Poughill Crediton
· 4,747 sq.ft · 4 Bedrooms · 3 Baths · House
· Garden · Equipped kitchen · Concierge
Poughill Crediton · 4,747 sq.ft · 4 Bedrooms · 3 Baths · House · Garden · Equipped kitchen · Concierge
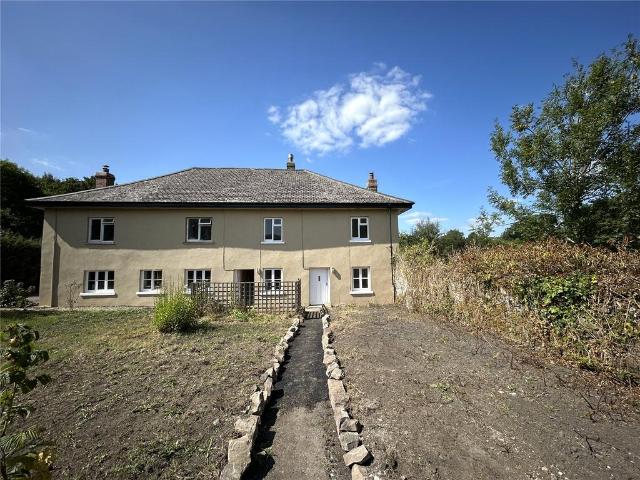
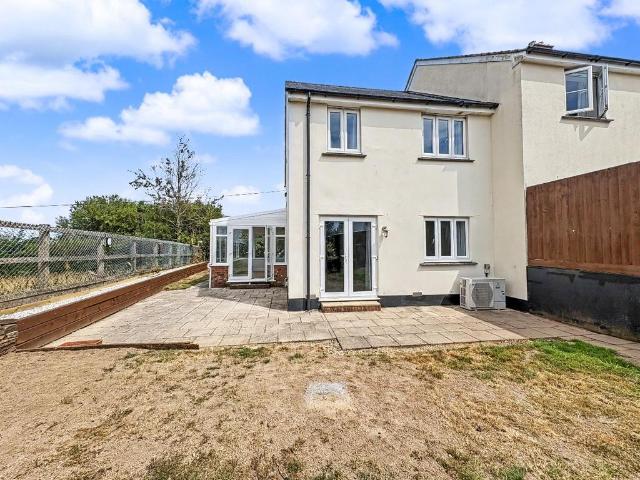
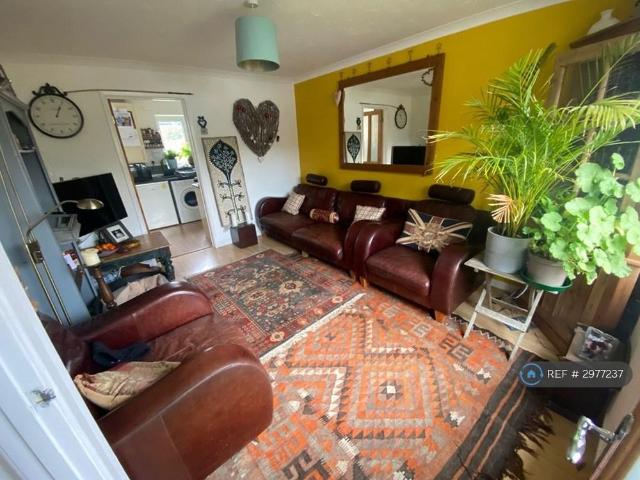
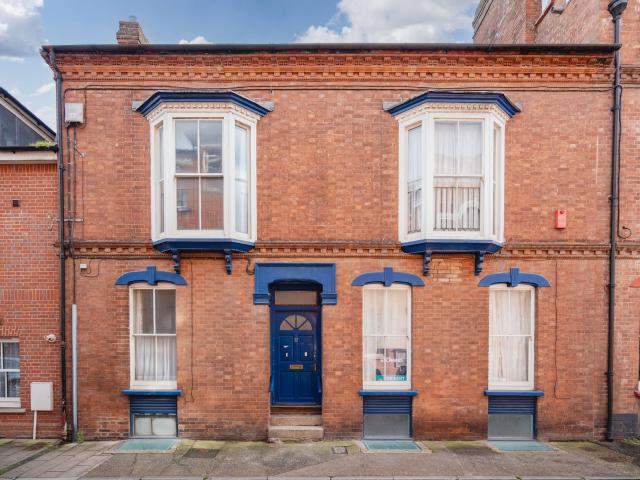
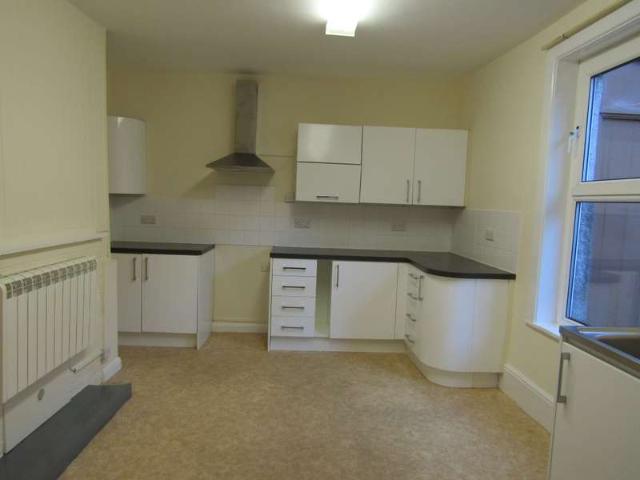
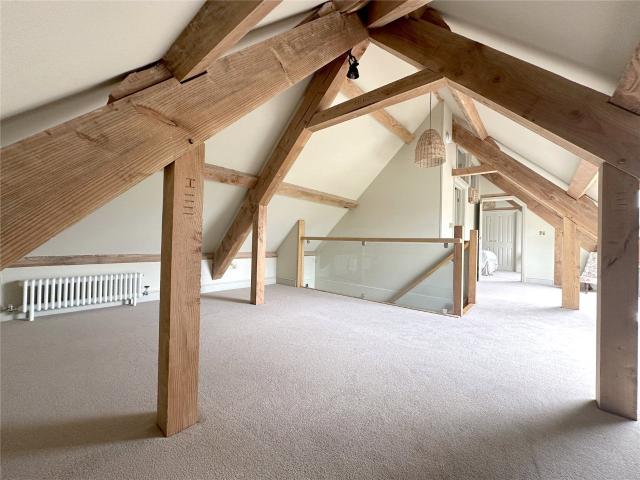
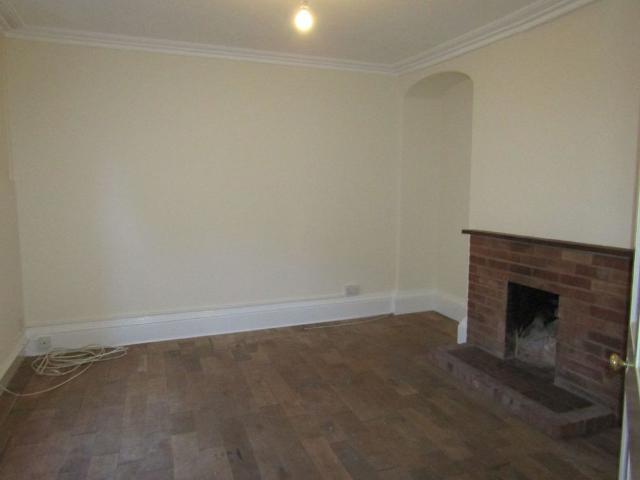
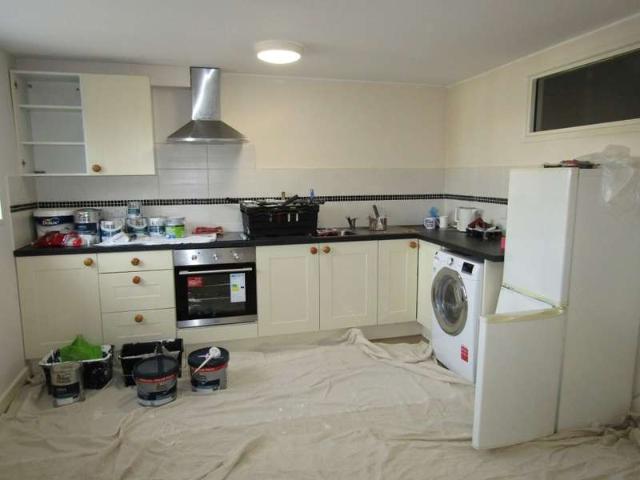
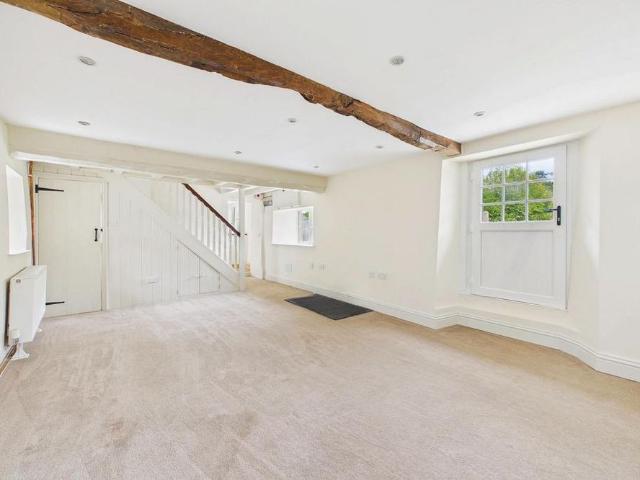
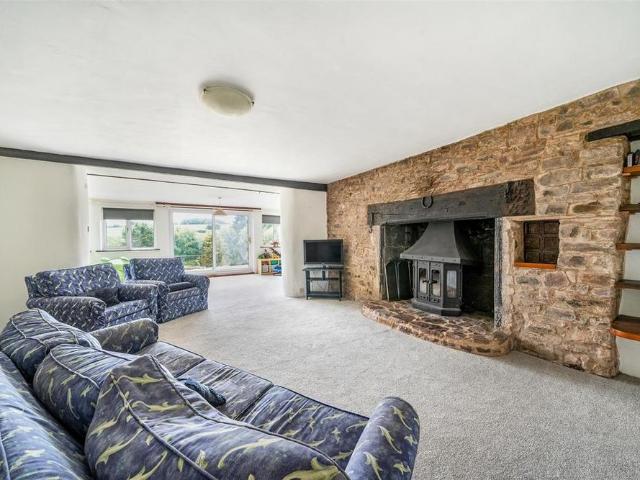
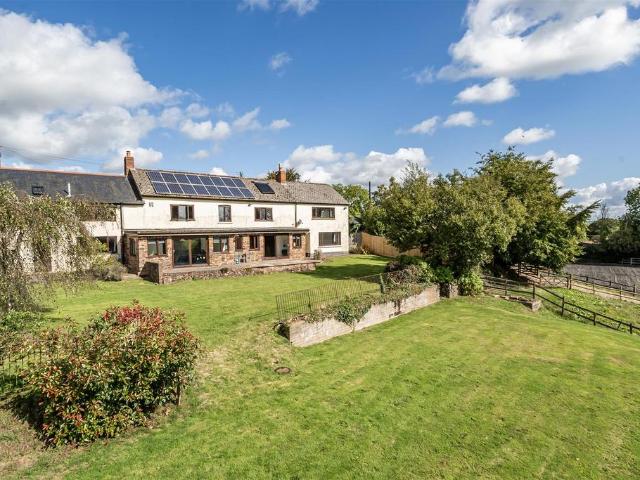
A spacious and flexible 4 bedroom period terraced farmhouse in Way Village, Tiverton. The property comprises of a large kitchen/diner, 3 reception rooms and four double bedrooms. The house also benefits from a large garden, exceptional views and attractive countryside setting. South Facing with Views. Council Tax Band E. EPC D. Deposit £1,903.00. Available immediately. Tenant Fees Apply. Accommodation - To Include: Boot Room - 60.2 x 2.42 (197'6 x 7'11) - Stone tiled floor, window to side, wood paneled walls, radiator Utility - 4.01 x 2.37 (13'1 x 7'9) - Stone tiled floor, window to rear, airing cupboards, worktop, space for washing machine and dryer Downstairs Shower Room - Tiled floor, window to side, shower, WC, basin, wooden unit, radiator, boiler Kitchen/Dining Room - 5.65 x 4.95 (18'6 x 16'2) - Terracotta tiled floor, range of wooden floor and wall units, quartz worktop, space for dishwasher, single sink and single drainer, AGA, space for table Sun Room - 5.27 x 1.81 (17'3 x 5'11
A spacious and flexible 4 bedroom period terraced farmhouse in Way Village, Tiverton. The property comprises of a large kitchen/diner, 3 reception rooms and four double bedrooms. The house also benefits from a large garden, exceptional views and attractive countryside setting. South Facing with Views. Council Tax Band E. EPC D. Deposit £1,903.00. Available immediately. Tenant Fees Apply. Accommodation - To Include: Boot Room - 60.2 x 2.42 (197'6 x 7'11) - Stone tiled floor, window to side, wood paneled walls, radiator Utility - 4.01 x 2.37 (13'1 x 7'9) - Stone tiled floor, window to rear, airing cupboards, worktop, space for washing machine and dryer Downstairs Shower Room - Tiled floor, window to side, shower, WC, basin, wooden unit, radiator, boiler Kitchen/Dining Room - 5.65 x 4.95 (18'6 x 16'2) - Terracotta tiled floor, range of wooden floor and wall units, quartz worktop, space for dishwasher, single sink and single drainer, AGA, space for table Sun Room - 5.27 x 1.81 (17'3 x 5'11