View photo
House
·
for sale
£ 350,000
Updated
3 bedroom detached house for sale
Ashbourne
· 3 Bedrooms · 1 Bath · House
· Garden · Equipped kitchen · Parking · Concierge
Ashbourne · 3 Bedrooms · 1 Bath · House · Garden · Equipped kitchen · Parking · Concierge
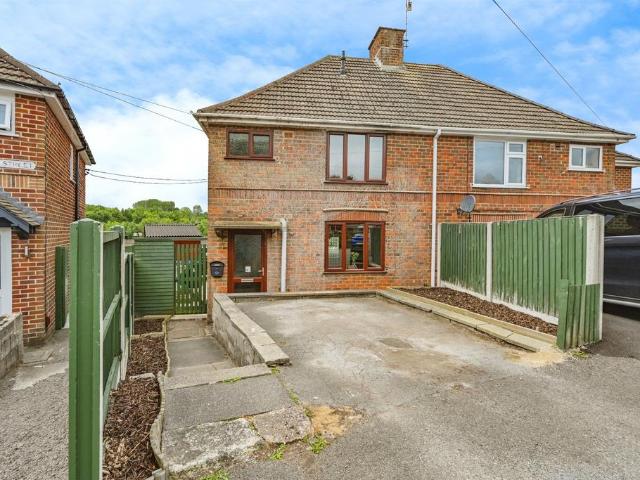
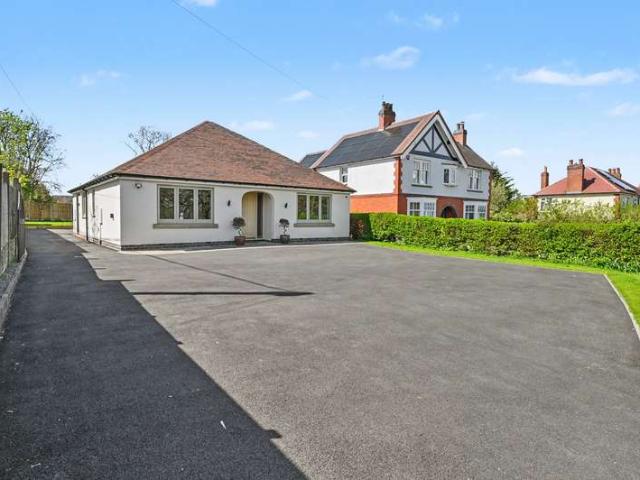
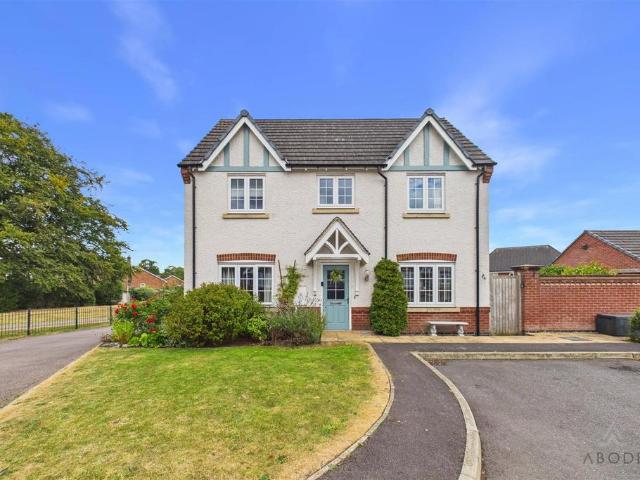
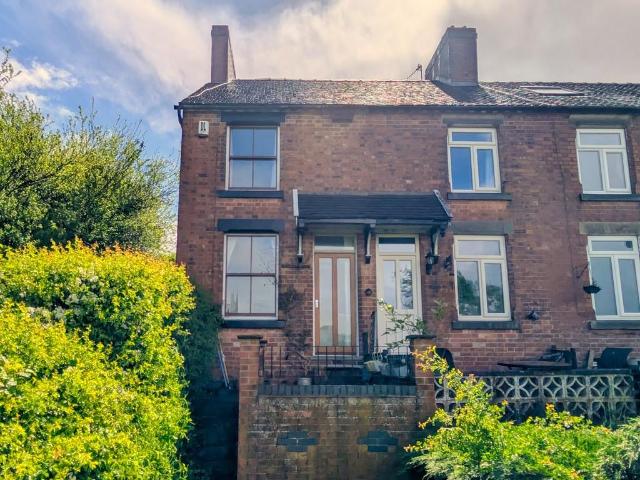
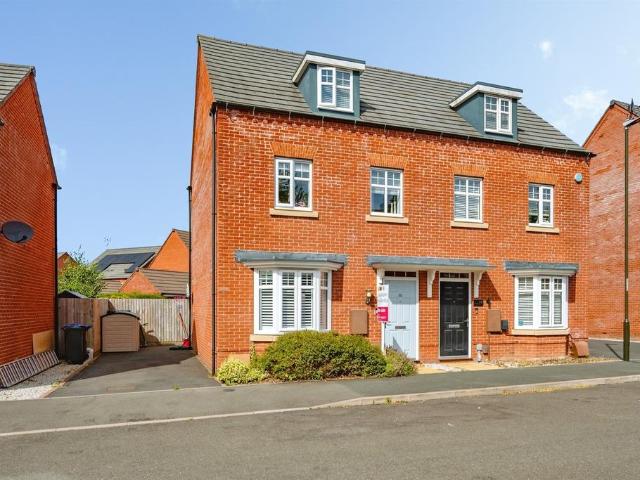
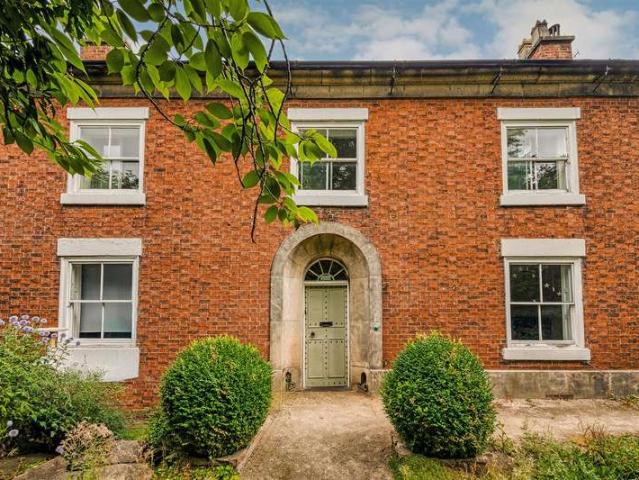
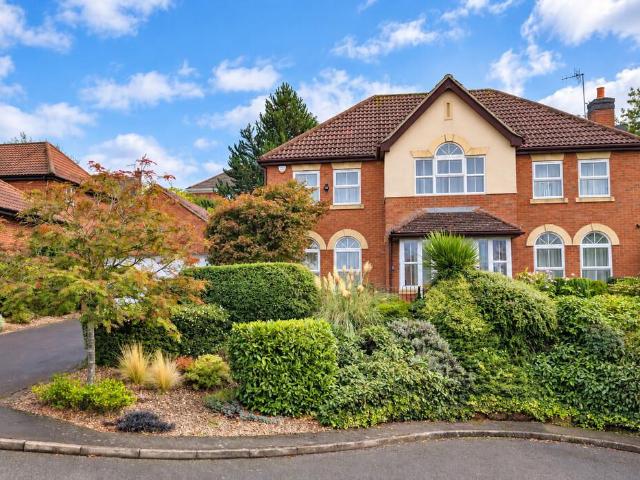
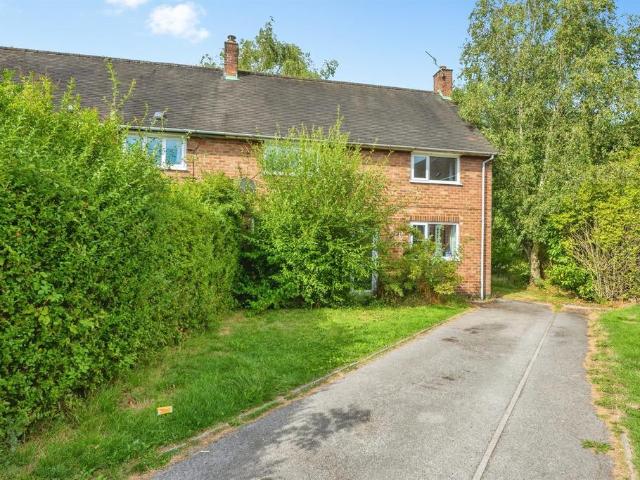
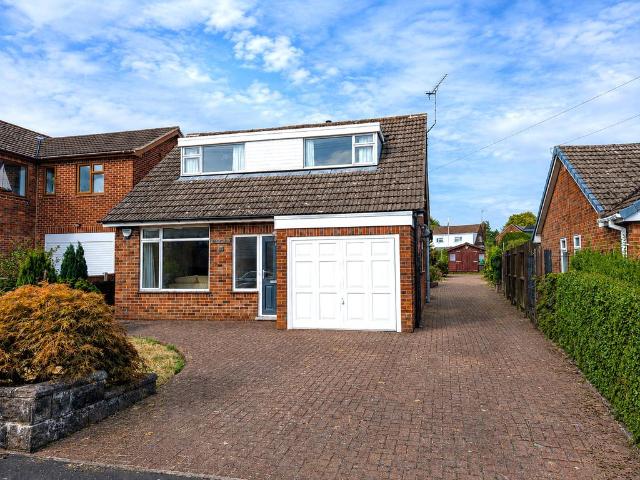
An extended three-bedroom detached house, occupying a generous plot within a popular cul-de-sac in Ashbourne. The property is within walking distance of local amenities, parks, bus stops and schools, while also providing swift access to the A52. Offered with no upward chain, it presents a practical opportunity for a couple or family looking for spacious accommodation in a well-established location.The accommodation includes three double bedrooms, a family bathroom, a dining kitchen and a large open-plan sitting and dining room. Its flexible layout could be reconfigured to suit individual requirements, while the size of the plot also offers potential for further extension, subject to the necessary planning permissions. Outside, the property benefits from a large garden, an integral garage and a driveway providing off-street parking.A composite entrance door opens into the reception hallway, with a staircase to the first floor and doors leading to the sitting room and dining kitchen. The
An extended three-bedroom detached house, occupying a generous plot within a popular cul-de-sac in Ashbourne. The property is within walking distance of local amenities, parks, bus stops and schools, while also providing swift access to the A52. Offered with no upward chain, it presents a practical opportunity for a couple or family looking for spacious accommodation in a well-established location.The accommodation includes three double bedrooms, a family bathroom, a dining kitchen and a large open-plan sitting and dining room. Its flexible layout could be reconfigured to suit individual requirements, while the size of the plot also offers potential for further extension, subject to the necessary planning permissions. Outside, the property benefits from a large garden, an integral garage and a driveway providing off-street parking.A composite entrance door opens into the reception hallway, with a staircase to the first floor and doors leading to the sitting room and dining kitchen. The
£ 350,000