33,767 houses for sale in Ashby-De-La-Zouch

2 bed house for sale
2 pictures
House · for sale
£ 150,000
2 bed house for sale
Ashby-De-La-Zouch
· 2 Bedrooms · House
· Garden · Equipped kitchen
Ashby-De-La-Zouch · 2 Bedrooms · House · Garden · Equipped kitchen
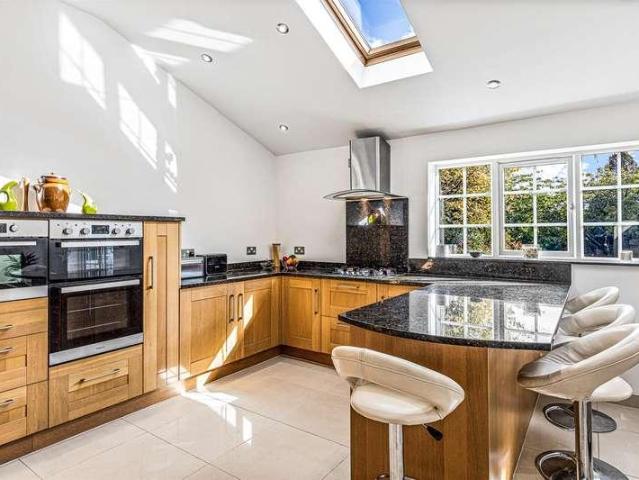
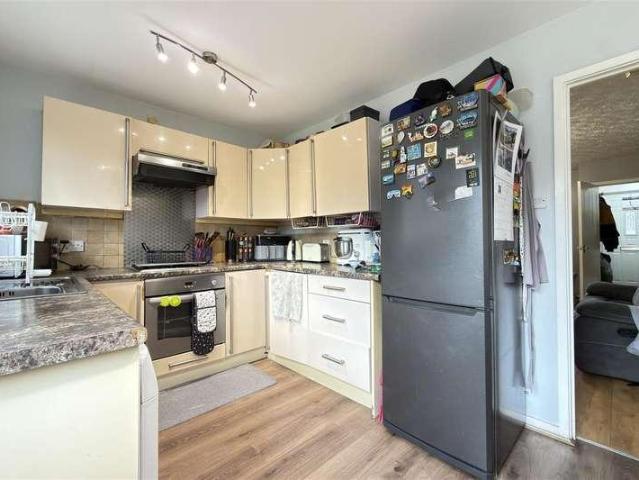
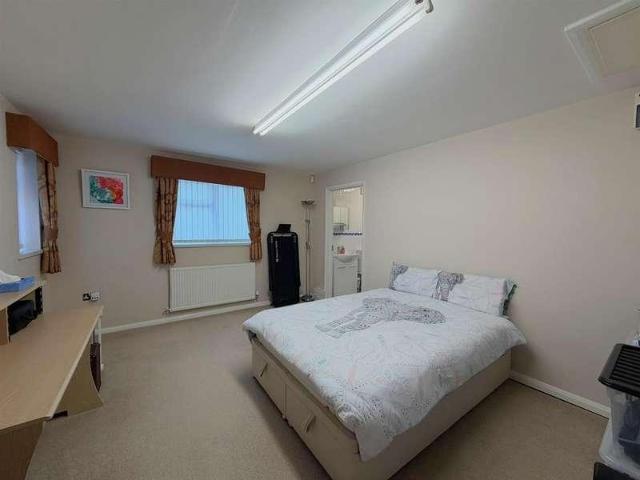
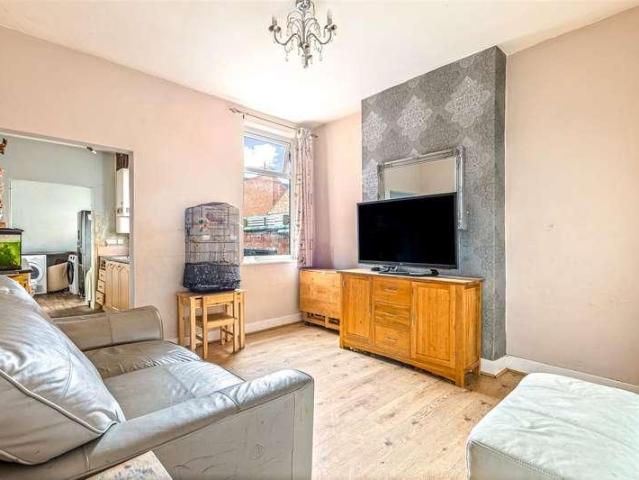
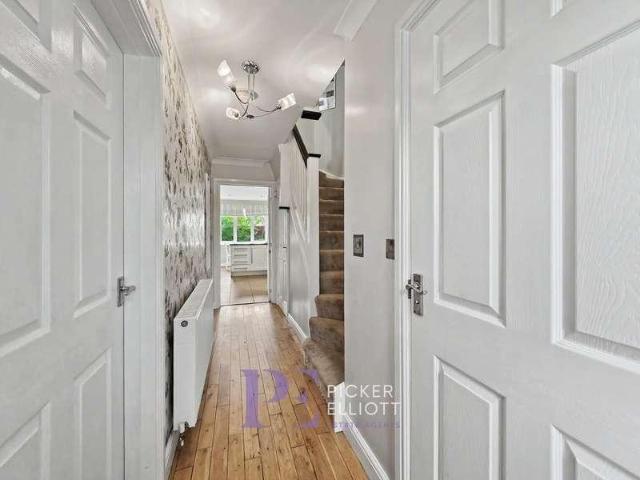
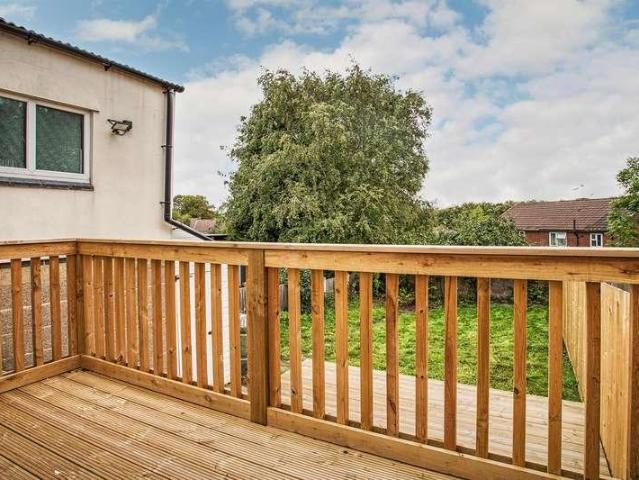
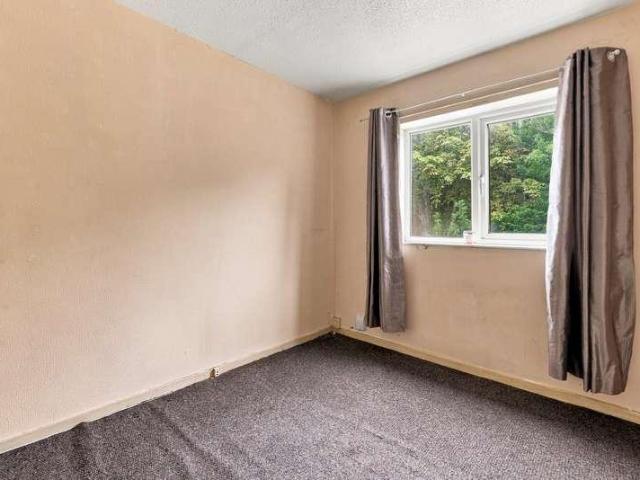
GUIDE PRICE 150,000 - 160,000 A home to make your own. For some buyers, finding the right home isn't about walking into something that's already finished. It's about seeing the potential, having the space to work with and being able to create a home that feels completely your own. Set back from the road with its own driveway, a generous rear garden and full double glazing throughout, this two-bedroom home offers exactly that opportunity. Step through the front door and into the entrance hall, where the staircase rises to the first floor and the accommodation begins with the lounge. Sitting at the front of the home, the lounge is a comfortable living space with room for freestanding furniture and a double-glazed window bringing in plenty of natural light. From here, the layout naturally leads through into one of the most useful rooms in the house the kitchen/diner. Stretching across the rear, this is a genuinely spacious room with enough space to bring cooking and dining together. The k
£ 150,000
3 bed house for sale
2 pictures
House · for sale
£ 220,000
3 bed house for sale
Ashby-De-La-Zouch
· 3 Bedrooms · House
· Garden · Equipped kitchen
Ashby-De-La-Zouch · 3 Bedrooms · House · Garden · Equipped kitchen
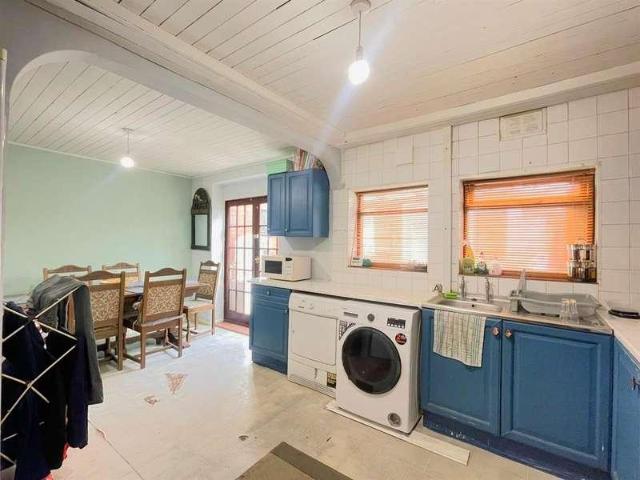
A three bedroom end terraced house located in Thurnby Lodge within close proximity to schools, shops and places of worship. In brief the property comprises of an entrance area, lounge, kitchen / diner, three bedrooms and bathroom. The property benefits from a lean to and spacious rear garden. Contact Seths for viewing arrangementsGROUND FLOORENTRANCE AREALOUNGE4.65 x 4.20 (15'3 x 13'9 )Carpeted, radiator, understairs storage cupboard, uPVC double glazed windowKITCHEN5.57 x 3.13 (18'3 x 10'3 )Wall and base units with worktops over, space for freestanding cooker and extractor hood, sink with mixer tap and drainer, plumbing for washing machine, space for fridge/freezer, space for dryer, space for dining table, laminate flooring, partly tiled walls, x2 uPVC double glazed windows, double doors leading to lean toLEAN TOLaminate flooring, uPVC double glazed door leading to rear gardenFIRST FLOORBEDROOM 13.60 (max) x 3.50 (11'9 (max) x 11'5 )Carpeted, radiator, storage cupboard, uPVC double gl
£ 220,000
4 bed house for sale
2 pictures
House · for sale
£ 600,000
4 bed house for sale
Ashby-De-La-Zouch
· 4 Bedrooms · House
· Garden · Equipped kitchen · Parking · Powder room
Ashby-De-La-Zouch · 4 Bedrooms · House · Garden · Equipped kitchen · Parking · Powder room
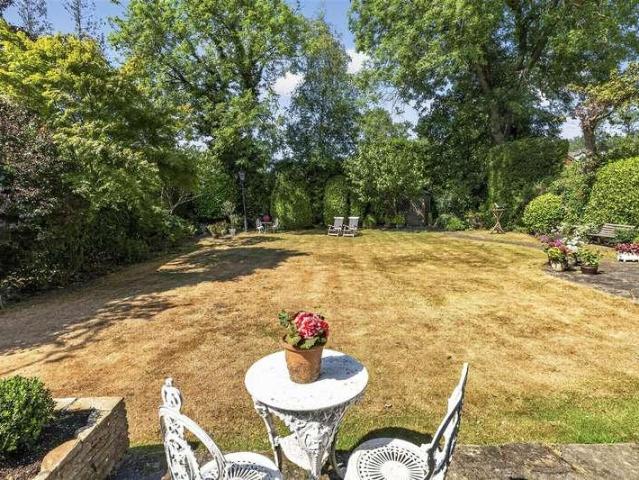
A well maintained and extended DETACHED FOUR BEDROOM family home situated in a sought after road in HUMBERSTONE with a beautiful LARGE REAR GARDEN. The property is approached via a driveway and briefly comprises a porch, entrance hall, downstairs cloakroom, lounge/diner, open plan kitchen breakfast and family room on the ground floor. The first floor has four bedrooms and a bathroom, with further scope to extend subject to the usual planning consents. There is a fabulous mature well established rear garden with seating and decking areas, along with a tandem garage. Close to local schooling, A47, Leicester City Centre and the Leicester General Hospital. VIEWING RECOMMENDED - CALL BARKERS NOW ON 0116 2709394PORCHFront door, double glazed windows to front and side aspects.ENTRANCE HALLAlarm panel, plate rail, under stairs cupboard, radiator, staircase rising to first floor.DOWNSTAIRS W/CLow level W/C, corner wash hand basin, heated towel rail, frosted window to side aspect.LOUNGE / DINING
£ 600,000
3 bed house for sale
2 pictures
House · for sale
£ 435,000
3 bed house for sale
Ashby-De-La-Zouch
· 3 Bedrooms · House
· Garden · Fireplace · Equipped kitchen · Patio · Powder room · Concierge
Ashby-De-La-Zouch · 3 Bedrooms · House · Garden · Fireplace · Equipped kitchen · Patio · Powder room · Concierge
A beautifully presented Victorian detached family home occupying a desirable position along the highly regarded Scalpcliffe Road in Burton-on-Trent. Set back behind a double-width driveway, this impressive period property offers generous accommodation while retaining a wealth of original character features, including decorative Minton tiled flooring, stained glass and feature fireplaces. The accommodation includes a welcoming reception hallway, two separate reception rooms and a superb open-plan dining kitchen with stone work surfaces, integrated appliances and ample space for both dining and soft furnishings. There is also a separate utility room and guest cloakroom. To the first floor are three generously proportioned bedrooms, one benefiting from an en-suite shower room, together with a well-appointed family shower room. Outside, the property enjoys a delightful landscaped rear garden with block-paved patio, artificial lawn, summerhouse and raised decked seating area, all enjoying a
£ 435,000
3 bed house for sale
2 pictures
House · for sale
£ 220,000
3 bed house for sale
Ashby-De-La-Zouch
· 3 Bedrooms · House
· Garden · Equipped kitchen · Patio
Ashby-De-La-Zouch · 3 Bedrooms · House · Garden · Equipped kitchen · Patio
This three bedroom semi detached family home is situated in a popular location within easy reach of the town centre. The accommodation features: entrance hall, lounge, dining room, fitted kitchen, three bedrooms and bathroom. Externally there is easy maintenance fenced garden to the front. The rear garden with patio seating area leads to lawn area with well stocked flower beds with bushes and trees. The property is offered with no onward chain
£ 220,000
3 bed house for sale
2 pictures
House · for sale
£ 230,000
3 bed house for sale
Ashby-De-La-Zouch
· 3 Bedrooms · House
· Garden · Equipped kitchen · Parking
Ashby-De-La-Zouch · 3 Bedrooms · House · Garden · Equipped kitchen · Parking
Robert Ellis Estate Agents are delighted to bring to the market this modern three-bedroom detached home, ideal for first-time buyers. The property features an open-plan kitchen/living area, two double bedrooms, a versatile third bedroom and family bathroom. Outside offers driveway parking, a garage and an enclosed rear garden.Offering bright and contemporary accommodation arranged over two floors, this attractive three-bedroom detached home would make an excellent purchase for first-time buyers looking for a modern home with plenty of space to grow. Set within a popular residential development, the property is conveniently positioned for local schools, everyday amenities and excellent transport connections.The ground floor begins with a welcoming entrance hall leading through to an impressive open-plan kitchen and living space. Designed for modern day-to-day living, this sociable room offers plenty of space for relaxing, dining and entertaining. The fitted kitchen provides generous wor
£ 230,000
3 bed house for sale
2 pictures
House · for sale
£ 190,000
3 bed house for sale
Ashby-De-La-Zouch
· 3 Bedrooms · House
· Garden · Equipped kitchen · Concierge
Ashby-De-La-Zouch · 3 Bedrooms · House · Garden · Equipped kitchen · Concierge
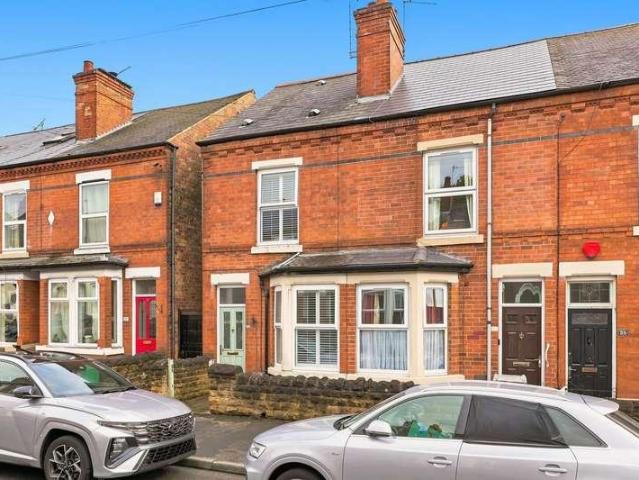
A Charming Bay-Fronted Three-Bedroom Home with Two Reception Rooms. Situated in the popular Knighton Fields area of Leicester, this attractive bay-fronted terraced home offers versatile accommodation, three bedrooms and plenty of potential for first-time buyers, families or property investors. The ground floor opens with a welcoming front porch leading into two separate reception rooms. These flexible spaces offer room to create a comfortable living room alongside a dedicated dining room, ideal for everyday living, entertaining friends or spending time with family. To the rear, the fitted kitchen provides practical storage and workspace, with access to the ground-floor family bathroom. Upstairs, the property benefits from three well-proportioned bedrooms, offering flexibility for sleeping arrangements, a home office or additional storage. Outside, a rear courtyard garden provides a manageable outdoor space to enjoy some fresh air or create your own low-maintenance garden retreat. Furth
£ 190,000
2 bed house for sale
2 pictures
House · for sale
£ 135,000
2 bed house for sale
Ashby-De-La-Zouch
· 2 Bedrooms · House
· Garden · Equipped kitchen · Parking · Patio · Cellar
Ashby-De-La-Zouch · 2 Bedrooms · House · Garden · Equipped kitchen · Parking · Patio · Cellar
A traditional two-bedroom semi-detached home situated on Nottingham Road, offering convenient access to Belper town centre, local shops, schools, public transport links and a range of everyday amenities. The accommodation comprises a welcoming lounge, stylish open-plan kitchen diner, two bedrooms, a well-presented family bathroom and a useful basement storage area. Externally, the property benefits from a small foregarden, an enclosed tiered patio garden, pleasant views and off-road parking for multiple vehicles. The property is limited lending due to the close proximity to a commercial unit. Please make your own enquiries if you are seeking to get a mortgage on the property
£ 135,000
4 bed house for sale
2 pictures
House · for sale
£ 475,000
4 bed house for sale
Ashby-De-La-Zouch
· 4 Bedrooms · House
Ashby-De-La-Zouch · 4 Bedrooms · House
An attractive four-bedroom detached home, well maintained but now in need of some updating, located in the popular suburb of Stoneygate.LocationThe house is located in one of Leicester s most sought-after residential areas, approximately two miles south east of the city centre, professional quarters and mainline railway station to London St Pancras in just over one hour. Day to day shopping can be found at the fashionable Allandale Road/Francis Street shopping parades and within nearby Evington and Oadby villages. Excellent local schooling is available within the area, including Evington Valley, Linden and Mayflower Primaries, the Leicester Islamic Academy, Gartree & Beachamp Colleges.AccommodationThe home is entered via a porch with a UPVC front door and premium Amtico flooring, leading into a welcoming hallway with Axminster carpet and doors to the principal ground-floor rooms. The lounge features a large floor-to-ceiling UPVC window to the front, carpeted flooring, two radiators, an
£ 475,000
2 bed house for sale
2 pictures
House · for sale
£ 160,000
2 bed house for sale
Ashby-De-La-Zouch
· 2 Bedrooms · House
· Garden · Equipped kitchen · Concierge · Heating
Ashby-De-La-Zouch · 2 Bedrooms · House · Garden · Equipped kitchen · Concierge · Heating
?160,000 Excellent value for owner-occupiers and investors! Charles & Derby Estates are delighted to offer for sale this well-presented two-bedroom mid-terrace home, ideally located in the highly popular LE3 area, just off Narborough Road. Situated in a vibrant and well-connected neighbourhood, the property benefits from excellent public transport links, a wide range of local amenities, nearby schools, and a strong community atmosphere making it an ideal choice for both first-time buyers and buy-to-let investors. The ground floor comprises two spacious reception rooms and a fitted kitchen. Upstairs, the property offers two generously sized double bedrooms and a three-piece family bathroom. Externally, the property features a private rear garden and additional benefits include double glazing and gas central heating throughout. what3words / cycle.richer.comet Council Tax Leicester City Council, Band A Utilities Electric: Unknown Gas: Unknown Water: Unknown Sewerage: Unknown Broadband: Un
£ 160,000
2 bed house for sale
2 pictures
House · for sale
£ 240,000
2 bed house for sale
Ashby-De-La-Zouch
· 2 Bedrooms · House
· Garden · Equipped kitchen
Ashby-De-La-Zouch · 2 Bedrooms · House · Garden · Equipped kitchen
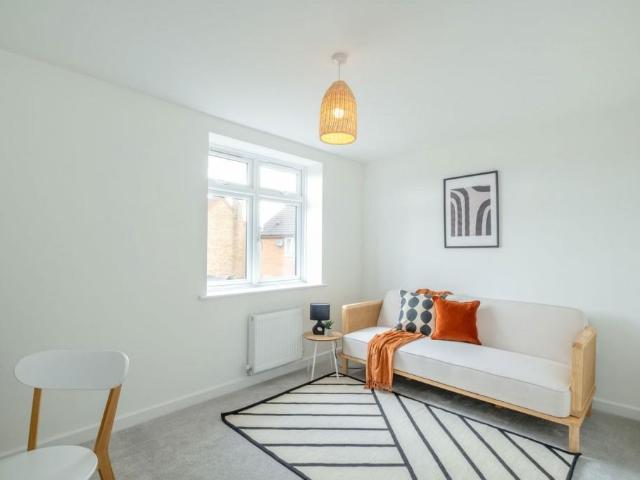
TRULY IMMACULATE HOME - A most stylish and beautifully presented two double bedroom, two-en-suite modern townhouse. Built by Redrow Homes in 2019 to their Heritage Collection 'Ledbury' design this property has been presented to a most stylish 'Show Home' standard and would be ideally suited to a first time buyer or young professionals. The property offers an impressive specification with many upgrades and is situated in the sought after Durose Country Park development on the edge of Breadsall. The property offers a most stylish standard of presentation and a superb layout that in brief comprises: entrance hallway, contemporary wc, stylish lounge with stairs to the first floor. and beautifully appointed dining kitchen with AEG integrated appliances and french doors leading to the rear garden. The first floor landing gives access to two double bedrooms. The primary bedroom has the benefit of a quality contemporary en-suite bathroom. The second double bedroom also has a beautiful en-suite
£ 240,000
3 bed house for sale
2 pictures
House · for sale
£ 235,000
3 bed house for sale
Ashby-De-La-Zouch
· 3 Bedrooms · House
· Garden · Fireplace · Equipped kitchen · Parking · Patio
Ashby-De-La-Zouch · 3 Bedrooms · House · Garden · Fireplace · Equipped kitchen · Parking · Patio
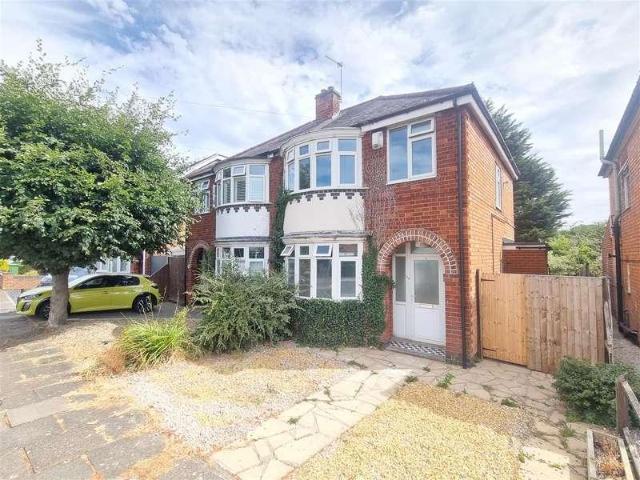
THREE BEDROOMS - SEMI DETACHED - OFF ROAD PARKING - AMPLE SIZED GARDEN * Seths Estate Agents are pleased to bring to market this three-bedroom semi-detached home located on Newham Close, off Barkby Thorpe Lane in Leicester. The property benefits from allocated parking for two vehicles in a nearby communal car park, a generous rear garden with potential to extend, subject to the necessary planning permissions, and a fully boarded loft with ladder providing excellent additional storage. To the rear, the property features a block-paved patio area leading onto a lawned garden, enclosed by a wooden perimeter, with a wooden gate providing access to a shared passage leading to the front. Internally, the ground floor comprises an entrance hall, a downstairs WC, a generous lounge with an electric fireplace, and a well-appointed kitchen and diner with access to the rear garden. To the first floor are three bedrooms and a landing with boarded loft access via a drop-down ladder. Contact Seths to a
£ 235,000
2 bed house for sale
2 pictures
House · for sale
£ 250,000
2 bed house for sale
Ashby-De-La-Zouch
· 2 Bedrooms · House
· Garden · Fireplace · Equipped kitchen
Ashby-De-La-Zouch · 2 Bedrooms · House · Garden · Fireplace · Equipped kitchen
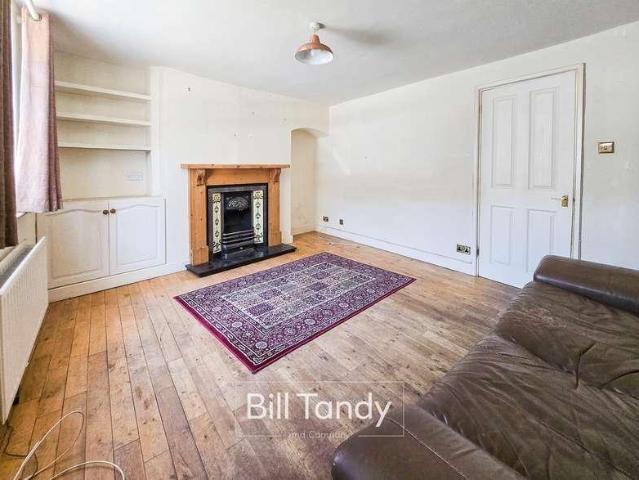
Bill Tandy and company are delighted to offer for sale this superbly located city-centre home offering charm, convenience and excellent investment potential. This characterful cottage enjoys a front appointed sitting room with oak flooring, decorative pine detailing and a striking granite and cast-iron fireplace with feature tiling. The rear appointed kitchen enjoys views and access door to the garden. The staircase rises from the kitchen, with an under-stairs storage cupboard. On the first floor is a good-sized front double bedroom with a full-width range of built-in wardrobes. The modern bathroom includes a white and chrome suite with bath, mixer tap shower attachment, additional mains shower above, wash hand basin, low-level WC, partial tiling and a built-in cupboard housing the gas combination boiler. A previous owner converted the attic to create a second double bedroom, complete with two rear-facing Velux skylights and a lovely pine-boarded floor. (Please note: limited head heigh
£ 250,000
3 bed house for sale
2 pictures
House · for sale
£ 260,000
New
3 bed house for sale
Ashby-De-La-Zouch
· 3 Bedrooms · House
· Garden · Parking · Equipped kitchen
Ashby-De-La-Zouch · 3 Bedrooms · House · Garden · Parking · Equipped kitchen
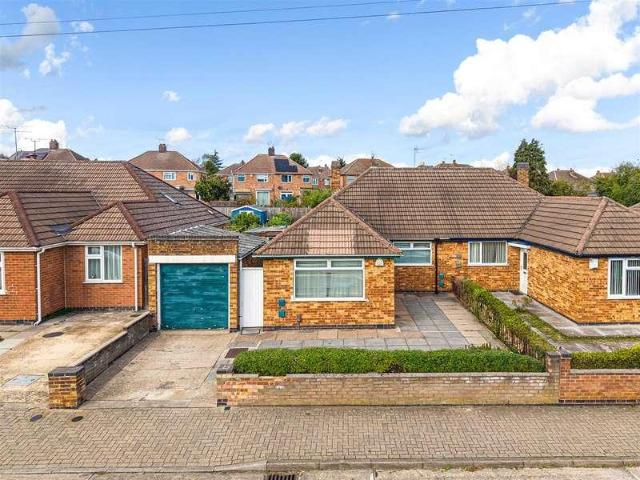
A great opportunity to purchase this THREE BEDROOM SEMI DETACHED BUNGALOW in WEST KNIGHTON. The layout briefly comprises an entrance hallway with lounge, BREAKFAST KITCHEN, three double bedrooms, bathroom, lean to with separate W/C and storage. The property benefits from a GOOD SIZED REAR GARDEN and a driveway leading to a DETACHED GARAGE. Further scope to extend subject to the usual planning consents and being sold with NO UPPER CHAIN. Well located to local schools, places of worship, and Leicester City Centre
£ 260,000
4 bed house for sale
2 pictures
House · for sale
£ 300,000
4 bed house for sale
Ashby-De-La-Zouch
· 4 Bedrooms · House
· Garden · Balcony · Equipped kitchen · Parking
Ashby-De-La-Zouch · 4 Bedrooms · House · Garden · Balcony · Equipped kitchen · Parking
Located in a peaceful cul-de-sac in Sherwood, this modern four-bedroom townhouse offers spacious accommodation over three floors, ideally positioned for schools, parks, shops and transport links into Nottingham city centre. Nottingham City Hospital is also within easy reach. Externally, the property benefits from an adjoining garage with up-and-over door, triple driveway parking and an EV charging point. The ground floor features an entrance hall with garden views, downstairs WC, generous lounge with built-in storage, and a newly fitted kitchen diner complete with two ovens, American-style fridge freezer, wine fridge, breakfast bar and integrated washing facilities. Twin doors open onto the rear garden, with additional understairs storage and a stylish coffee station area. The first floor offers two double bedrooms, including a front bedroom with Juliet balcony and ensuite, plus a second double with walk-in wardrobe. The top floor provides two further double bedrooms, both with ensuite
£ 300,000
6 bed house for sale
2 pictures
House · for sale
£ 490,000
6 bed house for sale
Ashby-De-La-Zouch
· 6 Bedrooms · House
· Garden · Fireplace · Equipped kitchen · Parking
Ashby-De-La-Zouch · 6 Bedrooms · House · Garden · Fireplace · Equipped kitchen · Parking
LARGE FAMILY HOME - SOUGHT AFTER LOCATION* Seths are delighted to market this beautiful 6 Bedroom Detached Home situated in the ever so popular area of Goodwood within walking distance to schools and General Hospital. The property comprises of an entrance hallway, spacious lounge, large kitchen / diner, separate dining room, six bedrooms inc two ensuites, family bathroom and downstairs WC. The property benefits from a driveway for three cars, single garage and low maintenance rear garden. Viewings by appts only.GROUND FLOORENTRANCE HALLWAYTiled flooring, radiator, storage cupboard, access to downstairs WC, staircase leading to first floorLOUNGE6.41 x 4.89 (21'0 x 16'0 )Carpeted, x2 radiators, gas fireplace, uPVC double glazed bay window, uPVC double glazed windowKITCHEN / DINER6.61 x 3.35 (21'8 x 10'11 )Wall and base units with worktops over, 5 ring gas hob with built-in oven and extractor hood, sink with mixer tap and drainer, plumbing for washing machine, space for American fridge/fr
£ 490,000
3 bed house for sale
2 pictures
House · for sale
£ 300,000
3 bed house for sale
Ashby-De-La-Zouch
· 3 Bedrooms · House
· Garden · Equipped kitchen
Ashby-De-La-Zouch · 3 Bedrooms · House · Garden · Equipped kitchen
BM Estates are delighted to offer this well-proportioned three-bedroom semi-detached family home situated in the highly sought-after LE5 area. Offering generous living accommodation throughout, this property presents an excellent opportunity for families, first-time buyers or investors looking to acquire a home with fantastic potential in one of Leicester's most established residential locations. Upon entering the property, you are welcomed into a spacious entrance hallway leading to a bright and comfortable living room positioned to the front of the property. The attractive bay window allows an abundance of natural light to fill the room, creating a warm and inviting family living space. To the rear is a separate dining room overlooking the generous garden, providing an ideal setting for family meals, entertaining guests or future open-plan living possibilities (subject to the necessary permissions). The adjacent kitchen offers practical workspace and storage, with convenient access t
£ 300,000
4 bed house for sale
2 pictures
House · for sale
£ 200,000
4 bed house for sale
Ashby-De-La-Zouch
· 4 Bedrooms · House
· Equipped kitchen
Ashby-De-La-Zouch · 4 Bedrooms · House · Equipped kitchen
This three storey townhouse is situated on Leicester road with easy access to the shops and amenities in the town centre. The accommodation features: entrance porch, lounge, dining room, kitchen, down stairs WC, two first floor bedrooms and family bathroom, on the second floor are two loft rooms. The property is in need of renovation and is offered with no onward chain. Please note: we have been informed by the current owner that the loft rooms were done with Planning Permission & Building Regulation however we have not seen the documentation
£ 200,000
4 bed house for sale
2 pictures
House · for sale
£ 975,000
4 bed house for sale
Ashby-De-La-Zouch
· 4 Bedrooms · House
· Garden · Parking · Equipped kitchen · Concierge
Ashby-De-La-Zouch · 4 Bedrooms · House · Garden · Parking · Equipped kitchen · Concierge
Ground Floor: Covered porch, welcoming reception hall, family dining room, formal sitting room, kitchen with pantry, utility room, guest WC and conservatory with staircase rising to the first floor. First Floor: Generous first floor landing, principal bedroom with fitted wardrobes and en suite shower room, bedroom two with en suite shower room, two further bedrooms with fitted wardrobes and storage, and a family bathroom. Gardens and Grounds: Extensive paved driveway, integrated double garage and beautifully landscaped gardens enjoying an expansive lawn, mature specimen trees and established hedging providing a wonderful sense of privacy and seclusion. A broad stone terrace, curving stone pathways, carefully maintained borders and a charming summer house complete this exceptional outdoor setting. EPC Rating: D Approximate total floor area: 2673 Sq.ft or 248 Sq. MetersSituationHidden behind mature trees and established hedging Churston is an exceptional detached family home occupying a
£ 975,000
2 bed house for sale
2 pictures
House · for sale
£ 160,000
2 bed house for sale
Ashby-De-La-Zouch
· 2 Bedrooms · House
· Garden · Fireplace · Equipped kitchen · Concierge
Ashby-De-La-Zouch · 2 Bedrooms · House · Garden · Fireplace · Equipped kitchen · Concierge
An extended TWO BEDROOM mid terraced property located in AYLESTONE. The house comprises TWO RECEPTION ROOMS, kitchen and UTILTY ROOM, to the ground floor. On the first floor there are two bedrooms and a bathroom. There is a courtyard rear garden with paved seating area. Vernon Road is well located for local schools, shops and transport links. Being sold with NO CHAINRECEPTION ONE3.41 x 3.38 (11'2 x 11'1 )Double glazed front door, Gas fireplace, built in cupboard, radiator, double glazed window to front aspect.RECEPTION TWO3.55 x 3.37 (11'7 x 11'0 )Under stairs cupboard, radiator, double glazed window to rear aspect.KITCHEN2.90 x 1.81 (9'6 x 5'11 )Fitted units with worktops, boiler, sink with drainer, four ring gas hob and extractor, integrated electric oven and boiler. Double glazed window to side.UTILITY ROOM3.01 x 1.67 (9'10 x 5'5 )Plumbing for washing machine, space for fridge freezer, radiator, double glazed door and window to side aspect.LANDINGAccess to loft, radiator.BEDROOM ONE
£ 160,000
5 bed house for sale
2 pictures
House · for sale
£ 380,000
5 bed house for sale
Ashby-De-La-Zouch
· 5 Bedrooms · House
· Garden · Fireplace · Equipped kitchen · Powder room · Concierge
Ashby-De-La-Zouch · 5 Bedrooms · House · Garden · Fireplace · Equipped kitchen · Powder room · Concierge
This impressive five-bedroom, four of which are double rooms, three-bathroom detached house offers a practical layout for family living arranged across three storeys. Upon entry, a welcoming entrance hallway with a downstairs cloakroom leads into the main ground-floor accommodation. The front-facing lounge features a central fireplace and connects through double doors into a separate dining room, providing a traditional layout with the option to open up the living space when entertaining. Beyond the dining room, a conservatory provides an additional flexible reception space with direct access to the garden. The adjacent breakfast kitchen includes fitted units, integrated appliances, worktop space, and space for an informal dining table.The upper levels offer balanced accommodation suited to a growing household. On the first floor, the main bedroom features an en-suite shower room, joined by two further bedrooms and a family bathroom fitted with a bath. Both the main bedroom and second
£ 380,000
3 bed house for sale
2 pictures
House · for sale
£ 240,000
3 bed house for sale
Ashby-De-La-Zouch
· 3 Bedrooms · House
· Garden · Equipped kitchen · Parking · Concierge
Ashby-De-La-Zouch · 3 Bedrooms · House · Garden · Equipped kitchen · Parking · Concierge
A well proportioned three bedroom end terrace home with a generous side garden, separate garage and parking. The accommodation includes a spacious lounge, good size dining kitchen, three first floor bedrooms and a first floor bathroom, making this an ideal opportunity for first time buyers, families or investors.A WELL PROPORTIONED THREE BEDROOM END TERRACE HOME WITH A GENEROUS SIDE GARDEN, SEPARATE GARAGE AND PARKING, SITUATED IN A CONVENIENT NOTTINGHAM LOCATION.Robert Ellis are pleased to bring to the market this three bedroom end terrace property which offers good size accommodation arranged over two floors and would make an ideal home for a first time buyer, family or investor.The property is entered through a composite front door into the entrance hallway, with stairs rising to the first floor and access leading into the main ground floor accommodation.The lounge is a good size reception room with windows providing plenty of natural light and an archway leading through to the kitc
£ 240,000
3 bed house for sale
2 pictures
House · for sale
£ 260,000
3 bed house for sale
Ashby-De-La-Zouch
· 3 Bedrooms · House
· Garden · Equipped kitchen · Parking
Ashby-De-La-Zouch · 3 Bedrooms · House · Garden · Equipped kitchen · Parking
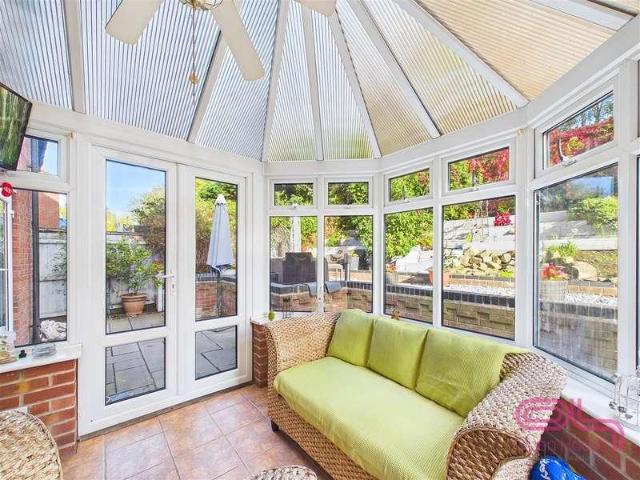
A well-presented three-bedroom detached family home on Outram Drive, offering an excellent balance of living space, bedroom accommodation and outdoor space. The ground floor includes an entrance hallway, WC, generous living room, modern fitted kitchen and a bright conservatory opening onto the garden. The kitchen provides plenty of worktop and storage space together with a useful breakfast bar, while French doors connect it with the living room to create a sociable layout. Upstairs are three bedrooms, including a particularly spacious principal bedroom with its own en-suite shower room, alongside a separate family bathroom. Outside, the property benefits from driveway parking and an integral garage. To the rear is an attractive tiered garden with paved and gravelled seating areas, established planting and mature greenery providing a pleasant backdrop. Location Outram Drive is situated within Swadlincote, providing convenient access to the town's shops, everyday amenities, schools and s
£ 260,000
4 bed house for sale
2 pictures
House · for sale
£ 575,000
4 bed house for sale
Ashby-De-La-Zouch
· 4 Bedrooms · House
· Garden · Fireplace · Equipped kitchen · Parking · Concierge
Ashby-De-La-Zouch · 4 Bedrooms · House · Garden · Fireplace · Equipped kitchen · Parking · Concierge
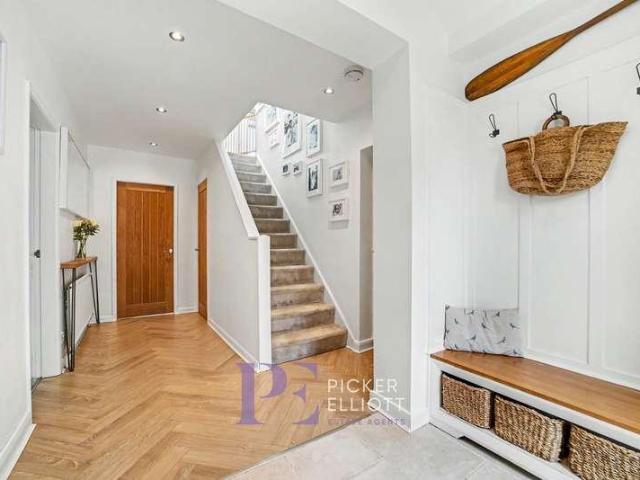
This impressive four-bedroom, two-bathroom detached house offers a harmonious blend of modern living and family-friendly comfort across its spacious layout. Upon arrival, the property welcomes you with a large gravel driveway and an attached garage, providing ample off-road parking. The modern exterior is complemented by a well-maintained front garden with mature trees and hedges, creating a striking first impression. Inside, a bright and airy entryway with herringbone LVT flooring and built-in storage leads you into the heart of the home. The ground floor features numerous reception areas, including an inviting living room with a contemporary wood burning stove, built-in shelving, and soft carpeting, making it perfect for relaxing or entertaining guests. Multiple living spaces benefit from large windows, skylights, and modern fireplaces, ensuring an abundance of natural light and a warm, welcoming atmosphere throughout. The open plan kitchen and dining area is a true highlight, featur
£ 575,000
3 bed house for sale
2 pictures
House · for sale
£ 200,000
3 bed house for sale
Ashby-De-La-Zouch
· 3 Bedrooms · House
· Garden · Equipped kitchen · Parking
Ashby-De-La-Zouch · 3 Bedrooms · House · Garden · Equipped kitchen · Parking
BEAUTIFULLY PRESENTED THREE-BEDROOM SEMI-DETACHED HOME This attractive family home offers a well-balanced combination of generous living space, modern finishes and versatile accommodation, with a particularly impressive multi-level garden providing several areas to enjoy throughout the year. The property has been carefully maintained and features oak internal doors throughout, creating a consistent finish across the home. The ground floor offers a welcoming lounge, a spacious kitchen diner and a bright conservatory overlooking the garden, providing plenty of flexibility for both everyday family life and entertaining. Upstairs, there are two excellent-sized double bedrooms alongside a well-proportioned single bedroom and a family bathroom. Outside, the property benefits from a gated driveway leading alongside the house to a single garage, while the rear garden offers a combination of decking and lawn arranged over different levels. With its generous accommodation, attractive presentatio
£ 200,000
3 bed house for sale
2 pictures
House · for sale
£ 225,000
3 bed house for sale
Ashby-De-La-Zouch
· 3 Bedrooms · House
· Garden · Cellar · Concierge
Ashby-De-La-Zouch · 3 Bedrooms · House · Garden · Cellar · Concierge
GUIDE PRICE 225,000 - 235,000 There is a warmth to these early 1900s homes that is difficult to recreate, and this one has retained plenty of the character that makes them so appealing. Set across three floors, the accommodation has a lovely sense of space without losing that cosy feeling you want from a period home. Original features sit comfortably alongside the practicalities of modern life, with two reception rooms, three bedrooms, a cellar and a south-facing garden all adding to what is already a very versatile home. Its Sherwood location is another important part of the appeal, particularly for families looking to be within the catchment for the highly regarded Haydn Primary School, while the shops, cafs and everyday amenities along Mansfield Road are all close at hand. The story starts as soon as you step through the front door, where you're welcomed directly into the lounge. It feels immediately at home within a property of this age, with the half-bay window giving the room som
£ 225,000
3 bed house for sale
2 pictures
House · for sale
£ 187,500
3 bed house for sale
Ashby-De-La-Zouch
· 3 Bedrooms · House
· Garden · Equipped kitchen · Parking
Ashby-De-La-Zouch · 3 Bedrooms · House · Garden · Equipped kitchen · Parking
Semi Detached * No Upward Chain * Three Bedrooms * Conservatory * Rear Garage * A traditional bay-fronted semi-detached family home, set within a popular residential location in Stapenhill, offered for sale with no upward chain and immediate vacant possession. This well-proportioned home features a front lounge with bay window, open-plan dining kitchen, conservatory and guest WC, together with three bedrooms and a family bathroom to the first floor. Outside offers a pleasant rear garden, single garage providing off-road parking, making this an ideal purchase for families or first-time buyers alike.The AccommodationA traditional bay-fronted semi-detached family home, occupying a popular residential location in Stapenhill, set back from the road behind a front lawn garden with pathway leading to the front entrance door and side access to the rear garden. To the rear of the property there is the added benefit of off-road parking within a single garage, accessed from the shared rear vehicl
£ 187,500
3 bed house for sale
2 pictures
House · for sale
£ 200,000
3 bed house for sale
Ashby-De-La-Zouch
· 3 Bedrooms · House
· Garden · Equipped kitchen · Parking · Concierge
Ashby-De-La-Zouch · 3 Bedrooms · House · Garden · Equipped kitchen · Parking · Concierge
Situated in Woodville, this spacious three-bedroom semi-detached home offers excellent family accommodation along with a particularly generous rear garden and ample off-road parking to the front. Woodville is a popular residential area thanks to its excellent range of local amenities including a doctors surgery, chemist, convenience stores, eateries, hairdressers, DIY store and Post Office. Well-regarded primary and secondary schools are within easy reach, making the location ideal for families. The property also benefits from excellent commuter links, with Burton upon Trent, Ashby-de-la-Zouch and Derby all within easy driving distance, while the A38 and M42 provide convenient access to the wider Midlands. For those who enjoy the outdoors, the nearby National Forest offers beautiful countryside walks and recreational spaces. Internally the property provides well-proportioned living accommodation including two reception rooms, a fitted kitchen overlooking the rear garden, ground floor W
£ 200,000
3 bed house for sale
2 pictures
House · for sale
£ 249,950
3 bed house for sale
Ashby-De-La-Zouch
· 3 Bedrooms · House
· Garden · Equipped kitchen · Parking
Ashby-De-La-Zouch · 3 Bedrooms · House · Garden · Equipped kitchen · Parking
Description Beautiful three-storey home in a period bay-fronted style Contemporary fitted kitchen with integrated appliances Private off-road parking to the right-hand side of the property Private rear gardens with a south-west facing aspect Situated in a small and exclusive development of five properties Excellent specification including solar PV panels 10-Year structural warranty Internal photography is from the show home (Plot 5) EPC Rating: A Council Tax Band: C General Description Smiths Property Experts are favoured with instructions to market this exclusive development of five mews-style properties, built by a highly regarded and experienced local developer. This small development is positioned in a convenient and central location in the fully serviced Leicestershire village of Ibstock. The properties all boast 10-year structural warranties and excellent specifications, including solar PV panels that aim to make the new purchasers running costs extremely low. The development con
£ 249,950
3 bed house for sale
2 pictures
House · for sale
£ 280,000
3 bed house for sale
Ashby-De-La-Zouch
· 3 Bedrooms · House
· Garden · Equipped kitchen · Concierge
Ashby-De-La-Zouch · 3 Bedrooms · House · Garden · Equipped kitchen · Concierge
GUIDE PRICE ?280,000-?300,000 A BEAUTIFULLY APPOINTED BAY FRONTED SEMI DETACHED PROPERTY, superbly situated in the sought after city suburb of Knighton, being well served for renowned local schooling, City Centre, University of Leicester. Internally the accommodation has been redecorated and has new carpets and comprises entrance hallway, two reception rooms, newly fitted kitchen. To the first floor are three bedrooms and a newly fitted bathroom with shower over. With front & rear gardens and driveway. EARLY VIEWING HIGHLY RECOMMENDEDENTRANCE HALLAccessed via UPVC door, under stairs storage cupboard, radiator, laminate flooring, cupboard housing fuse board, gas and electric meters, stairs rising to first floor:FRONT RECEPTION ROOM4.18 into bay x 3.24 (13'8 into bay x 10'7 )Double glazed bay window to front aspect and radiator:REAR RECEPTION ROOM3.76 x 3.23 (12'4 x 10'7 )Radiator and double glazed door leading to rear garden:KITCHEN2.41 x 2.82 (7'10 x 9'3 )Recently fitted kitchen with w
£ 280,000

Get email alerts

Don't miss out: be the first to know about new properties

The alert was correctly created

On subscribing you accept the conditions of use and the privacy policy
Alert
Receive new ads in your inbox
Save this search
Receive alerts for new listings

We'll send you an email when we have new properties for: "Houses for sale in Ashby-De-La-Zouch"

The alert was correctly created

Swadlincote
Burton-On-Trent
Get email alerts and be the first to see new listings
Required field
On subscribing I accept the terms of the privacy policy
Perfect! You'll soon start receiving new listings via email
Alert
Receive an email when we have new ads for Houses for sale in Ashby-De-La-Zouch
Save this search
Filters

Bedrooms

Size (sq.ft)

sq.ft
sq.ft

Price

£
£

Property type

Bathrooms

Clear all filters
Receive notifications when new entries are published.