39,573 properties for sale in Ashby-De-La-Zouch

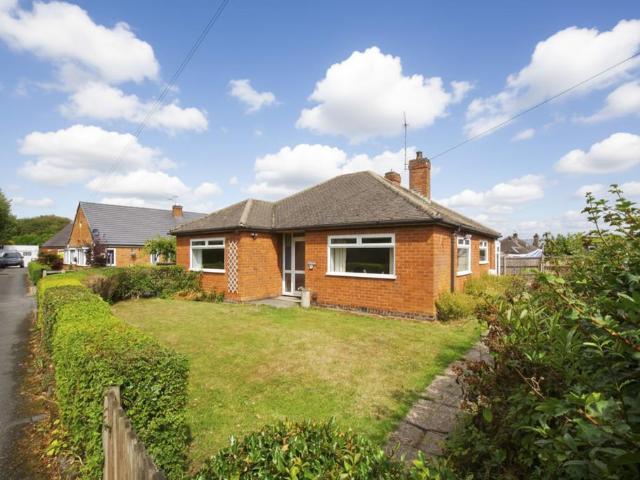
3 bed house for sale
2 pictures
House · for sale
£ 210,000
3 bed house for sale
Ashby-De-La-Zouch
· 3 Bedrooms · House
· Garden · Equipped kitchen
Ashby-De-La-Zouch · 3 Bedrooms · House · Garden · Equipped kitchen
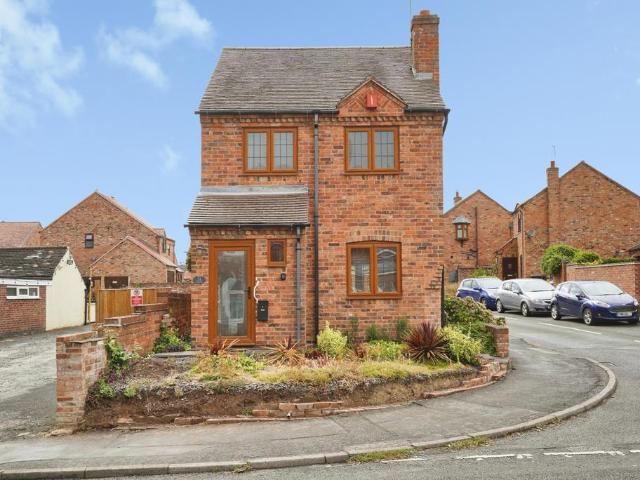
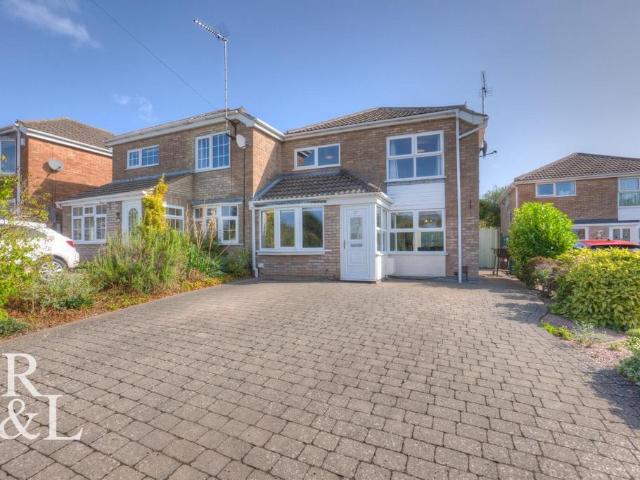
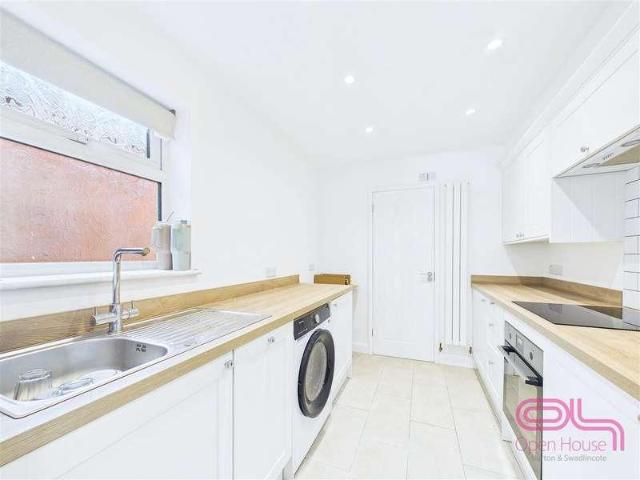
Fully refurbished throughout, this impressive three bedroom home offers bright, modern accommodation arranged across three floors. The ground floor features a spacious open plan living and dining area, a stylish fitted kitchen and a convenient shower room. Two bedrooms and the family bathroom occupy the first floor, while the second floor provides a further versatile bedroom with attractive exposed beams. Outside to the front is a driveway, and to the rear is an enclosed garden, while the property s position offers access to surrounding open countryside without sacrificing convenient connections to nearby towns, amenities and transport links. Location Situated on Ashby Road in Woodville, the property is well placed for access to local shops, schools and everyday amenities. Swadlincote, Ashby de la Zouch and Burton upon Trent are all within convenient reach, with road links providing connections across South Derbyshire, Leicestershire and the wider Midlands. Despite its accessible posit
£ 210,000
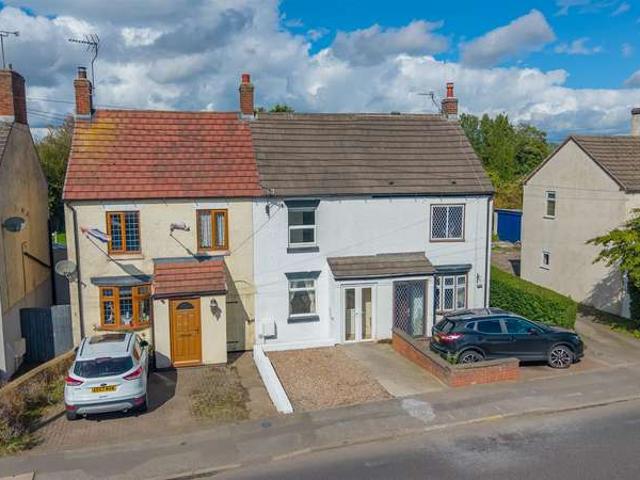
3 Bedroom Terraced House
View photo
Terraced House · for sale
£ 210,000
3 Bedroom Terraced House
Ashby-De-La-Zouch
· 3 Bedrooms · Terraced House
· Garden · Equipped kitchen
Ashby-De-La-Zouch · 3 Bedrooms · Terraced House · Garden · Equipped kitchen
Fully refurbished throughout, this impressive three bedroom home offers bright, modern accommodation arranged across three floors. The ground floor features a spacious open plan living and dining area, a stylish fitted kitchen and a convenient shower room. Two bedrooms and the family bathroom occupy the first floor, while the second floor provides a further versatile bedroom with attractive exposed beams. Outside to the front is a driveway, and to the rear is an enclosed garden, while the property s position offers access to surrounding open countryside without sacrificing convenient connections to nearby towns, amenities and transport links. LocationSituated on Ashby Road in Woodville, the property is well placed for access to local shops, schools and everyday amenities. Swadlincote, Ashby de la Zouch and Burton upon Trent are all within convenient reach, with road links providing connections across South Derbyshire, Leicestershire and the wider Midlands. Despite its accessible positi
£ 210,000
3 bedroom property for sale
View photo
House · for sale
£ 875,000
Updated
3 bedroom property for sale
Ashby-De-La-Zouch
· 3 Bedrooms · 3 Baths · House
· Garden · Parking
Ashby-De-La-Zouch · 3 Bedrooms · 3 Baths · House · Garden · Parking
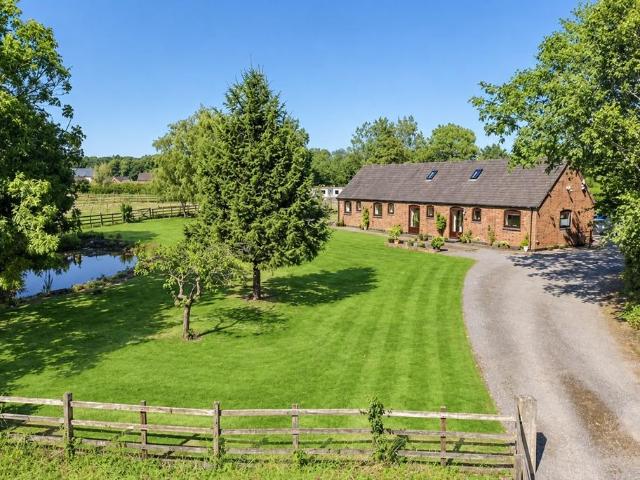
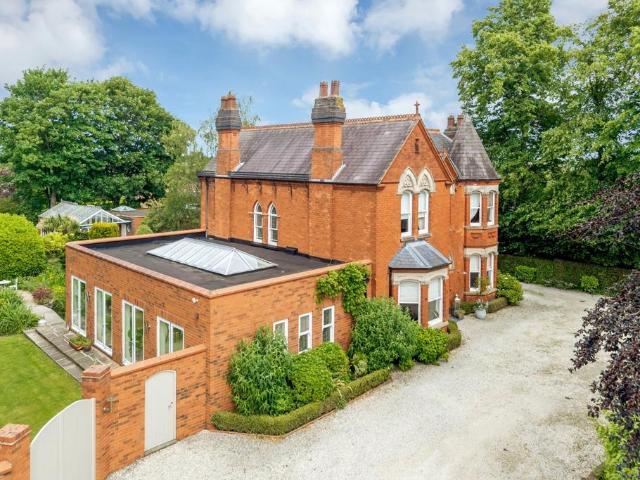
SUMMARYNO CHAIN - A characterful 3 bedroom barn conversion, set well back with 6.3 acres of glazing land and superb equestrian facilities including stable yard of five stables, tack room, three open barns and extensive hardstanding suitable for HGV horse boxes together with a triple garage.DESCRIPTIONA characterful three bedroom barn conversion, set well back from the road with 6.3 acres of glazing land and superb equestrian facilities including stable yard of five stables, tack room, three open barns and extensive hardstanding suitable for HGV horse boxes, all served by water and power. Beyond is a horse walker, ménage and two level paddocks extending to around 4.7 acres and an additional roadside/accessed land of circa 1.46 acres.The property is approached via a long gravel driveway between the fields to the barn which enjoys complete privacy and an idyllic semi-rural setting. To the front of the property are beautifully landscaped gardens featuring a natural wildlife pond, shaped la
£ 875,000
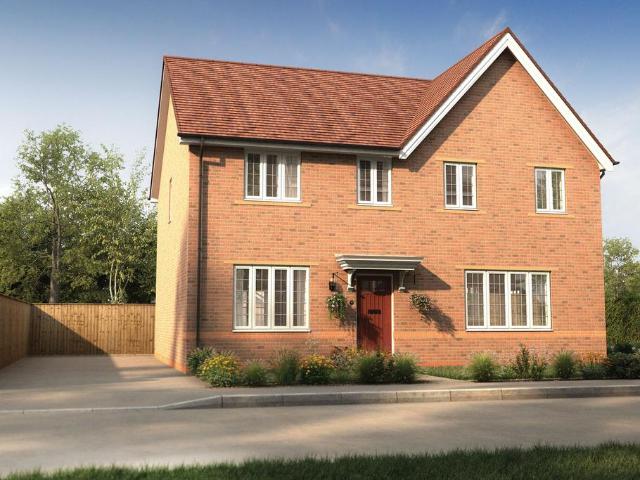
4 bedroom detached house for sale
View photo
House · for sale
£ 450,000
4 bedroom detached house for sale
Ashby-De-La-Zouch
· 4 Bedrooms · House
· Garden · Equipped kitchen
Ashby-De-La-Zouch · 4 Bedrooms · House · Garden · Equipped kitchen
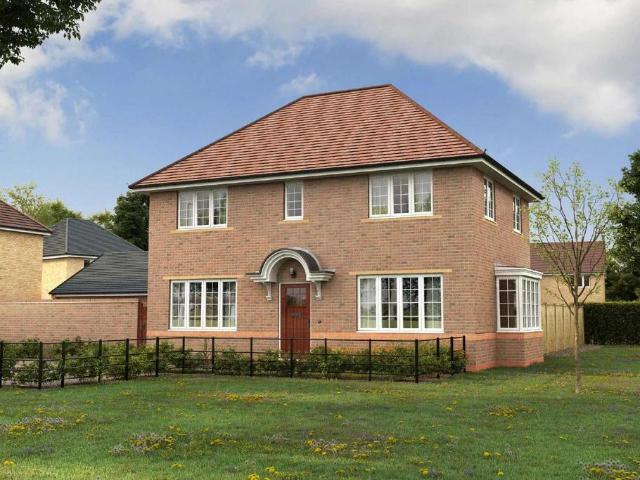
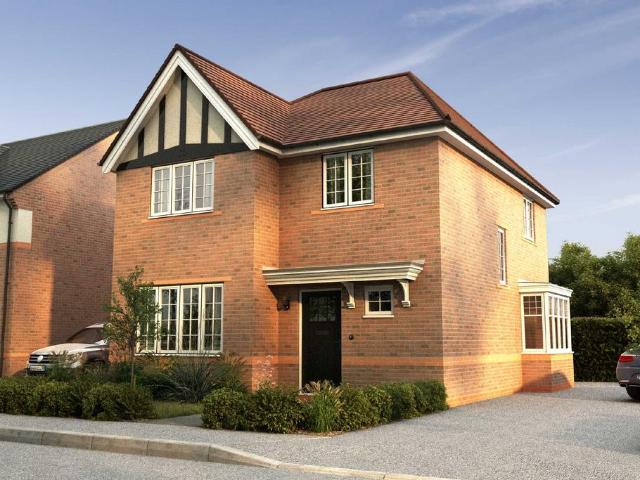
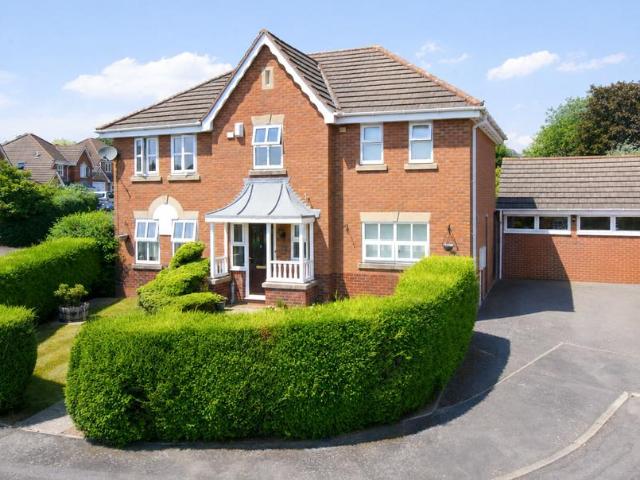
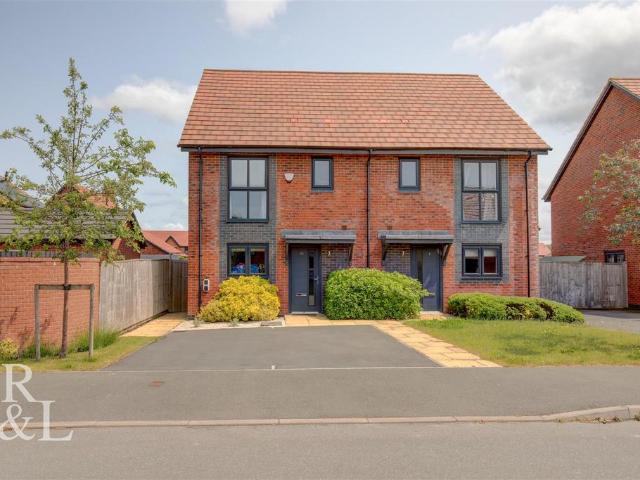
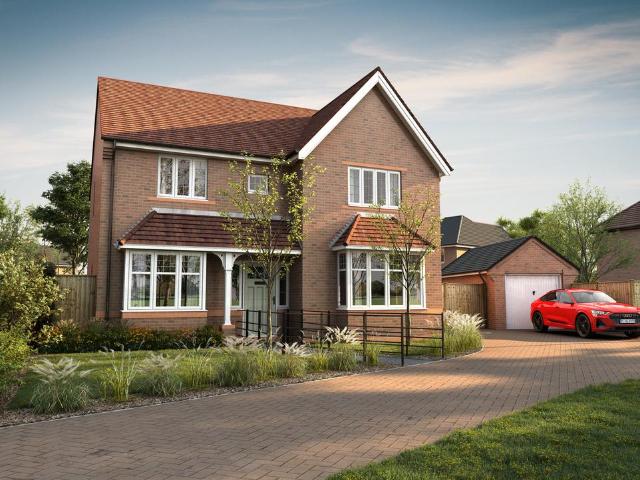
Plot 271: The Bewdley *£10,000 Deposit Contribution* The Bewdley provides an impressive place to call home with a stunning yet functional layout across both floors, and an energy efficient design to keep running costs low.The open plan kitchen stretches over 20ft in length with French doors opening out onto the rear garden. The kitchen itself is complete with brand new Symphony units, an energy efficient integrated double oven and a separate utility room. The lounge is complete with a traditional style bay window in the centre, a perfect spot for family movie nights.Upstairs you'll find the four bedrooms; the master bedroom offering an extra touch of luxury with its own en suite and fitted sliding wardrobes.Visit our Sales Centre or get in touch to book an appointment today.Why Should You Buy New?There are plenty of benefits of buying a new home over a second hand property - here's just a few. Our new homes are designed to a high standard of energy efficiency, meaning your monthly bill
£ 450,000
3 bedroom detached house for sale
View photo
House · for sale
£ 425,000
3 bedroom detached house for sale
Ashby-De-La-Zouch
· 3 Bedrooms · 1 Bath · House
· Garden · Fireplace · Equipped kitchen · Parking
Ashby-De-La-Zouch · 3 Bedrooms · 1 Bath · House · Garden · Fireplace · Equipped kitchen · Parking
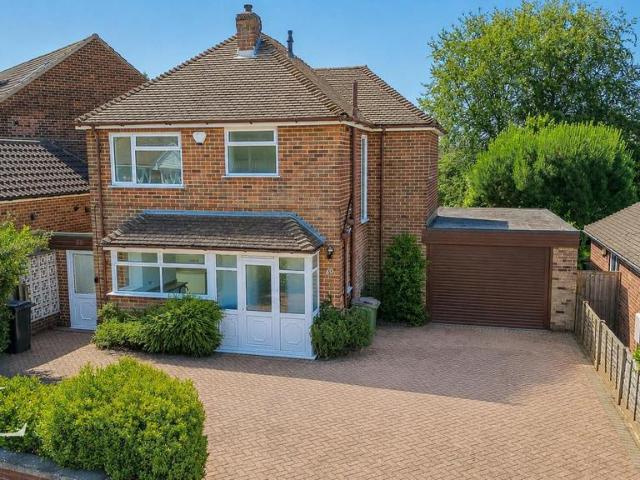
Guide Price: £425,000 - £435,000Occupying a generous plot within a highly sought-after residential area of Ashby-de-la-Zouch, this beautifully presented and recently refurbished three-bedroom detached family home offers stylish accommodation throughout, complemented by a superb south-facing rear garden, extensive off-road parking and an integral garage. Finished to a high standard and ready to move straight into, this impressive home is perfectly suited to modern family living.The property is entered via a bright inner porch which leads through to a welcoming entrance hallway with stairs rising to the first floor. To the front of the home is a newly fitted contemporary kitchen, beautifully finished with sleek cabinetry, generous worktop space and an abundance of natural light, creating an ideal setting for everyday cooking. To the rear, the spacious open-plan living and dining room provides a fantastic family and entertaining space, centred around an attractive feature fireplace. Large
£ 425,000
2 bedroom apartment for sale
View photo
Flat · for sale
£ 220,000
2 bedroom apartment for sale
Ashby-De-La-Zouch
· 2 Bedrooms · 2 Baths · Flat
· Balcony · Lift · Concierge
Ashby-De-La-Zouch · 2 Bedrooms · 2 Baths · Flat · Balcony · Lift · Concierge
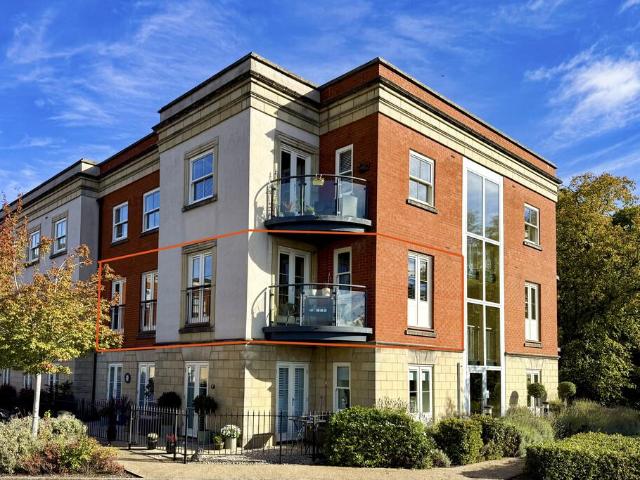
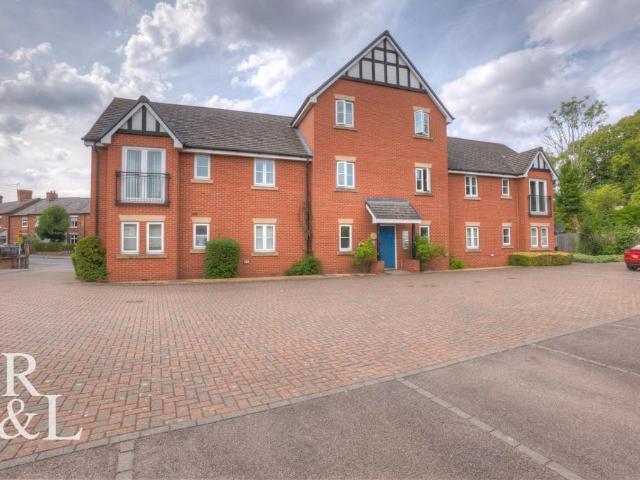
Royal Mews was completed in 2008 by award-winning developers Living by D'zign and enjoys an enviable setting opposite the Royal Hotel and Bath Grounds. From here, Ashby town centre and its excellent range of shops, cafés, restaurants and everyday amenities are all within a comfortable stroll. Access to the apartment is via a secure communal entrance, with stairs and lift providing access to the upper floors. A security intercom system provides additional peace of mind.A central reception hallway provides a welcoming entrance to the apartment, with an electric heater and doors leading off to the principal rooms. From here, the accommodation unfolds into a beautifully styled and well-proportioned living space.The impressive open-plan living area incorporates distinct dining and sitting zones, creating a versatile space ideally suited to both everyday living and entertaining. The sitting area enjoys an excellent dual aspect, with double doors opening onto a Juliet balcony to one side and
£ 220,000
4 bedroom detached house for sale
View photo
House · for sale
£ 432,500
4 bedroom detached house for sale
Ashby-De-La-Zouch
· 4 Bedrooms · House
· Garden · Equipped kitchen · Powder room
Ashby-De-La-Zouch · 4 Bedrooms · House · Garden · Equipped kitchen · Powder room
Plot 256: The Hillcott *ASK ABOUT PART EXCHANGE*Say hello to The Hillcott, an immaculate four bedroom house with an impressive kitchen, dining & family room, four generous double bedrooms, and plenty of space for you and your family to spread out in. On the ground floor is a cloakroom, utility, and spacious light-filled lounge which overlooks the front garden. At the back of the house, adding real wow, is the open plan kitchen, dining & family room, complete with a feature bay window and French doors that open out into your own private garden.Upstairs is a family bathroom and four beautifully appointed bedrooms - one single and three doubles. We’ve fitted the master with a built-in double wardrobe and a stylish en suite.Visit our Sales Centre or get in touch to book an appointment today.Why Should You Buy New?There are plenty of benefits of buying a new home over a second hand property - here's just a few. Our new homes are designed to a high standard of energy efficiency, meaning your
£ 432,500
4 bedroom detached house for sale
View photo
House · for sale
£ 520,000
4 bedroom detached house for sale
Ashby-De-La-Zouch
· 4 Bedrooms · House
· Garden · Equipped kitchen · Powder room · Concierge
Ashby-De-La-Zouch · 4 Bedrooms · House · Garden · Equipped kitchen · Powder room · Concierge
Plot 201 | The Marford | Castle Manor The entrance hallway leads to a kitchen/breakfast room, a dining room, and two reception rooms with French doors to the rear garden. The ground floor is completed by a guest cloakroom and under stairs storage room. An en suite master bedroom and three further double bedrooms are found upstairs, along with a main bathroom. Tenure: Freehold Estate management fee: £222.65 Estate management company: TBC Council Tax Band: TBC - Council Tax Band will be confirmed by the local authority on completion of the property EPC rating: TBC Warranty provider: NHBC Document signing fee: £120 First Time Buyer Stamp Duty Land: £16,000. Estimated amount may apply depending on buyer circumstances. Please check with your solicitor or current government guidance. Second Time Buyer Stamp Duty Land Tax: £16,000. Estimated amount may apply depending on buyer circumstances. Please check with your solicitor or current government guidance. Investor reservation fee: 1% of purch
£ 520,000
6 bedroom detached house for sale
View photo
House · for sale
£ 650,000
6 bedroom detached house for sale
Ashby-De-La-Zouch
· 6 Bedrooms · 3 Baths · House
· Garden · Equipped kitchen · Parking · Concierge
Ashby-De-La-Zouch · 6 Bedrooms · 3 Baths · House · Garden · Equipped kitchen · Parking · Concierge
Welcome to this beautifully presented and impressively spacious six-bedroom detached family home, located in the highly sought-after market town of Ashby-de-la-Zouch. Set across three thoughtfully designed floors, this property combines contemporary styling with practical family living, offering a wealth of versatile accommodation including six bedrooms, multiple reception spaces, and a stunning open-plan kitchen-diner.Positioned on a generous corner plot, the home benefits from a private landscaped garden, ample driveway parking, and a garage. With standout features such as a luxurious master suite with freestanding bath, stylish media wall in the living room, and a bright, modern kitchen with patio doors to the garden, this property truly has something for everyone — all within easy reach of Ashby's excellent local amenities, schools, and transport links.Ground FloorEntrance Hall - Upon entering the property, you are greeted by a light and airy entrance hall, with a central staircase
£ 650,000
4 bedroom detached house for sale
View photo
House · for sale
£ 400,000
4 bedroom detached house for sale
Ashby-De-La-Zouch
· 4 Bedrooms · 2 Baths · House
· Equipped kitchen · Powder room · Concierge
Ashby-De-La-Zouch · 4 Bedrooms · 2 Baths · House · Equipped kitchen · Powder room · Concierge
A beautifully presented four-bedroom detached family home, built by Crest Homes to a contemporary design and benefiting from the remainder of its NHBC warranty. Offering thoughtfully designed accommodation, this attractive home combines modern styling with practical family living.Stepping inside, a welcoming central reception hall provides access to a stylish guest cloakroom and the principal reception rooms. To the front, the well-proportioned lounge is filled with natural light from a striking walk-in bay window, creating a comfortable retreat.Spanning the full width of the rear of the property is the impressive open-plan living, dining and kitchen space – undoubtedly the heart of the home. Designed with modern family life in mind, the room seamlessly combines cooking, dining and relaxing areas. The contemporary kitchen is fitted with an excellent range of grey base and wall units and incorporates integrated appliances including a gas hob, oven and grill, fridge freezer and dishwashe
£ 400,000
4 bedroom detached house for sale
View photo
House · for sale
£ 490,000
4 bedroom detached house for sale
Ashby-De-La-Zouch
· 4 Bedrooms · 2 Baths · House
· Garden · Equipped kitchen · Powder room · Concierge
Ashby-De-La-Zouch · 4 Bedrooms · 2 Baths · House · Garden · Equipped kitchen · Powder room · Concierge
A half-glazed entrance door opens into the central reception hallway, where a balustrade staircase rises to the first-floor landing. Finished with coving to the ceiling, the hallway is further complemented by white panelled interior doors leading off to the accommodation and a guest cloakroom.Arranged around the ground floor, the property offers a beautiful front-to-back living room, featuring a living flame electric stove set upon a raised hearth with feature surround, together with patio doors opening out onto the rear garden.Glazed double doors lead through into the formal dining room, which enjoys coving to the ceiling and a rear-facing walk-in bay window overlooking the landscaped gardens. This room creates a wonderful open-plan flow into the adjacent refitted Shaker-style family kitchen. The kitchen is fitted with an extensive range of base cabinets, complemented by timber-effect work surfaces and an inset porcelain one-and-a-half bowl sink with mixer tap. There is a five-ring ga
£ 490,000
2 bedroom detached house for sale
View photo
House · for sale
£ 250,000
2 bedroom detached house for sale
Ashby-De-La-Zouch
· 2 Bedrooms · 1 Bath · House
· Garden · Equipped kitchen · Parking
Ashby-De-La-Zouch · 2 Bedrooms · 1 Bath · House · Garden · Equipped kitchen · Parking
A beautifully presented two-bedroom detached home with a garage and parking, ideally situated in the popular market town of Ashby-de-la-Zouch. Offering bright and well-proportioned accommodation throughout, the property combines a modern finish with a warm and welcoming feel.The ground floor provides a spacious living area with plenty of natural light, alongside a contemporary fitted kitchen offering a practical space for everyday living and entertaining. To the first floor are two well-proportioned bedrooms and a modern family bathroom.Outside, the property benefits from a private and enclosed rear garden with a paved seating area, providing an ideal space for relaxing or entertaining. To the rear is off-road parking alongside a garage, providing useful additional storage and parking.An excellent opportunity for first-time buyers, downsizers or those looking for a low-maintenance detached home in a sought-after Ashby location.Please note that an AML fee is chargeable once an offer is
£ 250,000
3 bedroom semi detached house for sale
View photo
House · for sale
£ 285,000
3 bedroom semi detached house for sale
Ashby-De-La-Zouch
· 3 Bedrooms · 1 Bath · House
· Garden · Equipped kitchen
Ashby-De-La-Zouch · 3 Bedrooms · 1 Bath · House · Garden · Equipped kitchen
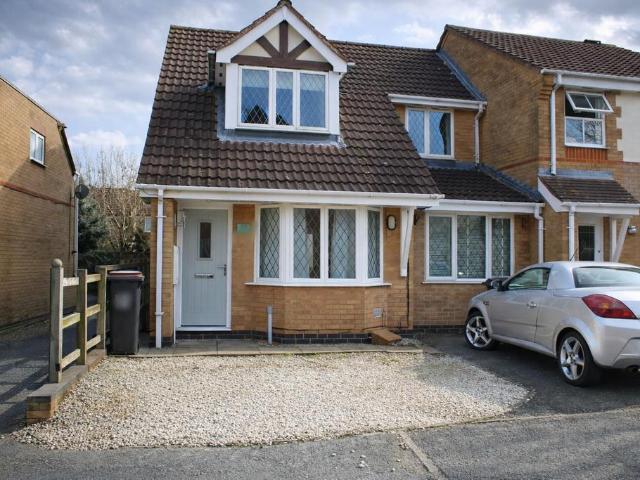
For Sale with No Upward Chain. Beautifully Presented Three Bedroom Semi-Detached Family Home. Hannons Estate Agents are delighted to bring to the sale market this beautifully presented three bedroom semi-detached family home, ideally situated close to the local amenities of Ashby town centre. Offering spacious and well-appointed accommodation throughout, this lovely home is an excellent choice for a growing family. The ground floor comprises an entrance porch, a welcoming lounge, and a modern fitted kitchen with a range of base and eye-level units, work surfaces over, integral oven and hob with extractor hood, integral dishwasher, fridge, freezer, sink and drainer, tiled splashbacks, window and door leading to the rear garden. The kitchen opens into a generous dining/family room, creating an ideal space for both everyday living and entertaining. To the first floor are three double bedrooms, with the master bedroom benefitting from a range of fitted wardrobes and drawers. The modern fam
£ 285,000
1 bedroom apartment for sale
View photo
Flat · for sale
£ 190,000
1 bedroom apartment for sale
Ashby-De-La-Zouch
· 1 Bedroom · 1 Bath · Flat
· Garden · Lift · Equipped kitchen
Ashby-De-La-Zouch · 1 Bedroom · 1 Bath · Flat · Garden · Lift · Equipped kitchen
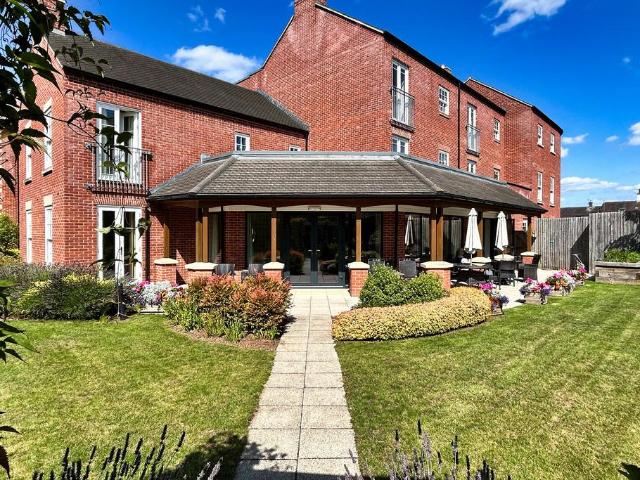
Discover this beautiful McCarthy Stone apartment Specifically designed for the over 60's, perfectly positioned in the heart of the town centre. Inside, the property has recently been decorated and carpeted throughout. You'll find a spacious double bedroom with a walk-in wardrobe, a modern shower room, and a bright, welcoming lounge/dining room framed by elegant twin sash windows. The contemporary kitchen is ideal for preparing your favourite meals, while the communal areas – including the inviting homeowners' lounge and a well-equipped hobby room – offer plenty of opportunities to relax, socialise, and pursue your interests. With a friendly home manager on hand, a lift to all floors, and a warm, supportive community, this is independent living at its very best. It is contained within a gated community and features neat south and west facing landscaped communal gardens and grounds.ACCOMMODATIONThe welcoming central hallway offers excellent storage with a large built-in double cupboard a
£ 190,000
3 bedroom house for sale
View photo
House · for sale
£ 140,000
3 bedroom house for sale
Ashby-De-La-Zouch
· 3 Bedrooms · 1 Bath · House
· Garden · Equipped kitchen
Ashby-De-La-Zouch · 3 Bedrooms · 1 Bath · House · Garden · Equipped kitchen
£140,000 - 50% Shared Ownership Rent; £420 PCMOption to buy a larger share- please ask agent for detailsRoyston and Lund are delighted to bring to the market this recently built modern three bedroom semi-detached home in Ashby de la Zouch. Situated less than a mile from market street where there are a wealth of amenities including independent shops, supermarkets, coffee shops, restaurant, pubs and bars. Entering into the property, the hallway gives access to a kitchen fitted with a range of modern floor and wall units with a built in oven and hob. The lounge is at the rear of the property with double patio doors to the rear garden and a handy storage cupboard. There is also ground floor WC Upstairs, the home features three bedrooms two of which are doubles, the main bedroom being dual aspect. There is a further good sized single bedroom. A well-presented family bathroom completes the upper floor.The rear garden is a practical mix of slab and turf, making it easy to maintain while still
£ 140,000
1 bedroom apartment for sale
View photo
Flat · for sale
£ 130,000
1 bedroom apartment for sale
Ashby-De-La-Zouch
· 1 Bedroom · 1 Bath · Flat
· Fireplace · Equipped kitchen
Ashby-De-La-Zouch · 1 Bedroom · 1 Bath · Flat · Fireplace · Equipped kitchen
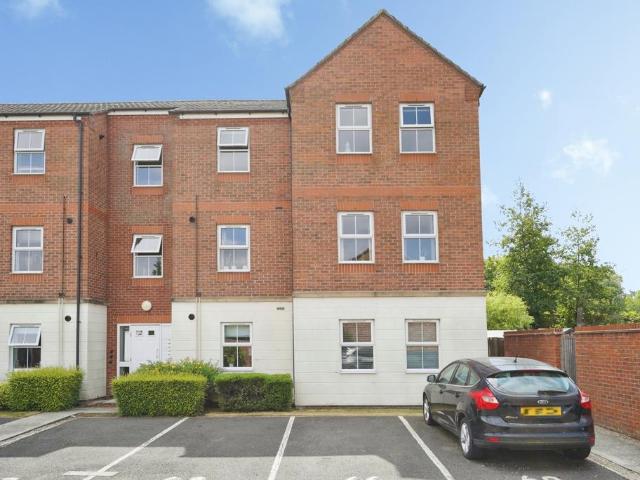
Asking Price: £130,000 *A well-presented one-bedroom ground floor apartment situated in a convenient location within the popular market town of Ashby-de-la-Zouch. Ideally positioned for access to the town centre and its wide range of shops, cafés, restaurants and everyday amenities, the property would make an excellent first-time purchase, investment or low-maintenance home.A shared access hallway leads to the apartment, which opens into an entrance hall with useful built-in storage and access to each room. The open-plan kitchen and living area provides a comfortable and sociable space, with ample room for seating and a feature electric fireplace creating an attractive focal point.The fitted kitchen offers a range of wall and base units, generous worktop space and integrated cooking appliances, together with a washing machine and a small dining table.The double bedroom is well proportioned and benefits from fitted wardrobes providing excellent storage. Completing the accommodation is a
£ 130,000
2 bedroom flat for sale
View photo
Flat · for sale
£ 140,000
2 bedroom flat for sale
Ashby-De-La-Zouch
· 2 Bedrooms · 1 Bath · Flat
· Equipped kitchen · Parking
Ashby-De-La-Zouch · 2 Bedrooms · 1 Bath · Flat · Equipped kitchen · Parking
An opportunity to purchase a property within a prime position!It is located in the Market town of Ashby-de-la-Zouch. This would suit first time buyers and investors. A secure entrance door leads you to a well maintained shared stairway; On entering the home it has a spacious hallway with all rooms leading off. The kitchen is modern, well equipped and has both fitted wall and base units. The spacious lounge/Diner has several windows allowing floods of light into the room. It is a great entertainment space and has ample room for a dining table as well as other lounge furniture. Two bedrooms and family bathroom.This property also offers a parking space for the property along with visitors parking.Please note that an AML fee is chargeable once an offer is accepted to cover the cost of carrying out the required identity and anti-money laundering checks
£ 140,000
4 bedroom detached house for sale
View photo
House · for sale
£ 549,999
4 bedroom detached house for sale
Ashby-De-La-Zouch
· 4 Bedrooms · 3 Baths · House
· Garden · Equipped kitchen · Patio · Powder room
Ashby-De-La-Zouch · 4 Bedrooms · 3 Baths · House · Garden · Equipped kitchen · Patio · Powder room
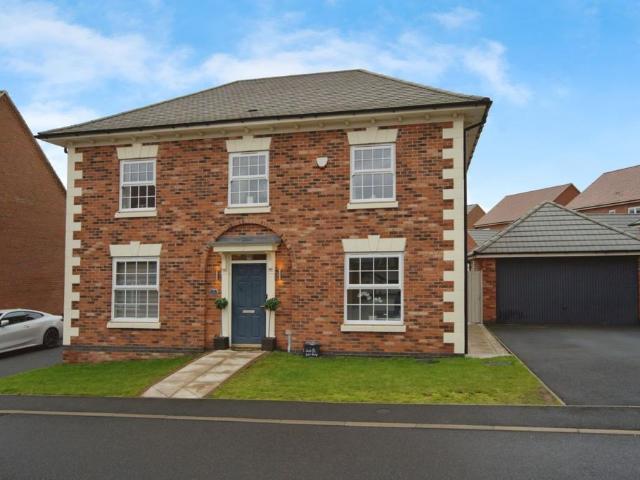
The PropertyWith its Georgian-inspired façade—complete with coach lights, an ornamental canopy and elegant sash windows—this imposing double-fronted home offers character from the very first glance. Step inside, and you’ll discover all the contemporary features essential for modern family living.The ground floor comprises a private study, a spacious living room and a cloakroom fitted with designer sanitaryware. Spanning the full width of the property is the impressive open-plan kitchen, dining and family area—a flexible social hub designed for everyday life and entertaining.The kitchen features a stylish range of wall and base units paired with luxury quartz stone worktops, arranged along a single wall with a coordinating breakfast-bar island. This flows seamlessly into a stunning glass-walled bay with remote-controlled blinds and French doors—an ideal dining space overlooking the patio and lawned rear garden. Beyond this, the room extends further to accommodate a sofa or relaxed snug
£ 549,999
1 bedroom flat for sale
View photo
Flat · for sale
£ 115,000
1 bedroom flat for sale
Ashby-De-La-Zouch
· 1 Bedroom · 1 Bath · Flat
· Lift · Equipped kitchen
Ashby-De-La-Zouch · 1 Bedroom · 1 Bath · Flat · Lift · Equipped kitchen
A beautifully presented one-bedroom apartment ideally situated in the heart of the popular market town of Ashby-de-la-Zouch, offering contemporary accommodation, excellent local amenities and convenient transport links.Occupying a first-floor position, the apartment is accessed via a well-maintained communal entrance hall with the added benefit of a lift providing easy access to the property.The accommodation is presented in good decorative order throughout and is centred around a stylish open-plan living and kitchen area, creating a bright and sociable space ideal for both relaxing and entertaining. The modern fitted kitchen provides a range of integrated and fitted appliances, with a fridge freezer and breakfast bar adding further practicality and functionality. The impressive double sash-style windows to the front allow plenty of natural light into the room while adding character to the contemporary space.The property continues with a well-proportioned double bedroom, offering a com
£ 115,000
5 bedroom detached house for sale
View photo
House · for sale
£ 525,000
5 bedroom detached house for sale
Ashby-De-La-Zouch
· 5 Bedrooms · 3 Baths · House
· Garden · Fireplace · Equipped kitchen · Concierge
Ashby-De-La-Zouch · 5 Bedrooms · 3 Baths · House · Garden · Fireplace · Equipped kitchen · Concierge
Asking Price of £525,000A well-positioned FIVE-bedroom detached family home situated a short walk from Ashby's bustling centre and popular Market Street. Astley Way is a lovely location to bring up a growing family, with easy access to local highly regarded schools and local shops, pubs and restaurants.Ground floor accommodation comprises an entrance hall that leads into the main reception room, kitchen dining room, ground floor WC and stairs to the first floor. The living room is a generous size, capable of fitting all the family, whilst conveniently having its own separately controllable thermostat, stylish fireplace and dual-aspect windows flooding the room with natural light. The kitchen dining room is undoubtedly the heart of the house, presenting great space for hosting family occasions, with a convenient breakfast bar, snug area and dining space, along with a bayed opening which grants access to the rear garden. The kitchen furthermore has high-quality base and wall units whilst
£ 525,000
3 bedroom detached bungalow for sale
View photo
Bungalow · for sale
£ 375,000
3 bedroom detached bungalow for sale
Ashby-De-La-Zouch
· 3 Bedrooms · 1 Bath · Bungalow
· Concierge
Ashby-De-La-Zouch · 3 Bedrooms · 1 Bath · Bungalow · Concierge
Asking Price of £375,000*Royston and Lund are delighted to bring to the market this stunning, fully renovated and refurbished three-bedroom detached bungalow, positioned down a quiet street in Blackfordby, Swadlincote. Situated a short drive from the numerous amenities that Swadlincote has to offer, including local pubs, shops and restaurants. Not to mention having excellent transport links into the surrounding villages and into Ashby-de-la-Zouch. This bungalow would be a great fit for first-time buyers, couples or even those wanting to downsize.Interior accommodation comprises an entrance hall that leads into all the reception rooms, bedrooms and bathroom. To the left-hand side as you enter is the master bedroom, which benefits from a front-aspect window flooding the room with natural light, pieced together with built-in sliding wardrobes. Both of the other bedrooms are positioned to the right-hand side. All three double bedrooms share a stunning four-piece suite bathroom consisting o
£ 375,000
4 bedroom detached house for sale
View photo
House · for sale
£ 415,000
4 bedroom detached house for sale
Ashby-De-La-Zouch
· 4 Bedrooms · 2 Baths · House
· Garden · Equipped kitchen · Parking
Ashby-De-La-Zouch · 4 Bedrooms · 2 Baths · House · Garden · Equipped kitchen · Parking
! NO UPWARD CHAIN !A WELL PRESENTED EXTENDED FOUR BEDROOM DETACHED FAMILY HOME with no upward chain occupying a generous plot within a popular residential location, offering spacious and versatile accommodation ideal for modern family living. The accommodation begins with an extended welcoming entrance hall including coat cupboard leading through to a bright and spacious living room with access to the rear garden through French doors, providing an excellent space for both relaxing and entertaining. A separate dining room offers further flexibility for family meals and social occasions, whilst the extended L shape fitted breakfast kitchen, diner, utility room is well equipped with a range of wall and base units and has external access. Completing the ground floor is a useful utility room with external access, an integral garage and a convenient guest WC. To the first floor, the property boasts four well-proportioned bedrooms, including a generous extended principal bedroom with ensuite
£ 415,000
3 bedroom house for sale
View photo
House · for sale
£ 300,000
3 bedroom house for sale
Ashby-De-La-Zouch
· 3 Bedrooms · 1 Bath · House
· Garden · Equipped kitchen · Concierge
Ashby-De-La-Zouch · 3 Bedrooms · 1 Bath · House · Garden · Equipped kitchen · Concierge
Offers in the Region £300,000*Offered to the market with no onward chain, this well-proportioned three-bedroom home occupies a popular position in Ashby-de-la-Zouch, conveniently located for a wide range of shops, schools, transport links and everyday amenities.An inner porch opens into a bright and versatile reception room, ideal as a snug, home office or additional lounge. Beyond, the central hall provides access to the remaining ground-floor accommodation and stairs to the first floor.The spacious living and dining room offers ample space for relaxing and entertaining, with a dedicated dining area positioned beside sliding doors opening onto the rear garden. The fitted kitchen provides extensive worktop and storage space, while a window and external door bring in plenty of natural light and offer direct garden access.Upstairs are three well-proportioned bedrooms, all served by a family bathroom fitted with a three-piece suite and shower over the bath.Outside, a generous driveway pro
£ 300,000
4 bedroom detached house for sale
View photo
House · for sale
£ 439,950
4 bedroom detached house for sale
Ashby-De-La-Zouch
· 4 Bedrooms · House
· Garden · Equipped kitchen · Powder room
Ashby-De-La-Zouch · 4 Bedrooms · House · Garden · Equipped kitchen · Powder room
Plot 270: The Wetton *WE CAN HELP YOU MOVE HOME, ASK US ABOUT PART EXCHANGE*Designed for modern family living, the Wetton is an attractive four bedroom house with generously sized bedrooms, an en suite to the master, and an impressive kitchen, dining & family room. The entrance hall downstairs is spacious, leading to a welcoming lounge, as well as a cloakroom and utility space neatly enclosed by double doors. But it’s the rear of The Wetton that creates the real show-stopping space. An extensive kitchen / dining / family room that stretches the entire width of the home. We’ve even designed it to give you the option of extending it further by opening up its large French doors out into the rear garden.Moving upstairs, you’ll find a contemporary family bathroom, a laundry cupboard, and four bedrooms - one single and three doubles. The master bedroom impresses with its fitted double wardrobe and en suite.Visit our Sales Centre or get in touch to book an appointment today.Why Should You Buy
£ 439,950
5 bedroom detached house for sale
View photo
House · for sale
£ 1,475,000
5 bedroom detached house for sale
Ashby-De-La-Zouch
· 5 Bedrooms · 3 Baths · House
· Garden · Equipped kitchen · Concierge
Ashby-De-La-Zouch · 5 Bedrooms · 3 Baths · House · Garden · Equipped kitchen · Concierge
This impressive and beautifully appointed home offers an exceptional blend of period character and modern living.Featuring elegant reception rooms, a stunning open-plan kitchen, extensive landscaped gardens, and a versatile detached office with consent for residential conversion.Set within the sought-after market town of Ashby-de-la-Zouch, this distinguished family home provides elegant living within a highlydesirable setting. As well as extensive accommodation, the property benefits from a detached office with planning permission for conversion to a residential annexe, offering excellent flexibility, ideal for home working or multi-generational living. Ashby is celebrated for its rich history, including an iconic castle and attractive period architecture, as well as its vibrant high street filled with independent shops, cafés, and restaurants.Positioned at the heart of the National Forest, the town also offers excellent access to schools and green spaces, whilst remaining well-connect
£ 1,475,000
5 bedroom detached house for sale
View photo
House · for sale
£ 599,950
5 bedroom detached house for sale
Ashby-De-La-Zouch
· 5 Bedrooms · House
· Garden · Equipped kitchen
Ashby-De-La-Zouch · 5 Bedrooms · House · Garden · Equipped kitchen
Plot 223: The RaleighGrand on the outside and highly flexible on the inside, this five bedroom detached home is designed for modern family life. From the open plan kitchen / dining / family area to the five bedrooms – two with en suites.Walking into the hall, the study is handily located immediately to your side – ideal for working from home or completing that overdue essay. Once that’s out of the way, the light-filled lounge, situated opposite, is perfect for settling down in front of a movie.If you’re looking to gather everyone together for a family meal, the expansive kitchen/dining/family area is the place to go. There’s plenty of room for a sit-down supper, or a TV dinner on the sofa if the mood takes you. On a warm day, you can throw open the French doors and relax in the garden too. For when sleep calls, the central staircase in this spacious home will take you up to the five relaxing bedrooms, which cater for every member of the family. Plus, the master bedroom even has fitted
£ 599,950
5 bedroom detached house for sale
View photo
House · for sale
£ 950,000
5 bedroom detached house for sale
Ashby-De-La-Zouch
· 5 Bedrooms · 2 Baths · House
· Garden · Fireplace · Equipped kitchen · Concierge
Ashby-De-La-Zouch · 5 Bedrooms · 2 Baths · House · Garden · Fireplace · Equipped kitchen · Concierge
Guide Price: £950,000 - £1,000,000 *Situated along Measham Road in the popular location of Ashby-de-la-Zouch, this distinctive five-bedroom detached family home occupies a generous plot with extensive gardens and attractive views towards Willesley Park Golf Club.The accommodation begins with a welcoming entrance hall providing access to two ground-floor bedrooms, the main living room and the open-plan kitchen and dining area. The larger of the two bedrooms features an attractive fireplace and bay window, while the second offers further flexibility for use as a guest bedroom, home office or additional reception room.The characterful living room is a generous size and features multiple bay windows, a central fireplace and patio doors opening directly onto the garden. The spacious kitchen is fitted with an extensive range of units and work surfaces, together with a central island incorporating breakfast-bar seating and a useful second sink. A modern ground-floor shower room is convenientl
£ 950,000
3 bedroom detached bungalow for sale
View photo
Bungalow · for sale
£ 300,000
3 bedroom detached bungalow for sale
Ashby-De-La-Zouch
· 3 Bedrooms · 1 Bath · Bungalow
· Parking · Equipped kitchen · Concierge
Ashby-De-La-Zouch · 3 Bedrooms · 1 Bath · Bungalow · Parking · Equipped kitchen · Concierge
Discreetly tucked away in a unique and peaceful position, this individual detached bungalow occupies a lovely level plot and is offered with no upward chain. Providing three well-proportioned bedrooms, a bright dual-aspect sitting room, breakfast kitchen, family bathroom, generous off-road parking and detached garage, the property offers an excellent opportunity to modernise and personalise to your own taste.Approached via the entrance porch/store, you step into an exceptionally wide central reception hallway, which provides a particularly spacious first impression with doors arranged naturally around it. Immediately to the right is the sitting room, a bright and welcoming reception space enjoying a lovely dual aspect, with windows providing sunny southerly and westerly views and allowing plenty of natural light to flood the room. To the left of the hallway are three well-proportioned bedrooms, comprising two particularly generous double bedrooms and an excellent-sized single bedroom.
£ 300,000
4 bedroom detached house for sale
View photo
House · for sale
£ 500,000
4 bedroom detached house for sale
Ashby-De-La-Zouch
· 4 Bedrooms · House
· Garden · Equipped kitchen
Ashby-De-La-Zouch · 4 Bedrooms · House · Garden · Equipped kitchen
Plot 269: The Verwood *PART EXCHANGE* The Verwood offers a beautifully open and spacious kitchen / dining / family room with feature island that extends across the width of the ground floor - over 26ft long. The kitchen space features not only a lovely set of French doors, but also sleek Symphony kitchen units and worktops alongside the integrated double oven. The island style kitchen offers an additional worktop space for you, keeping the kitchen wonderfully social.The lounge also enjoys a set of French doors leading to the rear garden, whilst the personal home office has been intentionally located in a quieter position near the front of the home.Upstairs is home to the four double bedrooms, with the master featuring its very own en suite and stylish fitted sliding wardrobes. You'll also find the spacious family bathroom complete with Roca sanitary ware and a separate shower.Visit our Sales Centre or get in touch to book an appointment today.Why Should You Buy New?There are plenty of
£ 500,000
3 bedroom semi detached house for sale
View photo
House · for sale
£ 305,000
Updated
3 bedroom semi detached house for sale
Ashby-De-La-Zouch
· 3 Bedrooms · House
· Garden · Equipped kitchen · Powder room
Ashby-De-La-Zouch · 3 Bedrooms · House · Garden · Equipped kitchen · Powder room
Plot 273: The Drummond *FIRST TIME BUYERS*Welcome to The Drummond, a cleverly designed family home with three bedrooms, a stylish open plan kitchen and dining room, a welcoming lounge, and plenty of storage for all you need.To the left of the entrance hall lies a well-proportioned lounge. There’s a secondary hall to the rear, with entrances to a cloakroom, understairs cupboard, and a large kitchen and dining room that spans the entire width of the house. Fitted with stylish Symphony kitchen units, this space can be further extended by opening the large French doors to your own private garden.Upstairs is a family bathroom and three bedrooms - two doubles and one single. The single bedroom has been fitted with a large storage cupboard, and the master bedroom, which overlooks the rear garden, has been thoughtfully finished with an en suite with double shower.Visit our Sales Centre or get in touch to book an appointment today.Why Should You Buy New?There are plenty of benefits of buying a
£ 305,000

Get email alerts

Don't miss out: be the first to know about new properties

The alert was correctly created

On subscribing you accept the conditions of use and the privacy policy
Alert
Receive new ads in your inbox
Save this search
Receive alerts for new listings

We'll send you an email when we have new properties for: "Properties for sale in Ashby-De-La-Zouch"

The alert was correctly created

Swadlincote
Nuneaton
Get email alerts and be the first to see new listings
Required field
On subscribing I accept the terms of the privacy policy
Perfect! You'll soon start receiving new listings via email
Alert
Receive an email when we have new ads for Properties for sale in Ashby-De-La-Zouch
Save this search
Filters

Bedrooms

Size (sq.ft)

sq.ft
sq.ft

Price

£
£

Property type

Bathrooms

Clear all filters
Receive notifications when new entries are published.