2 pictures
House
·
for sale
£ 325,000
3 bed house for sale
Bedworth
· 3 Bedrooms · House
· Fireplace · Equipped kitchen
Bedworth · 3 Bedrooms · House · Fireplace · Equipped kitchen
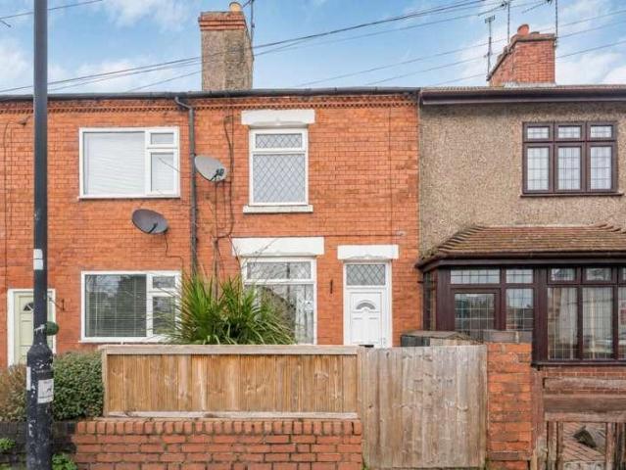
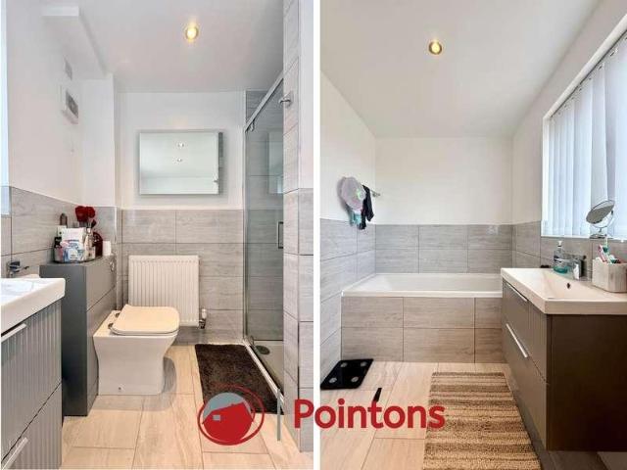
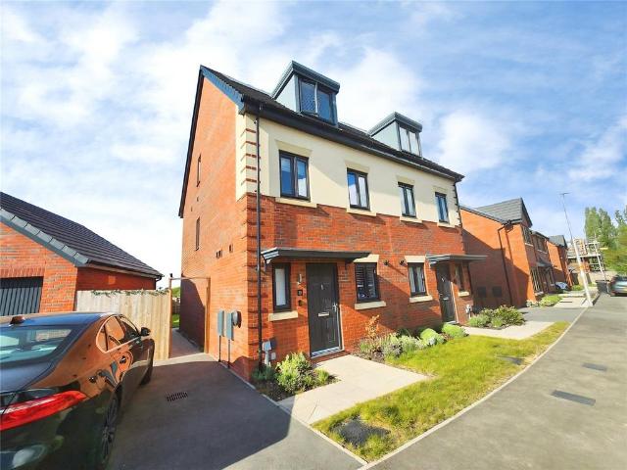
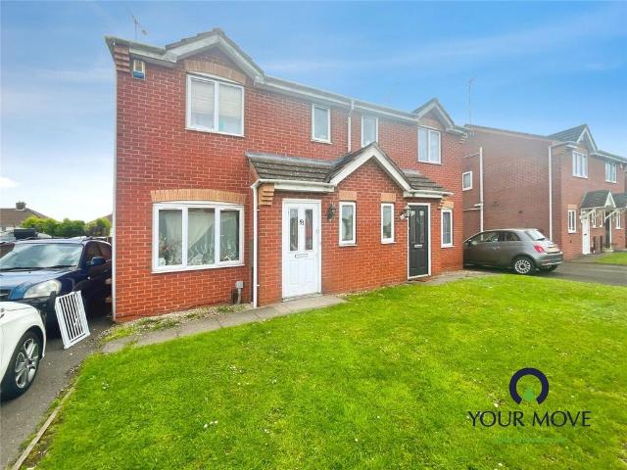
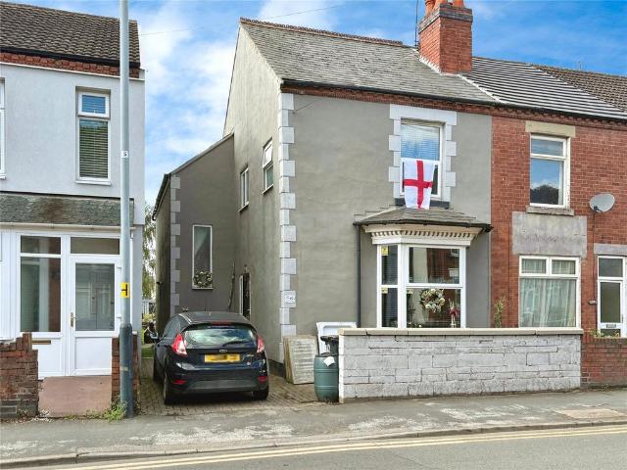
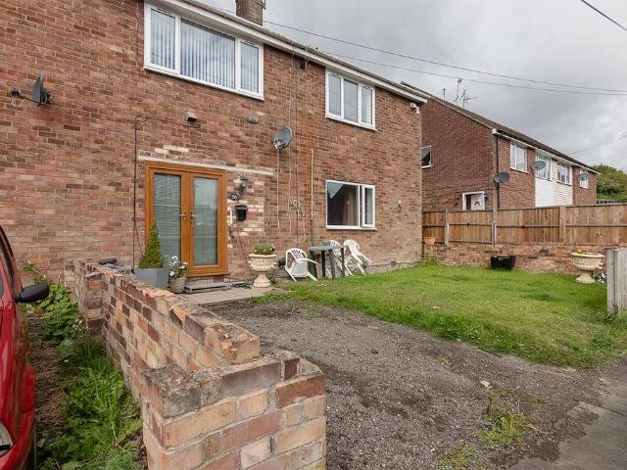
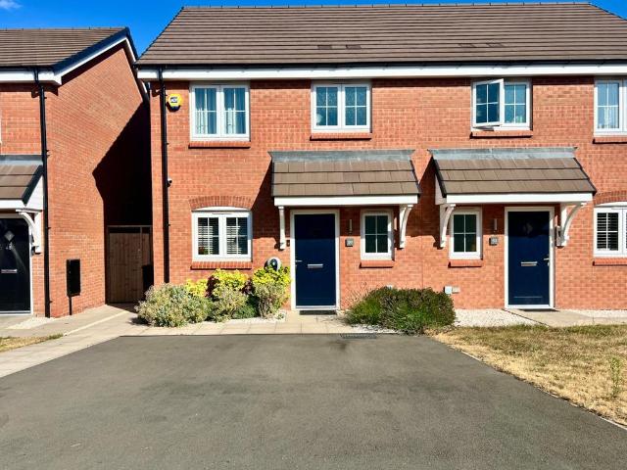
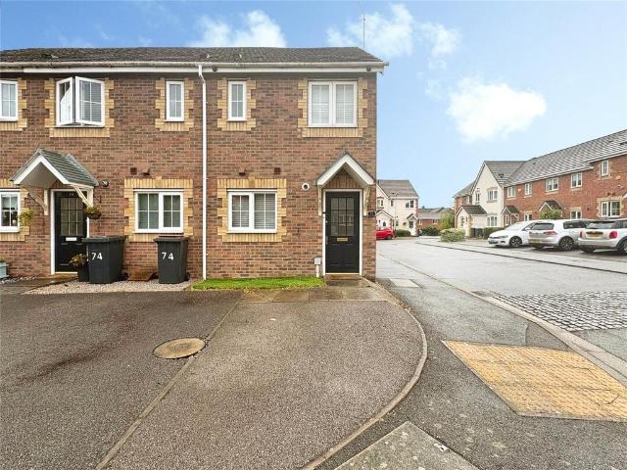
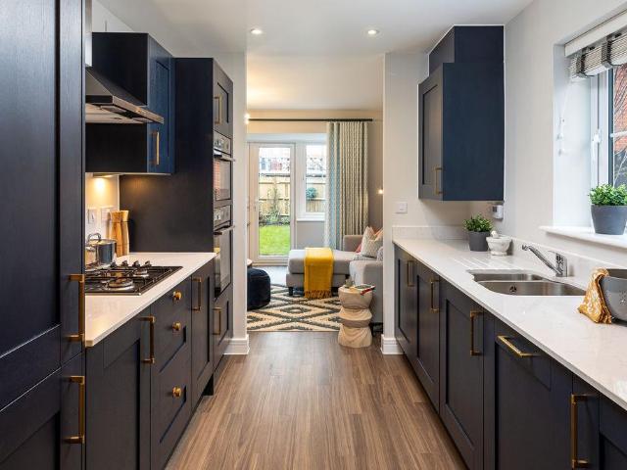
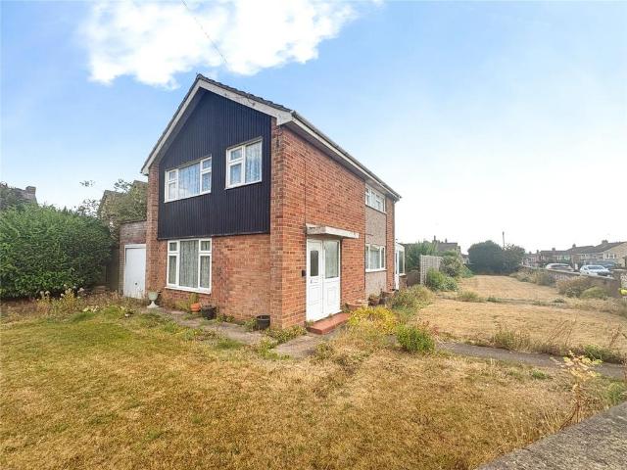
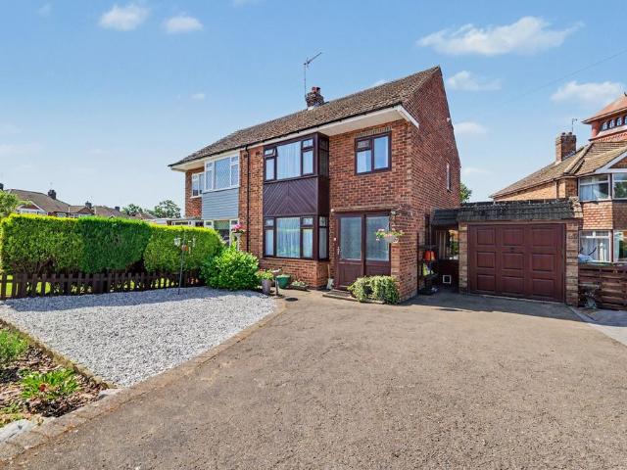
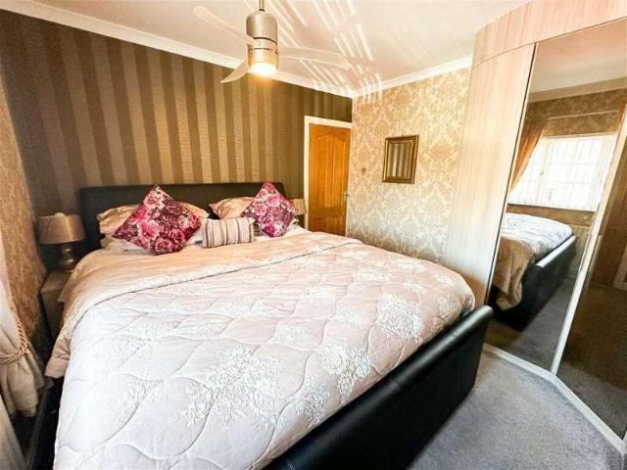
Wow take a look at this beautifully extended three-bedroom semi-detached home, presented to an exceptional standard throughout and finished to a high specification. Offering spacious and versatile accommodation, this impressive property is ready for its next owners to move straight in and enjoy. The ground floor welcomes you with an inviting entrance hallway leading into a stylish living room, complete with attractive wooden flooring and a contemporary electric fireplace, creating a warm and comfortable space to relax. To the rear, the property opens into a fantastic open-plan kitchen and dining area, ideal for modern family living and entertaining. The kitchen is fitted with sleek units, tiled flooring, granite worktops and an integrated dishwasher. Further enhancing the ground floor accommodation are a convenient WC, a generous utility room and a modern shower room. One of the standout features of the home is the impressive conservatory, flooded with natural light and providing an ex
Wow take a look at this beautifully extended three-bedroom semi-detached home, presented to an exceptional standard throughout and finished to a high specification. Offering spacious and versatile accommodation, this impressive property is ready for its next owners to move straight in and enjoy. The ground floor welcomes you with an inviting entrance hallway leading into a stylish living room, complete with attractive wooden flooring and a contemporary electric fireplace, creating a warm and comfortable space to relax. To the rear, the property opens into a fantastic open-plan kitchen and dining area, ideal for modern family living and entertaining. The kitchen is fitted with sleek units, tiled flooring, granite worktops and an integrated dishwasher. Further enhancing the ground floor accommodation are a convenient WC, a generous utility room and a modern shower room. One of the standout features of the home is the impressive conservatory, flooded with natural light and providing an ex
£ 325,000