View photo
Apartment
·
for rent
£ 950
New
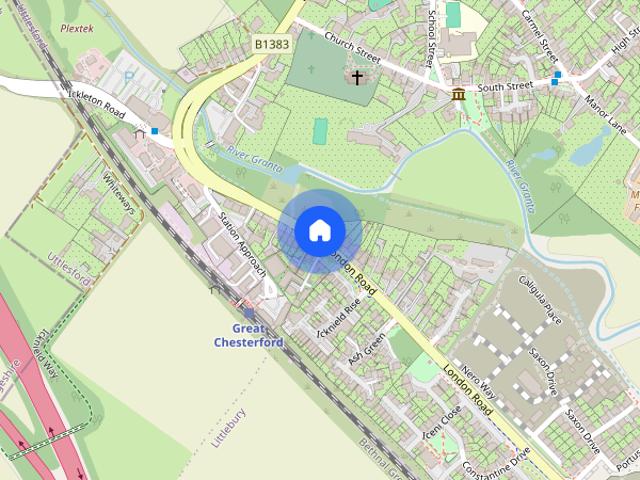
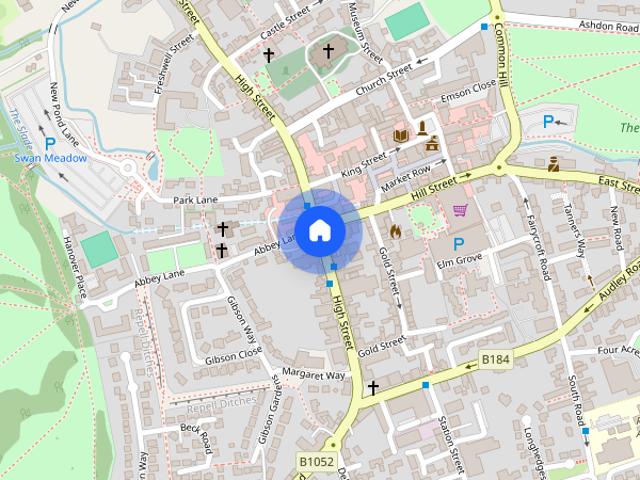
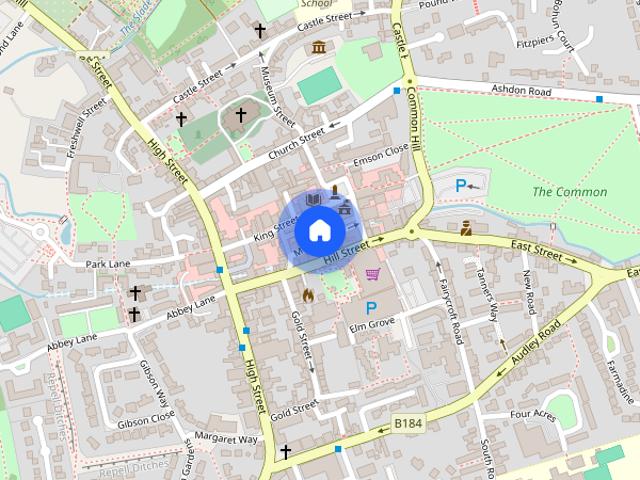
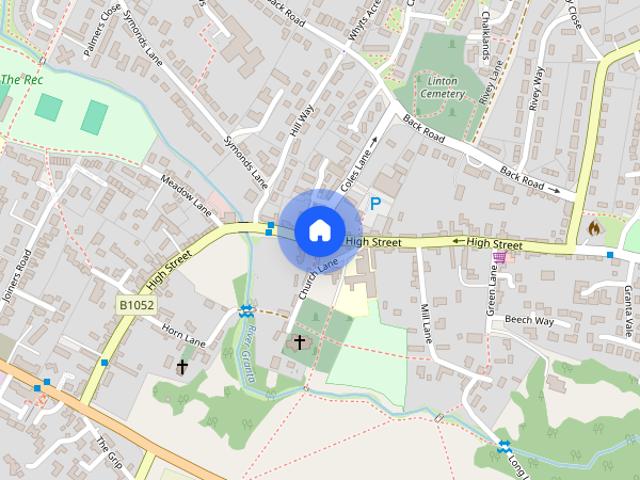
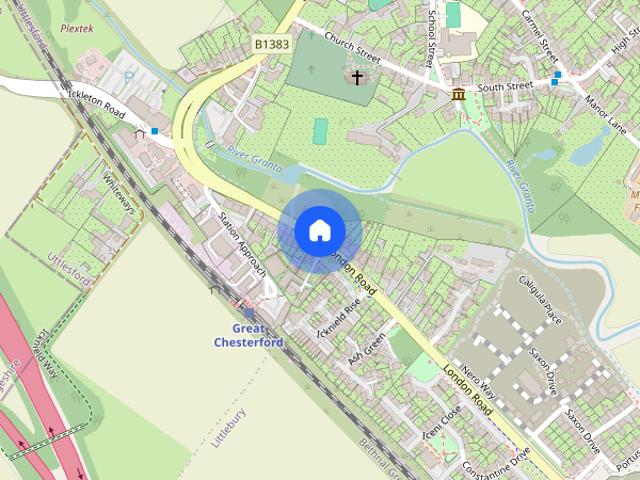
London Road, Great Chesterford, Saffron Walden
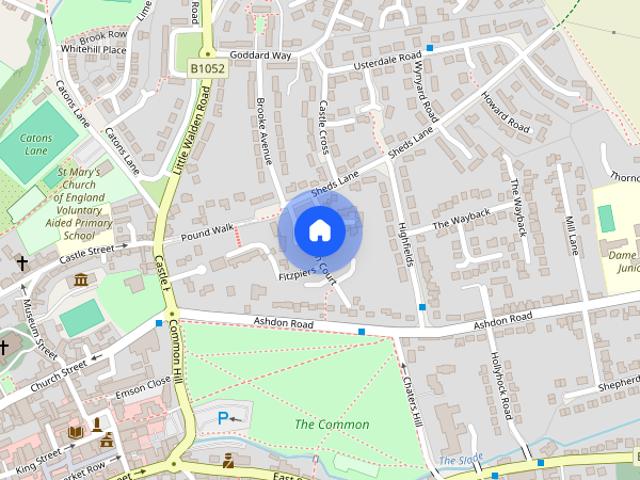
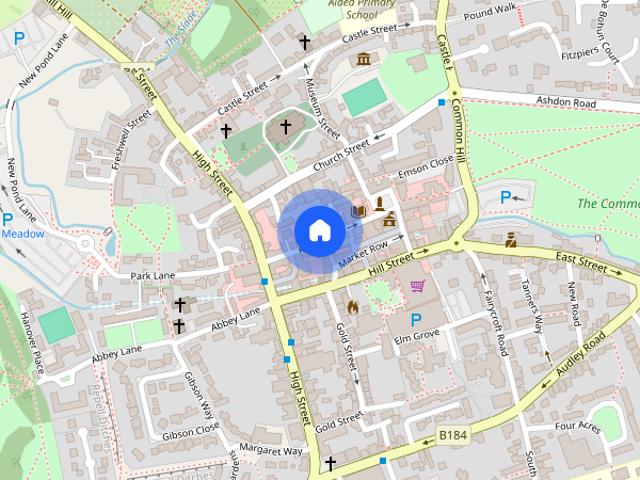
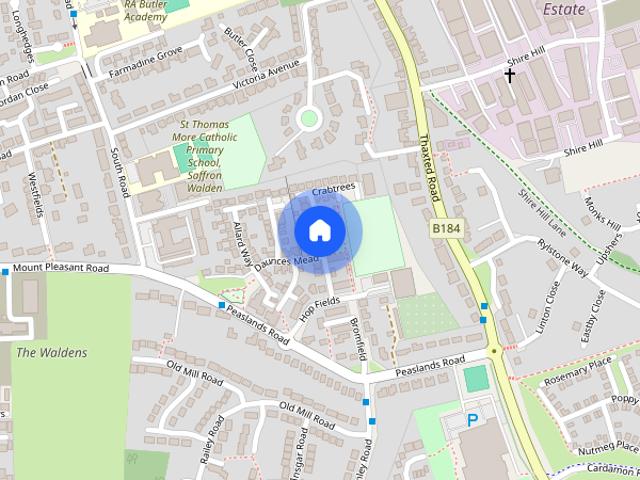
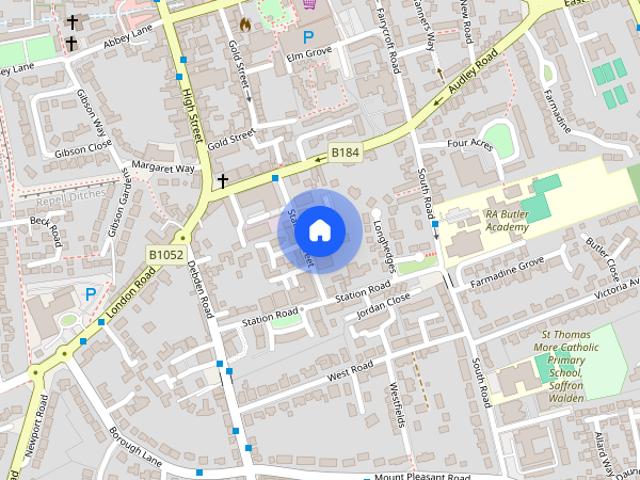
Ashdon Road CB10 Saffron Walden
· 452 sq.ft · 1 Bedroom · 1 Bath · Apartment
· Parking · Equipped kitchen
Ashdon Road CB10 Saffron Walden · 452 sq.ft · 1 Bedroom · 1 Bath · Apartment · Parking · Equipped kitchen
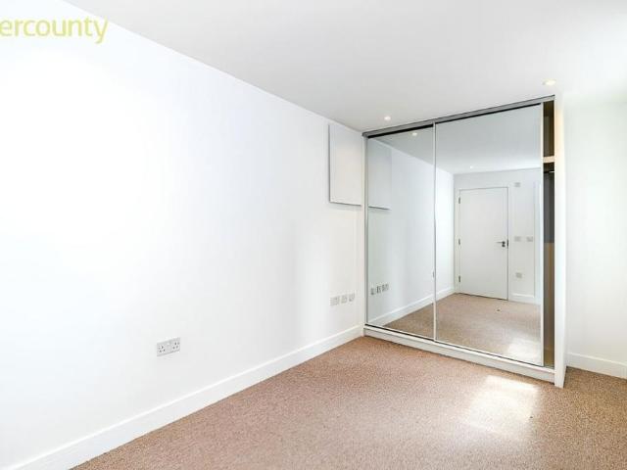
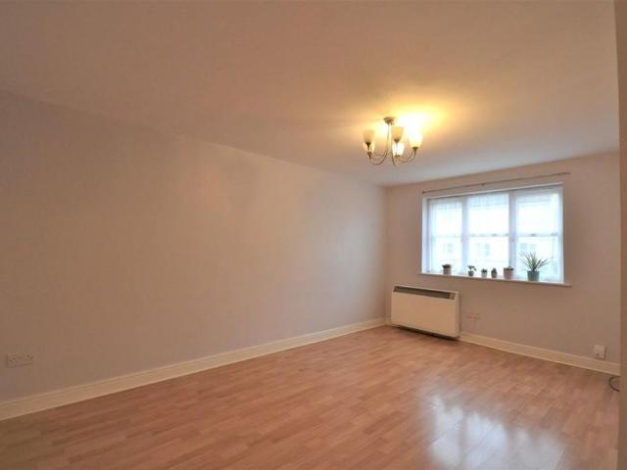
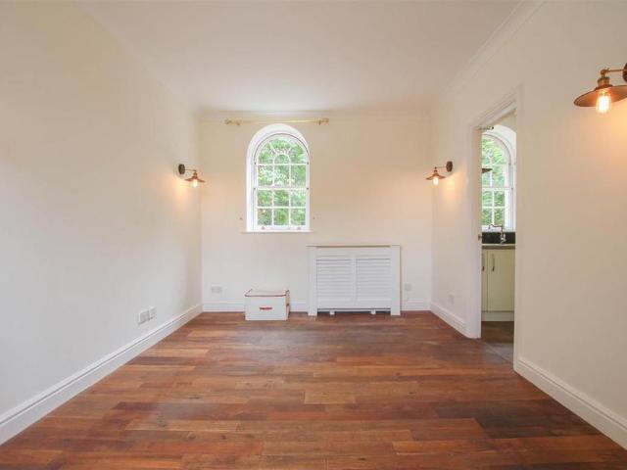
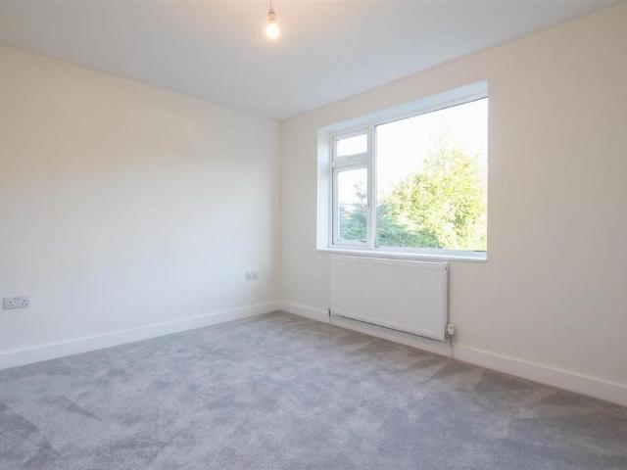
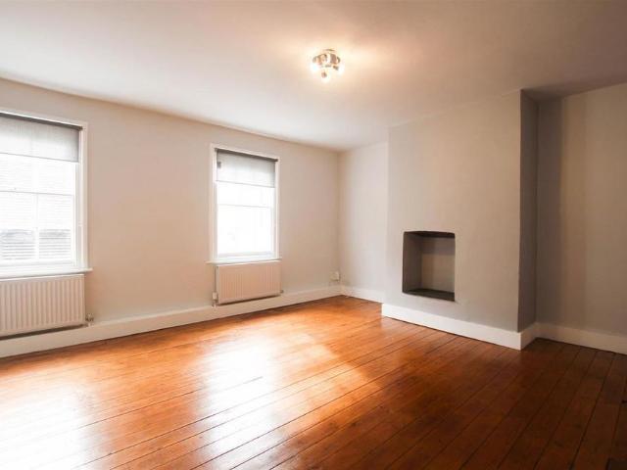
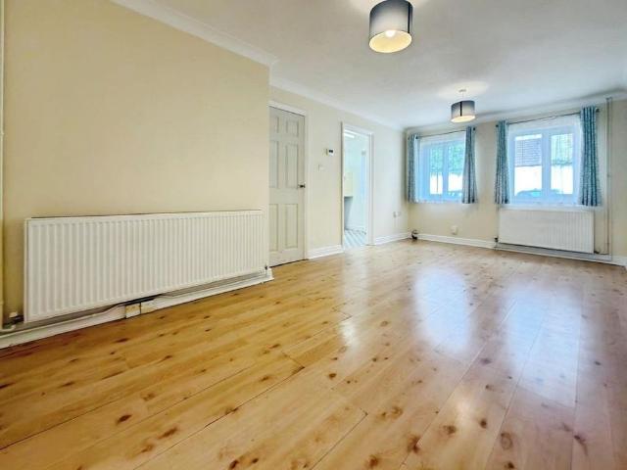
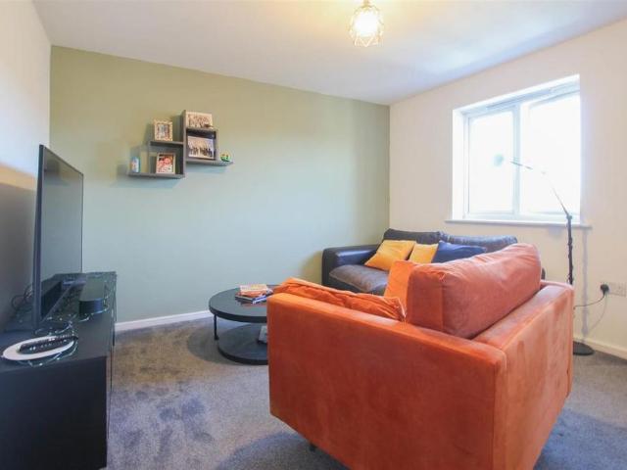
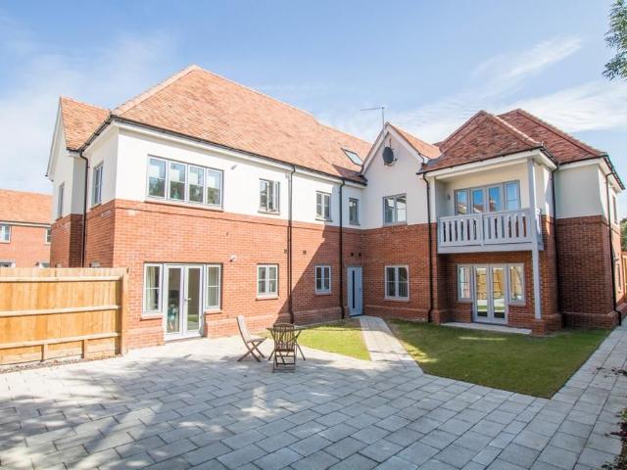
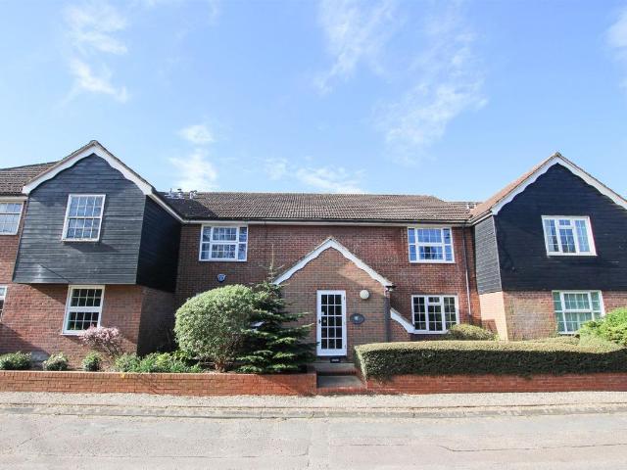
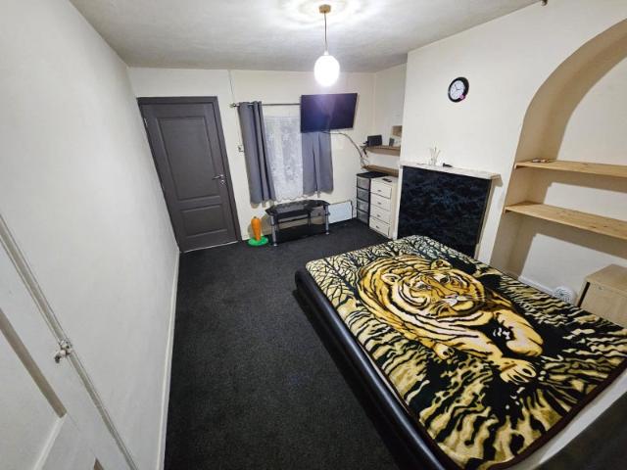
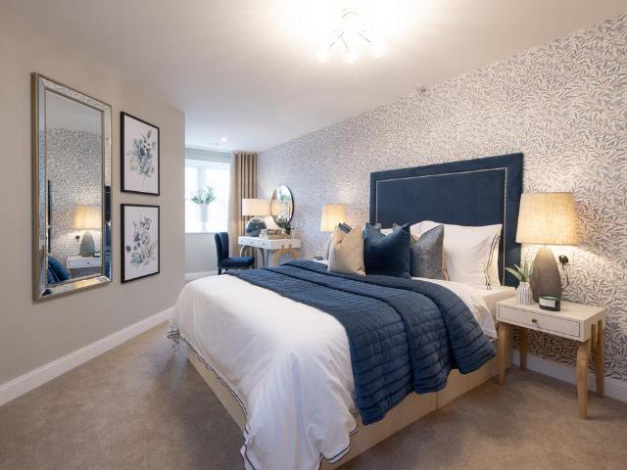
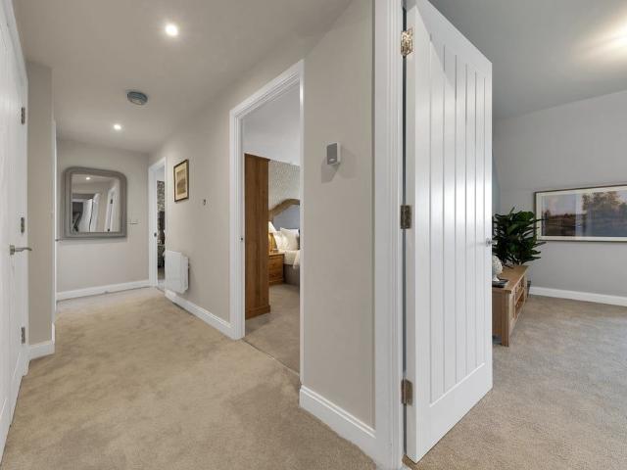
A well-appointed ground floor apartment situated in a convenient village location within walking distance to a mainline train station. The property also benefits from off street parking and is available now on an unfurnished basis. Entrance Door - Opening to: Open Plan Kitchen/Dining/Sitting Room - 4.57m 3.05m x 4.57m 1.83m (15' 10 x 15' 6 ) - Double glazed window to the front aspect and built-in storage cupboard. The kitchen is fitted with a range of base and eye level units with worktop space over, stainless steel sink, four ring electric hob with extractor hood over, electric oven, dishwasher and washing machine and fridge. Door to: Inner Hall - Doors to adjoining rooms and built-in airing cupboard. Bedroom - 3.35m 3.05m x 2.74m 1.22m (11' 10 x 9' 4) - Double glazed window to the rear aspect and built-in wardrobe. Bathroom - 1.83m 1.22m x 1.52m 1.83m (6' 4 x 5' 6) - Suite comprising pedestal wash basin, low level WC, panelled bath with electric shower over and heated towel rail. Obs
A well-appointed ground floor apartment situated in a convenient village location within walking distance to a mainline train station. The property also benefits from off street parking and is available now on an unfurnished basis. Entrance Door - Opening to: Open Plan Kitchen/Dining/Sitting Room - 4.57m 3.05m x 4.57m 1.83m (15' 10 x 15' 6 ) - Double glazed window to the front aspect and built-in storage cupboard. The kitchen is fitted with a range of base and eye level units with worktop space over, stainless steel sink, four ring electric hob with extractor hood over, electric oven, dishwasher and washing machine and fridge. Door to: Inner Hall - Doors to adjoining rooms and built-in airing cupboard. Bedroom - 3.35m 3.05m x 2.74m 1.22m (11' 10 x 9' 4) - Double glazed window to the rear aspect and built-in wardrobe. Bathroom - 1.83m 1.22m x 1.52m 1.83m (6' 4 x 5' 6) - Suite comprising pedestal wash basin, low level WC, panelled bath with electric shower over and heated towel rail. Obs
£ 950