1,910 properties for sale in Ashdown Drive RH10 Crawley

2 bed flat for sale
2 pictures
Flat · for sale
£ 195,000
New
2 bed flat for sale
Ashdown Drive RH10 Crawley
· 2 Bedrooms · Flat
· Balcony · Equipped kitchen
Ashdown Drive RH10 Crawley · 2 Bedrooms · Flat · Balcony · Equipped kitchen
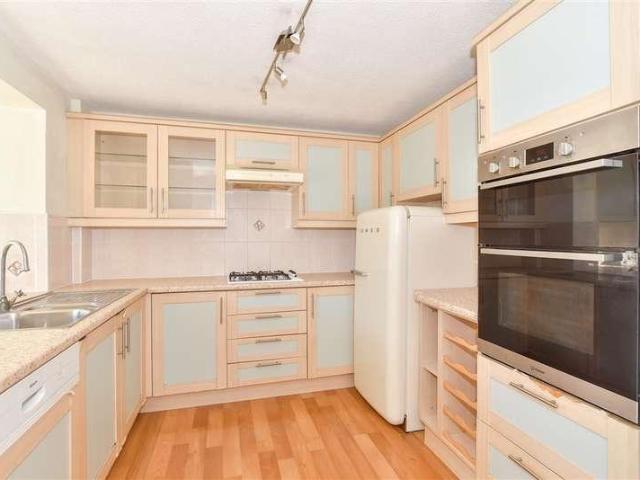
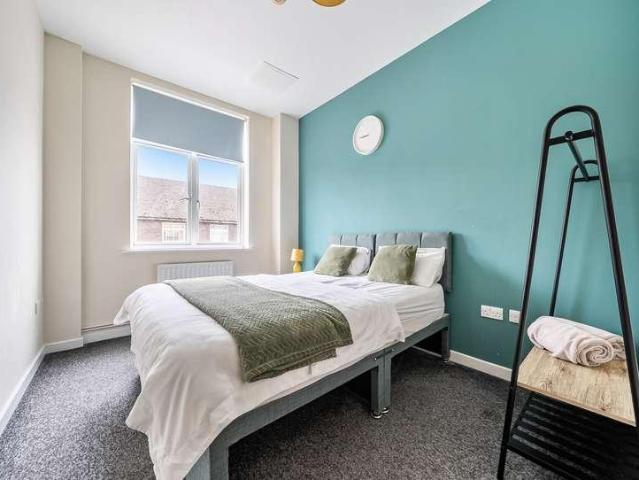
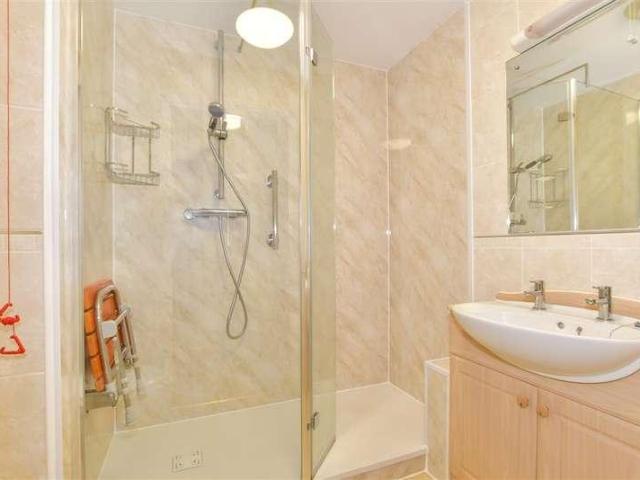
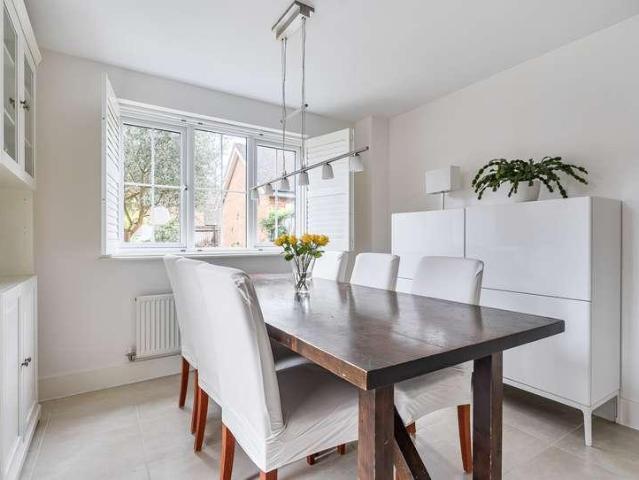
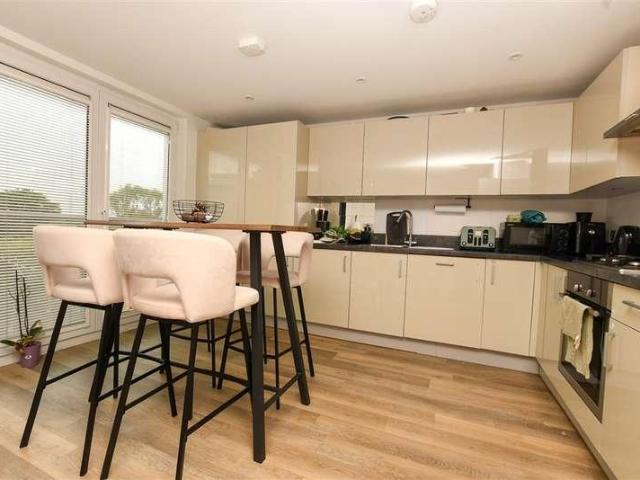
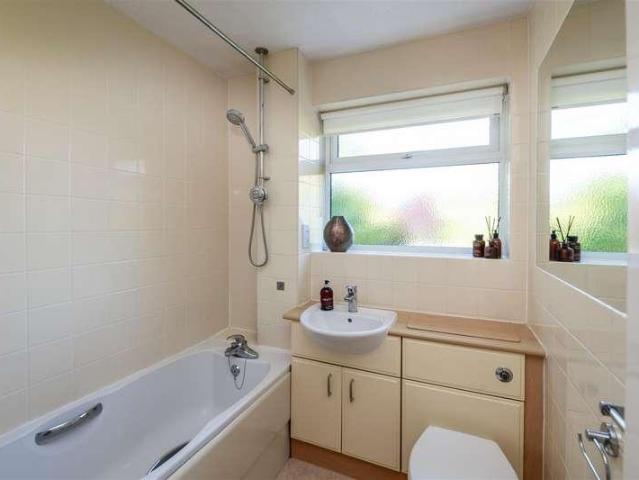
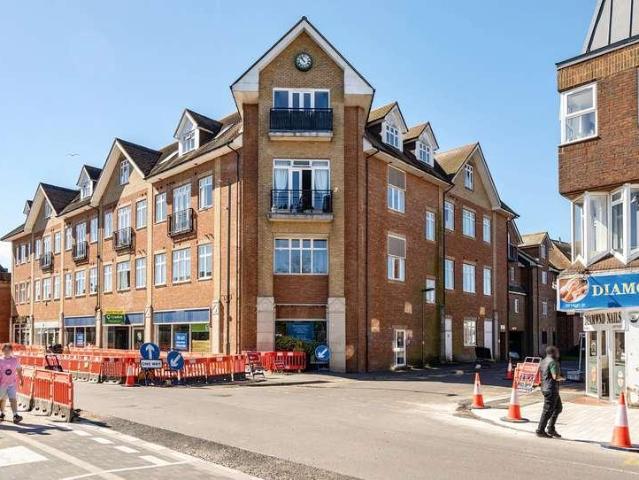
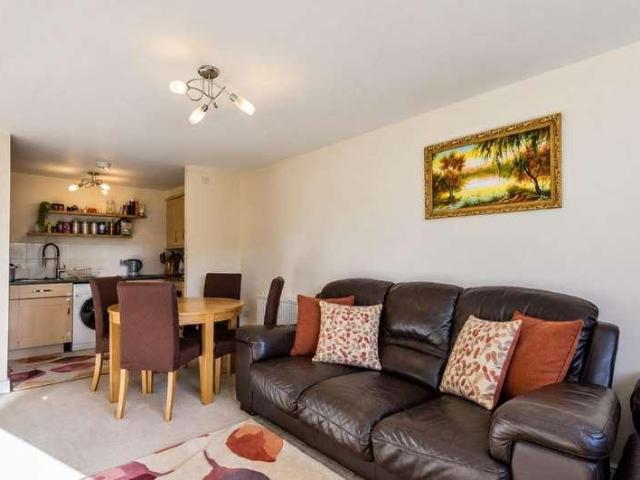
Situated within the popular Page Court development on Commonwealth Drive, Crawley, this well presented two bedroom second floor apartment offers spacious, modern accommodation and is available with no onward chain. The property features a spacious open plan kitchen/lounge/diner, providing a practical space for everyday living. The master bedroom benefits from its own en-suite shower room, while a further double bedroom is served by a separate family bathroom/WC. The apartment also benefits from a private balcony, ideal for enjoying some outdoor space. Additional features include well maintained communal areas and a long lease, making this an attractive option for first-time buyers, professionals and investors alike. Page Court is conveniently located for Crawley town centre, which offers a wide range of shops, supermarkets, restaurants and leisure facilities. Crawley railway station provides regular services towards London and the South Coast, while Three Bridges station offers further
£ 195,000
3 bed house for sale
2 pictures
House · for sale
£ 375,000
New
3 bed house for sale
Ashdown Drive RH10 Crawley
· 3 Bedrooms · House
· Garden · Powder room
Ashdown Drive RH10 Crawley · 3 Bedrooms · House · Garden · Powder room
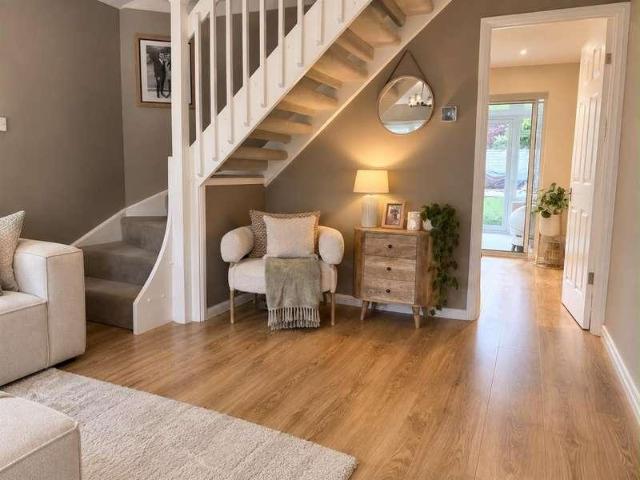
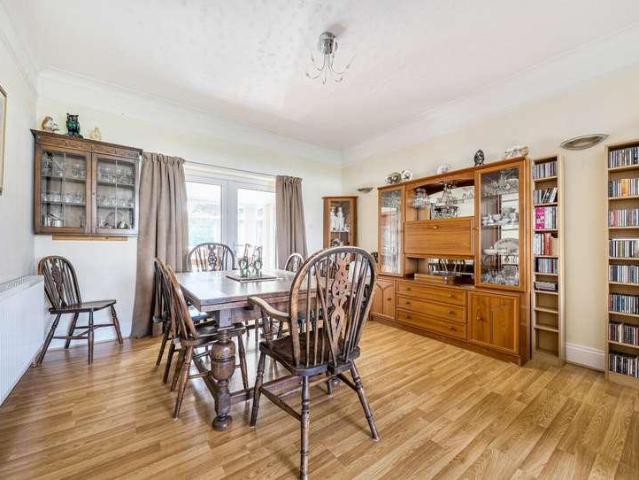
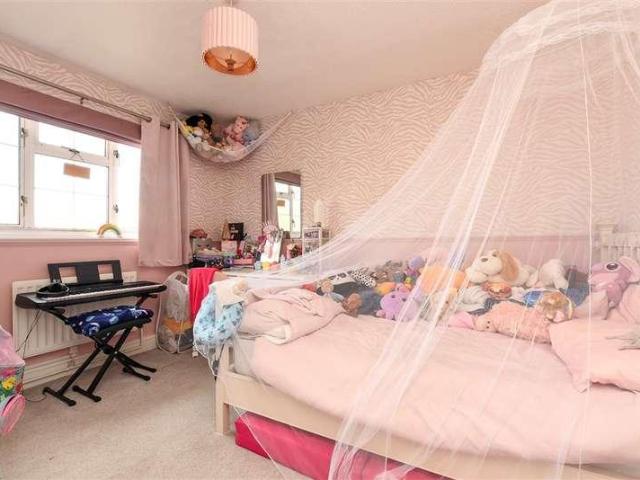
A well-presented terraced house, ideally located in the popular Ifield West area. The property benefits from its own private driveway, a convenient downstairs cloakroom and a spacious open-plan lounge/dining room, creating the perfect space for both everyday living and entertaining. Patio doors lead directly onto a low-maintenance rear garden, ideal for relaxing or enjoying time with family and friends. Upstairs, the home offers three good-sized bedrooms, providing ample accommodation for a growing family. The location is a particular feature, being close to local schools, Tesco and other amenities, whilst also offering beautiful countryside walks around Ifield. For commuters, Ifield train station is within easy reach, providing excellent transport links. A fantastic opportunity to purchase a well-maintained home in a sought-after residential location.Room sizes:Entrance HallKitchen: 10'7 x 8'0 3 (3.23m x 2.44m)Lounge: 14'2 x 11'3 (4.32m x 3.43m)Dining Area: 12'11 x 8'7 (3.94m x 2.62m)
£ 375,000
3 bed house for sale
2 pictures
House · for sale
£ 425,000
New
3 bed house for sale
Ashdown Drive RH10 Crawley
· 3 Bedrooms · House
· Garden · Equipped kitchen · Parking · Patio
Ashdown Drive RH10 Crawley · 3 Bedrooms · House · Garden · Equipped kitchen · Parking · Patio
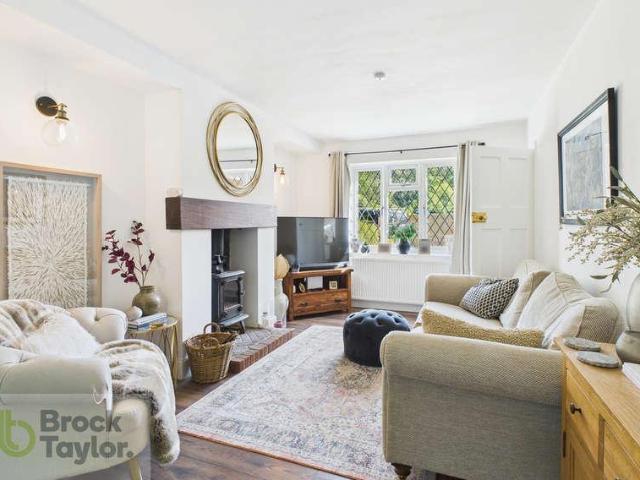
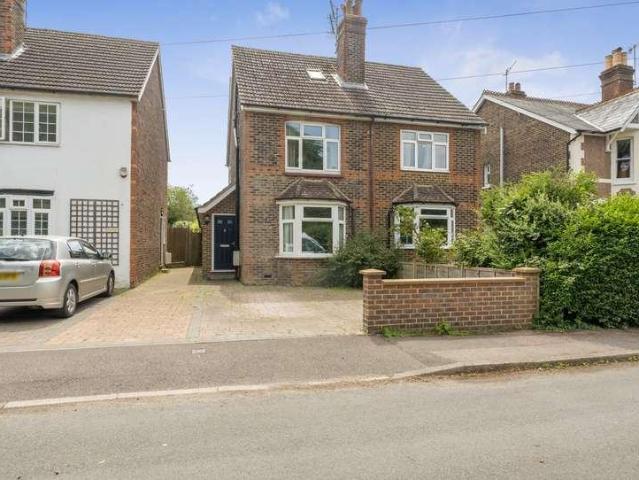
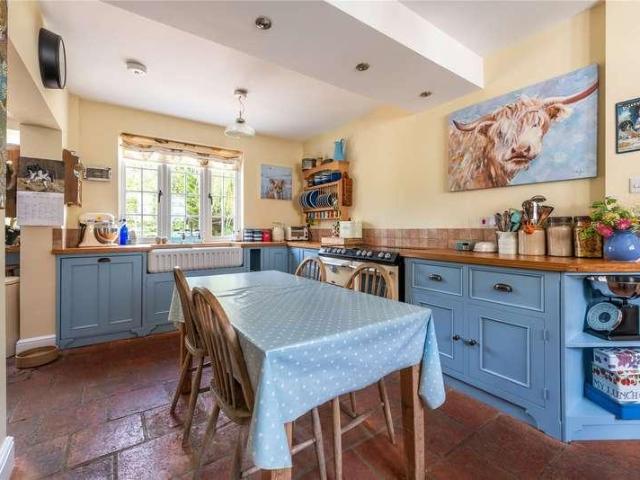
A fabulous three-bedroom semi-detached house full of character having been extended in the past but with scope for further extension STPP. Modernised in keeping with the character of the building to include a log burner, oak flooring and redecoration throughout. As you walk through the front door you are met with a light and airy porch leading to a spacious modern kitchen which benefits from the beautiful outlook onto the large garden. The living room offers a dual aspect, to the front and rear, and boasts a working log burner. Completing the ground floor accommodation is the modern fitted shower room. Stairs lead to the first floor with 3 great sized bedrooms and a separate WC. The main bedroom also benefits from built in storage. Approaching the property you are met with ample parking, a newly fitted EV charger and newly laid 'tar & chip' driveway with side-gate access to the rear garden. Steps lead from the kitchen to a large shingled patio opening up on to a large lawned area with
£ 425,000
4 bed house for sale
2 pictures
House · for sale
£ 1,350,000
New
4 bed house for sale
Ashdown Drive RH10 Crawley
· 4 Bedrooms · House
· Equipped kitchen · Powder room · Concierge
Ashdown Drive RH10 Crawley · 4 Bedrooms · House · Equipped kitchen · Powder room · Concierge
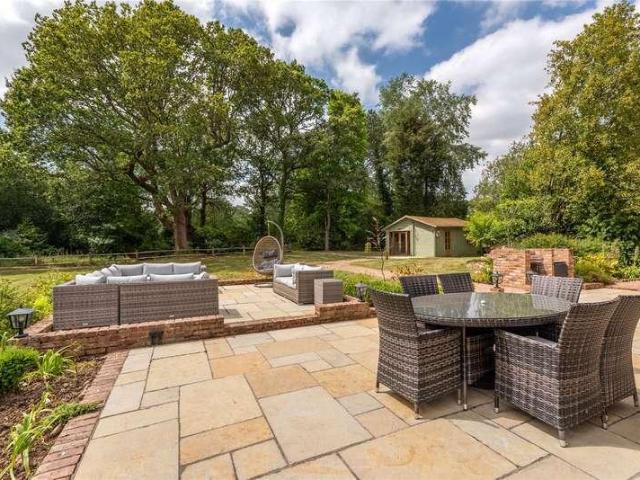
ELEGANT VICTORIAN COUNTRY HOUSE SET IN APPROXIMATELY 5.5 ACRES WITH PADDOCK, WOODLAND AND EXCELLENT OUTBUILDINGS. Oak House is a striking and elegant detached Victorian family home, displaying the immense style and character so typical of this much-celebrated period of architecture. The current owners have thoughtfully reconfigured and modernised the property to create an exceptional family home, beautifully combining period charm with modern-day living. The accommodation is centred around an impressive reception hall with cloakroom. The double-aspect sitting room enjoys an attractive bay window and wood-burning stove, with connecting doors leading through to a comfortable family room with patio doors opening onto the sun terrace. The magnificent kitchen/dining room is the heart of the home, measuring an impressive 30' x 24' (maximum). This superb open-plan space features a quality range of fitted cabinetry, a substantial central island, stone flooring and excellent natural light from
£ 1,350,000
3 bed house for sale
2 pictures
House · for sale
£ 385,000
New
3 bed house for sale
Ashdown Drive RH10 Crawley
· 3 Bedrooms · House
· Garden · Equipped kitchen · Parking
Ashdown Drive RH10 Crawley · 3 Bedrooms · House · Garden · Equipped kitchen · Parking
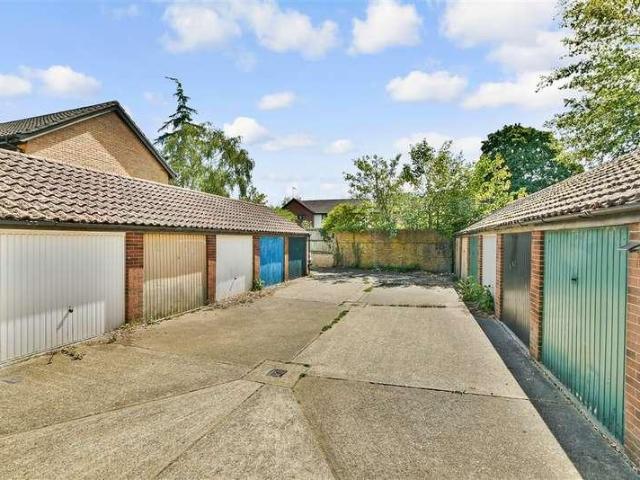
Offered to the market with no onward chain, this extended end of terraced house is tucked away in a quiet cul-de-sac location. The property features a fitted kitchen and bathroom, whilst outside there is a secluded rear garden providing an ideal space for entertaining or relaxing. Further benefits include a garage, making this an excellent opportunity for first-time buyers, downsizer, or investors alike.Room sizes:Entrance HallLounge: 14'11 x 13'2 (4.55m x 4.02m)Kitchen: 9'2 x 7'10 (2.80m x 2.39m)Dining Area: 9'2 x 8'2 (2.80m x 2.49m)Family Area: 16'3 x 6'0 (4.96m x 1.83m)LandingBedroom 1: 15'0 x 9'1 (4.58m x 2.77m)Bedroom 2: 9'8 x 8'11 (2.95m x 2.72m)Bedroom 3: 9'8 (2.95m) narrowing to 6'8 (2.03m) x 7'3 (2.21m)Bathroom: 7'3 x 6'3 (2.21m x 1.91m)Front GardenRear GardenGarage The information provided about this property does not constitute or form part of an offer or contract, nor may it be regarded as representations. All interested parties must verify accuracy and your solicitor must
£ 385,000
5 bed house for sale
2 pictures
House · for sale
£ 725,000
New
5 bed house for sale
Ashdown Drive RH10 Crawley
· 5 Bedrooms · House
· Garden · Parking
Ashdown Drive RH10 Crawley · 5 Bedrooms · House · Garden · Parking
Positioned in one of the area's most desirable locations, this delightful detached cottage offers an exceptional blend of charm, character and future potential. Having been a much-loved home, it now presents a rare opportunity for its next owners to modernise and create a truly special family residence tailored to their own tastes and requirements. Ideally situated within easy walking distance of highly regarded schools, the town centre and mainline station offering fast direct route to London and Gatwick. The property enjoys the perfect balance of convenience and lifestyle. The accommodation is both versatile and generously proportioned, offering flexible living space well suited to growing families, multi-generational living, or those seeking room to adapt as their needs evolve. Externally, the property benefits from a substantial driveway providing ample off-road parking, together with an attached garage and lovely well kept gardens both front and back with mature shrubs and plants
£ 725,000
2 bed flat for sale
2 pictures
Flat · for sale
£ 265,000
New
2 bed flat for sale
Ashdown Drive RH10 Crawley
· 2 Bedrooms · Flat
· Equipped kitchen
Ashdown Drive RH10 Crawley · 2 Bedrooms · Flat · Equipped kitchen
A spacious two-bedroom first-floor apartment situated in Elbourne House on Lumley Road, Horley, offering approximately 1,104 sq. ft. of well-proportioned accommodation. The entrance hall provides access to all principal rooms and benefits from useful storage cupboards. The generous sitting room measures approximately 19' x 15'8, offering plenty of space for both comfortable seating and a dining area, making it ideal for everyday living and entertaining. A separate kitchen/breakfast room measures approximately 14'4 x 12', with work surfaces arranged around three sides and space for a breakfast table. Both bedrooms are doubles, with the particularly spacious principal bedroom measuring approximately 15'1 x 14'4. This room benefits from built-in storage and its own en-suite shower room. The second bedroom measures approximately 15'1 x 8'7, providing flexibility for guests or a home office. A separate bathroom completes the accommodation. With its generous room sizes, two bathrooms and pra
£ 265,000
3 bed house for sale
2 pictures
House · for sale
£ 375,000
New
3 bed house for sale
Ashdown Drive RH10 Crawley
· 3 Bedrooms · House
· Garden · Fireplace · Parking
Ashdown Drive RH10 Crawley · 3 Bedrooms · House · Garden · Fireplace · Parking
Offered to the market with NO ONWARD CHAIN, this three-bedroom terraced family home is tucked away in a peaceful cul-de-sac within a popular residential area. Offering well-proportioned accommodation, a beautifully established rear garden and potential for further improvement, the property presents an excellent opportunity for families and buyers looking to create a home of their own. - NO ONWARD CHAIN - Popular quiet and peaceful residential area - Extended accommodation - Three bedrooms - Spacious Lounge/diner - Substantial rear garden - Backing onto The Littlehaven school site - Garage located in nearby block - Walking distance to Littlehaven station - Located close to local shops and bus routes PROPERTY: The front door opens into a welcoming entrance hall, with stairs rising to the first floor and access to the principal ground-floor rooms. The spacious dual-aspect lounge/dining room enjoys plenty of natural light, with a large window to the front and a feature fireplace creating a
£ 375,000
house for sale
2 pictures
House · for sale
£ 750,000
New
house for sale
Ashdown Drive RH10 Crawley
· House
Ashdown Drive RH10 Crawley · House
Planning in hand, services in the ground, access already built. A rare chance to create a single-storey house of real quality in a secluded clearing beside Copthorne Golf Club, with stables, outbuildings and 5.61 acres of paddock and woodland, and no self-build tie.This lot comprises the land only: the building plot with planning, the stables, tractor shed and outbuilding, and approximately 5.61 acres, with its own access. Mulberry House is not included (offered separately as Lot 2).THE OPPORTUNITY Behind its own electric gates, at the end of a private roadway, a level clearing opens in the woods on Copthorne Common: 5.61 acres of paddock and mature woodland, fully enclosed, with the golf course beyond the trees and, despite Gatwick being ten minutes away, no flight path overhead. It is the kind of site that usually comes with years of planning risk. Here the work is done.Consent has been granted for a single-storey, three-bedroom, energy-efficient home of 2,824 sq ft (262 sq m) beneat
£ 750,000
2 bed house for sale
2 pictures
House · for sale
£ 375,000
New
2 bed house for sale
Ashdown Drive RH10 Crawley
· 2 Bedrooms · House
Ashdown Drive RH10 Crawley · 2 Bedrooms · House
LOCATION We are delighted to bring to the market this very well-presented two bedroom terraced house, situated on a popular North Horsham development in a quiet cul-de-sac location. The property is within walking distance of local shops, primary schools and Littlehaven train station, with its regular trains to London. It also offers commuters easy access to the A264, A24 and M23 and is a short distance by car or bus to Horsham town centre
£ 375,000
2 bed flat for sale
2 pictures
Flat · for sale
£ 215,000
New
2 bed flat for sale
Ashdown Drive RH10 Crawley
· 2 Bedrooms · Flat
· Equipped kitchen · Parking
Ashdown Drive RH10 Crawley · 2 Bedrooms · Flat · Equipped kitchen · Parking
NO ONWARD CHAIN! A well presented two bedroom ground floor apartment in sought after location, offering great access for local amenities, entrance hall, living/dining room, kitchen, principal bedroom with dressing area, bedroom two, bathroom, allocated parking, communal grounds
£ 215,000
3 bed house for sale
2 pictures
House · for sale
£ 450,000
New
3 bed house for sale
Ashdown Drive RH10 Crawley
· 3 Bedrooms · House
· Parking · Patio
Ashdown Drive RH10 Crawley · 3 Bedrooms · House · Parking · Patio
THE LOCATION The property is set at the end of a small cul-de-sac, in this popular residential road, conveniently positioned within a short walk of Littlehaven Station, that offers a direct service to London Victoria (approx. 1 hour). In addition, there is a Budgens supermarket and range of local shops, at Coltsfoot Drive, with Horsham town centre, being a short drive further that offers comprehensive shopping facilities and a wide selection of bars, restaurants and coffee shops. The town also features an Everyman Cinema, The Capitol Theatre and a twice-weekly market. Bluebell Close is also conveniently positioned for access to a number of schools, including Bohunt Horsham, North Heath primary school & All Saints C of E Primary School. ACCOMMODATION SUMMARY The property offers spacious accommodation, arranged across two floors, with the ground floor offering an entrance hall, with access to the garage (that could offer potential for conversion STPP), a large living room, with patio doo
£ 450,000
2 bed house for sale
2 pictures
House · for sale
£ 425,000
New
2 bed house for sale
Ashdown Drive RH10 Crawley
· 2 Bedrooms · House
· Garden · Equipped kitchen · Parking
Ashdown Drive RH10 Crawley · 2 Bedrooms · House · Garden · Equipped kitchen · Parking
The property provides approximately 732 sq ft of accommodation and comprises an entrance hall, two bedrooms, bathroom, separate kitchen and a living room. The accommodation is arranged predominantly on one level, making the property suitable for a range of buyers. Outside, the property benefits from a rear garden and garage, providing useful additional storage and parking. Approximately 732 sq ft Living room Separate kitchen Bathroom Rear garden Garage Freehold Residential Horley Row location
£ 425,000
5 bed house for sale
2 pictures
House · for sale
£ 2,250,000
New
5 bed house for sale
Ashdown Drive RH10 Crawley
· 5 Bedrooms · House
· Garden · Parking · Concierge
Ashdown Drive RH10 Crawley · 5 Bedrooms · House · Garden · Parking · Concierge
Mulberry House on its own, with 8 acres. A Georgian-style country house renovated to a boutique-hotel standard, at the end of a private drive in its own woodland, beside the golf club and ten minutes from Gatwick.This lot comprises Mulberry House with its garage and approximately 8 acres of gardens and woodland only. The adjoining land (Lot 3) is offered separately; see below.THE HOUSE Mulberry House is the Georgian-style country house buyers describe and rarely find. White-rendered and perfectly symmetrical, tall sash windows on every elevation, a slate hipped roof, and not a neighbour in sight. Behind the classical facade it has been rebuilt for the way people live now: 4,791 sq ft of light, open, exceptionally finished space that owes as much to a boutique hotel as to a family home.The front door opens onto a reception hall of real drama: a chequerboard floor and a curved oak staircase that sweeps up to a galleried landing beneath twin chandeliers. From here, parquet runs through th
£ 2,250,000
1 bed flat for sale
2 pictures
Flat · for sale
£ 120,000
New
1 bed flat for sale
Ashdown Drive RH10 Crawley
· 1 Bedroom · Flat
· Garden · Lift · Equipped kitchen
Ashdown Drive RH10 Crawley · 1 Bedroom · Flat · Garden · Lift · Equipped kitchen
This first floor retirement flat has lift access and communal facilities which include a garden, a residents' lounge, a laundrette and a buggy park. There is also no onward chain, which should make the move smoother. The location is great for access to Horsham town centre with a regular bus route and there is also a local shop for the essentials. It also has a storage area ( for suitcases and bigger items) if you come out the front door turn left and then an immediate right it will say storage area.They have guest rooms also 30 for a single guest and 35 for 2 guests. There getting a refurb in July (more modern) They do events and afternoon tea for 50p. Please refer to the footnote regarding the services and appliances.Room sizes:Entrance HallShower Room: 6'9 x 5'5 (2.06m x 1.65m)Bedroom: 14'0 into fitted wardrobes x 9'2 (4.27m x 2.80m) narrowing to 5'0 x 5'2 (1.53m x 1.58m)Lounge: 19'1 at widest point x 10'6 at widest point (5.82m x 3.20m)Kitchen: 7'4 at widest point x 7'2 at widest po
£ 120,000
5 bed house for sale
2 pictures
House · for sale
£ 775,000
New
5 bed house for sale
Ashdown Drive RH10 Crawley
· 5 Bedrooms · House
· Parking · Equipped kitchen · Powder room · Concierge
Ashdown Drive RH10 Crawley · 5 Bedrooms · House · Parking · Equipped kitchen · Powder room · Concierge
Situated on Brookfield Drive in Horley, this five-bedroom home offers spacious accommodation arranged over three floors, with two reception rooms, a generous kitchen/dining room and a separate double garage. The ground floor features a sitting room measuring approximately 21'5 x 11'7, with French doors. A separate reception room provides a versatile space for relaxing, working from home or use as a playroom. The kitchen/dining room extends to approximately 22'8 x 10'8, offering plenty of space for cooking, dining and entertaining, complemented by a separate utility room and downstairs cloakroom. On the first floor, the principal bedroom benefits from a dressing room and a spacious en-suite featuring twin washbasin, a bath and a separate shower. The second bedroom also enjoys its own en-suite shower room, while a further bedroom and family bathroom complete this floor. The second floor provides two additional bedrooms, served by a separate shower room, offering flexibility for larger fa
£ 775,000
8 bed house for sale
2 pictures
House · for sale
£ 3,250,000
New
8 bed house for sale
Ashdown Drive RH10 Crawley
· 8 Bedrooms · House
· Parking
Ashdown Drive RH10 Crawley · 8 Bedrooms · House · Parking
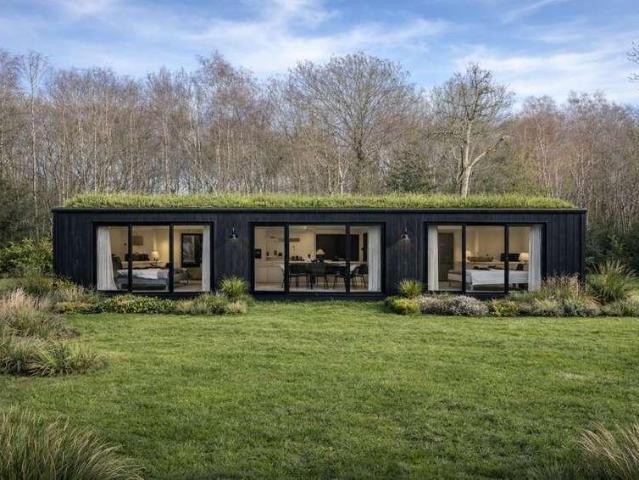
Mulberry House & KOA Cabins, with consented second home. 8 bedrooms and 8 bathrooms in total: a five-bedroom country house plus three luxury cabins, each with its own shower room, in 13.61 acres.The complete estate. A country house renovated without compromise, a luxury cabin retreat that earns its keep, planning for a second home, and 13.61 acres of private woodland to hold it all together. One purchase offers a home, an income and a legacy in the same secluded setting, and that is rare.This lot comprises the whole estate: Mulberry House, the KOA Cabins site, the garage, stables, tractor shed and outbuildings, and all 13.61 acres. The estate is also offered in two lots: Lot 2 (the house with 8 acres) and Lot 3 (the consented plot with 5.61 acres); see Method of Sale below.THE HOUSE Mulberry House is the Georgian-style country house buyers describe and rarely find. White-rendered and perfectly symmetrical, tall sash windows on every elevation, a slate hipped roof, and not a neighbour i
£ 3,250,000
4 bed house for sale
2 pictures
House · for sale
£ 900,000
New
4 bed house for sale
Ashdown Drive RH10 Crawley
· 4 Bedrooms · House
· Garden · Parking · Equipped kitchen · Powder room
Ashdown Drive RH10 Crawley · 4 Bedrooms · House · Garden · Parking · Equipped kitchen · Powder room
NO ONWARD CHAIN! Superb opportunity to create an impressive family home in sought after village location, generous & adaptable accommodation, currently offering self contained one bedroom annex, views across surrounding countryside, entrance hall, cloakroom, sitting room, dining room, kitchen, utility room, inner hall, annex sitting room, annex kitchen, annex bedroom, annex bathroom, first floor - three bedrooms, principal bedroom with en-suite bathroom, further family bathroom, front garden, off road parking, double garage, rear garden.A wonderful opportunity to create a truly impressive home in one of the area s most desirable village locations. Set within the sought-after village of Mannings Heath, this spacious and characterful property combines generous accommodation, beautiful mature gardens and views across the surrounding countryside, while also offering the considerable advantage of a self-contained one-bedroom annex. Whether required for multi-generational living, independent
£ 900,000
2 bed flat for sale
2 pictures
Flat · for sale
£ 240,000
2 bed flat for sale
Ashdown Drive RH10 Crawley
· 2 Bedrooms · Flat
· Balcony · Lift · Equipped kitchen · Parking
Ashdown Drive RH10 Crawley · 2 Bedrooms · Flat · Balcony · Lift · Equipped kitchen · Parking
Offered for sale with no onward chain, this impressive luxury apartment combines contemporary style with a highly convenient location. The property boasts a spacious open-plan living, dining and kitchen area, creating the perfect space for both relaxing and entertaining, while a Juliette balcony off the kitchen adds a light and airy feel.Ideally situated in the heart of the town centre, the apartment is within easy reach of a wide range of shops, amenities and excellent public transport links. Further benefits include allocated parking and lift access, making this an ideal home for first-time buyers, professionals or those looking to downsize without compromise.Room sizes:Entrance HallLounge: 12'5 x 10'5 (3.79m x 3.18m)Kitchen: 12'9 x 10'7 (3.89m x 3.23m)Bedroom 1: 10'7 x 9'7 (3.23m x 2.92m)Bedroom 2: 10'1 x 7'2 (3.08m x 2.19m)Family BathroomOne Allocated Parking Space The information provided about this property does not constitute or form part of an offer or contract, nor may it be r
£ 240,000
5 bed house for sale
2 pictures
House · for sale
£ 800,000
5 bed house for sale
Ashdown Drive RH10 Crawley
· 5 Bedrooms · House
· Garden · Equipped kitchen · Parking
Ashdown Drive RH10 Crawley · 5 Bedrooms · House · Garden · Equipped kitchen · Parking
Situated within a friendly cul-de-sac in the highly sought-after area of Worth, this beautifully presented five-bedroom detached family home has been thoughtfully extended to create a modern and highly practical layout. On arrival, a porch leads into a welcoming entrance hall, with the accommodation flowing through to an impressive open-plan kitchen/breakfast room, family room and dining room, all enjoying views over the beautifully established rear garden. The kitchen forms the hub of the home, with Shaker-style units, integrated appliances, cabinet lighting and useful understairs storage, while the adjoining family room benefits from underfloor heating and wide French doors opening onto the garden. A generous utility room provides further storage and access to the extended integral garage, which is complemented by a separate workshop. Upstairs are five well-proportioned bedrooms, all benefiting from generous fitted wardrobes. The large master bedroom enjoys a double-aspect outlook, d
£ 800,000
3 bed house for sale
2 pictures
House · for sale
£ 375,000
New
3 bed house for sale
Ashdown Drive RH10 Crawley
· 3 Bedrooms · House
· Equipped kitchen · Parking
Ashdown Drive RH10 Crawley · 3 Bedrooms · House · Equipped kitchen · Parking
Tucked away in a peaceful cul de sac, this well presented end of terrace house offering spacious living, a bright conservatory, parking and a garage. All within short walk of schools, town centre and station.Room sizes:Entrance HallLounge/Diner/Study: 15'0 x 11'1 (4.58m x 3.38m) plus 12'1 x 3'6 (3.69m x 1.07m)Kitchen: 8'8 x 8'0 (2.64m x 2.44m)Conservatory: 9'8 x 9'3 (2.95m x 2.82m)LandingBedroom 1: 10'5 x 9'2 (3.18m x 2.80m)Bedroom 2: 10'8 x 7'5 (3.25m x 2.26m)Bedroom 3: 7'8 x 7'5 (2.34m x 2.26m)BathroomFront GardenRear GardenGarage en bloc: 15'9 x 8'2 (4.80m x 2.49m) The information provided about this property does not constitute or form part of an offer or contract, nor may it be regarded as representations. All interested parties must verify accuracy and your solicitor must verify tenure/lease information, fixtures & fittings and, where the property has been extended/converted, planning/building regulation consents. All dimensions are approximate and quoted for guidance only as are
£ 375,000
3 bed house for sale
2 pictures
House · for sale
£ 500,000
New
3 bed house for sale
Ashdown Drive RH10 Crawley
· 3 Bedrooms · House
· Garden · Equipped kitchen · Parking
Ashdown Drive RH10 Crawley · 3 Bedrooms · House · Garden · Equipped kitchen · Parking
Forming part of a delightful small development created from the former stables of Graylands Estate, Haybarn Cottage is an attractive three-bedroom barn conversion combining character features with versatile modern living. Situated just north of Horsham, off the A264, the property is also within walking distance of Warnham Station, providing rail links towards London and the south coast. - Rural setting - Stunning barn conversion - Three bedrooms - En-suite to principal bedroom - 20ft triple aspect living room with wood burning stove - Kitchen/breakfast room - Car barn & residents parking - Private landscaped rear garden - Communal garden area - Within easy reach of Horsham and the main road network PROPERTY: Approached via a beautifully maintained courtyard, the front door opens into a generous entrance hall, with stairs rising to the first floor and doors providing access to the principal ground-floor rooms. A particular highlight is the impressive 20`8 x 11`9 triple-aspect living roo
£ 500,000
3 bed house for sale
2 pictures
House · for sale
£ 600,000
3 bed house for sale
Ashdown Drive RH10 Crawley
· 3 Bedrooms · House
· Garden · Equipped kitchen · Parking
Ashdown Drive RH10 Crawley · 3 Bedrooms · House · Garden · Equipped kitchen · Parking
The welcoming entrance hall provides access to all principal rooms, creating a practical and versatile layout. To the front of the property, the generous sitting room measures over 19ft and benefits from a beautiful curved bay window, flooding the room with natural light and providing an ideal space for relaxing or entertaining. The fitted kitchen enjoys views over the rear garden and offers ample worktop and cupboard space, with a convenient side door providing direct external access. There are three well-proportioned bedrooms, including a particularly spacious principal bedroom measuring over 16ft. Bedrooms two and three offer flexibility for family living, guest accommodation or a home office. The family bathroom is centrally located and comprises a bath, separate shower, wash hand basin and WC. Further benefits include an integral garage, providing secure parking or useful storage, with potential for conversion if required (subject to the necessary consents). Externally, the proper
£ 600,000
4 bed house for sale
2 pictures
House · for sale
£ 475,000
4 bed house for sale
Ashdown Drive RH10 Crawley
· 4 Bedrooms · House
· Garden · Equipped kitchen · Parking · Powder room
Ashdown Drive RH10 Crawley · 4 Bedrooms · House · Garden · Equipped kitchen · Parking · Powder room
A well-proportioned four-bedroom townhouse offering approximately 1,152 sq. ft. of versatile accommodation, arranged across three floors and situated in the popular Hookwood area of Horley. The ground floor features a welcoming entrance hall, a convenient cloakroom and a comfortable sitting room. To the rear is the impressive, newly fitted and extended kitchen/dining room, measuring approximately 21'11 x 14'7. This spacious and sociable room provides the perfect setting for everyday family life and entertaining. On the first floor are three bedrooms and a modern family bathroom. The second floor is dedicated to the principal bedroom, creating a private retreat complete with a dressing room and en-suite shower room. Outside, the landscaped rear garden has been designed for easy maintenance, featuring an artificial lawn, raised flower beds and attractive lighting for evening enjoyment. The property also benefits from a separate garage, providing secure parking or valuable additional stor
£ 475,000
4 bed house for sale
2 pictures
House · for sale
£ 675,000
4 bed house for sale
Ashdown Drive RH10 Crawley
· 4 Bedrooms · House
· Equipped kitchen · Parking · Powder room · Concierge
Ashdown Drive RH10 Crawley · 4 Bedrooms · House · Equipped kitchen · Parking · Powder room · Concierge
The main house is approached via the entrance hall, with access to the principal reception areas, kitchen and first-floor accommodation. The sitting room is positioned to the front of the property and leads through to the dining room. The kitchen is separately arranged and provides access to the central hall. The ground floor also includes a cloakroom and the annexe accommodation. The annexe comprises a bedroom with en suite shower room, together with a separate kitchen/sitting room, providing additional accommodation suitable for a variety of uses, subject to any necessary consents. To the first floor are three bedrooms and a family bathroom. Bedroom one is positioned to the front of the property, with bedrooms two and three arranged towards the opposite side of the landing. Externally, the property benefits from a garage measuring approximately 20'4 x 9'9, together with vehicular access. The accommodation extends to approximately 1,288 sq ft, excluding the garage, with a total measur
£ 675,000
3 bed house for sale
2 pictures
House · for sale
£ 500,000
3 bed house for sale
Ashdown Drive RH10 Crawley
· 3 Bedrooms · House
· Garden · Fireplace · Equipped kitchen · Parking · Concierge
Ashdown Drive RH10 Crawley · 3 Bedrooms · House · Garden · Fireplace · Equipped kitchen · Parking · Concierge
The ground floor comprises an entrance hall, two reception rooms and a fitted kitchen with a range of wall and base units, work surfaces and space for appliances. The rear reception room provides access towards the garden. On the first floor are three bedrooms and,with the principal bedroom benefiting from a front aspect. The accommodation retains a number of period features, including fireplaces and high ceilings. Outside, the property has a front driveway providing off-road parking, while the rear garden extends away from the house and includes paved and lawned areas, established planting and a garden seating area. A side access provides a connection between the front and rear of the property
£ 500,000
2 bed flat for sale
2 pictures
Flat · for sale
£ 250,000
2 bed flat for sale
Ashdown Drive RH10 Crawley
· 2 Bedrooms · Flat
· Balcony · Parking
Ashdown Drive RH10 Crawley · 2 Bedrooms · Flat · Balcony · Parking
The apartment features a generous living area, two good-sized bedrooms, and a large bathroom fitted with a bath and shower above. Positioned on the top floor, the home benefits from added privacy and an abundance of natural light with a juliet balcony to enjoy the views. Residents also enjoy the advantage of allocated parking within a secure private car park, providing both convenience and peace of mind. Perfectly situated, the property is within close proximity to Horley town centre with its range of shops, restaurants and everyday amenities, while Horley railway station is just a short walk away, offering excellent transport connections. This apartment would make an ideal first-time purchase, investment opportunity, or convenient home for commuters
£ 250,000
3 bed house for sale
2 pictures
House · for sale
£ 475,000
3 bed house for sale
Ashdown Drive RH10 Crawley
· 3 Bedrooms · House
· Garden · Fireplace · Equipped kitchen
Ashdown Drive RH10 Crawley · 3 Bedrooms · House · Garden · Fireplace · Equipped kitchen
Upon entering this beautifully extended three-bedroom home, you are welcomed into the spacious open-plan kitchen/dining area.Benefitting from under floor heating and is flooded with natural light from the rear Velux windows, this impressive space also benefits from bespoke patio doors that open onto the well-established and lovingly maintained rear garden, complete with a patio area ideal for outdoor dining and entertaining. The ground floor further comprises a convenient guest WC and a cosy front living room featuring an attractive open fireplace, perfect for relaxing on winter evenings. To the first floor, the generously sized principal bedroom is positioned at the front of the property and enjoys an abundance of natural light through its large window. The family bathroom is fitted with a bath and a freestanding shower along with a hand basin and WC. The second bedroom overlooks the rear garden and offers ample space for a double bed and additional furnishings. The third bedroom is l
£ 475,000
3 bed house for sale
2 pictures
House · for sale
£ 850,000
3 bed house for sale
Ashdown Drive RH10 Crawley
· 3 Bedrooms · House
· Garden · Fireplace · Equipped kitchen · Powder room
Ashdown Drive RH10 Crawley · 3 Bedrooms · House · Garden · Fireplace · Equipped kitchen · Powder room
A CHARMING VICTORIAN HOME WITH ANNEXE, DELIGHTFUL GARDENS AND PADDOCK, SET IN APPROXIMATELY 1.8 ACRES WITH FINE COUNTRYSIDE VIEWS. Stable Cottage is a charming Victorian attached home which has been sympathetically renovated and modernised in recent years, creating a wonderful family home combining style with traditional character. The accommodation includes an entrance hall and attractive snug with open fireplace. The bespoke kitchen/breakfast room is traditionally styled with bamboo work surfaces and quarry tiled flooring, while an inner hall with cloakroom leads to the impressive sitting/dining room, formerly the original stables. This characterful room features a high ceiling, woodburning stove and mezzanine storage area currently used as a library, and leads into an oak-framed conservatory overlooking the gardens. On the first floor, the principal bedroom has built-in wardrobes and a beautifully appointed en-suite shower room. There are two further bedrooms, with bedroom three arr
£ 850,000
4 bed house for sale
2 pictures
House · for sale
£ 625,000
4 bed house for sale
Ashdown Drive RH10 Crawley
· 4 Bedrooms · House
· Garden · Equipped kitchen · Concierge
Ashdown Drive RH10 Crawley · 4 Bedrooms · House · Garden · Equipped kitchen · Concierge
The ground floor features a welcoming entrance hall leading to a bright and spacious dual-aspect sitting room with attractive bay window, seamlessly opening into a formal dining room creating an ideal space for entertaining. French doors lead into the conservatory, which enjoys pleasant views over the rear garden and provides an additional reception area throughout the year. The fitted kitchen offers ample worktop and storage space and is complemented by a separate utility room with external access, together with a convenient downstairs WC. On the first floor are three well-proportioned bedrooms, including a generous principal bedroom with en-suite shower room. Three further bedrooms are served by a modern family bathroom, making this an ideal layout for family living. The second floor has been converted to create a substantial loft room/fourth bedroom, offering excellent flexibility as a home office, hobbies room, guest accommodation or playroom, with useful eaves storage. Externally,
£ 625,000
View map Back to list

Get email alerts

Don't miss out: be the first to know about new properties

The alert was correctly created

On subscribing you accept the conditions of use and the privacy policy
Alert
Receive new ads in your inbox
Save this search
Receive alerts for new listings

We'll send you an email when we have new properties for: "Properties for sale in Ashdown Drive RH10 Crawley"

The alert was correctly created

Holmesdale Road RH2 Reigate
Croydon Road RH2 Reigate
Get email alerts and be the first to see new listings
Required field
On subscribing I accept the terms of the privacy policy
Perfect! You'll soon start receiving new listings via email
Alert
Receive an email when we have new ads for Properties for sale in Ashdown Drive RH10 Crawley
Save this search
Filters

Bedrooms

Size (sq.ft)

sq.ft
sq.ft

Price

£
£

Property type

Bathrooms

Clear all filters
Receive notifications when new entries are published.