2 pictures
House
·
for sale
£ 575,000
4 bed house for sale
Ashdown Drive RH10 Crawley
· 4 Bedrooms · House
· Garden · Equipped kitchen · Parking · Concierge
Ashdown Drive RH10 Crawley · 4 Bedrooms · House · Garden · Equipped kitchen · Parking · Concierge
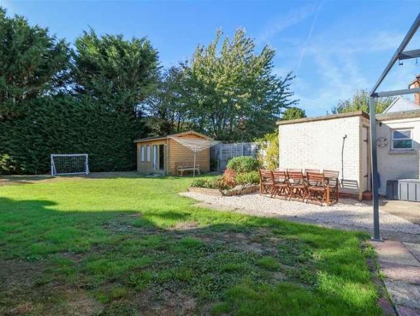
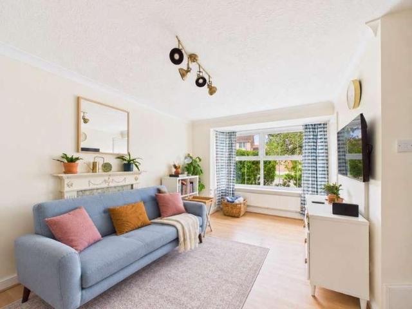
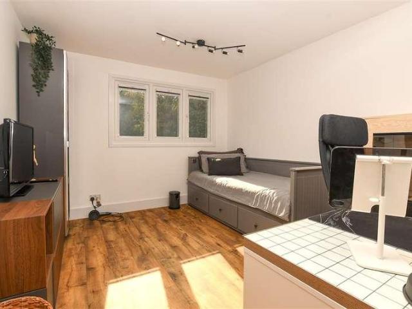
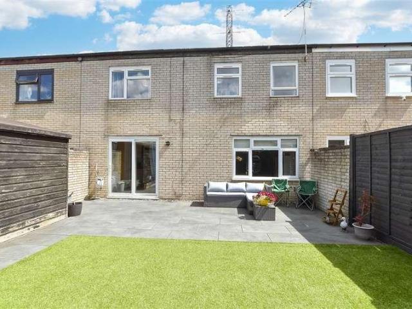
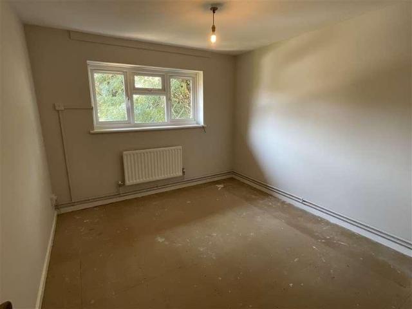
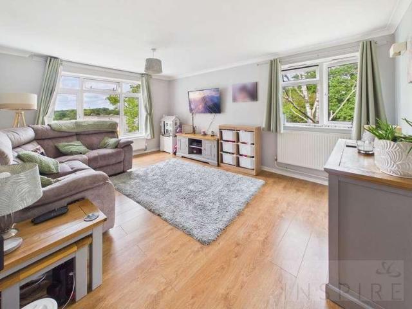
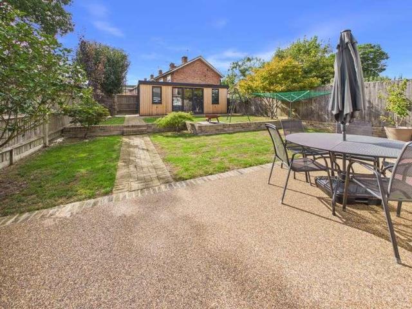
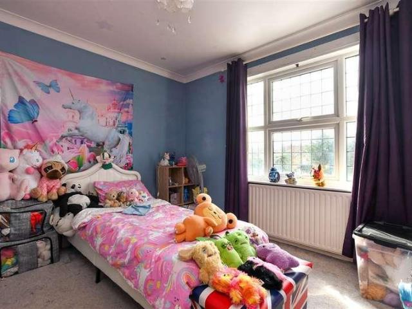
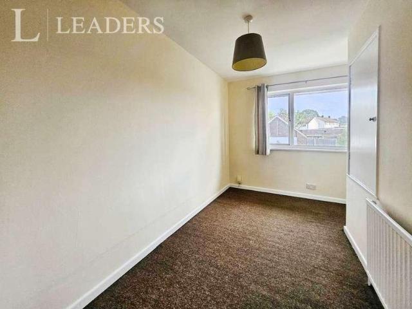
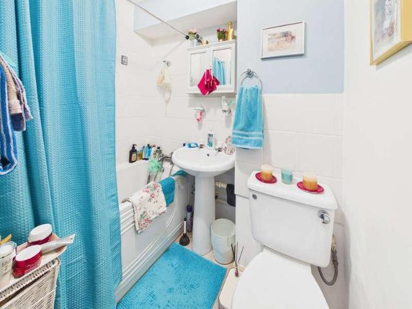
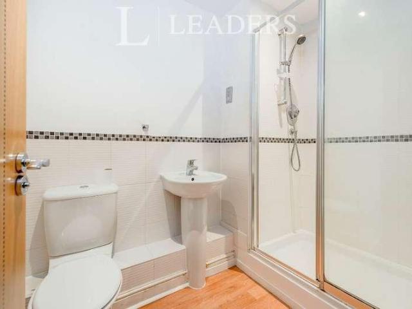
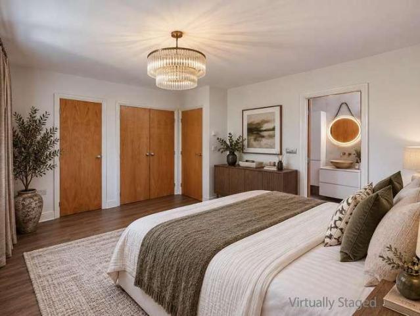
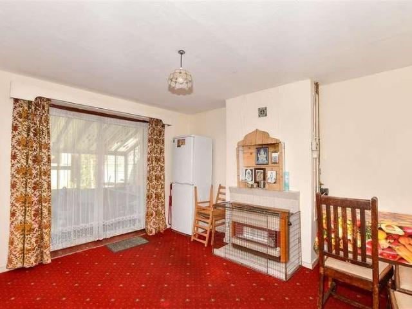
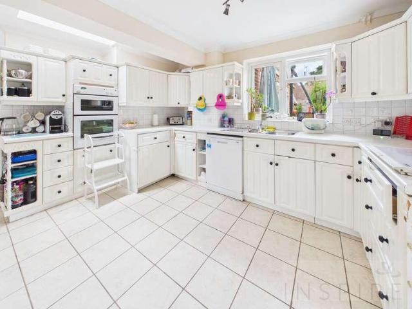
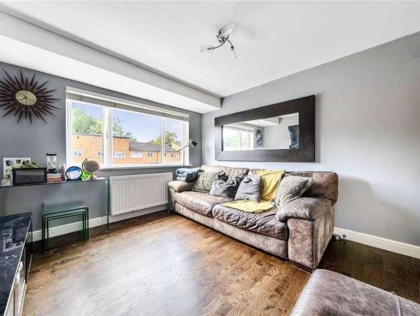
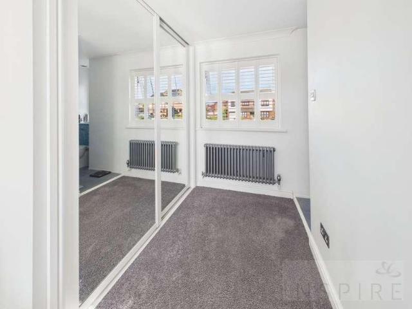
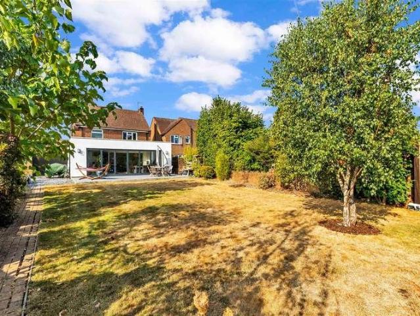
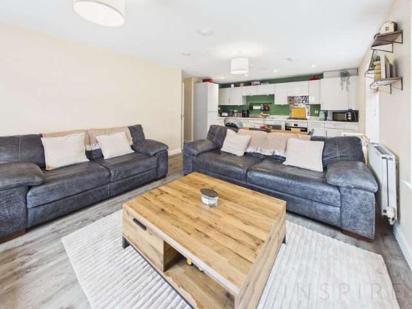
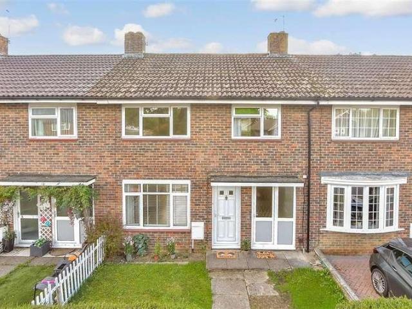
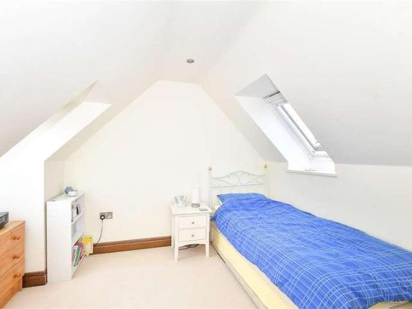
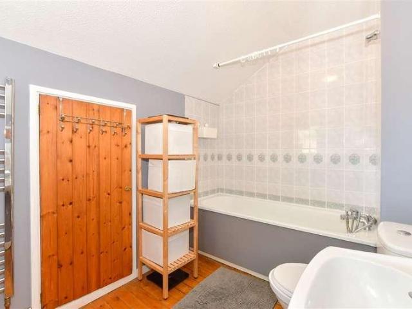
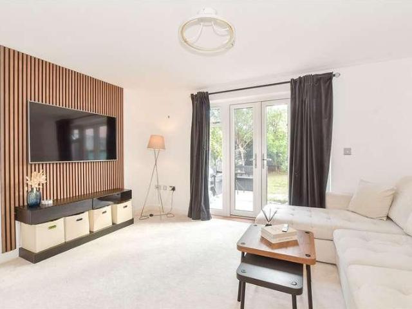
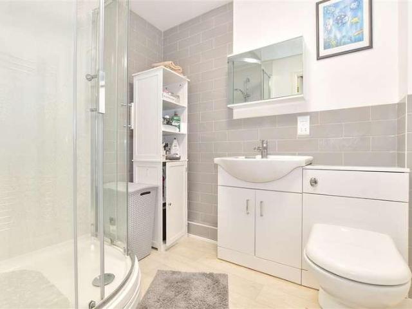
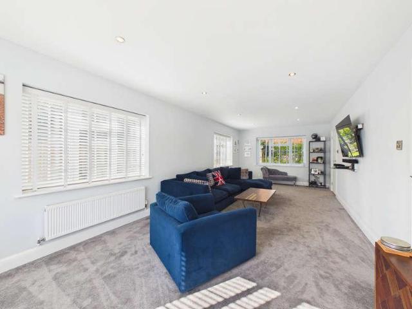
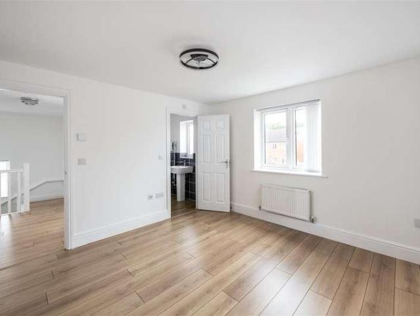
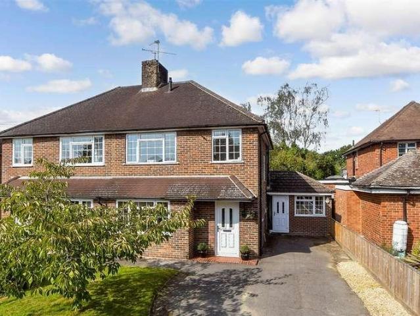
Nestled in a sought-after location close to Horsham station and within the catchment areas for Millais, Forest, and Heron Way schools, this fantastic semi-detached family home offers versatile living with incredible potential, featuring three reception rooms, two bathrooms, and off-road parking for several cars. The property also boasts exciting annexe potential with two additional rooms and a shower room, while outside, a large private rear garden provides the perfect setting for sunny summer evenings.Room sizes:Entrance HallLounge: 13'1 x 11'8 (3.99m x 3.56m)Kitchen: 8'11 x 6'7 (2.72m x 2.01m)Dining Room: 12'3 x 10'10 (3.74m x 3.30m)Living Room: 15'1 x 10'6 (4.60m x 3.20m)Study: 10'5 x 7'7 (3.18m x 2.31m)Shower RoomLandingBedroom 1: 12'2 x 10'11 (3.71m x 3.33m)Bedroom 2: 10'9 x 10'6 (3.28m x 3.20m)Bedroom 3: 7'8 x 6'0 (2.34m x 1.83m)Bathroom: 6'7 x 6'4 (2.01m x 1.93m)Front & Rear GardenDriveway Parking The information provided about this property does not constitute or form part of a
Nestled in a sought-after location close to Horsham station and within the catchment areas for Millais, Forest, and Heron Way schools, this fantastic semi-detached family home offers versatile living with incredible potential, featuring three reception rooms, two bathrooms, and off-road parking for several cars. The property also boasts exciting annexe potential with two additional rooms and a shower room, while outside, a large private rear garden provides the perfect setting for sunny summer evenings.Room sizes:Entrance HallLounge: 13'1 x 11'8 (3.99m x 3.56m)Kitchen: 8'11 x 6'7 (2.72m x 2.01m)Dining Room: 12'3 x 10'10 (3.74m x 3.30m)Living Room: 15'1 x 10'6 (4.60m x 3.20m)Study: 10'5 x 7'7 (3.18m x 2.31m)Shower RoomLandingBedroom 1: 12'2 x 10'11 (3.71m x 3.33m)Bedroom 2: 10'9 x 10'6 (3.28m x 3.20m)Bedroom 3: 7'8 x 6'0 (2.34m x 1.83m)Bathroom: 6'7 x 6'4 (2.01m x 1.93m)Front & Rear GardenDriveway Parking The information provided about this property does not constitute or form part of a
£ 575,000