140 houses for sale in Ashfield Railway Station

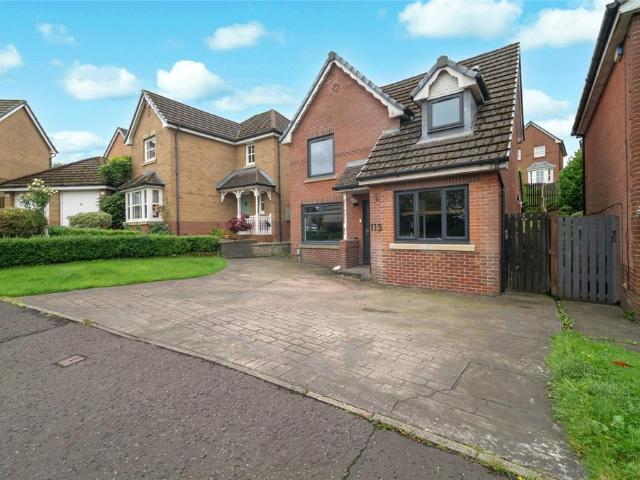
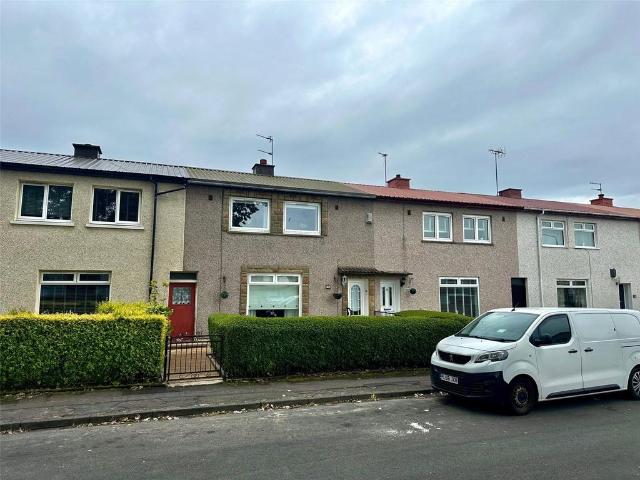
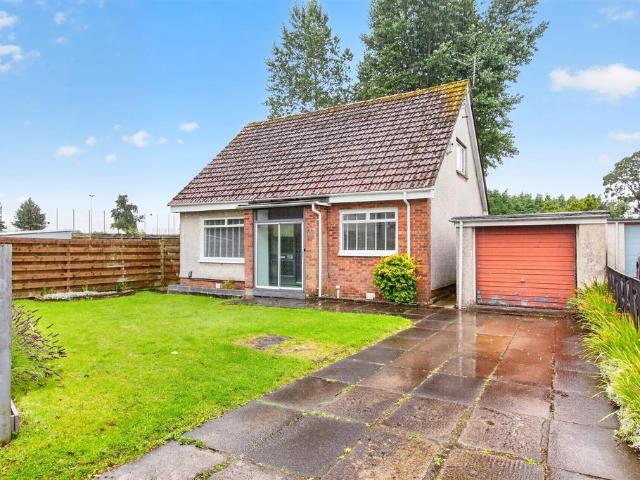
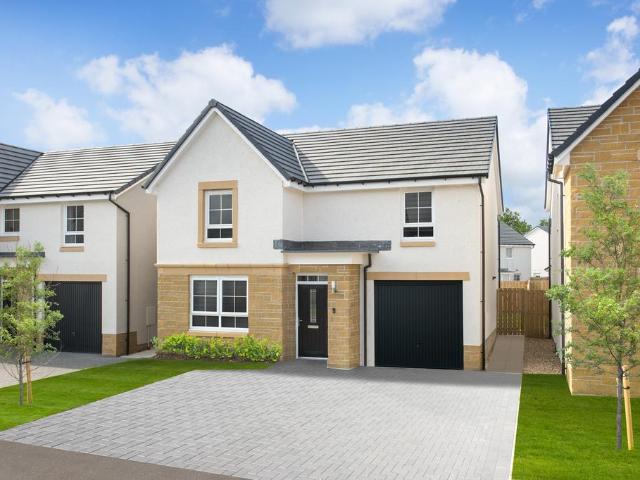
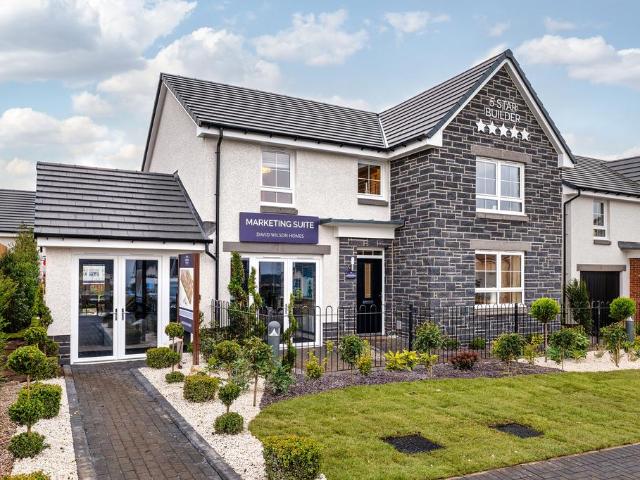
3 bedroom bungalow for sale
View photo
Bungalow · for sale
£ 410,000
3 bedroom bungalow for sale
Ashfield Railway Station
· 3 Bedrooms · 2 Baths · Bungalow
· Garden
Ashfield Railway Station · 3 Bedrooms · 2 Baths · Bungalow · Garden
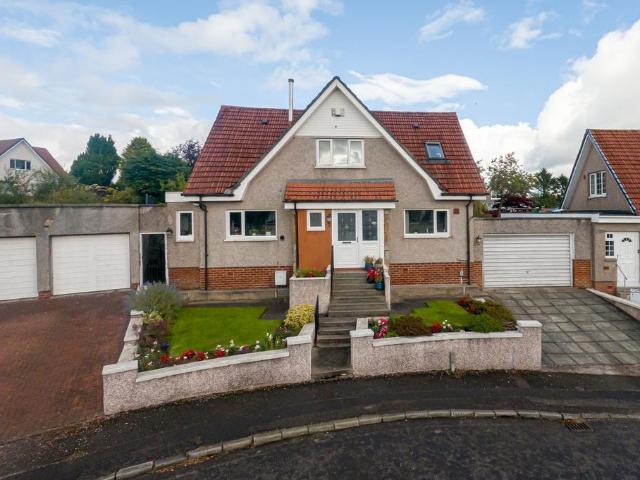
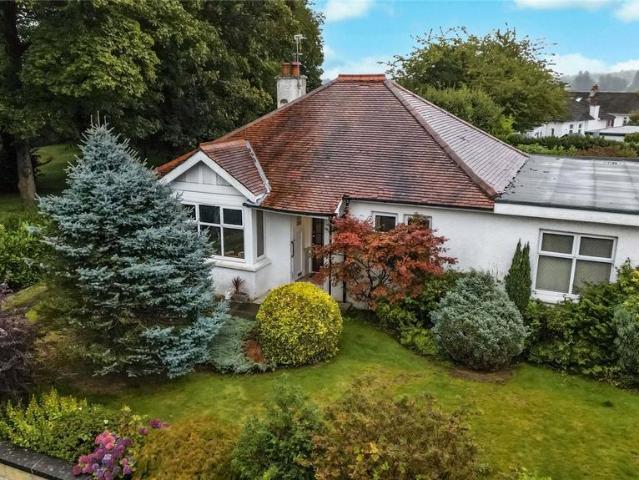
Occupying a substantial plot within an exclusive private road setting on one of Bishopbriggs' most desirable addresses, this impressive detached bungalow offers spacious and versatile accommodation suited to a variety of buyers. Extended to the side and well maintained throughout, the property features three well-proportioned bedrooms, two generous public rooms and two bathrooms, providing excellent flexibility for modern family living. A bright conservatory enjoys pleasant views over the rear garden, while the floored attic space offers valuable additional storage.Externally, the home is complemented by extensive private gardens to the front and rear, creating a wonderful outdoor environment for relaxing, entertaining and family life. The generous plot size and private road position combine to offer a rare sense of privacy and exclusivity. Boclair Road is ideally placed for highly regarded schooling, local amenities, transport links and leisure facilities, with excellent access to Gla
£ 410,000
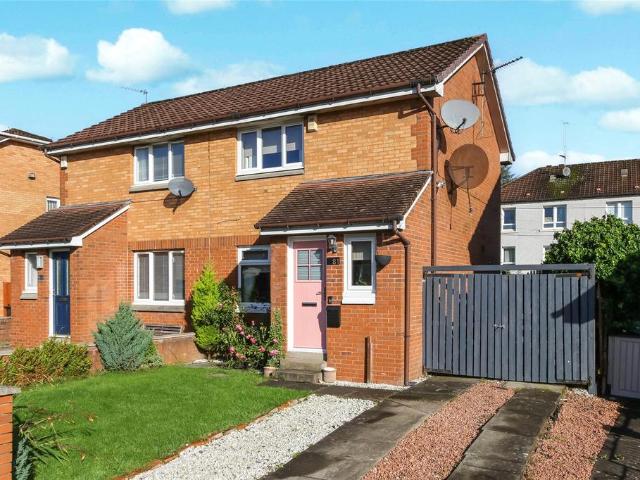
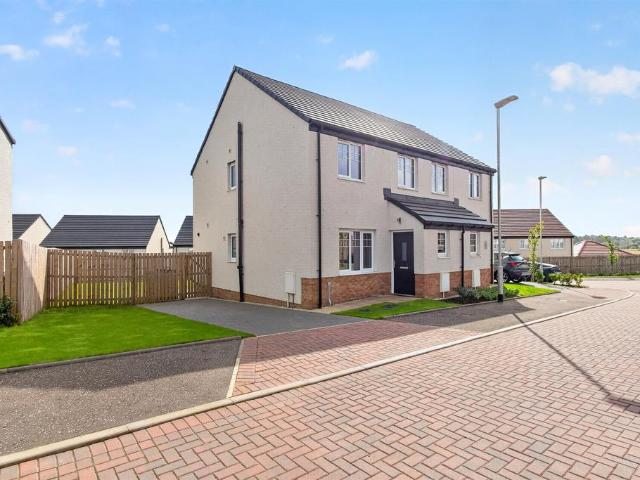
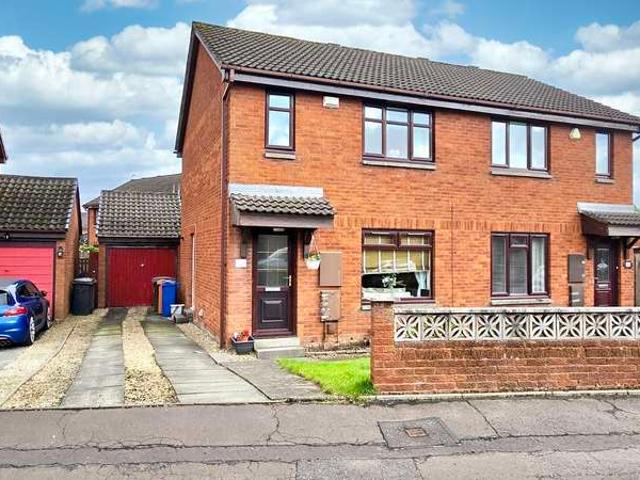
2 bedroom semi detached house for sale
View photo
House · for sale
£ 165,000
2 bedroom semi detached house for sale
Ashfield Railway Station
· 2 Bedrooms · 1 Bath · House
· Garden · Equipped kitchen
Ashfield Railway Station · 2 Bedrooms · 1 Bath · House · Garden · Equipped kitchen
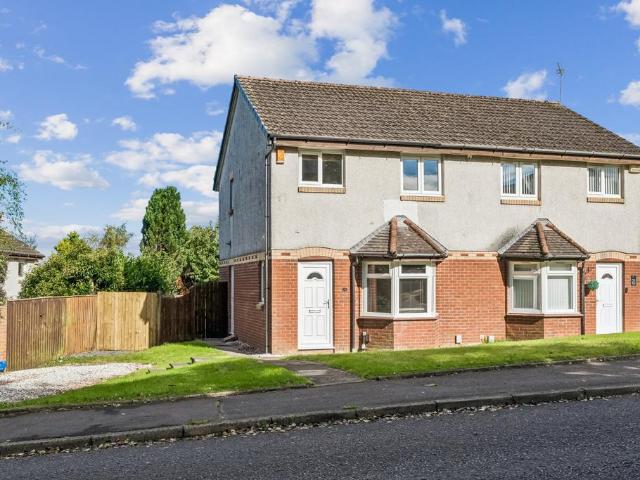
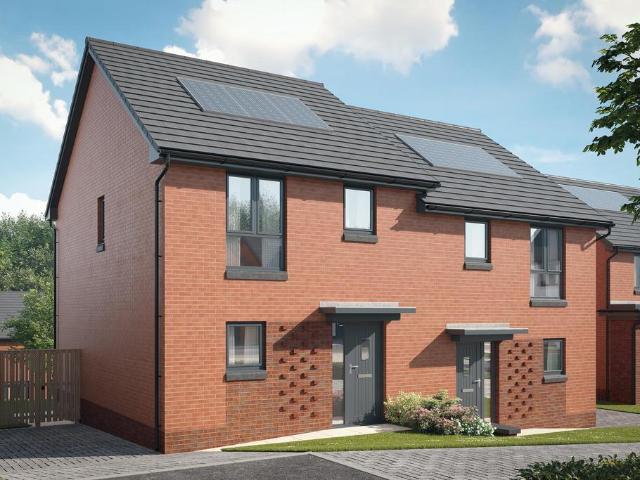
CLOSING DATE Thursday 8th October at 12.00noonSituated within a popular and well-established residential pocket, this exceptional two-bedroom semi-detached villa is presented to the market in true walk-in condition, offering stylish contemporary interiors and modern living throughout.The accommodation begins with a welcoming entrance hallway leading into a bright and spacious open-plan lounge and dining area. Beautifully decorated with a modern finish, this impressive living space provides the perfect setting for both relaxing and entertaining. Sliding patio doors to the rear allow an abundance of natural light to flood the room whilst providing direct access to the private rear garden, creating an ideal indoor-outdoor living experience.The modern fitted kitchen is thoughtfully designed with a range of contemporary units, complementing work surfaces and ample storage, making it both practical and attractive for everyday family life.Upstairs, the property continues to impress with two g
£ 165,000
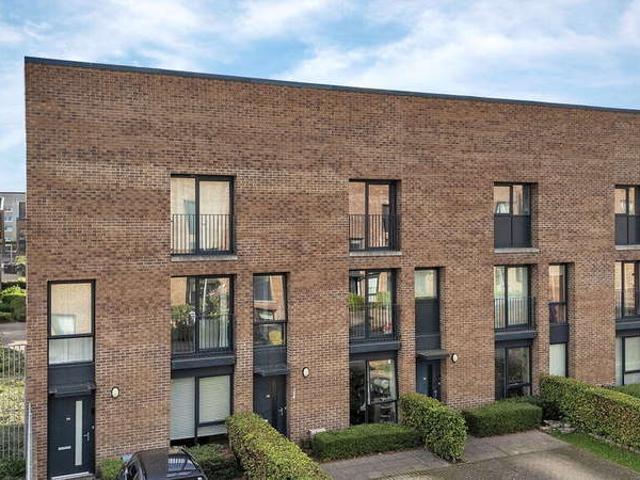
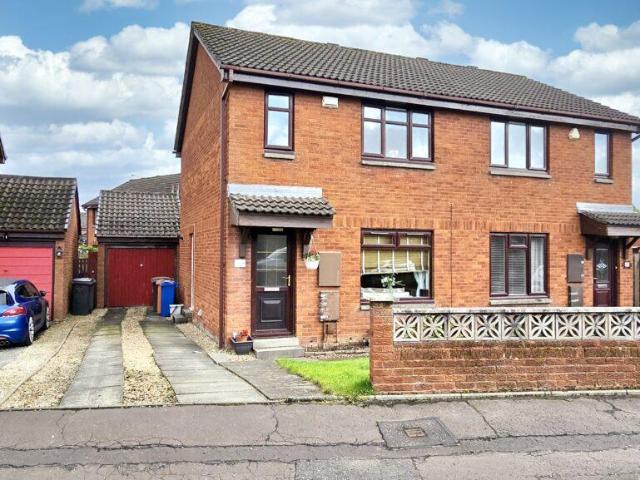
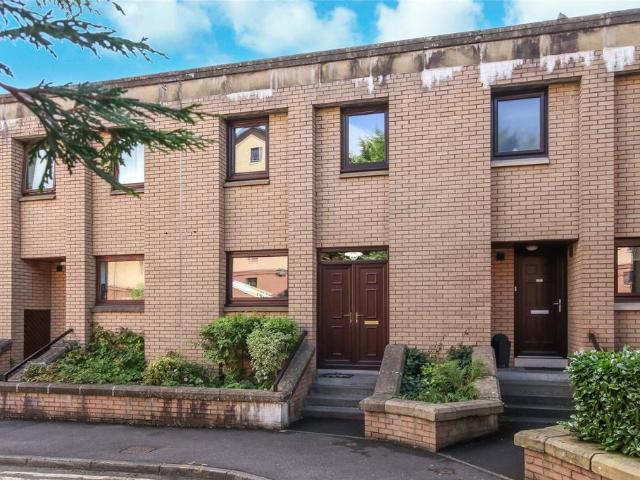
4 Bedroom Town House
View photo
Townhouse · for sale
£ 310,000
4 Bedroom Town House
Ashfield Railway Station
· 4 Bedrooms · Townhouse
· Garden · Equipped kitchen
Ashfield Railway Station · 4 Bedrooms · Townhouse · Garden · Equipped kitchen
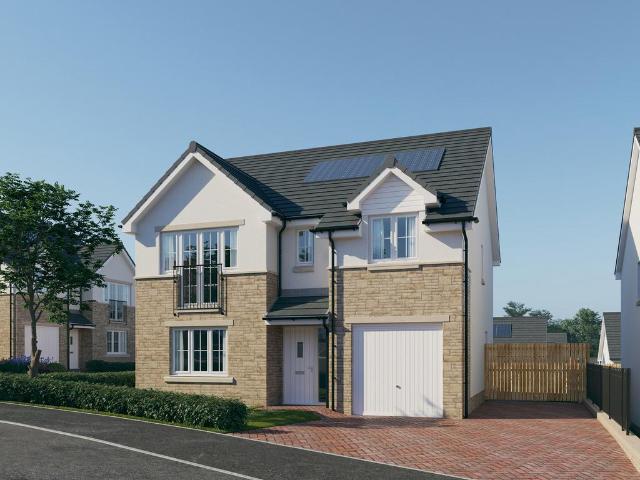
Set within a popular residential development in New Gorbals, this spacious four-bedroom townhouse offers well-proportioned accommodation arranged over three levels, together with a private driveway and enclosed rear garden. The property is entered via a welcoming hallway with useful storage and access to the ground floor accommodation. The generously proportioned lounge/dining room is located to the rear of the property and provides an excellent space for both relaxing and entertaining, with direct access to the private rear garden. The fitted kitchen is positioned to the front, while a convenient downstairs WC and further storage complete the ground floor. The first floor provides three well-proportioned bedrooms, along with a family bathroom and additional storage. The principal bedroom occupies the entire second floor and benefits from fitted wardrobes and a private en-suite shower room. Externally, the property benefits from a private driveway to the front, providing valuable off-s
£ 310,000
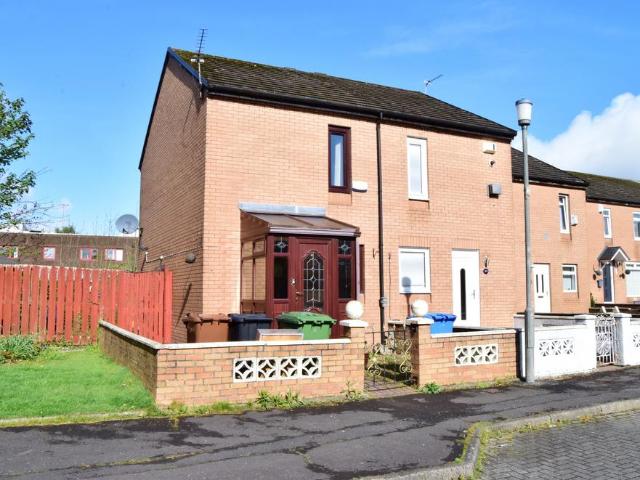
3 bedroom terraced house for sale
View photo
House · for sale
£ 264,995
3 bedroom terraced house for sale
Ashfield Railway Station
· 3 Bedrooms · House
· Garden · Equipped kitchen · Powder room
Ashfield Railway Station · 3 Bedrooms · House · Garden · Equipped kitchen · Powder room
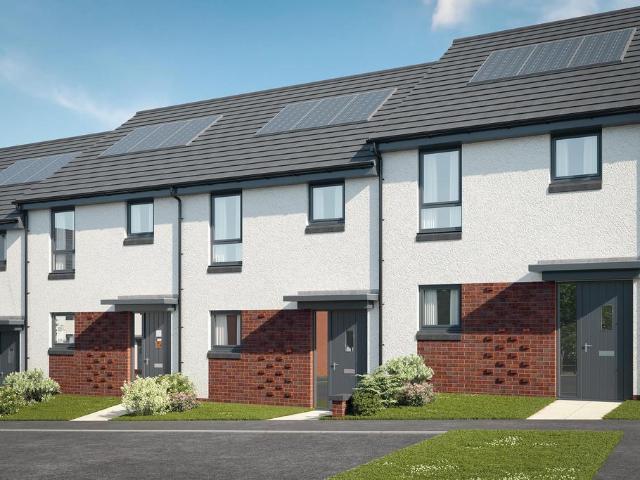
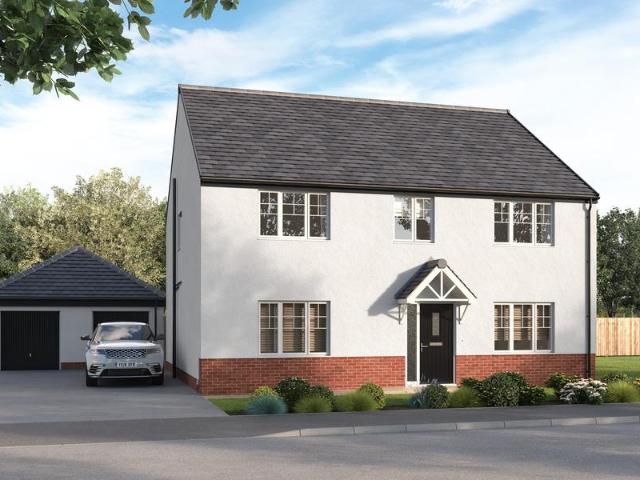
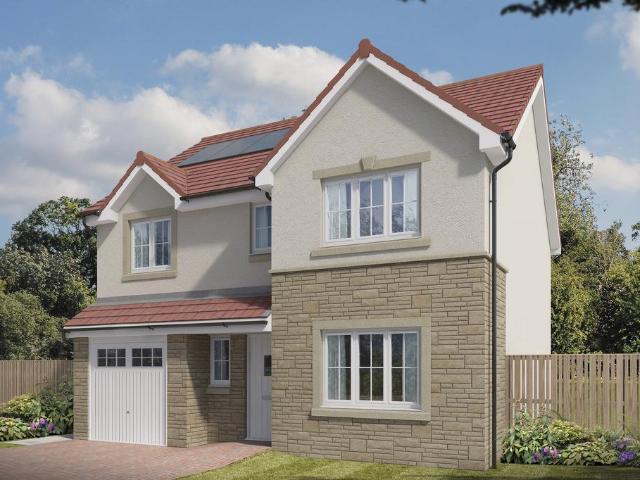
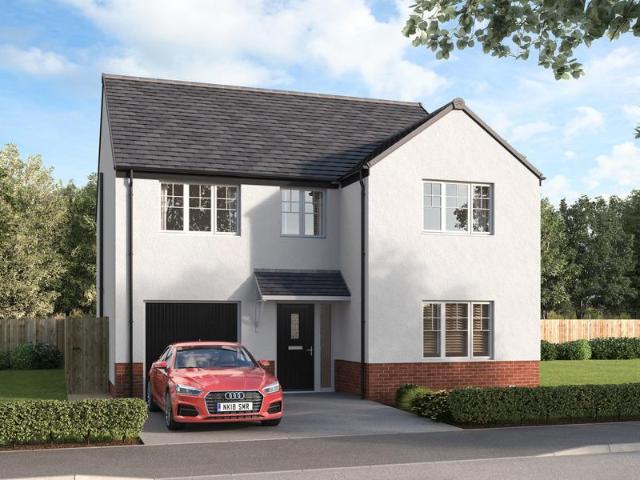
Plot 66 (The Hanbury) - priced at £264,995 Choose a home that’s meant to be yours Ready to celebrate in style? Save thousands to spend however you choose on selected Bellway plots* – upgrades, deposit, Stamp Duty, the choice is entirely yours. *Available on selected plots only. Terms and conditions apply. For full T&Cs visit bellway.co.uk About the Home The Hanbury is a 3-bedroom family home that features an open-plan kitchen, living, and dining room, two double bedrooms, a further single bedroom, and a well-equipped family bathroom. On the ground floor, an open-plan kitchen, living, and dining room follows a entrance hall, complete with integrated appliances and elegant French doors leading to the rear garden. A cloakroom completes this floor. To the first floor, two double bedrooms and a further single bedroom have access to a stylish family bathroom, complete with wall tiling, Roca sanitaryware, and Bristan chrome-finish brassware. Additional information Estate Management Charge: £2
£ 264,995
3 bedroom semi detached house for sale
View photo
House · for sale
£ 210,000
3 bedroom semi detached house for sale
Ashfield Railway Station
· 3 Bedrooms · 1 Bath · House
· Garden · Equipped kitchen
Ashfield Railway Station · 3 Bedrooms · 1 Bath · House · Garden · Equipped kitchen
Enjoying an enviable cul-de-sac position within this established residential development, this attractive semi-detached villa offers well presented and generously proportioned accommodation, making it an excellent choice for a wide range of buyers. The property also benefits from excellent transport links, including easy access to the motorway network and nearby Robroyston Railway Station. The accommodation is arranged over two levels. On the ground floor, the welcoming entrance hall leads into a generously proportioned lounge, which features an attractive bay window allowing an abundance of natural light to fill the room. The lounge is open plan to the dining area, creating a versatile space for both everyday living and entertaining. French doors provide direct access to the rear garden. The kitchen is conveniently positioned adjacent to the dining room and is fitted with a range of wall mounted and base units, complemented by an integrated oven, hob and cooker hood.On the first floor
£ 210,000
5 bedroom detached house for sale
View photo
House · for sale
£ 565,000
5 bedroom detached house for sale
Ashfield Railway Station
· 5 Bedrooms · 4 Baths · House
· Equipped kitchen · Concierge
Ashfield Railway Station · 5 Bedrooms · 4 Baths · House · Equipped kitchen · Concierge
Arranged over two levels, this generously proportioned property offers excellent flexibility for modern family living, with multiple reception spaces, an open-plan dining kitchen, five well-proportioned bedrooms and attractive outdoor space.Situated within the East Dunbartonshire school catchment area, the property is ideally placed for families and benefits from convenient access to local amenities, transport links, recreational facilities, gyms and the nearby canal.A welcoming hallway provides access to the ground-floor accommodation, which includes two separate reception rooms offering excellent versatility as a formal living room, family room, playroom or home office.At the heart of the home is the open-plan dining kitchen, creating a sociable space for everyday family life and entertaining. The kitchen is fitted with a range of modern wall and base units, work surfaces and a stainless-steel sink.A separate utility room provides additional storage and workspace, as well as internal
£ 565,000
5 bedroom terraced house for sale
View photo
House · for sale
£ 815,000
5 bedroom terraced house for sale
Ashfield Railway Station
· 5 Bedrooms · 3 Baths · House
Ashfield Railway Station · 5 Bedrooms · 3 Baths · House
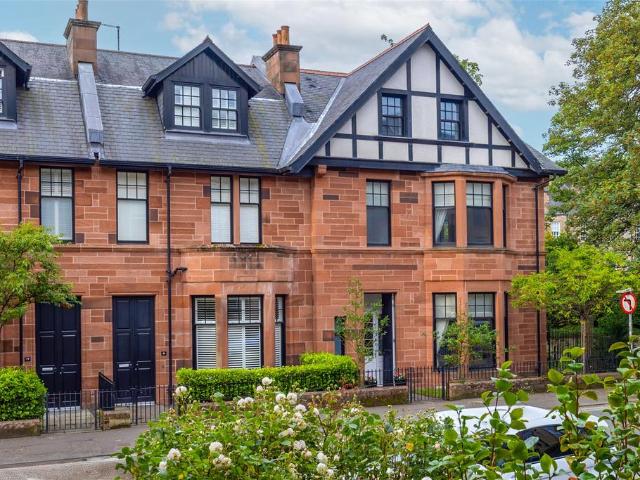
83 Highburgh road is a prominent seven apartment end terraced house, which is the largest property of its kind, extending to over 2,600 square feet and which won ‘best family home’ for developers building fewer than 50 homes a year.The house is part of a unique development of five luxurious townhouses which were completed in 2016. The property was part of an innovative development where the five properties were designed to complete this section of Highburgh Road and with the use of hand chiselled red sandstone to the front and rear, these houses now dovetail, almost seamlessly with the adjacent townhouses.This property however, due to its modern high specification build, offers all the advantages of a progressive, practical internal layout providing all the benefits of a new home whilst at the same time having the internal proportions of the original neighbouring period houses.Significant features include period sash and case double glazed windows, high efficiency central heating, a la
£ 815,000
3 bedroom terraced house for sale
View photo
House · for sale
£ 324,995
3 bedroom terraced house for sale
Ashfield Railway Station
· 3 Bedrooms · House
· Garden · Equipped kitchen
Ashfield Railway Station · 3 Bedrooms · House · Garden · Equipped kitchen
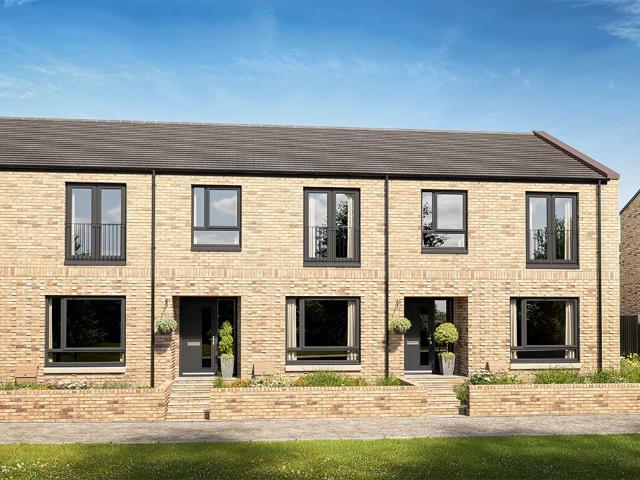
The Doulton is a home where modern design meets family-friendly living.The open-plan kitchen and dining area forms the hub of the home, with French doors leading into the garden for seamless indoor-outdoor living. A generous lounge offers space to unwind, while a downstairs WC adds convenience.Upstairs, the main bedroom boasts a sleek en-suite, while two additional bedrooms share a stylish family bathroom.With its balanced layout, the Doulton makes family life simple and enjoyable
£ 324,995
4 bedroom detached house for sale
View photo
House · for sale
£ 475,000
4 bedroom detached house for sale
Ashfield Railway Station
· 4 Bedrooms · 2 Baths · House
· Garden · Parking · Equipped kitchen
Ashfield Railway Station · 4 Bedrooms · 2 Baths · House · Garden · Parking · Equipped kitchen
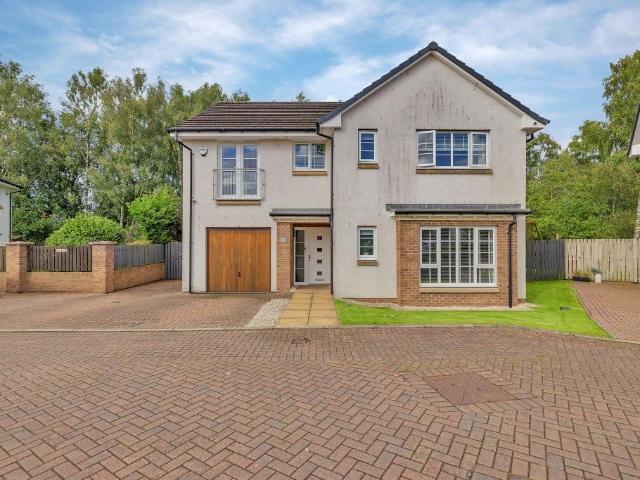
• Spacious detached family villa extending to approximately 1,700 sq ft• Prime position within the popular Boclair district• Lounge• Dining room• Conservatory overlooking the rear garden• Contemporary fitted kitchen with breakfast nook• Flexible sitting room/study/fourth bedroom• Principal bedroom with en-suite shower room• Two further bedrooms upstairs • Family bathroom, ensuite and cloaks WC• Attached double garage• Generous driveway parking• Beautifully landscaped and private rear gardensOccupying a generous plot within the highly sought-after Boclair district of Bearsden, this substantial detached villa offers spacious and versatile family accommodation extending to approximately 1,700 sq ft. The property is further enhanced by an attached double garage, extensive driveway parking and beautifully landscaped gardens, creating an exceptional family home in a prime residential setting.Set back from the road behind a broad monoblocked driveway, the property enjoys an attractive frontag
£ 475,000
5 bedroom detached house for sale
View photo
House · for sale
£ 519,995
5 bedroom detached house for sale
Ashfield Railway Station
· 5 Bedrooms · House
· Garden · Equipped kitchen
Ashfield Railway Station · 5 Bedrooms · House · Garden · Equipped kitchen
Discover the Thurso, a stunning 5 bedroom home. Ground Floor: Enter into a bright entrance hallway leading to a generously sized, separate lounge room as well as a useful snug space. The modern open plan kitchen features a range of integrated appliances and boasts additional utility space and another sizeable sunlit family area complete with two sets of French doors that open out to the rear garden. The Thurso also boasts a large downstairs WC and under stair storage making it ideal for family living. First Floor: Upstairs you enter to a spacious landing with even more storage space to keep things tidy. You'll find two large double bedrooms both served by contemporary en-suite shower rooms. As well as this the Thurso also features an additional 3 single bedrooms perfect for growing families which are all served by a modern family bathroom with sanitaryware and tiling
£ 519,995
4 bedroom detached house for sale
View photo
House · for sale
£ 275,000
4 bedroom detached house for sale
Ashfield Railway Station
· 4 Bedrooms · 1 Bath · House
· Equipped kitchen · Parking
Ashfield Railway Station · 4 Bedrooms · 1 Bath · House · Equipped kitchen · Parking
Set within a highly regarded residential development in Robroyston, this impressive four-bedroom detached villa offers generously proportioned accommodation tailored to modern family living. The property has been enhanced by the current owners and features a garage conversion, providing valuable additional living space with flexibility for a family room, home office or playroom. The property further benefits from a stylishly updated kitchen, finished to a modern standard and complemented by separate living and dining areas, creating a practical and versatile layout well suited to family life and entertaining. A bright and spacious lounge, convenient downstairs WC, principal bedroom with en-suite, three further well-proportioned bedrooms and a family bathroom complete the accommodation.Robroyston has become one of Glasgow's most desirable residential locations, particularly popular with families and professionals seeking excellent commuter links and a strong range of local amenities. Th
£ 275,000
3 bedroom semi detached house for sale
View photo
House · for sale
£ 304,995
3 bedroom semi detached house for sale
Ashfield Railway Station
· 3 Bedrooms · House
· Garden · Equipped kitchen
Ashfield Railway Station · 3 Bedrooms · House · Garden · Equipped kitchen
Plot 5 (The Gailes) - priced at £304,995 Choose a home that’s meant to be yours Ready to celebrate in style? Save thousands to spend however you choose on selected Bellway plots* – upgrades, deposit, Stamp Duty, the choice is entirely yours. *Available on selected plots only. Terms and conditions apply. For full T&Cs visit bellway.co.uk About the Home The Gailes is a modern 3-bedroom family home that features an open-plan kitchen, living, and dining space, a well-equipped bathroom, and an en suite to bedroom 1. The ground floor features a spacious open-plan kitchen, living, and dining space which benefits from integrated kitchen appliances, stylish fitted units, and elegant French doors leading to the rear garden. To the first floor, two double bedrooms and a further single bedroom share access to a well-equipped family bathroom, complete with Roca sanitaryware, Bristan chrome-finish brassware, and stylish wall tiling. Bedroom 1 has the additional benefit of an en-suite shower room. Ab
£ 304,995
4 bedroom detached house for sale
View photo
House · for sale
£ 429,995
4 bedroom detached house for sale
Ashfield Railway Station
· 4 Bedrooms · House
· Garden · Equipped kitchen · Parking · Powder room
Ashfield Railway Station · 4 Bedrooms · House · Garden · Equipped kitchen · Parking · Powder room
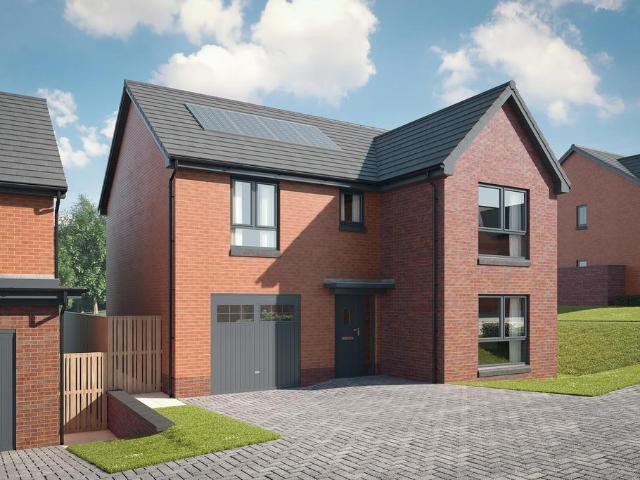
Plot 354 (The Muirfield) - priced at £429,995 Choose a home that’s meant to be yours Ready to celebrate in style? Save thousands to spend however you choose on selected Bellway plots* – upgrades, deposit, Stamp Duty, the choice is entirely yours. *Available on selected plots only. Terms and conditions apply. For full T&Cs visit bellway.co.uk About the Home The Muirfield is a spacious 4-bedroom family home that features an open-plan kitchen and breakfast area, four double bedrooms, a well-equipped bathroom, an integral garage, and an en-suite shower room to bedrooms 1 and 2. On the ground floor, an integral garage and living room lie at the front of the home, with a hall – complete with a cloakroom – leading to an open-plan kitchen and breakfast area. This space benefits from integrated appliances, French doors to the rear garden, and an adjacent utility. A separate family room completes this floor. Upstairs, four spacious double bedrooms have access to a well-equipped family bathroom,
£ 429,995
4 bedroom detached house for sale
View photo
House · for sale
£ 407,995
4 bedroom detached house for sale
Ashfield Railway Station
· 4 Bedrooms · House
· Garden · Equipped kitchen
Ashfield Railway Station · 4 Bedrooms · House · Garden · Equipped kitchen
Plot 353 (The Victoria) - priced at £407,995 Choose a home that’s meant to be yours Ready to celebrate in style? Save thousands to spend however you choose on selected Bellway plots* – upgrades, deposit, Stamp Duty, the choice is entirely yours. *Available on selected plots only. Terms and conditions apply. For full T&Cs visit bellway.co.uk About the Home This pleasant 4-bedroom detached family home boasts a contemporary, open-plan kitchen and breakfast area, along with an impressive master bedroom to the upper floor. The ground floor of the Victoria offers a welcoming entrance hallway which leads onto a spacious, front-facing living room. Located towards the rear of the property is a contemporary, open-plan kitchen and breakfast area, featuring modern quality appliances such as oven, hob and chimney hood. The spacious breakfast area benefits from a convenient adjoining utility room, and elegant French doors which lead onto the rear garden and maximise natural light. A modern downstair
£ 407,995
4 bedroom detached house for sale
View photo
House · for sale
£ 372,995
4 bedroom detached house for sale
Ashfield Railway Station
· 4 Bedrooms · House
· Garden · Equipped kitchen · Parking
Ashfield Railway Station · 4 Bedrooms · House · Garden · Equipped kitchen · Parking
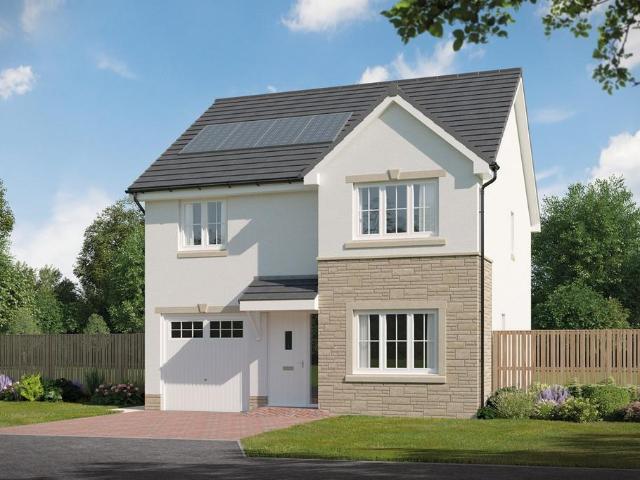
Plot 355 (The Brooklin) - priced at £372,995 Choose a home that’s meant to be yours Ready to celebrate in style? Save thousands to spend however you choose on selected Bellway plots* – upgrades, deposit, Stamp Duty, the choice is entirely yours. *Available on selected plots only. Terms and conditions apply. For full T&Cs visit bellway.co.uk About the Home The Brooklin is a modern 4-bedroom family home that features an en suite to bedroom 1, a well-equipped family bathroom, and an integral garage. The ground floor hosts a kitchen complete with integrated appliances, an integral garage, a front-facing dining room, and a spacious living room with elegant French doors leading to the rear garden. Three double bedrooms – one of which has the additional benefit of an en-suite shower room – and an additional single bedroom share access to a well-equipped family bathroom, complete with Roca sanitaryware, Bristan chrome-finish brassware, and stylish wall tiling. Additional information Estate Man
£ 372,995
4 bedroom detached house for sale
View photo
House · for sale
£ 477,995
4 bedroom detached house for sale
Ashfield Railway Station
· 4 Bedrooms · House
· Garden · Parking · Equipped kitchen · Powder room
Ashfield Railway Station · 4 Bedrooms · House · Garden · Parking · Equipped kitchen · Powder room
Plot 356 (The Burgess) - priced at £477,995 Choose a home that’s meant to be yours Ready to celebrate in style? Save thousands to spend however you choose on selected Bellway plots* – upgrades, deposit, Stamp Duty, the choice is entirely yours. *Available on selected plots only. Terms and conditions apply. For full T&Cs visit bellway.co.uk About the Home The Burgess is a well-equipped 4-bedroom home that features an open-plan kitchen, family, and dining room, four double bedrooms, an integral double garage, and two en-suite shower rooms. On the ground floor, a front-facing living room and integral double garage are followed by an open-plan kitchen, family, and dining area. The family and dining area has French doors leading to the rear garden, while the kitchen – complete with integrated appliances – has the benefit of an adjacent utility space and cloakroom. To the first floor, a stylish family bathroom is shared by four spacious double bedrooms, two of which have the additional benef
£ 477,995
2 bedroom terraced house for sale
View photo
House · for sale
£ 160,000
2 bedroom terraced house for sale
Ashfield Railway Station
· 2 Bedrooms · 1 Bath · House
· Equipped kitchen
Ashfield Railway Station · 2 Bedrooms · 1 Bath · House · Equipped kitchen
A beautifully presented two bedroom mid terrace villa offering bright, well proportioned accommodation over two levels, situated within the popular and well established residential area of Hogganfield.The property is entered via a welcoming entrance vestibule, leading into a spacious and light-filled lounge which provides a comfortable and inviting space for both relaxing and entertaining.To the rear, the fitted kitchen with dining area is equipped with a range of base and wall mounted units, generous worktop space, and ample room for dining furniture, making it perfectly suited to modern family living.The upper level comprises two well proportioned bedrooms, both benefiting from built-in wardrobe storage. Of particular note is the substantial principal bedroom, which offers the potential to be reconfigured into two separate bedrooms, subject to the necessary planning and building consents.Completing the accommodation is a family bathroom fitted with a three piece suite and shower posi
£ 160,000
3 bedroom semi detached house for sale
View photo
House · for sale
£ 330,000
3 bedroom semi detached house for sale
Ashfield Railway Station
· 3 Bedrooms · 1 Bath · House
· Garden · Parking · Equipped kitchen
Ashfield Railway Station · 3 Bedrooms · 1 Bath · House · Garden · Parking · Equipped kitchen
>>>>>> FIXED PRICE £330,000 A beautifully presented three-bedroom semi-detached family home set within a popular and highly convenient Bishopbriggs location, benefiting from extensive recent improvements throughout.This attractive property offers bright, stylishly finished accommodation, including a welcoming entrance hall, a spacious lounge with open aspects, a modern fitted kitchen, and a flexible dining area ideal for family living and entertaining. The home has been fully rewired, with new radiators and updated pipework, providing peace of mind and improved efficiency.Upstairs, there are three well-proportioned bedrooms alongside contemporary bathroom facilities, all presented in excellent condition. The property further benefits from newly installed windows and external doors, enhancing insulation, security and overall comfort.Externally, the home enjoys well-maintained gardens to the front and rear, a generous driveway, and a detached garage, offering excellent storage and
£ 330,000
3 bedroom semi detached house for sale
View photo
House · for sale
£ 300,000
3 bedroom semi detached house for sale
Ashfield Railway Station
· 3 Bedrooms · 3 Baths · House
· Garden · Equipped kitchen
Ashfield Railway Station · 3 Bedrooms · 3 Baths · House · Garden · Equipped kitchen
SUMMARYOccupying a generous sunny plot within a peaceful cul-de-sac in the highly sought-after Darach Fields development, this exceptional three-bedroom Avant Homes built property offers stylish modern living with premium upgrades, outstanding storage and is presented in true walk-in condition.DESCRIPTIONPositioned on a desirable plot, this beautifully presented three-bedroom semi-detached home was completed in 2024 and benefits from a range of high-quality upgrades throughout.The ground floor offers bright, flowing accommodation, comprising a spacious lounge, under-stair storage and a WC. To the rear, the stunning kitchen/dining area features upgraded quartz worktops, fitted units with integrated appliances and space for dining, with patio doors opening directly onto the spacious sunny rear garden.Upstairs, there are three versatile bedrooms. The principal benefits from upgraded fitted storage and a stylish en-suite shower room, while the second bedroom also features enhanced built-in
£ 300,000
3 bedroom terraced house for sale
View photo
House · for sale
£ 120,000
3 bedroom terraced house for sale
Ashfield Railway Station
· 3 Bedrooms · 1 Bath · House
· Garden · Equipped kitchen · Heating
Ashfield Railway Station · 3 Bedrooms · 1 Bath · House · Garden · Equipped kitchen · Heating
Offering excellent family living space, this charming three bedroom mid terraced home is full of potential and would benefit from a degree of modernisation, allowing purchasers to create a home tailored to their own tastes.Located in the conveniently placed Balornock/Springburn area of Glasgow, the property is well positioned for local schooling and everyday amenities. The accommodation includes a welcoming hallway, a modern shower room, a generous front-facing lounge and a fitted kitchen providing access to the rear garden. Upstairs, there are three spacious double bedrooms, all with useful built-in storage.Additional benefits include gas central heating, double glazing and attic storage. Outside, there are easily maintained gardens to the front and rear, together with a paved sun terrace and pleasant open aspects to the rear.Please note that an AML fee is chargeable to the buyer once an offer is accepted to cover the cost of carrying out the required identity and anti-money launderin
£ 120,000
4 bedroom detached house for sale
View photo
House · for sale
£ 380,000
4 bedroom detached house for sale
Ashfield Railway Station
· 4 Bedrooms · 1 Bath · House
· Garden · Parking · Equipped kitchen · Concierge
Ashfield Railway Station · 4 Bedrooms · 1 Bath · House · Garden · Parking · Equipped kitchen · Concierge
SUMMARYBeautifully upgraded and occupying a substantial corner plot, this impressive four-bedroom detached villa offers flexible family living in one of Bishopbriggs' most sought-after locations. Just moments from Bishopbriggs Academy, with spacious interiors, a detached garage and wrap-around gardens.DESCRIPTIONSituated within the highly desirable Beauly Place, this beautifully presented four-bedroom detached villa offers generous and versatile accommodation, ideal for modern family living.The property features two spacious bedrooms on the ground floor and two on the upper level, all benefiting from excellent storage options and flexible use. The standout feature is the impressive dining kitchen, complete with a central island, ample unit space and a bright open-plan layout leading into a welcoming living area, creating the perfect space for family life and entertaining.A separate lounge with patio doors provides an additional reception space, offering flexibility as a family room, fo
£ 380,000
2 bedroom terraced house for sale
View photo
House · for sale
£ 155,000
2 bedroom terraced house for sale
Ashfield Railway Station
· 2 Bedrooms · 1 Bath · House
· Garden · Equipped kitchen · Parking
Ashfield Railway Station · 2 Bedrooms · 1 Bath · House · Garden · Equipped kitchen · Parking
Benefiting from a quiet cul-de-sac setting in an established residential development, the two-bedroom home boasts modern interiors and versatile living and dining space, plus low-maintenance private gardens and access to unrestricted on-street parking.Fronted by a bright entrance porch, the main door opens into a hallway, defined by the modern, light- grey décor and carpeting prominent throughout most of the home. Openly accessed to the right of the hall, a kitchen is appointed with a range of contemporary cabinetry, a sweep of downlit worktops, and on-trend, subway tiling. Incorporated within the design are an integrated oven, a gas hob, a statement extractor hood, a microwave, and an integrated fridge & freezer, along with space for a further appliance. Next to the kitchen, the home's well-proportioned living and dining room is supplemented by built-in storage and enhanced by a bank of full-height glazing, taking full advantage of its enviably sunny aspect, and opening onto a decked
£ 155,000
4 bedroom detached house for sale
View photo
House · for sale
£ 398,995
4 bedroom detached house for sale
Ashfield Railway Station
· 4 Bedrooms · House
· Garden · Equipped kitchen · Parking
Ashfield Railway Station · 4 Bedrooms · House · Garden · Equipped kitchen · Parking
This 4 bedroom detached home, blends elegance and practicality with an open-plan kitchen/dining/family area and French doors out to your garden. Upstairs, you'll have four double bedrooms with an en suite shower room to your main bedroom. A spacious lounge, utility room, and integral garage complete your home
£ 398,995
4 bedroom detached house for sale
View photo
House · for sale
£ 415,995
4 bedroom detached house for sale
Ashfield Railway Station
· 4 Bedrooms · House
· Garden · Equipped kitchen · Parking
Ashfield Railway Station · 4 Bedrooms · House · Garden · Equipped kitchen · Parking
This 4 bedroom detached home, offers open-plan living with a kitchen/dining/family area and French doors out to the garden. A spacious lounge, utility room, and integral garage complete the downstairs of your home. Upstairs, two of your four double bedrooms benefit from an en suite shower room
£ 415,995
3 Bedroom Semi Detached House
View photo
Villa · for sale
£ 255,000
3 Bedroom Semi Detached House
Ashfield Railway Station
· 3 Bedrooms · Villa
· Garden · Equipped kitchen · Concierge
Ashfield Railway Station · 3 Bedrooms · Villa · Garden · Equipped kitchen · Concierge
This lovely presented three-bedroom semi-detached home occupies a peaceful cul-de-sac setting within a sought-after pocket of Bishopbriggs. Ideally positioned for easy access to Bishopbriggs town centre, Strathkelvin Retail Park, the train station and a wide range of shopping, schooling and recreational facilities, the property offers spacious and practical accommodation over two levels. The ground floor comprises a welcoming reception hallway with stairs to the upper landing and access to a bright lounge, arranged on a semi-open-plan basis with the fitted breakfast kitchen. The kitchen features a generous range of wall-mounted and floor-standing units, complementary worktops and a range cooker, providing excellent storage and workspace. French doors and a rear door offer direct access to the garden. Upstairs, the landing leads to three well-proportioned bedrooms two doubles and one single all benefiting from fitted storage, together with a three-piece family bathroom. Externally, the
£ 255,000
3 bedroom semi detached house for sale
View photo
House · for sale
£ 255,000
3 bedroom semi detached house for sale
Ashfield Railway Station
· 3 Bedrooms · 1 Bath · House
· Garden · Equipped kitchen · Concierge
Ashfield Railway Station · 3 Bedrooms · 1 Bath · House · Garden · Equipped kitchen · Concierge
This lovely presented three-bedroom semi-detached home occupies a peaceful cul-de-sac setting within a sought-after pocket of Bishopbriggs. Ideally positioned for easy access to Bishopbriggs town centre, Strathkelvin Retail Park, the train station and a wide range of shopping, schooling and recreational facilities, the property offers spacious and practical accommodation over two levels.The ground floor comprises a welcoming reception hallway with stairs to the upper landing and access to a bright lounge, arranged on a semi-open-plan basis with the fitted breakfast kitchen. The kitchen features a generous range of wall-mounted and floor-standing units, complementary worktops and a range cooker, providing excellent storage and workspace. French doors and a rear door offer direct access to the garden.Upstairs, the landing leads to three well-proportioned bedrooms two doubles and one single all benefiting from fitted storage, together with a three-piece family bathroom.Externally, the pro
£ 255,000
3 bedroom terraced house for sale
View photo
House · for sale
£ 265,000
3 bedroom terraced house for sale
Ashfield Railway Station
· 3 Bedrooms · 2 Baths · House
· Garden · Equipped kitchen · Patio
Ashfield Railway Station · 3 Bedrooms · 2 Baths · House · Garden · Equipped kitchen · Patio
Countrywide City Living are delighted to present a rarely available mid terrace villa in this extremely convenient development – Parsonage Square, in the heart of the City Centre. Offering a home that is ready-to-go, the property boasts three bedrooms, private garden space and parking- a rare jewel on the open market.The front of the property looks onto secluded communal grounds and includes entrance vestibule, wc off the hallway and a bright living room with storage. French doors allow access to the private garden space which is sectioned off into patio and flat wooden decking and the separate kitchen is well-appointed with appliances including a fridge freezer, washing machine, electric oven and hob.Upstairs there is a landing that leads you to 3 bedrooms, and family sized bathroom along with an abundance of storage. The property has beautiful flooring running throughout the main, plush carpets upstairs and is neutrally decorated. There is electric heating throughout and all external
£ 265,000
3 bedroom end of terrace house for sale
View photo
House · for sale
£ 180,000
3 bedroom end of terrace house for sale
Ashfield Railway Station
· 3 Bedrooms · 1 Bath · House
· Garden · Equipped kitchen
Ashfield Railway Station · 3 Bedrooms · 1 Bath · House · Garden · Equipped kitchen
Accommodation:3 Bedrooms, 1 Lounge/Dining Room, large Fitted Kitchen, Entrance Hall with staircase, large front Garden and driveway. Detailed Planning Consent is in place for a two-bedroom extension to the east gable.GROUND FLOOREntrance HallStorm door and staircase leading to the first floor.Lounge/Dining RoomImitation gas fire with mantle and hearth. Window overlooking the front garden, understairs walk-in cupboard and spotlighting.KitchenFully fitted with wall and floor-mounted cabinets. Partially tiled walls, new boiler, electric oven, gas hob with extractor and partially glazed storm door leading to the rear garden.FIRST FLOORLandingWith airing cupboard housing the water tank.BathroomFitted with bath, WC and wash hand basin, window to the north.Bedroom 1Picture window to the north and fitted mirrored wardrobe.Bedroom 2Picture window to the south and fitted wardrobe.Bedroom 3Third bedroom with window
£ 180,000
5 bedroom detached house for sale
View photo
House · for sale
£ 439,995
5 bedroom detached house for sale
Ashfield Railway Station
· 5 Bedrooms · House
· Garden · Equipped kitchen · Parking
Ashfield Railway Station · 5 Bedrooms · House · Garden · Equipped kitchen · Parking
Discover the Stirling, a stunning 5 bedroom home. Ground Floor: Your new home welcomes you into a hallway that leads to a generous storage cupboard, a modern WC and a large separate lounge room. Enjoy the bright and light atmosphere of an open plan living space with two sets of French doors leading to the rear garden. The contemporary kitchen is available in a range of colours and finishes, and ample space for family dining and an additional relaxing space makes this home ideal for entertaining family and friends. The Stirling also features a dedicated utility room and an internal garage store space. First Floor: Upstairs you'll find a spacious landing with additional storage and access to five superb bedrooms. The primary suite offers ample space as well as a large en-suite with a bath, shower, WC, and wash basin. Two additional double bedrooms and two single bedrooms are all served by a stylish family bathroom with contemporary sanitaryware and tiling
£ 439,995
4 bedroom detached house for sale
View photo
House · for sale
£ 454,995
4 bedroom detached house for sale
Ashfield Railway Station
· 4 Bedrooms · House
· Garden · Equipped kitchen · Parking · Powder room
Ashfield Railway Station · 4 Bedrooms · House · Garden · Equipped kitchen · Parking · Powder room
Plot 123 (The Moray) - priced at £454,995 Choose a home that’s meant to be yours Ready to celebrate in style? Save thousands to spend however you choose on selected Bellway plots* – upgrades, deposit, Stamp Duty, the choice is entirely yours. *Available on selected plots only. Terms and conditions apply. For full T&Cs visit bellway.co.uk About the Home The Moray is a 4 bedroom 2 storey modern style family home. Upon entering this stunning home, the entrance hallway provides access to a front-facing living room, cloakroom with WC, and open-plan kitchen/dining area with french doors leading to the rear garden, plus access to the integral garage including utility area with sink facilities. Upstairs residents will find a four double bedrooms. The master bedroom benefits from an en-suite shower room and fitted wardrobe. Bedrooms 2, 3 and 4 are served by an additional family bathroom. Additional information Estate Management Charge: £202.00Total internal floor area: 1240 sq ftAnnual service
£ 454,995

Get email alerts

Don't miss out: be the first to know about new properties

The alert was correctly created

On subscribing you accept the conditions of use and the privacy policy
Alert
Receive new ads in your inbox
Save this search
Receive alerts for new listings

We'll send you an email when we have new properties for: "Houses for sale in Ashfield Railway Station"

The alert was correctly created

Duke Street Railway Station
Springburn Railway Station
Get email alerts and be the first to see new listings
Required field
On subscribing I accept the terms of the privacy policy
Perfect! You'll soon start receiving new listings via email
Alert
Receive an email when we have new ads for Houses for sale in Ashfield Railway Station
Save this search
Filters

Bedrooms

Size (sq.ft)

sq.ft
sq.ft

Price

£
£

Property type

Bathrooms

Clear all filters
Receive notifications when new entries are published.