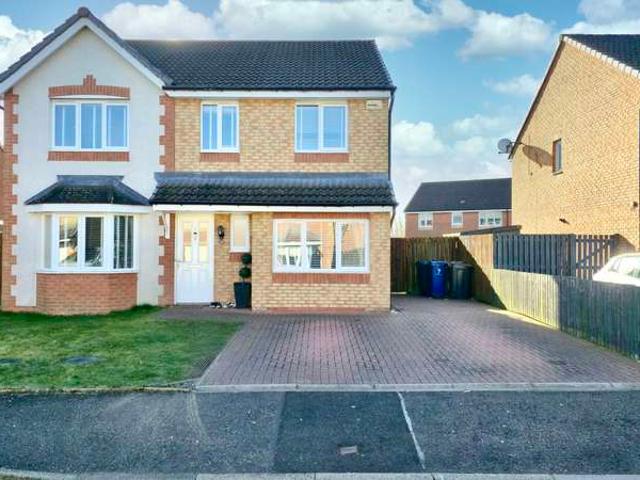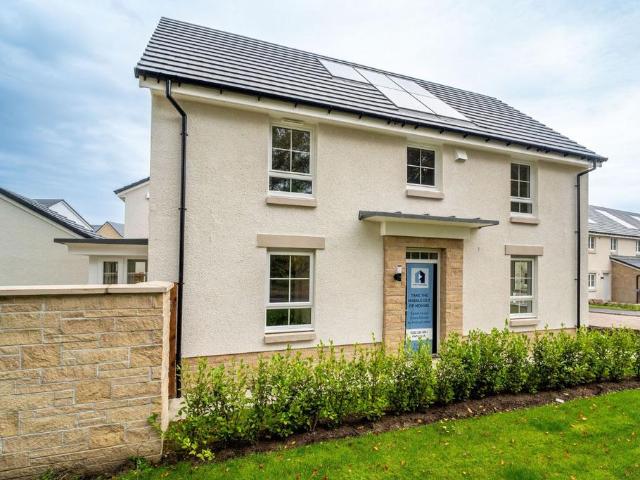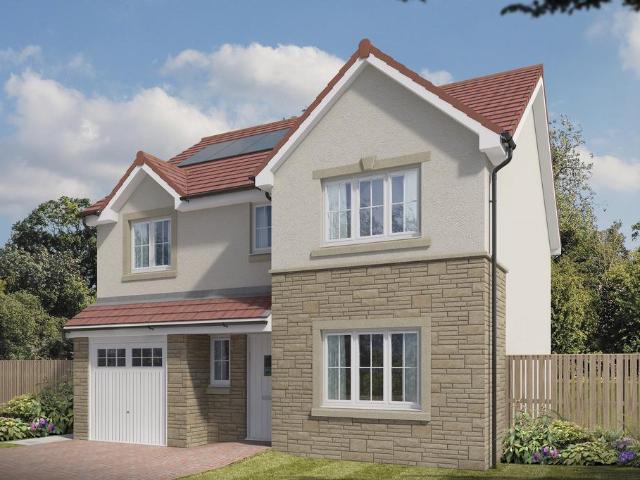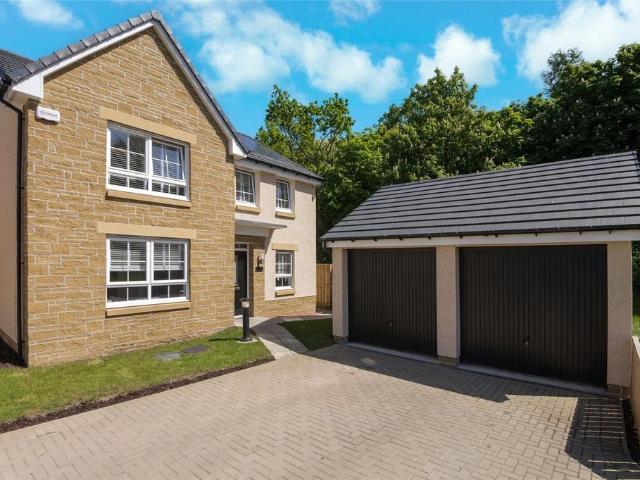
140 houses for sale in Ashfield Railway Station

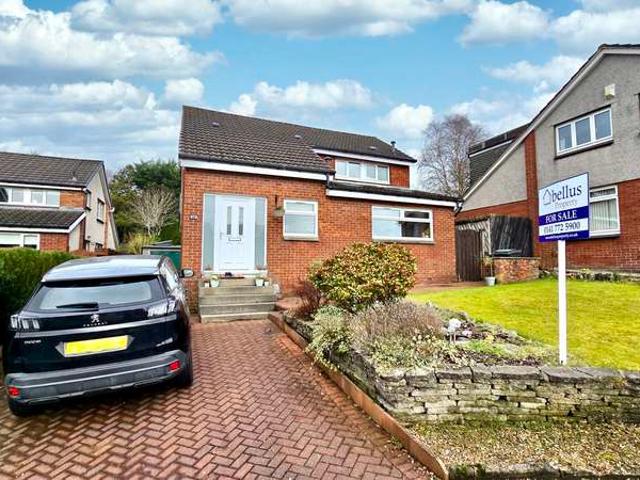
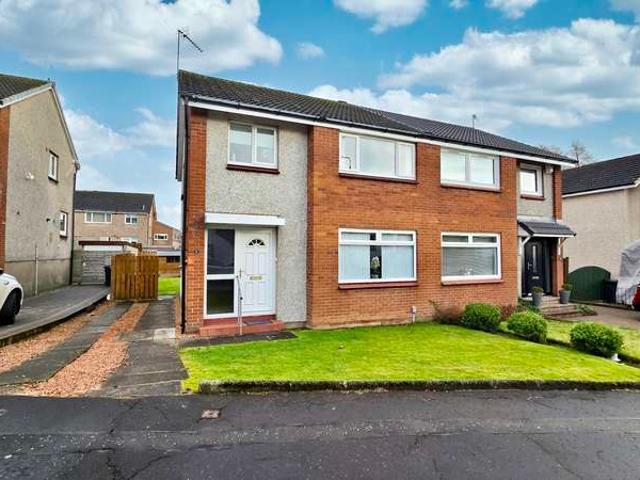
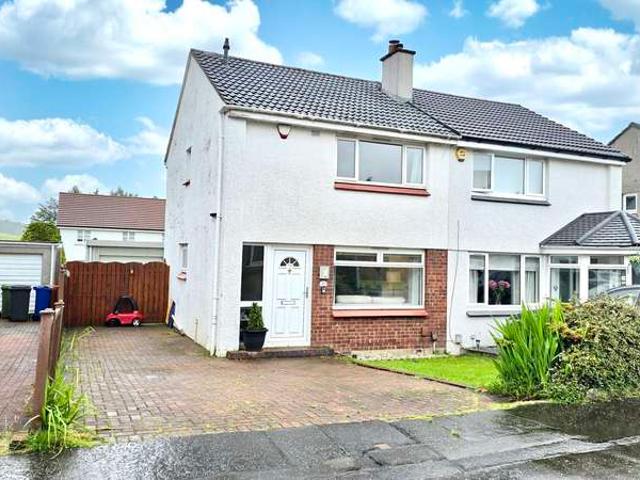
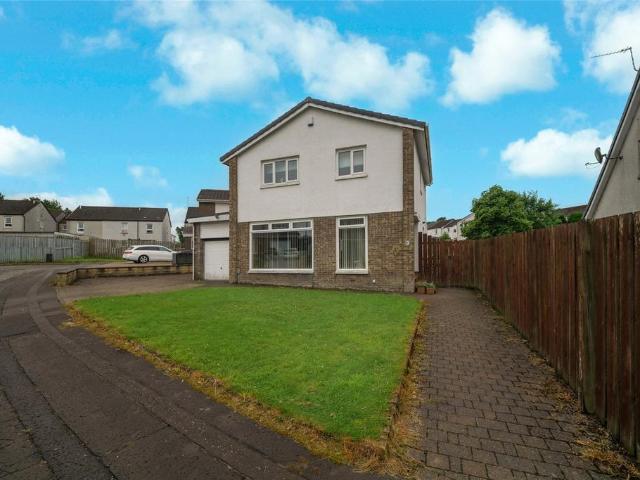
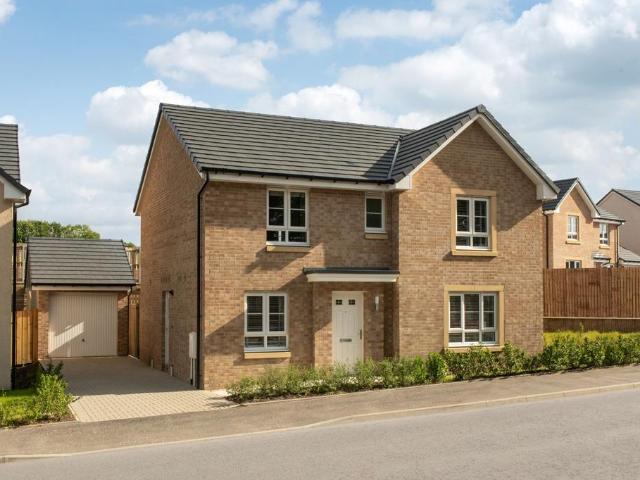
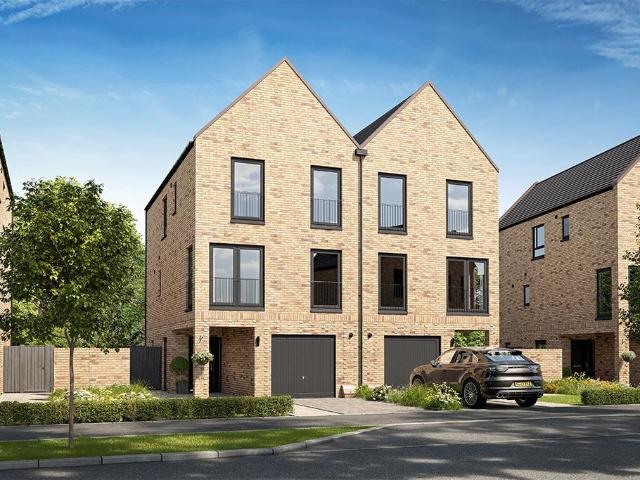
3 bedroom semi detached house for sale
View photo
House · for sale
£ 499,995
3 bedroom semi detached house for sale
Ashfield Railway Station
· 3 Bedrooms · House
· Garden · Equipped kitchen
Ashfield Railway Station · 3 Bedrooms · House · Garden · Equipped kitchen
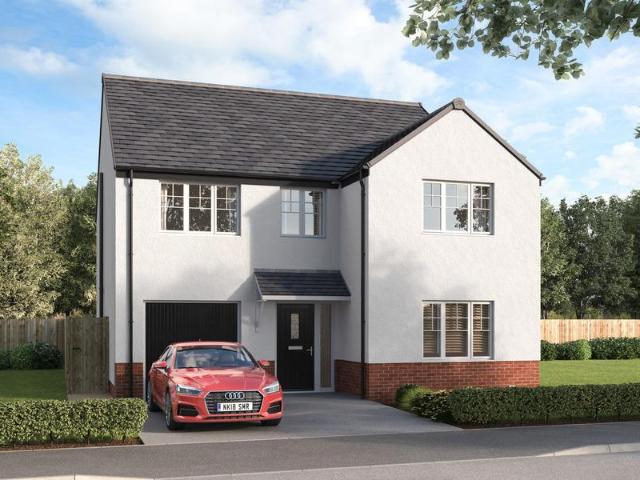
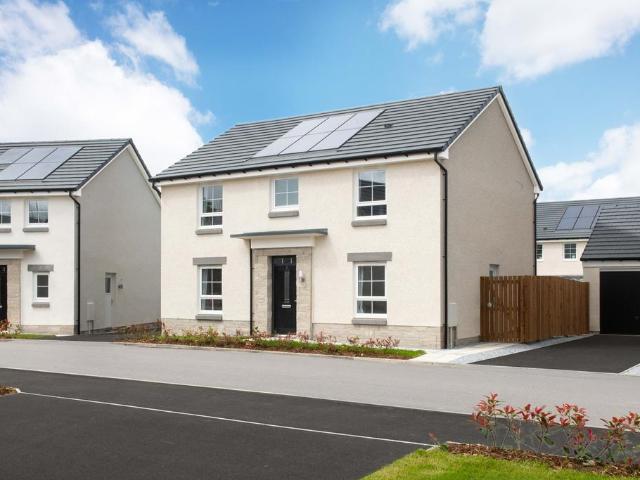
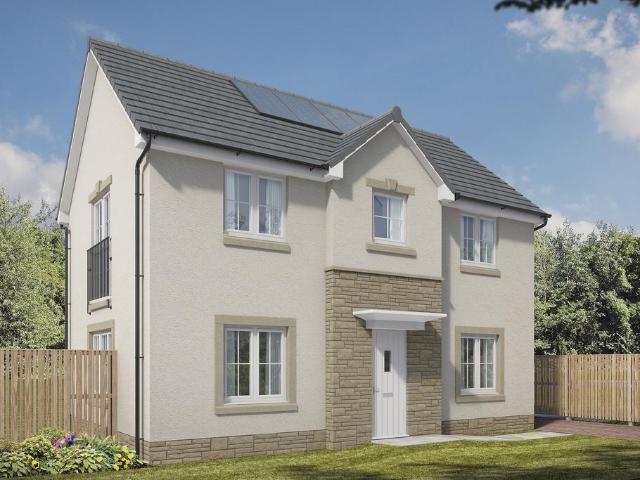
The Mitchell is a versatile three-bedroom home with space for every occasion.The ground floor brings the family together in a modern kitchen and dining area, opening onto the garden for relaxed summer living. A separate lounge provides a peaceful retreat, while clever storage keeps life organised.Upstairs, the main bedroom enjoys a sleek en-suite, with two further bedrooms sharing a family bathroom. An additional shower room offers extra flexibility for busy mornings.Blending style with practicality, the Mitchell is a home that's ready for every stage of family life
£ 499,995
3 Bedroom Semi Detached House
View photo
Villa · for sale
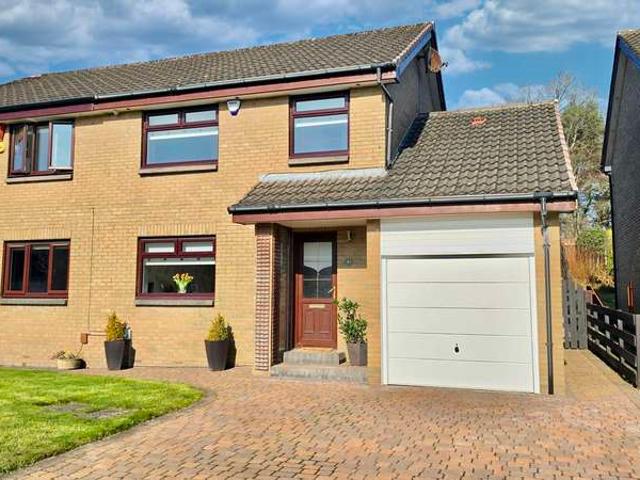
£ 295,000
3 Bedroom Semi Detached House
Ashfield Railway Station
· 3 Bedrooms · Villa
Ashfield Railway Station · 3 Bedrooms · Villa
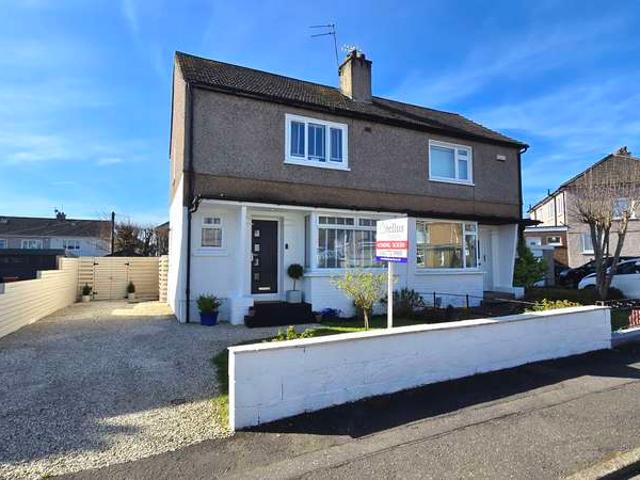
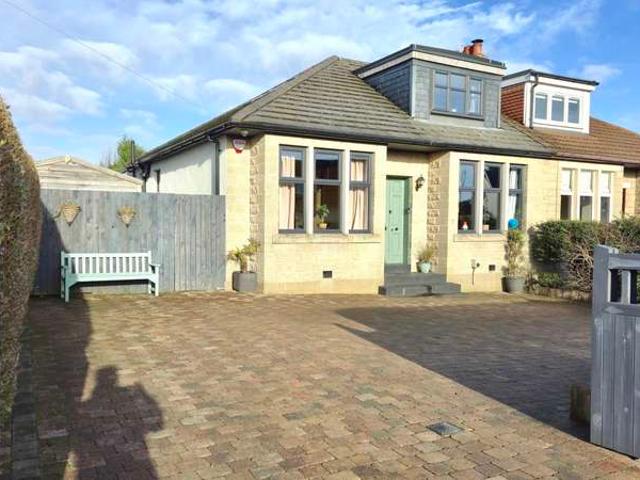
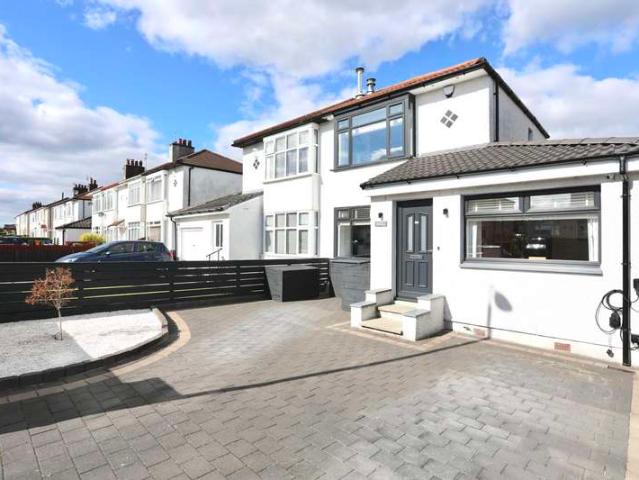
Closing date Thursday 2oth at 12pm*This extended and beautifully appointed three / four bedroom semi-detached villa, built circa 1930, enjoys a delightful position within Bishopbriggs. Conveniently located close to local amenities, it also falls within the catchment area for both primary and secondary schools, making it an ideal family home. Presented to the market in superb condition, the property has been thoughtfully extended and upgraded to offer a spacious and flexible layout. Modern enhancements have been incorporated throughout to meet the demands of contemporary living, while the extension has improved both the spatial flow and the overall aesthetic of the home. Every detailfrom the original architecture to the latest upgradeshas been carefully considered to optimise style and functionality. Upon entering, you are welcomed by a bright and inviting hallway that provides access to various parts of the home. To the left, you'll find a front-facing open-plan lounge, dining, and kit
£ 295,000
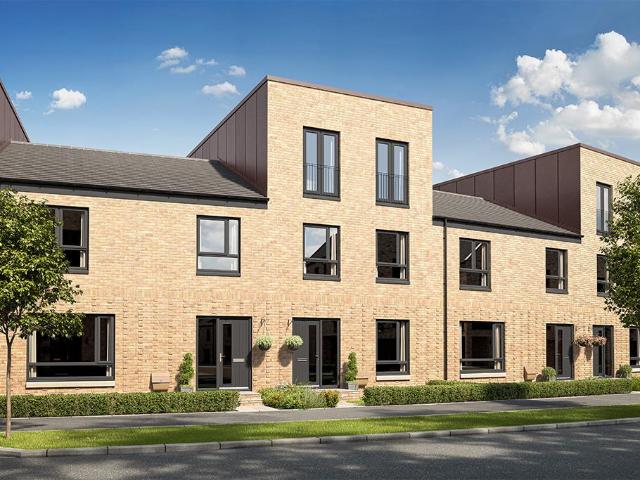
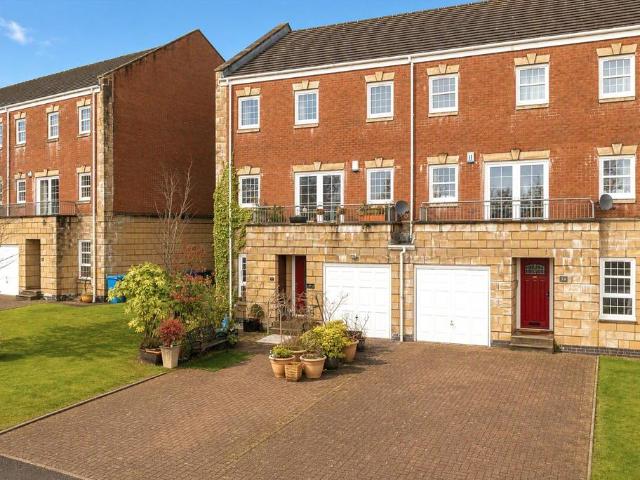
4 bedroom terraced house for sale
View photo
House · for sale
£ 369,995
4 bedroom terraced house for sale
Ashfield Railway Station
· 4 Bedrooms · House
· Garden · Balcony · Equipped kitchen
Ashfield Railway Station · 4 Bedrooms · House · Garden · Balcony · Equipped kitchen
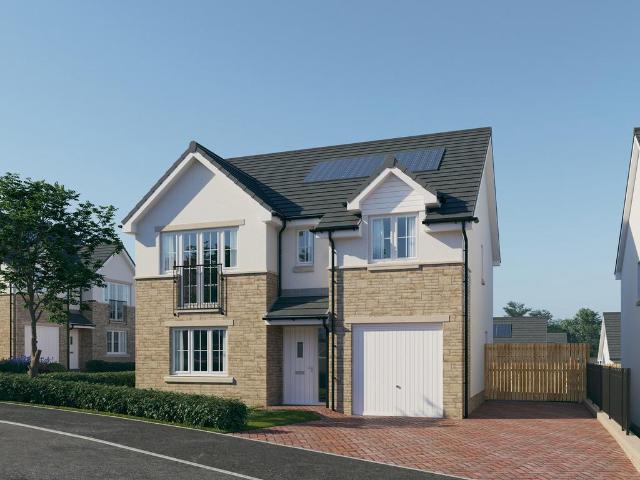
The Templeton is a spacious four‐bedroom home, thoughtfully designed for modern family living.The ground floor features an open‐plan kitchen and dining area, with French doors opening onto the garden, perfect for entertaining or enjoying mealtimes together. A well‐sized bedroom and a convenient downstairs WC complete this level.On the first floor, you'll find a spacious lounge with Juliet balcony, a family bathroom, and an additional bedroom, offering flexible spaces.The second floor features a luxurious master bedroom benefiting from a private en‐suite, alongside a second double bedroom.With flexible living spaces across three floors, the Templeton perfectly balances practicality, comfort, and style
£ 369,995
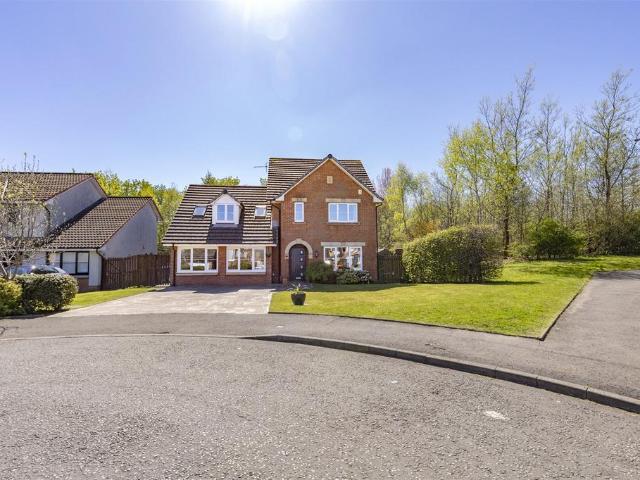
4 bedroom detached house for sale
View photo
House · for sale
£ 373,995
4 bedroom detached house for sale
Ashfield Railway Station
· 4 Bedrooms · House
· Garden · Equipped kitchen
Ashfield Railway Station · 4 Bedrooms · House · Garden · Equipped kitchen
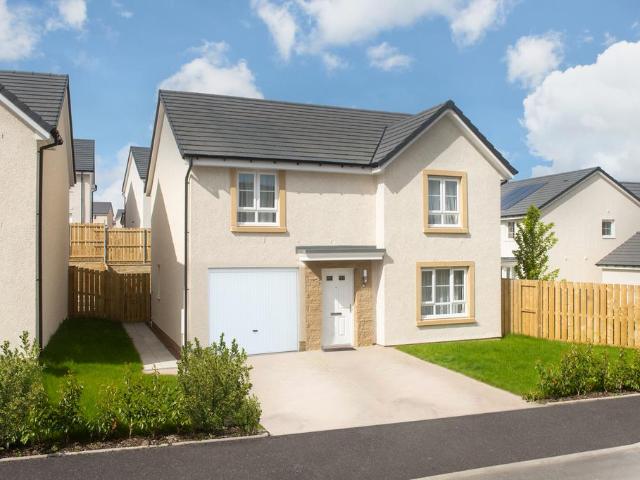
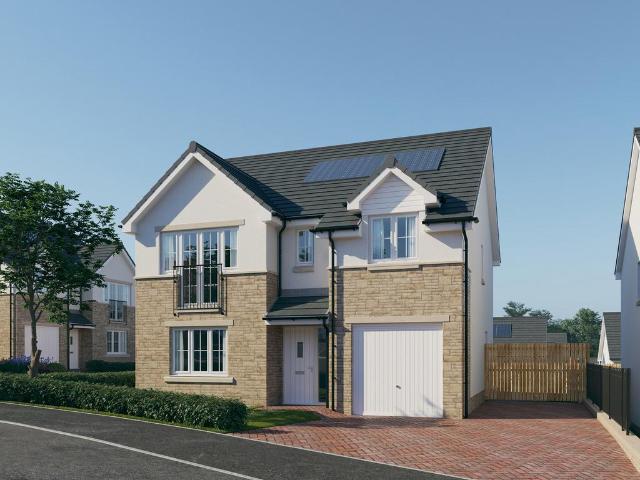
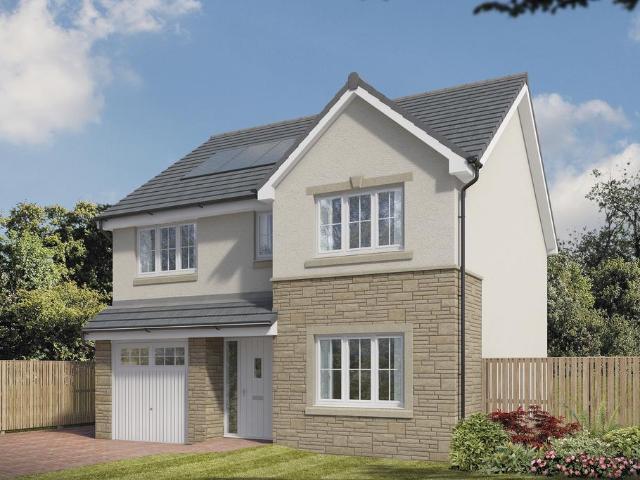
This 4 bedroom home is designed with space and comfort in mind. On the ground floor, you'll find an open-plan kitchen with dining area, complete with French doors opening onto the garden - perfect for entertaining or relaxing. A handy utility room and a bright, spacious lounge complete this level. Upstairs, the main bedroom boasts its own en suite, alongside 3 further double bedrooms and a stylish family bathroom, offering plenty of room for everyone
£ 373,995
5 bedroom detached house for sale
View photo
House · for sale
£ 450,000
5 bedroom detached house for sale
Ashfield Railway Station
· 5 Bedrooms · 3 Baths · House
· Garden
Ashfield Railway Station · 5 Bedrooms · 3 Baths · House · Garden
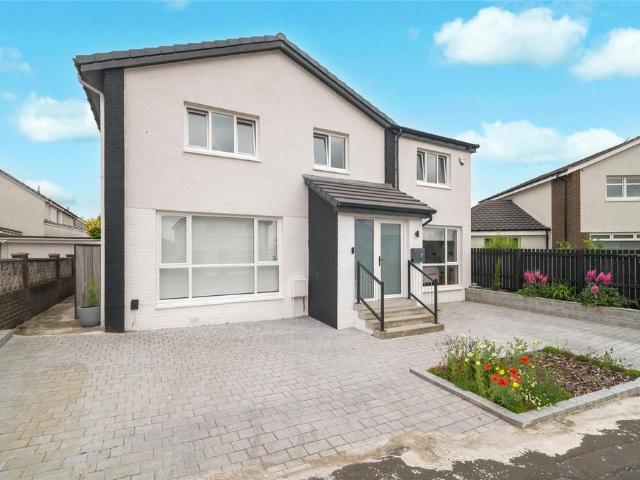
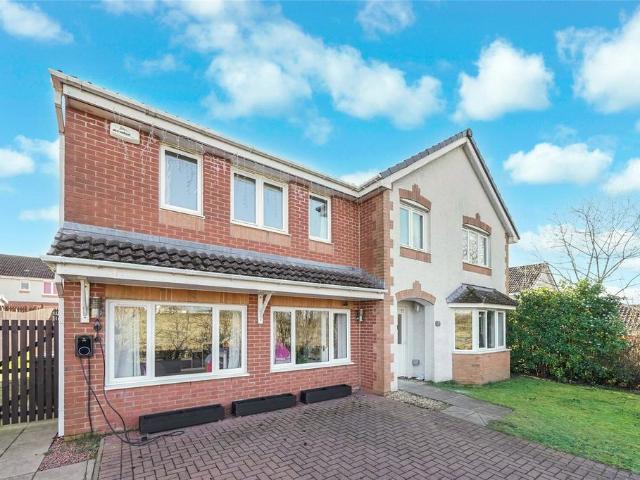
This beautifully presented and extended five-bedroom detached villa offers a fantastic opportunity to acquire a truly walk-in-ready family home within a popular residential development in Bishopbriggs. The property is situated within the highly sought-after Bishopbriggs Academy catchment area, making it an excellent choice for families.Upon entering, a welcoming vestibule leads into the home, where stunning herringbone flooring flows throughout the ground floor, creating a stylish and contemporary feel.To the front of the property are two separate living areas. The first is currently utilised as a study and reading room, providing the perfect space to relax and unwind. Just off this area is a more formal lounge, which comfortably accommodates a range of furniture and benefits from patio doors leading directly to the private rear garden. Both rooms enjoy an abundance of natural light, enhancing the bright and spacious atmosphere throughout.To the rear of the property is an impressive op
£ 450,000
2 Bedroom Semi Detached House
View photo
Villa · for sale
£ 230,000
2 Bedroom Semi Detached House
Ashfield Railway Station
· 2 Bedrooms · Villa
· Garden · Equipped kitchen
Ashfield Railway Station · 2 Bedrooms · Villa · Garden · Equipped kitchen
Finer Details Semi detached Two generous bedrooms Fitted Bathroom with shower Fitted contemporary kitchen Floored Loft wonderful Enclosed Gardens Driveway Excellent location Large level Plot This beautifully presented semi detached villa enjoys a desirable position within a sought-after Bishopbriggs neighbourhood, offering stylish interiors, generous accommodation, and excellent proximity to local amenities. Situated within the catchment area for well-regarded primary schools and Bishopbriggs Academy, it represents an ideal home for families seeking both convenience and quality. Deceptively spacious and finished to a very good standard throughout, the property offers well proportioned accommodation over two levels. A bright and welcoming entrance leads into a seamlessly contemporary kitchen, where sleek fitted cabinetry, quality integrated appliances, and a large picture window create a bright, modern setting. A rear door offers direct access to the fully enclosed outdoor space. The su
£ 230,000
4 Bedroom Semi Detached Bungalow
View photo
Villa · for sale
£ 405,000
4 Bedroom Semi Detached Bungalow
Ashfield Railway Station
· 4 Bedrooms · Villa
Ashfield Railway Station · 4 Bedrooms · Villa
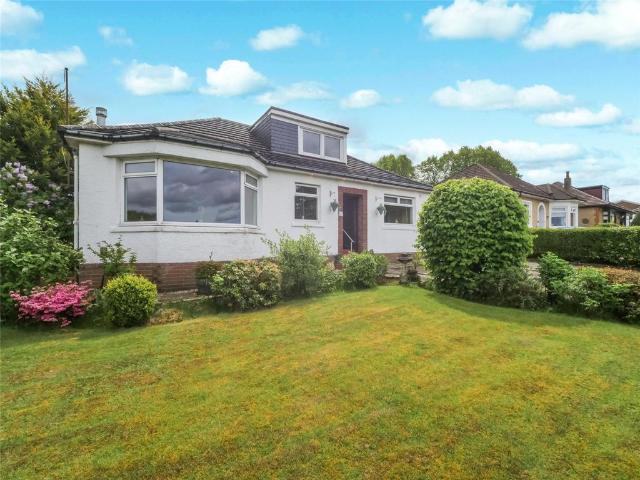
SOLD AT CLOSING DATE*This beautifully extended and elegantly appointed four-bedroom semi detached bungalow, built in the 1930s, enjoys a prime position in Bishopbriggs. Ideally situated close to local amenities and lying within the catchment area for both primary and secondary schools, it represents an exceptional family home. Presented to the market in outstanding condition, the property has been thoughtfully modernised and extended to create a spacious, adaptable layout. Contemporary upgrades blend seamlessly with the original character, enhancing both the functionality and visual appeal of the home. Every element has been carefully considered to maximise style, comfort, and ease of living. Upon entering through the vestibule, you are greeted by a bright, inviting hallway that leads to all principal rooms. To the left sits the main bedroom with fitted storage, with the second bedroom positioned directly behind it. To the right, the front-facing lounge features an attractive box bay w
£ 405,000
5 bedroom detached house for sale
View photo
House · for sale
£ 434,995
5 bedroom detached house for sale
Ashfield Railway Station
· 5 Bedrooms · House
· Garden · Equipped kitchen · Parking
Ashfield Railway Station · 5 Bedrooms · House · Garden · Equipped kitchen · Parking
Discover the Stirling, a stunning 5 bedroom home. Ground Floor: Your new home welcomes you into a hallway that leads to a generous storage cupboard, a modern WC and a large separate lounge room. Enjoy the bright and light atmosphere of an open plan living space with two sets of French doors leading to the rear garden. The contemporary kitchen is available in a range of colours and finishes, and ample space for family dining and an additional relaxing space makes this home ideal for entertaining family and friends. The Stirling also features a dedicated utility room and an internal garage store space. First Floor: Upstairs you'll find a spacious landing with additional storage and access to five superb bedrooms. The primary suite offers ample space as well as a large en-suite with a bath, shower, WC, and wash basin. Two additional double bedrooms and two single bedrooms are all served by a stylish family bathroom with contemporary sanitaryware and tiling
£ 434,995
House for sale
View photo
House · for sale
£ 17,000
House for sale
Ashfield Railway Station
· House
· Lift · Heating
Ashfield Railway Station · House · Lift · Heating
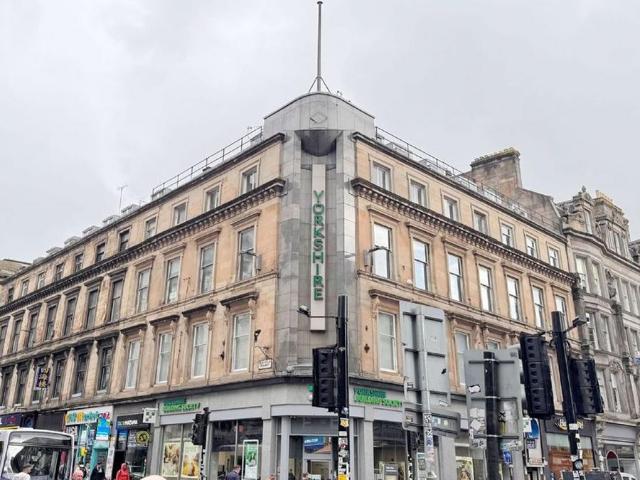
Glasgow is the largest city in Scotland, and the city centre is busy and thriving, with no shortage of demand for office space. FACTOR - Peter Cusack Property Consultancy Ltd. FEATURES - Gas central heating is also provided - The gas and electric are all centrally linked and paid for on a communal factor’s bill. Glasgow Central and Queen Street train stations are both within a short walking distance. The subjects comprise a self contained office suites on the fourth floor (4-4) within a traditional 4 storey plus attic floor, sandstone building. Lift access is provided from first floor level and communal toilets are provided. The office is situated on Renfield Street - a busy street in the city centre with many shops and restaurants on the doorstep. Glasgow city's main train stations, Central and Queen Street, are both within short walking distance ideal for commuting. City Centre business address near to Glasgow Central Station and Buchannan Street bus station. Would be suitable to sev
£ 17,000
3 bedroom terraced house for sale
View photo
House · for sale
£ 240,000
3 bedroom terraced house for sale
Ashfield Railway Station
· 3 Bedrooms · 3 Baths · House
· Garden · Equipped kitchen · Parking · Heating
Ashfield Railway Station · 3 Bedrooms · 3 Baths · House · Garden · Equipped kitchen · Parking · Heating
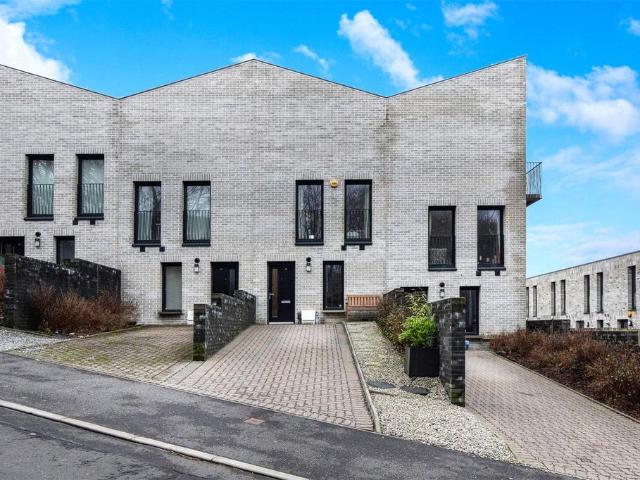
An exceptionally well presented three bedroom mid terrace town house in an outstanding location close to the Canal. The property was built to an uncompromising standard and has been well maintained since new. Stand out modern features are high efficiency heating/insulation and generous master bedroom suite. It would be perfect for a couple or young family looking to live in a child friendly environment with garden close to many amenities. There is off road parking, gas central heating and double glazing.The accommodation extends to hallway with storage and WC, formal lounge with space for dining and door opening to the garden, modern fully fitted kitchen, two double bedrooms and bathroom on first floor, master bedroom with en suite shower room on second floor. The property is in true move in condition and boasts generous storage and outdoor space.Please Note:Your ID and proof of address is required before formally processing any accepted offers.Please note that an AML fee is chargeable
£ 240,000
6 bedroom terraced house for sale
View photo
House · for sale
£ 1,100,000
6 bedroom terraced house for sale
Ashfield Railway Station
· 6 Bedrooms · 4 Baths · House
Ashfield Railway Station · 6 Bedrooms · 4 Baths · House
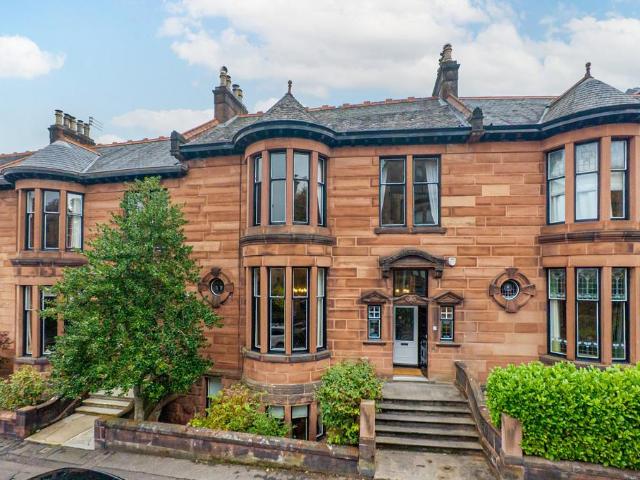
This is an exceptionally rare opportunity to own a magnificent six-bedroom, three-reception traditional townhouse located in one of the most coveted and desirable pockets the West End has to offer.Designed in 1899 by the renowned architect David Barclay of H & D Barclay, this exquisite villa served as the precursor to the neighbouring serpentine Kensington Gate, assisting in establishing properties of this ilk as being among the finest the city has ever produced.Visitors are initially greeted by a distinguished baroque entranceway, which then gives way to a stupendous hallway crowned by an utterly sublime Art Nouveau stained-glass triptych. The stunning angelic central motif figure is echoed by personified side windows, with their flowing lines and jewel tones paying homage to the era’s fondness for Romanticism. These beautiful stained-glass finishes were designed and installed by the present owners. Beyond, the plethora of gorgeous embellishments and traditional features only continue
£ 1,100,000
4 bedroom detached house for sale
View photo
House · for sale
£ 423,995
4 bedroom detached house for sale
Ashfield Railway Station
· 4 Bedrooms · House
· Garden · Parking · Equipped kitchen
Ashfield Railway Station · 4 Bedrooms · House · Garden · Parking · Equipped kitchen
This 4 bedroom detached home, features a bright, spacious lounge, an open-plan kitchen with a walk-in bay and French doors to your garden. A separate study is ideal for working from home. Upstairs, the main bedroom has an en suite shower room, plus 3 more doubles and a family bathroom. A utility room, WC, and detached garage complete your property
£ 423,995
5 bedroom bungalow for sale
View photo
Bungalow · for sale
£ 500,000
5 bedroom bungalow for sale
Ashfield Railway Station
· 5 Bedrooms · 3 Baths · Bungalow
· Garden · Equipped kitchen · Concierge
Ashfield Railway Station · 5 Bedrooms · 3 Baths · Bungalow · Garden · Equipped kitchen · Concierge
This impressive and generously proportioned detached villa offers flexible family accommodation across a well-designed layout, ideally suited to modern living. The property is presented in excellent condition throughout and provides either four or five bedrooms, with the additional room offering versatility as a further bedroom or a spacious family room, complete with double doors opening directly onto the rear garden—perfect for entertaining or relaxing.The ground floor comprises welcoming reception space with bright and spacious living areas, whilst the contemporary kitchen and dining space forms the heart of the home, ideal for family life. Upstairs, the property continues to impress with two well-proportioned bedrooms and a modern family bathroom, offering comfortable accommodation for growing families.A standout feature of this home is the fantastic garden grounds to the rear, which include a substantial garden lodge. Currently utilised as a family games room with bar and bathroom
£ 500,000
5 bedroom detached house for sale
View photo
House · for sale
£ 400,000
5 bedroom detached house for sale
Ashfield Railway Station
· 5 Bedrooms · 3 Baths · House
· Garden · Parking · Fireplace · Equipped kitchen · Powder room
Ashfield Railway Station · 5 Bedrooms · 3 Baths · House · Garden · Parking · Fireplace · Equipped kitchen · Powder room
Beautifully presented, and rarely available 5 bedroom, 3 bathroom detached family home. This property provides excellent family accommodation on both levels with a superb double garage conversion. Set in a small cul de sac of just two houses and enjoying a sizeable south facing rear garden. The accommodation on the ground floor consists of an entrance hall with an understairs cloakroom/WC. The impressive lounge is to the front with a five piece bay window and a very smart looking electric fireplace. There are double doors to the hall and to the dining room at the rear with views over the garden. A superb family kitchen/breakfast room is of a very generous size with a breakfast area and French doors to the garden. There are ample kitchen storage units and work surfaces along with a one and a half bowl sink unit. A fitted double oven and gas hob with a hood, fitted dishwasher, wine rack and space for a family size fridge feezer. The utility room is double aspect with a door to the south
£ 400,000
4 Bedroom Detached House
View photo
Villa · for sale
£ 380,000
4 Bedroom Detached House
Ashfield Railway Station
· 4 Bedrooms · Villa
· Garden · Equipped kitchen
Ashfield Railway Station · 4 Bedrooms · Villa · Garden · Equipped kitchen
A remarkable and generously proportioned detached villa set within established, mature gardens in Meadowburnone of Bishopbriggs most sought after residential neighbourhoods. Ideally situated close to local amenities and lying within the catchment area for both primary and secondary schools, it represents an exceptional family home. This outstanding property comprises seven principal apartments and spans approximately 1,647 sq. ft finished throughout to an exceptional modern standard. Extensively redesigned and upgraded, it now stands as one of the most impressive family homes in the area. Elegantly styled and thoughtfully extended, the house provides generous and adaptable living space across two levels. Presented in immaculate condition, it boasts a range of high quality improvements, including contemporary bathroom fittings and a beautifully crafted, traditionally inspired kitchen. The ground floor layout is highly adaptable, with several rooms offering multiple possible uses. The lo
£ 380,000
3 Bedroom Semi Detached House
View photo
Villa · for sale
£ 280,000
3 Bedroom Semi Detached House
Ashfield Railway Station
· 3 Bedrooms · Villa
· Garden · Equipped kitchen
Ashfield Railway Station · 3 Bedrooms · Villa · Garden · Equipped kitchen
This well presented, larger style semi detached villa occupies a pleasant cul de sac position and is conveniently located close to a wide range of local amenities. The property falls within the catchment area for well regarded local primary schools and Bishopbriggs Academy, making it an ideal family home. Deceptively spacious, the property is presented in good condition throughout and offers generous, well proportioned accommodation over two levels. On the ground floor, a welcoming hallway provides access to the upper level via a staircase. To the front is an impressive lounge, while the dining area to the rear enjoys outlooks over the garden through a large picture window, creating a bright and inviting living space. The fitted kitchen is well presented and equipped with a range of wall and base units, a gas cooker with oven, and a rear door providing direct access to the garden.The upper floor comprises three generous double bedrooms, all benefiting from built in storage. Completing
£ 280,000
3 Bedroom Semi Detached House
View photo
Villa · for sale
£ 280,000
3 Bedroom Semi Detached House
Ashfield Railway Station
· 3 Bedrooms · Villa
· Equipped kitchen
Ashfield Railway Station · 3 Bedrooms · Villa · Equipped kitchen
Situated within the catchment area for well?regarded primary schools and Bishopbriggs secondary schooling, this beautifully presented extended semi?detached villa occupies a highly desirable position within a sought?after Bishopbriggs neighbourhood. The property offers generous accommodation and enjoys excellent access to a wide range of local amenities, making it an ideal choice for those seeking both quality and convenience. Although the property has already been extended, it also benefits from planning permission to extend further if required in the future, providing excellent flexibility for growing families. Deceptively spacious and finished to a very good standard throughout, the property offers well?proportioned accommodation over two levels. A bright and welcoming entrance hallway leads into a generous semi open?plan lounge and dining area, creating an inviting space for everyday living and entertaining. The contemporary, extended kitchen is positioned to the rear and features
£ 280,000
4 bedroom house for sale
View photo
House · for sale
£ 370,000
4 bedroom house for sale
Ashfield Railway Station
· 4 Bedrooms · 2 Baths · House
· Garden · Equipped kitchen · Parking · Concierge
Ashfield Railway Station · 4 Bedrooms · 2 Baths · House · Garden · Equipped kitchen · Parking · Concierge
Nestled within a peaceful residential cul-de-sac in the highly sought-after Bishopbriggs area, this impressive four-bedroom detached villa offers spacious and versatile accommodation, perfectly suited to modern family living. The property enjoys an attractive setting with private gardens, ample driveway parking, and a layout designed to accommodate both everyday family life and entertaining.Internally, the home provides bright and well-proportioned accommodation throughout. The welcoming reception areas offer excellent space for relaxation and socialising, while the generous dining and kitchen facilities create the ideal hub of the home. Upstairs, four well-sized bedrooms provide flexible family accommodation, complemented by family bathroom facilities and excellent storage options.Externally, the property benefits from private garden grounds, offering an ideal environment for outdoor dining, children's play, and summer entertaining. A driveway and garage further enhance the practicali
£ 370,000
4 bedroom detached house for sale
View photo
House · for sale
£ 414,995
4 bedroom detached house for sale
Ashfield Railway Station
· 4 Bedrooms · House
· Garden · Parking · Equipped kitchen
Ashfield Railway Station · 4 Bedrooms · House · Garden · Parking · Equipped kitchen
This 4 bedroom detached home provides flexible living with an open-plan kitchen/dining/family area opening to the garden, a generous lounge, and a separate study. Upstairs, 4 double bedrooms include a main bedroom with en suite, plus a family bathroom. A detached garage, utility space, and WC complete this versatile home
£ 414,995
3 Bedroom Semi Detached House
View photo
Villa · for sale
£ 295,000
3 Bedroom Semi Detached House
Ashfield Railway Station
· 3 Bedrooms · Villa
· Equipped kitchen
Ashfield Railway Station · 3 Bedrooms · Villa · Equipped kitchen
CLOSING DATE TUE 14th at 12 Noon*This beautifully presented three bedroom semi detached home, built Circa 1990, enjoys a highly sought after position in Bishopbriggs. Ideally placed for local amenities and within the catchment of well regarded schools including Meadowburn Nursery and the local Gaelic school it offers an exceptional opportunity for modern family living. The property is offered to the market in outstanding condition, having been thoughtfully modernised to create a spacious, flexible, and contemporary layout. A calm, neutral dcor flows throughout the home, complementing the modern finishes and enhancing both comfort and style. Upgrades include a striking white gloss kitchen, a separate utility area with excellent storage, and a recently refitted upstairs shower room.The home benefits from a natural, effortless flow between rooms. A bright and welcoming hallway leads into the generous semiopen plan lounge and dining area. These two spaces feel connected yet subtly defined,
£ 295,000
4 bedroom house for sale
View photo
House · for sale
£ 520,000
4 bedroom house for sale
Ashfield Railway Station
· 4 Bedrooms · 3 Baths · House
· Balcony · Parking · Heating
Ashfield Railway Station · 4 Bedrooms · 3 Baths · House · Balcony · Parking · Heating
• Beautifully appointed seven apartment townhouse• Part of luxury waterside development by Monarch Homes (2004)• Generous accommodation over three levels• Fabulous room sizes throughout, hugely adaptable usage• Stunning lounge with balcony and lovely outlook onto Forth & Clyde canal• Plenty off-street parking and single, integral garage• Gas central heating and PVCu double glazingForming part of Monarch Homes successful and increasingly popular ‘Netherton Waters’ development (2004), this fully beautifully presented, end terrace townhouse should be noted for its adaptable accommodation over three principal level and enviable canal side position. A property that will attract interest from a broad audience owing to its peaceful yet highly convenient position in striking distance to the amenities of both Bearsden and Glasgow’s vibrant West End.Internally, the subjects are very well presented, with mainly neutral decorations complimented by subtly contrasting tones and quality fixtures and
£ 520,000
4 bedroom detached house for sale
View photo
House · for sale
£ 425,000
4 bedroom detached house for sale
Ashfield Railway Station
· 4 Bedrooms · 3 Baths · House
· Garden · Parking · Equipped kitchen
Ashfield Railway Station · 4 Bedrooms · 3 Baths · House · Garden · Parking · Equipped kitchen
48 Cortmalaw Crescent is of brick construction with contrasting pebble dash finish and sandstone detailing, all near presented under a dark grey tiled roof. Internally, the accommodation is inviting and represents an ideal space for family living and entertaining guests. The accommodation has undergone complete improvements throughout including a successful double garage conversion. 48 Cortmalaw Crescent has been finished to an exacting standard throughout, making it an inviting opportunity to the market.Ground Floor Outer front door to welcoming entrance hall, general purpose hallway store housing the electrical switch gear, wc, formal sitting room with Optimyst artificial fire and windows to front gardens and beyond to the Campsie Fells. Generous open plan family living space, comprising of formal dining, stylish and well equipped integrated kitchen with ‘L’ shaped central island unit housing gas hob burners and additional cooker appliances, informal breakfasting and dining bar, all
£ 425,000
5 Bedroom Detached House
View photo
Villa · for sale
£ 475,000
5 Bedroom Detached House
Ashfield Railway Station
· 5 Bedrooms · Villa
· Garden · Equipped kitchen · Parking · Concierge
Ashfield Railway Station · 5 Bedrooms · Villa · Garden · Equipped kitchen · Parking · Concierge
This exceptional extended four/five bedroom detached villa, complete with a high quality garage conversion, occupies one of the most desirable plots within the highly sought-after Bishopbriggs area. Ideally positioned for superb access to Bishopbriggs Academy, well-regarded primary schools, excellent transport links including the M80, convenient supermarket shopping and local amenities, this modern family home is presented in immaculate walk-in condition throughout. Set within large, beautifully landscaped South facing gardens, the property offers a spacious and flexible layout perfectly suited to contemporary living. A generous Monobloc driveway leads to the front of the home, where an impressive reception hallway with modern flooring and fresh dcor immediately sets the tone for the quality on offer. The elegant formal lounge provides a bright, welcoming space, while the stunning rear extension hosts an expansive open-plan kitchen, dining and family areathe true heart of the home. Thi
£ 475,000
4 bedroom detached house for sale
View photo
House · for sale
£ 409,995
4 bedroom detached house for sale
Ashfield Railway Station
· 4 Bedrooms · House
· Garden · Equipped kitchen
Ashfield Railway Station · 4 Bedrooms · House · Garden · Equipped kitchen
The Ralston is a beautifully designed family home, offering spacious living throughout. The open-plan kitchen and dining area features a glazed bay and French doors to the garden, while a separate lounge provides the perfect place to relax. Upstairs, four double bedrooms include a main bedroom with en suite, alongside a modern family bathroom.Perfect for modern family living, Auchinleck Village combines convenience with a peaceful setting. From popular supermarkets and independent cafés to well-regarded schools and quick links across Central Scotland, you'll find everything close at hand
£ 409,995
4 bedroom detached house for sale
View photo
House · for sale
£ 404,995
4 bedroom detached house for sale
Ashfield Railway Station
· 4 Bedrooms · House
· Garden · Equipped kitchen
Ashfield Railway Station · 4 Bedrooms · House · Garden · Equipped kitchen
Plot 309 (The Victoria) - priced at £404,995 Choose a home that’s meant to be yours Ready to celebrate in style? Save thousands to spend however you choose on selected Bellway plots* – upgrades, deposit, Stamp Duty, the choice is entirely yours. *Available on selected plots only. Terms and conditions apply. For full T&Cs visit bellway.co.uk About the Home This pleasant 4-bedroom detached family home boasts a contemporary, open-plan kitchen and breakfast area, along with an impressive master bedroom to the upper floor. The ground floor of the Victoria offers a welcoming entrance hallway which leads onto a spacious, front-facing living room. Located towards the rear of the property is a contemporary, open-plan kitchen and breakfast area, featuring modern quality appliances such as oven, hob and chimney hood. The spacious breakfast area benefits from a convenient adjoining utility room, and elegant French doors which lead onto the rear garden and maximise natural light. A modern downstair
£ 404,995
4 bedroom detached house for sale
View photo
House · for sale
£ 435,000
4 bedroom detached house for sale
Ashfield Railway Station
· 4 Bedrooms · 2 Baths · House
· Garden · Equipped kitchen · Concierge
Ashfield Railway Station · 4 Bedrooms · 2 Baths · House · Garden · Equipped kitchen · Concierge
An impressive and versatile four/five-bedroom detached family home, set within a sought-after modern development in Robroyston, offering spacious accommodation and an ideal setting for contemporary family living.This attractive property provides flexible living space over two levels and is presented in excellent condition throughout. The ground floor features a welcoming entrance hallway leading to a bright and spacious lounge, perfect for relaxing or entertaining. To the rear, a modern kitchen/dining area offers ample storage and worktop space, with room for family dining and direct access to the garden, while a separate utility room is conveniently located just off the kitchen. A further reception room on this level provides excellent flexibility and could be utilised as a fifth bedroom, home office, or additional sitting room. A convenient WC completes the lower level.Upstairs, there are four well-proportioned bedrooms, including a generous principal bedroom with en-suite facilities
£ 435,000
4 bedroom detached house for sale
View photo
House · for sale
£ 426,995
4 bedroom detached house for sale
Ashfield Railway Station
· 4 Bedrooms · House
· Garden · Equipped kitchen · Parking · Powder room
Ashfield Railway Station · 4 Bedrooms · House · Garden · Equipped kitchen · Parking · Powder room
Plot 327 (The Muirfield) - priced at £426,995 Choose a home that’s meant to be yours Ready to celebrate in style? Save thousands to spend however you choose on selected Bellway plots* – upgrades, deposit, Stamp Duty, the choice is entirely yours. *Available on selected plots only. Terms and conditions apply. For full T&Cs visit bellway.co.uk About the Home The Muirfield is a spacious 4-bedroom family home that features an open-plan kitchen and breakfast area, four double bedrooms, a well-equipped bathroom, an integral garage, and an en-suite shower room to bedrooms 1 and 2. On the ground floor, an integral garage and living room lie at the front of the home, with a hall – complete with a cloakroom – leading to an open-plan kitchen and breakfast area. This space benefits from integrated appliances, French doors to the rear garden, and an adjacent utility. A separate family room completes this floor. Upstairs, four spacious double bedrooms have access to a well-equipped family bathroom,
£ 426,995
3 bedroom detached house for sale
View photo
House · for sale
£ 354,995
3 bedroom detached house for sale
Ashfield Railway Station
· 3 Bedrooms · House
· Garden · Equipped kitchen
Ashfield Railway Station · 3 Bedrooms · House · Garden · Equipped kitchen
Plot 311 (The Erinvale) - priced at £354,995 Choose a home that’s meant to be yours Ready to celebrate in style? Save thousands to spend however you choose on selected Bellway plots* – upgrades, deposit, Stamp Duty, the choice is entirely yours. *Available on selected plots only. Terms and conditions apply. For full T&Cs visit bellway.co.uk About the Home The Erinvale is an attractive, 3-bedroom family home which benefits from a contemporary, open-plan kitchen and dining area, along with a spacious separate living room. On the ground floor, residents will find a welcoming entrance hallway which leads onto the impressive kitchen and dining area. There are a choice of modern fitted units to the kitchen* along with an integrated oven, hob and chimney hood. The front-facing dining area provides an excellent family space is afforded additional natural light from a set of elegant French doors onto the rear garden. Also located on the ground floor, is a generous, dual-aspect living room which
£ 354,995
4 bedroom detached house for sale
View photo
House · for sale
£ 427,995
4 bedroom detached house for sale
Ashfield Railway Station
· 4 Bedrooms · House
· Garden · Equipped kitchen · Parking · Powder room
Ashfield Railway Station · 4 Bedrooms · House · Garden · Equipped kitchen · Parking · Powder room
Plot 345 (The Muirfield) - priced at £427,995 Choose a home that’s meant to be yours Ready to celebrate in style? Save thousands to spend however you choose on selected Bellway plots* – upgrades, deposit, Stamp Duty, the choice is entirely yours. *Available on selected plots only. Terms and conditions apply. For full T&Cs visit bellway.co.uk About the Home The Muirfield is a spacious 4-bedroom family home that features an open-plan kitchen and breakfast area, four double bedrooms, a well-equipped bathroom, an integral garage, and an en-suite shower room to bedrooms 1 and 2. On the ground floor, an integral garage and living room lie at the front of the home, with a hall – complete with a cloakroom – leading to an open-plan kitchen and breakfast area. This space benefits from integrated appliances, French doors to the rear garden, and an adjacent utility. A separate family room completes this floor. Upstairs, four spacious double bedrooms have access to a well-equipped family bathroom,
£ 427,995
4 bedroom detached house for sale
View photo
House · for sale
£ 379,995
4 bedroom detached house for sale
Ashfield Railway Station
· 4 Bedrooms · House
· Garden · Equipped kitchen · Powder room
Ashfield Railway Station · 4 Bedrooms · House · Garden · Equipped kitchen · Powder room
Plot 324 (The Oakmont) - priced at £379,995 Ready to celebrate in style? Save up to £15,000 to spend however you choose – upgrades, deposit, Stamp Duty, the choice is entirely yours. *Available on selected plots only. Terms and conditions apply. For full T&Cs visit bellway.co.uk About the Home The Oakmont is an impressive, detached family home which boasts a contemporary, open-plan kitchen and breakfast area, along with four spacious double bedrooms to the upper floor. The ground floor presents a front-facing living room which leads onto the open-plan kitchen and breakfast area. There is an integrated oven, hob and chimney hood included in the kitchen along with a choice of stylish fitted units.* The spacious breakfast area benefits from access to the rear garden via elegant French doors, and adjoins a convenient utility room. There is a modern cloakroom off the utility which features quality Roca sanitaryware and attractive chrome brassware. On the first floor there are four generous
£ 379,995

Get email alerts

Don't miss out: be the first to know about new properties

The alert was correctly created

On subscribing you accept the conditions of use and the privacy policy
Alert
Receive new ads in your inbox
Save this search
Receive alerts for new listings

We'll send you an email when we have new properties for: "Houses for sale in Ashfield Railway Station"

The alert was correctly created

Duke Street Railway Station
Springburn Railway Station
Get email alerts and be the first to see new listings
Required field
On subscribing I accept the terms of the privacy policy
Perfect! You'll soon start receiving new listings via email
Alert
Receive an email when we have new ads for Houses for sale in Ashfield Railway Station
Save this search
Filters

Bedrooms

Size (sq.ft)

sq.ft
sq.ft

Price

£
£

Property type

Bathrooms

Clear all filters
Receive notifications when new entries are published.