1,515 properties for sale in Ashford Hospital

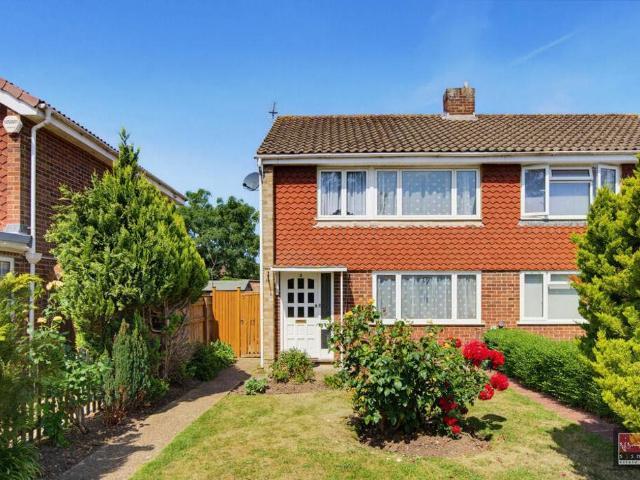
3 bedroom end of terrace house for sale
View photo
House · for sale
£ 515,000
New
3 bedroom end of terrace house for sale
Ashford Hospital
· 3 Bedrooms · 1 Bath · House
· Garden · Equipped kitchen · Powder room · Concierge
Ashford Hospital · 3 Bedrooms · 1 Bath · House · Garden · Equipped kitchen · Powder room · Concierge
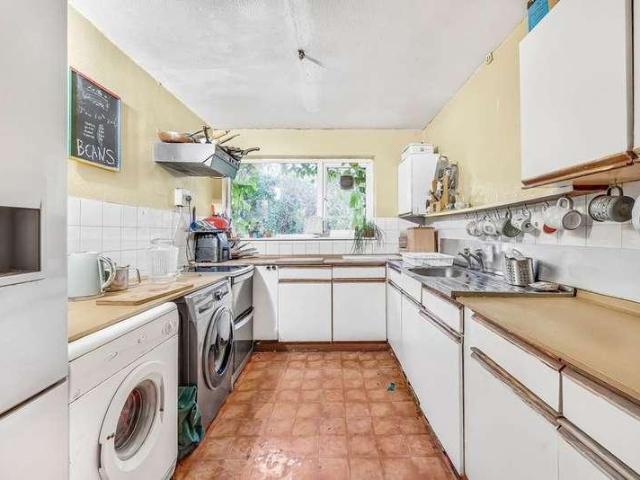
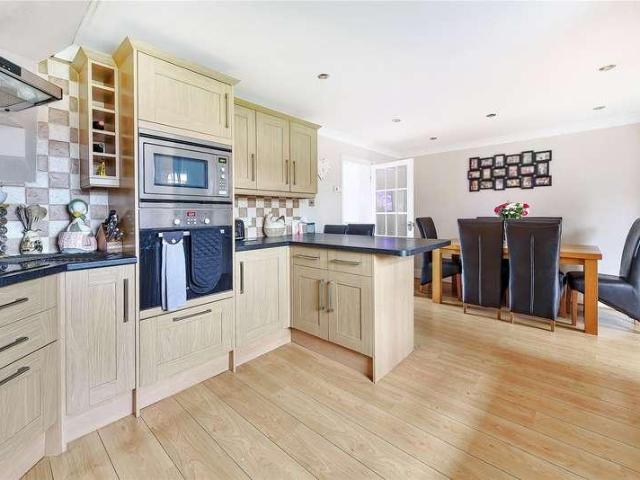
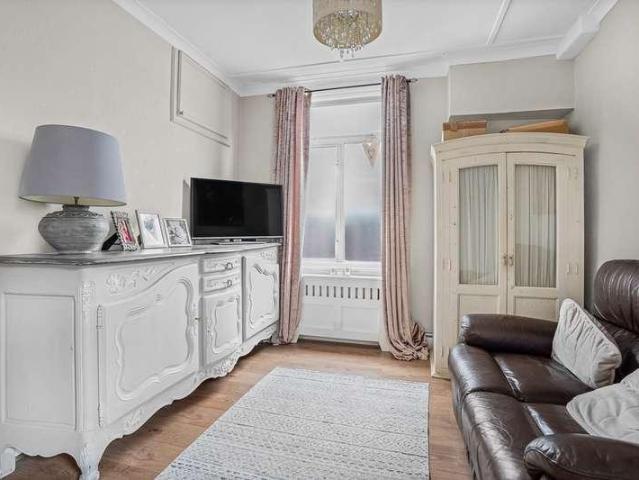
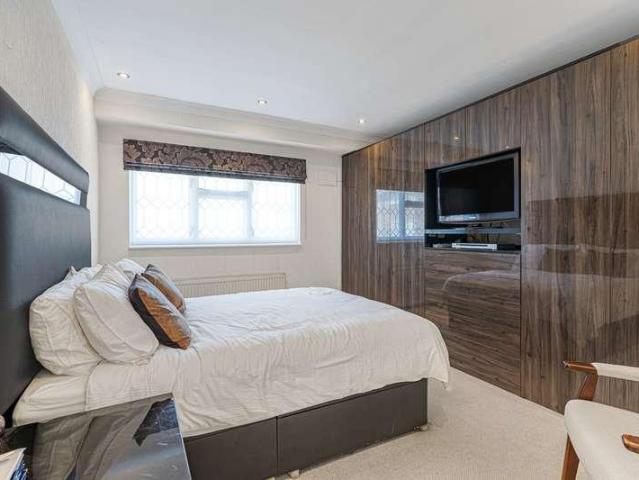
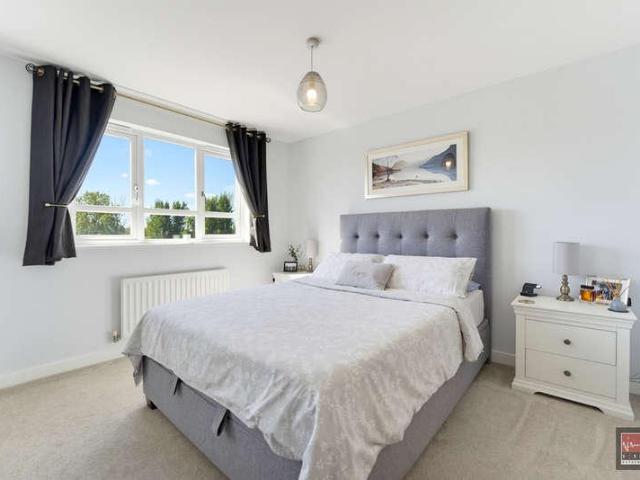
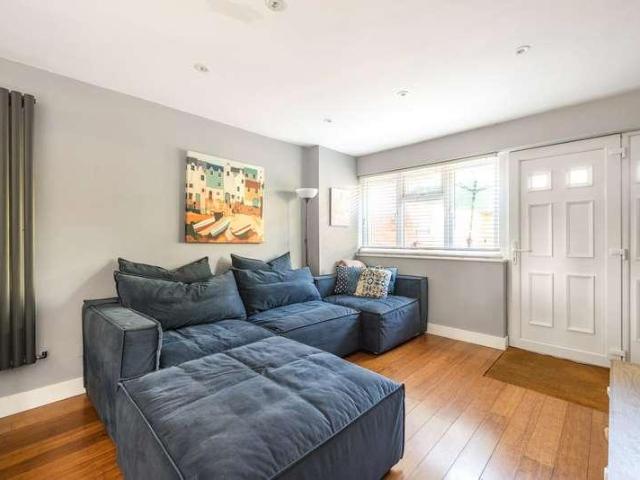
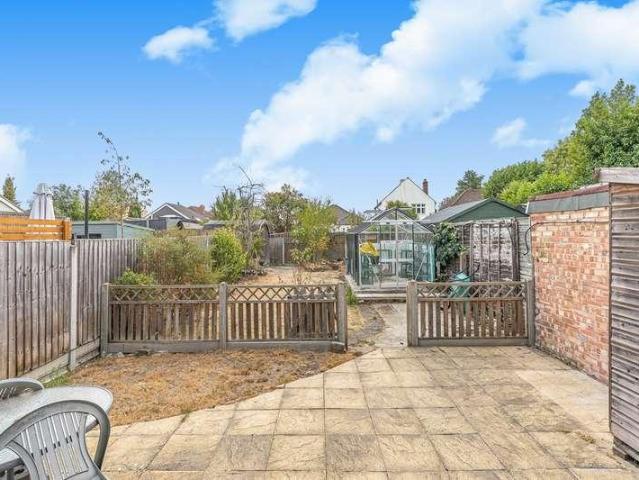
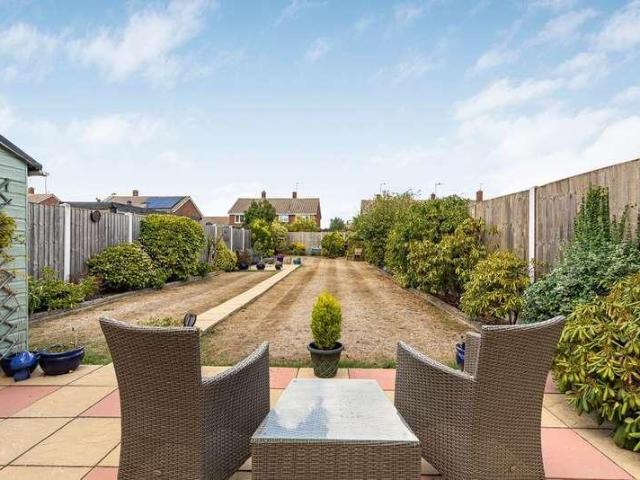
A beautiful three-bedroom end-of-terrace home, offered to the market for the first time in over 60 years. A beautiful three-bedroom end-of-terrace home, offered to the market for the first time in over sixty years. This well-loved property boasts a spacious reception room, a recently fitted modern kitchen, a second reception room, a convenient cloakroom, and a large sunroom overlooking the garden. The first floor offers three generously sized bedrooms and a family bathroom, making it an ideal home for growing families. Further benefits include beautifully maintained front and rear gardens, providing attractive outdoor spaces to enjoy. Early viewing is highly recommended to fully appreciate everything this wonderful home has to offer. Awaiting EPC Rating.Spelthorne Borough Council, Council Tax Band D being £2,526.49 for 2026/27
£ 515,000
2 bedroom end of terrace house for sale
View photo
House · for sale
£ 400,000
New
2 bedroom end of terrace house for sale
Ashford Hospital
· 2 Bedrooms · 1 Bath · House
· Garden · Equipped kitchen · Patio
Ashford Hospital · 2 Bedrooms · 1 Bath · House · Garden · Equipped kitchen · Patio
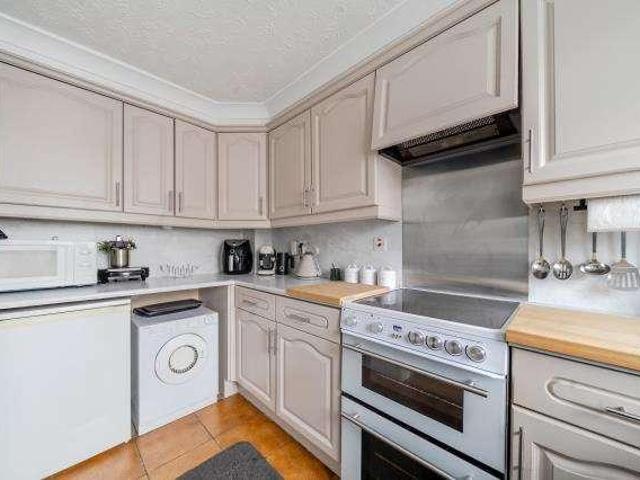
Located in a quiet cul de sac this end of terrace home is presented in good order throughout. Features include a covered entrance porch, well appointed living/dining room, modern fitted kitchen, two double bedrooms, first floor modern bathroom and private recently landscaped rear garden with large patio. The property is conveniently located offering easy access to local shops, schools and bus routes to Hatton Cross and Heathrow Airport
£ 400,000
1 bedroom flat for sale
View photo
Flat · for sale
£ 105,000
New
1 bedroom flat for sale
Ashford Hospital
· 1 Bedroom · 1 Bath · Flat
· Equipped kitchen · Parking
Ashford Hospital · 1 Bedroom · 1 Bath · Flat · Equipped kitchen · Parking
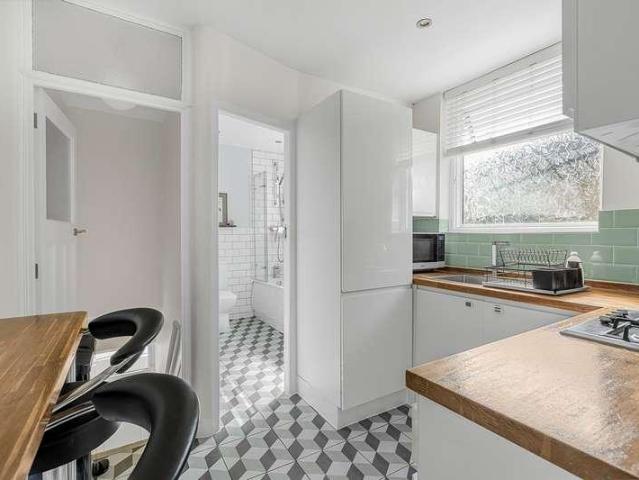
Being Sold via Secure Sale online bidding. Terms & Conditions apply. Starting Bid £105,000A Studio aparment located within close proximity of Heathrow Airport and Hatton Cross, with seperate kitchen, living, and bedroom areas. there is also residents parking. Contact SJ Smith to arrange an appointment.Council Tax Band: B Tenure: Leasehold Length of Lease: 74 Annual Service Charge Amount: £2,016.00
£ 105,000
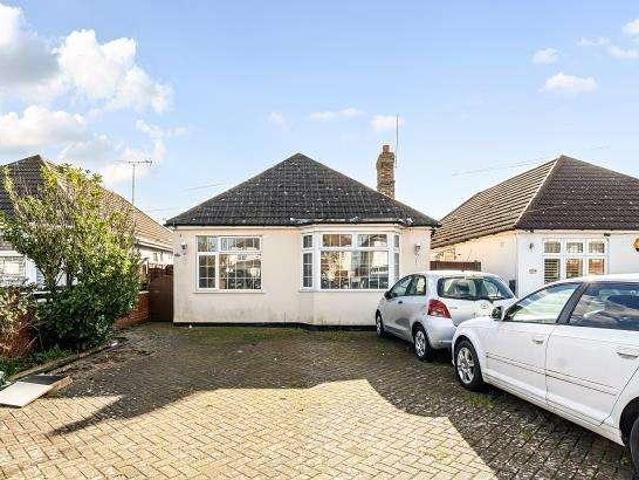
4 bedroom detached house for sale
View photo
House · for sale
£ 750,000
4 bedroom detached house for sale
Ashford Hospital
· 4 Bedrooms · 3 Baths · House
· Garden · Equipped kitchen · Parking
Ashford Hospital · 4 Bedrooms · 3 Baths · House · Garden · Equipped kitchen · Parking
Seymours are delighted to present this unique property to the market with no onward chain. Situated in this sought after road, the property offers more than 2,000 square feet of accommodation comprising four double bedrooms, en suite to master bedroom with bespoke fitted wardrobes, family bathroom, large entrance hall, spacious well appointed living room, separate dining room, kitchen/breakfast room, triple length garage (ideal for remodelling & conversion) with utility room behind, downstairs shower room/wc, 35' private rear garden and driveway parking to the front. Requiring modernization, this lovely property would make an ideal family home as it is located within walking distance of local shops, schools, bus routes and mainline train station. Viewing highly recommended
£ 750,000
1 bedroom apartment for sale
View photo
Flat · for sale
£ 285,000
New
1 bedroom apartment for sale
Ashford Hospital
· 1 Bedroom · 1 Bath · Flat
Ashford Hospital · 1 Bedroom · 1 Bath · Flat
Premium Investment Opportunity Near Heathrow & Central LondonPositioned within a high-demand commuter and travel hub, this development offers investors access to a modern residential market driven by business travel, aviation professionals, and short-term accommodation demand.Why Investors Are Paying AttentionStrong Income PotentialBenefit from a market supported by year-round rental demand and short-stay accommodation opportunities.Strategic LocationJust minutes from Heathrow Airport with fast connections into central London, making it highly attractive to professionals and travellers alike.Turnkey ApartmentsContemporary, fully furnished homes designed to appeal to today’s rental market from day one.Professionally ManagedA streamlined investment structure with day-to-day operations and management fully overseen.Demand-Led MarketA location supported by consistent commuter activity, corporate travel, and ongoing housing demand.Combining accessibility, flexibility, and strong rental fund
£ 285,000
2 bedroom flat for sale
View photo
Flat · for sale
£ 365,000
New
2 bedroom flat for sale
Ashford Hospital
· 2 Bedrooms · 2 Baths · Flat
· Garden · Balcony · Gym · Equipped kitchen · Security · Parking
Ashford Hospital · 2 Bedrooms · 2 Baths · Flat · Garden · Balcony · Gym · Equipped kitchen · Security · Parking
Modern two bedrooms, two bathrooms apartment with a balcony and parking in London Square Staines, TW18. The open-plan kitchen/ living room has a sleek, modern kitchen with integrated appliances and features wood floors, underfloor heating, large wall glazing with sliding doors leading to a private balcony which is accessed from all rooms. The master bedroom is en suite and there is a second double bedroom and a family bathroom. The apartment is beautifully furnished and light with carpets and good storage space in bedrooms. The master bedroom has an en suite shower. Parking available. Residents benefit from 24-hour concierge services, access to a gym, cycle storage and large central courtyard gardens. London Square Staines is a stone’s throw from the High Street and a short walk from Staines Rail station. London is reached in 35mins via train and Staines is close to Heathrow Airport via A30, M25 AND M4. An extensive bus network linking Staines with Egham, Ascot and Windsor, as well as
£ 365,000
2 bedroom flat for sale
View photo
Flat · for sale
£ 350,000
New
2 bedroom flat for sale
Ashford Hospital
· 2 Bedrooms · 2 Baths · Flat
· Garden · Balcony · Gym · Equipped kitchen · Security · Parking
Ashford Hospital · 2 Bedrooms · 2 Baths · Flat · Garden · Balcony · Gym · Equipped kitchen · Security · Parking
Wonderfully bright two bedroom, two bathroom apartment in the south-after London Square Staines development, TW18. The open-plan kitchen/ living room has a sleek, modern kitchen with integrated appliances and features wood floors, underfloor heating, large wall glazing with sliding doors leading to a private balcony which is accessed from all rooms. The master bedroom is en suite and there is a second double bedroom and a family bathroom. The apartment is beautifully furnished and light with carpets and good storage space in bedrooms. The master bedroom has an en suite shower. Parking available. Residents benefit from 24-hour concierge services, access to a gym, cycle storage and large central courtyard gardens. London Square Staines is a stone’s throw from the High Street and a short walk from Staines Rail station. London is reached in 35mins via train and Staines is close to Heathrow Airport via A30, M25 AND M4. An extensive bus network linking Staines with Egham, Ascot and Windsor,
£ 350,000
2 bedroom flat for sale
View photo
Flat · for sale
£ 360,000
New
2 bedroom flat for sale
Ashford Hospital
· 2 Bedrooms · 2 Baths · Flat
· Garden · Balcony · Gym · Equipped kitchen · Security · Parking
Ashford Hospital · 2 Bedrooms · 2 Baths · Flat · Garden · Balcony · Gym · Equipped kitchen · Security · Parking
Positioned on the sixth floor of the sought-after London Square Staines development, this contemporary two-bedroom, two-bathroom apartment offers stylish living with the added benefits of a private balcony and allocated parking.Designed with modern lifestyles in mind, the property features a bright and spacious open-plan living, dining and kitchen area, finished with sleek contemporary fittings and integrated appliances. Two well-proportioned bedrooms include a generous principal bedroom with an en-suite bathroom, complemented by a further modern family bathroom. The private balcony provides an ideal space to relax, while the allocated parking space adds everyday convenience. Residents benefit from 24-hour concierge services, access to a gym, cycle storage and large central courtyard gardens. London Square Staines is a stone’s throw from the High Street and a short walk from Staines Rail station. London is reached in 35mins via train and Staines is close to Heathrow Airport via A30, M2
£ 360,000
3 bedroom apartment for sale
View photo
Flat · for sale
£ 565,000
New
3 bedroom apartment for sale
Ashford Hospital
· 3 Bedrooms · Flat
· Security
Ashford Hospital · 3 Bedrooms · Flat · Security
Eden Grove is an inspiring new residential quarter in Staines-upon-Thames. View our brand new 3 bed show apartmentStudio, 1, 2 and 3 bedroom apartments24 hour concierge premium resident facilities12 minute walk to Staines Town CentreProperty prices projected to rise 15.9% over 5 yearsHomes near Central London with a short commute 3 bedrooms2 bathrooms9th floorNorth-East aspect1021 sq. ft.Lily House phaseEst. Completion: Completed Tenure Leasehold Length of Lease (years) 999 Current Ground Rent (£ per annum) Peppercorn Est. Service Charge Rate (£ per sqft per annum) £4.33Est. Service Charge Total Amount (£ per annum) £4,421.00Council Tax Band TBCLocal Authority Spelthorne Borough CouncilEnergy Efficiency: Band C (69-80)Energy Efficiency: Current 79
£ 565,000
3 bedroom semi detached house for sale
View photo
House · for sale
£ 485,000
New
3 bedroom semi detached house for sale
Ashford Hospital
· 3 Bedrooms · 1 Bath · House
· Garden
Ashford Hospital · 3 Bedrooms · 1 Bath · House · Garden
A spacious three-bedroom semi-detached home offering flexible living accommodation, ideal for families and investors alike. The property benefits from a large driveway and an impressive rear garden, providing ample outdoor space. A spacious three-bedroom semi-detached home offering flexible living accommodation, ideal for families and investors alike. The property benefits from a large driveway and an impressive rear garden, providing ample outdoor space. Extended to the rear, the property offers versatile living areas to suit a variety of needs and lifestyles. There is also potential for further extension, subject to the usual planning consents. Early viewing is highly recommended to fully appreciate the space, flexibility, and future potential this property has to offer. EPC Rating D.Spelthorne Borough Council, Council Tax Band D being £2,526.49 for 2026/27
£ 485,000
1 bedroom apartment for sale
View photo
Flat · for sale
£ 290,000
New
1 bedroom apartment for sale
Ashford Hospital
· 1 Bedroom · 1 Bath · Flat
Ashford Hospital · 1 Bedroom · 1 Bath · Flat
Pending description
Pending description
£ 290,000
1 bedroom maisonette for sale
View photo
Flat · for sale
£ 205,000
Updated
1 bedroom maisonette for sale
Ashford Hospital
· 1 Bedroom · 1 Bath · Flat
Ashford Hospital · 1 Bedroom · 1 Bath · Flat
A spacious and well presented ground floor maisonette with allocated, conveniently located in a popular residential road with easy access to local high street, public transport links and convenient footpath to Bedfont Lakes. The property has a lease of approximately 90 years and is expected to be highly sought after. Contact our office now for more information
£ 205,000
4 bedroom semi detached house for sale
View photo
House · for sale
£ 750,000
New
4 bedroom semi detached house for sale
Ashford Hospital
· 4 Bedrooms · 1 Bath · House
· Garden · Equipped kitchen · Parking · Patio · Concierge
Ashford Hospital · 4 Bedrooms · 1 Bath · House · Garden · Equipped kitchen · Parking · Patio · Concierge
Ideally located within walking distance of Ashford High Street and Ashford railway station, this spacious four/five-bedroom semi-detached home offers versatile accommodation perfect for growing families. Ideally located within walking distance of Ashford High Street and Ashford railway station, this spacious four/five-bedroom semi-detached home offers versatile accommodation perfect for growing families. The property features off-street parking, an electric gated side entrance leading to a large garage/workshop, three reception rooms including a study/fifth bedroom, a generous open-plan kitchen/dining room, utility area, and a ground floor shower room. The first floor offers three well-proportioned double bedrooms and a family bathroom, while the second floor provides a spacious double bedroom with built-in storage.Outside, the low-maintenance rear garden benefits from artificial lawn, a patio area, and direct access to the garage/workshop. Conveniently situated close to local schools,
£ 750,000
2 bedroom apartment for sale
View photo
Flat · for sale
£ 255,000
New
2 bedroom apartment for sale
Ashford Hospital
· 2 Bedrooms · 2 Baths · Flat
· Garden · Equipped kitchen · Parking
Ashford Hospital · 2 Bedrooms · 2 Baths · Flat · Garden · Equipped kitchen · Parking
Offered to the market with no onward chain is this well-presented two bedroom modern apartment located in Sunbury-on-Thames on the popular gated International Way development.The accommodation comprises two double bedrooms, with an en-suite shower room to the principal bedroom, family bathroom suite, fitted kitchen and spacious living room. Additional benefits include allocated parking, secure entry phone system, communal gardens and internal storage.Call now to book your appointment to view!
£ 255,000
3 bedroom semi detached house for sale
View photo
House · for sale
£ 550,000
New
3 bedroom semi detached house for sale
Ashford Hospital
· 3 Bedrooms · 2 Baths · House
· Equipped kitchen · Concierge
Ashford Hospital · 3 Bedrooms · 2 Baths · House · Equipped kitchen · Concierge
Situated on the ever-popular Fernhurst Road in Ashford, this stylish and beautifully presented three-bedroom semi-detached family home offers flexible and spacious accommodation, having been extensively refurbished to a high standard approximately five years ago.The ground floor comprises a welcoming entrance hall, a convenient downstairs WC, and two reception rooms. The front reception room is currently being utilised as a fourth bedroom, providing versatile accommodation ideal for growing families, guests, or those working from home. To the rear, a spacious living room opens into the modern kitchen/dining area, creating a bright and sociable space perfect for everyday family living and entertaining.The contemporary kitchen is fitted with a range of integrated appliances including a fridge/freezer, washing machine, dishwasher, oven, and hob.To the first floor, there are three well-proportioned bedrooms, with the principal bedroom benefiting from an en-suite shower room. A modern famil
£ 550,000
3 bedroom apartment for sale
View photo
Flat · for sale
£ 335,000
New
3 bedroom apartment for sale
Ashford Hospital
· 3 Bedrooms · 1 Bath · Flat
· Garden · Equipped kitchen
Ashford Hospital · 3 Bedrooms · 1 Bath · Flat · Garden · Equipped kitchen
No Onward Chain, Three bedroom ground floor apartment! Viewing Advised A spacious ground floor apartment located in the popular Moormede development with No Onward Chain and a long lease. The apartment comprises three double bedrooms, separate fitted kitchen, three-piece bathroom suite and a spacious lounge with a private garden. Conveniently located within walking distance of Staines Town Centre and Staines Railway Station. Excellent opportunity for First time buyers and Investors! EPC Rating ESpelthorne Borough Council, Council Tax Band D being £2,526.49 for 2026/27.Leasehold Information: Lease Length: 146 years unexpired Ground Rent: Included in Service/Maintenance Charge Service Charges: £1,620.00 per annum, includes Ground Rent
£ 335,000
4 bedroom bungalow for sale
View photo
Bungalow · for sale
£ 995,000
New
4 bedroom bungalow for sale
Ashford Hospital
· 4 Bedrooms · 2 Baths · Bungalow
· Garden · Sauna · Gym · Equipped kitchen · Parking · Patio
Ashford Hospital · 4 Bedrooms · 2 Baths · Bungalow · Garden · Sauna · Gym · Equipped kitchen · Parking · Patio
Four bedroom detached turn key bungalow - call now to view! An extended four bedroom detached bungalow, presented to an exceptional standard throughout. A fabulous hallway leads into the open plan living space. There are two large double bedrooms, one with ensuite, one smaller double and master suite. To the front of the property there is ample parking for several cars, there is a meditation room with own shower. To the rear the garden is beautifully landscaped, with two patio areas, garden kitchen, gym with sauna and shower room. The property has underfloor heating throughout, with additional air conditioning. Ideally located for Mainline station, access to Heathrow, M25 & M4. This is an exceptional turn key property, viewing advised to fully appreciate the space. Awaiting EPC Rating.Windsor and Maidenhead Royal Borough Council, Council Tax Band F for Wraysbury, being £2,854.11 for 2026/27
£ 995,000
2 bedroom apartment for sale
View photo
Flat · for sale
£ 375,000
Updated
2 bedroom apartment for sale
Ashford Hospital
· 2 Bedrooms · 2 Baths · Flat
· Garden · Balcony · Gym · Equipped kitchen · Parking
Ashford Hospital · 2 Bedrooms · 2 Baths · Flat · Garden · Balcony · Gym · Equipped kitchen · Parking
ENJOYING VIEWS OVER WELL-MAINTAINED COMMUNAL GARDENS, THIS STUNNING TWO-BEDROOM, TWO-BATHROOM APARTMENT IS LOCATED WITHIN A HIGHLY SOUGHT-AFTER DEVELOPMENT IN THE HEART OF STAINES TOWN CENTRE. THE PROPERTY IS WITHIN WALKING DISTANCE OF THE MAINLINE TRAIN STATION AND THE HIGH STREET, OFFERING EXCELLENT ACCESS TO LOCAL MOTORWAY NETWORKS AND HEATHROW AIRPORT. The property benefits from a hugely spacious lounge/diner with large private balcony open to luxury fitted kitchen, two large double bedrooms (en-suite to Bed 1), further luxury bathroom suite, allocated parking and use of the Residents Gym and communal gardens. No Onward Chain. Viewings Highly Recommended!
£ 375,000
3 bedroom terraced house for sale
View photo
House · for sale
£ 450,000
New
3 bedroom terraced house for sale
Ashford Hospital
· 3 Bedrooms · 1 Bath · House
· Equipped kitchen · Parking
Ashford Hospital · 3 Bedrooms · 1 Bath · House · Equipped kitchen · Parking
A well-presented three bedroom family home situated conveniently for schools, shops and transport links. This well-presented three-bedroom mid-terrace family home is offered in good condition throughout, making it an ideal choice for families, first-time buyers, or investors. The property features a modern fitted kitchen, a stylish contemporary bathroom, and well-proportioned living accommodation designed for comfortable everyday living. The bedrooms are generously sized, providing ample space for a growing family or those needing a home office. Further benefits include resident parking and a convenient location close to local amenities, schools, and transport links. Early viewing is highly recommended. EPC Rating C.Hounslow Borough Council, Council Tax Band D being £2,185.56 for 2026/27
£ 450,000
5 bedroom semi detached house for sale
View photo
House · for sale
£ 650,000
New
5 bedroom semi detached house for sale
Ashford Hospital
· 5 Bedrooms · 2 Baths · House
· Garden · Equipped kitchen · Parking
Ashford Hospital · 5 Bedrooms · 2 Baths · House · Garden · Equipped kitchen · Parking
An exceptionally spacious five-bedroom semi-detached family home offering over 1,860 sq ft of well-planned accommodation across two floors, situated in a quiet residential road in Colnbrook. With a substantial garage, generous rear garden and block-paved driveway providing ample off-street parking, making this an outstanding choice for growing families in search of space, flexibility and a sought-after village address.On the ground floor, the property opens into a large living room with internal glazed doors, leading through to a separate family area/ dining room, both benefitting from wood-effect flooring and well-proportioned space for family living. The real centrepiece is the extensive kitchen/breakfast room measuring over 24 feet in length, fitted with solid oak-style cabinetry, granite-effect worktops, a double oven and a breakfast bar giving room to socialise. A separate family area, utility room and ground floor shower room complete the ground floor.Upstairs, five bedrooms are
£ 650,000
2 bedroom maisonette for sale
View photo
Flat · for sale
£ 299,999
New
2 bedroom maisonette for sale
Ashford Hospital
· 2 Bedrooms · 1 Bath · Flat
· Garden · Parking · Heating
Ashford Hospital · 2 Bedrooms · 1 Bath · Flat · Garden · Parking · Heating
Sherwoods are delighted to present to the market this two bedroom first floor maisonette offered to the market with no forward chain. Located in our opinion close to local transport links and Bedfont High Street. The property benefits from double glazed windows, garage, rear garden and gas central heating Viewings are recommended. Council Tax Band C.Please note the photos shown were taken before the current tenant occupied the property.The vendor informs us that the lease is 173 years, there is no ground rent or service charge. We are awaiting confirmation of the tenure from the Vendors solicitors, and we advise that all interested parties should obtain verification and confirmation of the terms of the lease through their solicitor or surveyor. (Lease extension option is available)
£ 299,999
3 bedroom end of terrace house for sale
View photo
House · for sale
£ 435,000
New
3 bedroom end of terrace house for sale
Ashford Hospital
· 3 Bedrooms · 1 Bath · House
· Garden · Equipped kitchen · Parking
Ashford Hospital · 3 Bedrooms · 1 Bath · House · Garden · Equipped kitchen · Parking
Offered to the market with no onward chain is this three bedroom end-of-terrace house, which overlooks a pretty green within a residential cul-de-sac. The property, which does require modernisation throughout, features an integral garage, driveway, front garden and private rear courtyard garden. The ground floor accommodation comprises a fitted kitchen, living room, dining room and the integral garage, which could be renovated to create additional living space (STPP). Upstairs there are three well-proportioned bedrooms and a three-piece family bathroom suite. Internal viewings are highly recommended!
£ 435,000
2 bedroom flat for sale
View photo
Flat · for sale
£ 299,950
New
2 bedroom flat for sale
Ashford Hospital
· 2 Bedrooms · 1 Bath · Flat
· Garden · Equipped kitchen · Patio
Ashford Hospital · 2 Bedrooms · 1 Bath · Flat · Garden · Equipped kitchen · Patio
A RARELY AVAILABLE AND SOUGHT AFTER DESIGN OF A TWO-BEDROOM, GROUND FLOOR MAISONETTE, SITUATED ON THE POPULAR BROOKSIDE DEVELOPMENT, WITH SHARE OF FREEHOLD AND NO ONWARD CHAIN. PORCH: Store cupboard housing fuse box, meters and Combi boiler. ENTRANCE HALL: Storage cupboards, doors to; KITCHEN/BREAKFAST ROOM: 14 x 10.5 (4.27 x 3.18m), Window, radiator, range of wall and base units, rolltop laminate worksurfaces, stainless steel sink and drainer with mixer tap, space for appliances. LIVING ROOM: 19 x 12.8 (5.79 x 3.86m), Wood laminate floor, radiator, serving hatch to kitchen, door to garden. BEDROOM 1: 12.9 x 12.4 (3.89 x 3.76m), Window, radiator, built in wardrobes and storage. BEDROOM 2: 14 x 9.5 (4.27 x 2.87m), Window, radiator, built in wardrobe. BATHROOM: Three-piece suite comprising of panel enclosed bath with mixer tap and shower attachment, low level W.C pedestal wash hand basin, radiator, part tiled walls. OUTSIDE ENCLOSED REAR GARDEN: Patio and lawn, enclosed by wood fencing a
£ 299,950
3 bedroom terraced house for sale
View photo
House · for sale
£ 450,000
3 bedroom terraced house for sale
Ashford Hospital
· 3 Bedrooms · 1 Bath · House
· Garden · Equipped kitchen · Parking
Ashford Hospital · 3 Bedrooms · 1 Bath · House · Garden · Equipped kitchen · Parking
Viewings commencing Saturday 25th July. A beautifully refurbished three-bedroom family home overlooking open green space in the heart of Laleham.Positioned in a sought-after residential location, directly opposite a large green with children's playground, this beautifully presented three-bedroom terrace home has been thoughtfully renovated throughout by the current owners to create a stylish, low-maintenance family home. Offering over 1,060 sq ft of accommodation, a garage in a nearby block and being just moments from the River Thames and the highly regarded Laleham Church of England Primary School, this is a property perfectly suited to modern family living.The accommodation begins with a welcoming entrance hall leading to a spacious dual-aspect living room, flooded with natural light and enjoying views over the landscaped rear garden through French doors. The contemporary shaker-style kitchen has been tastefully refitted with ample storage, quality worktops and integrated appliances,
£ 450,000
4 bedroom detached house for sale
View photo
House · for sale
£ 650,000
4 bedroom detached house for sale
Ashford Hospital
· 4 Bedrooms · House
· Concierge
Ashford Hospital · 4 Bedrooms · House · Concierge
Situated on Staines Road West and nestled at the top of the sought after residential street of The Drive, this substantial four/five-bedroom detached family home offers exceptionally versatile living accommodation and sits on a generous corner plot. Situated on Staines Road West and nestled at the top of the sought after residential street of The Drive, this substantial four/five bedroom detached family home offers exceptionally versatile living accommodation and sits on a generous corner plot. Larger than average, the property provides flexible space that could easily accommodate up to five bedrooms, making it ideal for growing families or those seeking adaptable living arrangements. To the first floor, there are three well-proportioned bedrooms along with a family bathroom. The ground floor boasts a range of reception rooms, offering excellent flexibility for both everyday living and entertaining. Additional benefits include a utility room and a convenient ground floor toilet. Extern
£ 650,000

Get email alerts

Don't miss out: be the first to know about new properties

The alert was correctly created

On subscribing you accept the conditions of use and the privacy policy
Alert
Receive new ads in your inbox
Save this search
Receive alerts for new listings

We'll send you an email when we have new properties for: "Properties for sale in Ashford Hospital"

The alert was correctly created

Osterley
Hounslow East
Get email alerts and be the first to see new listings
Required field
On subscribing I accept the terms of the privacy policy
Perfect! You'll soon start receiving new listings via email
Alert
Receive an email when we have new ads for Properties for sale in Ashford Hospital
Save this search
Filters

Bedrooms

Size (sq.ft)

sq.ft
sq.ft

Price

£
£

Property type

Bathrooms

Clear all filters
Receive notifications when new entries are published.