1,515 properties for sale in Ashford Hospital

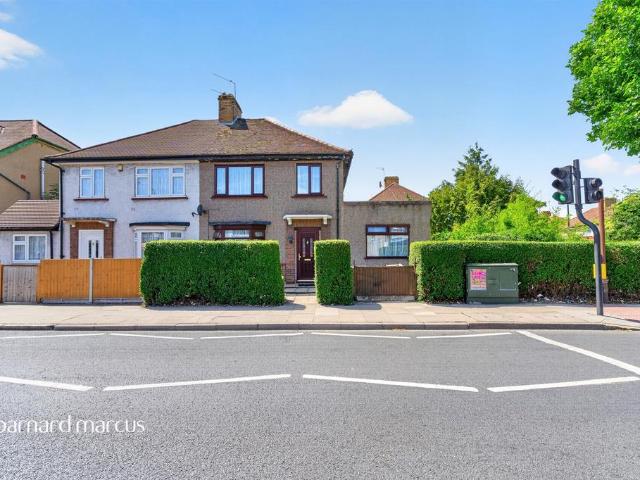
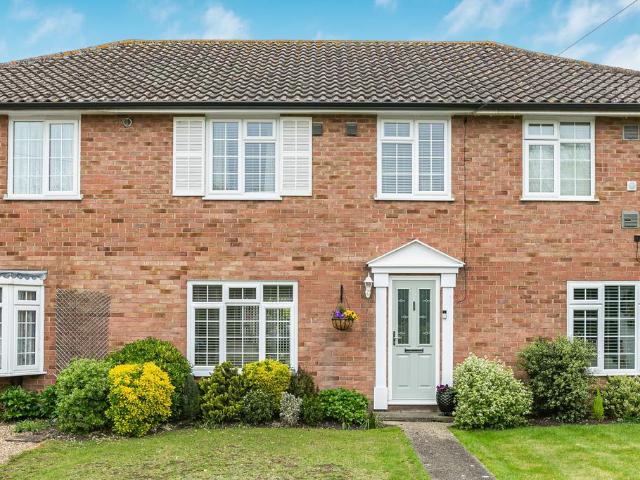
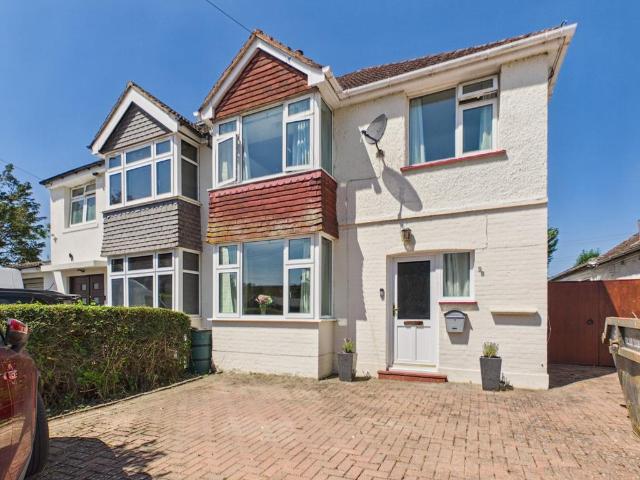
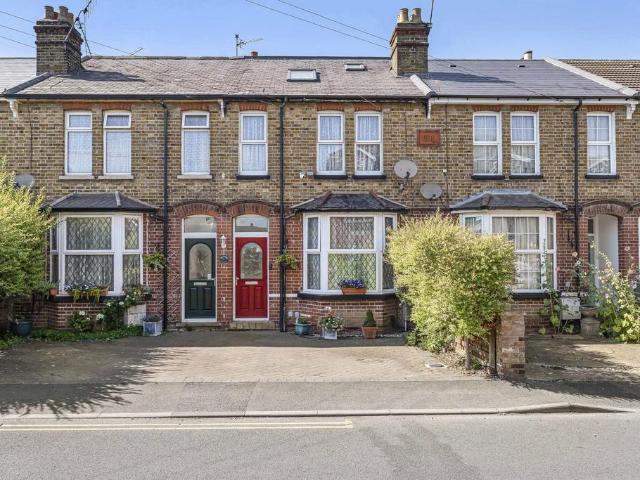
3 bedroom terraced house for sale
View photo
House · for sale
£ 475,000
3 bedroom terraced house for sale
Ashford Hospital
· 3 Bedrooms · 1 Bath · House
· Garden · Equipped kitchen · Parking
Ashford Hospital · 3 Bedrooms · 1 Bath · House · Garden · Equipped kitchen · Parking
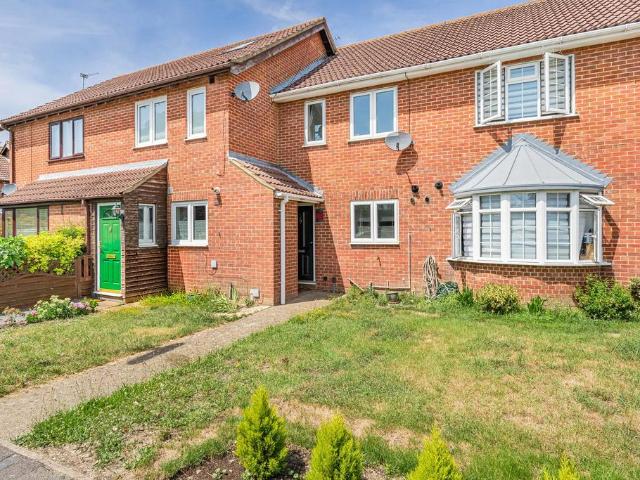
STUNNING THREE BEDROOM PROPERTY SITUATED ALONG THIS MUCH SOUGHT AFTER NO-THROUGH ROAD IDEALLY LOCATED WITHIN MOMENTS OF STAINES TOWN CENTRE & MAINLINE TRAIN STATION PROVIDING EASY ACCESS TO LOCAL MOTORWAY NETWORKS & HEATHROW AIRPORT. The property benefits from a spacious lounge/diner open to luxury fitted kitchen, three well-proportioned bedrooms, modern white bathroom suite, secluded rear garden and garage. Viewings Highly Recommended!
£ 475,000
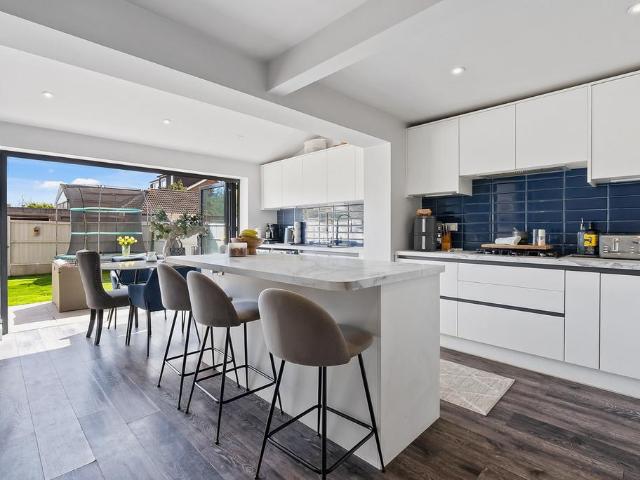
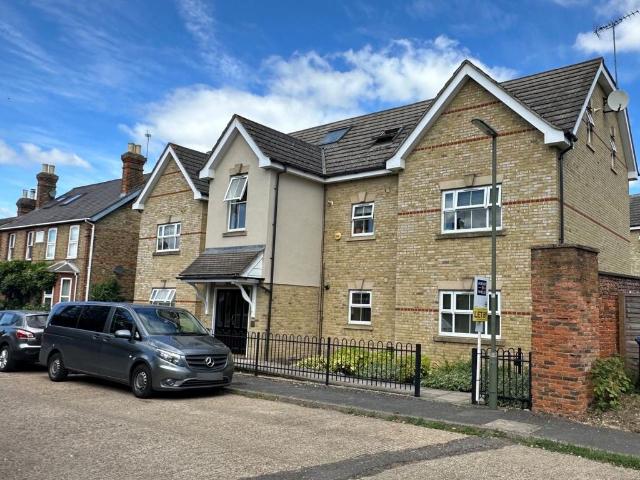
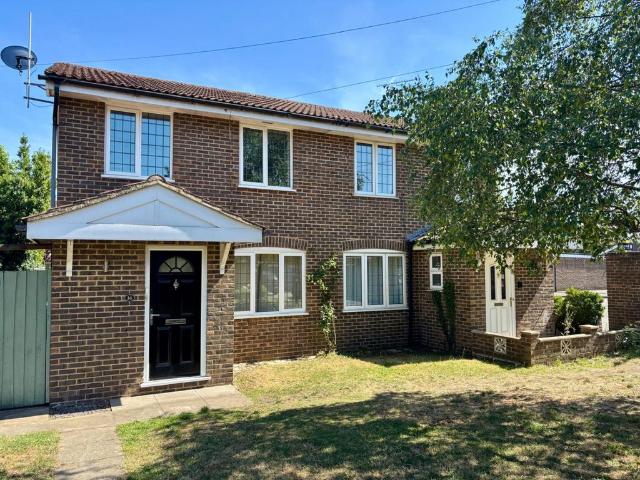
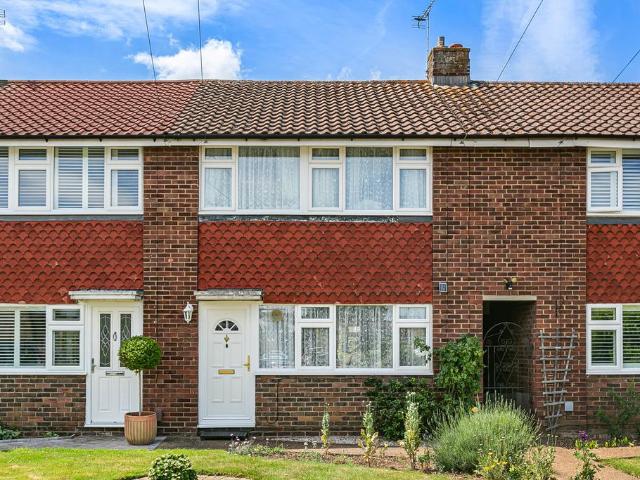
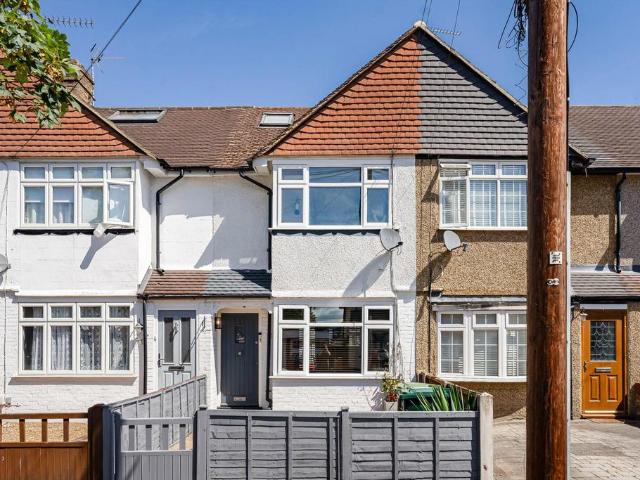
3 bedroom end of terrace house for sale
View photo
House · for sale
£ 500,000
3 bedroom end of terrace house for sale
Ashford Hospital
· 3 Bedrooms · 2 Baths · House
· Garden · Equipped kitchen
Ashford Hospital · 3 Bedrooms · 2 Baths · House · Garden · Equipped kitchen
This is one of those homes that just feels easy to live in.The house has been thoughtfully extended and updated, with a layout that flows naturally and works brilliantly for modern life.You have a practical porch as you come in, perfect for shoes, coats and all the bits you do not want cluttering up the main house. This then leads into a cosy front sitting room, which is a lovely, relaxed space to unwind in the evenings.To the back is where the house really comes into its own. The kitchen was completely redone in 2021 and has a great, social feel. There is a sit up island with power sockets built in, plenty of storage, and it is fully fitted with a double oven, gas hob, integrated fridge freezer and dishwasher. There is also a designated utility corner, which is always a bonus. There is plenty of room for a dining table, so it naturally becomes the hub of the home. Bifold doors open straight out onto the sunny garden, bringing in lots of natural light and making it perfect for hosting
£ 500,000
4 bedroom end of terrace house for sale
View photo
House · for sale
£ 535,000
4 bedroom end of terrace house for sale
Ashford Hospital
· 4 Bedrooms · 2 Baths · House
· Garden · Equipped kitchen
Ashford Hospital · 4 Bedrooms · 2 Baths · House · Garden · Equipped kitchen
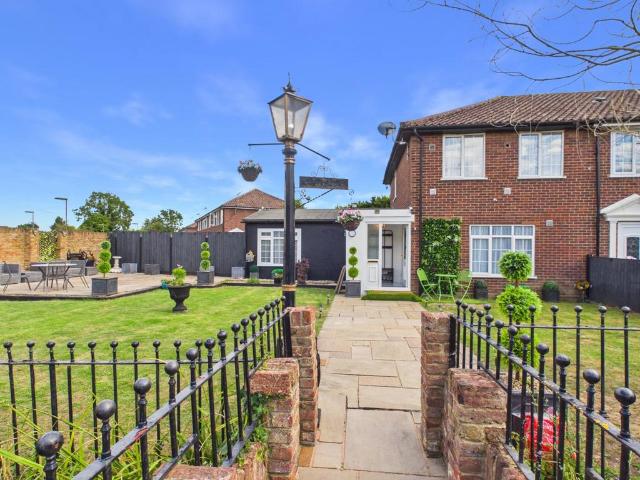
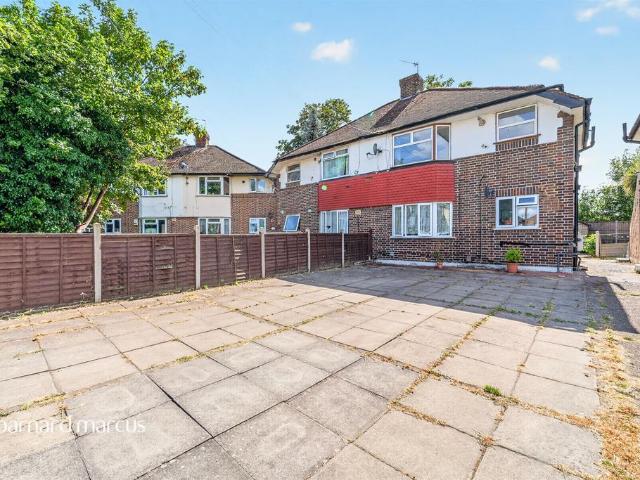
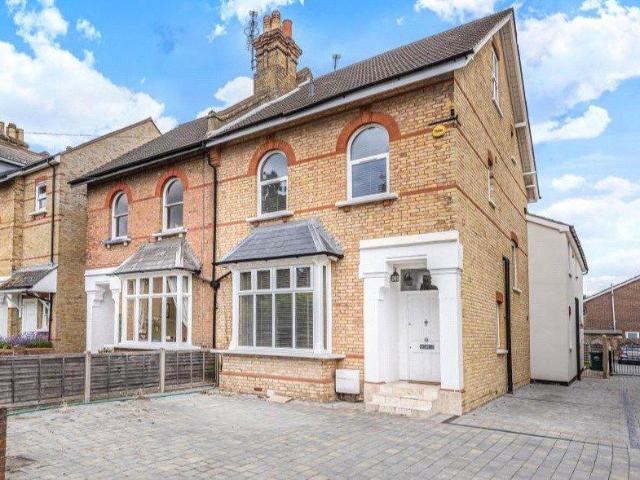
Offered to the market with No Onward Chain is this three-bedroom home with a separate annex, set on a generous plot in Stanwell Moor. Offered to the market with No Onward Chain, a three bedroom semi-detached home with a separate annex, set on a generous plot in Stanwell Moor. The main house features a newly renovated entry hall, bright and spacious open-plan kitchen/diner and lounge. Upstairs are three well-proportioned bedrooms and a family bathroom. Externally, the property benefits from both front and rear gardens, providing ample outdoor space. The newly refurbished annex, offers excellent additional accommodation, ideal for extended family, guests, or rental opportunities, as it is already registered under a separate council tax. Early viewings are highly recommended! EPC Rating D.Spelthorne Borough Council, Council Tax Band D being £2,526.49 for 2026/27
£ 535,000
4 bedroom detached house for sale
View photo
House · for sale
£ 675,000
4 bedroom detached house for sale
Ashford Hospital
· 4 Bedrooms · 3 Baths · House
· Garden · Equipped kitchen · Parking · Powder room
Ashford Hospital · 4 Bedrooms · 3 Baths · House · Garden · Equipped kitchen · Parking · Powder room
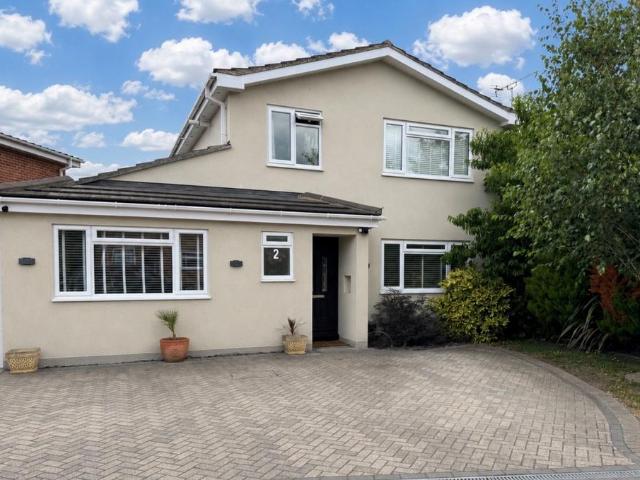
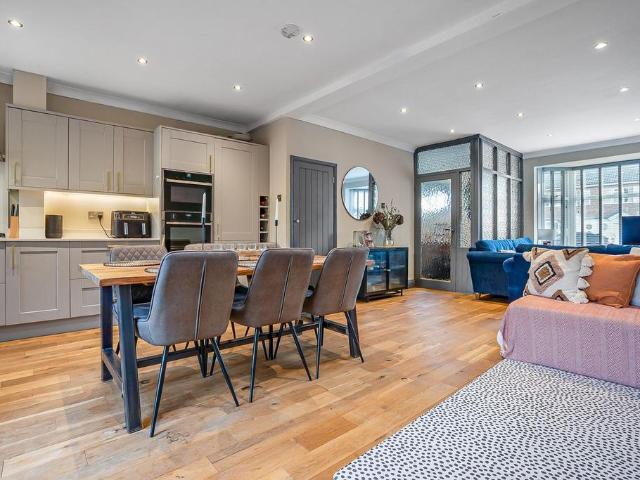
Refurbished to a high standard by our client, a four bedroom detached home with three bathrooms, situated in a quiet crescent. Benefits include spacious lounge/diner, grey fitted kitchen and utility room, downstairs cloakroom and potential to create annexe. Externally, there is a 50ft (15.24m) garden complete with 'barbeque hut' and brick paved parking for several cars. Access Staines Town centre shops, restaurants and station is a mile away
£ 675,000
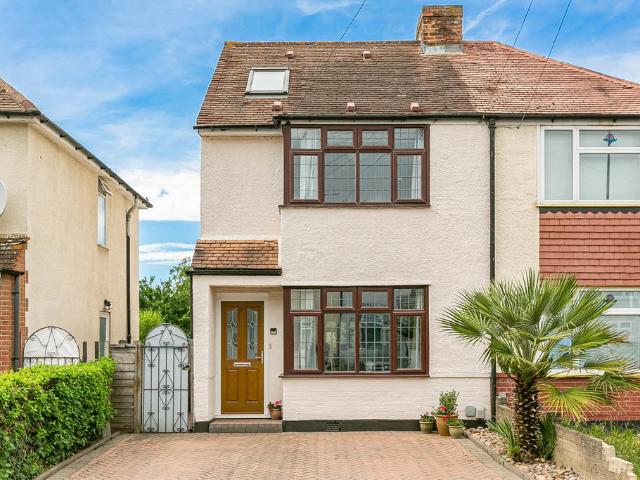
4 bedroom semi detached house for sale
View photo
House · for sale
£ 635,000
4 bedroom semi detached house for sale
Ashford Hospital
· 4 Bedrooms · 1 Bath · House
· Garden · Equipped kitchen · Patio
Ashford Hospital · 4 Bedrooms · 1 Bath · House · Garden · Equipped kitchen · Patio
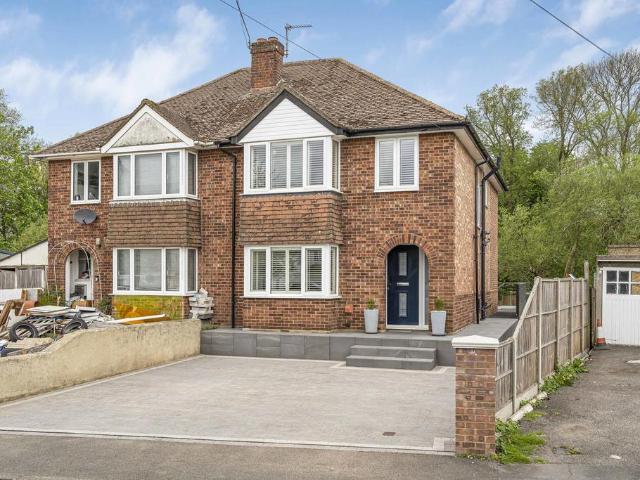
An extremely well-presented 1930’s four bedroom semi-detached home with living space spanning in excess of 1300 square feet.The ground floor consists of a bright and open entrance hallway, a useful downstairs WC, a large separate living room with a characterful bay window - double doors lead you through onto the open-plan kitchen/diner featuring bespoke fixtures and fittings, a kitchen island, built-in appliances and full width bi-folding doors looking over the garden, giving that indoor/outdoor feel.Upstairs, there are four bedrooms which three of them are double rooms. The front and rear double bedrooms offer great built-in storage solutions. A very modern family bathroom completes the first floor.To the front of the property is the driveway that is suitable for multiple vehicles and has access into the garden via a secure side gate.A well-designed rear garden is offered including the beautiful terrace, patio space and large lawned area.The house is situated in a no-through-road in E
£ 635,000
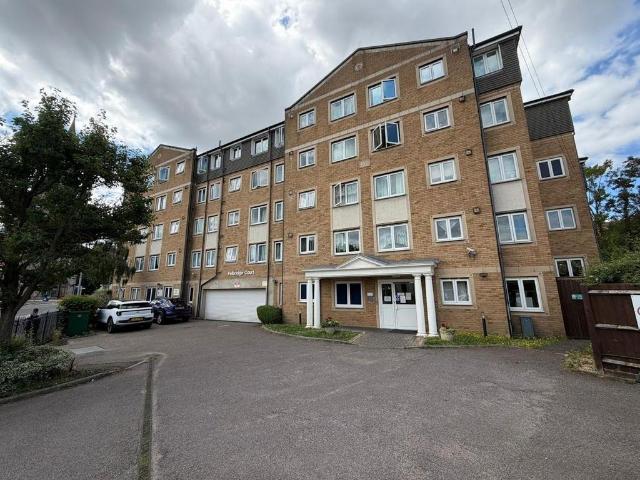
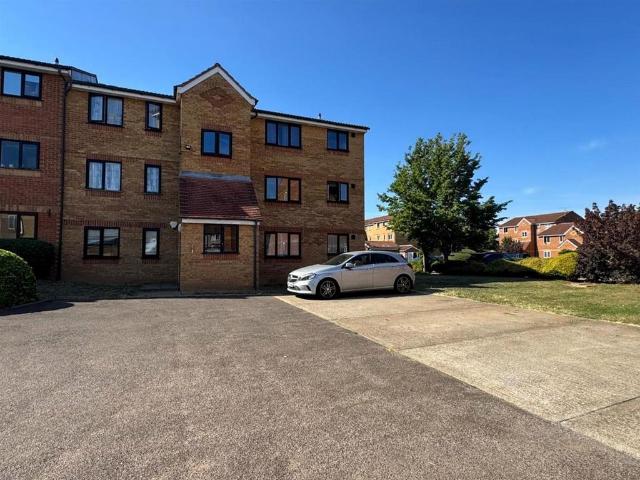
1 bedroom flat for sale
View photo
Flat · for sale
£ 205,000
1 bedroom flat for sale
Ashford Hospital
· 1 Bedroom · 1 Bath · Flat
· Equipped kitchen · Parking
Ashford Hospital · 1 Bedroom · 1 Bath · Flat · Equipped kitchen · Parking
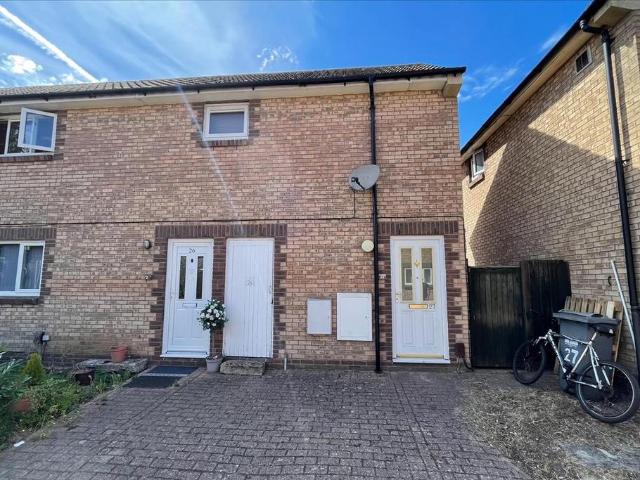
A GOOD SIZE, ONE-BEDROOM, FIRST FLOOR MAISONETTE, SITUATED IN A POPULAR DEVELOPMENT IN BEDFONT, BENEFITTING FROM ALLOCATED PARKING AND A LOFT SPACE. ENTRANCE HALL: Stairs to first floor. LANDING: Wood laminate floor, radiator, access to loft space, cupboard housing washing machine, doors to; LIVING ROOM: 13.1 x 10 (3.99 x 3.05m), Wood laminate floor, double glazed window, radiator. KITCHEN: 9.9 x 5.4 (2.97 x 1.63m), Double glazed window, range of wall and base units, rolltop laminate worksurfaces, one and a half bowl sink and drainer, electric oven and gas hob with extractor over, space for appliances, wall mounted Combi boiler, tiled splashback. BEDROOM: 13 x 10.1 (3.96 x 3.07m), Wood laminate floor, double glazed window, cupboard. BATHROOM: Double glazed frosted window, three-piece suite comprising of panel enclosed bath, low level W.C pedestal wash hand basin, fully tiled, extractor, heated towel rail. OUTSIDE ALLOCATED PARKING SPACE MAINTENANCE CHARGE: £62 pcm GROUND RENT: £8 pcm C
£ 205,000
4 bedroom semi detached house for sale
View photo
House · for sale
£ 550,000
4 bedroom semi detached house for sale
Ashford Hospital
· 4 Bedrooms · 1 Bath · House
· Garden · Equipped kitchen · Parking · Concierge
Ashford Hospital · 4 Bedrooms · 1 Bath · House · Garden · Equipped kitchen · Parking · Concierge
SUMMARYOffering approximately 1,205 sq. ft. of accommodation, this impressive three/four bedroom home provides significantly more living space than many comparable properties in the local area, making it an ideal choice for growing families, home workers, or those simply looking for extra room to enjoy.DESCRIPTIONThe ground floor features two generous reception rooms, a spacious kitchen/dining room measuring over 17ft in length, and a separate office/bedroom, providing flexible living arrangements to suit modern lifestyles. Upstairs, the property offers three well-proportioned bedrooms and a family bathroom.One of the standout features of this home is the exceptional external space. Unlike many properties nearby, the house benefits from front, side and rear gardens, creating a wonderful sense of openness and offering plenty of space for entertaining, children's play areas, gardening enthusiasts, or potential future extensions (subject to any necessary consents).Parking is available on
£ 550,000
2 bedroom flat for sale
View photo
Flat · for sale
£ 167,500
2 bedroom flat for sale
Ashford Hospital
· 2 Bedrooms · 1 Bath · Flat
Ashford Hospital · 2 Bedrooms · 1 Bath · Flat
RARELY AVAILABLE, A 2 BEDROOMED RECENTLY REFURBISHED 2ND FLOOR SPACIOUS FLAT SITUATED IN THIS POPULAR DEVELOPMENT FOR OVER 55'S, CENTRALLY LOCATED IN FELTHAM A STONES THROW FROM THE MAINLINE STATION AND TOWN CENTRE. WELL LOCATED ON THE DEVELOPMENT AT THE END OF THE BLOCK OFFERING BRIGHT AND LIGHT ACCOMMODATION WITH WINDOWS ALL ROUND. OFFERED WITH NO ONWARD CHAIN
£ 167,500
2 bedroom ground flat for sale
View photo
Flat · for sale
£ 250,000
2 bedroom ground flat for sale
Ashford Hospital
· 2 Bedrooms · 2 Baths · Flat
· Parking · Equipped kitchen · Heating
Ashford Hospital · 2 Bedrooms · 2 Baths · Flat · Parking · Equipped kitchen · Heating
A beautifully presented two-bedroom apartment, ideally situated in one of Egham's premier roads near Egham town centre. The well-maintained property, entered via a neat and tidy communal entrance, offers an open plan kitchen to living room, two bathrooms (one en-suite) and allocated off street parking. Totally redecorated, with double glazing and gas central heating. No onward chain
£ 250,000
2 bedroom apartment for sale
View photo
Flat · for sale
£ 325,000
2 bedroom apartment for sale
Ashford Hospital
· 2 Bedrooms · 1 Bath · Flat
· Garden · Balcony · Equipped kitchen · Parking · Concierge
Ashford Hospital · 2 Bedrooms · 1 Bath · Flat · Garden · Balcony · Equipped kitchen · Parking · Concierge
VIDEO TOUR VIEWING AVAILABLE UPON REQUEST* CALL OR EMAIL NOW TO BOOK YOUR VIEWING APPOINTMENT TIME. No Onward Chain, a spacious top floor apartment situated within this highly regarded Riverside Development. *VIDEO TOUR VIEWING AVAILABLE UPON REQUEST* CALL OR EMAIL NOW TO BOOK YOUR VIEWING APPOINTMENT TIME. No Onward Chain. A spacious top floor apartment situated within this highly regarded Riverside Development. The accommodation comprises, a spacious reception room with a private balcony benefitting from stunning views over the river Thames, two good size bedrooms, fitted kitchen, bathroom and separate toilet. Further features include beautifully kept communal gardens with access to the river towpath, a garage in a block and a Share of the Freehold. EPC Banding F.Spelthorne Borough Council, Council Tax Band E being £3,087.93 for 2026/27.Leasehold Information: Lease Length: 946 years unexpiredGround Rent: none advisedService/Maintenance Charge: £1,000.00 payable every six months/half
£ 325,000
Studio for sale
View photo
Flat · for sale
£ 190,000
Studio for sale
Ashford Hospital
· 1 Bath · Flat
· Garden · Equipped kitchen · Parking
Ashford Hospital · 1 Bath · Flat · Garden · Equipped kitchen · Parking
Sherwoods are delighted to present to present to the market this top floor super studio apartment which in our opinion is presented in immaculate condition throughout with the current vendor carrying out an extensive refurbishment. The property benefiting from double glazed windows, entry phone system, communal parking, bedroom area with folding doors, communal gardens, communal parking, underfloor heating to the bedroom area, kitchen and bathroom. Council tax band B.The vendor informs us the property has a lease of around 158 year lease, service charge is £168.00 per month. We are awaiting confirmation of the tenure from the Vendors solicitors, and we advise that all interested parties should obtain verification and confirmation of the terms of the lease through their solicitor or surveyor.Hall Front door to communal hall, storage cupboard, floor level storage cupboard, door entry phone, parque flooring, access to loft via ladder with light, open plan to lounge, door to bathroomLounge
£ 190,000
3 bedroom terraced house for sale
View photo
House · for sale
£ 450,000
3 bedroom terraced house for sale
Ashford Hospital
· 3 Bedrooms · 1 Bath · House
· Garden · Equipped kitchen · Parking
Ashford Hospital · 3 Bedrooms · 1 Bath · House · Garden · Equipped kitchen · Parking
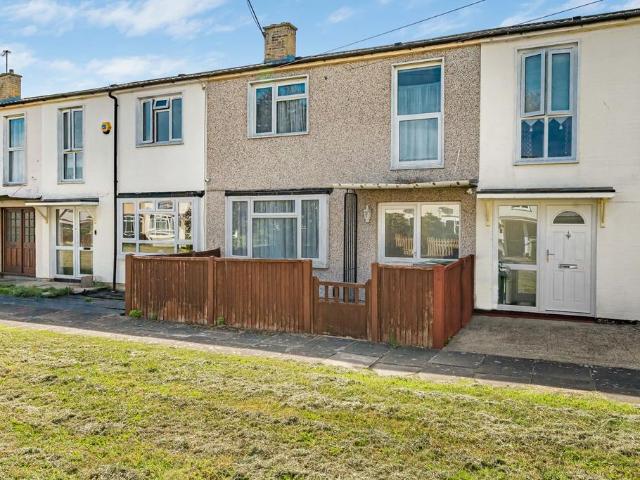
Tucked away in Stanwell Moor Village is this three bedroom family home, presented in pristine condition throughout.The ground floor offers a large living/dining room with patio doors onto the most gorgeous rear garden. There is a separate fully fitted kitchen finished with stunning stone worktops. Upstairs are two double bedrooms, both with fitted wardrobes, a further single bedroom and a modern family bathroom.To the rear of the garden is a brick-built garage and private parking space as well as additional off-street parking
£ 450,000
3 bedroom terraced house for sale
View photo
House · for sale
£ 465,000
3 bedroom terraced house for sale
Ashford Hospital
· 3 Bedrooms · 1 Bath · House
· Equipped kitchen · Parking
Ashford Hospital · 3 Bedrooms · 1 Bath · House · Equipped kitchen · Parking
A superbly presented three bedroom home, minutes away from the mainline station and High Street. This chain free property offers open plan lounge/diner, modern kitchen and bathroom, conservatory and garage in adjacent block. Access to brand new leisure centre, local schools and scenic river Thames towpath walks is also close at hand. The M25, A30 and Heathrow Airport are a few minutes drive away
£ 465,000
3 bedroom semi detached house for sale
View photo
House · for sale
£ 490,000
3 bedroom semi detached house for sale
Ashford Hospital
· 3 Bedrooms · 2 Baths · House
· Garden · Equipped kitchen · Parking · Patio
Ashford Hospital · 3 Bedrooms · 2 Baths · House · Garden · Equipped kitchen · Parking · Patio
A well presented three-bedroom semi-detached home with a loft conversion, generous driveway and spacious rear garden, ideally situated on a sought-after residential road in Egham.To the front of the property, a block-paved driveway provides off-street parking for two vehicles, while a side gate offers convenient access to the rear garden.The accommodation begins with a welcoming entrance hall leading into a bright and spacious open-plan living/dining room. To the rear, the modern fitted kitchen overlooks the garden, complemented by a useful downstairs WC and a large understairs storage cupboard.The first floor comprises two well-proportioned double bedrooms and a contemporary three-piece family bathroom. Stairs then lead to the impressive loft-converted third bedroom, offering a versatile space ideal as a principal bedroom, guest room or home office.Outside, the generous rear garden has been thoughtfully designed to provide a variety of spaces, including a patio, raised timber decking,
£ 490,000
4 bedroom semi detached house for sale
View photo
House · for sale
£ 695,000
Updated
4 bedroom semi detached house for sale
Ashford Hospital
· 4 Bedrooms · 1 Bath · House
· Garden · Equipped kitchen · Parking · Patio · Concierge
Ashford Hospital · 4 Bedrooms · 1 Bath · House · Garden · Equipped kitchen · Parking · Patio · Concierge
An extended four bedroom semi detached house with impressive 600ft rear garden! An extended semi detached four bedroom house ideally located for Wraysbury mainline station, M25 and Heathrow. The property consists of two reception rooms, modern fitted kitchen, utility room, W.C. Upstairs there are three double bedrooms, further single and family bathroom. To the front of the property there is ample parking for several cars with side access to the double length garage. The rear garden stretches over 600ft and borders the River Colne, it is mainly laid to lawn with mature shrubs and trees, there is also a patio area. Viewing is recommended! EPC Rating F.Windsor and Maidenhead Royal Borough Council, Council Tax Band D for Wraysbury, being £1,975.92 for 2026/27
£ 695,000
3 bedroom terraced house for sale
View photo
House · for sale
£ 425,000
3 bedroom terraced house for sale
Ashford Hospital
· 3 Bedrooms · 1 Bath · House
· Garden · Fireplace · Equipped kitchen · Parking
Ashford Hospital · 3 Bedrooms · 1 Bath · House · Garden · Fireplace · Equipped kitchen · Parking
Offered with no onward chain is this three bedroom terraced home, located in a pleasant residential road in Sunbury. The property is extended to the rear and benefits from well-maintained front and back gardens and also a garage. The accommodation comprises a living room with electric fireplace, fitted kitchen and separate dining room/office overlooking the rear garden. Upstairs there are three bedrooms and a family bathroom suite. Chaplin Crescent is a quiet residential address and is located close to both Upper Halliford and Sunbury Train Stations as well as providing great transport links via bus routes and by road. The property is also located to local shops and parks. Internal viewings are highly recommended!
£ 425,000
2 bedroom maisonette for sale
View photo
Flat · for sale
£ 280,000
2 bedroom maisonette for sale
Ashford Hospital
· 2 Bedrooms · 1 Bath · Flat
· Garden · Equipped kitchen
Ashford Hospital · 2 Bedrooms · 1 Bath · Flat · Garden · Equipped kitchen
SUMMARYA two-bedroom ground floor maisonette with private garden and large driveway for multiple cars. Located close to local amenities and public transport, this property would suit any first-time buyer and investor alike.DESCRIPTIONA two bedroom ground floor maisonette with private garden and large driveway for multiple cars. Inside comprises of two bedrooms, one double and one single, a lounge that offers space for a dining table if needed, bathroom made up of a white three piece suite and seperate kitchen off the living room. Location of this property is perfect, as local amenities are based just a five minute walk away where you can find Tesco express, local pharmacy, food shops and local convenience stores. Also located a ten minute walk away from a 24 hour bus stop where a bus can take you to Heathrow airport within fifteen minutes, a ten minute walk away from Rivers academy school. Local bus route on Staines road 116, bus routes at 24 hour bus top are 90, 235, 285, 490 & 635. H
£ 280,000
2 bedroom apartment for sale
View photo
Flat · for sale
£ 265,000
2 bedroom apartment for sale
Ashford Hospital
· 2 Bedrooms · 2 Baths · Flat
· Balcony · Equipped kitchen · Parking · Concierge
Ashford Hospital · 2 Bedrooms · 2 Baths · Flat · Balcony · Equipped kitchen · Parking · Concierge
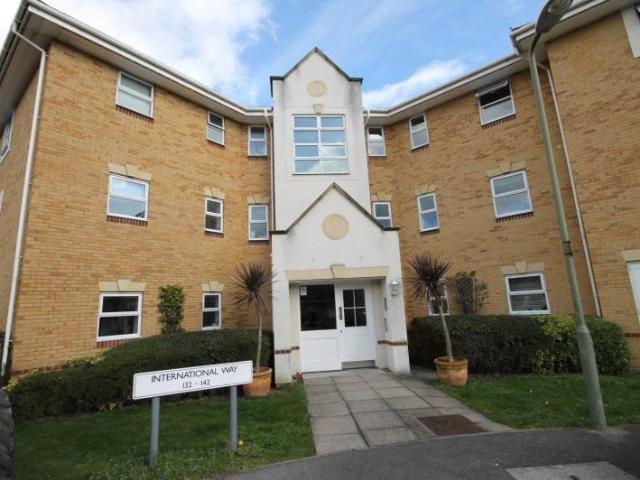
Offered to the market with no onward chain is this modern two bedroom, first floor apartment located on the popular gated development of International Way in Sunbury on Thames.Positioned on the first floor, the property benefits from a bright and spacious reception room with direct access to a balcony, modern fitted kitchen, two good sized bedrooms, with the main bedroom boasting an en-suite shower room, and a family bathroom. Externally there is an allocated parking space.Call now to book your appointment to view!
£ 265,000
4 bedroom detached house for sale
View photo
House · for sale
£ 650,000
4 bedroom detached house for sale
Ashford Hospital
· 4 Bedrooms · 1 Bath · House
· Garden · Equipped kitchen · Parking
Ashford Hospital · 4 Bedrooms · 1 Bath · House · Garden · Equipped kitchen · Parking
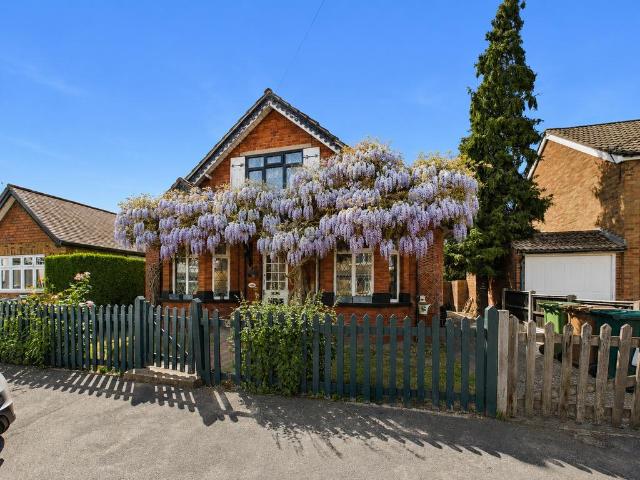
A charming four-bedroom detached family home with plenty of character and lots of potential. A charming four-bedroom detached family home with plenty of character and lots of potential.The property offers four good sized double bedrooms, a kitchen and a family bathroom, with scope for a new owner to update and modernise to their own taste. Outside, there is a large rear garden, off-street parking, and beautiful mature wisteria which adds to the property's cottage-style charm. A lovely family home that really needs to be viewed to appreciate everything it has to offer. Awaiting EPC Rating.Spelthorne Borough Council, Council Tax Band E being £3,087.93 for 2026/27
£ 650,000
2 bedroom terraced house for sale
View photo
House · for sale
£ 425,000
2 bedroom terraced house for sale
Ashford Hospital
· 2 Bedrooms · 1 Bath · House
· Garden · Equipped kitchen · Parking
Ashford Hospital · 2 Bedrooms · 1 Bath · House · Garden · Equipped kitchen · Parking
A well-presented two double bedroom home, ideally located in Sunbury on Thames, close to local amenities. The property is ideal for first-time buyers, investors and down-sizers alike and the accommodation comprises; bright and airy living/dining room, fitted kitchen, two double bedrooms and modern family bathroom suite. The property boasts a spacious private rear garden as well as a garage with power, front garden and an outside storage cupboard at the front of the house. Beechwood Avenue is ideally situated close to local schools, parks and shops. Sunbury station, which offers a direct service to London Waterloo is also just 0.7 miles from the property. Internal viewings are highly recommended!
£ 425,000
2 bedroom terraced house for sale
View photo
House · for sale
£ 425,000
2 bedroom terraced house for sale
Ashford Hospital
· 2 Bedrooms · 1 Bath · House
· Garden · Equipped kitchen · Concierge
Ashford Hospital · 2 Bedrooms · 1 Bath · House · Garden · Equipped kitchen · Concierge
Offered to the market with no onward chain is this well-presented two double bedroom home located overlooking a green and within a short distance of transport links, local amenities and schools.On entering the property, you get an immediate feel of the space throughout with a bright reception room measuring approximately 21ft 6 x 12ft leading on to a modern conservatory. The fitted kitchen is of good size offering ample storage and work surface space. Further benefits to the ground floor include a utility room and study.The first floor consists of two double bedrooms and a modern fitted family shower.Externally to the rear, there is a private garden with rear access.Call now to book your appointment to view
£ 425,000
2 bedroom apartment for sale
View photo
Flat · for sale
£ 375,000
2 bedroom apartment for sale
Ashford Hospital
· 2 Bedrooms · 2 Baths · Flat
· Equipped kitchen
Ashford Hospital · 2 Bedrooms · 2 Baths · Flat · Equipped kitchen
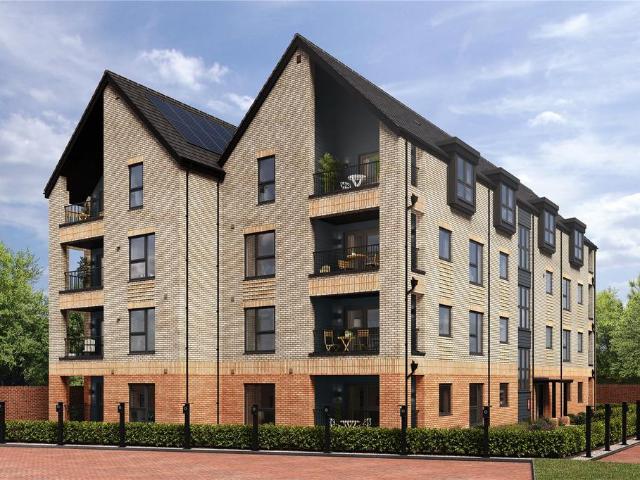
£15,000 Deposit Contribution available*Located on the ground floor of The Farmhouse apartments at Maple Croft lies Plot 26, a modern two bedroom apartment perfect for first time buyers. Built to a high specification throughout the apartment benefits from an open plan kitchen/living area which benefits from a private terrace area flooding this space with ample natural light. Both bedrooms are well proportioned with bedroom 1 benefitting from an en suite shower room and fitted wardrobe. Completing the apartment a handy storage cupboard and contemporary bathroom. Maple Croft is an exciting collection of 1 & 2 bedroom apartments and 3 & 4 bedroom houses for sale in Egham, a desirable town in Surrey. Nestled close to woodland and open green spaces, yet within commutable distance of London, each home offers a high-quality specification with flexible, light and airy living spaces everyone can enjoy. Egham town centre will be on your doorstep at Maple Croft, with its range of amenities making
£ 375,000
4 bedroom terraced house for sale
View photo
House · for sale
£ 510,000
4 bedroom terraced house for sale
Ashford Hospital
· 4 Bedrooms · 2 Baths · House
· Garden · Equipped kitchen · Parking
Ashford Hospital · 4 Bedrooms · 2 Baths · House · Garden · Equipped kitchen · Parking
Tucked away in a highly desirable, residential area of Staines-upon-Thames is this four bedroom family home, only approximately seven minutes’ walk from Staines Train Station.The accommodation is set over three floors with the ground floor comprising a front-aspect living room, a kitchen/diner across the rear and a ground floor bathroom.To the first floor there is a huge front bedroom, a second double bedroom and a third good sized single bedroom whilst the second floor makes up a fourth bedroom with en-suite WC.The house has a private and low-maintenance rear garden with the huge benefit of driveway parking to the front.Edgell Road is an excellent location with The River Thames, and Staines Town Centre both within walking distance. Staines Station is just around the corner and benefits from a regular service to London Waterloo in just over half an hour. Locally there are good primary and secondary schools as well as easy access to the M25 and surrounding road networks
£ 510,000
3 bedroom terraced house for sale
View photo
House · for sale
£ 525,000
3 bedroom terraced house for sale
Ashford Hospital
· 3 Bedrooms · 2 Baths · House
· Garden · Balcony · Parking · Equipped kitchen
Ashford Hospital · 3 Bedrooms · 2 Baths · House · Garden · Balcony · Parking · Equipped kitchen
Presented in excellent condition throughout, this superb three-bedroom terraced home offers stylish and versatile accommodation, making it an ideal choice for families and professionals alike.The ground floor comprises a welcoming separate living room, alongside a contemporary fitted kitchen that opens into a bright conservatory. Flooded with natural light, this impressive space creates the perfect setting for everyday family life and dining, with direct access to the generous private rear garden.On the first floor, the property offers two well-proportioned bedrooms and a modern family bathroom.Occupying the entire second floor, the impressive master bedroom provides a peaceful retreat, complete with a stylish en-suite shower room and elegant Juliet balcony, allowing plenty of natural light to flow through the space.Externally, the home continues to impress with a large private rear garden, an outbuilding providing useful additional storage, and a detached garage situated at the end of
£ 525,000
4 bedroom semi detached house for sale
View photo
House · for sale
£ 725,000
4 bedroom semi detached house for sale
Ashford Hospital
· 4 Bedrooms · 3 Baths · House
· Fireplace · Equipped kitchen · Powder room
Ashford Hospital · 4 Bedrooms · 3 Baths · House · Fireplace · Equipped kitchen · Powder room
Offered with no onward chain and in excellent condition throughout is this four double bedroom, family home.The location is exceptional, with Staines Train Station only approximately two minutes’ walk away, providing a frequent quick service to London Waterloo. The town centre is approximately half a mile away with a large selection of shops and restaurants.The house is a perfect blend of period features and modern touches, with incredibly high ceilings on all floors, original fireplaces and plenty of large windows.The ground floor comprises a nice sized entrance hall, a large front-aspect living room, a high-quality modern kitchen imported from Italy with an abundance of storage and integrated appliances, an open conservatory ideal for dining and a convenient ground floor cloakroom.The first floor comprises a huge 27 square metres main bedroom with an en-suite shower room, as well as a second spacious double bedroom also with its own en-suite. The second floor boasts a further two dou
£ 725,000

Get email alerts

Don't miss out: be the first to know about new properties

The alert was correctly created

On subscribing you accept the conditions of use and the privacy policy
Alert
Receive new ads in your inbox
Save this search
Receive alerts for new listings

We'll send you an email when we have new properties for: "Properties for sale in Ashford Hospital"

The alert was correctly created

Osterley
Hounslow East
Get email alerts and be the first to see new listings
Required field
On subscribing I accept the terms of the privacy policy
Perfect! You'll soon start receiving new listings via email
Alert
Receive an email when we have new ads for Properties for sale in Ashford Hospital
Save this search
Filters

Bedrooms

Size (sq.ft)

sq.ft
sq.ft

Price

£
£

Property type

Bathrooms

Clear all filters
Receive notifications when new entries are published.