1,508 properties for sale in Ashford Hospital

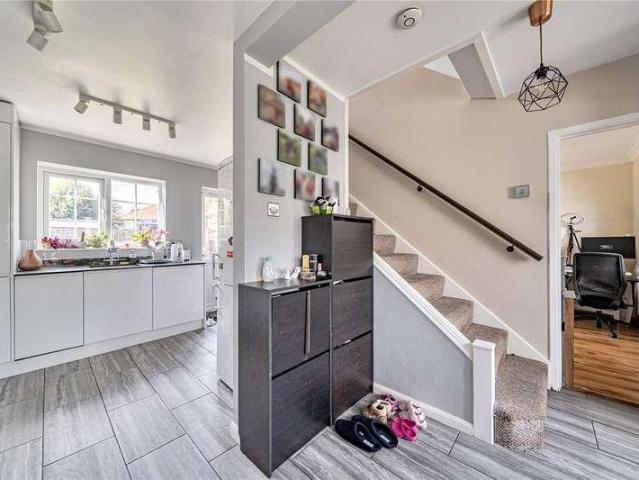
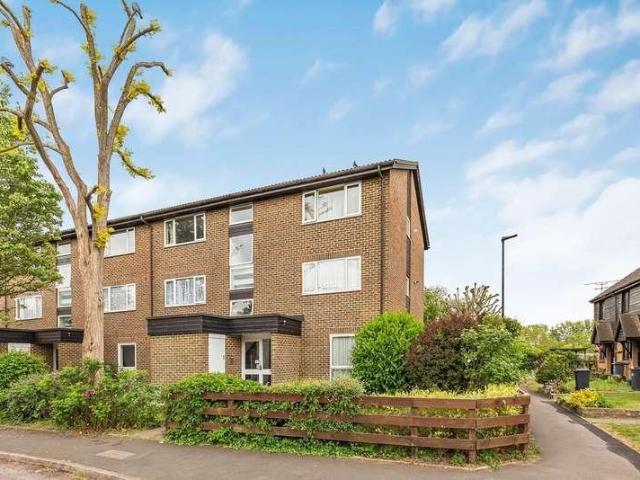
1 bed house for sale
2 pictures
House · for sale
£ 270,000
1 bed house for sale
Ashford Hospital
· 1 Bedroom · House
· Equipped kitchen · Parking
Ashford Hospital · 1 Bedroom · House · Equipped kitchen · Parking
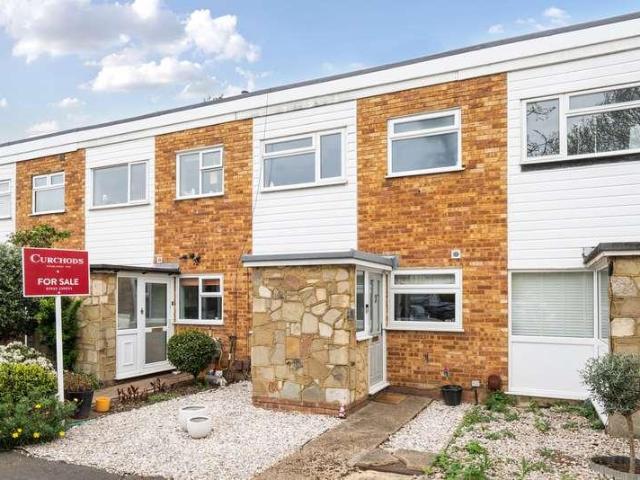
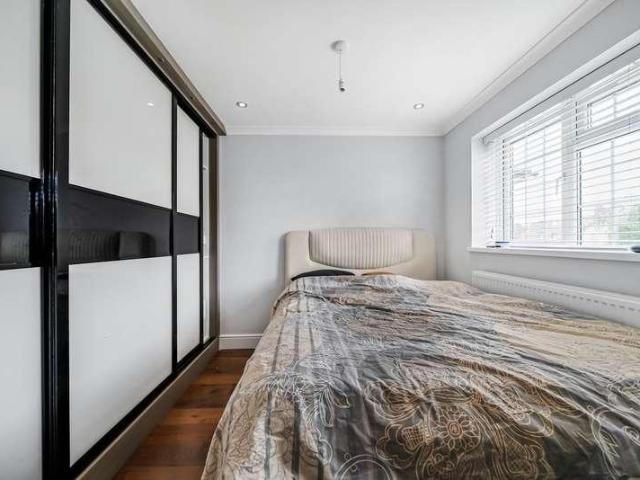
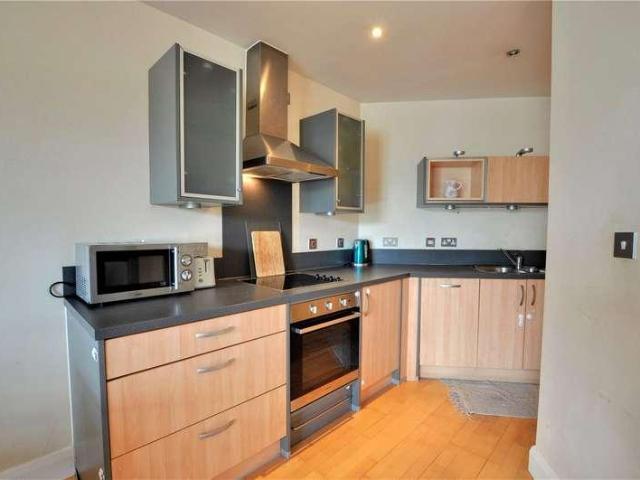
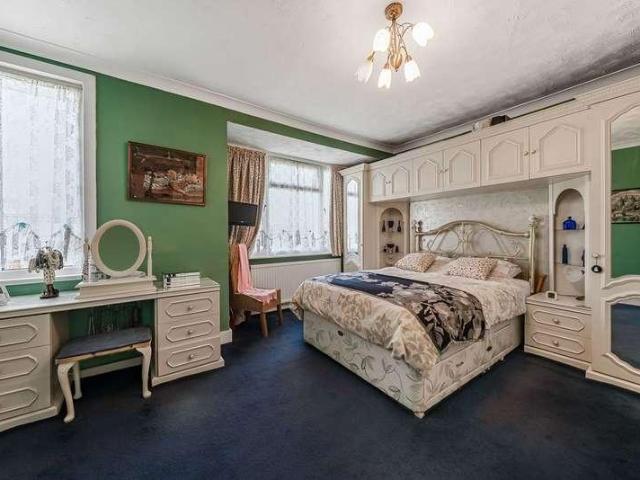
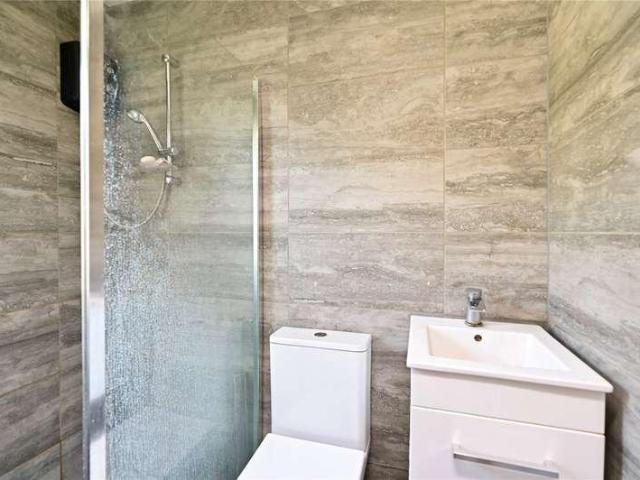
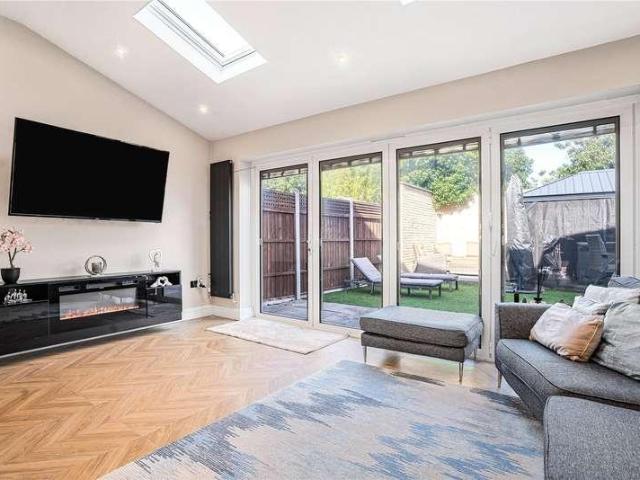
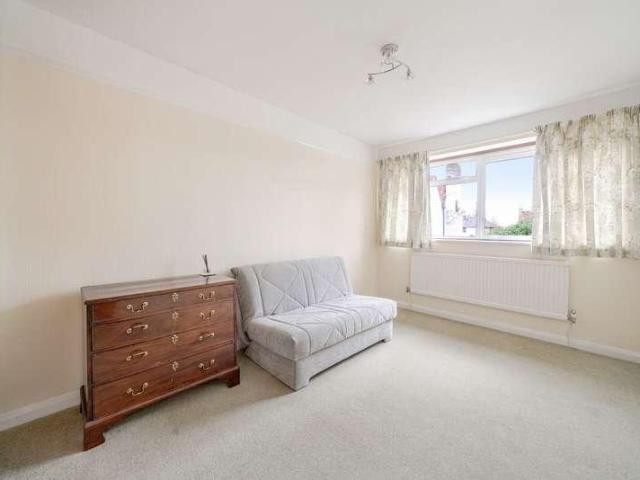
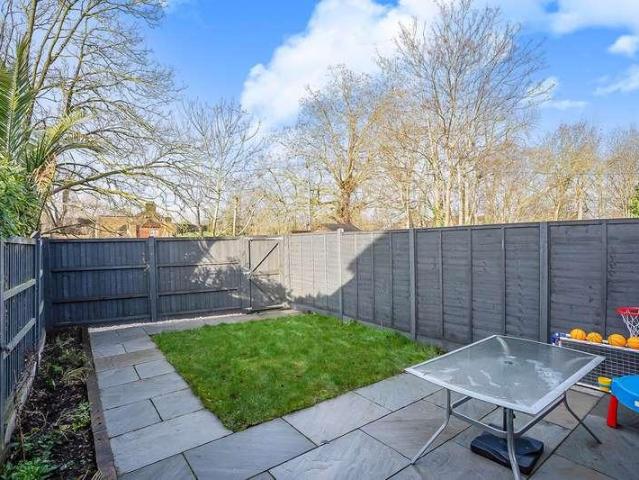
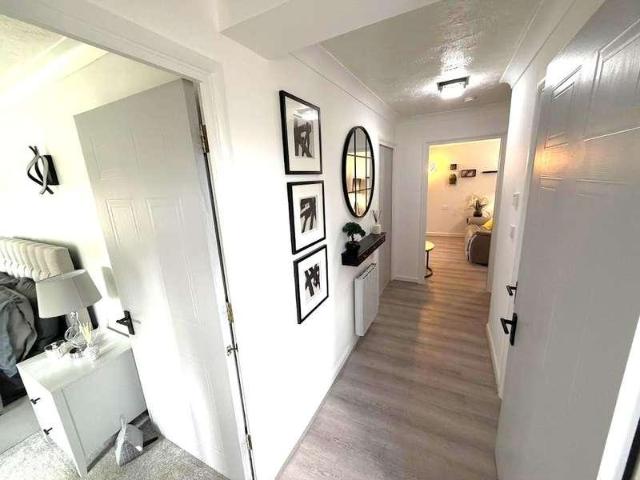
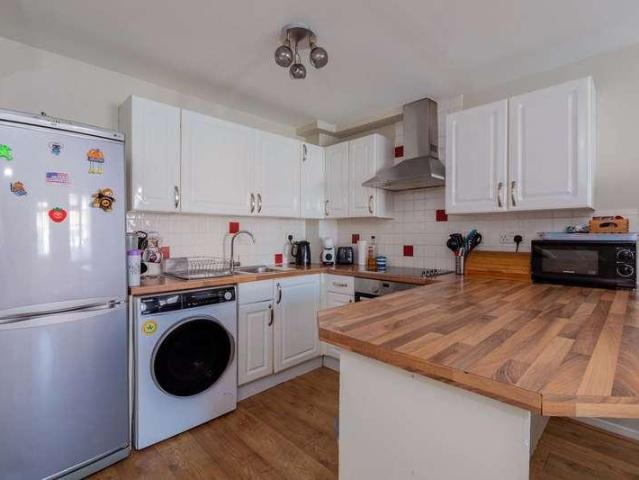
Conveniently located within easy access of Heathrow Airport and motorway links, this immaculately presented one bedroom terraced property makes an excellent starter home for first time buyers or a highly appealing investment opportunity. The property comprises a contemporary open-plan living area and kitchen, complete with integrated white goods and ample storage. There is a spacious bedroom benefiting from fitted wardrobes, alongside a modern three piece bathroom renovated to a high standard.Externally, the property benefits from allocated parking as well as driveway parking for one vehicle (subject to dropped kerb). Ideally located, it sits within easy reach of public transport links, providing convenient access to surrounding areas.Transport Links NEAREST STATIONS: Heathrow Terminal 5 (Rail Station Only) - 1 mile Wraysbury - 2 miles Iver - 2.1 miles
£ 270,000
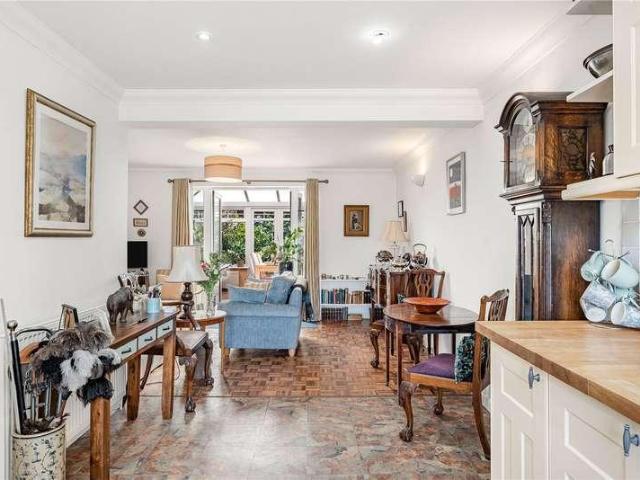
3 bed house for sale
2 pictures
House · for sale
£ 450,000
3 bed house for sale
Ashford Hospital
· 3 Bedrooms · House
· Garden · Parking · Equipped kitchen
Ashford Hospital · 3 Bedrooms · House · Garden · Parking · Equipped kitchen
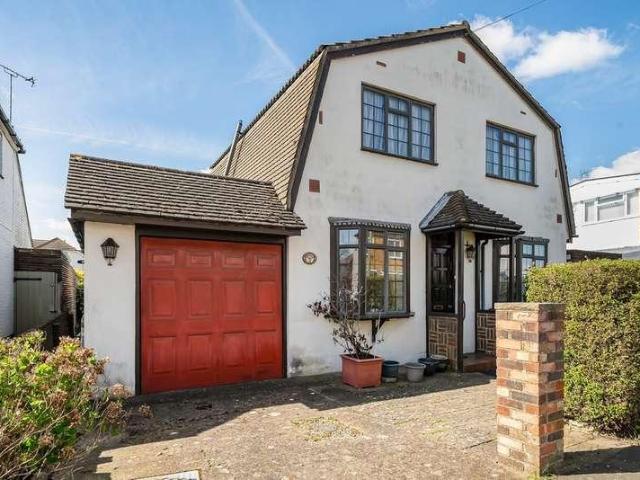
Launch event Saturday 18th July - 2pm - Please call for an appointment. * Oasis are delighted to be marketing this three bedroom detached home situated in central Ashford. It is close to the station and town centre, and is being sold with no onward chain. On the ground floor there is an open plan kitchen and living room which has parquet wooden flooring. A large conservatory leads off from the living room and has ample space for a dining table. The ground floor also benefits from a WC. Upstairs there are three good sized bedrooms and a shower room. To the rear of the house there is an enclosed garden and there is a double garage in a block nearby
£ 450,000
4 bed house for sale
2 pictures
House · for sale
£ 550,000
4 bed house for sale
Ashford Hospital
· 4 Bedrooms · House
· Garden · Fireplace · Equipped kitchen · Powder room · Concierge
Ashford Hospital · 4 Bedrooms · House · Garden · Fireplace · Equipped kitchen · Powder room · Concierge
Entrance Hall Amtico flooring, radiator. Front Reception Room Sealed unit double glazed bay window to front aspect, sealed unit double glazed sliding patio door to rear reception room, fireplace with fitted gas fire, amtico flooring, two wall light points, two radiators. Bedroom/Office Sealed unit double glazed bay window to front aspect, wall light point, coved ceiling, radiator. Cloakroom Low level WC, wash hand basin, part tiled walls, extractor fan, radiator. Kitchen Wall and floor units, work surfaces, stainless steel sink unit with mixer tap, single bowl and drainer, plumbing and space for dishwasher or washing machine, upright fridge/freezer space, understairs storage space, tiled flooring, stairs to first floor landing, sealed unit double glazed window. Rear Reception Room Sealed unit double glazed sliding patio door to rear garden, plumbing and space for washing machine, four wall light points, tiled flooring, radiator. Door to. Bedroom Sealed unit double glazed window to rear
£ 550,000
1 bed flat for sale
2 pictures
Flat · for sale
£ 209,999
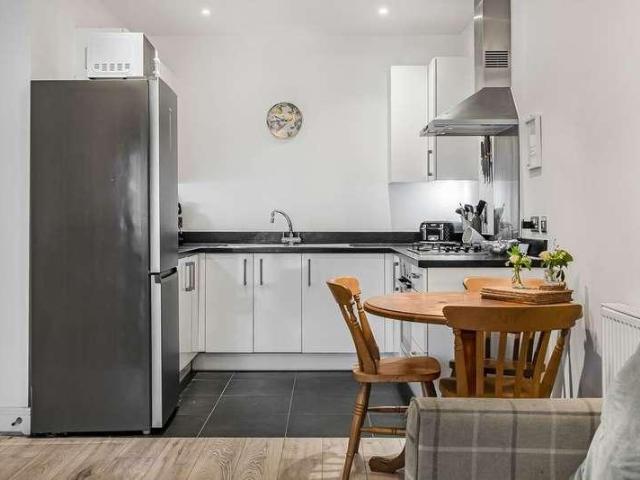
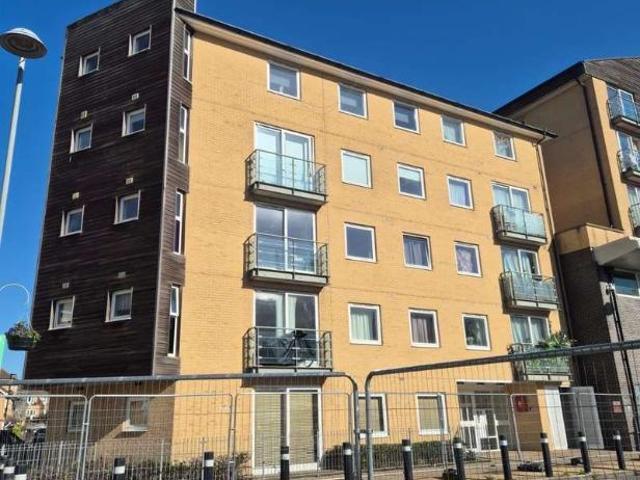
1 bed flat for sale
Ashford Hospital
· 1 Bedroom · Flat
· Equipped kitchen · Parking · Heating
Ashford Hospital · 1 Bedroom · Flat · Equipped kitchen · Parking · Heating
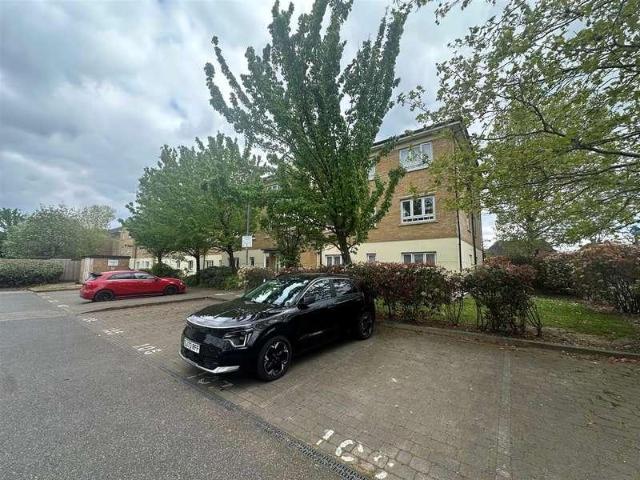
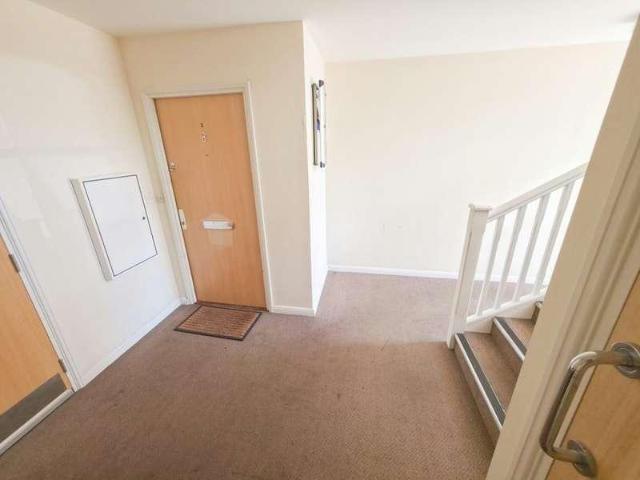
Sherwoods are delighted to present to the market this one bedroom ground floor purpose built apartment which is conveniently situated close to Feltham High Street. The property benefits from entry phone system, allocated parking, gas central heating, double glazing, no forward chain and a lease in excess of 900 years. In our opinion internal viewing is advised. Council tax Band C. The vendor has informed us the lease is around 977 years with a service charge of approximately ?1700.00 per year and a ground rent per annum of ?600.00. We are awaiting confirmation of the tenure from the Vendor's solicitors, and we advise that all interested parties should obtain verification and confirmation of the terms of the lease through their solicitor or surveyor. Hall Front door to communal hall, storage cupboard, radiator, doors to Lounge, Bedroom and Bathroom. Lounge 4.90m (16' 1') x 3.68m (12' 1') Two front aspect double glazed windows, radiator, open plan to Kitchen. Kitchen 2.74m (9' 0') x 1.70
£ 209,999
3 bed house for sale
2 pictures
House · for sale
£ 425,000
3 bed house for sale
Ashford Hospital
· 3 Bedrooms · House
· Garden · Equipped kitchen
Ashford Hospital · 3 Bedrooms · House · Garden · Equipped kitchen
This beautiful home is ready to move straight into, having been tastefully refurbished to a high specification enhancing its light and spacious feel. The well-proportioned accommodation provides a practical layout with a useful entrance porch to hand coats and kick off your shoes. This leads into the dining area with a large south facing picture window. The central staircase divides the room into two defined areas, yet still gives an open feel. The living room has french doors and a window that flood the room with natural light and open onto the garden, perfect for summer entertaining. The sunny kitchen has been fitted with a range of Shaker style units offering plenty of storage and an integrated ceramic hob, double electric oven and dishwasher. To the first floor are three bedrooms, two being double rooms with the main having built-in wardrobes. The bathroom continues the light and airy theme, fitted with a 3-piece white suite complimented by plain white tiles and a neutral paintwork
£ 425,000
2 bed flat for sale
2 pictures
Flat · for sale
£ 325,000
2 bed flat for sale
Ashford Hospital
· 2 Bedrooms · Flat
· Garden · Equipped kitchen
Ashford Hospital · 2 Bedrooms · Flat · Garden · Equipped kitchen
WELL PRESENTED & SPACIOUS TWO DOUBLE BEDROOM MAISONETTE SITUATED ALONG THIS SOUGHT AFTER ROAD IDEALLY LOCATED FOR EASY ACCESS TO BOTH STAINES & ASHFORD TOWN CENTRES, LOCAL MOTORWAY NETWORKS & HEATHROW AIRPORT. The property is in good order throughout and benefits from a spacious lounge/diner, separate modern fitted kitchen, two large double bedrooms, modern white shower room, extensive private rear garden and a long lease. Viewings Highly Recommended!
£ 325,000
2 bed house for sale
2 pictures
House · for sale
£ 425,000
2 bed house for sale
Ashford Hospital
· 2 Bedrooms · House
· Garden · Equipped kitchen · Parking
Ashford Hospital · 2 Bedrooms · House · Garden · Equipped kitchen · Parking
Oasis are delighted to offer to the market this well presented two double bedroom home situated in a popular residential location. It offers spacious and well-balanced accommodation throughout. The property benefits from a bright and welcoming living room, a modern fitted kitchen and on the first floor two generous double bedrooms and a family bathroom. Externally, there is a private rear garden ideal for relaxing or entertaining. Outside to the front there is off-street parking for added convenience. Offered to the market with No Onward Chain, this property would make an ideal first-time purchase, family home or an investment opportunity as this should let for in the region of 1,700 pcm
£ 425,000
1 bed flat for sale
2 pictures
Flat · for sale
£ 220,000
1 bed flat for sale
Ashford Hospital
· 1 Bedroom · Flat
· Garden · Equipped kitchen · Parking · Concierge
Ashford Hospital · 1 Bedroom · Flat · Garden · Equipped kitchen · Parking · Concierge
No chain with this quite outstanding one double bedroom second (top) floor flat featuring access to private boarded and most useful loft space with an excellent open aspect over fields to rear, a larger than average private garage with eaves storage, communal gardens and an ever popular location within this highly convenient local development. Communal Entrance Hall Security entryphone system, stairs to second floor. Private Entrance Hall Laminate flooring, access to boarded loft space via pull down loft ladder, built in storage cupboard, entryphone system, radiator. Reception Room Area Sealed unit double glazed window to rear aspect, laminate flooring, coved ceiling, radiator. Kitchen Area Fitted with a range of wall and floor units with underlighting to wall units, work surface, sink unit with mixer tap, one and a half bowls and drainer, plumbing and space for dishwasher, built in combination microwave, oven, hob and cooker hood units, upright fridge/freezer space, cupboard housing c
£ 220,000
1 bed flat for sale
2 pictures
Flat · for sale
£ 230,000
1 bed flat for sale
Ashford Hospital
· 1 Bedroom · Flat
· Garden · Equipped kitchen · Parking · Patio · Concierge
Ashford Hospital · 1 Bedroom · Flat · Garden · Equipped kitchen · Parking · Patio · Concierge
Communal Entrance Hall Security entryphone system, hardwood front door to. Private Entrance Hall Two large built in storage cupboards, one housing plumbing and space for washing machine, radiator, doors to all rooms. Reception Room Area Double glazed door leading to patio garden and window to front, cupboard housing gas boiler, laminate flooring, radiator. Open pan to. Kitchen Area Full range of eye and base level units, work surfaces, stainless steel sink unit with mixer tap, built in oven, hob and extractor hood, space for fridge/freezer, tiled flooring. Bedroom Double glazed picture window to front, built in double wardrobe, laminate flooring, radiator. Bathroom Three piece suite comprising enclosed panelled bath with mixer tap and shower attachment, wall mounted wash hand basin with mixer tap, low level WC, heated towel rail, half tiled splashback and flooring, spotlighting. Parking There is an allocated parking space and additional visitors parking area. Outside Private, fully enc
£ 230,000
2 bed flat for sale
2 pictures
Flat · for sale
£ 265,000
2 bed flat for sale
Ashford Hospital
· 2 Bedrooms · Flat
· Balcony · Lift · Equipped kitchen · Parking · Patio
Ashford Hospital · 2 Bedrooms · Flat · Balcony · Lift · Equipped kitchen · Parking · Patio
A WELL PRESENTED FIRST FLOOR APARTMENT LOCATED IN BUDDLEIA HOUSE ON TILLEY ROAD IN CENTRAL FELTHAM. THE PROPERTY HAS LIFT ACCESS AND OFFERS BRIGHT, WELL-PROPORTIONED ACCOMMODATION THROUGHOUT, WITH A SPACIOUS OPEN-PLAN LIVING/DINING AREA AND A JULIETTE BALCONY, SEPARATE RE-FITTED MODERN KITCHEN AREA. RARE WITH THESE PROPERTIES IS AN ALLOCATED PARKING SPACE. THE PROPERTY IS CONVENIENTLY LOCATED JUST MOMENTS FROM ASDA AND OTHER SHOPS AND WALKING DISTANCE OF MAINLINE STATION WITH EXCELLENT TRANSPORT LINKS. IDEAL FIRST TIME PURCHASE OR INVESTMENT PURCHASE WITH HIGH RENTAL DEMAND. EARLY VIEWING RECOMMENDEDENTRANCE HALL 1.7m x 3.1m (5' 7 x 10' 2) Approached via front door within communal entrance hall with entry-phone system, airing cupboard housing hot water tank, additional good size storage cupboard, doors to all rooms, laminate wood effect flooring, wall mounted panel heater. LOUNGE/KITCHEN SPACE 3.38m x 6.82m (11' 1 x 22' 5) The lounge/dining area is a good size with double glazed patio
£ 265,000
2 bed flat for sale
2 pictures
Flat · for sale
£ 249,999
2 bed flat for sale
Ashford Hospital
· 2 Bedrooms · Flat
· Lift · Parking
Ashford Hospital · 2 Bedrooms · Flat · Lift · Parking
Town centre location and situated moments from Feltham train station is this spacious 2 bedroom 1 bathroom flat. Other features include residents parking, lifts to all floors and within walking distance of shops and schools. Council Tax Band: C Tenure: Leasehold (136 years) Parking options: Off Street
£ 249,999
2 bed house for sale
2 pictures
House · for sale
£ 450,000
2 bed house for sale
Ashford Hospital
· 2 Bedrooms · House
· Garden · Parking · Equipped kitchen · Concierge
Ashford Hospital · 2 Bedrooms · House · Garden · Parking · Equipped kitchen · Concierge
Launch event Saturday, 18th July 9.30 to 12.00. By appointment only. * Oasis are delighted to offer to the market as the sellers sole agents this two-bedroom detached, period home in need of modernisation with plenty of scope to add value. This home consists of two reception rooms and an open plan kitchen/dining room with doors to the rear garden. The previous owner had started this project so there is a relatively new boiler (about four years ago). We understand it was also re-wired approximately four years ago. The rest of this home does require modernisation. The accommodation is well proportioned and has two double bedrooms upstairs and a modern family bathroom which is unusually large. Outside there is off street parking to the front and to the rear there is a garden which is mainly laid to lawn. The property is offered to the market with no onward chain and vacant possession. It is located in a popular road close to the town centre, the river Thames, and the station with its grea
£ 450,000
2 bed flat for sale
2 pictures
Flat · for sale
£ 250,000
2 bed flat for sale
Ashford Hospital
· 2 Bedrooms · Flat
· Equipped kitchen · Parking
Ashford Hospital · 2 Bedrooms · Flat · Equipped kitchen · Parking
Forming part of a small purpose built development is this spacious split level apartment ideally located within walking distance of nearby shops, bus routes and about a mile of Ashford town centre and mainline station. Offering more than 800 square feet of accommodation, features include an open plan living room and modern fitted kitchen, two double bedrooms with eaves storage, modern bathroom, long remaining lease and allocated residents parking. Conveniently, Hatton Cross station and Heathrow Airport are just a short drive away
£ 250,000
2 bed flat for sale
2 pictures
Flat · for sale
£ 325,000
2 bed flat for sale
Ashford Hospital
· 2 Bedrooms · Flat
· Balcony · Lift · Equipped kitchen · Parking
Ashford Hospital · 2 Bedrooms · Flat · Balcony · Lift · Equipped kitchen · Parking
Requiring some updating, this second floor apartment comes with a garage, share of freehold and no chain. Larger than an average apartment the property is located in Greenlands Road, just a short walk of the town centre and mainline train station. Measuring 831 square feet or 77.1 square meters, this spacious property benefits from having a lift in the block, two double bedrooms, approximately 20' living/dining room with two Juliette balconies, fitted kitchen and bathroom, residents parking and garage in a block
£ 325,000
4 bed house for sale
2 pictures
House · for sale
£ 700,000
4 bed house for sale
Ashford Hospital
· 4 Bedrooms · House
· Garden · Equipped kitchen · Parking · Concierge
Ashford Hospital · 4 Bedrooms · House · Garden · Equipped kitchen · Parking · Concierge
Spacious Entrance Porch Being fully enclosed, tiled flooring, sealed unit double glazed windows. Entrance Open plan to. Reception Room Sealed unit glazed window to front aspect, stairs to first floor landing, laminate flooring, radiator. Garage/Additional Room Highly adaptable room, tiled flooring Kitchen/Family Room Kitchen Area Fitted with a very good range of wall and floor units, work surfaces, stainless steel sink unit, built in double oven, hob, cooker hood, dishwasher and microwave, space for large fridge/freezer, tiled flooring, sealed unit double glazed window to rear aspect. Family Room Area Sealed unit double glazed double doors to rear garden, understairs storage cupboard, laminate flooring, radiator. Utility Room Stainless steel sink unit, work surface, wall and floor cupboards, plumbing and space for washing machine, additional appliance space, boiler for heating and hot water, tiled flooring. Shower Room Large walk-in shower cubicle, low level WC, wash hand basin, tiled
£ 700,000
2 bed flat for sale
2 pictures
Flat · for sale
£ 275,000
2 bed flat for sale
Ashford Hospital
· 2 Bedrooms · Flat
· Equipped kitchen · Security · Parking
Ashford Hospital · 2 Bedrooms · Flat · Equipped kitchen · Security · Parking
VIDEO TOUR AVAILABLE A stunning two bedroom ground floor apartment located in a prestigious development on the banks of the River Thames in central Staines-upon-Thames and just 0.6 miles from the train station. This fantastic apartment boasts; entrance hall with storage cupboard, open plan lounge/diner and kitchen with appliances including a dishwasher, double bedroom with built in wardrobes and further single bedroom with fitted wardrobes and a modern shower room. Thames Edge Court offers a concierge, communal courtyard with breath-taking views of the river Thames, secure pedestrian access to the towpath and allocated secure parking in a gated underground car park
£ 275,000
2 bed flat for sale
2 pictures
Flat · for sale
£ 225,000
Updated
2 bed flat for sale
Ashford Hospital
· 2 Bedrooms · Flat
· Balcony · Equipped kitchen · Parking · Concierge
Ashford Hospital · 2 Bedrooms · Flat · Balcony · Equipped kitchen · Parking · Concierge
Located in the heart of Stanwell village in a quiet residential road, this two-bedroom first floor apartment is presented in good condition. With spacious accommodation and generous room proportions, the property comprises; a large reception room, separate kitchen/breakfast room, two double bedrooms, a modern three-piece bathroom suite with shower over bath and two separate balconies leading from the main bedroom and reception room. The apartment forms part of a small development with ample residents parking and is within easy reach of Heathrow Airport, local amenities and major road links including the M25 and A30
£ 225,000
2 bed house for sale
2 pictures
House · for sale
£ 415,000
2 bed house for sale
Ashford Hospital
· 2 Bedrooms · House
· Garden · Equipped kitchen · Concierge
Ashford Hospital · 2 Bedrooms · House · Garden · Equipped kitchen · Concierge
Entrance Hall Two good size understairs cupboards, tiled flooring, stairs to first floor landing. Kitchen Fitted with a very good range of wall and floor units, work surfaces, stainless steel sink unit, built in oven, hob and cooker hood units, integrated fridge/freezer, washing machine and dishwasher, part tiled walls, tiled flooring, sealed unit double glazed window to front aspect. Reception Room Sealed unit double glazed double doors to rear garden, sealed unit double glazed picture windows to either side, feature media wall with inset display and sound bar, coved ceiling, large radiator. First Floor Landing Large airing cupboard with radiator and built in boiler for heating and hot water, doors to all first floor rooms. Bedroom 1 Sealed unit double glazed windows to rear aspect, built in wardrobe cupboard, coved ceiling, large radiator. Bedroom 2 Sealed unit double glazed windows to front aspect, built in wardrobe/storage cupboard, coved ceiling, large radiator. Bathroom Attractiv
£ 415,000
2 bed flat for sale
2 pictures
Flat · for sale
£ 240,000
2 bed flat for sale
Ashford Hospital
· 2 Bedrooms · Flat
· Garden · Equipped kitchen · Parking · Concierge
Ashford Hospital · 2 Bedrooms · Flat · Garden · Equipped kitchen · Parking · Concierge
Communal Entrance Hall Security entryphone system, access to flat. Spacious Private Entrance Hall Two storage cupboards incorporating hot water tank, security entryphone system, laminate flooring, radiator. Kitchen/Reception Room Fitted with a very good range of wall and floor units, work surfaces, stainless steel sink unit with mixer tap, single bowl and drainer, built in oven, hob and cooker hood units, integrated fridge, plumbing and space for washing machine, laminate flooring, radiator, sealed unit double glazed window. Bedroom 1 Sealed unit double glazed window, radiator. Bedroom 2 Sealed unit double glazed window, radiator. Bathroom Attractive suite comprising enclosed panelled bath with mixer tap and shower attachment, pedestal wash hand basin, low level WC, heated towel rail, extractor fan, part tiled walls. Outside Mainly laid to lawn communal gardens surrounding the block. Parking There is an allocated parking space and communal parking. Terms as advised by the seller Lease
£ 240,000
3 bed house for sale
2 pictures
House · for sale
£ 525,000
3 bed house for sale
Ashford Hospital
· 3 Bedrooms · House
· Garden · Equipped kitchen
Ashford Hospital · 3 Bedrooms · House · Garden · Equipped kitchen
Entrance Porch Being fully enclosed, tiled flooring. Entrance Hall Laminate flooring, radiator, stairs to first floor landing. Dining Room Area Sealed unit double glazed window to front aspect, coved ceiling, radiator. Inner Hallway Understairs cupboard housing consumer unit with sealed unit double glazed window and lighting connected, laminate flooring, door to side. Door to. Bathroom Enclosed panelled bath, low level WC, wash hand basin, tiled walls, radiator, sealed unit double glazed frosted window. Kitchen Wall and floor units, work surfaces, stainless steel sink unit, built in oven, hob, cooker hood, dishwasher and washing machine, laminate flooring. Lounge Area Sealed unit double glazed window to side aspect, sealed unit double glazed sliding patio doors to rear garden, coved ceiling, radiator. First Floor Landing Frosted window, access to loft space via pull down loft ladder. Bedroom 1 Two sealed unit double glazed windows to front aspect, very good range of double wardrobe and
£ 525,000
5 bed house for sale
2 pictures
House · for sale
£ 750,000
5 bed house for sale
Ashford Hospital
· 5 Bedrooms · House
· Garden · Equipped kitchen · Parking
Ashford Hospital · 5 Bedrooms · House · Garden · Equipped kitchen · Parking
Offering generous and flexible living space over two floors this chalet home also benefits from a self contained one bedroom detached annexe with its own separate access - ideal as an air B & B or au pair accommodation. The main home consists of five bedrooms with two bath/shower rooms (one on each floor), a spacious open plan living room with recently refitted kitchen/dining room, separate snug/study, private rear garden and secure gated parking for several cars. The property is ideally located within a short walk of the River Thames and Staines and Chertsey town centres
£ 750,000
4 bed house for sale
2 pictures
House · for sale
£ 725,000
4 bed house for sale
Ashford Hospital
· 4 Bedrooms · House
· Garden · Equipped kitchen · Parking · Concierge
Ashford Hospital · 4 Bedrooms · House · Garden · Equipped kitchen · Parking · Concierge
Oasis are delighted to offer to the market as the sellers' sole agents this exceptional and substantially extended semi-detached home, occupying a generous corner plot in a sought-after location. Offering over 1,900 sq ft of versatile accommodation, the property benefits from three gated entrances and off-street parking for up to five vehicles. The beautifully presented accommodation centres around a superb open-plan kitchen/family room, upgraded in 2026, with contemporary units and bi-fold doors opening onto the landscaped rear garden. The main house also offers a formal sitting room, study, utility room, additional reception room, shower room and four well-proportioned bedrooms, two of which benefit from en-suite shower rooms. Additionally, there is a further shower room. A particular feature of the property is the inclusion of two one-bedroom annexes, (one with an ensuite) and each with a living area, double bedroom, and plumbing in place should a purchaser wish to install a kitchen
£ 725,000
4 bed house for sale
2 pictures
House · for sale
£ 750,000
4 bed house for sale
Ashford Hospital
· 4 Bedrooms · House
· Garden · Equipped kitchen
Ashford Hospital · 4 Bedrooms · House · Garden · Equipped kitchen
The ground floor offers well-balanced and versatile accommodation, ideal for both family living and entertaining. A generous sitting/dining room spans the rear of the property, flooded with natural light via wide sliding doors that open directly onto the garden, seamlessly blending indoor and outdoor living. The layout provides excellent flexibility, with clearly defined yet connected spaces, perfectly suited to modern lifestyles. The kitchen is fitted with a range of modern units complemented by sleek work surfaces, offering both style and practicality. Thoughtfully arranged in a U-shaped layout, it provides ample storage and preparation space. A separate utility room adds further convenience, keeping household tasks neatly tucked away. To the first floor, the property offers four well-proportioned bedrooms, including a principal bedroom overlooking the rear garden and open fields beyond. The remaining bedrooms provide excellent flexibility for family life, guest accommodation or home
£ 750,000
3 bed house for sale
2 pictures
House · for sale
£ 475,000
3 bed house for sale
Ashford Hospital
· 3 Bedrooms · House
· Garden · Equipped kitchen · Parking
Ashford Hospital · 3 Bedrooms · House · Garden · Equipped kitchen · Parking
STUNNING THREE BEDROOM PROPERTY SITUATED ALONG THIS MUCH SOUGHT AFTER NO-THROUGH ROAD IDEALLY LOCATED WITHIN MOMENTS OF STAINES TOWN CENTRE & MAINLINE TRAIN STATION PROVIDING EASY ACCESS TO LOCAL MOTORWAY NETWORKS & HEATHROW AIRPORT. The property benefits from a spacious lounge/diner open to luxury fitted kitchen, three well-proportioned bedrooms, modern white bathroom suite, secluded rear garden and garage. Viewings Highly Recommended!
£ 475,000
2 bed flat for sale
2 pictures
Flat · for sale
£ 167,500
2 bed flat for sale
Ashford Hospital
· 2 Bedrooms · Flat
· Lift · Equipped kitchen
Ashford Hospital · 2 Bedrooms · Flat · Lift · Equipped kitchen
RARELY AVAILABLE, A 2 BEDROOMED RECENTLY REFURBISHED 2ND FLOOR SPACIOUS FLAT SITUATED IN THIS POPULAR DEVELOPMENT FOR OVER 55'S, CENTRALLY LOCATED IN FELTHAM A STONES THROW FROM THE MAINLINE STATION AND TOWN CENTRE. WELL LOCATED ON THE DEVELOPMENT AT THE END OF THE BLOCK OFFERING BRIGHT AND LIGHT ACCOMMODATION WITH WINDOWS ALL ROUND. OFFERED WITH NO ONWARD CHAIN.COMMUNAL ENTRANCE HALL Approached via external glazed front door, entry-phone system, inner hallway with stairs to all floors and lift access. Access to RESIDENTS LOUNGE and LAUNDRY ROOM SECOND FLOOR LANDING - Front door to: INNER HALLWAY Large storage cupboard, laminate flooring, coved ceiling, airing cupboard housing hot water tank, doors to LOUNGE/DINING ROOM 3.28m x 6.4m (10' 9 x 21' 0) - Double glazed window, laminate flooring, wall mounted panel heater, coved ceiling, glazed door to: KITCHEN 2.36m x 2.31m (7' 9 x 7' 7) - Recently fitted in a modern matching range of units comprising single drainer single bowl stainless st
£ 167,500

Get email alerts

Don't miss out: be the first to know about new properties

The alert was correctly created

On subscribing you accept the conditions of use and the privacy policy
Alert
Receive new ads in your inbox
Save this search
Receive alerts for new listings

We'll send you an email when we have new properties for: "Properties for sale in Ashford Hospital"

The alert was correctly created

Osterley
Hounslow East
Get email alerts and be the first to see new listings
Required field
On subscribing I accept the terms of the privacy policy
Perfect! You'll soon start receiving new listings via email
Alert
Receive an email when we have new ads for Properties for sale in Ashford Hospital
Save this search
Filters

Bedrooms

Size (sq.ft)

sq.ft
sq.ft

Price

£
£

Property type

Bathrooms

Clear all filters
Receive notifications when new entries are published.