1,508 properties for sale in Ashford Hospital

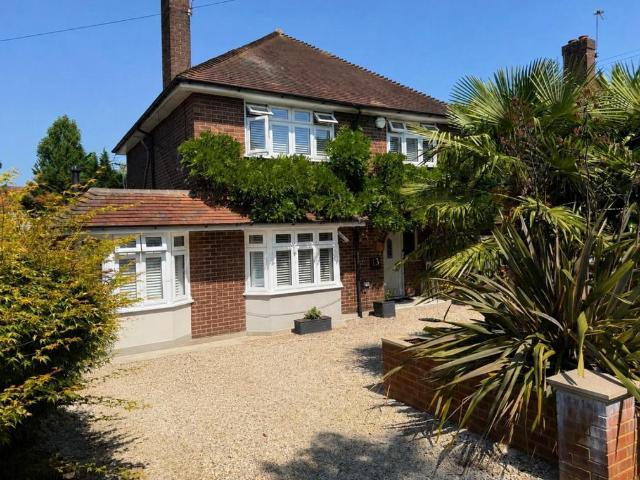
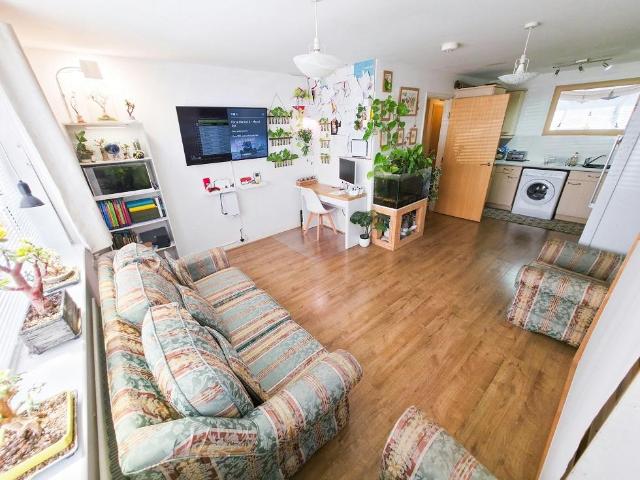
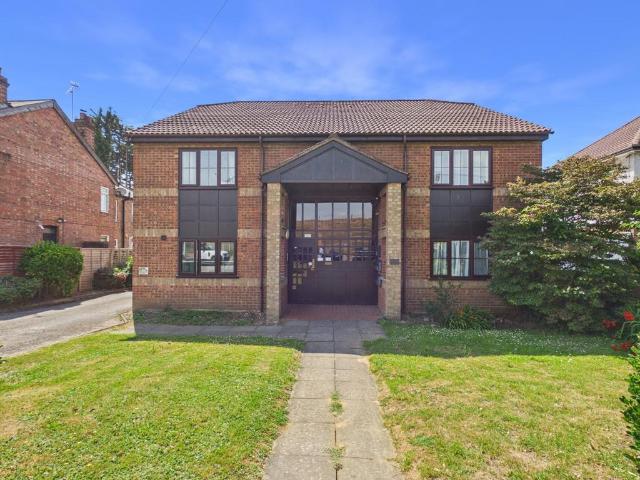
2 bedroom ground maisonette for sale
View photo
Flat · for sale
£ 325,000
2 bedroom ground maisonette for sale
Ashford Hospital
· 2 Bedrooms · 2 Baths · Flat
· Garden · Equipped kitchen · Concierge
Ashford Hospital · 2 Bedrooms · 2 Baths · Flat · Garden · Equipped kitchen · Concierge
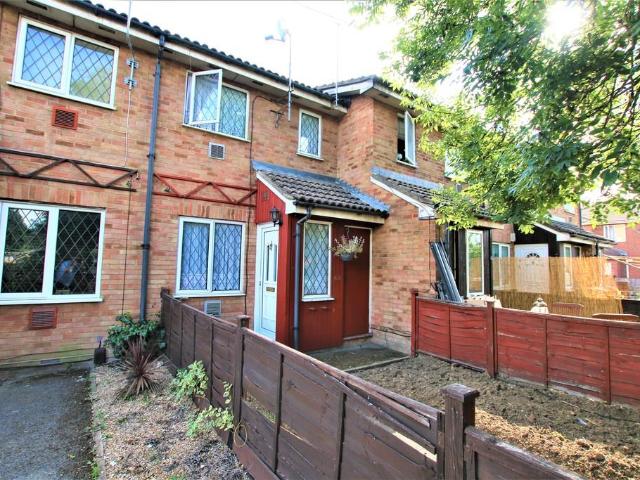
DETAILS STUNNING We are pleased to offer this rare Two bedroom Two bathroom maisonette nestled in the Historical village of Colnbrook in a gated development. The property boasts a modern fitted kitchen with a large breakfast bar, reception room with a patio door into the garden, two double bedrooms with the master benefiting from an Ensuite. VIEWING IS HIGHLY RECOMMENDED ENTRANCE HALL Composite door with a glass infill leads into the entrance hall with laminated flooring, GCG radiator, two storage cupbaiords and doors to RECEPTION ROOM 25' 8 x 11' 5 (7.82m x 3.48m) Large bright reception benefiting from a patio door leading to the garden, two additional side aspect windows, KITCHEN/BREAKFAST ROOM Large modern fitted kitchen with a broad selection of base and eye level units in a white wood grain finish, complimented with a large breakfast bar, splash back tiling, fitted double oven, hob with a stainless chimnney extractor over, plumbing for a washing machine and space for a fridge free
£ 325,000
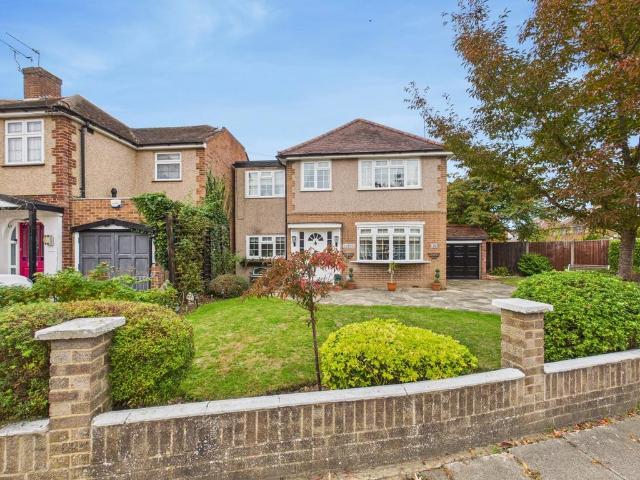
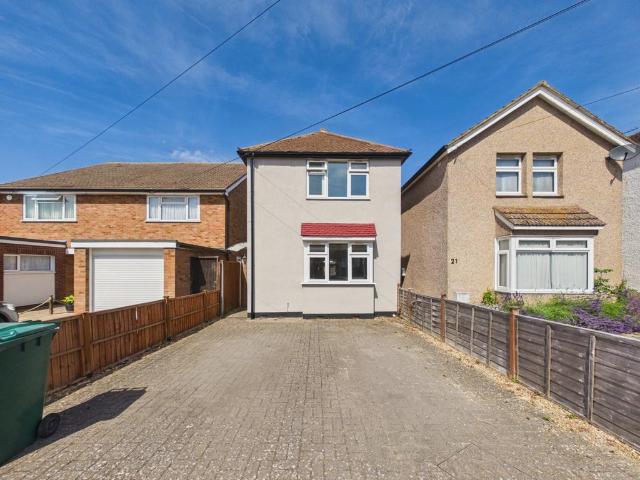
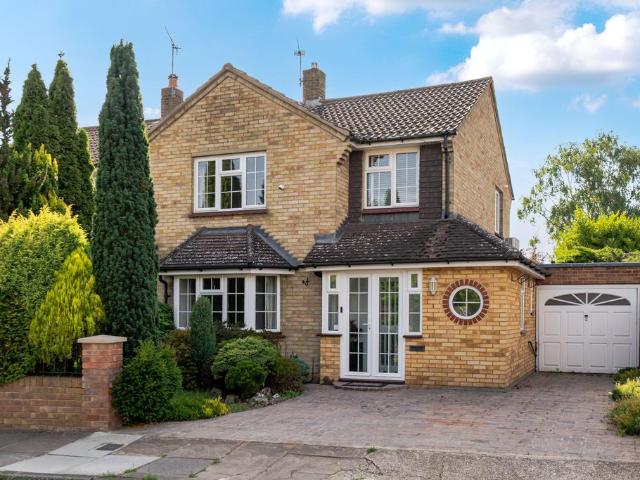
4 bedroom detached house for sale
View photo
House · for sale
£ 600,000
4 bedroom detached house for sale
Ashford Hospital
· 4 Bedrooms · 2 Baths · House
· Equipped kitchen · Powder room
Ashford Hospital · 4 Bedrooms · 2 Baths · House · Equipped kitchen · Powder room
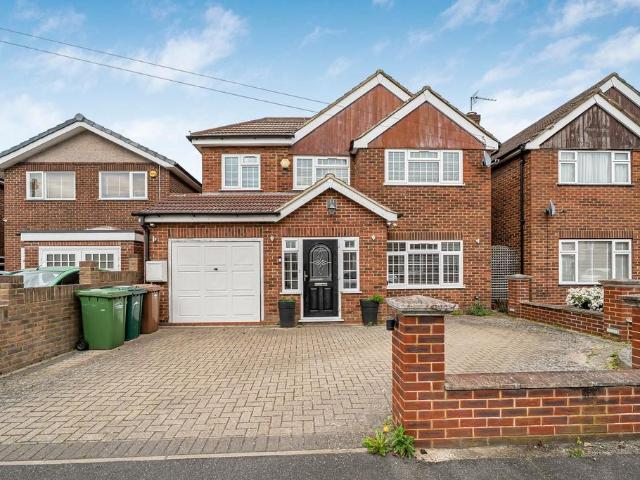
A delightful four bedroom detached house situated on a corner plot in a convenient location on a sought after road in Ashford. Ground Floor:Entrance HallwayLiving RoomDining RoomKitchenCloakroomAccess to GarageFirst Floor:First Floor LandingThird Bedroom with EnsuiteThree Further BedroomsFamily BathroomOutside:GarageGardens Front and RearNestled on a generous corner plot, this spacious four bedroom detached house offers both comfort and convenience. The property boasts two large light and airy double bedrooms, providing plenty of space for relaxation, while the third double bedroom benefits from an ensuite bathroom, making it ideal for guests or a master suite. A further single bedroom offers flexibility for a nursery, or additional guest room. Downstairs the property benefits from an entryway room which would make a great home office area which leads to the cloakroom. The country style kitchen is spacious and provides plenty of storage space and also gives access to the well kept gard
£ 600,000
3 bedroom semi detached house for sale
View photo
House · for sale
£ 550,000
3 bedroom semi detached house for sale
Ashford Hospital
· 3 Bedrooms · 2 Baths · House
· Garden · Parking · Concierge
Ashford Hospital · 3 Bedrooms · 2 Baths · House · Garden · Parking · Concierge
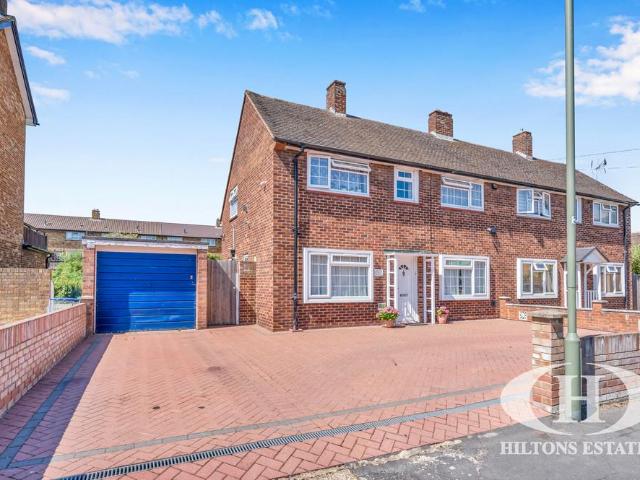
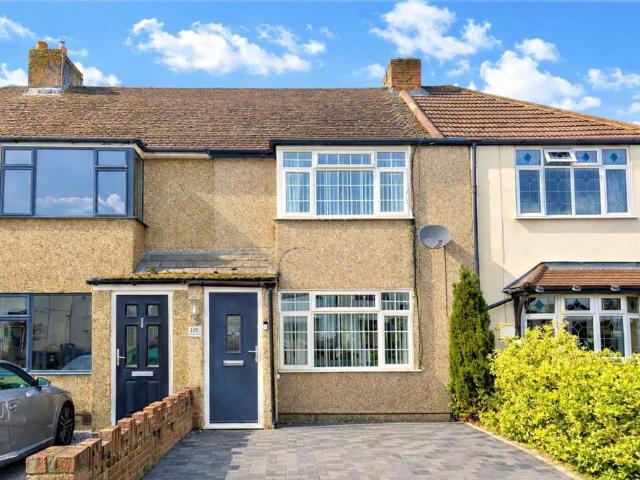
Situated on a sought after residential road in Stanwell, Staines upon Thames, this beautifully presented three bedroom home is offered in ready to move in condition. Extending to approximately 865 sq ft, it comprises three well proportioned bedrooms, two bathrooms and a bright reception room, providing comfortable and flexible family living throughout.The outside space is a real highlight. To the front, a generous driveway offers off street parking for five to six vehicles, complemented by a garage and convenient side access. To the rear, a large garden provides a superb setting for children to play, for entertaining or for keen gardeners to enjoy in privacy.Well maintained and ready to simply move into, the property is superbly placed within easy reach of Heathrow, Staines town centre, the M25 and excellent local shops, schools and green spaces. A fantastic opportunity not to be missed, and early viewing is highly recommended!
£ 550,000
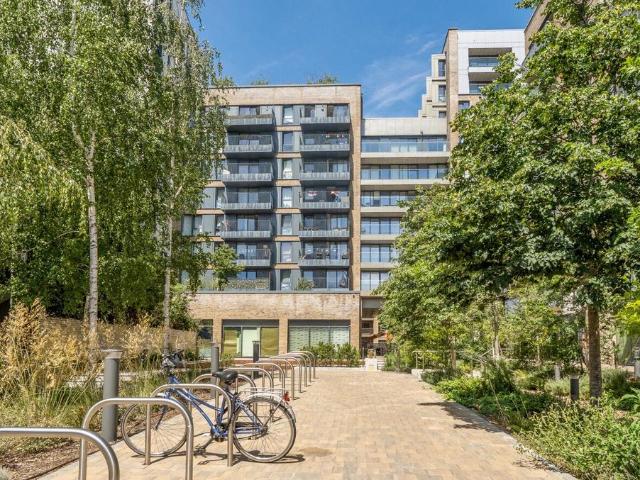
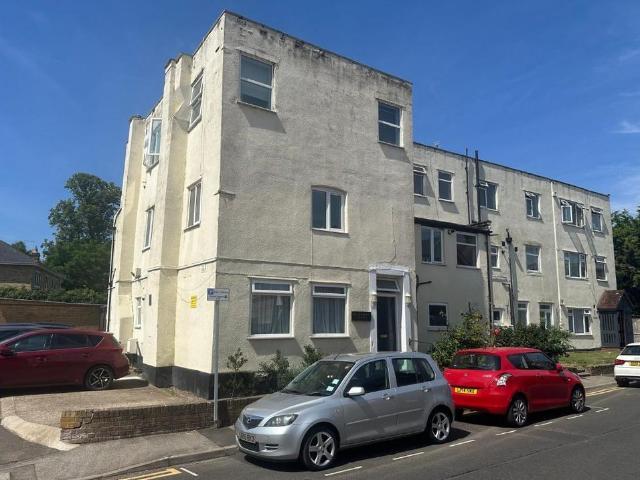
2 bedroom flat for sale
View photo
Flat · for sale
£ 325,000
2 bedroom flat for sale
Ashford Hospital
· 2 Bedrooms · 1 Bath · Flat
· Balcony · Lift · Equipped kitchen · Parking
Ashford Hospital · 2 Bedrooms · 1 Bath · Flat · Balcony · Lift · Equipped kitchen · Parking
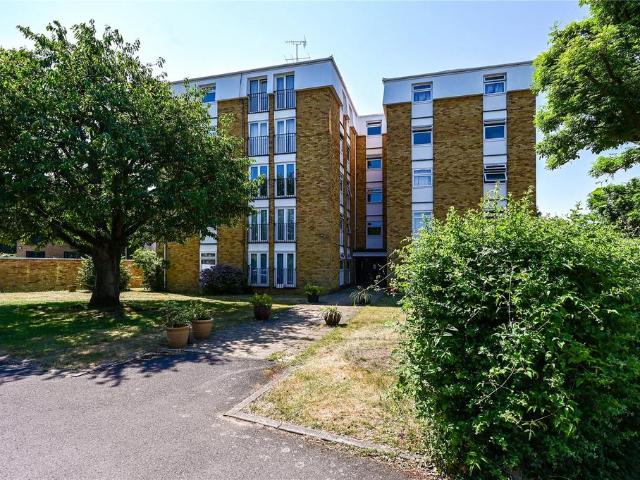
Requiring some updating, this second floor apartment comes with a garage, share of freehold and no chain. Larger than an average apartment the property is located in Greenlands Road, just a short walk of the town centre and mainline train station. Measuring 831 square feet or 77.1 square meters, this spacious property benefits from having a lift in the block, two double bedrooms, approximately 20' living/dining room with two Juliette balconies, fitted kitchen and bathroom, residents parking and garage in a block
£ 325,000
2 bedroom flat for sale
View photo
Flat · for sale
£ 250,000
2 bedroom flat for sale
Ashford Hospital
· 2 Bedrooms · 1 Bath · Flat
· Equipped kitchen · Parking
Ashford Hospital · 2 Bedrooms · 1 Bath · Flat · Equipped kitchen · Parking
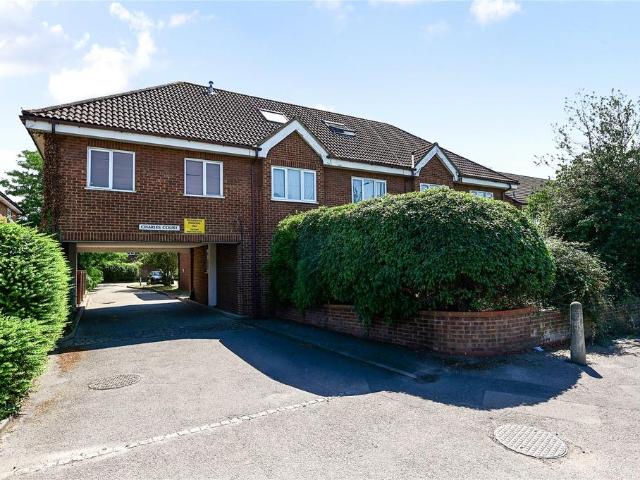
Forming part of a small purpose built development is this spacious split level apartment ideally located within walking distance of nearby shops, bus routes and about a mile of Ashford town centre and mainline station. Offering more than 800 square feet of accommodation, features include an open plan living room and modern fitted kitchen, two double bedrooms with eaves storage, modern bathroom, long remaining lease and allocated residents parking. Conveniently, Hatton Cross station and Heathrow Airport are just a short drive away
£ 250,000
4 bedroom detached house for sale
View photo
House · for sale
£ 700,000
4 bedroom detached house for sale
Ashford Hospital
· 4 Bedrooms · 2 Baths · House
· Garden · Equipped kitchen · Parking · Concierge
Ashford Hospital · 4 Bedrooms · 2 Baths · House · Garden · Equipped kitchen · Parking · Concierge
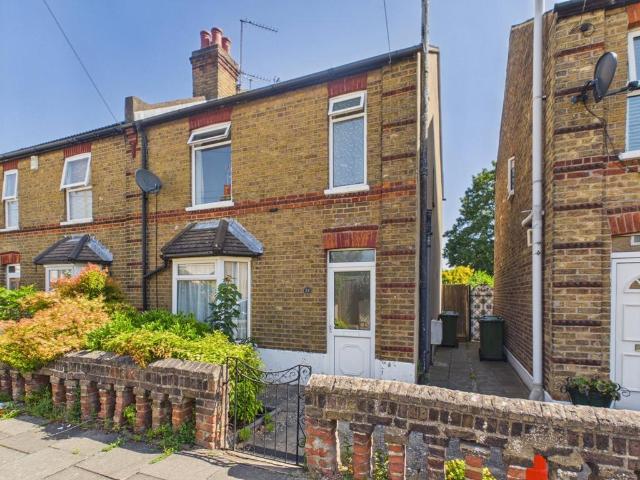
Spacious Entrance Porch Being fully enclosed, tiled flooring, sealed unit double glazed windows. Entrance Open plan to. Reception Room Sealed unit glazed window to front aspect, stairs to first floor landing, laminate flooring, radiator. Garage/Additional Room Highly adaptable room, tiled flooring Kitchen/Family Room Kitchen Area - Fitted with a very good range of wall and floor units, work surfaces, stainless steel sink unit, built in double oven, hob, cooker hood, dishwasher and microwave, space for large fridge/freezer, tiled flooring, sealed unit double glazed window to rear aspect. Family Room Area - Sealed unit double glazed double doors to rear garden, understairs storage cupboard, laminate flooring, radiator. Utility Room Stainless steel sink unit, work surface, wall and floor cupboards, plumbing and space for washing machine, additional appliance space, boiler for heating and hot water, tiled flooring. Shower Room Large walk-in shower cubicle, low level WC, wash hand basin, ti
£ 700,000
4 bedroom detached house for sale
View photo
House · for sale
£ 900,000
4 bedroom detached house for sale
Ashford Hospital
· 4 Bedrooms · 1 Bath · House
· Garden · Gym · Equipped kitchen · Parking · Powder room
Ashford Hospital · 4 Bedrooms · 1 Bath · House · Garden · Gym · Equipped kitchen · Parking · Powder room
A truly stunning four bedroom detached family home, situated in one of Ashford's premier roads, minutes from the town centre. This contemporary styled property offers open plan family and dining room with doors onto the secluded garden, royal blue fitted kitchen, separate living room, utility room, large hall cloakroom and luxury bathroom. Externally, there is a mature 32m (104ft) garden with seating deck and pergola, in addition to horseshoe driveway with ample parking. Access to mainline station, gym, schools and recreation park is close at hand
£ 900,000
2 bedroom ground flat for sale
View photo
Flat · for sale
£ 240,000
2 bedroom ground flat for sale
Ashford Hospital
· 2 Bedrooms · 1 Bath · Flat
· Garden · Equipped kitchen · Parking · Concierge
Ashford Hospital · 2 Bedrooms · 1 Bath · Flat · Garden · Equipped kitchen · Parking · Concierge
Communal Entrance Hall Security entryphone system, access to flat. Spacious Private Entrance Hall Two storage cupboards incorporating hot water tank, security entryphone system, laminate flooring, radiator. Kitchen/Reception Room Fitted with a very good range of wall and floor units, work surfaces, stainless steel sink unit with mixer tap, single bowl and drainer, built in oven, hob and cooker hood units, integrated fridge, plumbing and space for washing machine, laminate flooring, radiator, sealed unit double glazed window. Bedroom 1 Sealed unit double glazed window, radiator. Bedroom 2 Sealed unit double glazed window, radiator. Bathroom Attractive suite comprising enclosed panelled bath with mixer tap and shower attachment, pedestal wash hand basin, low level WC, heated towel rail, extractor fan, part tiled walls. Outside Mainly laid to lawn communal gardens surrounding the block. Parking There is an allocated parking space and communal parking. Terms as advised by the seller Lease
£ 240,000
3 bedroom detached house for sale
View photo
House · for sale
£ 495,000
3 bedroom detached house for sale
Ashford Hospital
· 3 Bedrooms · 2 Baths · House
· Garden · Equipped kitchen · Parking
Ashford Hospital · 3 Bedrooms · 2 Baths · House · Garden · Equipped kitchen · Parking
A well-presented three-bedroom detached home on the popular Salcombe Road in Ashford. The property offers a spacious living room, a fitted kitchen/dining room, three well-proportioned bedrooms and two family bathrooms. A well-presented three-bedroom detached home on the popular Salcombe Road in Ashford. The property offers a spacious living room, a fitted kitchen/dining room, three well-proportioned bedrooms and two family bathrooms. Further benefits include off-street parking, a private rear garden, and a convenient location within easy reach of local schools, shops, and excellent transport links. Offered to the market with NO ONWARD CHAIN. Viewings are highly recommended. EPC Rating D.Spelthorne Borough Council, Council Tax Band E being £3,087.93 for 2026/27
£ 495,000
1 bedroom apartment for sale
View photo
Flat · for sale
£ 72,500
1 bedroom apartment for sale
Ashford Hospital
· 1 Bedroom · 1 Bath · Flat
· Balcony · Equipped kitchen · Concierge
Ashford Hospital · 1 Bedroom · 1 Bath · Flat · Balcony · Equipped kitchen · Concierge
SHARED OWNERSHIP (Advertised price represents 25% share. Full market value £290,000). A spacious, third-floor apartment in this recently-built development. Internal features include a reception room with attractive flooring and a semi-open-plan kitchen featuring sleek, handle-less units and integrated appliances. A sliding door leads from the living area out onto a balcony that overlooks a communal terrace. There is a good-sized bedroom and a stylish, modern bathroom. A pair of large storage/utility cupboards have been provided in the entrance hallway and the energy-efficiency rating is very good, thanks to well insulated walls, high performance glazing and a communal heating/hot water system. Ascot House is close to the town centre and main shopping district. Staines Railway Station, for services between Reading/Weybridge/Windsor & Eton Riverside and London Waterloo, is also just a short walk away. The property is held on a very long lease and comes with use of an allocated space in t
£ 72,500
3 bedroom semi detached house for sale
View photo
House · for sale
£ 525,000
3 bedroom semi detached house for sale
Ashford Hospital
· 3 Bedrooms · 2 Baths · House
· Garden · Equipped kitchen · Patio
Ashford Hospital · 3 Bedrooms · 2 Baths · House · Garden · Equipped kitchen · Patio
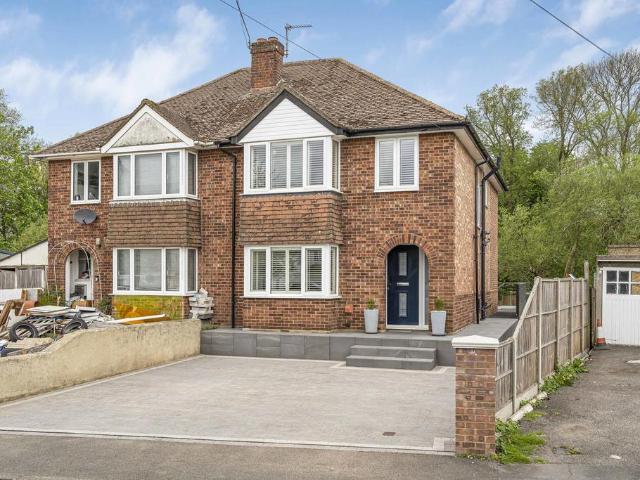
A three bedroom semi-detached house, spacious accommodation, No Onward Chain. Offered with No Onward Chain, a spacious three bedroom semi-detached home in a highly sought-after location. The ground floor offers a welcoming entrance hall, spacious open plan living / dining / kitchen accommodationand family bathroom. Upstairs, there are two spacious double bedrooms, a further single and additional shower room. Externally, a neatly paved front garden bordered by a low brick wall, with pedestrian access to the private rear garden which is mainly laid lawn with patio area. Further benefits include potential to extend, subject to theusual planning consents. Perfectly located for local amenities and Staines Mainline Train Station, Early viewing is highly recommended. EPC Rating C.Spelthorne Borough Council, Council Tax Band D being £2,526.49 for 2026/27
£ 525,000
3 bedroom end of terrace house for sale
View photo
House · for sale
£ 50,000
3 bedroom end of terrace house for sale
Ashford Hospital
· 3 Bedrooms · House
Ashford Hospital · 3 Bedrooms · House
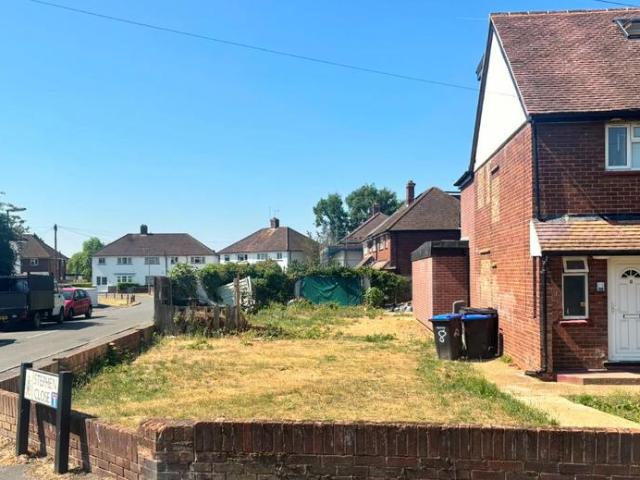
Guide Price = £50,000+*For Sale By Online PublicAuction 29th July 2026 09:30 AM. To inspect the legal documents for this property go to our website to download the legal pack*A Plot of Land Measuring Approximately 216 sq m (2,325 sq ft). Plans have been Drawn Up for an Additional Dwelling on the Land. Planning has Already been Granted for a Two Storey Extension of 8 Langton Way on the Land.TenureFreeholdLocationThe land is situated on a residential road close to local shops and amenities. The open spaces of Thorpe Lea Recreation Ground are within easy reach. Transport links are provided by Egham rail station and the M25.DescriptionThe lot comprises a plot of land measuring approximately 216 sq m (2,325 sq ft). Two sets of plans have been drawn up. One for the erection of a three bedroom detached house to the side and also for a three bedroom end of terrace house. Drawings of the proposed plans are available for inspection upon request. Auction House London make no representations or wa
£ 50,000
3 bedroom semi detached house for sale
View photo
House · for sale
£ 580,000
3 bedroom semi detached house for sale
Ashford Hospital
· 3 Bedrooms · 2 Baths · House
· Equipped kitchen
Ashford Hospital · 3 Bedrooms · 2 Baths · House · Equipped kitchen
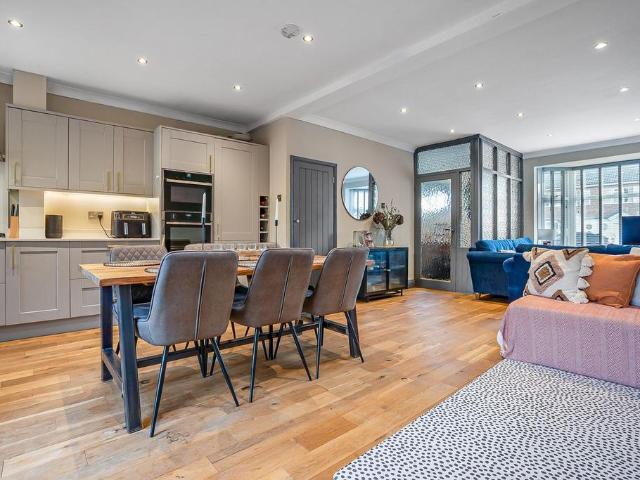
Tucked away at the end of a no-through road in one of Staines’ most sought-after locations, this immaculate three-bedroom semi-detached home has been thoughtfully extended and beautifully presented throughout, offering spacious and modern family living.The property has been extended to the front, creating a welcoming and spacious entrance leading into the living space, while to the rear you’ll find an impressive open-plan kitchen and dining area that is ideal for both everyday living and entertaining. The modern kitchen has also been extended and benefits from a stunning triple-glazed skylight, flooding the space with natural light, alongside integrated white goods and the added luxury of a built-in instant hot water tap. The ground floor is completed by a stylish family bathroom/utility space.Upstairs, the first floor offers three well-proportioned bedrooms and a modern family shower room, all finished to an exceptional standard.Externally, the property continues to impress with a dri
£ 580,000
5 bedroom detached house for sale
View photo
House · for sale
£ 750,000
5 bedroom detached house for sale
Ashford Hospital
· 5 Bedrooms · 2 Baths · House
· Garden · Equipped kitchen · Parking
Ashford Hospital · 5 Bedrooms · 2 Baths · House · Garden · Equipped kitchen · Parking
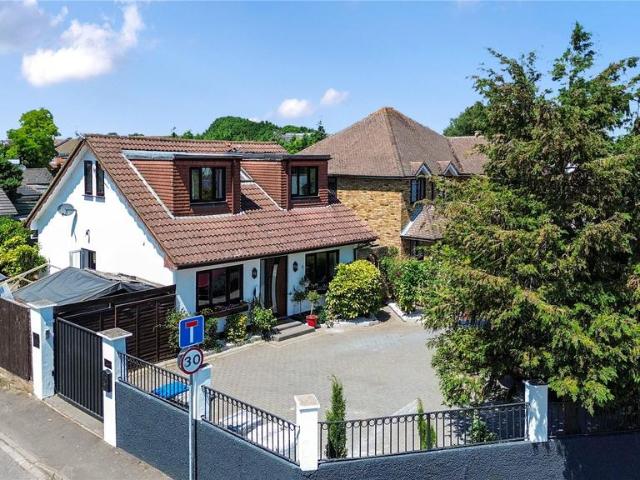
Offering generous and flexible living space over two floors this chalet home also benefits from a self contained one bedroom detached annexe with its own separate access - ideal as an air B & B or au pair accommodation. The main home consists of five bedrooms with two bath/shower rooms (one on each floor), a spacious open plan living room with recently refitted kitchen/dining room, separate snug/study, private rear garden and secure gated parking for several cars. The property is ideally located within a short walk of the River Thames and Staines and Chertsey town centres
£ 750,000
2 bedroom flat for sale
View photo
Flat · for sale
£ 120,000
2 bedroom flat for sale
Ashford Hospital
· 2 Bedrooms · Flat
· Garden · Parking
Ashford Hospital · 2 Bedrooms · Flat · Garden · Parking
Guide Price = £120,000+*For Sale By Online PublicAuction 29th July 2026 09:30 AM. To inspect the legal documents for this property go to our website to download the legal pack*A Vacant Second Floor Two Bedroom Flat with a Garage6 Week Completion Available or Earlier if RequiredTenureLeasehold. The property is held on a 999 year lease from 25th December 1992 (thus approximately 966 years unexpired).LocationThe property is situated on a residential road close to local shops and amenities. The open spaces of Albany Park are within easy reach. Transport links are provided by South Hylton rail station.DescriptionThe property comprises a second floor two bedroom flat situated within a purpose built block arranged over ground and two upper floors.AccommodationSecond FloorReception RoomKitchenTwo BedroomsBathroomAccommodationExteriorThe property benefits from communal gardens and a garage.NoteOpen House Viewings:Viewing Schedule (No Booking Required)Thursday 23 July 2026 10:00 AM - 10:30Saturd
£ 120,000
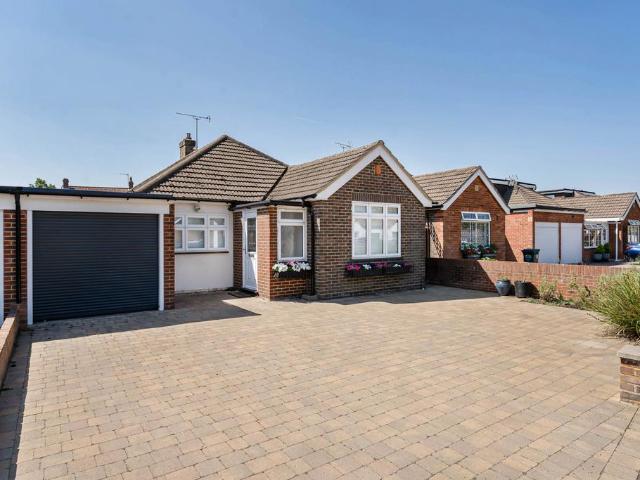
3 bedroom bungalow for sale
View photo
Bungalow · for sale
£ 675,000
3 bedroom bungalow for sale
Ashford Hospital
· 3 Bedrooms · 1 Bath · Bungalow
· Garden · Equipped kitchen · Parking
Ashford Hospital · 3 Bedrooms · 1 Bath · Bungalow · Garden · Equipped kitchen · Parking
Offered to the market with no onward chain and the opportunity to extend (STPP) is this link-detached bungalow located on a sought-after tree-lined road in Shepperton. The property features a stunning south-facing rear garden, large driveway for multiple cars and garage. The accommodation comprises; three double bedroom, family bathroom suite, fitted kitchen and living/dining room. Much of the property has been redecorated throughout but requires new flooring and carpets. Internal viewings are highly recommended!
£ 675,000
1 bedroom apartment for sale
View photo
Flat · for sale
£ 235,000
1 bedroom apartment for sale
Ashford Hospital
· 1 Bedroom · 1 Bath · Flat
· Garden · Equipped kitchen · Parking
Ashford Hospital · 1 Bedroom · 1 Bath · Flat · Garden · Equipped kitchen · Parking
A very well presented first floor apartment with a spacious bedroom, a lounge overlooking the rear communal gardens, a separate kitchen and modern bathroom. A very well presented first floor apartment, conveniently located for Ashford town centre and train station. Holly House is a block of only five apartments, with parking to the rear and a security entryphone system. The accommodation comprises a spacious bedroom, a lounge overlooking the rear communal gardens, with a separate kitchen and modern bathroom. Awaiting EPC Rating.Spelthorne Borough Council, Council Tax Band C being £2,245.77 for 2026/27.Leasehold Information: Lease Length: Approximately 111 years unexpiredGround Rent: £175.00 per annumService Charges: £1,800.00 per annum
£ 235,000
3 bedroom house for sale
View photo
House · for sale
£ 725,000
3 bedroom house for sale
Ashford Hospital
· 3 Bedrooms · 2 Baths · House
· Equipped kitchen · Concierge
Ashford Hospital · 3 Bedrooms · 2 Baths · House · Equipped kitchen · Concierge
Beautifully presented throughout, this exceptional home has been finished to an impeccable standard, effortlessly blending contemporary design with practical family living. Thoughtfully planned to maximise natural light, every room enjoys a bright and welcoming ambience. A striking reception hall creates an impressive first impression, leading through to the open-plan kitchen, undoubtedly the heart of the home. Expertly crafted with an extensive range of bespoke solid wood cabinetry in an elegant navy finish, the kitchen is complemented by luxurious quartz work surfaces and a statement central island featuring a Smeg gas hob and matching pop-up extractor, breakfast bar seating and illuminated display cabinetry. Underfloor heating enhances comfort, while an outstanding selection of integrated appliances including a Liebherr BioFresh fridge and freezer, Fisher & Paykel double-drawer dishwasher, Smeg steam oven with warming drawer, Smeg pyrolytic oven, and a Smeg wine cooler. Stylish real
£ 725,000
1 bedroom terraced house for sale
View photo
House · for sale
£ 270,000
1 bedroom terraced house for sale
Ashford Hospital
· 1 Bedroom · 1 Bath · House
· Garden · Equipped kitchen · Parking
Ashford Hospital · 1 Bedroom · 1 Bath · House · Garden · Equipped kitchen · Parking
LOVELY HOMEThis one bedroom starter home is an ideal starter or investment, ideally located for transportation links and the village shopsThe property offers a lounge with a modern fitted kitchen, bathroom and a large bedroom an enclosed garden and allocated parking and BEING SOLD WITH NO ONWARD CHAIN
£ 270,000
1 bedroom apartment for sale
View photo
Flat · for sale
£ 210,000
1 bedroom apartment for sale
Ashford Hospital
· 1 Bedroom · 1 Bath · Flat
· Equipped kitchen
Ashford Hospital · 1 Bedroom · 1 Bath · Flat · Equipped kitchen
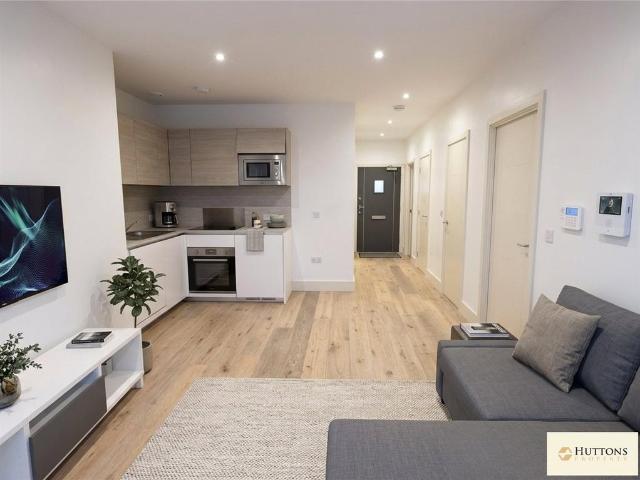
Stylish Fully-Furnished 1-Bed Flat Near Heathrow, Ideal Location and Modern Living. This beautifully presented one-bedroom flat on Bath Road offers stylish, fully furnished living just moments from Heathrow Airport — perfect for first-time buyers, professionals, or investors seeking excellent connectivity and convenience.This fully furnished home features a spacious open-plan living and kitchen area, complete with sleek cabinetry, integrated modern appliances, and stylish finishes. The bright and airy bedroom offers built-in storage and a cozy retreat, while the contemporary bathroom is finished to a high standard. Every detail of this home has been thoughtfully designed to maximise comfort and functionality.Positioned in a sought-after area, the flat enjoys superb access to public transport with nearby Underground and National Rail stations, as well as numerous bus links. Living here means you're just moments away from Heathrow Airport — ideal for frequent flyers or airport profession
£ 210,000
3 bedroom terraced house for sale
View photo
House · for sale
£ 425,000
3 bedroom terraced house for sale
Ashford Hospital
· 3 Bedrooms · 1 Bath · House
· Garden · Equipped kitchen · Parking
Ashford Hospital · 3 Bedrooms · 1 Bath · House · Garden · Equipped kitchen · Parking
An extended three bedroom terrace property located in a no through road. The property offers own driveway, double length garage and home office/studio. Accommodation comprises entrance hallway, lounge/dining room, fitted kitchen, luxury bathroom and a private rear garden leading onto a local playing field and toddlers play park. No onward chain
£ 425,000
3 bedroom terraced house for sale
View photo
House · for sale
£ 475,000
3 bedroom terraced house for sale
Ashford Hospital
· 3 Bedrooms · 1 Bath · House
· Garden · Equipped kitchen · Parking
Ashford Hospital · 3 Bedrooms · 1 Bath · House · Garden · Equipped kitchen · Parking
STUNNING THREE BEDROOM PROPERTY SITUATED ALONG THIS MUCH SOUGHT AFTER NO-THROUGH ROAD IDEALLY LOCATED WITHIN MOMENTS OF STAINES TOWN CENTRE & MAINLINE TRAIN STATION PROVIDING EASY ACCESS TO LOCAL MOTORWAY NETWORKS & HEATHROW AIRPORT. The property benefits from a spacious lounge/diner open to luxury fitted kitchen, three well-proportioned bedrooms, modern white bathroom suite, secluded rear garden and garage. Viewings Highly Recommended!
£ 475,000
3 bedroom end of terrace house for sale
View photo
House · for sale
£ 500,000
3 bedroom end of terrace house for sale
Ashford Hospital
· 3 Bedrooms · 2 Baths · House
· Garden · Equipped kitchen
Ashford Hospital · 3 Bedrooms · 2 Baths · House · Garden · Equipped kitchen
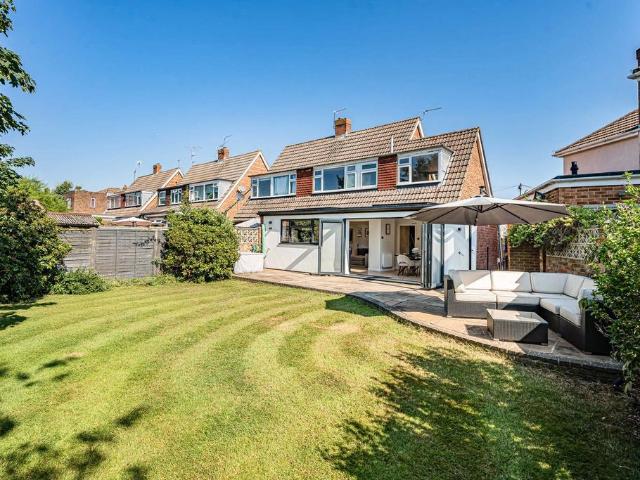
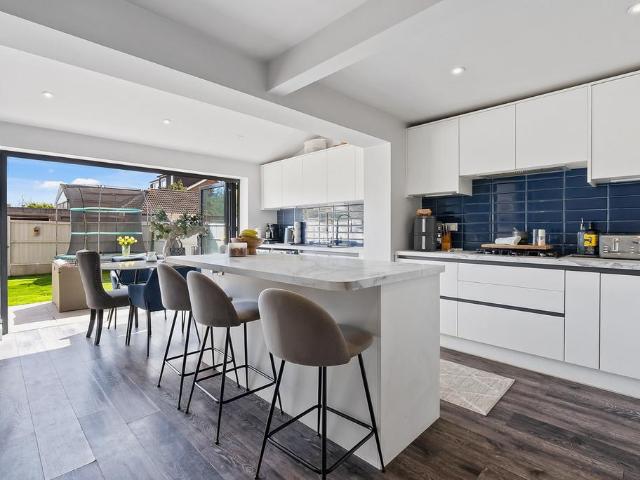
This is one of those homes that just feels easy to live in.The house has been thoughtfully extended and updated, with a layout that flows naturally and works brilliantly for modern life.You have a practical porch as you come in, perfect for shoes, coats and all the bits you do not want cluttering up the main house. This then leads into a cosy front sitting room, which is a lovely, relaxed space to unwind in the evenings.To the back is where the house really comes into its own. The kitchen was completely redone in 2021 and has a great, social feel. There is a sit up island with power sockets built in, plenty of storage, and it is fully fitted with a double oven, gas hob, integrated fridge freezer and dishwasher. There is also a designated utility corner, which is always a bonus. There is plenty of room for a dining table, so it naturally becomes the hub of the home. Bifold doors open straight out onto the sunny garden, bringing in lots of natural light and making it perfect for hosting
£ 500,000
4 bedroom semi detached house for sale
View photo
House · for sale
£ 635,000
4 bedroom semi detached house for sale
Ashford Hospital
· 4 Bedrooms · 1 Bath · House
· Garden · Equipped kitchen · Patio
Ashford Hospital · 4 Bedrooms · 1 Bath · House · Garden · Equipped kitchen · Patio
An extremely well-presented 1930’s four bedroom semi-detached home with living space spanning in excess of 1300 square feet.The ground floor consists of a bright and open entrance hallway, a useful downstairs WC, a large separate living room with a characterful bay window - double doors lead you through onto the open-plan kitchen/diner featuring bespoke fixtures and fittings, a kitchen island, built-in appliances and full width bi-folding doors looking over the garden, giving that indoor/outdoor feel.Upstairs, there are four bedrooms which three of them are double rooms. The front and rear double bedrooms offer great built-in storage solutions. A very modern family bathroom completes the first floor.To the front of the property is the driveway that is suitable for multiple vehicles and has access into the garden via a secure side gate.A well-designed rear garden is offered including the beautiful terrace, patio space and large lawned area.The house is situated in a no-through-road in E
£ 635,000
4 bedroom end of terrace house for sale
View photo
House · for sale
£ 535,000
4 bedroom end of terrace house for sale
Ashford Hospital
· 4 Bedrooms · 2 Baths · House
· Garden · Equipped kitchen
Ashford Hospital · 4 Bedrooms · 2 Baths · House · Garden · Equipped kitchen
Offered to the market with No Onward Chain is this three-bedroom home with a separate annex, set on a generous plot in Stanwell Moor. Offered to the market with No Onward Chain, a three bedroom semi-detached home with a separate annex, set on a generous plot in Stanwell Moor. The main house features a newly renovated entry hall, bright and spacious open-plan kitchen/diner and lounge. Upstairs are three well-proportioned bedrooms and a family bathroom. Externally, the property benefits from both front and rear gardens, providing ample outdoor space. The newly refurbished annex, offers excellent additional accommodation, ideal for extended family, guests, or rental opportunities, as it is already registered under a separate council tax. Early viewings are highly recommended! EPC Rating D.Spelthorne Borough Council, Council Tax Band D being £2,526.49 for 2026/27
£ 535,000

Get email alerts

Don't miss out: be the first to know about new properties

The alert was correctly created

On subscribing you accept the conditions of use and the privacy policy
Alert
Receive new ads in your inbox
Save this search
Receive alerts for new listings

We'll send you an email when we have new properties for: "Properties for sale in Ashford Hospital"

The alert was correctly created

Osterley
Hounslow East
Get email alerts and be the first to see new listings
Required field
On subscribing I accept the terms of the privacy policy
Perfect! You'll soon start receiving new listings via email
Alert
Receive an email when we have new ads for Properties for sale in Ashford Hospital
Save this search
Filters

Bedrooms

Size (sq.ft)

sq.ft
sq.ft

Price

£
£

Property type

Bathrooms

Clear all filters
Receive notifications when new entries are published.