2 pictures
House
·
for sale
£ 250,000
2 bed house for sale
Ashley Lane SO41 Lymington
· 2 Bedrooms · House
· Garden · Equipped kitchen
Ashley Lane SO41 Lymington · 2 Bedrooms · House · Garden · Equipped kitchen
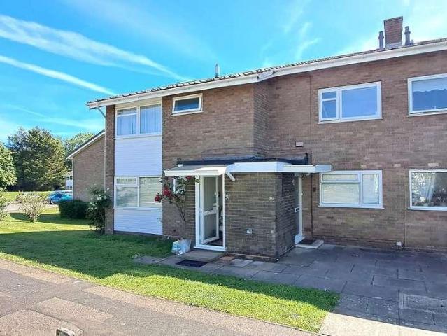
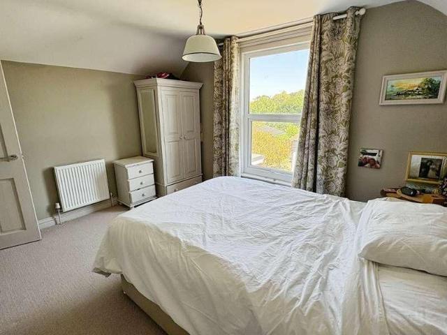
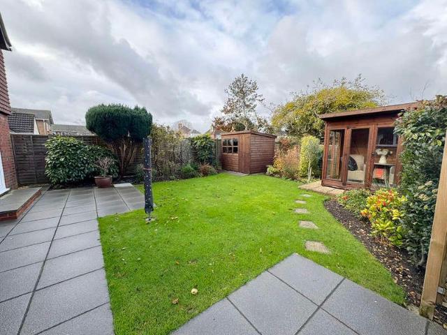
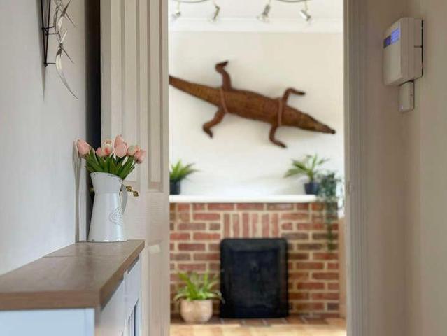
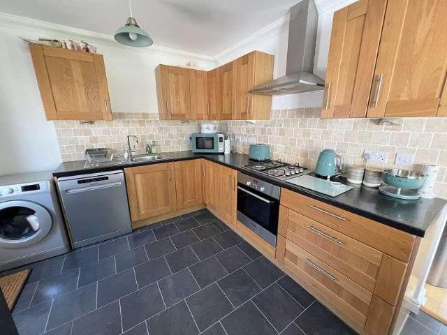
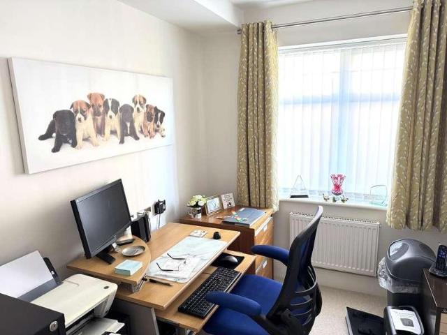
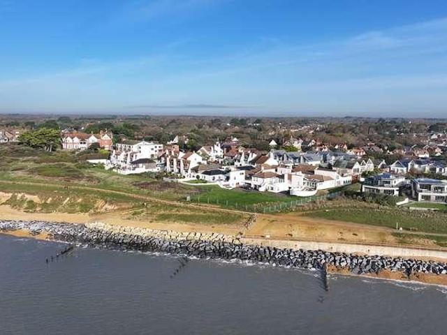
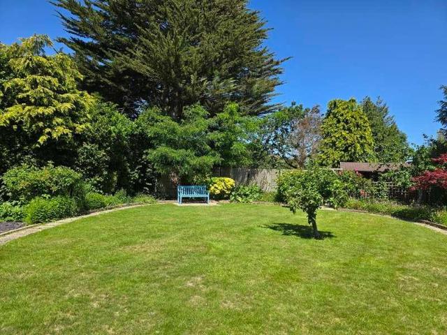
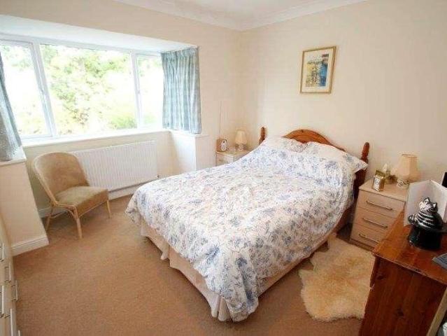
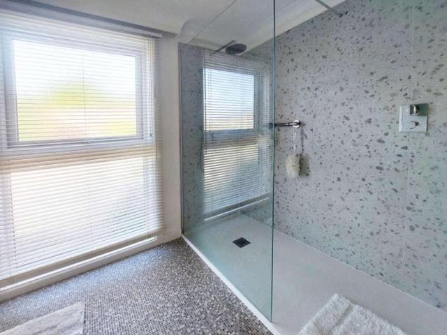
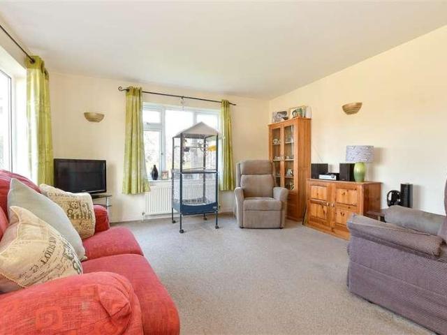
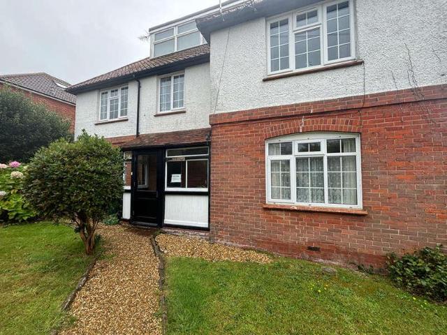
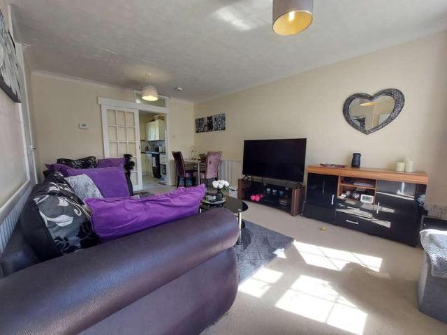
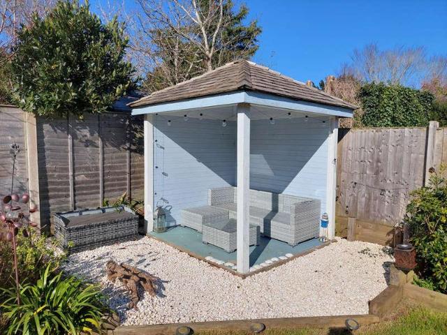
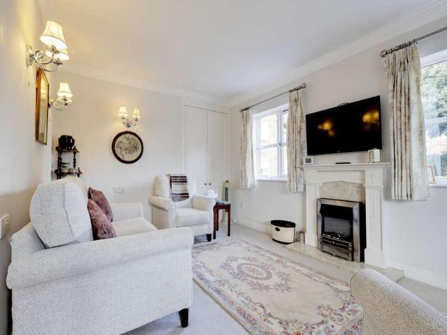
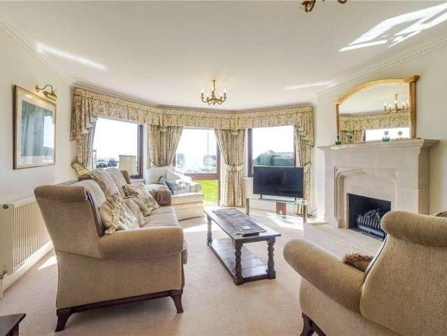
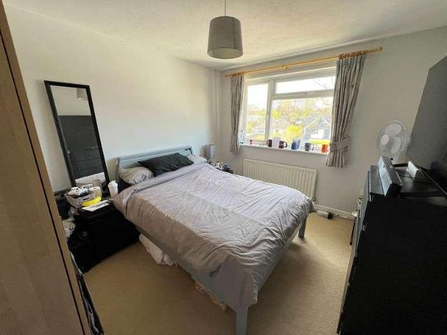
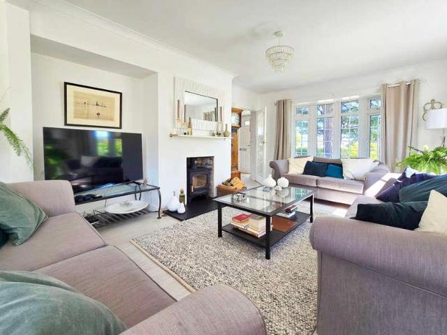
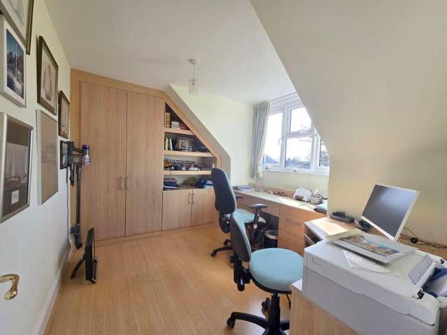
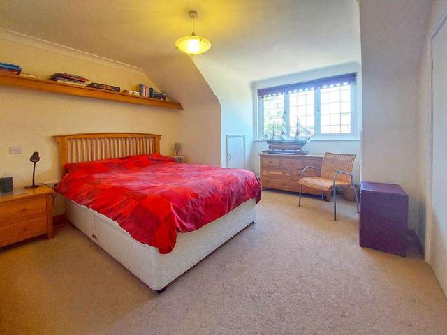
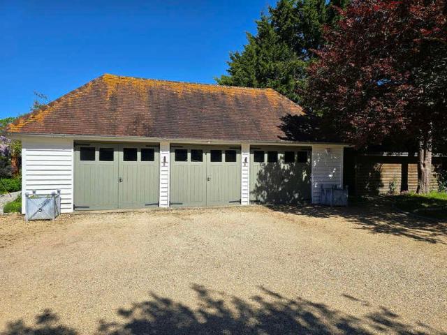
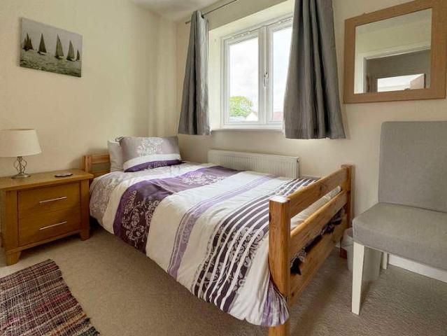
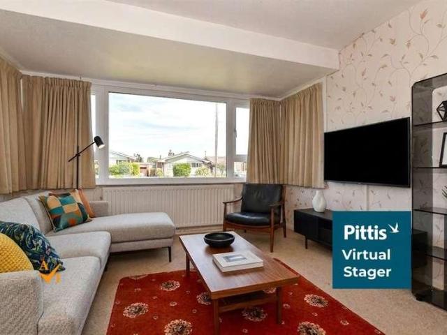
A link-detached bungalow offered chain free and presented well to the market. This bungalow should be viewed to fully appreciate the size and layout of the accommodation. Some lovely far reaching views from the garden over the surrounding countryside.Room sizes:HallwayLounge: 14'10 x 11'11 (4.52m x 3.63m)Kitchen: 11'0 x 8'0 (3.36m x 2.44m)Sun Room: 11'9 x 10'10 (3.58m x 3.30m)Bedroom 1: 11'0 x 11'0 (3.36m x 3.36m)Bedroom 2: 11'3 x 7'3 (3.43m x 2.21m) plus 6'5 x 1'6 (1.96m x 0.46m)Shower Room: 6'6 x 6'5 (1.98m x 1.96m)Front GardenDrivewayGarageRear Garden The information provided about this property does not constitute or form part of an offer or contract, nor may it be regarded as representations. All interested parties must verify accuracy and your solicitor must verify tenure/lease information, fixtures & fittings and, where the property has been extended/converted, planning/building regulation consents. All dimensions are approximate and quoted for guidance only as are floor plans w
A link-detached bungalow offered chain free and presented well to the market. This bungalow should be viewed to fully appreciate the size and layout of the accommodation. Some lovely far reaching views from the garden over the surrounding countryside.Room sizes:HallwayLounge: 14'10 x 11'11 (4.52m x 3.63m)Kitchen: 11'0 x 8'0 (3.36m x 2.44m)Sun Room: 11'9 x 10'10 (3.58m x 3.30m)Bedroom 1: 11'0 x 11'0 (3.36m x 3.36m)Bedroom 2: 11'3 x 7'3 (3.43m x 2.21m) plus 6'5 x 1'6 (1.96m x 0.46m)Shower Room: 6'6 x 6'5 (1.98m x 1.96m)Front GardenDrivewayGarageRear Garden The information provided about this property does not constitute or form part of an offer or contract, nor may it be regarded as representations. All interested parties must verify accuracy and your solicitor must verify tenure/lease information, fixtures & fittings and, where the property has been extended/converted, planning/building regulation consents. All dimensions are approximate and quoted for guidance only as are floor plans w
£ 250,000