2,060 properties for sale in Ashley Lane SO41 Lymington

3 bed house for sale
2 pictures
House · for sale
£ 389,950
3 bed house for sale
Ashley Lane SO41 Lymington
· 3 Bedrooms · House
· Garden · Fireplace · Equipped kitchen · Parking
Ashley Lane SO41 Lymington · 3 Bedrooms · House · Garden · Fireplace · Equipped kitchen · Parking
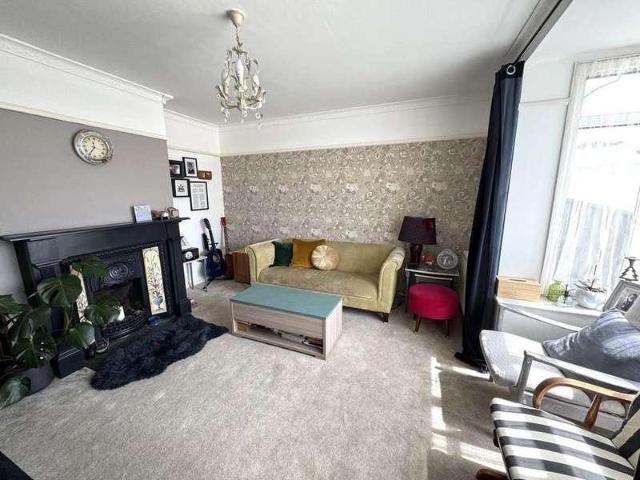
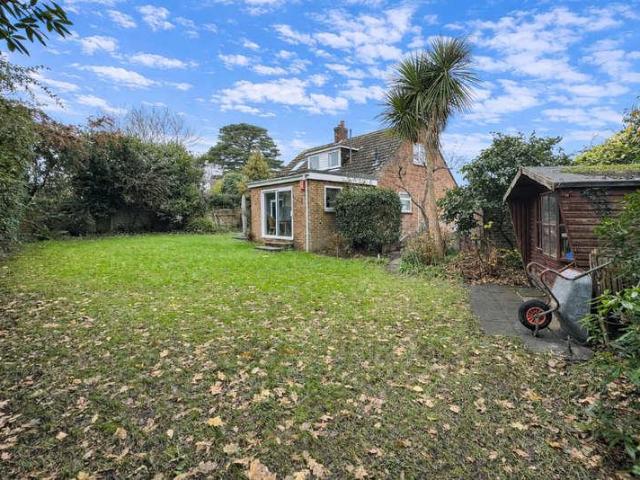
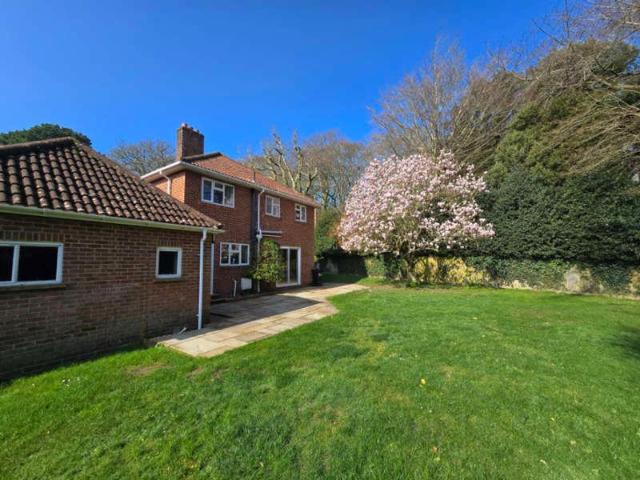
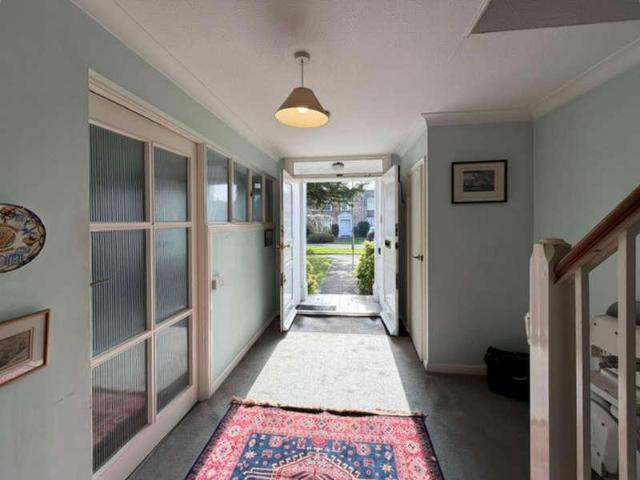
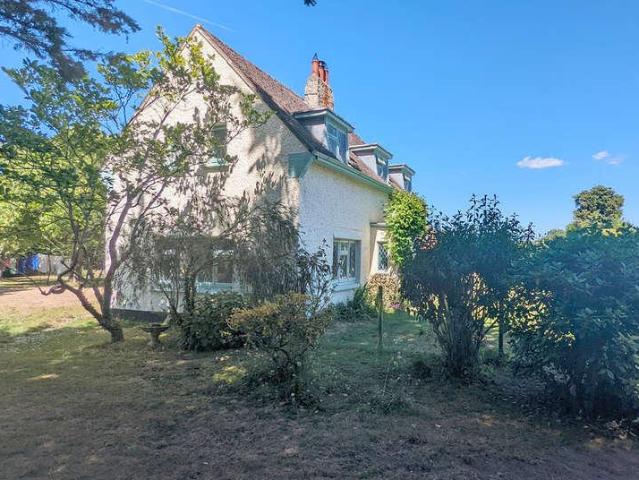
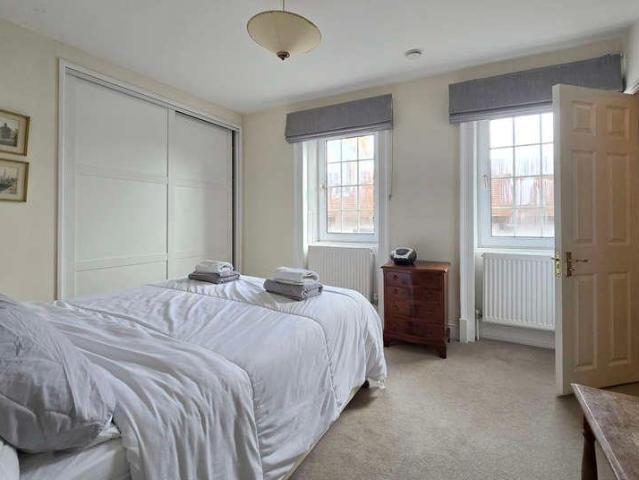
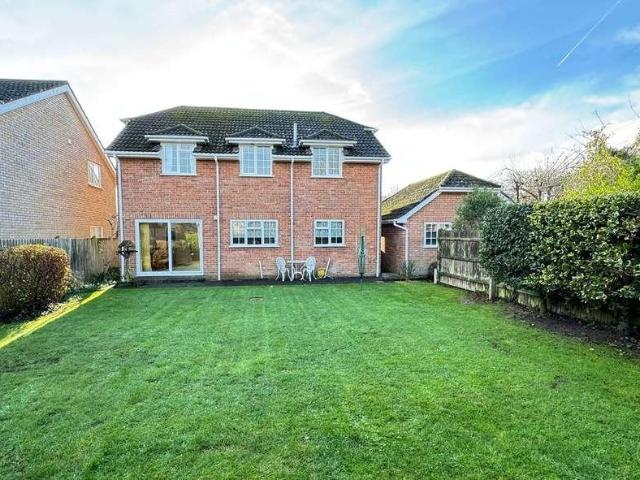
A very well presented and extended three bedroom house located in a popular residential area within a short walk of local shopping parade and within the heart of the semi-rural village of Hordle. Features of the property include Entrance Porch, Office/Bedroom Four, Sitting Room, Dining Room, Study, Kitchen, Breakfast Room, Loft room with fixed paddle stair, off road parking for two cars, gardens, UPVC double glazing. Gas fired central heating. ENTRANCE PORCH Accessed via a composite front door. Aspect to the side elevation through UPVC double glazed window. Ceiling light, sliding door providing access to: BEDROOM 4/STUDY (14' 2 x 6' 11 or 4.32m x 2.11m) Aspect to the front elevation through UPVC double glazed window. Smooth finished ceiling, recessed lighting, wall mounted electric heater. SITTING ROOM (14' 1 x 11' 1 or 4.28m x 3.37m) Aspect to the front elevation through UPVC double glazed window, panelled radiator, smooth finished ceiling, recessed fireplace with stone hearth and Oak
£ 389,950
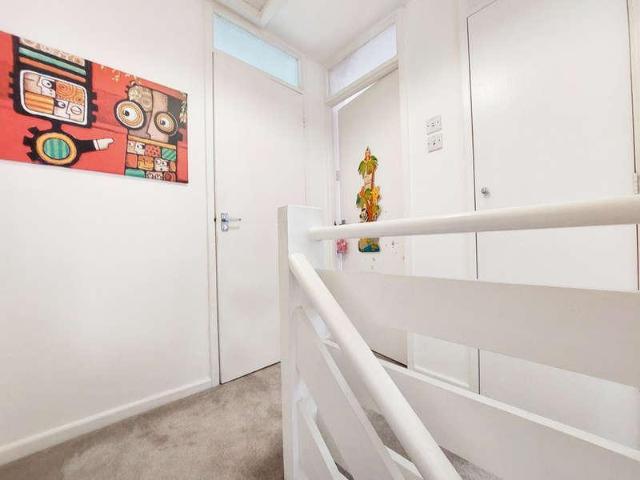
2 bed house for sale
2 pictures
House · for sale
£ 275,000
2 bed house for sale
Ashley Lane SO41 Lymington
· 2 Bedrooms · House
· Garden · Equipped kitchen · Parking
Ashley Lane SO41 Lymington · 2 Bedrooms · House · Garden · Equipped kitchen · Parking
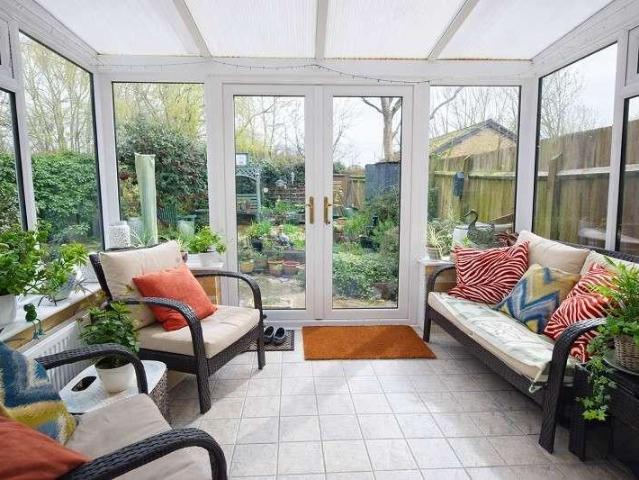
The property benefits from an entrance porch with a cupboard housing area for the bins which also houses the Worcester gas boiler, which provides domestic hot water and central heating. The UPVC front door opens into the sitting room/dining area, which has stairs leading to the first floor and a door through to the kitchen. The fitted kitchen offers a range of floor and wall-mounted cupboards incorporating a stainless steel one-and-a-half bowl sink unit with mixer tap. There is space and plumbing for a washing machine, space for a fridge freezer, and room for either an electric or gas cooker. French doors open into the conservatory, which in turn has a further set of French doors leading into the rear garden. The garden is enclosed by fencing, features decking, and has a rear gate providing access to the parking area. On the first floor, there are two bedrooms and on the landing an airing cupboard. The main bedroom faces south and includes a shelved and coat-hanging area. Bedroom two o
£ 275,000
3 bed house for sale
2 pictures
House · for sale
£ 385,000
3 bed house for sale
Ashley Lane SO41 Lymington
· 3 Bedrooms · House
· Garden · Equipped kitchen · Parking · Heating
Ashley Lane SO41 Lymington · 3 Bedrooms · House · Garden · Equipped kitchen · Parking · Heating
An opportunity to purchase a delightful, family home, situated in this ever-popular location within approximately a mile of New Milton town centre. This well-planned, semi-detached house provides parking and a good-sized garden.SUMMARY OF ACCOMMODATION: * Entrance Hall * Comfortable Lounge * Kitchen/Dining Room * 3 First-Floor Bedrooms * Family Bathroom * Good Sized Secluded Garden * Large Garden Chalet SERVICES: All mains services are available, gas central heating and UPVC double-glazing EPC BAND: To Be Assessed COUNCIL TAX BAND: CVIEWING: Strictly by appointment through Littlewood's Estate Agents.ACCOMMODATION IN DETAIL: (All measurements are approximate).A double-glazed, sliding patio door leads to an entrance vestibule, with a further glazed door leading to the:ENTRANCE HALL: With radiator, power points and an under stairs storage area. A door leads through to the:LOUNGE: 136x 126 (4.11 3.81m) With a double-glazed square bay overlooking the front aspect, an attractive, period styl
£ 385,000
2 bed house for sale
2 pictures
House · for sale
£ 399,950
2 bed house for sale
Ashley Lane SO41 Lymington
· 2 Bedrooms · House
· Equipped kitchen
Ashley Lane SO41 Lymington · 2 Bedrooms · House · Equipped kitchen
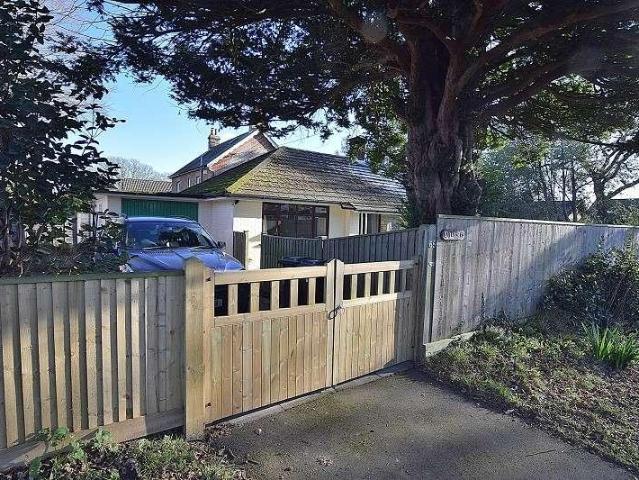
A well presented two double bedroom detached bungalow situated on a wider than average plot which has recently benefited from a new Vivian & Holt kitchen and a updated shower room. Located with walking distance of the village shops in Stopples Lane and public bus route via the X1 route connecting to nearby towns such as New Milton and Lymington. ENTRANCE Undercover Entrance with downlight provides access to UPVC double glazed door with matching side screen in turn leading to: ENTRANCE HALL (14' 6 x 6' 7 or 4.42m x 2.01m) Spacious in size with smooth finished ceiling, four ceiling downlights, access to loft via roof hatch, wall mounted central heating thermostat. radiator with independent thermostat, power points, telephone point, double opening doors provide access to generous sized shelved storage cupboard. Additional built-in storage cupboard housing factory lagged hot water cylinder with fitted immersion heater, pressure vessel to one side with slatted shelving above. Door provides
£ 399,950
2 bed flat for sale
2 pictures
Flat · for sale
£ 395,000
2 bed flat for sale
Ashley Lane SO41 Lymington
· 2 Bedrooms · Flat
· Fireplace · Equipped kitchen
Ashley Lane SO41 Lymington · 2 Bedrooms · Flat · Fireplace · Equipped kitchen
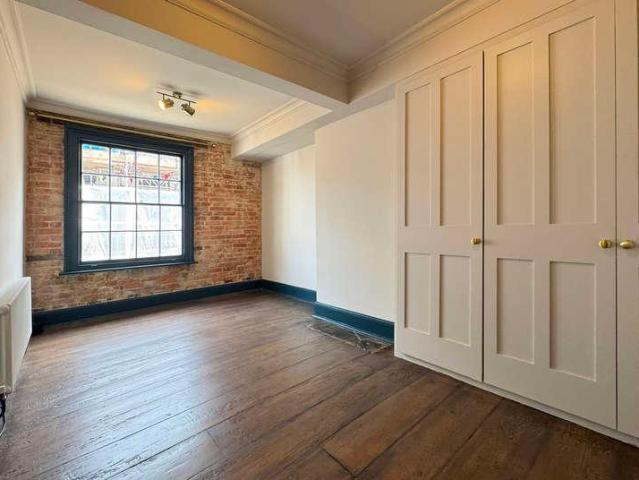
THE APARTMENT You enter the building through a communal entrance hall, complete with an entry phone system for added security. A staircase leads up to the first floor, where you'll find the private front door to the apartment. Stepping inside, you're welcomed into a hallway, also fitted with an entry phone system, a central heating thermostat, and inset downlighters for a warm and modern feel. To your left, you'll find the sitting room - a bright, south-facing space offering delightful views over Quay Hill and its quaint shops. The room features exposed original timber floorboards and a fireplace fitted with a gas coal or gas log-effect fire, adding a cosy, traditional touch. At the end of the hallway, there's a spacious storage cupboard with ample hanging and shelf space. On the right hand side of the hall is the modern kitchen, fitted with elegant marble worktops and a range of high-quality, wall-mounted units. Appliances include a Bosch electric oven, a Bosch four ring gas hob, an i
£ 395,000
1 bed house for sale
2 pictures
House · for sale
£ 150,000
1 bed house for sale
Ashley Lane SO41 Lymington
· 1 Bedroom · House
· Garden · Fireplace · Equipped kitchen · Parking · Patio
Ashley Lane SO41 Lymington · 1 Bedroom · House · Garden · Fireplace · Equipped kitchen · Parking · Patio
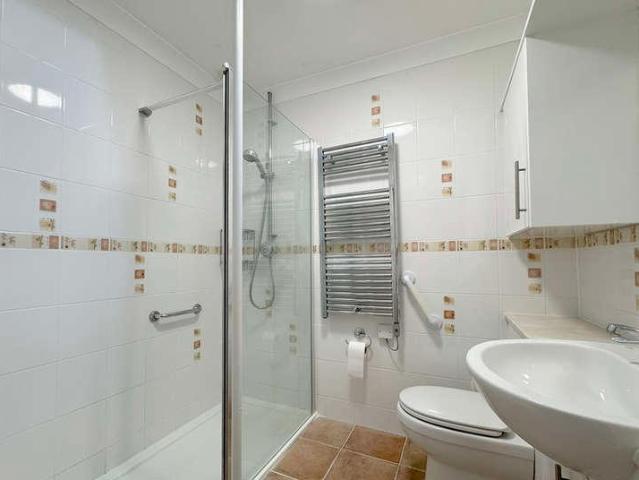
THE PROPERTY The covered entrance porch and front door lead to the hall. To the left, a door gives access to the large shower room comprising double walk-in shower, low level WC and wash hand basin with vanity unit. Following on from here, a further door opens into the double bedroom which benefits from fitted wardrobes and outlooks over the garden. The large sitting room enjoys a fireplace which is fitted with an electric fire and a stone effect surround and a sliding door gives access to the conservatory which in turn leads to the patio and garden. Leading off from the sitting room is the kitchen which is fitted with a modern range of floor and wall mounted units incorporating an electric oven, four ring electric hob with extractor above, dishwasher, washing machine and space for a fridge freezer. OUTSIDE To the rear, there are pretty shared gardens and a garden shed. Communal facilities include a lounge, kitchen and laundry, and there is also a guest suite and guest parking availabl
£ 150,000
3 bed house for sale
2 pictures
House · for sale
£ 875,000
3 bed house for sale
Ashley Lane SO41 Lymington
· 3 Bedrooms · House
· Garden · Fireplace · Equipped kitchen · Parking · Patio
Ashley Lane SO41 Lymington · 3 Bedrooms · House · Garden · Fireplace · Equipped kitchen · Parking · Patio
THE EXISTING ACCOMMODATION A covered entrance porch opens into a welcoming hallway with useful understair storage and an airing cupboard housing the hot water tank. A glazed panelled door leads into the triple-aspect sitting room, featuring a character brick fireplace with tiled mantel. A sliding door opens through to the dining room, which enjoys French doors leading onto the west-facing patio and garden. Double doors connect the dining room to the kitchen, which is also accessible from the hall. The kitchen is fitted with a range of floor and wall-mounted units, a stainless steel one-and-a-half bowl sink, space and plumbing for a dishwasher, space for a cooker, shelved crockery cupboards and a useful walk-in pantry. Leading from the kitchen is a versatile garden room with two sets of sliding doors opening onto the garden, as well as a separate rear door providing access to the side of the property and garage. This space offers plumbing for a washing machine and tumble dryer, with a b
£ 875,000
4 bed house for sale
2 pictures
House · for sale
£ 1,850,000
4 bed house for sale
Ashley Lane SO41 Lymington
· 4 Bedrooms · House
· Garden · Balcony · Fireplace · Equipped kitchen · Powder room · Concierge
Ashley Lane SO41 Lymington · 4 Bedrooms · House · Garden · Balcony · Fireplace · Equipped kitchen · Powder room · Concierge
A welcoming and generously proportioned oak-floored reception hall sets the tone, complete with built-in storage and cloakroom. The stylish sitting room is centred around an impressive open brick fireplace with oak mantel, exposed beam and inglenook-style seating. With partial oak flooring, triple aspect windows and French doors opening onto the rear garden, this is a beautifully light and inviting space. The heart of the home is the stunning open-plan kitchen/dining/family room, fitted with classic Shaker-style cabinetry, granite worktops and high-quality Neff appliances, alongside a four-oven Aga. Double French doors open into a glazed veranda with clear side panels, wall heaters and lighting - creating a superb all-season entertaining space. A separate utility room offers additional storage, appliance space and direct garden access. First Floor The luxurious principal suite features extensive fitted wardrobes, double doors opening to a Juliet balcony overlooking the garden, and a la
£ 1,850,000
4 bed house for sale
2 pictures
House · for sale
£ 699,950
4 bed house for sale
Ashley Lane SO41 Lymington
· 4 Bedrooms · House
· Garden · Equipped kitchen · Powder room · Concierge
Ashley Lane SO41 Lymington · 4 Bedrooms · House · Garden · Equipped kitchen · Powder room · Concierge
GROUND FLOOR A uPVC casement door opens into a generous porch/reception area, which in turn leads to a welcoming entrance hallway. The hall provides stairs to the first floor, excellent under-stairs storage and a convenient cloakroom fitted with a close-coupled WC, wash hand basin and stylish ladder-style heated towel rail. The hallway opens into a comfortable and well-shaped sitting room, featuring a charming box bay window to the front elevation, wall and ceiling light points, and an electric flame-effect fire creating a warm focal point. To the rear of the property is an impressive kitchen/breakfast/family room, perfectly suited to family life and entertaining. This superb space enjoys views over the private rear garden through patio doors and features a tiled floor, generous dining area and breakfast bar linking seamlessly to the kitchen. The kitchen is well equipped with extensive worktop space, a wide range of cupboards and drawers, a one-and-a-half bowl stainless steel sink with
£ 699,950
3 bed house for sale
2 pictures
House · for sale
£ 580,000
3 bed house for sale
Ashley Lane SO41 Lymington
· 3 Bedrooms · House
· Garden · Fireplace · Equipped kitchen · Concierge
Ashley Lane SO41 Lymington · 3 Bedrooms · House · Garden · Fireplace · Equipped kitchen · Concierge
This attractive property is approached via an enclosed recessed entrance porch with portico and tiled floor, with double doors opening into a spacious entrance hallway. The hallway includes a useful under-stairs storage cupboard and provides access to the principal reception rooms. A door to the right leads into the sitting room, which features a bay window overlooking the front garden and an Adam-style fireplace with fitted gas coal-effect fire. A square archway leads through to the dining area. The dining room has sliding patio doors opening onto the patio and rear garden and provides access to the kitchen. The modern kitchen, recently installed, comprises a range of floor and wall-mounted units, incorporating a stainless steel single-drainer sink unit. There is space for a gas cooker, washing machine, dishwasher, and fridge freezer. A cupboard houses the Worcester gas-fired boiler, supplying domestic hot water and central heating. The first floor offers three bedrooms and two bathro
£ 580,000
3 bed house for sale
2 pictures
House · for sale
£ 865,000
3 bed house for sale
Ashley Lane SO41 Lymington
· 3 Bedrooms · House
· Parking
Ashley Lane SO41 Lymington · 3 Bedrooms · House · Parking
Set within a delightful plot of approximately half an acre, this charming detached character cottage enjoys a semi-rural position within the New Forest National Park boundary, offering a rare combination of privacy, space and potential. The property benefits from extensive outbuildings including a large barn, workshop and a newly approved triple oak-framed garage currently under construction, making it ideal for those seeking storage, workspace or future development opportunities. The cottage enjoys forest rights of pasture and cordage (wood) and is ideally positioned between Sway and the Georgian sailing town of Lymington, with Milford on Sea and Keyhaven's stunning coastline also close by. The neighbouring village of Hordle provides a general store, local shops, two pubs and an Ofsted-rated 'Outstanding' primary school, while the wider area offers exceptional walking, riding and outdoor pursuits across the coast and forest. The accommodation is both versatile and full of character. A
£ 865,000
2 bed flat for sale
2 pictures
Flat · for sale
£ 325,000
2 bed flat for sale
Ashley Lane SO41 Lymington
· 2 Bedrooms · Flat
· Fireplace · Equipped kitchen
Ashley Lane SO41 Lymington · 2 Bedrooms · Flat · Fireplace · Equipped kitchen
THE APARTMENT The ground floor communal front gives access to the staircase and the apartment is found on the first floor. The private front door opens into the entrance hall and to the left is the spacious sitting room which enjoys a feature fireplace, useful storage cupboard and a bay window to the front giving views down Quay Hill, along Gosport Street and up the High Street. The kitchen/breakfast room is fitted with a range of floor and wall mounted units incorporating an oven with hob and extractor fan over, a breakfast bar, space and plumbing for a washing machine and space for an under counter fridge/freezer. Bedroom one is a generous double enjoying a range of built-in wardrobes and an en suite shower room comprising a shower enclosure, WC and wash basin. Bedroom two is also a good sized double. The large family bathroom, is comprises a bath, separate shower enclosure and WC. The property is situated in the centre of Lymington, within close walking distance of the local shops a
£ 325,000
2 bed house for sale
2 pictures
House · for sale
£ 350,000
2 bed house for sale
Ashley Lane SO41 Lymington
· 2 Bedrooms · House
· Garden · Fireplace · Equipped kitchen · Powder room
Ashley Lane SO41 Lymington · 2 Bedrooms · House · Garden · Fireplace · Equipped kitchen · Powder room
The UPVC front door opens into an entrance hall where there is access to a cloakroom with wash basin and WC. A door from the hall then leads into the sitting room which enjoys and a dual aspect, electric fireplace and french style double doors leading to a light and airy conservatory. The sitting room then gives access into the kitchen which enjoys tiled flooring and has a full range of floor and wall mounted units incorporating a four-ring electric hob, an electric oven, a double bowl stainless steel sink (incorporating a waste disposal unit), a space for a washing machine area and a fridge/freezer. From the inner hall you will find access to a lovely double bedroom with fitted wardrobes and chest of drawers. There is an electric button which activates a loft ladder with handrails providing easy access to loft the storage space. Windows from this bedroom face the rear courtyard garden. Bedroom two is currently used as a study/office. There is a large desk and glass-fronted bookshelves
£ 350,000
4 bed house for sale
2 pictures
House · for sale
£ 625,000
4 bed house for sale
Ashley Lane SO41 Lymington
· 4 Bedrooms · House
· Garden · Parking · Equipped kitchen · Powder room · Heating
Ashley Lane SO41 Lymington · 4 Bedrooms · House · Garden · Parking · Equipped kitchen · Powder room · Heating
An opportunity to purchase a substantial, detached, family home, situated in this ever-popular, residential location, within one mile of New Milton town centre with its excellent shopping facilities and main line railway station (London Waterloo, Southampton and Bournemouth respectively). The property, which will be sold chain free, enjoys spacious, well-planned accommodation with a good sized, west facing rear garden.SUMMARY OF ACCOMMODATION: * Entrance Hall * Ground Floor Cloakroom * Lounge * Separate Dining Area * Ground Floor Study * Kitchen * Utility Room * 4 First Floor Bedrooms * Ensuite Shower Room to Master Bedroom * Family Bathroom * Detached Double Garage * Good Sized Gardens & Generous Parking.SERVICES: All mains services are available, gas central heating and UPVC double-glazing. EPC BAND: C (70) COUNCIL TAX BAND: FVIEWING: Strictly by appointment through Littlewood's Estate Agents.ACCOMMODATION IN DETAIL:(All measurements are approximate).A covered entranceway with a quar
£ 625,000
3 bed house for sale
2 pictures
House · for sale
£ 285,000
3 bed house for sale
Ashley Lane SO41 Lymington
· 3 Bedrooms · House
· Garden · Parking · Powder room
Ashley Lane SO41 Lymington · 3 Bedrooms · House · Garden · Parking · Powder room
This semi-detached house, that has no onward chain, has been maintained and updated over the years to provide comfortable accommodation. We would recommend to view to fully appreciate the size & layout of the rooms. With the enclosed garden and parking, this is a truly lovely house!Room sizes:HallwayKitchen Diner: 16'0 x 8'0 (4.88m x 2.44m)Cloakroom: 8'0 x 2'9 (2.44m x 0.84m)Lounge: 15'0 x 11'3 (4.58m x 3.43m)LandingBedroom 1: 15'10 x 9'5 (4.83m x 2.87m)Bedroom 2: 11'7 x 7'2 (3.53m x 2.19m)Bedroom 3: 8'8 x 7'4 (2.64m x 2.24m)Bathroom: 8'6 x 5'7 (2.59m x 1.70m)Rear Garden PatioShedDriveway The information provided about this property does not constitute or form part of an offer or contract, nor may it be regarded as representations. All interested parties must verify accuracy and your solicitor must verify tenure/lease information, fixtures & fittings and, where the property has been extended/converted, planning/building regulation consents. All dimensions are approximate and quoted for
£ 285,000
2 bed house for sale
2 pictures
House · for sale
£ 499,950
2 bed house for sale
Ashley Lane SO41 Lymington
· 2 Bedrooms · House
· Garden · Equipped kitchen · Heating
Ashley Lane SO41 Lymington · 2 Bedrooms · House · Garden · Equipped kitchen · Heating
AN UNUSUAL OPPORTUNITY TO ACQUIRE A FREEHOLD INVESTMENT PROPERTY OR IDEAL SECOND HOME, SITUATED APPROXIMATELY MILE FROM LYMINGTONS UNIQUE GEORGIAN HIGH STREET AND MILE FROM THE YACHTING MARINAS. OFFERED AS A CHAIN FREE SALE, THIS UNIQUE LIFESTYLE PROPERTY HAS ALL THE BENEFITS OF A LOCK UP AND LEAVE, WITHOUT THE SERVICE CHARGES.SUMMARY OF ACCOMMODATION:* Open Plan Living Space * Modern Fitted Kitchen with integrated appliances. * 2 Double Bedrooms * Bathroom * Attractive Roof Garden * Chain Free Sale.SERVICES: All mains services are available, gas central heating and double-glazing. EPC BAND: C (74) COUNCIL TAX BAND: CVIEWING: Strictly by appointment through Littlewood's Estate Agents.ACCOMMODATION IN DETAIL: (All measurements are approximate).An attractive, cedar clad front entrance door with glass overhead canopy, leads to the:OPEN PLAN LIVING SPACE: With a plain set ceiling and engineered oak flooring.Lounge Area: Floor to ceiling double-glazed windows to the front aspect, recessed c
£ 499,950
2 bed flat for sale
2 pictures
Flat · for sale
£ 225,000
2 bed flat for sale
Ashley Lane SO41 Lymington
· 2 Bedrooms · Flat
· Equipped kitchen
Ashley Lane SO41 Lymington · 2 Bedrooms · Flat · Equipped kitchen
The communal entrance door with staircase leads to the second floor landing and door to number 6. The door opens into the sitting/dining room which enjoys lovely views out over Milford to the Needles and Isle of Wight. The sitting/dining room then leads into the kitchen which is fitted with a modern range of floor and wall mounted units and a range of shelving. The kitchen has vinyl flooring and also benefits from views over to the Isle of Wight and Christchurch Bay. Appliances include a stainless steel single bowl single drainer sink unit with mixer tap, a ceramic hob with electric oven under, an integrated fridge and freezer and there is space for a washing machine. From the sitting room there is an inner hallway with access to the roof space with pull down ladder which has been boarded and has power. Bedroom one is a double bedroom and has fitted wardrobes with shelving and a recess for a double bed. Bedroom two is also a double room. The family shower room is fitted with a modern s
£ 225,000
2 bed house for sale
2 pictures
House · for sale
£ 210,000
2 bed house for sale
Ashley Lane SO41 Lymington
· 2 Bedrooms · House
· Garden · Equipped kitchen · Parking · Heating
Ashley Lane SO41 Lymington · 2 Bedrooms · House · Garden · Equipped kitchen · Parking · Heating
An opportunity to purchase a mid-terrace town house, in need of modernisation though situated on a popular residential development close to the town centre and mainline railway station. The property, built by Colten Developments in the early 80s specifically for those under 35 years of age has accommodation in brief comprising: SUMMARY OF ACCOMMODATION: * Entrance Porch * Sitting/Dining Room * Kitchen * 2 Bedrooms * Bathroom * Easterly Rear Garden * Off Road Parking SERVICES: All mains services are available, gas heating and UPVC double-glazing. EPC BAND: D (64) COUNCIL TAX BAND: B VIEWING: Strictly by appointment through Littlewood's Estate Agents. ACCOMMODATION IN DETAIL (All measurements are approximate). A composite entrance door with obscure double-glazed panel leads to the: ENTRANCE PORCH: With textured ceiling, ceiling light point, door to the utility cupboard housing the mains electric fuse board, power points. An obscure glazed door leads to the: SITTING/DINING ROOM: 196x 146
£ 210,000
2 bed house for sale
2 pictures
House · for sale
£ 400,000
2 bed house for sale
Ashley Lane SO41 Lymington
· 2 Bedrooms · House
· Parking · Equipped kitchen · Heating
Ashley Lane SO41 Lymington · 2 Bedrooms · House · Parking · Equipped kitchen · Heating
An opportunity to purchase this delightful, well planned, bright and sunny, detached bungalow situated in a popular location within mile of New Milton town centre. The Railway Station (London Waterloo, Southampton & Bournemouth respectively) and High Street shopping are both with easy access. SUMMARY OF ACCOMMODATION: * Entrance Lobby * Hallway * 2 Double Bedrooms * Comfortable Living Room * Spacious Double-Glazed Conservatory * Fitted Kitchen * Shower Room * Detached Garage * Parking * Good Size Rear GardenSERVICES: All mains services are available, gas central heating and UPVC double-glazing EPC BAND: D (60) COUNCIL TAX BAND: DVIEWING: Strictly by appointment through Littlewood's Estate Agents.ACCOMMODATION IN DETAIL: (All measurements are approximate).The property is approached via a tar macadam drive which leads to a paved path and a step up leading to the:ENTRANCE VESTIBULE: With a double-glazed door and windows. A further UPVC double-glazed front door leads to the:ENTRANCE HALL:
£ 400,000
2 bed flat for sale
2 pictures
Flat · for sale
£ 189,950
2 bed flat for sale
Ashley Lane SO41 Lymington
· 2 Bedrooms · Flat
· Garden · Equipped kitchen · Parking · Heating
Ashley Lane SO41 Lymington · 2 Bedrooms · Flat · Garden · Equipped kitchen · Parking · Heating
A bright and spacious purpose-built, second (top) floor apartment situated within a level walk of New Miltons town centre, with its mainline railway station and excellent shopping facilities. The property is offered chain free and is being sold with the benefit of a lease extension. The well-proportioned accommodation in brief comprises: SUMMARY OF ACCOMMODATION:* Secure Communal Entrance * Personal Hall * Living Room * Kitchen/Breakfast Room * 2 Double Bedrooms * Bathroom * Separate W.C. * Garage in Nearby Block * Communal Gardens * Chain Free Sale.SERVICES: All mains services are available, gas heating and UPVC double-glazing. EPC BAND: C (75) COUNCIL TAX BAND: DVIEWING: Strictly by appointment through Littlewood's Estate Agents.ACCOMMODATION IN DETAIL (All measurements are approximate).A communal entrance with secure entry system and staircase to the top (second) floor where a personal door leads to the:ENTRANCE HALL: With coved and textured ceiling, ceiling light point, access to t
£ 189,950
3 bed house for sale
2 pictures
House · for sale
£ 415,000
3 bed house for sale
Ashley Lane SO41 Lymington
· 3 Bedrooms · House
· Garden · Equipped kitchen · Parking · Heating
Ashley Lane SO41 Lymington · 3 Bedrooms · House · Garden · Equipped kitchen · Parking · Heating
We are delighted to offer for sale a semi-detached town house, extended on the ground floor, to provide spacious and flexible accommodation, conveniently situated for local schools, the mainline railway station and the town centre with excellent shopping facilities including Bradbeers Department Store, a Marks and Spencer Food Hall and a wide selection of cafes and eateries. SUMMARY OF ACCOMMODATION: * Entrance Porch * Entrance Hall * Ground Floor Utility/Shower Room * Modern Kitchen * Sitting Room * Separate Dining Room * 3 Bedrooms * Bathroom * Pretty Garden * Garage.SERVICES: All mains services are available, gas central heating and UPVC double-glazing EPC BAND: To Be Assessed COUNCIL TAX BAND: DVIEWING: Strictly by appointment through Littlewood's Estate Agents.ACCOMMODATION IN DETAIL: (All measurements are approximate).ENCLOSED ENTRANCE PORCH: With UPVC double-glazing and a front entrance door, a courtesy light and a further, obscure-glazed, hardwood door to the:ENTRANCE HALL: Cov
£ 415,000
3 bed flat for sale
2 pictures
Flat · for sale
£ 550,000
3 bed flat for sale
Ashley Lane SO41 Lymington
· 3 Bedrooms · Flat
· Lift · Equipped kitchen · Parking · Heating
Ashley Lane SO41 Lymington · 3 Bedrooms · Flat · Lift · Equipped kitchen · Parking · Heating
An opportunity to purchase this particularly spacious, 3-bedroom, penthouse apartment, situated in one of Bartons premier locations. Providing sea views and well-planned, contemporary accommodation, this delightful property, which was constructed in approximately 2010, has a garage and lift serving the penthouse directly.SUMMARY OF ACCOMMODATION:* Entrance Lobby * Stairs and Lift to Second Floor Penthouse * Large Living/Dining/Kitchen * Lower Landing/Study Area * Master Bedroom with Ensuite * Guest Bedroom with Ensuite * Further Single Bedroom * Utility/Cloak Room * Garage in Block * Parking Space * Direct Sea ViewsSERVICES: All mains services are available, gas central heating and UPVC double-glazing EPC BAND: To Be Assessed COUNCIL TAX BAND: CVIEWING: Strictly by appointment through Littlewood's Estate Agents.ACCOMMODATION IN DETAIL: (All measurements are approximate).From the front door, an entry phone system provides access to the communal hall with both a staircase and lift to all
£ 550,000
3 bed house for sale
2 pictures
House · for sale
£ 339,950
3 bed house for sale
Ashley Lane SO41 Lymington
· 3 Bedrooms · House
· Garden · Equipped kitchen · Parking · Powder room
Ashley Lane SO41 Lymington · 3 Bedrooms · House · Garden · Equipped kitchen · Parking · Powder room
A well presented end of terrace three bedroom house located in a sought after location within easy reach of New Milton Town Centre and Supermarkets. The property benefits from modern kitchen, modern shower room, ground floor cloakroom and conservatory overlooking South facing rear garden with garage in nearby block. ENTRANCE PORCH (4' 10 x 3' 8 or 1.48m x 1.11m) Accessed via composite double glazed door front door with double glazed side screens. Ceiling light and multi-glazed door provides access to: ENTRANCE HALL Coving to ceiling, two ceiling light points, double panelled radiator, power points, staircase to first floor landing, wall mounted Drayton central heating thermostat, door provides access to under stairs broom cupboard, two double opening bi-fold doors provide access to coats storage cupboard with shelf above, glazed door to kitchen and glazed door provides access to: SITTING ROOM/DINING ROOM (20' 6 x 14' 0 or 6.24m x 4.26m) Coving to ceiling, two ceiling light points, UPVC
£ 339,950
2 bed house for sale
2 pictures
House · for sale
£ 239,950
2 bed house for sale
Ashley Lane SO41 Lymington
· 2 Bedrooms · House
· Garden · Equipped kitchen · Parking
Ashley Lane SO41 Lymington · 2 Bedrooms · House · Garden · Equipped kitchen · Parking
A very well presented 2 bedroom house is located on a highly sought after location specifically designed for purchasers under the age of 35. Features of the property include Entrance porch/study, sitting room, dining area, modern kitchen, modern bathroom, garden with wooded backdrop and communal parking. ENTRANCE PORCH (6' 4 x 5' 8 or 1.92m x 1.72m) Accessed via UPVC double glazed front door, wood flooring, ceiling light, wall mounted consumer unit, cupboard with recess for tumble dryer and further storage above. Study area with fitted wood work desk and power points. SITTING ROOM (14' 6 x 10' 6 or 4.43m x 3.19m) Aspect to the front elevation through UPVC double glazed window, ceiling light, power points, t.v aerial point, staircase to first floor landing, wood flooring and panelled electric radiator. Open way through to: DINING AREA (7' 9 x 9' 1 or 2.37m x 2.78m) UPVC double glazed french doors leading to rear garden, ceiling light, power points and open way through to: KITCHEN (6' 7
£ 239,950
4 bed house for sale
2 pictures
House · for sale
£ 1,750,000
4 bed house for sale
Ashley Lane SO41 Lymington
· 4 Bedrooms · House
Ashley Lane SO41 Lymington · 4 Bedrooms · House
An exclusive development of just 6 brand new luxury homes; including 2 extensive detached houses plus 4 well-proportioned townhouses with commanding sea views across Christchurch Bay to the Isle of White and Isle of Purbeck. Set just back from the clifftop in Barton-on-Sea, Verdant is a private collection of six bespoke new homes by Westcoast Developments. Of which four are beautifully crafted, contemporary townhouses. Tucked within a discreet, tree-lined enclave on Barton Common Road, these homes offer a life shaped by open skies, natural textures and quiet luxury. Wake to birdsong over Barton Common. Follow green trails to the sea. Watch the light shift across the Solent to the Isle of Wight. Here, nature isn't a backdrop, it's the rhythm of everyday life. Barton-on-Sea's charm lies in its simplicity: cafs you can walk to, beaches you can return to, and a coastline that feels both peaceful and invigorating. With New Milton minutes away and Christchurch, Lymington and the New Forest a
£ 1,750,000

Get email alerts

Don't miss out: be the first to know about new properties

The alert was correctly created

On subscribing you accept the conditions of use and the privacy policy
Alert
Receive new ads in your inbox
Save this search
Receive alerts for new listings

We'll send you an email when we have new properties for: "Properties for sale in Ashley Lane SO41 Lymington"

The alert was correctly created

Alma Road BH9 Bournemouth
Surrey Road BH4 Bournemouth
Get email alerts and be the first to see new listings
Required field
On subscribing I accept the terms of the privacy policy
Perfect! You'll soon start receiving new listings via email
Alert
Receive an email when we have new ads for Properties for sale in Ashley Lane SO41 Lymington
Save this search
Filters

Bedrooms

Size (sq.ft)

sq.ft
sq.ft

Price

£
£

Property type

Bathrooms

Clear all filters
Receive notifications when new entries are published.