100 houses for sale in Audley End Railway Station

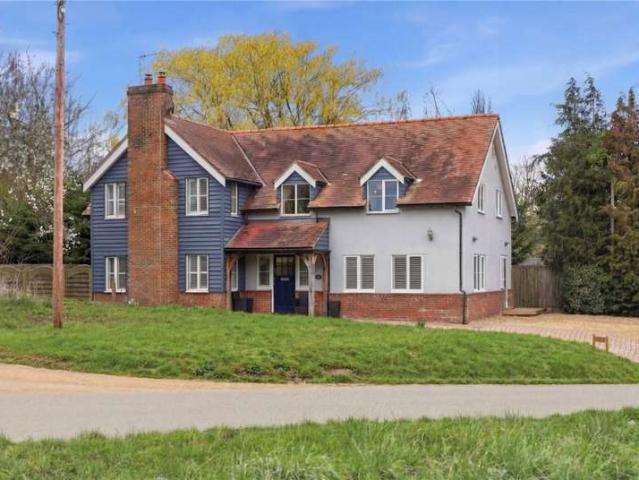
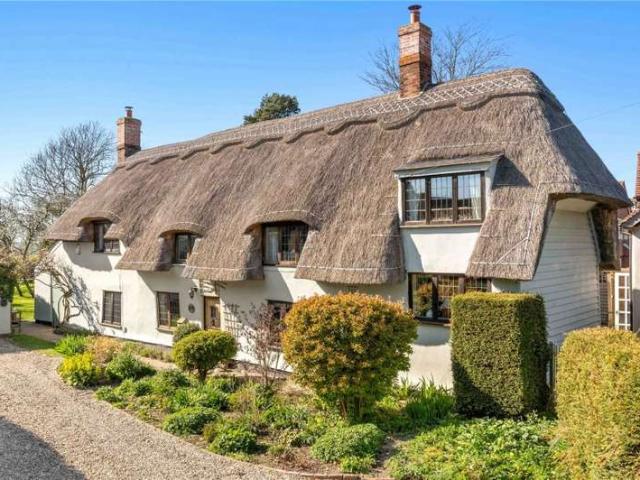
4 bedroom cottage for sale
View photo
House · for sale
£ 750,000
4 bedroom cottage for sale
Audley End Railway Station
· 4 Bedrooms · 2 Baths · House
· Garden · Fireplace · Equipped kitchen · Concierge
Audley End Railway Station · 4 Bedrooms · 2 Baths · House · Garden · Fireplace · Equipped kitchen · Concierge
The AccommodationThe accommodation at The Druce unfolds with a wonderful sense of history and quiet grandeur, where centuries-old craftsmanship is evident at every turn. Exposed timbers, softly uneven floors and deep-set windows create an atmosphere that feels both intimate and reassuring — a home that has evolved gracefully over generations. The principal reception rooms are rich in character, with impressive beams. An atmospheric sitting room has its own log burner — the perfect setting for winter evenings by the fire. Views across the gardens and towards open countryside beyond reinforce the home’s rural credentials.A separate family room provides a wonderfully convivial space for entertaining, centred around a substantial inglenook fireplace, its brick surround and heavy bressummer beam forming a natural focal point. Period detailing continues throughout, with exposed framework and sympathetic finishes complementing the cottage’s heritage. The kitchen is both practical and inviting
£ 750,000
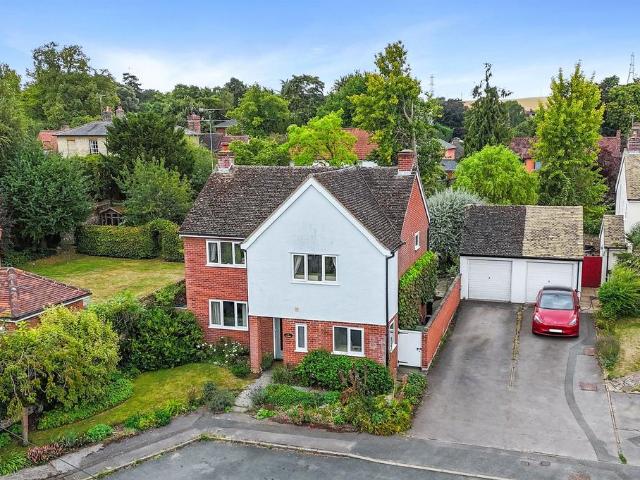
4 bedroom detached house for sale
12 pictures
House · for sale
£ 665,000
4 bedroom detached house for sale
Audley End Railway Station
· 4 Bedrooms · 2 Baths · House
· Garden · Fireplace · Equipped kitchen · Powder room · Concierge
Audley End Railway Station · 4 Bedrooms · 2 Baths · House · Garden · Fireplace · Equipped kitchen · Powder room · Concierge
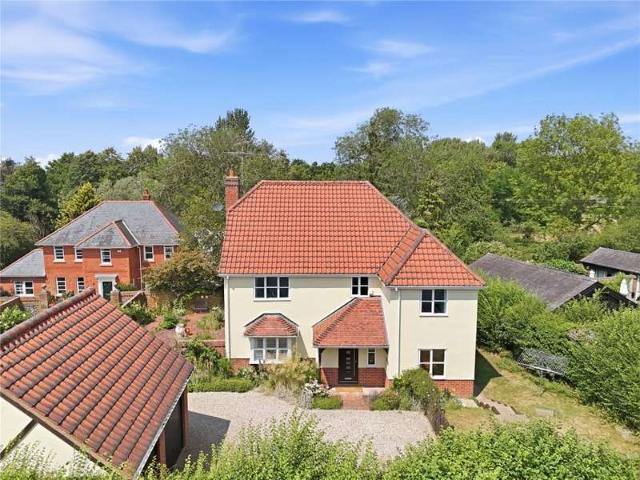
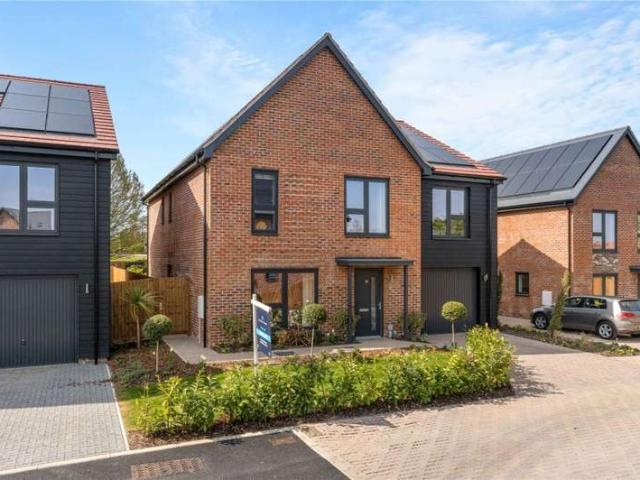
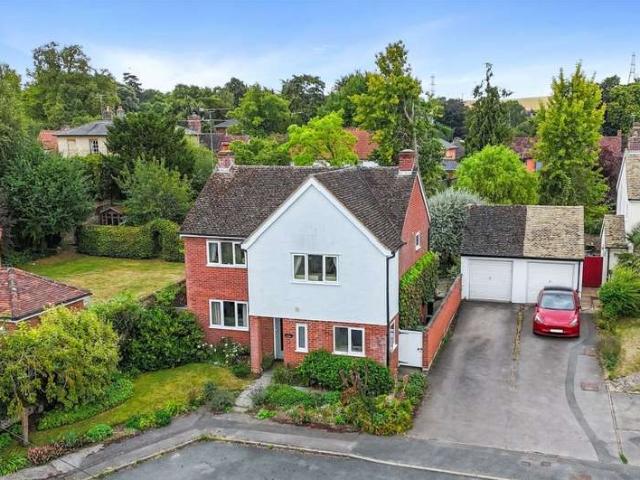
RIVENDELL is a nicely presented and well proportioned detached family home occupying a lovely tucked away cul-de-sac position which sits close to the church and village centre. As you approach the property, its front door leads into an entrance hall where stairs rise to the first floor and ground floor cloakroom sits off to one side. The sitting room has a double glazed window looking out to the front, fireplace with fitted gas (propane) fire and bi-folding doors which open to the rear garden. A separate family room to the rear of the property provides an excellent second reception area with vaulted ceiling, windows overlooking the rear garden and double doors opening to outside, all drawing in good amounts of natural light. The kitchen is nicely appointed incorporating a range of storage cupboards complemented by composite stone work surfaces and a range of integrated appliances including fridge-freezer, dishwasher, oven, microwave and hob with extractor fan over. Windows look out to
£ 665,000
3 bedroom terraced house for sale
12 pictures
House · for sale
£ 475,000
3 bedroom terraced house for sale
Audley End Railway Station
· 3 Bedrooms · 2 Baths · House
· Garden · Fireplace
Audley End Railway Station · 3 Bedrooms · 2 Baths · House · Garden · Fireplace
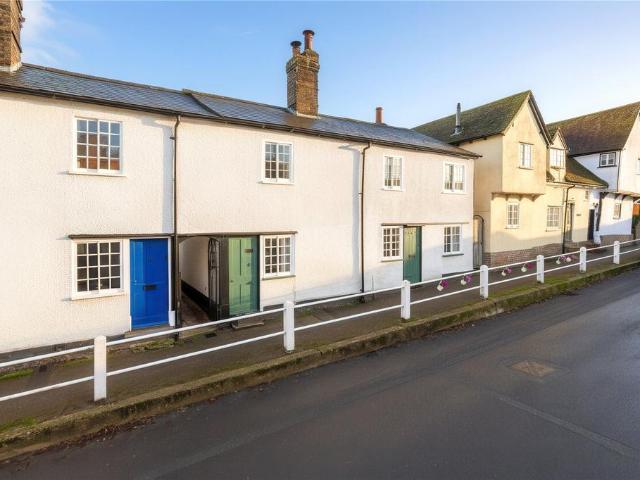
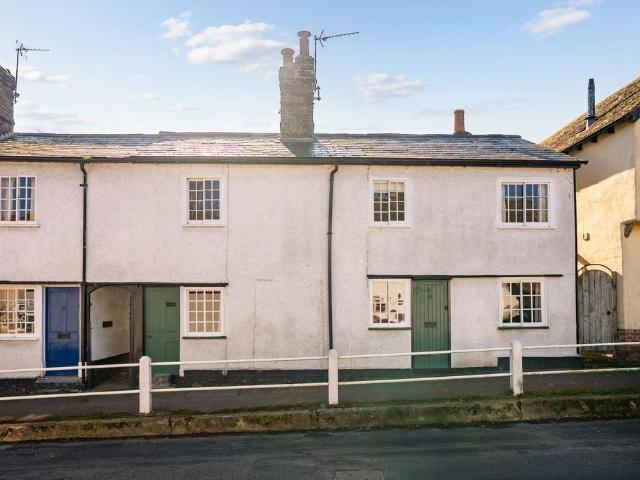
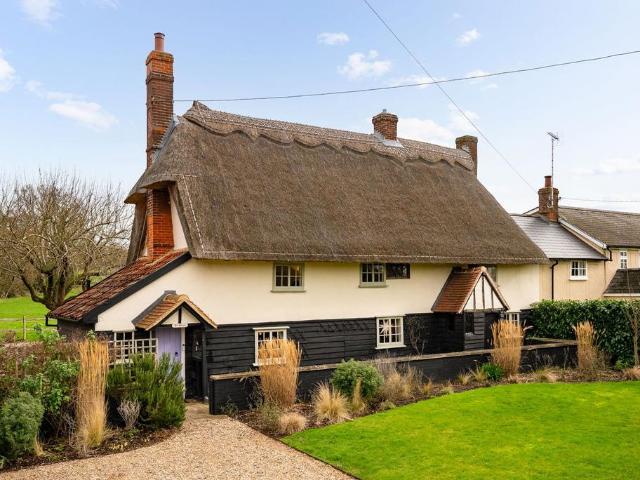
A charming Grade II listed 3 bedroom cottage with attractive rear garden, in the heart of this picturesque village, on the outskirts of Saffron Walden.Audley End 2 miles (London's Liverpool Street 55 minutes), Cambridge 14 miles, Bishop's Stortford 12.5 miles, Stansted Airport 12.5 miles. All distances and times are approximate.6 Walden Road is a Grade II listed cottage, believed to date from early C19. Originally two cottages and since merged into one the property is built with timber-frame and rendered elevations, under a slate roof. Arranged over 2 floors the property is well presented throughout with a wealth of original features, including exposed beams and inglenook fireplaces and with a large garden to the rear.Littlebury is a popular and attractive village with a good range of period buildings including the Queens Head public house and the prominent Holy Trinity Church. Only 1.5 miles from the picturesque market town of Saffron Walden which provides a wide range of shops, resta
£ 475,000
3 bedroom end of terrace house for sale
12 pictures
House · for sale
£ 475,000
3 bedroom end of terrace house for sale
Audley End Railway Station
· 3 Bedrooms · 2 Baths · House
· Garden · Equipped kitchen · Concierge
Audley End Railway Station · 3 Bedrooms · 2 Baths · House · Garden · Equipped kitchen · Concierge
This truly charming Grade II listed cottage, set in the heart of this picturesque village, offers well appointed and flexible living accommodation and is full of character and cottage charm. In detail the accommodation comprises on the ground floor of a large open plan and flexible reception room combing, a living room, dining room, study and snug area. Benefitting from a central chimney breast with back to back log burning stoves, exposed timbers, front entrance door and two windows to front aspect. To the rear is the large open plan kitchen/breakfast room, fitted with a range of base and eye level units with solid wood worksurface over, incorporating a ceramic butler sink and electric hob with extractor fan above and electric oven and grill below. Further appliances include a fridge and freezer and dishwasher. There is also space and plumbing for a washing machine. A large window to rear provides attractive views over the rear garden, and a stable door leads out to the garden and a s
£ 475,000
4 bed house for sale
2 pictures
House · for sale
£ 985,000
New
4 bed house for sale
Audley End Railway Station
· 4 Bedrooms · House
· Garden · Fireplace · Equipped kitchen · Powder room · Concierge
Audley End Railway Station · 4 Bedrooms · House · Garden · Fireplace · Equipped kitchen · Powder room · Concierge
HIGHGATE HOUSE is a stylish, detached modern family home occupying a favourable position within this cluster of just 3 homes, placed centrally to Clavering which remains a popular and highly regarded village. The property has been impeccably maintained during the current owners occupation since new, with attractive internal dcor complementing the versatile and well proportioned living accommodation. The front door opens into an entrance hall with attractive Amtico flooring, two storage cupboards and staircase rising to the first floor. A ground floor cloakroom sits off to one side containing a 2-piece suite. A lovely sitting room has an exposed brick fireplace with fitted stove, a shuttered bay window looking out to the front with further full-height window, again with fitted shutters, to the side and looking onto an enclosed courtyard garden area. A second reception room also looks out to the front which provides ideal space for a TV room or home study. The kitchen/breakfast room is a
£ 985,000
3 bed house for sale
2 pictures
House · for sale
£ 450,000
3 bed house for sale
Audley End Railway Station
· 3 Bedrooms · House
· Garden · Fireplace · Equipped kitchen · Powder room
Audley End Railway Station · 3 Bedrooms · House · Garden · Fireplace · Equipped kitchen · Powder room
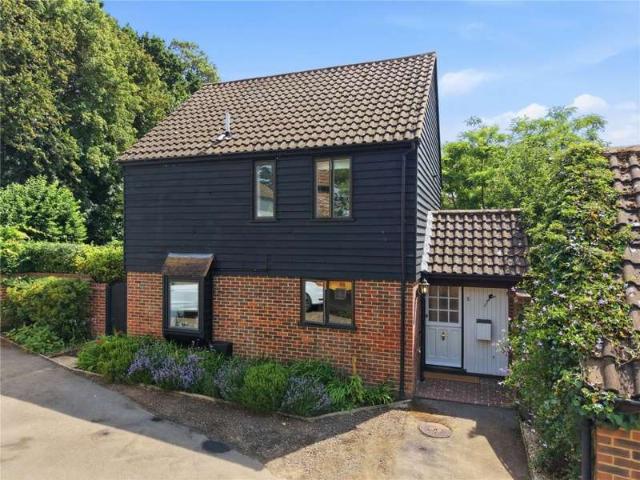
5 COLEHILLS CLOSE is a nicely proportioned detached family home occupying a tucked away position within this popular cul-de-sac which sits close to the heart of the village centre. The well proportioned accommodation is arranged over two floors with the front door opening into an entrance lobby where a ground floor cloakroom sits off to one side. An inner hallway has stairs rising to the first floor and a door opening to the side. The principal sitting room features a fireplace and patio doors opening to outside with a wide opening leading to a dining area which has a dual aspect with both areas combining to draw in good amounts of natural light. The kitchen looks out to the front and contains a range of storage cupboards and worktops, sink unit and space for a variety of appliances. Upstairs, the first floor landing leads to 3 nicely proportioned bedrooms and family bathroom which contains a white 3-piece suite. OUTSIDE, gardens extend predominantly to the rear of the property and pro
£ 450,000
3 bed house for sale
2 pictures
House · for sale
£ 385,000
3 bed house for sale
Audley End Railway Station
· 3 Bedrooms · House
· Garden · Fireplace · Equipped kitchen
Audley End Railway Station · 3 Bedrooms · House · Garden · Fireplace · Equipped kitchen
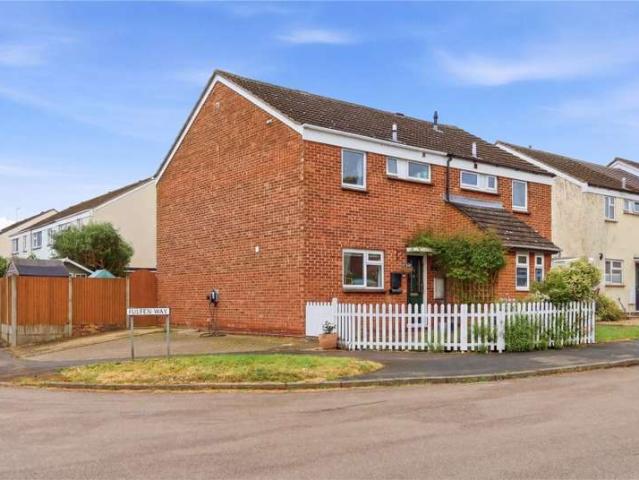
45 HUNTERS WAY is a most attractively presented semi detached home occupying a corner position within this popular and convenient town location. The property provides nicely proportioned and well balanced living accommodation, all complemented by its attractive internal dcor. The front door opens into an entrance hall where stairs rise to the first floor, with a door to one side leading into the kitchen which looks out to the front of the property. The kitchen itself is well appointed with an extensive range of storage cupboards finished in a stylish blue complemented by light coloured worktops and a range of integrated appliances including double oven, gas hob with extractor fan over, dishwasher and further appliance space. The sitting room is at the rear of the house with a fireplace having a fitted electric fire, window and sliding patio doors opening out to the garden. Upstairs, the first floor landing leads to 3 nicely proportioned bedrooms and a well appointed bathroom with a 3-p
£ 385,000
4 bed house for sale
2 pictures
House · for sale
£ 270,000
4 bed house for sale
Audley End Railway Station
· 4 Bedrooms · House
Audley End Railway Station · 4 Bedrooms · House
Being Sold via Secure Sale online bidding. Terms & Conditions apply. A rare opportunity to acquire a substantial plot with an existing detached dwelling in one of Newports most sought-after residential locations on Frambury Lane. Occupying a generous plot of approximately a quarter of an acre, the property is one of the original homes on the lane and offers exceptional potential for refurbishment, replacement or redevelopment, subject to the necessary planning consents. The existing timber-framed house is likely to be of particular interest to cash purchasers, developers, self-builders or those seeking to create a bespoke new home in a highly desirable village setting. The plot offers a unique combination of mature positioning, established residential footprint and excellent accessibility, being within walking distance of Newport mainline station, local amenities and well-regarded schools. Properties with this scale of plot and redevelopment potential rarely come to market in Newport.
£ 270,000
4 bed house for sale
2 pictures
House · for sale
£ 1,000,000
4 bed house for sale
Audley End Railway Station
· 4 Bedrooms · House
· Fireplace · Powder room
Audley End Railway Station · 4 Bedrooms · House · Fireplace · Powder room
THE COTTAGE is a truly outstanding detached village home of enormous style and character nicely positioned within this popular and highly regarded village which sits south-west of Saffron Walden. The property contains all the hallmarks expected of a property of this age with an array of exposed beams and timbers and lovely impressive fireplaces, all justifying its Grade II Listed status. Accommodation provides nicely proportioned and well balanced living space arranged over two floors, with the original cottage benefitting from extensions carried out over the years which blend modern and old together perfectly. The front door opens into an entrance hallway where stairs rise to the first floor and a ground floor cloakroom is situated at one end. A beautiful sitting room has two windows looking out to the front and two to the rear, all bringing in good amounts of natural light, exposed beams and timbers and impressive inglenook fireplace. A separate dining room provides another lovely re
£ 1,000,000
6 bed house for sale
2 pictures
House · for sale
£ 1,650,000
6 bed house for sale
Audley End Railway Station
· 6 Bedrooms · House
· Concierge
Audley End Railway Station · 6 Bedrooms · House · Concierge
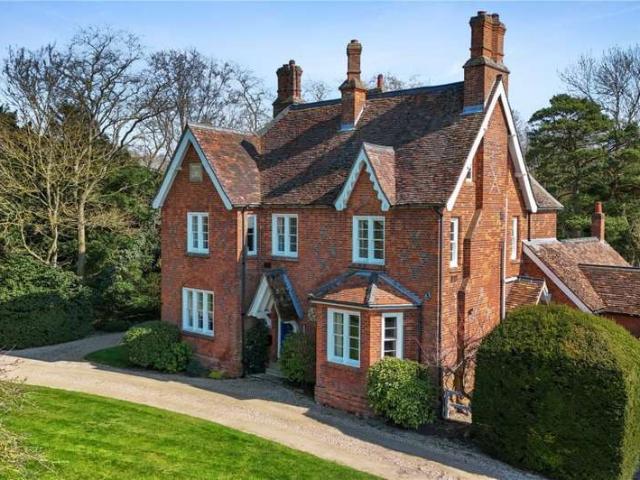
OLD VICARAGE is an imposing, detached former Vicarage of distinctive style and character situated in this delightful country setting within a highly desirable and much sought-after Essex village. Originally a timber framed home, the property has been altered and enlarged from its original form with a substantial Victorian facade having been added to create the home it is today. There are of course many features associated with both periods with rooms containing exposed beams and timbers, along with other stunning reception rooms of beautiful proportions with high ceilings and substantial bay windows. The property is the former home of Sir George Bull, often recognised as a food and drink industry titan and co-founder of Diageo and former Chairman of Sainsbury's, the Old Vicarage being the family home for several decades and, as such, has not been on the market for over 50 years. The front door sits sheltered by an attractive lattice work porch opening into the reception hall where a sw
£ 1,650,000
4 bed house for sale
2 pictures
House · for sale
£ 1,000,000
4 bed house for sale
Audley End Railway Station
· 4 Bedrooms · House
· Equipped kitchen · Concierge
Audley End Railway Station · 4 Bedrooms · House · Equipped kitchen · Concierge
HIGH ELMS is an impressive detached country residence located in this most attractive rural setting, placed just a short distance from Clavering and with views over the surrounding green. The property provides nicely balanced and well proportioned living accommodation complemented by a stylish internal dcor helping to create a distinctive and individual family home. The front door opens into a wide entrance hallway where a central staircase rises to the first floor with high vaulted ceiling above creating an immediate sense of space. There are two reception rooms which sit alongside each other looking out to the front and side of the property with an aspect over open green areas; the sitting room has double doors opening into the reception hall, with the adjoining family room providing space which could serve a variety of purposes as required. A key feature of this beautiful home is its large kitchen/sitting/dining room combining all family requirements in one large open-plan space. Do
£ 1,000,000
6 bed house for sale
2 pictures
House · for sale
£ 1,500,000
6 bed house for sale
Audley End Railway Station
· 6 Bedrooms · House
· Garden · Equipped kitchen · Cellar · Powder room
Audley End Railway Station · 6 Bedrooms · House · Garden · Equipped kitchen · Cellar · Powder room
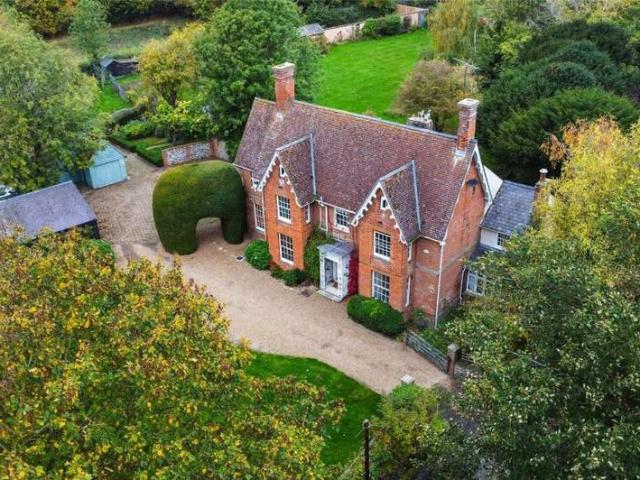
Bonhunt House is a fine red brick early Victorian house dating to the late 1840s and situated almost equal distance between the village of Newport (with mainline train station and amenities) and the smaller village of Wicken Bonhunt. This significant and substantial dwelling is well proportioned with high ceiling height and well proportioned rooms as would be expected of a building of this age. The house retains its original front door and bell ring. The substantial front door leads to an impressive entrance hallway with cloakroom and a staircase to the first floor. There are two rooms at the front of the property, the sitting room and the dining room, and behind this a large study which links to a sympathetic extension to the property which was completed in 2013 to provide a generous drawing room which has a wood burning stove and glazed doors out to the garden. In addition, there is a kitchen and breakfast room, two further lobbies and a utility room. There is an excellent cellar wit
£ 1,500,000
4 bed house for sale
2 pictures
House · for sale
£ 1,195,000
4 bed house for sale
Audley End Railway Station
· 4 Bedrooms · House
· Powder room · Concierge
Audley End Railway Station · 4 Bedrooms · House · Powder room · Concierge
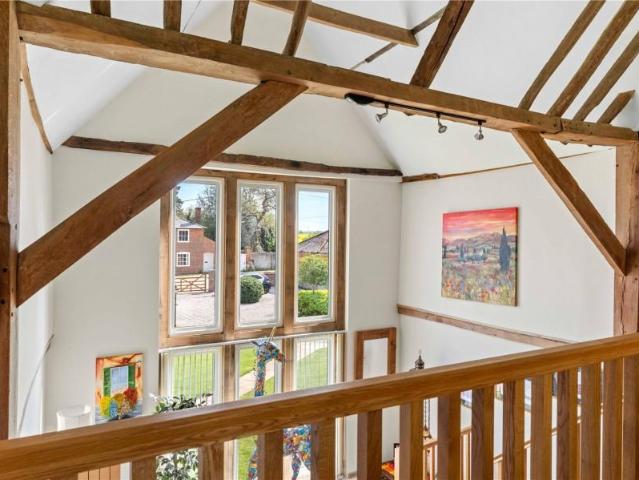
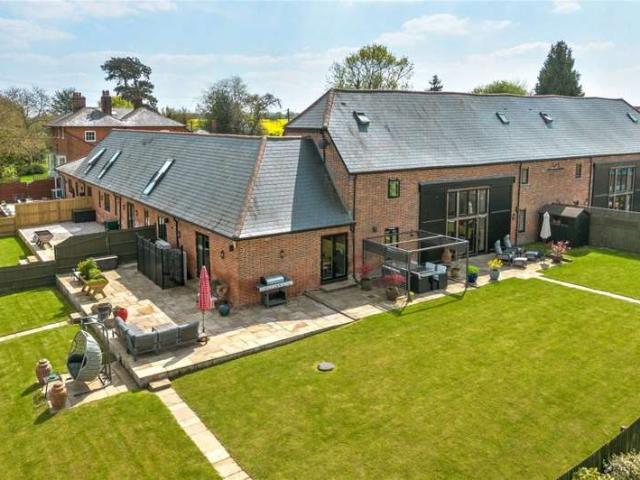
THE GREATE BARN is a stunning barn conversion of distinctive style and character placed within a cluster of barns, formerly part of Clavering Hall which sits adjacent to the properties. The Barn retains many of the hallmarks often associated with properties of this nature including a multitude of exposed beams and timbers, high vaulted reception areas and natural floor coverings. The property provides spacious and enormously versatile accommodation arranged over three floors with its front door opening into an entrance hall where a ground floor cloakroom sits off to one side. The central reception area is a key feature of this superb home with its high vaulted ceiling, galleried landing and array of exposed beams and timbers. There is full-height glazing to the front of the property with further glazing to the rear wall incorporating double doors opening to outside, all of which draws in an enormous amount of natural light. This large open-plan space could easily incorporate sitting an
£ 1,195,000
4 bed house for sale
2 pictures
House · for sale
£ 665,000
4 bed house for sale
Audley End Railway Station
· 4 Bedrooms · House
· Garden · Fireplace · Equipped kitchen · Powder room · Concierge
Audley End Railway Station · 4 Bedrooms · House · Garden · Fireplace · Equipped kitchen · Powder room · Concierge
RIVENDELL is a nicely presented and well proportioned detached family home occupying a lovely tucked away cul-de-sac position which sits close to the church and village centre. As you approach the property, its front door leads into an entrance hall where stairs rise to the first floor and ground floor cloakroom sits off to one side. The sitting room has a double glazed window looking out to the front, fireplace with fitted gas (propane) fire and bi-folding doors which open to the rear garden. A separate family room to the rear of the property provides an excellent second reception area with vaulted ceiling, windows overlooking the rear garden and double doors opening to outside, all drawing in good amounts of natural light. The kitchen is nicely appointed incorporating a range of storage cupboards complemented by composite stone work surfaces and a range of integrated appliances including fridge-freezer, dishwasher, oven, microwave and hob with extractor fan over. Windows look out to
£ 665,000
4 Bedroom Detached House
View photo
Villa · for sale
£ 985,000
New
4 Bedroom Detached House
Audley End Railway Station
· 4 Bedrooms · Villa
· Garden · Fireplace · Equipped kitchen · Powder room · Concierge
Audley End Railway Station · 4 Bedrooms · Villa · Garden · Fireplace · Equipped kitchen · Powder room · Concierge
HIGHGATE HOUSE is a stylish, detached modern family home occupying a favourable position within this cluster of just 3 homes, placed centrally to Clavering which remains a popular and highly regarded village. The property has been impeccably maintained during the current owners occupation since new, with attractive internal dcor complementing the versatile and well proportioned living accommodation. The front door opens into an entrance hall with attractive Amtico flooring, two storage cupboards and staircase rising to the first floor. A ground floor cloakroom sits off to one side containing a 2-piece suite. A lovely sitting room has an exposed brick fireplace with fitted stove, a shuttered bay window looking out to the front with further full-height window, again with fitted shutters, to the side and looking onto an enclosed courtyard garden area. A second reception room also looks out to the front which provides ideal space for a TV room or home study. The kitchen/breakfast room is a
£ 985,000
6 Bedroom House
View photo
House · for sale
£ 1,500,000
6 Bedroom House
Audley End Railway Station
· 6 Bedrooms · House
· Garden · Equipped kitchen · Cellar · Powder room
Audley End Railway Station · 6 Bedrooms · House · Garden · Equipped kitchen · Cellar · Powder room
Bonhunt House is a fine red brick early Victorian house dating to the late 1840s and situated almost equal distance between the village of Newport (with mainline train station and amenities) and the smaller village of Wicken Bonhunt. This significant and substantial dwelling is well proportioned with high ceiling height and well proportioned rooms as would be expected of a building of this age. The house retains its original front door and bell ring. The substantial front door leads to an impressive entrance hallway with cloakroom and a staircase to the first floor. There are two rooms at the front of the property, the sitting room and the dining room, and behind this a large study which links to a sympathetic extension to the property which was completed in 2013 to provide a generous drawing room which has a wood burning stove and glazed doors out to the garden. In addition, there is a kitchen and breakfast room, two further lobbies and a utility room. There is an excellent cellar wit
£ 1,500,000
3 Bedroom Detached House
View photo
Villa · for sale
£ 450,000
3 Bedroom Detached House
Audley End Railway Station
· 3 Bedrooms · Villa
· Garden · Fireplace · Equipped kitchen · Powder room
Audley End Railway Station · 3 Bedrooms · Villa · Garden · Fireplace · Equipped kitchen · Powder room
5 COLEHILLS CLOSE is a nicely proportioned detached family home occupying a tucked away position within this popular cul-de-sac which sits close to the heart of the village centre. The well proportioned accommodation is arranged over two floors with the front door opening into an entrance lobby where a ground floor cloakroom sits off to one side. An inner hallway has stairs rising to the first floor and a door opening to the side. The principal sitting room features a fireplace and patio doors opening to outside with a wide opening leading to a dining area which has a dual aspect with both areas combining to draw in good amounts of natural light. The kitchen looks out to the front and contains a range of storage cupboards and worktops, sink unit and space for a variety of appliances. Upstairs, the first floor landing leads to 3 nicely proportioned bedrooms and family bathroom which contains a white 3-piece suite. OUTSIDE, gardens extend predominantly to the rear of the property and pro
£ 450,000
6 Bedroom Detached House
View photo
Villa · for sale
£ 1,650,000
6 Bedroom Detached House
Audley End Railway Station
· 6 Bedrooms · Villa
· Concierge
Audley End Railway Station · 6 Bedrooms · Villa · Concierge
OLD VICARAGE is an imposing, detached former Vicarage of distinctive style and character situated in this delightful country setting within a highly desirable and much sought-after Essex village. Originally a timber framed home, the property has been altered and enlarged from its original form with a substantial Victorian facade having been added to create the home it is today. There are of course many features associated with both periods with rooms containing exposed beams and timbers, along with other stunning reception rooms of beautiful proportions with high ceilings and substantial bay windows. The property is the former home of Sir George Bull, often recognised as a food and drink industry titan and co-founder of Diageo and former Chairman of Sainsbury's, the Old Vicarage being the family home for several decades and, as such, has not been on the market for over 50 years. The front door sits sheltered by an attractive lattice work porch opening into the reception hall where a sw
£ 1,650,000
4 Bedroom Detached House
View photo
Villa · for sale
£ 1,000,000
4 Bedroom Detached House
Audley End Railway Station
· 4 Bedrooms · Villa
· Equipped kitchen · Concierge
Audley End Railway Station · 4 Bedrooms · Villa · Equipped kitchen · Concierge
HIGH ELMS is an impressive detached country residence located in this most attractive rural setting, placed just a short distance from Clavering and with views over the surrounding green. The property provides nicely balanced and well proportioned living accommodation complemented by a stylish internal dcor helping to create a distinctive and individual family home. The front door opens into a wide entrance hallway where a central staircase rises to the first floor with high vaulted ceiling above creating an immediate sense of space. There are two reception rooms which sit alongside each other looking out to the front and side of the property with an aspect over open green areas; the sitting room has double doors opening into the reception hall, with the adjoining family room providing space which could serve a variety of purposes as required. A key feature of this beautiful home is its large kitchen/sitting/dining room combining all family requirements in one large open-plan space. Do
£ 1,000,000
5 Bedroom Detached House
View photo
Villa · for sale
£ 959,950
5 Bedroom Detached House
Audley End Railway Station
· 5 Bedrooms · Villa
· Garden · Parking · Equipped kitchen · Concierge
Audley End Railway Station · 5 Bedrooms · Villa · Garden · Parking · Equipped kitchen · Concierge
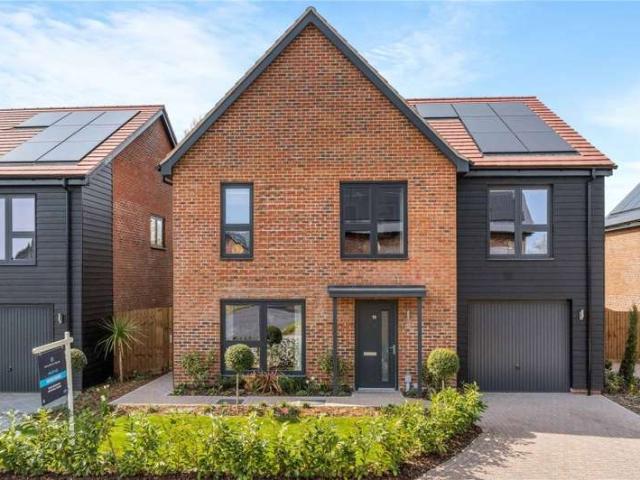
THE TURNER - READY TO MOVE INTO. INTERNAL PHOTOS TAKEN FROM THE LINNETT SHOWHOUSE AND ARE FOR ILLUSTRATION PURPOSES ONLY. THE TURNER is a spacious detached 5-bedroom family home featuring a dual-aspect living room, open-plan kitchen/dining area, further dining/reception room and a principal bedroom with stylish en-suite and fitted wardrobes. Enjoy a generous garden, double garage and driveway parking for 4 vehicles with EV charging, and eco-friendly living with zero home energy bills for at least five years. Recognised with Gold for Best Sustainable Development at the 2025 WhatHouse? Awards, it combines modern comfort, sustainability, and excellent village connections. The dual-aspect, open-plan kitchen and dining area with a breakfast bar features French patio doors that lead to the garden. Spacious open-plan kitchen/dining space with integrated kitchen appliances. A separate living room offers additional space for all the family. Further dining/reception room. Ample storage throughou
£ 959,950
4 Bedroom Detached House
View photo
Villa · for sale
£ 769,950
4 Bedroom Detached House
Audley End Railway Station
· 4 Bedrooms · Villa
· Garden · Equipped kitchen · Parking
Audley End Railway Station · 4 Bedrooms · Villa · Garden · Equipped kitchen · Parking
The Linnets is a spacious detached four-bedroom family home featuring a dual-aspect living room, open-plan kitchen/dining area, and a principal bedroom with stylish en-suite and fitted wardrobes. Enjoy a generous garden, garage and driveway with EV charging, and eco-friendly living with zero home energy bills for at least five years. Recognised with Gold for Best Sustainable Development at the 2025 WhatHouse? Awards, it combines modern comfort, sustainability, and excellent village connections. The dual-aspect, open-plan kitchen and dining area with a breakfast bar features French patio doors that lead to the garden. Spacious open-plan kitchen/dining space with integrated kitchen appliances A separate living room offers additional space for all the family. Ample storage throughout. Dual-aspect principal bedroom with fitted wardrobe and en-suite. Dual-aspect windows to bedroom two Live in comfort with zero home energy bills* for at least five years guaranteed, powered by low-carbon tech
£ 769,950
3 Bedroom Semi Detached House
View photo
Villa · for sale
£ 385,000
3 Bedroom Semi Detached House
Audley End Railway Station
· 3 Bedrooms · Villa
· Garden · Fireplace · Equipped kitchen
Audley End Railway Station · 3 Bedrooms · Villa · Garden · Fireplace · Equipped kitchen
45 HUNTERS WAY is a most attractively presented semi detached home occupying a corner position within this popular and convenient town location. The property provides nicely proportioned and well balanced living accommodation, all complemented by its attractive internal dcor. The front door opens into an entrance hall where stairs rise to the first floor, with a door to one side leading into the kitchen which looks out to the front of the property. The kitchen itself is well appointed with an extensive range of storage cupboards finished in a stylish blue complemented by light coloured worktops and a range of integrated appliances including double oven, gas hob with extractor fan over, dishwasher and further appliance space. The sitting room is at the rear of the house with a fireplace having a fitted electric fire, window and sliding patio doors opening out to the garden. Upstairs, the first floor landing leads to 3 nicely proportioned bedrooms and a well appointed bathroom with a 3-p
£ 385,000
4 Bedroom Detached House
View photo
Villa · for sale
£ 1,000,000
4 Bedroom Detached House
Audley End Railway Station
· 4 Bedrooms · Villa
· Fireplace · Powder room
Audley End Railway Station · 4 Bedrooms · Villa · Fireplace · Powder room
THE COTTAGE is a truly outstanding detached village home of enormous style and character nicely positioned within this popular and highly regarded village which sits south-west of Saffron Walden. The property contains all the hallmarks expected of a property of this age with an array of exposed beams and timbers and lovely impressive fireplaces, all justifying its Grade II Listed status. Accommodation provides nicely proportioned and well balanced living space arranged over two floors, with the original cottage benefitting from extensions carried out over the years which blend modern and old together perfectly. The front door opens into an entrance hallway where stairs rise to the first floor and a ground floor cloakroom is situated at one end. A beautiful sitting room has two windows looking out to the front and two to the rear, all bringing in good amounts of natural light, exposed beams and timbers and impressive inglenook fireplace. A separate dining room provides another lovely re
£ 1,000,000
4 Bedroom Detached House
View photo
Villa · for sale
£ 1,195,000
4 Bedroom Detached House
Audley End Railway Station
· 4 Bedrooms · Villa
· Powder room · Concierge
Audley End Railway Station · 4 Bedrooms · Villa · Powder room · Concierge
THE GREATE BARN is a stunning barn conversion of distinctive style and character placed within a cluster of barns, formerly part of Clavering Hall which sits adjacent to the properties. The Barn retains many of the hallmarks often associated with properties of this nature including a multitude of exposed beams and timbers, high vaulted reception areas and natural floor coverings. The property provides spacious and enormously versatile accommodation arranged over three floors with its front door opening into an entrance hall where a ground floor cloakroom sits off to one side. The central reception area is a key feature of this superb home with its high vaulted ceiling, galleried landing and array of exposed beams and timbers. There is full-height glazing to the front of the property with further glazing to the rear wall incorporating double doors opening to outside, all of which draws in an enormous amount of natural light. This large open-plan space could easily incorporate sitting an
£ 1,195,000
4 Bedroom Detached House
View photo
Villa · for sale
£ 665,000
4 Bedroom Detached House
Audley End Railway Station
· 4 Bedrooms · Villa
· Garden · Fireplace · Equipped kitchen · Powder room · Concierge
Audley End Railway Station · 4 Bedrooms · Villa · Garden · Fireplace · Equipped kitchen · Powder room · Concierge
RIVENDELL is a nicely presented and well proportioned detached family home occupying a lovely tucked away cul-de-sac position which sits close to the church and village centre. As you approach the property, its front door leads into an entrance hall where stairs rise to the first floor and ground floor cloakroom sits off to one side. The sitting room has a double glazed window looking out to the front, fireplace with fitted gas (propane) fire and bi-folding doors which open to the rear garden. A separate family room to the rear of the property provides an excellent second reception area with vaulted ceiling, windows overlooking the rear garden and double doors opening to outside, all drawing in good amounts of natural light. The kitchen is nicely appointed incorporating a range of storage cupboards complemented by composite stone work surfaces and a range of integrated appliances including fridge-freezer, dishwasher, oven, microwave and hob with extractor fan over. Windows look out to
£ 665,000

Get email alerts

Don't miss out: be the first to know about new properties

The alert was correctly created

On subscribing you accept the conditions of use and the privacy policy
Alert
Receive new ads in your inbox
Save this search
Receive alerts for new listings

We'll send you an email when we have new properties for: "Houses for sale in Audley End Railway Station"

The alert was correctly created

Addenbrooke's Hospital
Cambridge Railway Station
Get email alerts and be the first to see new listings
Required field
On subscribing I accept the terms of the privacy policy
Perfect! You'll soon start receiving new listings via email
Alert
Receive an email when we have new ads for Houses for sale in Audley End Railway Station
Save this search
Filters

Bedrooms

Size (sq.ft)

sq.ft
sq.ft

Price

£
£

Property type

Bathrooms

Clear all filters
Receive notifications when new entries are published.