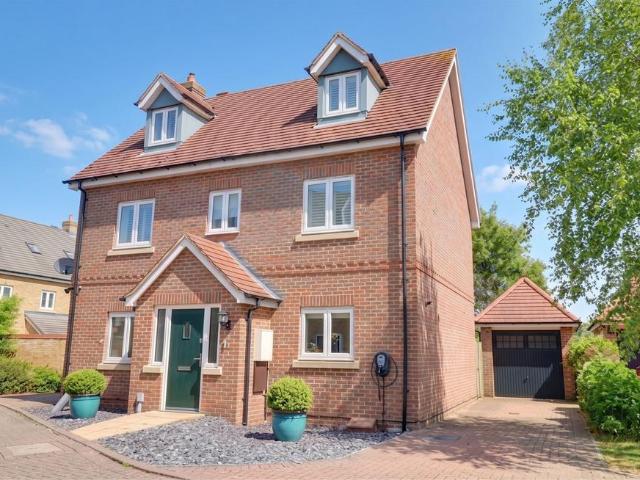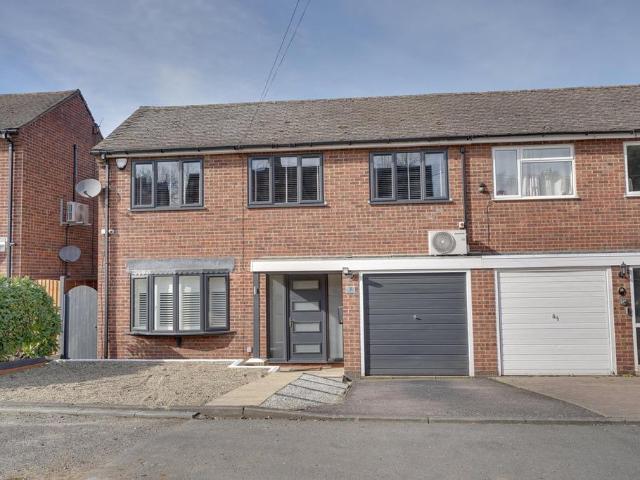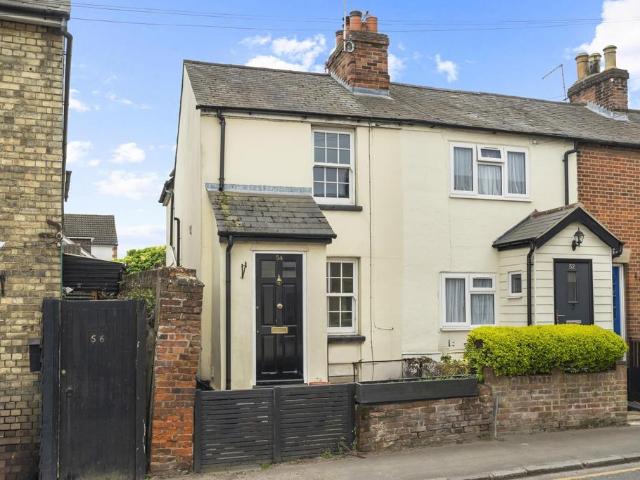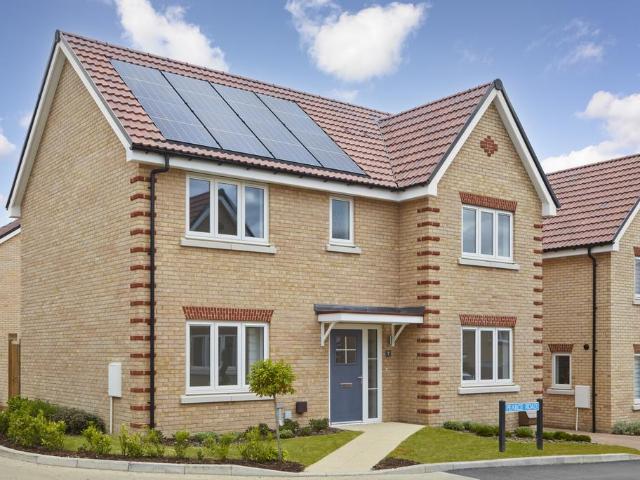
317 houses for sale in Sawbridgeworth Railway Station

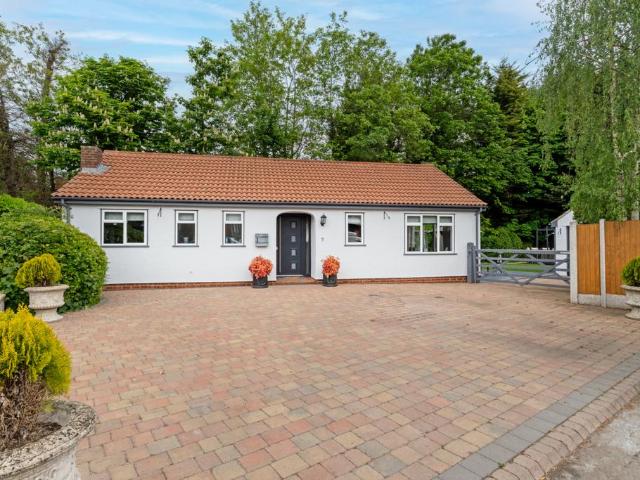
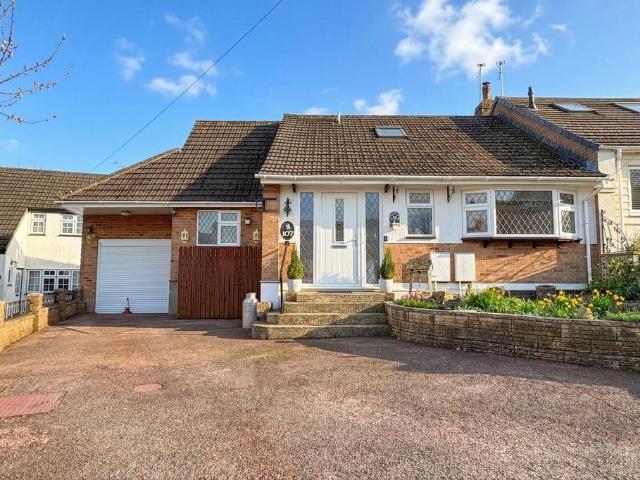
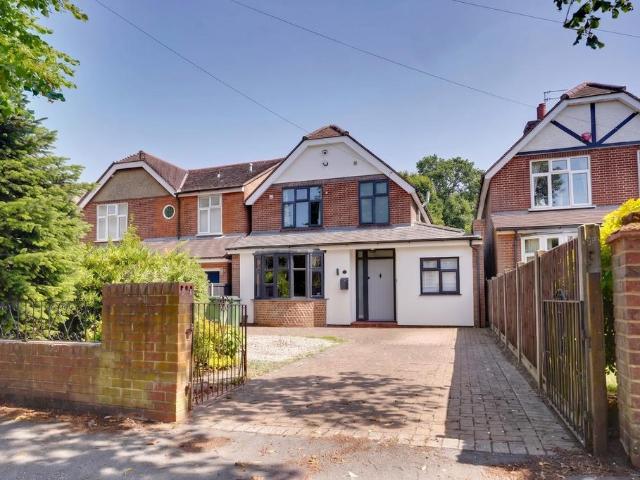
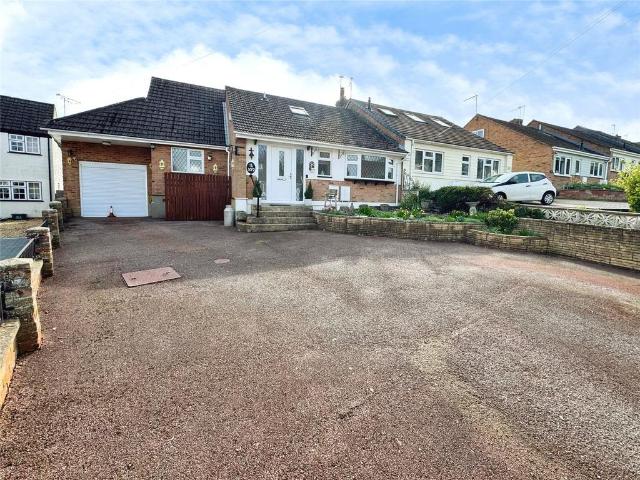
3 bedroom bungalow for sale
View photo
Bungalow · for sale
£ 600,000
3 bedroom bungalow for sale
Sawbridgeworth Railway Station
· 3 Bedrooms · 2 Baths · Bungalow
· Garden · Equipped kitchen · Parking
Sawbridgeworth Railway Station · 3 Bedrooms · 2 Baths · Bungalow · Garden · Equipped kitchen · Parking
THIS PROPERTY HAS A COMPLETE CHAIN ABOVE.MOTIVATED SELLERSSituated in a highly sought-after location within Sawbridgeworth, this extended three-bedroom semi-detached chalet bungalow offers spacious and versatile accommodation, ideal for modern family living.The property is approached via a generous driveway providing off-street parking for numerous vehicles and access to a garage with an open loft space, offering excellent storage or potential for further use. Internally, the accommodation begins with an entrance porch leading to a convenient separate WC. The modern kitchen/breakfast room is well-appointed and perfectly suited to everyday living, while the spacious lounge/dining room provides an inviting entertaining space, complete with patio doors opening onto the rear garden.The ground floor also benefits from a well-proportioned bedroom with its own en suite, ideal for guests or multi-generational living. To the first floor, there are two further double bedrooms, complemented by a
£ 600,000
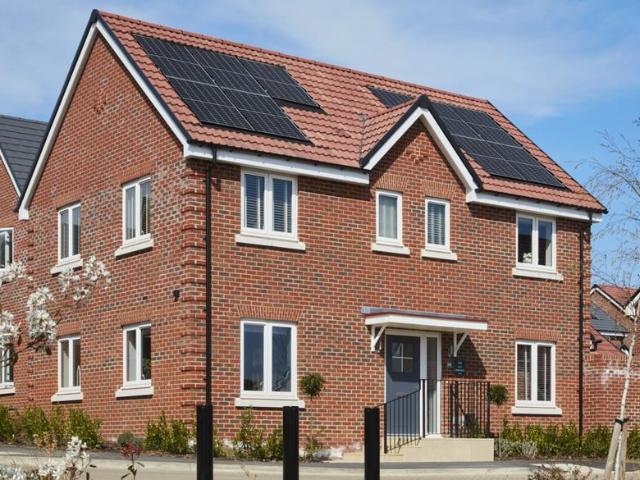
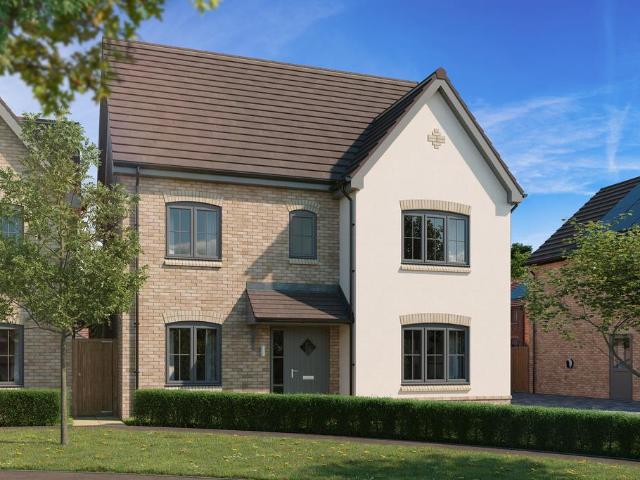
4 bedroom detached house for sale
View photo
House · for sale
£ 615,000
4 bedroom detached house for sale
Sawbridgeworth Railway Station
· 4 Bedrooms · House
· Garden · Equipped kitchen
Sawbridgeworth Railway Station · 4 Bedrooms · House · Garden · Equipped kitchen
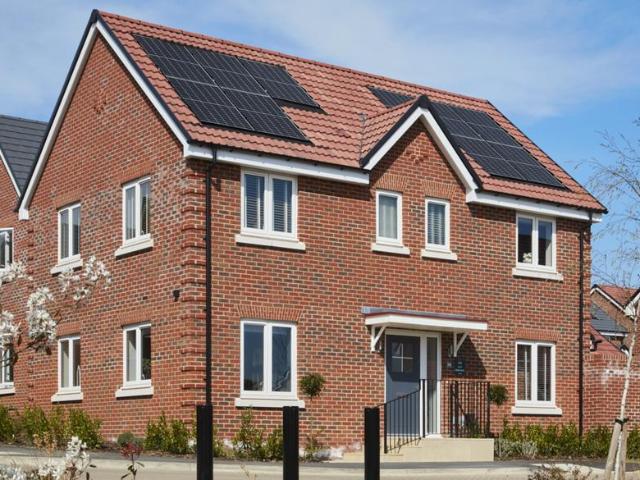
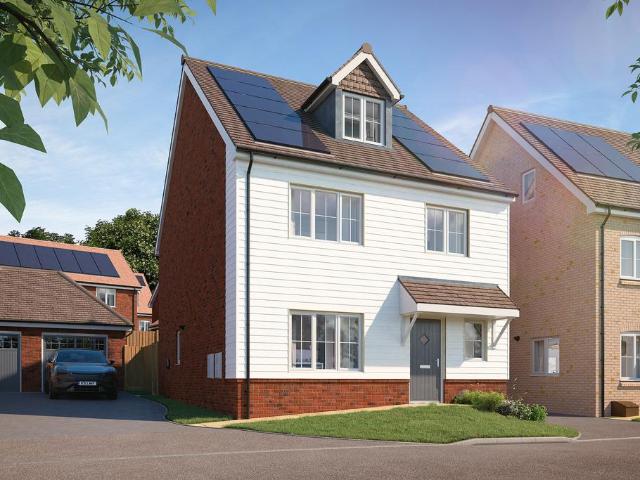
Plot 296 (The Pargeter) - priced at £615,000 Ready to meet-and-greet our summer headliners? Receive up to 5% deposit contribution this summer. Be front row for your new home. *Available on selected plots only. Terms and conditions apply. About the Home An inviting, spacious and elegant 4-bedroom home with an abundance of highly-An inviting, spacious and elegant 4-bedroom home with an abundance of highly-desirable contemporary features, The Pargeter has been designed with the needs of growing families in mind, particularly those with older children and teenagers. Welcoming, shared living spaces are balanced with cosy areas and generously-sized bedrooms, offering flexibility and freedom for every member of the household. The home unfolds from the entrance hallway, with the two main living spaces situated on opposite sides of the property. Boasting a bay window with French doors opening onto the rear garden, the open-plan kitchen, dining and family area is filled with light, and will beco
£ 615,000
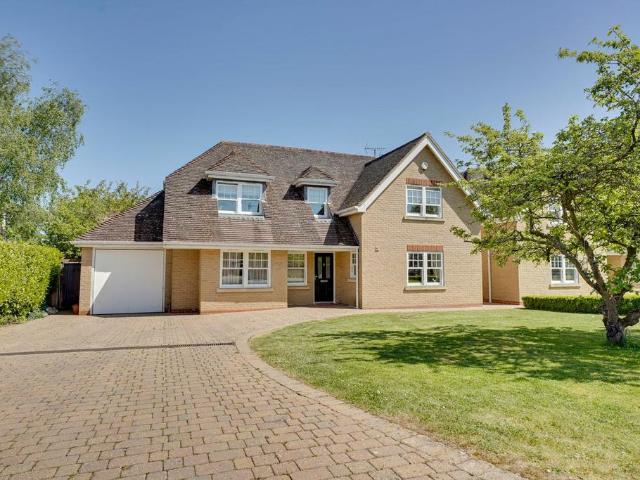
5 bedroom detached house for sale
12 pictures
House · for sale
£ 750,000
5 bedroom detached house for sale
Sawbridgeworth Railway Station
· 5 Bedrooms · 3 Baths · House
· Garden · Equipped kitchen · Powder room
Sawbridgeworth Railway Station · 5 Bedrooms · 3 Baths · House · Garden · Equipped kitchen · Powder room
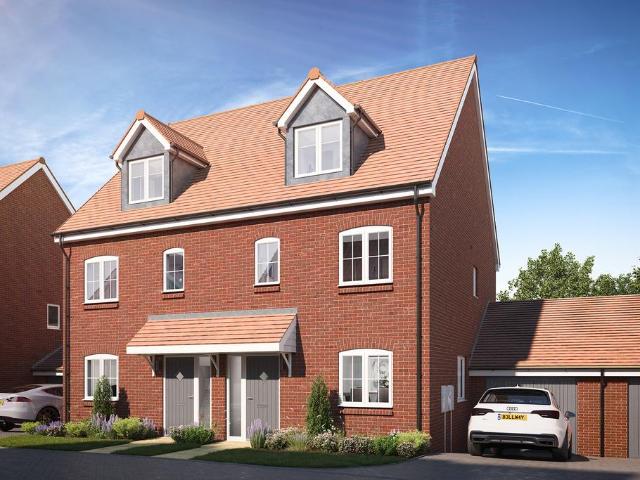
Folio: 15684 *NO ONWARD CHAIN* An executive five bedroom detached home offering excellent family accommodation across three floors with a south facing rear garden. The property is located in a quiet cul-de-sac, conveniently positioned for the excellent Leventhorpe senior school and just a short walk to the town centre. The town centre offers shops for all your day-to-day needs, sought after schools, restaurants, cafes and public houses. The mainline train station is approximately a 15 minute walk with lines to London Liverpool Street, Stansted Airport and Cambridge. The larger towns of Bishop’s Stortford and Harlow are each within an easy drive and benefit from multiple shopping centres, recreational facilities, schools, mainline train stations and of course, M11 leading to M25 access points.This modern family home offers a sitting room, high quality kitchen/dining room, study, cloakroom, main bedroom with en-suite shower room, four further bedrooms, family bathroom and shower room. Th
£ 750,000
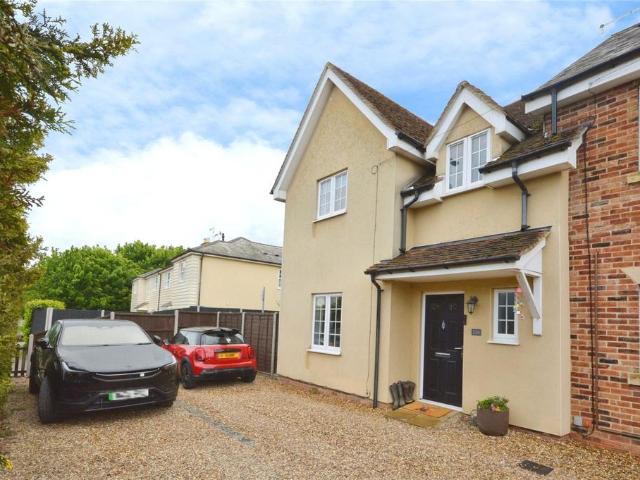
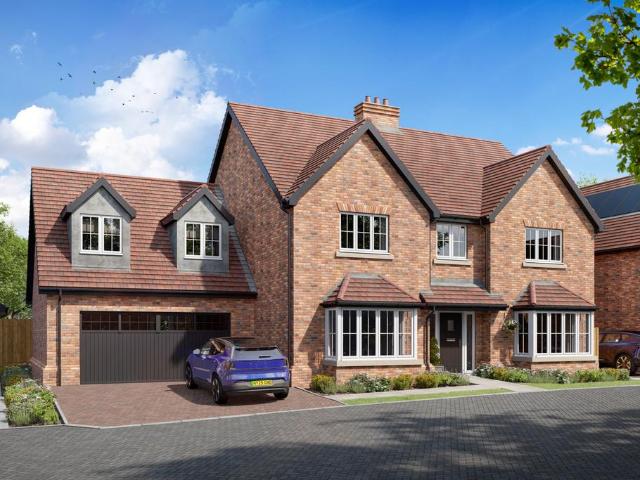
4 bedroom semi detached house for sale
12 pictures
House · for sale
£ 599,950
4 bedroom semi detached house for sale
Sawbridgeworth Railway Station
· 4 Bedrooms · 1 Bath · House
· Garden · Equipped kitchen · Parking · Powder room
Sawbridgeworth Railway Station · 4 Bedrooms · 1 Bath · House · Garden · Equipped kitchen · Parking · Powder room
Folio: 15831 An extended and renovated four bedroom family home with an approximately 80ft landscaped garden plus a driveway and parking to front. The property is situated in the village of Gilston with easy access to Harlow mainline railway station with direct lines to London Liverpool Street and Cambridge. The property is also within walking distance to the popular Plume of Feathers public house and restaurant. Gilston is just a short drive to the A414 which leads to the A10 as well as being within an easy drive to the M11 and M25. The nearby towns of Sawbridgeworth and Harlow are each within a short drive and both offer shops for all your day-to-day needs, primary and senior schools, restaurants and public houses.This extended four bedroom family home offers excellent family accommodation and has been renovated by the current owners. The property benefits from a spacious sitting room, dining room, high quality ‘L’ shaped kitchen/breakfast room, cloakroom, study, four bedrooms, famil
£ 599,950
2 bedroom end of terrace house for sale
View photo
House · for sale
£ 350,000
2 bedroom end of terrace house for sale
Sawbridgeworth Railway Station
· 2 Bedrooms · House
· Garden · Equipped kitchen
Sawbridgeworth Railway Station · 2 Bedrooms · House · Garden · Equipped kitchen
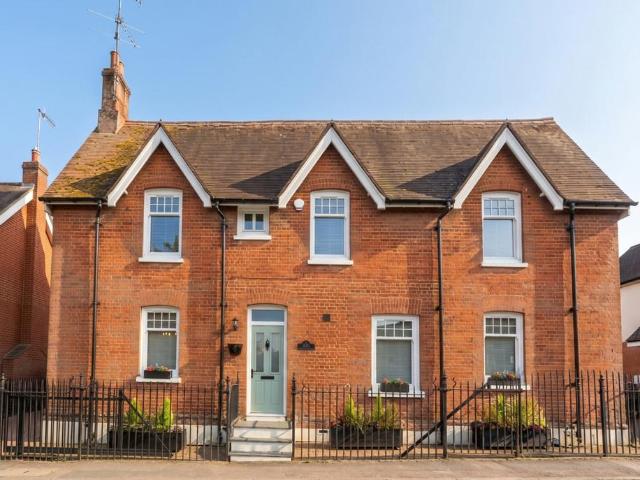
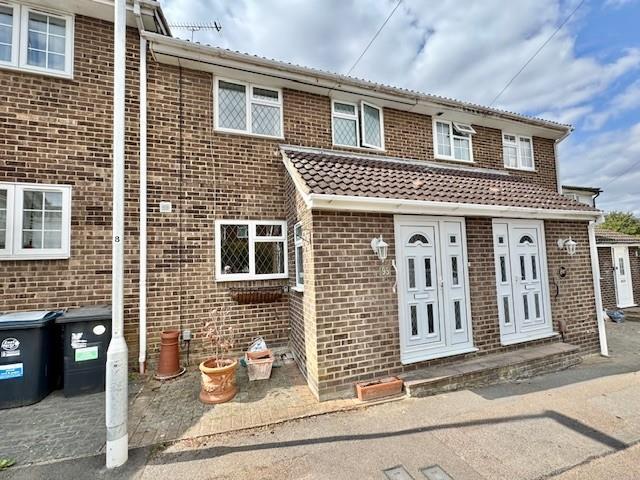
A beautifully presented two double bedroom end-of-terrace period cottage, ideally located within easy walking distance of Sawbridgeworth’s mainline train station and vibrant High Street.Sawbridgeworth is a highly sought-after Hertfordshire town, offering a charming blend of historic character and modern convenience. The town benefits from a wide range of local amenities including independent shops, cafés, restaurants, and public houses, as well as well-regarded primary and secondary schooling. For commuters, Sawbridgeworth Station provides direct rail links to both London Liverpool Street and Cambridge, making it an excellent location for those needing access to the city while enjoying a more relaxed lifestyle.The property itself retains a wealth of period charm and features a welcoming porch entrance leading into a generous lounge/dining area, complete with character features and a cosy wood-burning stove. The kitchen is well-appointed and provides access to the rear garden.Upstairs,
£ 350,000
4 bedroom detached house for sale
View photo
House · for sale
£ 590,000
4 bedroom detached house for sale
Sawbridgeworth Railway Station
· 4 Bedrooms · House
· Garden · Equipped kitchen
Sawbridgeworth Railway Station · 4 Bedrooms · House · Garden · Equipped kitchen
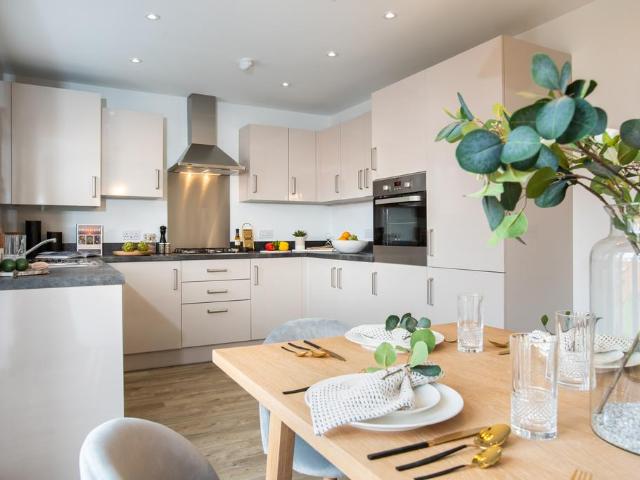
Plot 203 (The Sculptor) - priced at £590,000 Ready to meet-and-greet our summer headliners? Receive up to 5% deposit contribution this summer. Be front row for your new home. *Available on selected plots only. Terms and conditions apply. About the Home The Sculptor is a charming 4-bedroom home that has been thoughtfully crafted to meet the demands of contemporary family lifestyles. Traditional features are complemented by modern and highly-coveted details, and an abundance of living space provides room for families to grow and evolve. The open-plan kitchen and dining area looks out over the rear of the property, with French doors that open onto the garden – inviting you outdoors for summer barbecues and evening drinks, or simply to relax in the sunshine while the children play. The kitchen is complete with a selection of integrated appliances, and its U-shaped layout will delight buyers who love to cook and entertain. The separate living room extends the length of the home, and boasts
£ 590,000
4 bedroom end of terrace house for sale
12 pictures
House · for sale
£ 550,000
4 bedroom end of terrace house for sale
Sawbridgeworth Railway Station
· 4 Bedrooms · 3 Baths · House
· Garden · Equipped kitchen · Parking · Powder room · Concierge
Sawbridgeworth Railway Station · 4 Bedrooms · 3 Baths · House · Garden · Equipped kitchen · Parking · Powder room · Concierge
128 Cambridge Road is a modern four/five bedroom end of terrace family home situated in the edge of the village centre within walking distance of all amenities, the mainline station and Leventhorpe School. The property offers versatility across the three floors with a reception hallway, downstairs cloakroom, dual aspect sitting room and a beautiful fully fitted kitchen/dining room with integrated appliances. The first floor landing leads off to the three/four bedrooms and the three piece family bathroom. Bedroom two benefits from a three piece en-suite shower room. On the second floor is the principal suite with built in wardrobes and a three piece en-suite shower room. Externally, to the front of the property there is parking for two vehicles, and to the rear of the property there is a hard landscaped garden extending to approx. 30ft in depth and enclosed in all boundaries offering a good degree of privacy, and to the side of the property, accessed from the sitting room, there is a fu
£ 550,000
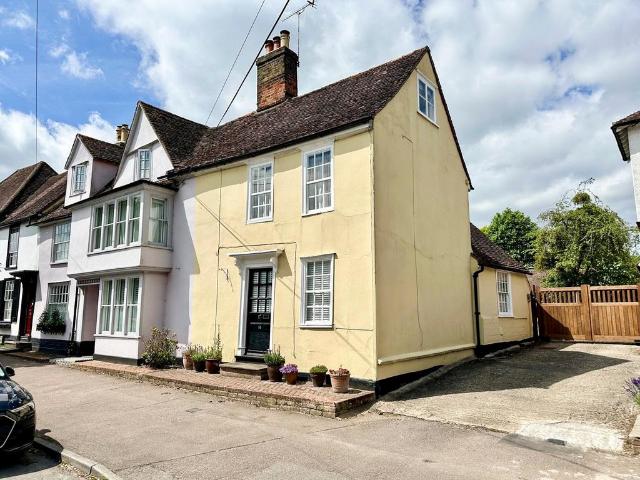
2 bedroom cottage for sale
12 pictures
House · for sale
£ 439,950
2 bedroom cottage for sale
Sawbridgeworth Railway Station
· 2 Bedrooms · 1 Bath · House
· Garden · Fireplace · Equipped kitchen · Cellar
Sawbridgeworth Railway Station · 2 Bedrooms · 1 Bath · House · Garden · Fireplace · Equipped kitchen · Cellar
Folio: 15902 The beautiful Grade II listed character cottage is situated in the centre of Sawbridgeworth, in the historic Knight Street. Ideally positioned being within walking distance of all of the towns facilities including sought after schools, cafes, public houses and shops for all your day-to-day needs. The property is also within a short walk of Sawbridgeworth’s mainline train station, serving London Liverpool Street and Cambridge.As previously mentioned, 14 Knight Street is a stunning period home with a wealth of character features throughout including exposed wooden timbers, original fireplaces, high ceilings, sash windows and original floorboards and more. The property benefits from a living room, kitchen/dining room, downstairs WC, basement/cellar (ideal for a home office or study area), two good size double bedrooms, main bath/shower room and a west facing courtyard garden. Offered with no onward chain. Only by internal viewing will the stunning period home be fully appreci
£ 439,950
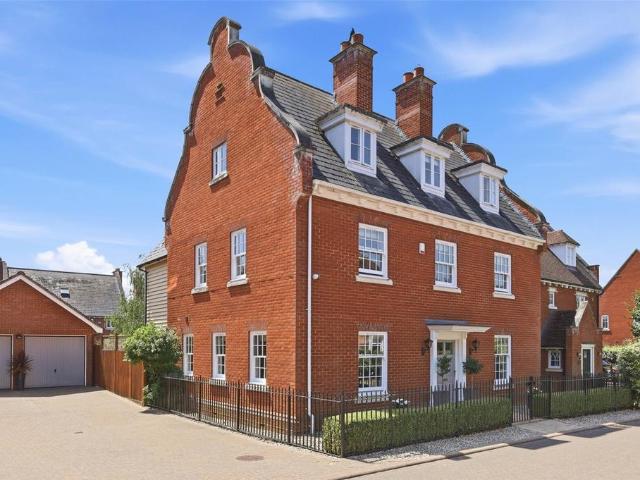
5 bedroom detached house for sale
View photo
House · for sale
£ 1,300,000
5 bedroom detached house for sale
Sawbridgeworth Railway Station
· 5 Bedrooms · 4 Baths · House
· Garden · Fireplace · Equipped kitchen · Powder room · Concierge
Sawbridgeworth Railway Station · 5 Bedrooms · 4 Baths · House · Garden · Fireplace · Equipped kitchen · Powder room · Concierge
33 Milliners Way is an impressive and beautifully presented five-bedroom detached family home, featuring an attractive Dutch gable façade and arranged over three spacious floors. Occupying a desirable cul-de-sac position on the sought-after St Michael's Mead development, the property has been extensively refurbished by the current owners to a high standard throughout.The ground floor opens into a welcoming reception hall with a stylishly re-fitted cloakroom. The dual-aspect sitting room is a superb living space, centred around an attractive fireplace with a wood-effect gas burning fire, while a separate family room provides an ideal setting for entertaining. The heart of the home is the stunning re-fitted kitchen/dining room, complete with integrated appliances and enjoying delightful views over the rear garden. A separate utility room adds further practicality.On the first floor, the generous principal bedroom suite features a dressing area and a luxurious re-fitted four-piece en-suit
£ 1,300,000
2 bedroom bungalow for sale
12 pictures
Bungalow · for sale
£ 700,000
2 bedroom bungalow for sale
Sawbridgeworth Railway Station
· 2 Bedrooms · 1 Bath · Bungalow
· Garden · Equipped kitchen
Sawbridgeworth Railway Station · 2 Bedrooms · 1 Bath · Bungalow · Garden · Equipped kitchen
Located in an exclusive tree-lined private cul-de-sac of just three properties, this beautifully modernised two-bedroom detached bungalow offers a rare opportunity to enjoy stylish, single-level living in the heart of Sawbridgeworth. Just a five-minute walk from the town centre, the property enjoys both privacy and convenience in equal measure.Originally configured as a three-bedroom home, the bungalow has been thoughtfully reimagined by the current owners to create a spacious and contemporary layout, perfect for modern lifestyles. At the heart of the home is a stunning open-plan kitchen/living area, filled with natural light and featuring high-quality finishes throughout. Bifold doors open directly onto the beautifully landscaped rear garden, creating a seamless flow between indoor and outdoor spaces. The principal bedroom benefits from its own dressing area, adding a touch of luxury and practicality, while the elegant bathroom has been fitted to a high standard. A further double bedr
£ 700,000
4 bedroom detached house for sale
View photo
House · for sale
£ 630,000
4 bedroom detached house for sale
Sawbridgeworth Railway Station
· 4 Bedrooms · House
· Garden · Equipped kitchen
Sawbridgeworth Railway Station · 4 Bedrooms · House · Garden · Equipped kitchen
Plot 275 (The Pargeter) - priced at £630,000 Ready to meet-and-greet our summer headliners? Receive up to 5% deposit contribution this summer. Be front row for your new home. *Available on selected plots only. Terms and conditions apply. About the Home An inviting, spacious and elegant 4-bedroom home with an abundance of highly-An inviting, spacious and elegant 4-bedroom home with an abundance of highly-desirable contemporary features, The Pargeter has been designed with the needs of growing families in mind, particularly those with older children and teenagers. Welcoming, shared living spaces are balanced with cosy areas and generously-sized bedrooms, offering flexibility and freedom for every member of the household. The home unfolds from the entrance hallway, with the two main living spaces situated on opposite sides of the property. Boasting a bay window with French doors opening onto the rear garden, the open-plan kitchen, dining and family area is filled with light, and will beco
£ 630,000
3 bedroom semi detached house for sale
View photo
House · for sale
£ 530,000
Updated
3 bedroom semi detached house for sale
Sawbridgeworth Railway Station
· 3 Bedrooms · House
· Equipped kitchen · Powder room
Sawbridgeworth Railway Station · 3 Bedrooms · House · Equipped kitchen · Powder room
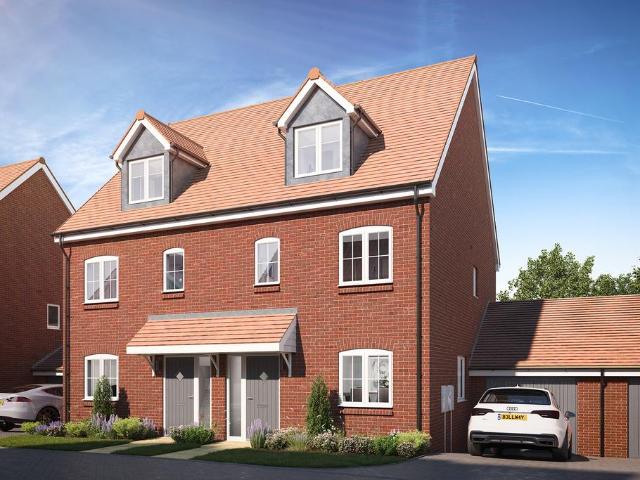
Plot 280 (The Forger) - priced at £530,000 Ready to meet-and-greet our summer headliners? Receive up to 5% deposit contribution this summer. Be front row for your new home. *Available on selected plots only. Terms and conditions apply. About the Home Spanning across three floors, The Forger is a wonderful family home fitted with everything needed to live comfortably. The ground floor is comprised of a living room, downstairs cloakroom, and open-plan kitchen and dining room. To the rear of the home, a generously sized, open-plan fitted kitchen and dining room provides residents with a stylish space to spend time together, coming complete with integrated fridge freezer. Bay French doors unify the indoor and outdoor areas. The downstairs cloakroom is situated adjacent, ideal for busy households. A front-facing living room completes the floor. To the first floor are two double bedrooms and a modern family bathroom. Bedroom 3 has the added benefit of dual-aspect views and a fitted wardrobe
£ 530,000
4 bedroom detached house for sale
View photo
House · for sale
£ 850,000
4 bedroom detached house for sale
Sawbridgeworth Railway Station
· 4 Bedrooms · 2 Baths · House
· Garden · Equipped kitchen · Cellar · Concierge
Sawbridgeworth Railway Station · 4 Bedrooms · 2 Baths · House · Garden · Equipped kitchen · Cellar · Concierge
Exceptional three/four bed family home with a south-facing garden and flexible living space.Originally The Fox pub located in the heart of Sawbridgeworth, this beautifully appointed and highly versatile family home offers an impressive amount of living space, thoughtfully arranged to suit modern family life. With spacious reception areas, a superb garden room, and a sought-after south-facing garden, this property provides the perfect blend of comfort, style, and practicality.The ground floor welcomes you into a stunning open-plan kitchen and dining area, creating a sociable heart of the home ideal for entertaining, family gatherings, and everyday living. The dining room also features a bio ethanol fire creating a wonderful and warm ambience in the winter. This property further benefits from two generous reception rooms, offering excellent flexibility for formal entertaining, relaxation, or additional workspace, one of which has access to the cellar below providing great extra storage s
£ 850,000
3 bedroom end of terrace house for sale
View photo
House · for sale
£ 465,000
3 bedroom end of terrace house for sale
Sawbridgeworth Railway Station
· 3 Bedrooms · House
· Garden · Equipped kitchen
Sawbridgeworth Railway Station · 3 Bedrooms · House · Garden · Equipped kitchen
Plot 207 (The Blemmere) - priced at £465,000 Ready to meet-and-greet our summer headliners? Receive up to 5% deposit contribution this summer. Be front row for your new home. *Available on selected plots only. Terms and conditions apply. About the Home A characterful and charming 3-bedroom home, The Blemmere’s appeal is in its details. With two double bedrooms, it makes the ideal home for first-time buyers, couples and young families, or downsizers who have regular overnight guests. From the entrance hallway, you are drawn into the cosy living room which lends itself to a multitude of layouts. Along the hallway, the open-plan kitchen and dining area has a dual aspect, which fills the space with light and gives it a distinct ‘heart of the home’ feel. The attractive L-shaped kitchen design is ideal for entertaining guests and keeping an eye on younger family members while you cook, and the French doors leading out to the rear garden offer delightful views from the dining table. Two usefu
£ 465,000
3 bedroom terraced house for sale
View photo
House · for sale
£ 400,000
3 bedroom terraced house for sale
Sawbridgeworth Railway Station
· 3 Bedrooms · 1 Bath · House
· Garden · Equipped kitchen · Parking · Patio
Sawbridgeworth Railway Station · 3 Bedrooms · 1 Bath · House · Garden · Equipped kitchen · Parking · Patio
An attractive and well-maintained three-bedroom mid-terraced family home, ideally positioned in a sought-after location close to local amenities, transport links, and reputable schools.The property offers open plan living accommodation on the ground floor creating a bright and versatile layout—perfect for modern family living, entertaining, and social gatherings.The kitchen/dining area is flooded with natural light, with double doors opening directly onto the rear garden. backing onto open fields, the garden features a paved patio alongside a grass area, offering an ideal space for outdoor seating and summer entertaining.Upstairs, the home continues to impress with a well-proportioned layout comprising two generous double bedrooms, a single bedroom, and a contemporary family bathroom.Additional benefits include a garage located in a nearby block, providing useful storage or practical space, along with street parking to the front of the property.EPC Band C & Council Tax Band D IMPORTANT
£ 400,000
6 bedroom detached house for sale
View photo
House · for sale
£ 1,150,000
6 bedroom detached house for sale
Sawbridgeworth Railway Station
· 6 Bedrooms · 4 Baths · House
· Garden · Parking · Equipped kitchen · Concierge
Sawbridgeworth Railway Station · 6 Bedrooms · 4 Baths · House · Garden · Parking · Equipped kitchen · Concierge
Arranged across three floors with six bedrooms and three en-suites, this spacious family home is nestled within much-loved St. Michaels Mead, Bishop’s Stortford. A fabulous forever family home that’s full of kerb appeal, welcome to The Shearers.Perfect for growing families this home and location has so much to offer, with great parks, green space, schools and more close by. Timeless inside and out, there’s heaps character with plenty of versatile living spaces and opportunity to make them your own. Across the ground floor find five reception rooms with a through-lounge/diner or snug, study and kitchen/breakfast room with adjoining diner/sun room overlooking the garden beyond. What’s more and full of function there’s also a WC, handy utility, along with access to the double garage. Awash with light, we love the twin lantern roofs across the back along with all the flexibility this home brings.Upstairs the first floor is home to five bedrooms - three doubles and two good-sized singles -
£ 1,150,000
4 bedroom detached house for sale
12 pictures
House · for sale
£ 995,000
4 bedroom detached house for sale
Sawbridgeworth Railway Station
· 4 Bedrooms · 3 Baths · House
· Parking
Sawbridgeworth Railway Station · 4 Bedrooms · 3 Baths · House · Parking
Ref: JG0821High Beeches, 6 Brookfields, Sawbridgeworth Discover the charm of this rarely available 4 double bedroom detached family home, a c.2180 sq ft property (sts), nestled in a tranquil cul-de-sac in Sawbridgeworth. There is potential for the internal garage to be converted into a large downstairs 5th double bedroom. Built in 1950 by renowned local builders Helmer and Dyer, this lovingly maintained property has been in the same family for approximately 40 years. Situated on Brookfields, arguably the second-best road in Sawbridgeworth, this highly sought-after location offers a perfect blend of peace and convenience.Location:Sawbridgeworth is a popular area for families, boasting a wealth of amenities including local shops, cafes, restaurants, butchers, and public houses, all within a 10-minute walk. The area is served by outstanding primary and secondary schools and is close to Rivers Private Hospital. Sawbridgeworth's mainline train station provides direct access to London Liverp
£ 995,000
3 bedroom chalet for sale
11 pictures
House · for sale
£ 600,000
3 bedroom chalet for sale
Sawbridgeworth Railway Station
· 3 Bedrooms · 2 Baths · House
· Equipped kitchen · Parking
Sawbridgeworth Railway Station · 3 Bedrooms · 2 Baths · House · Equipped kitchen · Parking
Folio: 15840 A spacious three bedroom semi-detached chalet home, which is within walking distance of the station (approximately 10 minutes) and benefits from direct lines to London Liverpool Street and Cambridge. Sawbridgeworth’s town centre is just a short walk and offers an excellent selection of shops for all your day-to-day needs including supermarkets and specialist traders, public houses, infants, junior and senior schooling, active local churches and community groups. There is easy access to both the larger towns of Bishop’s Stortford and Harlow, each enjoying multiple shopping centres, schools, recreational facilities, mainline train stations serving London Liverpool Street and Cambridge and of course, M11 leading to M25 access points. The nearest M11 access point can be found at junction 7a, which is 5-7 minutes by car.The property itself enjoys excellent parking and garage, large sitting room, dining area, recently fitted kitchen, large ground floor bedroom and shower room, t
£ 600,000
3 bedroom detached house for sale
View photo
House · for sale
£ 675,000
3 bedroom detached house for sale
Sawbridgeworth Railway Station
· 3 Bedrooms · 2 Baths · House
· Garden · Equipped kitchen
Sawbridgeworth Railway Station · 3 Bedrooms · 2 Baths · House · Garden · Equipped kitchen
Folio: 15911 A spacious three bedroom detached 1930s home, recently improved by the current owners. A nice position within this popular and highly regarded tree lined road. Ideally situated being within walking distance of Thorley Hill primary school, Bishop’s Stortford High School and Bishop’s Stortford’s town centre. The town centre offers an excellent selection of shops, supermarkets, specialist traders, good range of restaurants and public houses, sports, social and recreational facilities, ultra-fast broadband, mainline train station serving London Liverpool Street and Cambridge and of course, M11 access at junction 8.The property has the benefits of a separate sitting room and dining room, good size kitchen/breakfast room, utility, ground floor shower room, three bedrooms to the first floor and a family bathroom, gas fired heating, modern double-glazed windows, 70ft rear garden and a gated driveway. Early viewing of this fine home is highly recommended
£ 675,000
5 bedroom detached house for sale
View photo
House · for sale
£ 720,000
5 bedroom detached house for sale
Sawbridgeworth Railway Station
· 5 Bedrooms · House
· Equipped kitchen · Powder room
Sawbridgeworth Railway Station · 5 Bedrooms · House · Equipped kitchen · Powder room
Plot 272 (The Granger) - priced at £720,000 Ready to meet-and-greet our summer headliners? Receive up to 5% deposit contribution this summer. Be front row for your new home. *Available on selected plots only. Terms and conditions apply. About the Home Spanning over three floors, The Granger provides ample space and fixtures for family life. An airy hallway is flanked by the front-facing living room and downstairs cloakroom, leading to the open-plan kitchen and dining area to the rear of the home. Finished with bay French doors, integrated appliances, and a breakfast bar, it is a bustling social hub. The utility room sits adjacent to the kitchen, and benefits from an additional sink and storage space. To the first floor are three bedrooms – two of which are double in size – a study, an en suite to bedroom 2, and a modern family bathroom. Bedroom 1 is situated on the second floor and boasts a dressing area and stylish en suite. A sizable storage space completes the floor. Additional info
£ 720,000
3 bedroom semi detached house for sale
View photo
House · for sale
£ 525,000
Updated
3 bedroom semi detached house for sale
Sawbridgeworth Railway Station
· 3 Bedrooms · House
· Equipped kitchen · Powder room
Sawbridgeworth Railway Station · 3 Bedrooms · House · Equipped kitchen · Powder room
Plot 286 (The Forger) - priced at £525,000 Ready to meet-and-greet our summer headliners? Receive up to 5% deposit contribution this summer. Be front row for your new home. *Available on selected plots only. Terms and conditions apply. About the Home Spanning across three floors, The Forger is a wonderful family home fitted with everything needed to live comfortably. The ground floor is comprised of a living room, downstairs cloakroom, and open-plan kitchen and dining room. To the rear of the home, a generously sized, open-plan fitted kitchen and dining room provides residents with a stylish space to spend time together, coming complete with integrated fridge freezer. Bay French doors unify the indoor and outdoor areas. The downstairs cloakroom is situated adjacent, ideal for busy households. A front-facing living room completes the floor. To the first floor are two double bedrooms and a modern family bathroom. Bedroom 3 has the added benefit of dual-aspect views and a fitted wardrobe
£ 525,000
3 bedroom terraced house for sale
12 pictures
House · for sale
£ 385,000
3 bedroom terraced house for sale
Sawbridgeworth Railway Station
· 3 Bedrooms · 1 Bath · House
· Garden · Equipped kitchen · Parking · Powder room · Heating
Sawbridgeworth Railway Station · 3 Bedrooms · 1 Bath · House · Garden · Equipped kitchen · Parking · Powder room · Heating
A well maintained three bedroom house with the advantage of a small extension which has enlarged the entrance hall and added a downstairs cloakroom. The property has gas central heating and double glazing throughout.It comprises: entrance hall, cloakroom, kitchen/dining room, sitting room, three bedrooms and a shower room with a modern white suite. There is a 40' rear garden with a sunny westerly aspect and a garage in a block close by.This is a popular area as it is close to Richard Whittington Primary school and within easy walking distance of the Thorley Park Neighbourhood Shopping Centre which has a Sainsburys Supermarket.It is also close to an area of parkland and a small children's playground. The Town Centre and mainline railway station are just over a mile away.EPC Pending. Council Tax Band D.Front Door To: - Extended Entrance Hall - Two radiators. Storage cupboard housing meters. Stairs to the the first floor. Understairs recess. Doors to living room, kitchen and:Downstairs Cl
£ 385,000
5 bedroom detached house for sale
View photo
House · for sale
£ 780,000
5 bedroom detached house for sale
Sawbridgeworth Railway Station
· 5 Bedrooms · House
· Equipped kitchen · Powder room
Sawbridgeworth Railway Station · 5 Bedrooms · House · Equipped kitchen · Powder room
Plot 83 (The Anthurium) - priced at £780,000 Ready to meet-and-greet our summer headliners? Receive up to 5% stamp duty contribution on The Anthurium this summer. Be front row for your new home. Available on selected plots only. Terms and conditions apply. About the Home The Anthurium embodies modern family living across three storeys, featuring three en suites, an open-plan kitchen, family, and dining room, and separate front-facing living and study rooms. This beautiful home begins in a welcoming ground-floor hallway, flanked first by a quiet study overlooking the front aspect of the home – ideal for those who regularly work from home. The living room is opposite, with excellent space for receiving guests and socialising. The hallway itself comprises a handy cloakroom, before leading to an open-plan kitchen, family, and breakfast area at the rear. This space benefits from a set of wonderful French doors within a bay window, plus modern fitted kitchen units with integrated appliances.
£ 780,000
5 bedroom detached house for sale
12 pictures
House · for sale
£ 1,250,000
5 bedroom detached house for sale
Sawbridgeworth Railway Station
· 5 Bedrooms · 3 Baths · House
· Garden · Equipped kitchen · Powder room
Sawbridgeworth Railway Station · 5 Bedrooms · 3 Baths · House · Garden · Equipped kitchen · Powder room
Folio:15788 A detached five double bedroom home with a 75ft landscaped garden. Situated in a highly regarded wrought iron electronically operated gated development on the outskirts of Sawbridgeworth which offers excellent shops for all your day-to-day needs, restaurants, public houses, JMI and senior schooling and a mainline train station serving London Liverpool Street, Stansted Airport and Cambridge. The village of High Wych offers a sought after primary school, public house, café, Manor of Groves Golf and Country Club and a thriving village community.Constructed in 2008, this fabulous and secluded executive home is only one of seven and comprises an impressive open plan kitchen/breakfast room, utility, spacious sitting room, dining room, study, downstairs cloakroom, five double bedrooms, dressing room and en-suite to the main bedroom, two further en-suites and a main family bathroom. The property benefits from a 75ft landscaped garden with various entertaining areas, 26ft long garag
£ 1,250,000
5 bedroom detached house for sale
View photo
House · for sale
£ 1,250,000
5 bedroom detached house for sale
Sawbridgeworth Railway Station
· 5 Bedrooms · 3 Baths · House
Sawbridgeworth Railway Station · 5 Bedrooms · 3 Baths · House
Introducing Sycamore Grove, Bishop’s StortfordA boutique collection of 3, 4 & 5-bedroom homes in one of Hertfordshire’s most sought-after market townsSycamore Grove is an exclusive new development of just nine homes, set within the thriving town of Bishop’s Stortford. This collection by Troy Homes combines elegant architecture with modern layouts and high-quality finishes, offering generous and thoughtfully designed spaces for contemporary living.Ideally located within easy reach of the town centre, residents can enjoy a wide range of shops, restaurants and everyday amenities, along with excellent local schooling. Bishop’s Stortford also offers direct rail links to London and Cambridge, with the M11 and Stansted Airport close by.The BluebellAn impressive five-bedroom detached home at Sycamore GroveThe Bluebell is the flagship five-bedroom home at Sycamore Grove, offering an exceptional balance of space, style and flexibility. Designed for those who want room to grow, entertain and work
£ 1,250,000

Get email alerts

Don't miss out: be the first to know about new properties

The alert was correctly created

On subscribing you accept the conditions of use and the privacy policy
Alert
Receive new ads in your inbox
Save this search
Receive alerts for new listings

We'll send you an email when we have new properties for: "Houses for sale in Sawbridgeworth Railway Station"

The alert was correctly created

Theobalds Grove Railway Station
Grange Hill
Get email alerts and be the first to see new listings
Required field
On subscribing I accept the terms of the privacy policy
Perfect! You'll soon start receiving new listings via email
Alert
Receive an email when we have new ads for Houses for sale in Sawbridgeworth Railway Station
Save this search
Filters

Bedrooms

Size (sq.ft)

sq.ft
sq.ft

Price

£
£

Property type

Bathrooms

Clear all filters
Receive notifications when new entries are published.