7,406 houses for sale in CM21

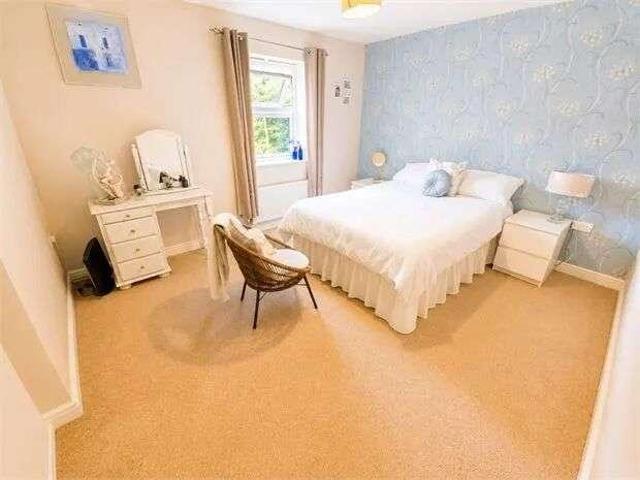
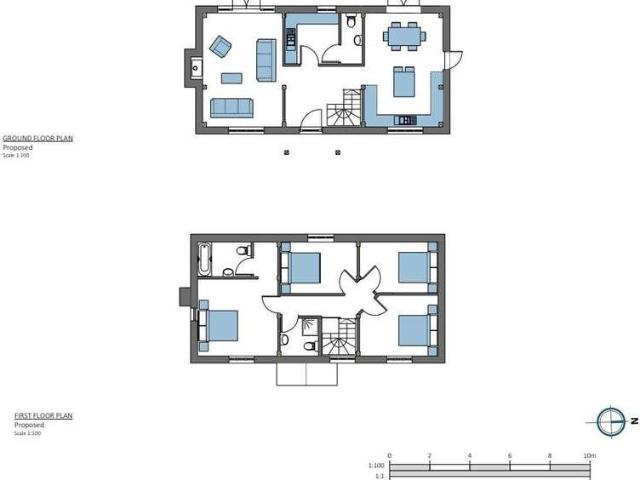
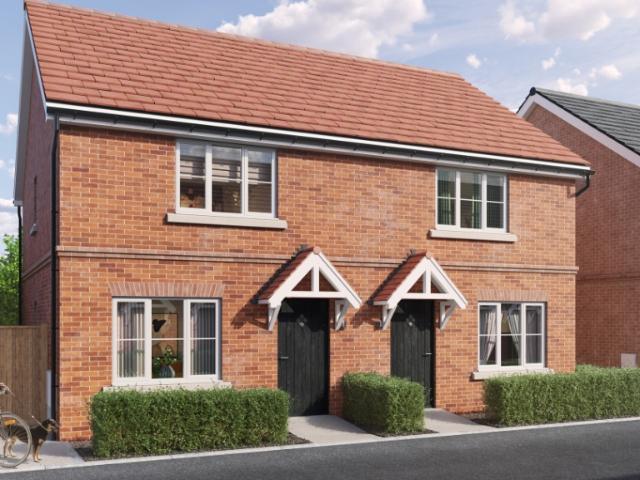
Shared Ownership in Bishop’s Stortford, Hertfordshire 3 bedroom Semi Detached House
2 pictures
Villa · for sale
£ 148,750
Shared Ownership in Bishop’s Stortford, Hertfordshire 3 bedroom Semi Detached House
CM21
· 3 Bedrooms · 1 Bath · Villa
· Garden · Parking
CM21 · 3 Bedrooms · 1 Bath · Villa · Garden · Parking
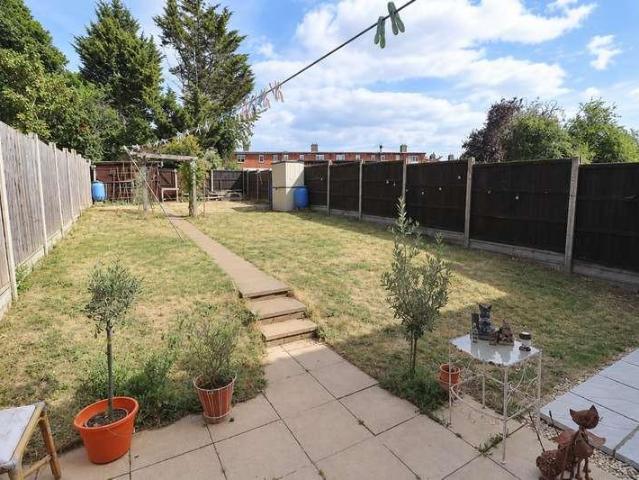
We are pleased to bring to the market this 3 bedroom Semi-Detached House Shared Ownership. It is situated in Bishop’s Stortford, Hertfordshire and is available now. LAST PLOT REMAINING! PLOT 76, 52 GOLDEN MILLER AVENUE 3 BEDROOM HOUSE CHP are delighted to present to the market a selection of brand new beautiful 2 & 3 bedroom homes at the sought after development ‘Hall Road, Elsenham’ Situated in the picturesque village of Elsenham, our new homes for sale with shared ownership are ideal for those looking to leave the metropolis of London and settle down somewhere a little more scenic. Our homes offer the best of both worlds – you’ll retain access to plenty of local amenities without losing the relaxed pace of life! Features Parking: Allocated parking Others: Central heating Outside space: Front Garden The post Shared Ownership in Bishop’s Stortford, Hertfordshire 3 bedroom Semi-Detached House appeared first on MovingSoon | Properties for Rent, Shared Ownership, Sale & Moving House Help.
£ 148,750
4 bed house for sale
2 pictures
House · for sale
£ 1,250,000
New
4 bed house for sale
CM21
· 4 Bedrooms · House
· Garden · Parking
CM21 · 4 Bedrooms · House · Garden · Parking
The Old Dairy Elegant Country Living on the Edge of the Hertfordshire Countryside Welcome to The Old Dairy a beautifully refurbished four-bedroom, three-reception, three-bathroom semi detached residence finished in mellow stock brickwork, combining timeless charm with unexpected space and contemporary luxury. Tucked away in a peaceful setting on the fringes of rolling Hertfordshire countryside, this unique home offers privacy, style, and comfort in equal measure. Featuring gas-fired underfloor heating and bespoke wooden shutters throughout, the property also benefits from a detached double garage with pitched loft storage, a private driveway, and light-filled, landscaped gardens that enjoy a sunny aspect year-round. Accommodation Overview Step into a generous entrance hallway that leads to an expansive dual-aspect living room (20ft x 18ft), luxuriously appointed with a feature log-burning stove perfect for cosy evenings. An internal corridor reveals the stunning principal suite (20ft x
£ 1,250,000
4 bed house for sale
2 pictures
House · for sale
£ 1,200,000
New
4 bed house for sale
CM21
· 4 Bedrooms · House
· Garden · Equipped kitchen · Parking
CM21 · 4 Bedrooms · House · Garden · Equipped kitchen · Parking
This well-presented detached family home offers an excellent combination of spacious and versatile accommodation, attractive presentation and a lovely outdoor space, making it an ideal choice for modern family living. Extending to approximately 1,837 sq ft including the garage, the property provides well-proportioned accommodation arranged over two floors. The ground floor offers a welcoming entrance hallway, a spacious living room with air conditioning (fitted August 2026), separate dining room, fitted kitchen, useful study and downstairs WC, together with an integral garage providing valuable storage and parking. To the first floor are four well-proportioned bedrooms, including a generous principal bedroom with its own en-suite shower room and air conditioning (fitted August 2026), alongside a family bathroom. The remaining bedrooms provide excellent flexibility for children, guests or home working. One of the property's particular highlights is the pretty rear garden, offering a ple
£ 1,200,000
2 bed house for sale
2 pictures
House · for sale
£ 580,000
New
2 bed house for sale
CM21
· 2 Bedrooms · House
· Garden · Equipped kitchen · Parking
CM21 · 2 Bedrooms · House · Garden · Equipped kitchen · Parking
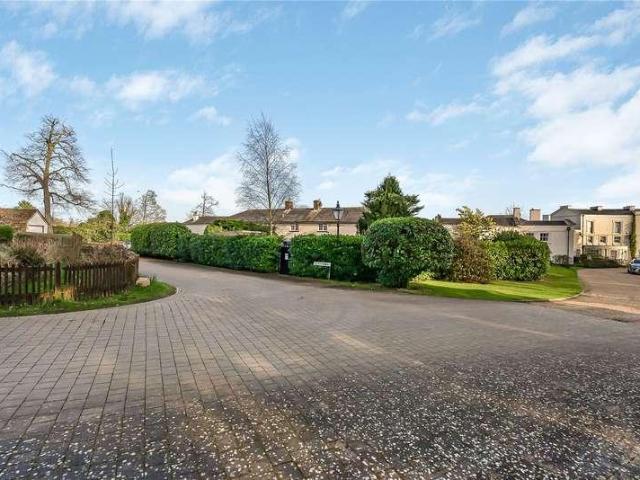
Nestled in a quiet mews just off Carbone Hill, this delightful property is set within beautiful gardens and boasts access to stunning communal grounds, all within a secure, gated entrance. The property provides versatile living space, featuring an inviting entrance hall, a spacious living room with striking exposed brickwork, and a well-equipped fitted kitchen. The two generously-sized double bedrooms include one with built-in wardrobes, and the other with French doors leading directly to the tranquil garden. A modern, fully tiled bathroom completes the accommodation. The property also benefits from electric gated access and parking areas, with a charming courtyard garden approach. As part of a former Georgian estate, this lodge offers use of the beautiful, mature communal grounds, making it a truly unique and idyllic country house setting. Tolmers Mews was the carriage house and stables adjoining the Manor House of Tolmers Park a Grade II listed Manor House and is set in a popular vil
£ 580,000
2 bed house for sale
2 pictures
House · for sale
£ 510,000
New
2 bed house for sale
CM21
· 2 Bedrooms · House
· Garden · Equipped kitchen · Concierge
CM21 · 2 Bedrooms · House · Garden · Equipped kitchen · Concierge
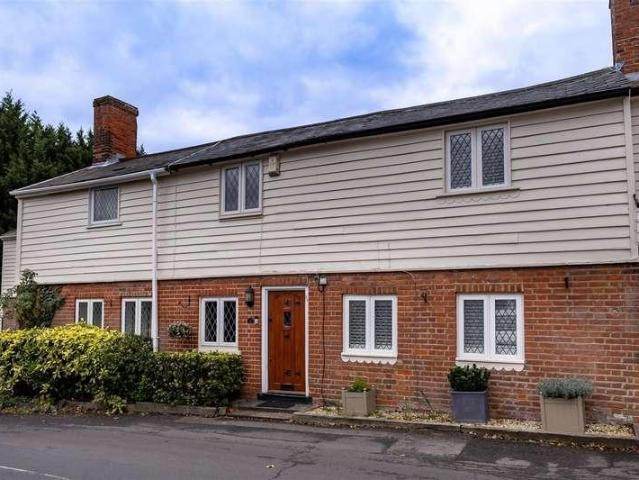
Situated in the charming semi-rural setting of Lambourne End, Priors Cottage is a delightful period terraced cottage that boasts a rich history, being approximately 400 years old. This enchanting property features two generously sized double bedrooms, making it an ideal home for couples or small families seeking comfort and character. Upon entering, you will find three inviting reception areas that offer ample space for relaxation and entertaining. The layout is both practical and welcoming, allowing for a seamless flow throughout the home. The living room leads into the dining area to the fitted country kitchen and conservatroy beyond. The cottage also includes a well-appointed bathroom on the first floor along with two double bedrooms and a large study storage area that would make a great home office, ensuring convenience for everyday living. One of the standout features of Priors Cottage is its spacious garden, which backs onto picturesque open countryside. This outdoor space provid
£ 510,000
5 bed house for sale
2 pictures
House · for sale
£ 850,000
New
5 bed house for sale
CM21
· 5 Bedrooms · House
· Garden · Parking
CM21 · 5 Bedrooms · House · Garden · Parking
Set within a wonderfully private and mature plot, this attractive detached period residence offers an exceptional blend of timeless character, opportunity for modernisation with generous proportions and idyllic countryside surroundings. Constructed in traditional red brick with classic pitched roofs and charming architectural detailing, the property enjoys an enviable setting approached by lawned gardens and bordered by established trees, creating a peaceful and secluded atmosphere throughout. The house presents beautifully from the outset, with elegant elevations softened by mature planting and a wealth of natural greenery. Internally, the property offers substantial and versatile accommodation ideally suited for anyone looking for a project to modernised a traditional home. Outside, the grounds are a particular feature, extending to extensive lawns perfect for entertaining, recreation or further landscaping potential. The property has off street parking. Combining semi- rural tranqui
£ 850,000
5 bed house for sale
2 pictures
House · for sale
£ 1,300,000
New
5 bed house for sale
CM21
· 5 Bedrooms · House
· Garden · Parking · Equipped kitchen · Powder room · Concierge
CM21 · 5 Bedrooms · House · Garden · Parking · Equipped kitchen · Powder room · Concierge
Offered for sale with NO ONWARD CHAIN this fabulous five bedroom detached residence has been completely refurbished and extended by the current vendors. On the ground floor there is a spacious reception hallway, wonderful 34' super room incorporating kitchen and family room, sitting room, bedroom five with en suite shower room and guest cloakroom. On the first floor there are four bedrooms with en suite and dressing room to principal bedroom and a family bathroom. Externally the wonderful rear garden has a fabulous paved seating area ideal for outdoor entertaining with the remainder laid mainly to lawn. The large frontage provides off street parking for several cars. Cuffley Village has a main high street with a selection of restaurants and shops including a Tesco Express, Library and a village hall. There are a number of substantial properties located along the prestigious Cuffley Ridgeway. The Brookfield Centre at Cheshunt is around a ten minute drive. Schools: Cuffley Primary. In th
£ 1,300,000
4 bed house for sale
2 pictures
House · for sale
£ 1,600,000
New
4 bed house for sale
CM21
· 4 Bedrooms · House
· Fireplace · Equipped kitchen · Parking · Concierge
CM21 · 4 Bedrooms · House · Fireplace · Equipped kitchen · Parking · Concierge
A beautifully presented home in this highly sought after location. The property offers spacious accommodation ideal for family living with the impressive living room with Inglenook fireplace and the double aspect dining room with its vaulted ceiling and individually sourced beams particular features. The house is approached via an extensive driveway which leads to a garage and the accommodation comprises a welcoming entrance hall, 3 receptions, kitchen/breakfast room, conservatory & utility room. On the first floor are 4 bedrooms with en-suites to 2 of the bedrooms, a dressing area to bedroom 3 and a family bathroom. From the rear bedrooms are far-reaching countryside views. The property is set on approximately 0.7 acres of landscaped grounds which adjoin farmland offering delightful countryside views. The amenities of Cuffley, Potters Bar and Brookmans Park are all within easy excess and include a host of shops, restaurants and rail stations giving fast services into London. Local Aut
£ 1,600,000
7 bed house for sale
2 pictures
House · for sale
£ 3,850,000
New
7 bed house for sale
CM21
· 7 Bedrooms · House
· Parking · Concierge
CM21 · 7 Bedrooms · House · Parking · Concierge
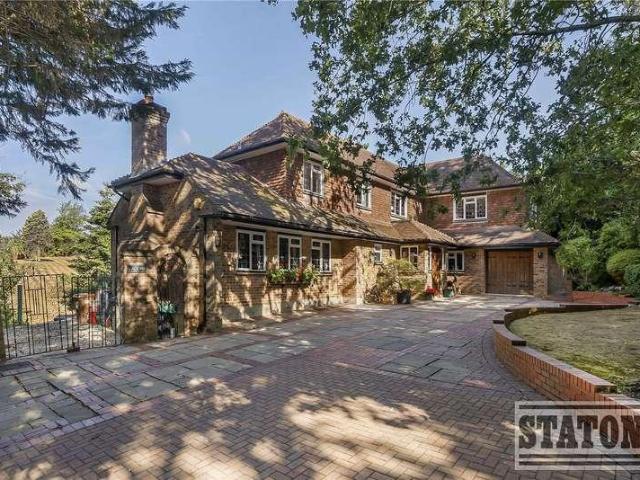
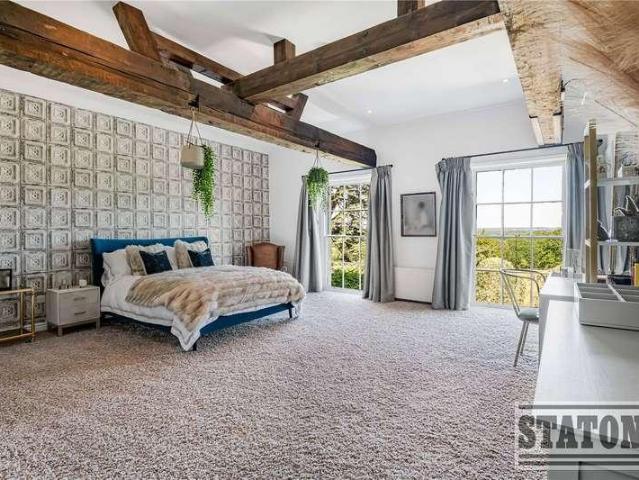
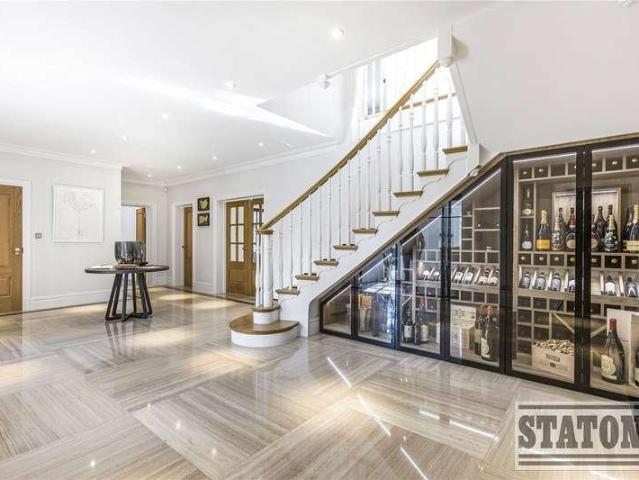
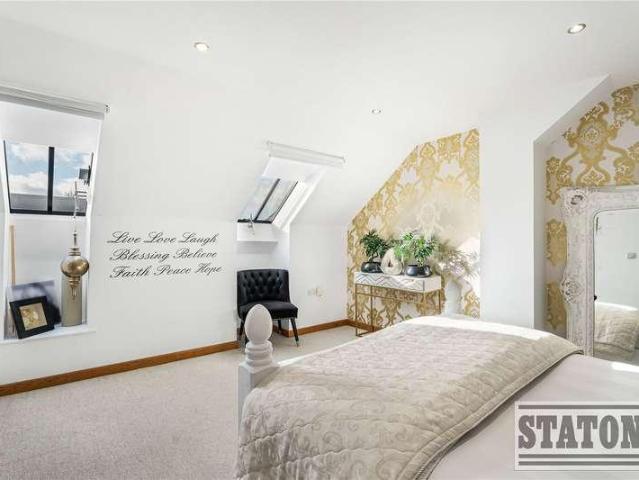
STATONS PRIME OFFICE are delighted to offer Salisbury House a rare opportunity to acquire the principal part of an impressive detached Grade II listed historic country residence, brimming with character and period charm. Set within the tranquil setting of Essendon Place, Salisbury House is situated behind two sets of private gates offering exceptional security. This unique home offers spacious and versatile accommodation, showcasing an abundance of original features including character high ceilings, and elegant period detailing throughout. The property enjoys a wonderful sense of privacy and tranquility, with amazing views and is approached by a sweeping driveway with a double garage. You are welcomed into a striking reception hall with a beautiful staircase and galleried landing creating an impressive first impression, setting the tone for the generously proportioned accommodation beyond. From here, access is provided to three reception rooms each offering versatile and beautifully a
£ 3,850,000
5 bed house for sale
2 pictures
House · for sale
£ 2,595,000
New
5 bed house for sale
CM21
· 5 Bedrooms · House
· Gym · Swimming pool · Equipped kitchen
CM21 · 5 Bedrooms · House · Gym · Swimming pool · Equipped kitchen
STATONS PRIME OFFICE are delighted to offer Pennington * CHAIN FREE * A beautifully appointed double fronted detached family residence set in grounds of approximately half an acre. This superb home offers approximately 6,000 sq ft of spacious accommodation with five/six bedrooms, four en suite bathrooms and boasts an indoor leisure/indoor heated swimming pool with changing room and gym. The ground floor accommodation flows wonderfully and is ideal for entertaining on a grand scale. To the ground floor the accommodation comprises of drawing room, TV room, dining room/snooker room, further dining room/bar, kitchen/breakfast room, utility room, indoor heated swimming pool with changing room and gym and self contained annex which is accessed via its own front door with living area/bedroom, en suite shower room and kitchenette. To the first floor the principle bedroom suite benefits from an en suite bathroom, dressing room/bedroom five and air conditioning, three further bedrooms, two of wh
£ 2,595,000
3 bed house for sale
2 pictures
House · for sale
£ 350,000
New
3 bed house for sale
CM21
· 3 Bedrooms · House
· Garden · Equipped kitchen · Parking · Powder room
CM21 · 3 Bedrooms · House · Garden · Equipped kitchen · Parking · Powder room
Representing an ideal first time purchase and offered for sale chain free this deceptively spacious three bedroom home has been fully modernised by the current owners featuring a refitted downstairs cloakroom/WC with a thoughtfully designed utility area. Further highlights include a sleek gloss white kitchen and an impressive four-piece family bathroom with both a bath and separate shower cubicle. White emulsion walls are complemented by stylish wooden effect flooring throughout the property whilst the practical benefits include gas fired central heating, double glazing, a larger than average private rear garden approaching 80ft in length and a double width block paved driveway to the front providing independent parking for two vehicles. The property is ideally situated within this popular Broadwater turning, conveniently situated within easy reach of local amenities and schooling and just a short walk from the popular Shephalbury Park. Viewing highly recommended
£ 350,000
6 bed house for sale
2 pictures
House · for sale
£ 4,250,000
New
6 bed house for sale
CM21
· 6 Bedrooms · House
· Garden · Parking · Equipped kitchen · Powder room · Concierge
CM21 · 6 Bedrooms · House · Garden · Parking · Equipped kitchen · Powder room · Concierge
STATONS PRIME OFFICE are delighted to offer this magnificent imposing detached family residence located on the ever-popular Kentish Lane which is less than five minutes drive to Brookmans Park station which gives access to Moorgate. Brookmans Park village also offers local restaurants, shopping facilities and Gobions Woods. The ground floor consists of a magnificent spacious entrance hall giving access to four reception rooms, exceptional kitchen/breakfast room, utility room and guest cloakroom. There are four bedrooms on the first floor with two en-suites and a family bathroom. Two of the bedrooms have access to a roof terrace. The master suite occupies the second floor comprising of bedroom with spacious dressing room and en-suite bathroom. The house is set back from the road behind electronic security gates. The rear garden is approximately 500ft x 100ft. To the front there is off street parking for numerous cars. Kentish Lane is one the area's most sought after locations. Brookmans
£ 4,250,000
6 bed house for sale
2 pictures
House · for sale
£ 5,950,000
New
6 bed house for sale
CM21
· 6 Bedrooms · House
· Garden · Swimming pool · Gym · Parking · Concierge
CM21 · 6 Bedrooms · House · Garden · Swimming pool · Gym · Parking · Concierge
STATONS PRIME OFFICE are delighted to offer this contemporary masterpiece. Skyborne is a truly impressive unique home across 8,300 sq. ft. Its charming architecture is fused with luxurious contemporary interiors, creating a sophisticated and stylish home. The main residence consists of 6 bedrooms, 6 bathrooms en-suite and 5 reception rooms, arranged over ground, 1st and 2nd floors. The private and secluded double plot is set in beautiful mature and manicured grounds of approx. 0.75 acres. The rear garden faces South West and the large frontage overlooks greenbelt countryside. In addition, the property boasts a fully self-contained Lodge House, brand new state of the art gym/spa and detached artists studio, offering abundant possibilities for flexible accommodation to different lifestyle requirements. Adjoined to the lodge house is a heated triple garage. To the rear of the garden is the self-contained gym/studio overlooking the large outdoor heated swimming pool and Jacuzzi. Furthermor
£ 5,950,000
3 bed house for sale
2 pictures
House · for sale
£ 500,000
New
3 bed house for sale
CM21
· 3 Bedrooms · House
· Garden · Equipped kitchen · Parking · Concierge
CM21 · 3 Bedrooms · House · Garden · Equipped kitchen · Parking · Concierge
The property is welcomed by an entrance porch leading into a spacious entrance hallway, with stairs rising to the first floor and doors providing access to the principal reception rooms. The ground floor offers a living room and a separate dining room, complemented by an additional reception room offering versatile accommodation, ideal for use as a home office, playroom or additional sitting room. A modern fitted kitchen provides practical functionality, while a conservatory to the rear offers further living space with views over the garden. The first floor comprises a landing providing access to two well-proportioned double bedrooms and a further single bedroom. The accommodation is completed by a shower room and a separate WC, offering added convenience for family living. Externally, the property benefits from a private driveway providing off-street parking, a garage positioned to the side of the house and a pleasant rear garden, offering an ideal space for outdoor relaxation and ent
£ 500,000
3 bed house for sale
2 pictures
House · for sale
£ 400,000
New
3 bed house for sale
CM21
· 3 Bedrooms · House
· Garden · Equipped kitchen · Parking
CM21 · 3 Bedrooms · House · Garden · Equipped kitchen · Parking
13 Rye Street is a three bedroom detached bungalow which is a refurbishment opportunity situated within walking distance of the town centre, mainline station and excellent local schools. The bungalow needs modernisation and refurbishment throughout and has development potential, as plans have been passed previously to remove the bungalow and replace it with a terrace of three town houses East Herts planning reference 3/16/2231/FUL. The current layout includes a front entrance door leading to an entrance lobby, dining room, sitting room, kitchen, three bedrooms, a bathroom and separate WC. Outside there is a tiered front garden with steps leading to the front entrance door. A driveway to the side providing parking for one to two vehicles and access to the garage. The rear garden is on several levels and measures about 50ft in length by 60ft in width with the main garden on top tier laid to lawn. At the back of the house there is a seating area with external stores
£ 400,000
5 bed house for sale
2 pictures
House · for sale
£ 750,000
New
5 bed house for sale
CM21
· 5 Bedrooms · House
· Garden · Balcony · Equipped kitchen
CM21 · 5 Bedrooms · House · Garden · Balcony · Equipped kitchen
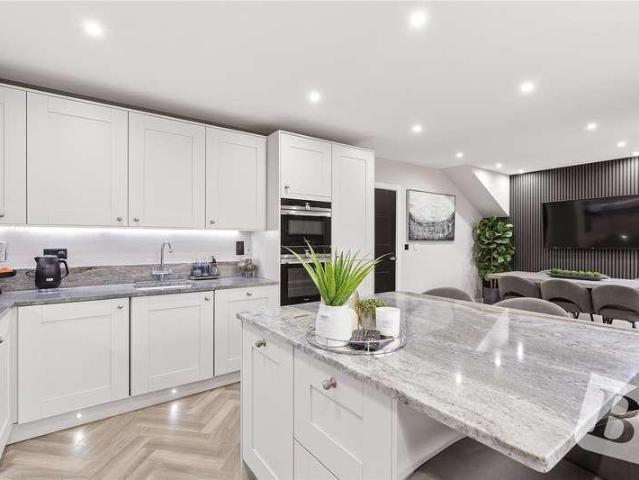
A welcoming entrance hall leads to a separate front lounge, ideal for quieter evenings or a snug, and a convenient ground floor WC. To the rear, the home opens into an impressive kitchen, lounge and dining area, creating a natural hub for family life and entertaining. The kitchen features granite worktops, integrated appliances and a central island with an induction hob and downdraft extractor. Skylights and doors to the garden bring in plenty of natural light. A dedicated garden and secret reading room adds a quieter place to relax, with bifold doors opening onto the garden and a built-in bookcase concealing the entrance to the utility room. The first floor offers four bedrooms, including a principal bedroom with dressing area, en-suite shower room and access to a balcony. A family bathroom serves the other bedrooms. On the top floor, a generous fifth bedroom with eaves storage provides a private retreat, guest room or flexible work-from-home space. Outside, a front driveway and side
£ 750,000
3 bed house for sale
2 pictures
House · for sale
£ 300,000
New
3 bed house for sale
CM21
· 3 Bedrooms · House
· Garden · Equipped kitchen · Parking
CM21 · 3 Bedrooms · House · Garden · Equipped kitchen · Parking
KEENLY PRICED TO SELL SEMI-DETACHED HOME WITH GENEROUS GARDEN, GARAGE & EXCELLENT MODERNISATION POTENTIAL. NO ONWARD CHAIN! An excellent opportunity to purchase a semi-detached home in the popular market town of Saffron Walden, offered at an attractive price to reflect the modernisation and improvements required. The property provides a spacious sitting room, kitchen/breakfast room, ground floor bathroom and three first-floor rooms, offering buyers the chance to reconfigure and update the accommodation to their own requirements. A particular feature is the generous rear garden, extending into a second section beyond the central hedgerow, together with driveway parking and a single garage. An appealing opportunity for buyers looking for a property with genuine potential to make their own
£ 300,000
2 bed house for sale
2 pictures
House · for sale
£ 550,000
New
2 bed house for sale
CM21
· 2 Bedrooms · House
· Garden · Equipped kitchen
CM21 · 2 Bedrooms · House · Garden · Equipped kitchen
This lovely terraced house benefits from a beautiful, modern kitchen and first floor bathroom as well as being centrally located for shops, restaurants and Woodford Central Line STATION. This would make an ideal first purchase for someone looking for a house they can move straight into.Room sizes:Lounge/Diner: 22'5 x 11'9 (6.84m x 3.58m)Kitchen: 10'8 x 7'0 (3.25m x 2.14m)LandingBedroom 1: 9'11 x 9'1 (3.02m x 2.77m)Bedroom 2: 11'0 x 6'11 (3.36m x 2.11m)BathroomFront GardenRear Garden The information provided about this property does not constitute or form part of an offer or contract, nor may it be regarded as representations. All interested parties must verify accuracy and your solicitor must verify tenure/lease information, fixtures & fittings and, where the property has been extended/converted, planning/building regulation consents. All dimensions are approximate and quoted for guidance only as are floor plans which are not to scale and their accuracy cannot be confirmed. Reference t
£ 550,000
6 bed house for sale
2 pictures
House · for sale
£ 1,695,000
New
6 bed house for sale
CM21
· 6 Bedrooms · House
· Garden · Equipped kitchen · Parking · Concierge
CM21 · 6 Bedrooms · House · Garden · Equipped kitchen · Parking · Concierge
CHAIN FREE * Introducing this wonderful detached 6 bedroom house located on this sought after road in Brookmans Park. As you step inside, you are greeted by a bright and spacious interior that instantly feels like home. There are 2 well proportioned reception rooms along with a spacious kitchen/breakfast room, an office and a guest w.c. To the first floor there are 6 generous bedrooms, 3 with en suite facilities and a family bathroom. The property boasts a well-maintained south facing rear garden, which is perfect for relaxing or entertaining guests and has direct access into Gobions Wood. Additionally, a 52' long garage provides ample space for your vehicles and storage needs. Brookmans Park is widely regarded as one of the most desirable places to live in Hertfordshire with its village atmosphere, semi-rural location and unique homes. There are a variety of shops and restaurants close by together with a popular gastro pub. Brookmans Park station provides a direct rail link to London
£ 1,695,000
4 bed house for sale
2 pictures
House · for sale
£ 2,850,000
New
4 bed house for sale
CM21
· 4 Bedrooms · House
· Garden · Equipped kitchen
CM21 · 4 Bedrooms · House · Garden · Equipped kitchen
STATONS PRIME OFFICE are delighted to offer The Glass Barn an exceptional home inspired by the former vaulted barn at Osborne Park Farm being one half of a spectacular barn conversion in magnificent grounds with far reaching views over the countryside. The property sits behind a gated entrance and is one of only three unique homes in this development. Featuring striking contemporary architecture the home has been thoughtfully designed to maximise light, space and its connection to the surrounding countryside. Beautifully appointed throughout, The Glass Barn offers an outstanding blend of architectural elegance, refined craftsmanship and modern luxury, creating a truly distinctive home in an exceptional setting. At the heart of the home is a spectacular bespoke Kitchen/Dining/Super Room, featuring a stunning fully glazed gable, a dramatic double-height ceiling, and sliding doors opening onto the garden. The beautifully appointed kitchen is fitted with premium integrated appliances and h
£ 2,850,000
6 bed house for sale
2 pictures
House · for sale
£ 2,350,000
New
6 bed house for sale
CM21
· 6 Bedrooms · House
· Parking · Equipped kitchen · Concierge
CM21 · 6 Bedrooms · House · Parking · Equipped kitchen · Concierge
CHAIN FREE - Set within one of Northaws most prestigious private estates, this impressive and beautifully proportioned family home offers approximately 4,489 sq ft (417 sq m) of versatile accommodation arranged over two floors, including an integral double garage. Designed with both family living and entertaining in mind, the property combines generous room sizes, multiple reception spaces and an abundance of natural light throughout. The ground floor provides a superb flow of living accommodation. A welcoming central hallway leads to a series of elegant reception rooms, including a spacious formal living room and a separate dining room ideal for entertaining. The heart of the home is the substantial kitchen, perfectly suited to modern family life, with excellent workspace and direct access to adjoining areas. A large reception/family room offers further flexible living space, complemented by a study for home working, a utility room, guest WC and internal access to the garage. A dedica
£ 2,350,000
6 bed house for sale
2 pictures
House · for sale
£ 2,000,000
New
6 bed house for sale
CM21
· 6 Bedrooms · House
· Equipped kitchen · Parking · Powder room · Concierge
CM21 · 6 Bedrooms · House · Equipped kitchen · Parking · Powder room · Concierge
NO ONWARD CHAIN. CHAIN FREE EXCEPTIONAL COUNTRY ESTATE WITH MULTIPLE DWELLINGS AND OUTSTANDING DEVELOPMENT POTENTIAL (STPP) An exceptionally rare opportunity to acquire a private, gated country estate extending to approximately 4.6 acres, offering significant development potential, subject to the necessary planning consents. Comprising a substantial main residence, a detached annexe, dedicated office accommodation and extensive garaging, the estate provides over 5,800 sq ft of versatile accommodation set within beautifully maintained grounds. Approached via a sweeping driveway, the main residence enjoys a secluded setting with extensive parking and an impressive arrival experience. The accommodation is both spacious and elegant, featuring three/four well-proportioned reception rooms, including a formal living room, family room, bedroom/breakfast room and a dining room. A fitted kitchen, utility room and guest cloakroom complete the ground floor. The first floor offers three bedrooms, i
£ 2,000,000
4 bed house for sale
2 pictures
House · for sale
£ 525,000
New
4 bed house for sale
CM21
· 4 Bedrooms · House
· Garden · Parking · Equipped kitchen · Heating
CM21 · 4 Bedrooms · House · Garden · Parking · Equipped kitchen · Heating
LOVELY FAMILY HOME: Castle Estate Agents are please to offer FOR SALE this LARGE 4 DOUBLE BEDROOM Link Detached house set in this sought after location, close to STANSTEAD AIRPORT, TESCOS, local shops and all bus routes, this property has many benefits including a downstairs WC, double glazing, GAS CENTRAL HEATING, LARGE KITCHEN/DINER, EN-SUITE to master bedroom, rear GARAGE, rear OFF STREET PARKING X 4 CARS and OFFERED CHAIN FREE: CALL NOW AND BE THE FIRST TO VIEW. Front aspect Small front garden with shrub edges, mature side boarders, outside light, outside power point, mainly laid to lawn with paved pathway leading to double glazed door with frosted stained window to: Entrance hallway Doors to all rooms, radiator, stairs to first floor, Amtico flooring, power points, under stair cupboard. Cloak room 2 piece White suite comprising of a Low level WC, hand wash basin, extractor fan, tiled splash backs, radiator, Amtico flooring. Lounge 17' 9 by 10' 9 (5m 41cm by 3m 28cm), () Double gla
£ 525,000
11 bed house for sale
2 pictures
House · for sale
£ 550,000
New
11 bed house for sale
CM21
· 11 Bedrooms · House
· Garden · Parking
CM21 · 11 Bedrooms · House · Garden · Parking
Development Opportunity* Building Plot with Planning Permission for Three Detached Homes Leaden Roding Situated off a private lane in the peaceful village of Leaden Roding, this exciting development opportunity comprises a building plot with full planning permission granted for the construction of three detached new-build homes. Planning permission was granted on 26th September 2025 under planning reference UTT/25/1654/FUL. The proposed development comprises three spacious, two-storey family homes: Plot 1: A four bedroom detached home extending to approximately 1,453 sq. ft. Plot 2: A four bedroom detached home extending to approximately 1,593 sq. ft. Plot 3: A three bedroom detached home extending to approximately 1,280 sq. ft. Each property is designed to benefit from a private garden and driveway parking, with the development enjoying an attractive rural setting surrounded by open countryside. There is also an opportunity to purchase additional land by separate negotiation, offering
£ 550,000
4 bed house for sale
2 pictures
House · for sale
£ 800,000
New
4 bed house for sale
CM21
· 4 Bedrooms · House
· Garden · Equipped kitchen
CM21 · 4 Bedrooms · House · Garden · Equipped kitchen
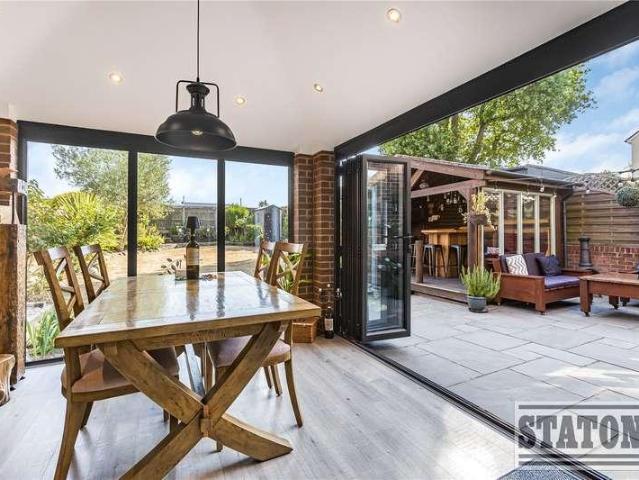
EXCLUSIVE GATED DEVELOPMENT OF JUST 8 HOMES IMPRESSIVE SEMI DETACHED HOME BUILT IN 2016 SPACIOUS ACCOMMODATION ARRANGED OVER THREE FLOORS FOUR BEDROOMS PRINCIPAL BEDROOM WITH ENSUITE BATHROOM STUNNING KITCHEN/BREAKFAST ROOM LIVING ROOM WITH MODERN MEDIA WALL UNDERFLOOR HEATING THROUGHOUT THE GROUND FLOOR LANDSCAPED REAR GARDEN EXTENDING TO APPROXIMATELY 80FT LARGE OUTBUILDING WITH BAR AREA UNINTERRUPTED VIEWS ACROSS OPEN FARMLAND ELECTRONICALLY OPERATED SECURITY GATES PRIVATE DRIVEWAY
£ 800,000
4 bed house for sale
2 pictures
House · for sale
£ 650,000
New
4 bed house for sale
CM21
· 4 Bedrooms · House
· Garden · Equipped kitchen · Parking
CM21 · 4 Bedrooms · House · Garden · Equipped kitchen · Parking
Sudorpocha is situated on Park Road, which is one of the more favoured roads in Elsenham. The property is approach via a five bar gate which in turns leads to the ample gravelled driveway with parking for numerous cars. The property has been extended over a period of years. The main access is to the side of the property via a large porch which leads into the inner hallway with stairs rising to the first floor, floor, a study area and a good-sized rectangular lounge with a wood burning stove. To the back of the house is the L-shaped lounge/dining room with a central island, built in cooker range with five-ring gas hob, an array of eye and base level units, space for an American style fridge freezer and integrated dishwasher. The kitchen also benefits from a semi-vaulted ceiling, tiled flooring, inset lights and has access onto the rear garden. A utility area sits off the kitchen with space for washing machine and tumble dryer. There are two double bedrooms downstairs alongside a large l
£ 650,000
3 bed house for sale
2 pictures
House · for sale
£ 800,000
New
3 bed house for sale
CM21
· 3 Bedrooms · House
CM21 · 3 Bedrooms · House
DELIGHTFUL DETACHED COUNTRY HOME DECEPTIVELY SPACIOUS ACCOMMODATION THROUGHOUT IDYLLIC SEMI RURAL LOCATION CONVENIENT ACCESS TO NEIGHBOURING TOWNS THREE BEDROOMS/ THREE BATHROOMS MODERN OUTBUILDING OVERALL PLOT OF 0.2 OF AN ACRE
£ 800,000
3 bed house for sale
2 pictures
House · for sale
£ 650,000
New
3 bed house for sale
CM21
· 3 Bedrooms · House
· Garden
CM21 · 3 Bedrooms · House · Garden
This exquisite property, proudly presented by Sterling Estate Agents, is a stunning three-bedroom family home boasting an impressive living space of approximately 1250sqft. Perfectly situated on the cusp of Hoddesdon Town Centre and adjacent to Barclay Park where the Southerly facing garden has gated access directly into it, this property offers a prime location for those seeking both convenience and luxury with stunning country views to the rear and ample scope to extend STNP
£ 650,000
3 bed house for sale
2 pictures
House · for sale
£ 410,000
New
3 bed house for sale
CM21
· 3 Bedrooms · House
· Garden · Equipped kitchen · Parking · Powder room · Concierge
CM21 · 3 Bedrooms · House · Garden · Equipped kitchen · Parking · Powder room · Concierge
Situated in a popular residential area of Broxbourne is this three-bedroom family home, offering spacious and practical accommodation throughout, making it an ideal choice for families and commuters alike. The ground floor comprises a bright and spacious 15ft reception room with double doors opening onto the rear garden. There is also a fitted kitchen and a convenient ground floor cloakroom. Upstairs, the first floor offers three well-proportioned bedrooms and a modern family bathroom. Externally, the property benefits from a low-maintenance rear garden with a decking area. To the front, there is a driveway providing off-street parking, along with a garage offering additional storage or secure parking. Ideally located within the catchment area for the highly regarded Broxbourne School, the property is also within easy reach of Broxbourne Railway Station, providing direct services to Tottenham Hale and London Liverpool Street, making it an excellent choice for commuters. A selection of
£ 410,000
2 bed house for sale
2 pictures
House · for sale
£ 460,000
New
2 bed house for sale
CM21
· 2 Bedrooms · House
· Garden · Equipped kitchen
CM21 · 2 Bedrooms · House · Garden · Equipped kitchen
DELIGHTFUL BUNGALOW TWO BEDROOMS CONTEMPORARY INTERIOR THROUGHOUT OPEN PLAN KITCHEN DETACHED OUTBUILDING DRIVEWAY FOR MULTIPLE VEHICLES DELIGHTFUL REAR GARDEN
£ 460,000

Get email alerts

Don't miss out: be the first to know about new properties

The alert was correctly created

On subscribing you accept the conditions of use and the privacy policy
Alert
Receive new ads in your inbox
Save this search
Receive alerts for new listings

We'll send you an email when we have new properties for: "Houses for sale in CM21"

The alert was correctly created

High Wych Sawbridgeworth
Allens Green Sawbridgeworth
Get email alerts and be the first to see new listings
Required field
On subscribing I accept the terms of the privacy policy
Perfect! You'll soon start receiving new listings via email
Alert
Receive an email when we have new ads for Houses for sale in CM21
Save this search
Filters

Bedrooms

Size (sq.ft)

sq.ft
sq.ft

Price

£
£

Property type

Bathrooms

Clear all filters
Receive notifications when new entries are published.