10,633 houses for sale in SG14

3 bed house for sale
2 pictures
House · for sale
£ 465,000
New
3 bed house for sale
SG14
· 3 Bedrooms · House
· Garden · Equipped kitchen · Concierge
SG14 · 3 Bedrooms · House · Garden · Equipped kitchen · Concierge
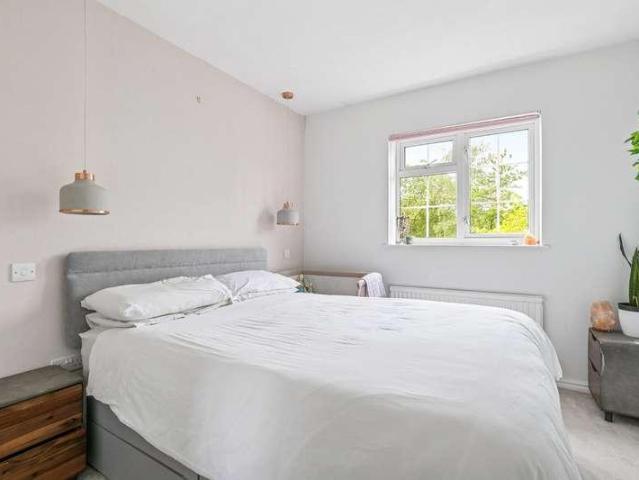
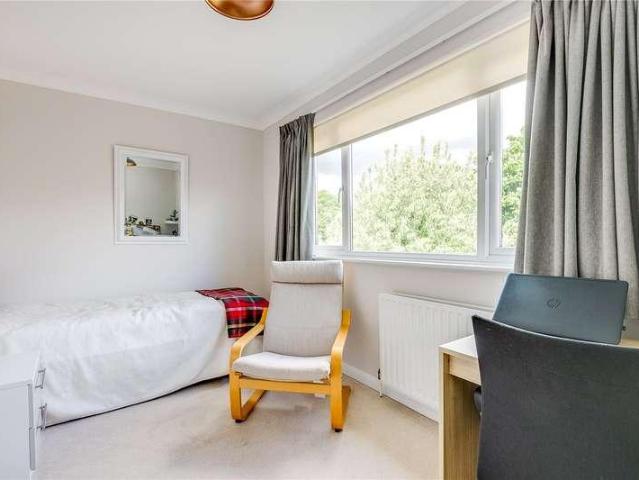
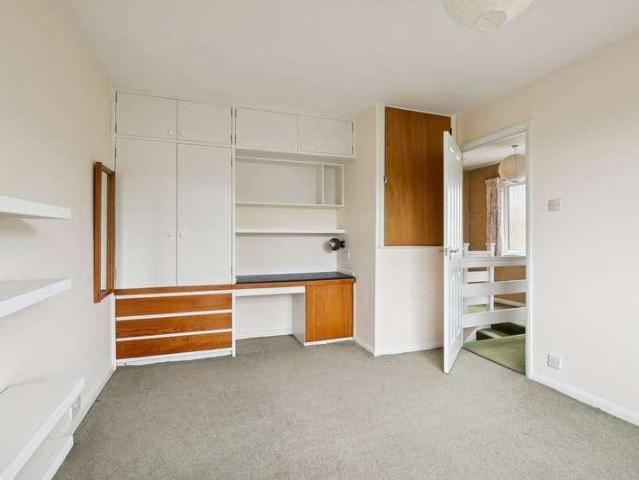
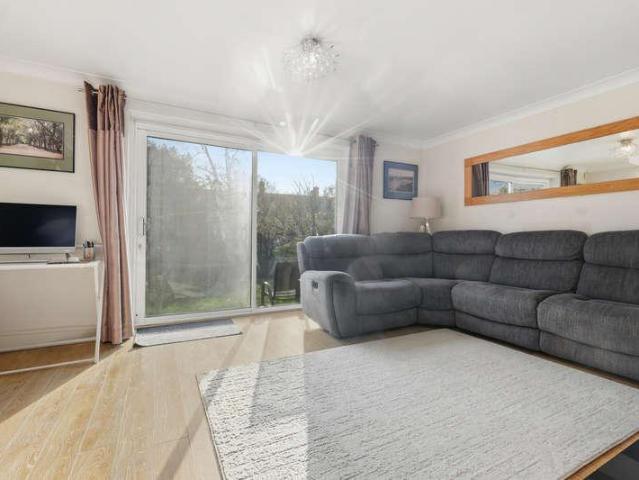
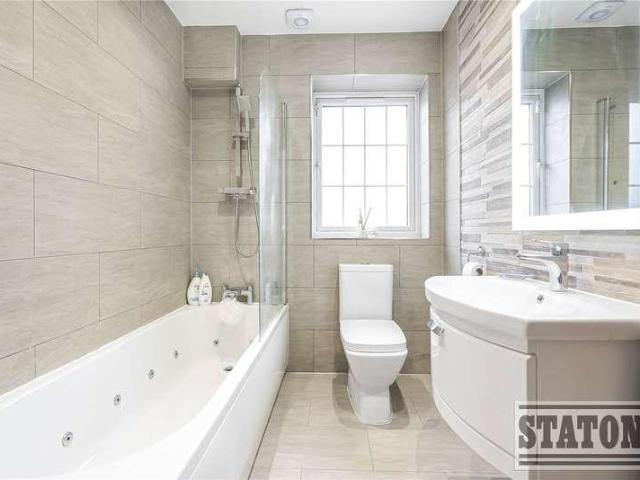
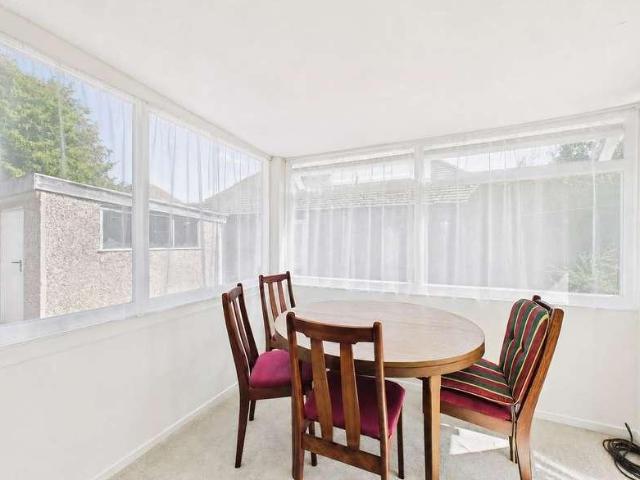
Kings Group are delighted to present this SPACIOUS THREE BEDROOM TERRACED HOUSE, an ideal family home due to its fantastic location and proximity to local schools and amenities. Situated within a popular residential location, this well-presented three bedroom terraced home offers spacious and versatile living accommodation throughout. Upon arrival, the property is approached via a front garden leading to a porch entrance. Once inside, there is a convenient downstairs WC positioned to the right, with a further door to the right opening into a bright and airy open plan lounge/diner, ideal for both relaxing and entertaining. The dining area provides access to the kitchen, which is situated to the left-hand side, offering a practical layout with ample worktop and storage space. To the rear, a conservatory can be accessed from both the kitchen and dining area, creating an additional reception space with pleasant views over the garden. The first floor comprises three well-proportioned bedroo
£ 465,000
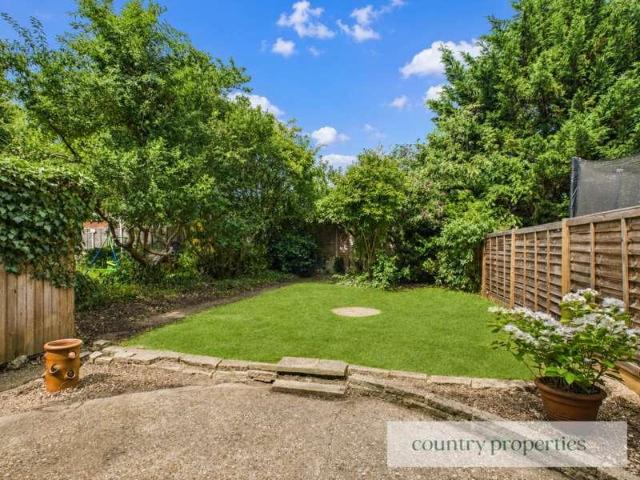
3 bed house for sale
2 pictures
House · for sale
£ 325,000
New
3 bed house for sale
SG14
· 3 Bedrooms · House
· Fireplace
SG14 · 3 Bedrooms · House · Fireplace
A three-bedroom semi-detached home in Dawley, Welwyn Garden City, requiring full refurbishment after many years as a rental property. Offering an excellent opportunity for buyers seeking an affordable home they can renovate and personalise to their own taste.none4G excellent data and voiceFloor: Solid, no insulation (assumed)Roof: Pitched, limited insulation (assumed)Walls: Cavity wall, as built, with insulation Windows: Fully double glazedLighting: Low energy lighting in 70% of fixed outletsnonenoneGround Floor Entrance Hall The entrance hall provides access to the ground-floor accommodation, with a radiator and staircase rising to the first floor. The space requires updating but offers a practical introduction to the home. Living Room A generously proportioned living room featuring a large window overlooking the garden and a fireplace providing a natural focal point. The room requires modernisation but offers excellent potential to create a comfortable and inviting family space. Kitc
£ 325,000
3 bed house for sale
2 pictures
House · for sale
£ 500,000
New
3 bed house for sale
SG14
· 3 Bedrooms · House
· Garden · Equipped kitchen · Parking
SG14 · 3 Bedrooms · House · Garden · Equipped kitchen · Parking
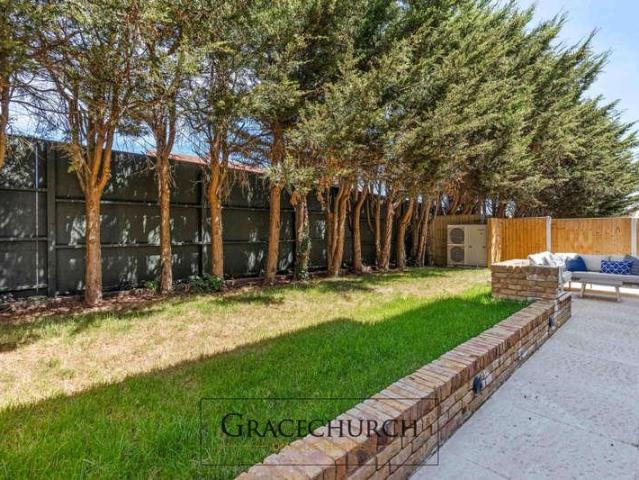
A well-presented and extended three-bedroom semi-detached family home, situated within a popular village location surrounded by open countryside, whilst still offering easy access to surrounding towns and transport links. The accommodation comprises an entrance porch leading through to the entrance hall. A modern fitted kitchen overlooks the front aspect, whilst the true focal point of the home is the impressive open-plan living space to the rear, perfectly designed for modern day-to-day family living. This versatile area incorporates a cosy living room with wood-burning stove, opening through to a more formal dining area. A separate home office/study completes the ground floor accommodation. To the first floor are three well-proportioned bedrooms alongside a family bathroom. Externally, the property enjoys a pretty lawned frontage, whilst a driveway provides off-road parking for several vehicles and leads to the garage. The rear garden is a particular feature of the home, being sizeab
£ 500,000
4 bed house for sale
2 pictures
House · for sale
£ 775,000
New
4 bed house for sale
SG14
· 4 Bedrooms · House
· Garden · Parking · Fireplace · Equipped kitchen · Powder room
SG14 · 4 Bedrooms · House · Garden · Parking · Fireplace · Equipped kitchen · Powder room
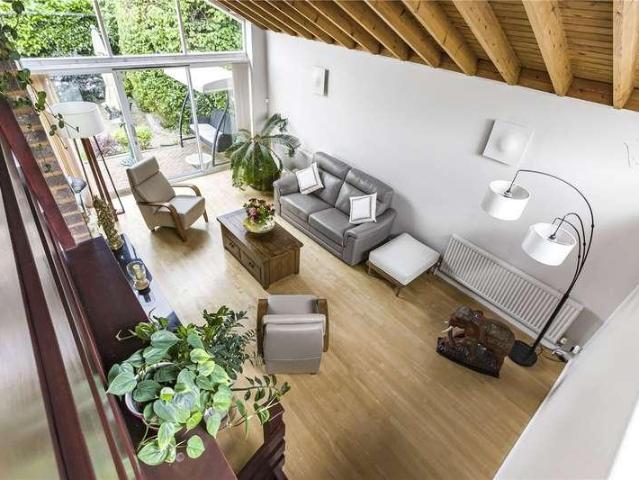
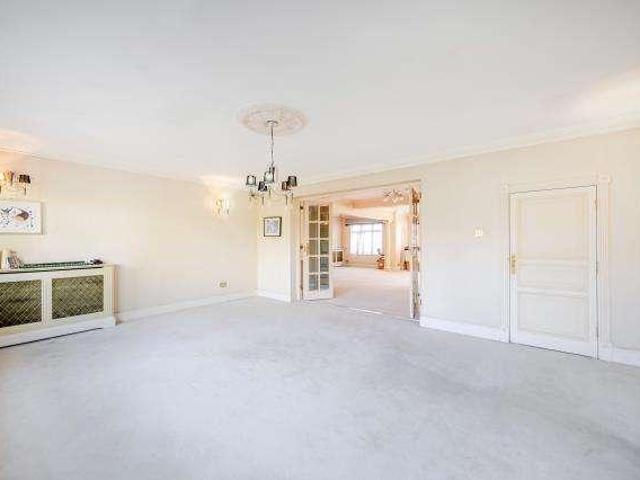
This immaculately presented, spacious 4 bedroom detached property sits on a corner plot in a quiet and popular village cul-de-sac. The house has been lovingly improved by the current owners and boasts mid-century features including large picture windows and a vaulted ceiling with gallery above. The bright and airy accommodation provides: welcoming central hall, cloakroom, lounge with fireplace, kitchen breakfast room with sitting area, generous dining room / famly room, and utility room. To the first floor there is a spacious landing leading to 4 bedrooms with the fourth bedroom currently in use as a study. There is an en-suite shower room to the main bedroom, and a smart contemporary family bathroom. The rear garden is South facing, well kept and private, mainly laid to lawn with thoughtfully planted beds and access to the detached double garage. Private driveway parking for 4 cars is provided at the rear of the property in front of the garage. Energy rating: E This immaculately prese
£ 775,000
3 bed house for sale
2 pictures
House · for sale
£ 500,000
New
3 bed house for sale
SG14
· 3 Bedrooms · House
· Garden · Equipped kitchen · Parking
SG14 · 3 Bedrooms · House · Garden · Equipped kitchen · Parking
Occupying a generous plot within a sought-after residential location, this detached family home offers over 1,150 sq ft of accommodation with excellent potential for modernisation and extension, subject to any necessary consents. The property is located in a quiet cul-de- sac and is approached via a driveway that provides off-road parking and access to an attached garage. Internally, the accommodation is bright and well-proportioned throughout, with an entrance porch leading to a bright and spacious lounge extending to almost 18ft in width and with a large picture window to the front. Glazed double doors lead to a separate dining room with a picture window and patio doors to the rear garden. The dining room provides adaptable space and lends itself to a range of uses, including family room, playroom or snug. There is a separate ground floor WC off the dining room. The kitchen overlooks the rear garden, and is complemented by a useful larder cupboard. On the first floor there is a light
£ 500,000
3 bed house for sale
2 pictures
House · for sale
£ 565,000
New
3 bed house for sale
SG14
· 3 Bedrooms · House
· Garden · Equipped kitchen · Patio
SG14 · 3 Bedrooms · House · Garden · Equipped kitchen · Patio
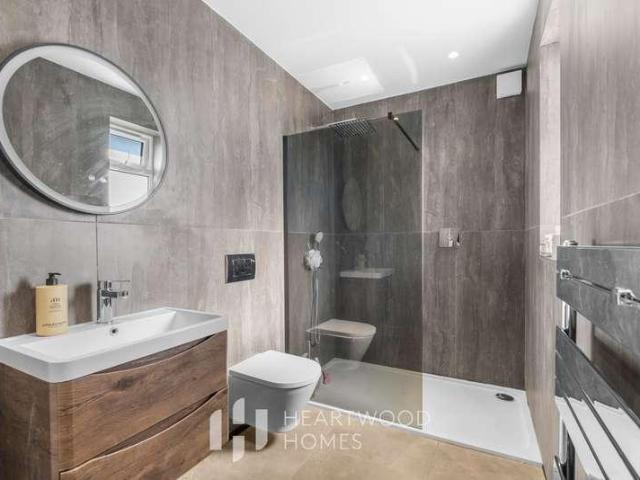
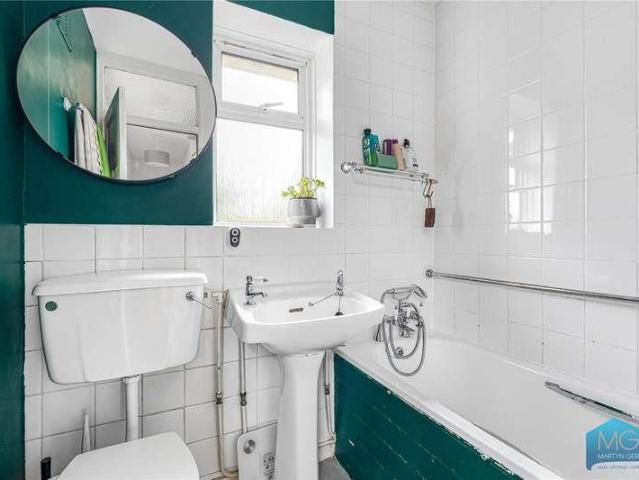
Council tax band: D. Located on Ripley Road in Enfield, this 3 bedroom end of terrace property offers a comfortable and practical living space. The home provides ample living space, boasting a large L-Shape living Room. The modern kitchen boasts large amounts of floor and wall mounted storage, plenty of worktop space and is designed with brick style tiling that compliments the tiled flooring. Theres also a separate utility room that also houses the guest WC which adds to the functionality of the property. Upstairs consists of 2 good size double bedrooms plus 1 decent size single bedroom. Alongside a modern, fully tiled bathroom with side window; allowing for natural ventilation. The house boasts a wide garden plot, offering a generous outdoor space perfect for relaxation and play as well as a patio area, ideal for outdoor dining and entertaining. There is potential to extend the property, subject to planning permission, making it a versatile option for future growth. Situated close to
£ 565,000
3 bed house for sale
2 pictures
House · for sale
£ 415,000
New
3 bed house for sale
SG14
· 3 Bedrooms · House
· Garden · Equipped kitchen · Parking · Powder room
SG14 · 3 Bedrooms · House · Garden · Equipped kitchen · Parking · Powder room
Occupying a generous wrap around, low-maintenance landscaped plot, this attractive and well-presented three-bedroom modern semi-detached home is ideally situated within a highly regarded cul-de-sac on the eastern outskirts of Stevenage. The property benefits from uPVC double glazing and gas-fired central heating, along with the added advantage of a garage positioned immediately to the rear with a driveway in front providing off-road parking for one vehicle. Internally, the home is stylishly presented throughout with a contemporary decorative finish. The accommodation comprises an inviting entrance hallway, a downstairs cloakroom/WC, a comfortable and well-proportioned lounge, and a modern open-plan fitted kitchen/dining room. To the first floor, the landing leads to three well-sized bedrooms and a modern family bathroom. The generous side garden not only enhances the overall plot but also offers excellent potential for a single or two-storey extension, subject to the usual planning per
£ 415,000
6 bed house for sale
2 pictures
House · for sale
£ 3,000,000
New
6 bed house for sale
SG14
· 6 Bedrooms · House
· Fireplace · Concierge
SG14 · 6 Bedrooms · House · Fireplace · Concierge
Impressive Grade II Listed Georgian Residence Forming Part Of A Georgian Mansion House Situated In Private Grounds And Surrounded By Open Countryside Located off the highly sought-after Kentish Lane in Brookmans Park, this stunning gated period residence is set behind secure electronic gates and has been beautifully modernised to an exceptional standard. The property successfully blends contemporary luxury with a wealth of original features, including high ceilings, intricate cornicing, and impressive fireplaces. The home offers expansive and elegant reception spaces, ideal for entertaining on both an intimate and grand scale. Accommodation is arranged to provide six generously proportioned bedrooms, with four benefitting from en suite bathrooms. Two further bedrooms are located on a separate floor and share a well-appointed family bathroom, offering flexible accommodation for guests or family members. The principal suite is a standout feature, comprising a substantial 19.5 x 15 adjoin
£ 3,000,000
2 bed house for sale
2 pictures
House · for sale
£ 270,000
New
2 bed house for sale
SG14
· 2 Bedrooms · House
· Garden · Equipped kitchen · Patio
SG14 · 2 Bedrooms · House · Garden · Equipped kitchen · Patio
CHAIN FREE* Set back from the road within an established pedestrianised setting, this two-bedroom end-of-terrace house is conveniently positioned for Stevenage town centre and its wide range of shopping, leisure and transport facilities. Requiring complete modernisation throughout, the property presents an excellent opportunity for a purchaser to refurbish and personalise a home to their own specification. The accommodation comprises an entrance hallway, dual-aspect lounge, kitchen with basic facilities, garden room, two bedrooms, bathroom and separate WC. Outside, the property benefits from front and enclosed rear gardens, with the rear garden featuring a paved patio, two timber sheds and mature apple trees. This freehold property is ideally suited to purchasers seeking a renovation project in a convenient and established residential location. Viewing highly recommended
£ 270,000
3 bed house for sale
2 pictures
House · for sale
£ 725,000
New
3 bed house for sale
SG14
· 3 Bedrooms · House
· Garden · Fireplace · Equipped kitchen · Parking · Powder room · Concierge
SG14 · 3 Bedrooms · House · Garden · Fireplace · Equipped kitchen · Parking · Powder room · Concierge
Charming Period Home with Character & Modern Comforts in Welham Green This beautifully extended and tastefully modernised three bedroom semi-detached family home, originally converted from a historic schoolhouse, is nestled in the village of Welham Green. Rich in character and offering generous living space, the property benefits from off-street parking, a spacious garden, and a seamless blend of period charm and contemporary finishes. Ground Floor Step through a wide and welcoming entrance hallway into the heart of the home. The spacious modern family kitchen features a stylish dining area, exposed beams, and underfloor heating, marrying rustic character with modern comfort. A convenient downstairs cloakroom adds practicality. Two distinct reception rooms offer flexibility a cosy snug lounge with a feature open fireplace and views over the front garden, and a larger living room ideal for relaxing or entertaining. First Floor Upstairs, youll find two generous double bedrooms and a thir
£ 725,000
5 bed house for sale
2 pictures
House · for sale
£ 1,499,950
New
5 bed house for sale
SG14
· 5 Bedrooms · House
· Equipped kitchen · Patio · Powder room
SG14 · 5 Bedrooms · House · Equipped kitchen · Patio · Powder room
CHAIN FREE*A truly exceptional five-bedroom detached residence, crafted to an outstanding specification and arranged over three impressive floors, offering generous and beautifully appointed living space throughout. The ground floor welcomes you with an elegant entrance hall, complemented by a stylish cloakroom, bespoke boot room, utility room, and a refined living room. This leads seamlessly into a spectacular open-plan kitchen/family space, thoughtfully designed for modern living and entertaining. Featuring high-end fully integrated appliances, a striking vaulted skylight ceiling, and expansive bi-folding doors opening onto the patio, this space perfectly blends indoor and outdoor living. The first floor hosts four well-proportioned bedrooms, two of which benefit from luxurious en suite facilities, alongside a contemporary family bathroom. The second floor provides a stunning principal suite with a vaulted ceiling and en suite, in addition to a further spacious bedroom/dressing and a
£ 1,499,950
4 bed house for sale
2 pictures
House · for sale
£ 1,200,000
New
4 bed house for sale
SG14
· 4 Bedrooms · House
· Powder room
SG14 · 4 Bedrooms · House · Powder room
Occupying a generous 601 sq m plot, this impressive detached family home extends to approximately 2,478 sq ft of beautifully arranged accommodation. At just 484 per sq ft, compared with the current St Albans AL1 average of approximately 629 per sq ft, this home represents exceptional value, offering significantly more living space and land than many comparable properties. From the street, the attractive brick faade and central gable create an understated first impression, giving little indication of the remarkable space within. Stepping inside, the home immediately impresses with its striking double-height entrance hall, where a glazed staircase rises to a galleried first-floor landing beneath a large skylight, flooding both levels with natural light. A conveniently positioned cloakroom completes the welcoming entrance. To the front of the property is a generous fourth double bedroom with its own shower room, making it ideal for guests, independent teenagers or multi-generational livin
£ 1,200,000
4 bed house for sale
2 pictures
House · for sale
£ 1,100,000
New
4 bed house for sale
SG14
· 4 Bedrooms · House
· Garden · Parking · Equipped kitchen · Powder room
SG14 · 4 Bedrooms · House · Garden · Parking · Equipped kitchen · Powder room
A wonderful detached four bedroom residence offering circa 2113 sq ft. of versatile accommodation. The house benefits from a large hallway with a split level lounge with wooden beams allowing for a vaulted effect ceiling, spacious dining area, family room, study, kitchen/breakfast room, utility room and guest cloakroom. Galleried landing upstairs with 4 bedrooms with the principal benefiting from an ensuite bathroom room and a family shower room. The lovely southerly facing rear garden has a paved seating area ideal for outdoor entertaining with the remainder laid mainly to lawn, side access gates. The frontage is block paved providing off street parking for several cars with a car charging point. Located in the village of Northaw, a pretty village set within open countryside yet only around 10 minutes from the larger town centres of Potters Bar and Cuffley. The house is well situated for excellent local amenities as well as communications including road, rail and air. Comprehensive sh
£ 1,100,000
5 bed house for sale
2 pictures
House · for sale
£ 1,400,000
New
5 bed house for sale
SG14
· 5 Bedrooms · House
· Garden · Parking
SG14 · 5 Bedrooms · House · Garden · Parking
Tucked away behind private electric gates, Oak Gate is an exclusive collection of three individually designed detached family homes in the heart of Goffs Oak. Created by Harphall Homes, each residence has been thoughtfully designed to combine the elegance and proportion of Georgian architecture with the comfort, efficiency and specification expected of a modern family home. This is not a volume-built development. Oak Gate has been carefully considered from the outset, with each home designed to feel individual, private and enduring. From the Georgian-inspired faades and traditional brickwork detailing to the landscaped gardens, generous parking, electric vehicle charging and carefully selected interiors, every element has been chosen to create homes of quality, character and longevity. Designed for Modern Family Living Step inside and the homes immediately feel calm, spacious and beautifully composed. The ground floor has been planned around modern family life, with a natural flow betw
£ 1,400,000
3 bed house for sale
2 pictures
House · for sale
£ 695,000
New
3 bed house for sale
SG14
· 3 Bedrooms · House
· Garden · Parking · Patio
SG14 · 3 Bedrooms · House · Garden · Parking · Patio
Council tax band: D. Located in Barnet, this three bedroom end terrace property offers a blend of modern living and practical features. The home includes a spacious kitchen-diner equipped with a modern island, oven/hob, and an abundance of floor and wall mounted storage units. There is also a dedicated dining area that leads on to a living space, as well as a front facing lounge that cleverly incorporates pocket sliding doors to close off the area if desired. Upstairs consists of 2 good size double bedrooms, a single bedroom and a part-tiled bathroom Additionally, the house benefits from a ground floor guest WC, underfloor heating in areas and bi-folding doors that lead out to the beautiful private rear garden. Here you will find a lovely patio area as well as lawn and a much sought after garden room / office. The property further benefits from off-road parking as well as non-restricted parking on the road Potential buyers will appreciate the opportunity to extend into the loft, subjec
£ 695,000
2 bed house for sale
2 pictures
House · for sale
£ 500,000
New
2 bed house for sale
SG14
· 2 Bedrooms · House
· Garden · Equipped kitchen · Concierge · Heating
SG14 · 2 Bedrooms · House · Garden · Equipped kitchen · Concierge · Heating
A two double bedroom family home, offered chain free, the property benefits from gas central heating and double glazing throughout. The accommodation comprises a spacious reception room positioned to the rear of the property, featuring patio doors opening onto a generously sized private garden and patio area. The fitted kitchen includes essential appliances, including a dishwasher. Upstairs offers two double bedrooms, both benefiting from fitted wardrobes, along with a modern bathroom complete with a white suite and shower over the bath. Ideally located, the property is within easy reach of a wide range of local amenities including restaurants, shopping facilities, and leisure options. High Barnet is home to The Spires shopping centre, as well as a number of well-regarded primary schools, including Whitings Hill Primary School, located just 0.3 miles away. Excellent transport links provide convenient access into Central London and the surrounding areas of Hertfordshire. Barnet General
£ 500,000
3 bed house for sale
2 pictures
House · for sale
£ 700,000
New
3 bed house for sale
SG14
· 3 Bedrooms · House
· Garden · Equipped kitchen
SG14 · 3 Bedrooms · House · Garden · Equipped kitchen
Council tax band: E. Located in the desirable area of North Finchley, this three bedroom, one bathroom semi-detached house offers a comfortable and practical living space. The property is situated in a quiet cul-de-sac, providing a peaceful environment while being conveniently close to local amenities. Upon entering, you are greeted by a welcoming hallway that leads to a spacious living area with wood flooring, providing a warm and inviting atmosphere. The separate galley-style kitchen is equipped with an oven/hob and offers ample storage space, making it ideal for everyday cooking needs. The kitchen leads out to a generous garden, perfect for outdoor activities and relaxation. The property includes three well proportioned bedrooms, each offering plenty of natural light and space for furnishings. The fully tiled bathroom benefits from having the bath and shower with a rear facing frosted window, and a separate WC with side facing frosted window One of the key features of this property
£ 700,000
4 bed house for sale
2 pictures
House · for sale
£ 900,000
New
4 bed house for sale
SG14
· 4 Bedrooms · House
· Fireplace · Equipped kitchen · Parking · Powder room
SG14 · 4 Bedrooms · House · Fireplace · Equipped kitchen · Parking · Powder room
A substantially extended four bedroom detached family home situated in the popular Highfield Park location near popular schools to include Beaumont and Nicholas Breakspear. The property features a stunning open plan kitchen/diner/family room with bi fold doors leading to the rear garden-a perfect blend of comfort, entertaining and convenience for the growing family. In addition, there is a downstairs cloakroom and separate living room with fireplace. On the first floor, there are four double bedrooms with en suite to main bedroom and modern family bathroom. The property boasts parking for three vehicles, along with a garage with scope to convert back to a home office, making it a practical choice for families or those with multiple cars or to work from home. The location is particularly appealing, situated near Highfield Park, which offers beautiful green spaces for leisurely walks and outdoor activities. The close proximity to local amenities makes this home an excellent choice for fa
£ 900,000
2 bed house for sale
2 pictures
House · for sale
£ 550,000
New
2 bed house for sale
SG14
· 2 Bedrooms · House
· Garden · Equipped kitchen
SG14 · 2 Bedrooms · House · Garden · Equipped kitchen
Charming Two Bedroom Detached Bungalow in a Sought-After Village SettingNestled in the picturesque village of St Ippolyts, Willsdale is a delightful two-bedroom detached bungalow offering well-balanced accommodation, attractive gardens, and the tranquillity of village life, all within easy reach of Hitchin and its excellent amenities.The property features a bright and spacious dual-aspect lounge, flooded with natural light and providing a welcoming space to relax or entertain. The fitted kitchen is complemented by a practical utility room, while a delightful summer room offers additional living space and enjoys pleasant views over the garden, making it the perfect place to unwind throughout the year.There are two well-proportioned bedrooms, served by a modern shower room, with the accommodation thoughtfully arranged on one level for comfortable and convenient living.Externally, the bungalow is set within attractive gardens, providing plenty of space for gardening, entertaining, or simp
£ 550,000
4 bed house for sale
2 pictures
House · for sale
£ 475,000
New
4 bed house for sale
SG14
· 4 Bedrooms · House
· Equipped kitchen · Powder room · Concierge
SG14 · 4 Bedrooms · House · Equipped kitchen · Powder room · Concierge
Unbelievable opportunity offers over ?475,00 A Spacious Family Home with Exceptional Potential in a Prime Location This well-proportioned four-bedroom home offers generous living accommodation throughout, making it an ideal choice for families seeking space, comfort, and convenience. Thoughtfully arranged and full of potential, the property provides a superb foundation for creating your perfect long-term home. The ground floor features a bright and welcoming reception room, perfect for everyday relaxation, alongside a separate dining room suited to more formal occasions. The kitchen/breakfast room offers an inviting hub for family meals and entertaining, complemented by a practical utility room for laundry and additional storage. A cloakroom and dedicated storage room add further convenience. Upstairs, the property boasts four well-sized bedrooms, providing ample flexibility for family living, home working, or guest accommodation. A well-appointed family bathroom completes the first fl
£ 475,000
3 bed house for sale
2 pictures
House · for sale
£ 850,000
New
3 bed house for sale
SG14
· 3 Bedrooms · House
· Garden · Equipped kitchen · Parking · Patio
SG14 · 3 Bedrooms · House · Garden · Equipped kitchen · Parking · Patio
Council tax band: E. Located on Goldsmith Road in the desirable area of Friern Barnet, this three bedroom semi-detached house offers a practical and spacious living environment. The property features a well-designed layout with a large through-lounge that provides a seamless flow from the living area to the dining space, perfect for family gatherings. The kitchen is equipped with an oven and hob, plus offers ample storage and workspace for everyday cooking needs. A separate utility room adds convenience, housing laundry appliances and additional storage. The house includes a fully tiled family bathroom, as well as a ground floor a guest WC, ensuring functionality for family and guests. All bedrooms are generously sized, with large double glazed windows that allow natural light to fill the rooms. Outside, the property boasts a mainly patio garden with the additional benefit of a rear outhouse. To the front there is a driveway and a garage accessed via the shared drive. This home present
£ 850,000
3 bed house for sale
2 pictures
House · for sale
£ 649,995
New
3 bed house for sale
SG14
· 3 Bedrooms · House
· Garden · Parking
SG14 · 3 Bedrooms · House · Garden · Parking
A well proportioned 3 bedroom double fronted, semi detached house situated on a elevated wrap around plot. As well as providing bright, exceptional family living accommodation, good use has been made of the outside spaces to create delightful gardens and screened off street parking for up to four cars. There is a garage with its own drive too. This particular home is larger than average and features many dual aspect rooms and has a full width loft room and offers scope for further additions subject to the usual planning consents. Gregory Avenue is off Highview Gardens which in turn is off Southgate Road and therefore within easy reach of local amenities in Potters Bar High Street. For the commuter, Potters Bar mainline station is situated in Darkes Lane and runs excellent services to Kings Cross and Moorgate. Alternatively there is easy access to M25 and A1(M) motorway junctions. Council Tax: D Local Authority: Hertsmere Tenure: Freehold
£ 649,995
8 bed house for sale
2 pictures
House · for sale
£ 3,500,000
New
8 bed house for sale
SG14
· 8 Bedrooms · House
· Garden · Parking
SG14 · 8 Bedrooms · House · Garden · Parking
Detached 8 bedroom home in the heart of Totteridge, situated in a prime avenue off Totteridge Lane. The house is spread over three floors with 110ft of garden, & offers a wealth of accommodation Cir. 6746sq ft It is approached via a sweep carriage drive with off-street parking for numerous vehicles
£ 3,500,000
3 bed house for sale
2 pictures
House · for sale
£ 950,000
New
3 bed house for sale
SG14
· 3 Bedrooms · House
· Garden · Parking
SG14 · 3 Bedrooms · House · Garden · Parking
Located in the heart of West Finchley, this bay-fronted, halls-adjoining semi detached residence with a shared driveway, presents its new owners the opportunity to update, style and perhaps re-configure to suit their own personal tastes and requirements transforming it into their ideal family home. The property is situated in a desirable and family-orientated area due to the locality of well-regarded Primary and Secondary Schools such as Moss Hall Infant and Junior School, Northside Primary School and St. Michaels Catholic Grammar Secondary School all being less than half a mile of the property, as well as West Finchleys Northern Line tube station connecting you to Central London in less than 20 minutes which could appeal to those needing to commute for work purposes. Approached by way of the front garden with parking facilities sited along Courthouse Road, the front door opens onto the hallway. All rooms on the ground floor have wood laminate flooring and are accessed from here the ha
£ 950,000
2 bed house for sale
2 pictures
House · for sale
£ 400,000
New
2 bed house for sale
SG14
· 2 Bedrooms · House
· Garden · Parking · Equipped kitchen · Concierge
SG14 · 2 Bedrooms · House · Garden · Parking · Equipped kitchen · Concierge
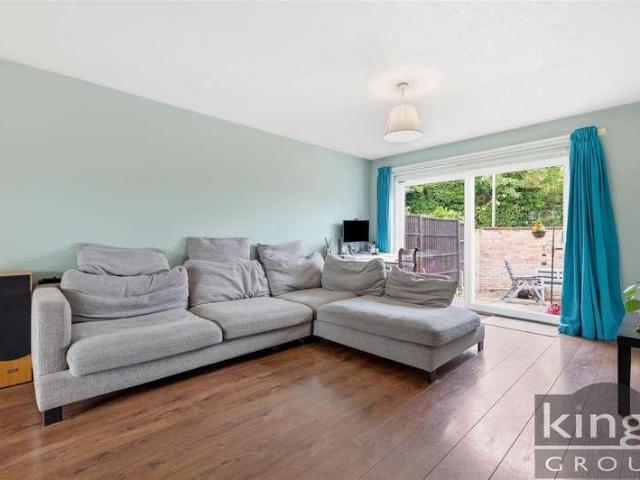
Martyn Gerrard are pleased to launch to the market this charming 2 bedroom home located within a quiet cul-de-sac in Enfield. This bright and spacious property is arranged over two floors and offers in excess of 700sqft. The accommodation consists of two double bedrooms, reception room, fitted kitchen, dining area, excellent storage and delightful private rear garden. The property also features off street parking, side access and has excellent potential for future development, with scope to extend to the rear (STPP & Necessary Consents), allowing purchasers the opportunity to enhance the accommodation and add long-term value. Viewing is highly recommended. The Owners Love We're just a 10-minute walk from Forty Hall, which has been one of our favourite places to visit throughout the year. It's perfect for walks in every season, with plenty of activities and events for both children and adults, as well as a lovely caf The retail park is only a five-minute drive away, with a large Sainsbu
£ 400,000

Get email alerts

Don't miss out: be the first to know about new properties

The alert was correctly created

On subscribing you accept the conditions of use and the privacy policy
Alert
Receive new ads in your inbox
Save this search
Receive alerts for new listings

We'll send you an email when we have new properties for: "Houses for sale in SG14"

The alert was correctly created

Staines Green Hertford
Hertingfordbury Hertford
Get email alerts and be the first to see new listings
Required field
On subscribing I accept the terms of the privacy policy
Perfect! You'll soon start receiving new listings via email
Alert
Receive an email when we have new ads for Houses for sale in SG14
Save this search
Filters

Bedrooms

Size (sq.ft)

sq.ft
sq.ft

Price

£
£

Property type

Bathrooms

Clear all filters
Receive notifications when new entries are published.