13,250 houses for sale in CM19

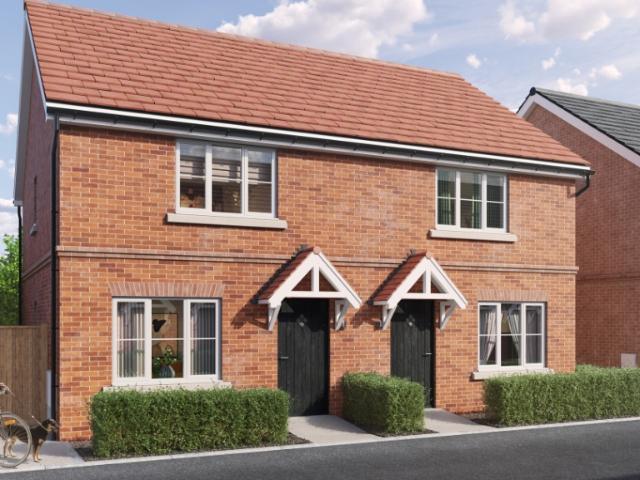
Shared Ownership in Bishop’s Stortford, Hertfordshire 3 bedroom Semi Detached House
2 pictures
Villa · for sale
£ 148,750
Shared Ownership in Bishop’s Stortford, Hertfordshire 3 bedroom Semi Detached House
CM19
· 3 Bedrooms · 1 Bath · Villa
· Garden · Parking
CM19 · 3 Bedrooms · 1 Bath · Villa · Garden · Parking
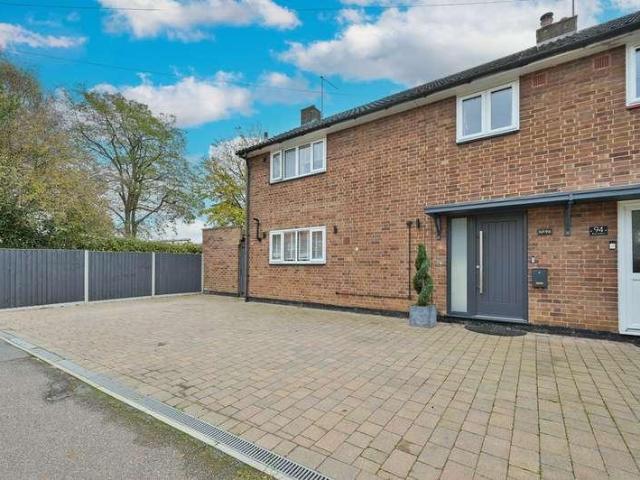
We are pleased to bring to the market this 3 bedroom Semi-Detached House Shared Ownership. It is situated in Bishop’s Stortford, Hertfordshire and is available now. LAST PLOT REMAINING! PLOT 76, 52 GOLDEN MILLER AVENUE 3 BEDROOM HOUSE CHP are delighted to present to the market a selection of brand new beautiful 2 & 3 bedroom homes at the sought after development ‘Hall Road, Elsenham’ Situated in the picturesque village of Elsenham, our new homes for sale with shared ownership are ideal for those looking to leave the metropolis of London and settle down somewhere a little more scenic. Our homes offer the best of both worlds – you’ll retain access to plenty of local amenities without losing the relaxed pace of life! Features Parking: Allocated parking Others: Central heating Outside space: Front Garden The post Shared Ownership in Bishop’s Stortford, Hertfordshire 3 bedroom Semi-Detached House appeared first on MovingSoon | Properties for Rent, Shared Ownership, Sale & Moving House Help.
£ 148,750
2 bed house for sale
2 pictures
House · for sale
£ 330,000
New
2 bed house for sale
CM19
· 2 Bedrooms · House
· Garden · Equipped kitchen · Parking
CM19 · 2 Bedrooms · House · Garden · Equipped kitchen · Parking
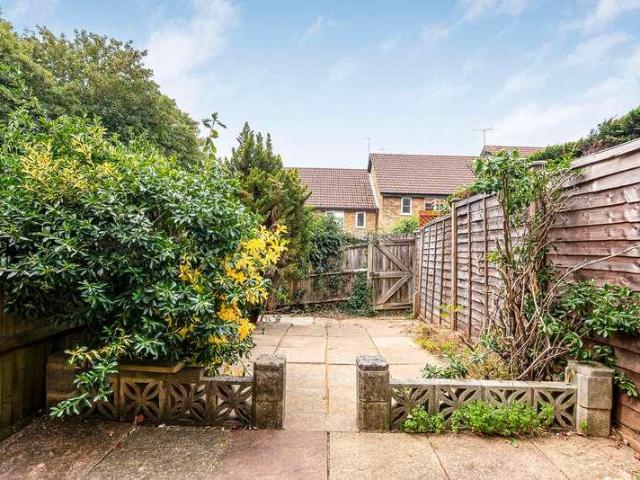
Thomas Childs & Co are delighted to bring to market this rarely available two double bedroom house. This terraced home is perfectly suited to a buyer wishing to put their own stamp on a home, having been a rental property for a number of years. The home comprises of a spacious open plan living/dining room which has direct access to the private rear garden, a separate kitchen completes the ground floor. The first floor has two double bedrooms and a family bathroom. Outside the rear garden is low maintenance, partly paved with gravel areas along with a useful storage shed. and there is a car parking space. Halley Ridge is a sought after location, with easy access to Hertford town centre, train stations and schools. We anticipate a lot of interest in this property, please call one of the team to arrange a viewing
£ 330,000
4 bed house for sale
2 pictures
House · for sale
£ 600,000
New
4 bed house for sale
CM19
· 4 Bedrooms · House
· Parking
CM19 · 4 Bedrooms · House · Parking
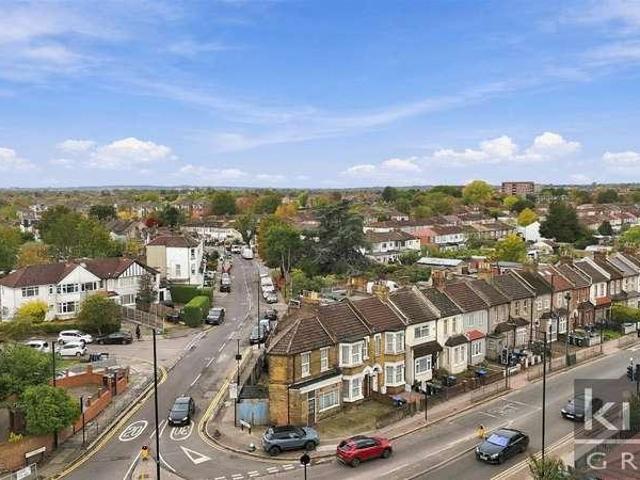
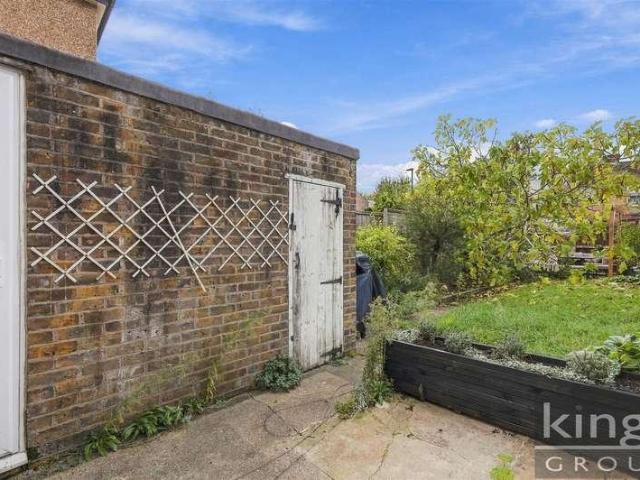
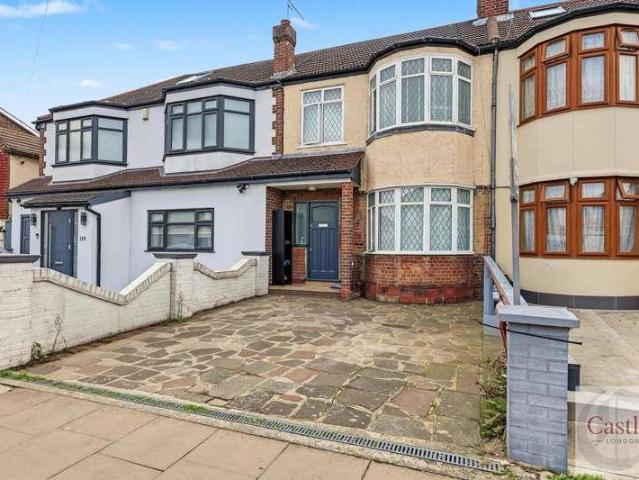
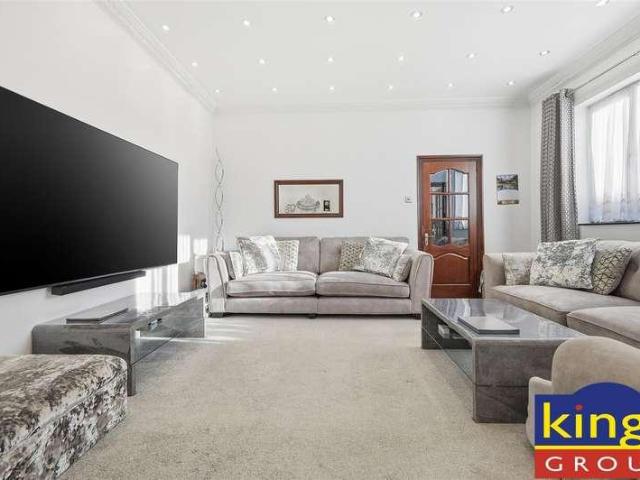
DOUBLE PLOT* KINGS GROUP offer on the charming Nags Head Road in Enfield, this impressive four-bedroom end-of-terrace Victorian property offers a unique blend of historical character and modern potential. With its spacious layout and substantial size, this home is perfect for families seeking a comfortable living space in a sought-after location. The property is conveniently situated near Southbury and Ponders End stations, providing excellent transport links to central London, including destinations such as Tottenham Hale, Seven Sisters, and the city's airports. This accessibility makes it an ideal choice for commuters and those who enjoy the vibrancy of city life while residing in a quieter suburban setting. The house boasts a driveway, adding to the convenience of off-street parking. With a council tax band D and a brand new Energy Performance Certificate (EPC) valid for ten years, this property is not only appealing but also offers peace of mind regarding energy efficiency. One of
£ 600,000
4 bed house for sale
2 pictures
House · for sale
£ 600,000
New
4 bed house for sale
CM19
· 4 Bedrooms · House
· Garden · Equipped kitchen · Parking
CM19 · 4 Bedrooms · House · Garden · Equipped kitchen · Parking
A spacious 4 bedroom corner house situated on Nags Head Road, conveniently located close to Southbury Station, Ponders End Station, local shops, schools and a variety of amenities. Occupying a generous corner plot, this property offers excellent potential for further development, subject to the necessary planning permissions, making it an ideal opportunity for families, investors and developers alike. The accommodation comprises a spacious through lounge, fitted kitchen, 4 well proportioned bedrooms and family bathroom facilities. Externally, the property benefits from a rear garden and off-street parking. Being offered to the market chain free, this property presents a fantastic opportunity to acquire a well-located family home with significant scope to enhance and extend. Early viewing is highly recommended
£ 600,000
2 bed house for sale
2 pictures
House · for sale
£ 450,000
New
2 bed house for sale
CM19
· 2 Bedrooms · House
· Garden · Parking · Equipped kitchen · Concierge
CM19 · 2 Bedrooms · House · Garden · Parking · Equipped kitchen · Concierge
Two Bedroom Mid Terrace House Off Street Parking Private Rear Garden No Onward Chain Situated within a popular residential turning in the Chingford Hatch/Friday Hill area, this well-presented two bedroom mid terrace house offers approximately 800 sq ft of accommodation, a private rear garden and off street parking to the front. Upon entering the property, you are greeted by a spacious reception room, providing a comfortable space for both relaxing and entertaining. The kitchen is fitted with grey gloss base and eye-level units, complemented by brown roll-edge work surfaces and tiled splashbacks, with space for appliances. To the first floor are two double bedrooms and a fully tiled family shower room. The property offers a modern interior whilst providing buyers with the opportunity to personalise and make the house their own. Further benefits include ample storage throughout and the advantage of being offered to the market with no onward chain. Externally, the property benefits from a
£ 450,000
3 bed house for sale
2 pictures
House · for sale
£ 535,000
New
3 bed house for sale
CM19
· 3 Bedrooms · House
· Garden · Parking
CM19 · 3 Bedrooms · House · Garden · Parking
Kings Group Chingford Presents this great opportunity to purchase a three double-bedroom semi-detached home in the popular area of Lawrence Hill, Chingford. This property offers plenty of space and is well-suited for families. The house has three good-sized double bedrooms, providing comfort and privacy. The layout is practical, with well-proportioned rooms that allow for easy living. Off-street parking adds convenience, and the large garden is a useful outdoor space for relaxation, play, or gatherings. The location is well-connected and has a strong community feel. Families will benefit from being near well-regarded schools. Shops, restaurants, and transport links are all close by, making daily life easier. Chingford Overground station is 1.2 miles away, providing access to London Liverpool Street in around 20 minutes, as well as connections to the Victoria Line at Walthamstow Central. Regular buses run close to the property, offering quick and easy routes into and around the city. Se
£ 535,000
3 bed house for sale
2 pictures
House · for sale
£ 550,000
New
3 bed house for sale
CM19
· 3 Bedrooms · House
· Fireplace · Equipped kitchen · Concierge
CM19 · 3 Bedrooms · House · Fireplace · Equipped kitchen · Concierge
Situated on a sought after residential street in the ever popular area of Bush Hill Park, this exceptional three double bedroom Victorian terraced house offers an appealing blend of period charm, generous proportions & contemporary style. Presented in turnkey condition & offered to the market chain free, this superb home is ready for its next owners to move straight in and enjoy. Upon entering, you are immediately welcomed by the warm & inviting atmosphere that flows throughout the property. A welcoming entrance porch leads into a sizeable reception room, where a feature fireplace creates an attractive focal point & enhances the character of the space. To the rear, a generously proportioned kitchen/diner provides an excellent setting for both everyday family life & entertaining, offering ample worktop space, an extensive range of cupboard units & two useful built in storage cupboards. There is also a rear porch with storage, adding further practicality to the ground floor. For those se
£ 550,000
3 bed house for sale
2 pictures
House · for sale
£ 450,000
New
3 bed house for sale
CM19
· 3 Bedrooms · House
· Garden · Parking · Concierge
CM19 · 3 Bedrooms · House · Garden · Parking · Concierge
A 3 bedroom mid-terraced house located within approximately 0.3m of Brimsdown BR station (serving London Liverpool Street/Tottenham Hale) and close to local schools and shops. Features include:- Front off street parking, 2 reception rooms, Double glazing, Rear garden, New bathroom, Garage to rear via service road, Recently re-decorated, Viewing is recommended
£ 450,000
2 bed house for sale
2 pictures
House · for sale
£ 400,000
New
2 bed house for sale
CM19
· 2 Bedrooms · House
· Equipped kitchen · Parking
CM19 · 2 Bedrooms · House · Equipped kitchen · Parking
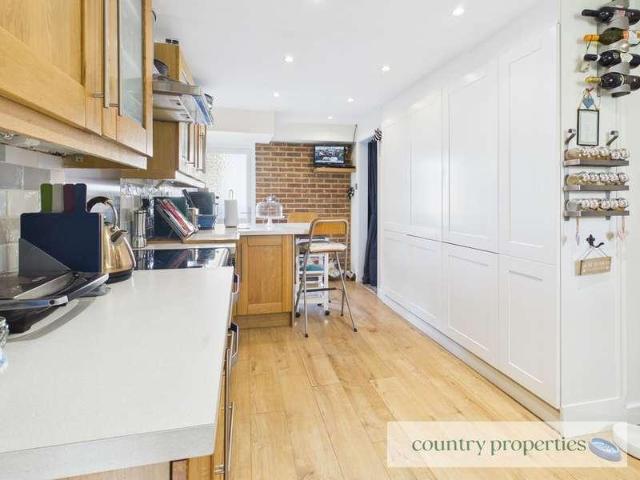
To the front of the property is a paved and hardstanding area providing off-road parking. A mature ornamental tree adds colour and character, with established shrubs, flowering plants and pots arranged alongside the house.4G excellent data and voice, 5G greatGround Floor Entrance Hall A welcoming entrance hall accessed via a front door with decorative glazed panels and a matching glazed sidelight. The hall features patterned flooring, a dado rail and an attractive glass-block feature, with a carpeted staircase rising to the first floor. Kitchen Breakfast room A welcoming kitchen/breakfast room fitted with a range of wood-fronted wall and base units, complemented by light work surfaces and tiled splashbacks. A breakfast bar provides space for informal dining, while an exposed brick feature wall adds character. The kitchen has a stainless-steel one-and-a-half-bowl sink and drainer, space for a freestanding cooker with an extractor hood above, and space for a washing machine and fridge/fr
£ 400,000
3 bed house for sale
2 pictures
House · for sale
£ 450,000
New
3 bed house for sale
CM19
· 3 Bedrooms · House
· Garden · Equipped kitchen · Parking
CM19 · 3 Bedrooms · House · Garden · Equipped kitchen · Parking
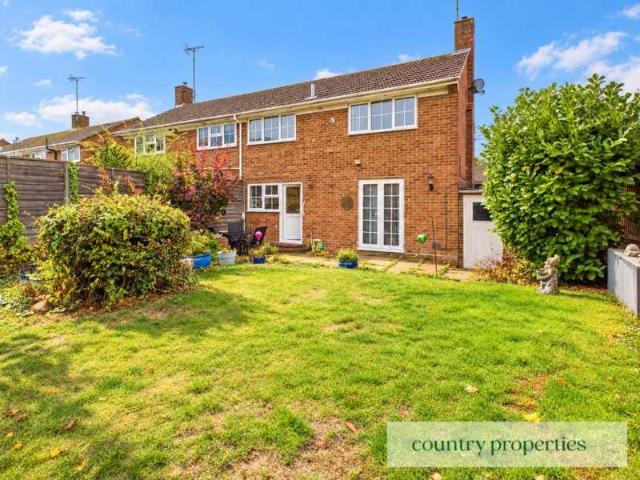
A three bedroom semi-detached home with established front and rear gardens, a single garage and driveway parking. The accommodation includes a dual-aspect living room, kitchen/breakfast room and first-floor bathroom, with fitted storage in both bedrooms.None4G excellent data and voiceFloor: Solid, no insulation (assumed)Roof: Pitched, 50 mm loft insulationWalls: Cavity wall, filled cavityWindows: Fully double glazedLighting: No low energy lightingTitle: Erection of a garden shed Submitted Date:, Ref No: W6/1996/5333/EM, Decision:, Decision Date: N/AGround Floor Entrance hall Entrance hall featuring a circular front-facing window, grey stone-effect flooring, built-in storage cupboards and a radiator with decorative cover. Carpeted stairs rise to the first floor, with access to the ground-floor accommodation. Living Room Dual-aspect living room with a large front-facing window and French doors opening onto the rear garden. Features include wood-effect flooring, recessed ceiling spotlight
£ 450,000
2 bed house for sale
2 pictures
House · for sale
£ 530,000
New
2 bed house for sale
CM19
· 2 Bedrooms · House
· Garden · Fireplace · Equipped kitchen · Patio · Powder room · Concierge
CM19 · 2 Bedrooms · House · Garden · Fireplace · Equipped kitchen · Patio · Powder room · Concierge
This charming two-bedroom Victorian end-of-terrace house in Woodford Bridge seamlessly combines period character with thoughtful modern updates, offering deceptively spacious, light and versatile accommodation throughout.The property welcomes you via an entrance porch, leading into a bright and inviting open-plan living room, complete with an attractive feature fireplace. The fitted kitchen provides a practical and contemporary space. Further ground-floor accommodation includes a separate reception room, with a side door opening onto a paved courtyard, perfect for enjoying a morning coffee a convenient cloakroom and a conservatory overlooking the rear garden.To the first floor are two generous double bedrooms and a family bathroom, with additional access to the loft via the landing, providing useful storage potential.Externally, the rear north easterly L shaped garden offers a delightful combination of patio and lawned areas tiered with a greenhouse hidden at the bottom of the garden,
£ 530,000
4 bed house for sale
2 pictures
House · for sale
£ 695,000
New
4 bed house for sale
CM19
· 4 Bedrooms · House
· Garden · Fireplace · Equipped kitchen · Patio · Powder room · Concierge
CM19 · 4 Bedrooms · House · Garden · Fireplace · Equipped kitchen · Patio · Powder room · Concierge
Nestled in the charming cul-de-sac of Kinnaird Way, Woodford Green, this attractive semi-detached home offers a delightful blend of comfort and modern living. Spanning an impressive 1,461 square feet, the property boasts two spacious reception rooms, four well-appointed bedrooms, and two contemporary bathrooms, making it an ideal choice for families or those seeking extra space. Upon entering, you are greeted by a welcoming entrance porch that leads into a bright hallway. The ground floor features a convenient cloakroom and a stunning white high gloss fitted kitchen, complete with a breakfast bar. This kitchen seamlessly flows into a dining area, enhanced by double doors that open onto a charming courtyard patio perfect for enjoying morning coffee or evening drinks. The superb lounge, adorned with a feature fireplace, also provides access to the rear garden, creating an inviting atmosphere for relaxation and entertaining. The first floor is home to a generous master bedroom, which bene
£ 695,000
3 bed house for sale
2 pictures
House · for sale
£ 640,000
New
3 bed house for sale
CM19
· 3 Bedrooms · House
· Garden · Equipped kitchen · Patio · Concierge
CM19 · 3 Bedrooms · House · Garden · Equipped kitchen · Patio · Concierge
Situated on the sought-after Gwynne Park estate is this charming three-bedroom semi detached family home. Having been extended and much improved by the current owner, this light-filled property offers generous accommodation throughout. A welcoming entrance hall leads to a spacious dual-aspect reception room, a well-appointed kitchen/diner that opens to a conservatory with views over the rear garden, and a ground-floor WC. The first floor holds three well-proportioned bedrooms served by a family bathroom.There is an established walled rear garden with a patio leading to a tiered lawn, complemented by mature planting and tree and shrub borders. The front garden features a lawn with flower borders and a block-paved pathway.With the shops and restaurants at Woodford Bridge just a short walk away and the nature trail at Redbridge Lakes on your doorstep, an early viewing is advised to appreciate all this family home has to offer
£ 640,000
2 bed house for sale
2 pictures
House · for sale
£ 525,000
New
2 bed house for sale
CM19
· 2 Bedrooms · House
· Garden · Equipped kitchen · Concierge
CM19 · 2 Bedrooms · House · Garden · Equipped kitchen · Concierge
Offered chain free, this two bedroom Victorian end of terrace house on Oakfield Road, E17, offers approximately 805 sq. ft. of internal space, including a 24ft open plan reception room, separate kitchen and south-west facing rear garden. Offering potential to modernise throughout, the property presents an excellent opportunity for buyers looking to create a home to their own specification. The ground floor comprises an entrance hallway leading into a generously proportioned 24ft reception room, featuring a bay window to the front and ample space for living and dining areas, along with providing access to the garden. To the rear is a separate kitchen and a convenient ground floor WC. The first floor offers two well proportioned bedrooms, including a spacious master bedroom with two front facing windows allowing plenty of natural light. The second bedroom provides flexibility for use as a guest bedroom, children's room or home office. A family bathroom completes the floor. Externally, th
£ 525,000
3 bed house for sale
2 pictures
House · for sale
£ 525,000
New
3 bed house for sale
CM19
· 3 Bedrooms · House
· Garden · Equipped kitchen · Parking · Concierge · Heating
CM19 · 3 Bedrooms · House · Garden · Equipped kitchen · Parking · Concierge · Heating
An extended three bedroom 1930s terraced house offering two reception rooms, two bathrooms, a rear garden and a garage with rear access. Offered chain free and requiring modernisation throughout, this property presents an excellent opportunity to refurbish and create a family home to your own taste. The ground floor comprises an entrance hallway with understairs storage, a front reception room with a bay window, a rear reception room with doors opening onto the garden, a galley kitchen, a rear lobby with garden access and a bathroom. Upstairs are two double bedrooms, a single bedroom and a second bathroom, with loft access from the landing. Outside, the property offers block paved hardstanding to front, a rear garden and a single garage accessed from the rear. Further features include gas central heating and mostly double-glazed windows. Previously let as two flats, the property retains separate gas and electricity supplies and council tax accounts, offering an alternative opportunity
£ 525,000
2 bed house for sale
2 pictures
House · for sale
£ 499,950
New
2 bed house for sale
CM19
· 2 Bedrooms · House
· Garden · Equipped kitchen · Parking
CM19 · 2 Bedrooms · House · Garden · Equipped kitchen · Parking
A stunning, CHAIN FREE, extended two bedroom Victorian terraced house with garage to side (with permission to convert) which has been newly renovated from top to bottom to a very high standard. Boasting a spacious open plan living and dining area, extended contemporary kitchen/diner, stylish first floor bathroom, front and rear gardens. Warwick Road is popular residential turning located off Silver Street within easy walking distance of local shops, bus routes, Pymmes Park and Silver Street mainline station into Liverpool Street. There are several good schools within half a mile including Hazelbury Primary and the Aylward Academy. Hallway Spacious through lounge with contemporary metal staircase Modern fitted kitchen with integrated Bosch appliances and doors to garden and garage First floor landing with access to loft space via pull down ladder Generous size main bedroom to front Good size second double bedroom to rear Larger than average modern bathroom Double glazing Gas central hea
£ 499,950
4 bed house for sale
2 pictures
House · for sale
£ 1,000,000
New
4 bed house for sale
CM19
· 4 Bedrooms · House
· Garden · Fireplace · Parking · Equipped kitchen · Concierge
CM19 · 4 Bedrooms · House · Garden · Fireplace · Parking · Equipped kitchen · Concierge
Havilands are delighted to present for sale this attractive, four bedroom, two bathroom, link-detached property on Fernleigh Road N21. Offering 1,727 sq ft of living space and boasts period features throughout, including high ceilings, cornicing and stained glass, plus off street parking, and south facing garden. The property itself is comprised of elegant entrance hall with feature fireplace, two bright and airy reception rooms, kitchen, conservatory and w/c on the ground floor. Up on the first floor there are four good sized bedrooms, en-suite to master bedroom and bathroom with separate w/c. Outside the south facing garden extends to 34ft. Ideally located for cafes, shops and amenities along Green Lanes and Winchmore Hill Green. Plus several green spaces are close by including Firs Farm Wetlands and Grovelands Park. The property also offers excellent transport links the property is convenient for Winchmore Hill National Rail (Moorgate approx. 25 mins) and various bus routes. For fam
£ 1,000,000
3 bed house for sale
2 pictures
House · for sale
£ 500,000
New
3 bed house for sale
CM19
· 3 Bedrooms · House
· Fireplace · Equipped kitchen
CM19 · 3 Bedrooms · House · Fireplace · Equipped kitchen
Deakin-White Estate Agents in St Albans, Hatfield & Welwyn Garden City are pleased to present to the market for sale this attractive three bedroom end of terrace family home offering well-proportioned accommodation, a beautiful south facing rear garden and excellent potential to extend with approval already granted. The ground floor features a welcoming open-plan living and dining room, enhanced by a feature fireplace and bi-folding doors opening directly onto the rear garden, creating a wonderful space for both everyday family living and entertaining. A separate kitchen completes the ground floor benefitting from a side door providing access to three separate external storage units. Upstairs, the property offers three well proportioned bedrooms and a family wet room. One of the standout features is the beautifully maintained rear garden, which enjoys a desirable south-facing aspect and is not overlooked, providing a lovely degree of privacy. The garden been thoughtfully arranged to in
£ 500,000
3 bed house for sale
2 pictures
House · for sale
£ 625,000
New
3 bed house for sale
CM19
· 3 Bedrooms · House
· Garden · Equipped kitchen · Concierge
CM19 · 3 Bedrooms · House · Garden · Equipped kitchen · Concierge
Have a look at this unique 3 bed property. Kings Group are delighted to present this immaculately presented three-bedroom freehold home, offering an impressive 127 sqm of exceptionally spacious, single-floor living on the highly desirable Leopold Road. Larger than many comparable homes in the area, the property is ready to move into and ideal for families, professionals, or downsizers seeking comfort, space, and convenience on one level. The home offers a well-balanced layout with excellent flow, featuring a bright and welcoming reception area, a modern kitchen with dining space, and a newly refurbished private garden, perfect for summer entertaining, relaxing, or family gatherings. Three generous bedrooms, a contemporary bathroom, and ample storage complete this thoughtfully arranged home. Situated within a popular residential community, the property benefits from highly regarded local schools, parks and green spaces, and a wide range of local shops and caf?s. Commuting and travel are
£ 625,000
3 bed house for sale
2 pictures
House · for sale
£ 475,000
New
3 bed house for sale
CM19
· 3 Bedrooms · House
· Garden · Equipped kitchen
CM19 · 3 Bedrooms · House · Garden · Equipped kitchen
GUIDE PRICE: 475,000 - 500,000 - Tucked away on quiet residential Hillfoot Avenue, this location blends suburban calm with everyday ease. Collier Row town centre is moments away for independent shops, cafes, and supermarkets, alongside highly regarded local schools within walking distance. Romford Station is easily reached by regular buses for fast Elizabeth Line access into central London, with the A12 and M25 also close at hand. Fronted by a private driveway, the home welcomes you into a stylish entrance hall. The ground floor flows into a bright front living room, leading through to a cosy central snug and into an impressive extended kitchen and dining hub. Overlooking the garden, this entertaining space is served by a separate utility area and a sleek ground floor w/c. Upstairs provides three well proportioned bedrooms alongside a modern family bathroom suite. The rear garden is an exceptional feature, offering vast outdoor space complemented by an adaptable outbuilding suited for
£ 475,000
3 bed house for sale
2 pictures
House · for sale
£ 650,000
New
3 bed house for sale
CM19
· 3 Bedrooms · House
· Garden · Equipped kitchen · Parking · Powder room · Concierge
CM19 · 3 Bedrooms · House · Garden · Equipped kitchen · Parking · Powder room · Concierge
Chain Free Gated Development Off-Street Parking Situated within a secure gated development in a sought-after neighbourhood, this well-presented three-bedroom mews home offers spacious and versatile accommodation ideal for family living. The home comprises three well-proportioned bedrooms, including a principal bedroom with en-suite, a family bathroom, fitted kitchen providing ample storage & workspace and a guest cloakroom. The property features an extensive through reception/dining room, creating a bright and spacious living space that opens directly onto a private rear garden via French doors. Further benefits include secure gated off-street parking, a secluded position within the development, and the advantage of being chain free. Ideally located within a short walking distance of the High Street, offering many local amenities, shops, caf?s and restaurants, as well as excellent transport links providing convenient access to surrounding areas and central London. An excellent opportun
£ 650,000
4 bed house for sale
2 pictures
House · for sale
£ 635,000
New
4 bed house for sale
CM19
· 4 Bedrooms · House
· Garden · Equipped kitchen
CM19 · 4 Bedrooms · House · Garden · Equipped kitchen
Tucked away at the end of a private cul-de-sac, this attractive and thoughtfully extended home occupies a generous corner plot and offers an exceptional balance of space, flexibility, and future potential. The ground floor has been sympathetically extended, immediately apparent upon entering the property. A welcoming entrance hall provides access to a well-appointed double bedroom, ideal for guests or multi-generational living, complete with its own en suite, alongside a separate WC. Positioned across the hallway is a comfortable and well-proportioned lounge, offering a peaceful retreat away from the main living areas. To the rear of the house lies the true heart of the home: a stunning, sociable kitchen and dining space, perfectly suited to modern family life and entertaining. This impressive room is enhanced by sliding doors opening onto the private rear garden, allowing natural light to flood the space. A practical utility room sits just off the kitchen, while an additional versatil
£ 635,000
3 bed house for sale
2 pictures
House · for sale
£ 475,000
New
3 bed house for sale
CM19
· 3 Bedrooms · House
· Garden · Equipped kitchen · Parking · Powder room · Concierge
CM19 · 3 Bedrooms · House · Garden · Equipped kitchen · Parking · Powder room · Concierge
Set within this extremely popular residential turning, within easy walking distance of Romford Town Centre and Main Line Station is this extended semi-detached family home offering fantastic potential for further extension (S.T.P.P.). The property also has the superb added advantage of an extremely large rear garden measuring approximately 125' in depth x 45' at its widest point. In brief to the first floor, there are three good sized bedrooms and a wet room/WC. To the ground floor, the reception hall provides access to the extended ground floor accommodation with sitting room 17'2 x 11'10, lounge/diner 21'5 x 10'4, kitchen 15' x 7'2 and ground floor cloakroom/WC. Throughout the property there is gas fired central heating via radiators and double glazing. Externally to the front of the property, there is a driveway providing off-road parking for two vehicles and as previously mentioned, the superb 'L' shaped rear garden measures approximately 125' in depth x 45' at its widest point. EN
£ 475,000
2 bed house for sale
2 pictures
House · for sale
£ 600,000
New
2 bed house for sale
CM19
· 2 Bedrooms · House
· Equipped kitchen · Concierge
CM19 · 2 Bedrooms · House · Equipped kitchen · Concierge
Set along a desirable, tree-lined residential road in N22, this impressive two-bedroom house is presented as a turnkey property, extending to approximately 917 sq ft and offering a stylish blend of contemporary design, generous proportions and versatile accommodation. The interiors have been carefully considered throughout, with an abundance of natural light, high-quality finishes and well-integrated storage. At the heart of the home is a bespoke kitchen, complemented by two well-proportioned reception rooms, one offering the flexibility to accommodate a dedicated family dining area, together with wood flooring and fitted storage. A contemporary ground-floor shower room adds further flexibility to the layout. The first floor provides two well-proportioned bedrooms, with the principal bedroom benefiting from an en-suite shower room and the second bedroom served by a further contemporary bathroom. The loft has been enhanced to create a dedicated office area, providing a practical space f
£ 600,000
3 bed house for sale
2 pictures
House · for sale
£ 749,995
New
3 bed house for sale
CM19
· 3 Bedrooms · House
· Garden · Equipped kitchen · Parking · Concierge
CM19 · 3 Bedrooms · House · Garden · Equipped kitchen · Parking · Concierge
A well-presented three-bedroom family home ideally situated within easy walking distance of Bounds Green Underground Station and Bowes Park Railway Station. Recently redecorated throughout, the property offers bright and spacious accommodation comprising a large reception room, separate dining room, fitted kitchen, utility area, and a ground floor W.C and shower room. Upstairs features three well-proportioned bedrooms and a family bathroom. Further benefits include a private rear garden and off-street parking for two cars. Offered on a chain free basis
£ 749,995
3 bed house for sale
2 pictures
House · for sale
£ 550,000
New
3 bed house for sale
CM19
· 3 Bedrooms · House
· Fireplace · Equipped kitchen · Concierge
CM19 · 3 Bedrooms · House · Fireplace · Equipped kitchen · Concierge
Guide Price 550,000 - 575,000 Offered for sale with the added advantage of no onward chain and ideally situated within walking distance of Gidea Park Elizabeth line station and Towers Infant and Junior Schools, is this three-bedroom semi-detached house. The property also benefits from planning permission previously granted for a two-storey side extension and single-storey rear extension (planning application reference: P0952.18). Upon entering the home, a welcoming hallway provides access to the ground floor accommodation, with stairs rising to the first floor and handy understairs storage. Drawing natural light from a bay window to the front elevation, the reception room measures 16'7 x 11'11 and is centred around a feature fireplace. Spanning the rear of the property, the open-plan kitchen/diner measures 18'11 x 14'4 and comprises a range of wall and base units, ample worktop space and room for essential appliances. The layout provides plenty of space for a dining table, while double
£ 550,000
4 bed house for sale
2 pictures
House · for sale
£ 750,000
New
4 bed house for sale
CM19
· 4 Bedrooms · House
· Fireplace · Equipped kitchen · Concierge
CM19 · 4 Bedrooms · House · Fireplace · Equipped kitchen · Concierge
Beautifully presented throughout and boasting in excess of 1,770 sq. ft. of accommodation, is this substantial four bedroom semi-detached house. Ideally situated within close proximity of Gidea Park Station, Hylands Park and Towers Infant and Junior Schools, the property is well suited to families and commuters alike. The generously proportioned accommodation includes two reception areas, a stunning kitchen / diner with a walk-in pantry and a ground floor shower room, whilst four bedrooms and a stylish family bathroom are arranged across the upper floors. Upon entering the home, you are greeted with a welcoming entrance hallway, with stairs rising to the first floor and access to the ground floor accommodation. Drawing light from a walk-in bay window to the front elevation, the first reception area measures 16'8 x 11'7. Tastefully decorated with soft neutral tones, contrasting green walls and wood flooring, the room also features a fireplace which provides a charming focal point. Conne
£ 750,000
3 bed house for sale
2 pictures
House · for sale
£ 575,000
New
3 bed house for sale
CM19
· 3 Bedrooms · House
· Garden · Equipped kitchen · Parking
CM19 · 3 Bedrooms · House · Garden · Equipped kitchen · Parking
Situated within walking distance of the shops, cafs and restaurants along Ilford Lane, and conveniently located for Ilford and Barking stations, this beautifully presented three-bedroom end-of-terrace house offers approximately 1,183 sq. ft. of well-appointed living space. The property features a spacious through lounge/dining room, an impressive kitchen/breakfast room, two bathrooms, off-street parking and a well-maintained rear garden. The home is also ideally positioned for several highly regarded local schools, while nearby Loxford Park provides an excellent selection of leisure facilities and green open spaces. Upon entering the home, you are greeted with a welcoming entrance hallway with stairs rising to the first floor. Drawing light from a walk-in bay window to the front elevation, the spacious through lounge measures approximately 2811 x 1110 maximum, providing ample space for comfortable seating and a large dining table and chairs. Tastefully decorated in soft green tones, th
£ 575,000
4 bed house for sale
2 pictures
House · for sale
£ 850,000
New
4 bed house for sale
CM19
· 4 Bedrooms · House
· Garden · Parking · Fireplace · Equipped kitchen
CM19 · 4 Bedrooms · House · Garden · Parking · Fireplace · Equipped kitchen
An excellent opportunity to acquire a detached four-bedroom home offering over 1,400 sq ft of accommodation and significant potential to extend (subject to planning permission). The property is arranged over two floors and briefly comprises: A welcoming entrance hall leading to a 15 ft kitchen with side access and useful cupboard storage, a spacious dining room featuring a bay window, and a 17 ft living room with fireplace and French doors opening onto the rear garden. A ground-floor WC completes the downstairs accommodation. Upstairs, the dual-aspect principal bedroom is complemented by three further bedrooms and a family bathroom.Outside, the property benefits from a double garage, ample off-street parking, a garden store, and an impressive 66ft rear garden. Viewing is highly recommended. Notice Please note we have not tested any apparatus, fixtures, fittings, or services. Interested parties must undertake their own investigation into the working order of these items. All measurement
£ 850,000
6 bed house for sale
2 pictures
House · for sale
£ 650,000
New
6 bed house for sale
CM19
· 6 Bedrooms · House
· Garden · Equipped kitchen · Powder room · Concierge
CM19 · 6 Bedrooms · House · Garden · Equipped kitchen · Powder room · Concierge
Situated in the sought-after Woodlands Park development in Dunmow is this substantial detached home offering approximately 1,850 sq. ft. of flexible and well-presented accommodation, ideally suited to family living. The ground floor features a welcoming entrance hall, cloakroom, and a study with fibre internet, ideal for home working. There are two spacious reception rooms, a living room and separate dining room, both benefiting from French doors opening onto the rear garden. The modern kitchen is well-designed with a range of integrated appliances and is complemented by a useful utility room. Upstairs, the first floor offers four bedrooms (three doubles and one single), with one currently used as a dressing room and another as an office. The principal bedroom enjoys an en-suite, alongside a family bathroom and airing cupboard. The second floor provides two further double bedrooms, an additional bathroom, and useful eaves and loft storage. Externally, the property benefits from brick p
£ 650,000

Get email alerts

Don't miss out: be the first to know about new properties

The alert was correctly created

On subscribing you accept the conditions of use and the privacy policy
Alert
Receive new ads in your inbox
Save this search
Receive alerts for new listings

We'll send you an email when we have new properties for: "Houses for sale in CM19"

The alert was correctly created

Roydon Harlow
Roydon Mill Harlow
Get email alerts and be the first to see new listings
Required field
On subscribing I accept the terms of the privacy policy
Perfect! You'll soon start receiving new listings via email
Alert
Receive an email when we have new ads for Houses for sale in CM19
Save this search
Filters

Bedrooms

Size (sq.ft)

sq.ft
sq.ft

Price

£
£

Property type

Bathrooms

Clear all filters
Receive notifications when new entries are published.