View photo
House
·
for sale
£ 550,000
New
4 bedroom semi detached house for sale
CM17
· 4 Bedrooms · 1 Bath · House
· Garden · Fireplace · Equipped kitchen
CM17 · 4 Bedrooms · 1 Bath · House · Garden · Fireplace · Equipped kitchen
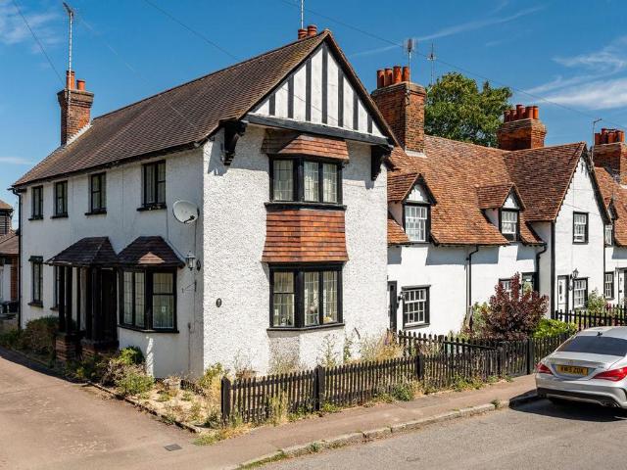
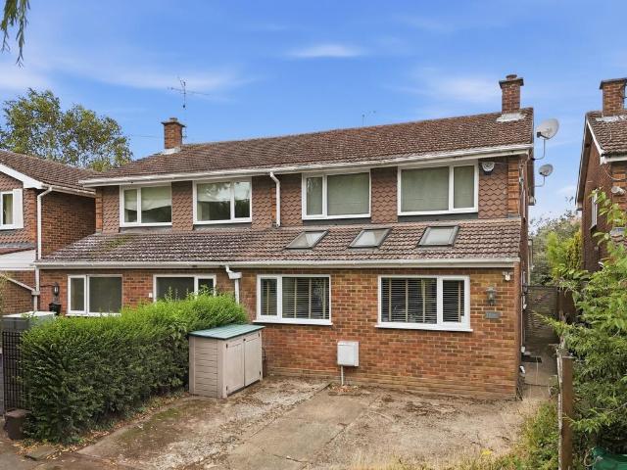
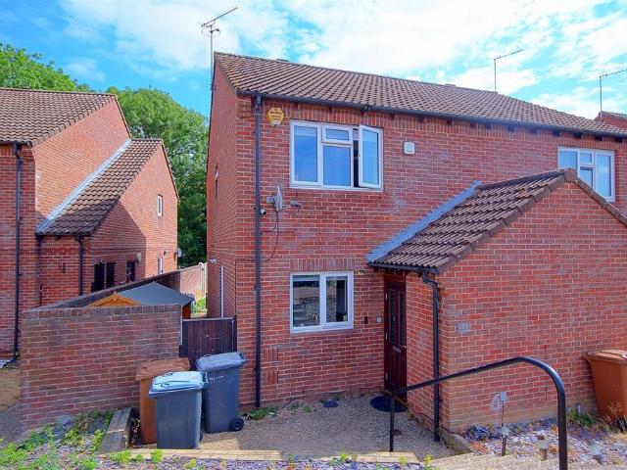
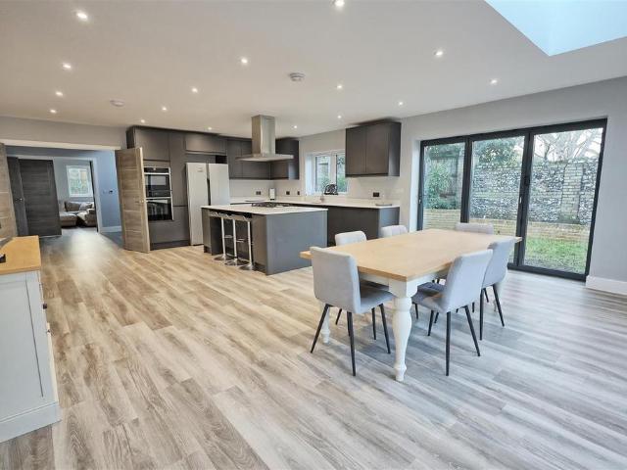
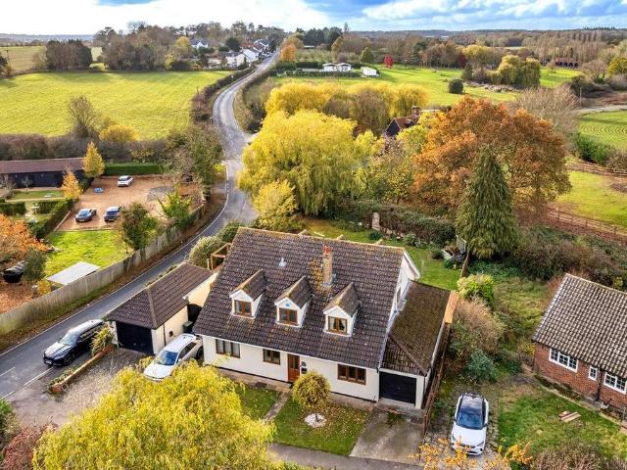
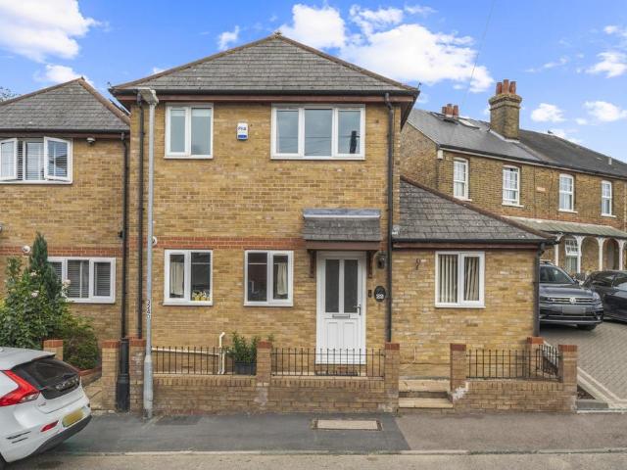
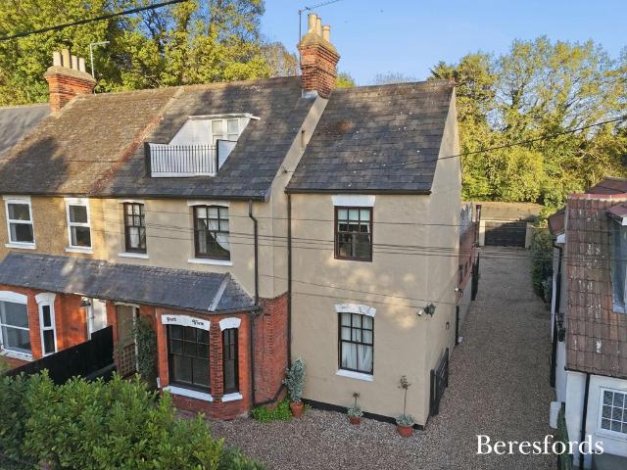
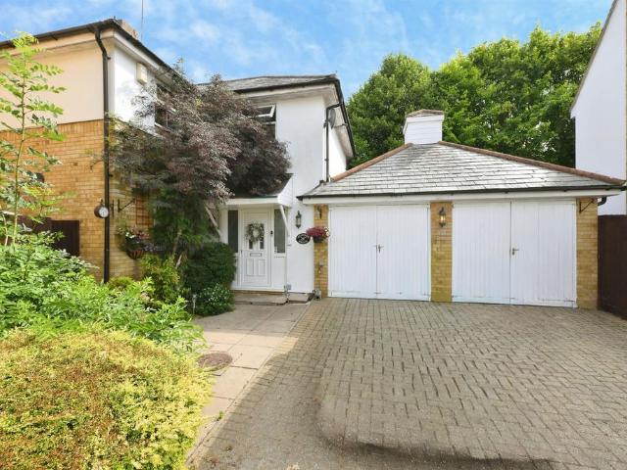
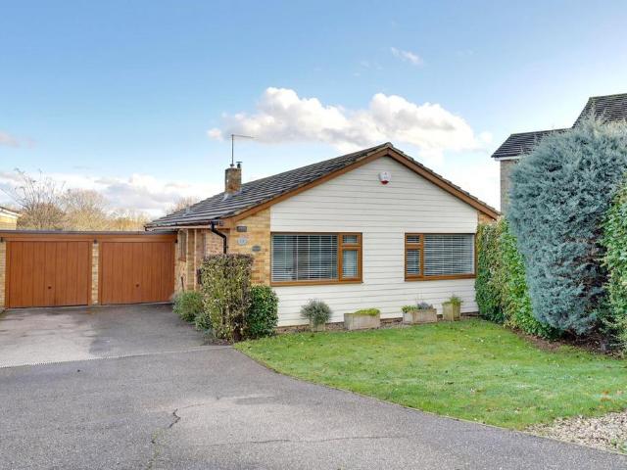
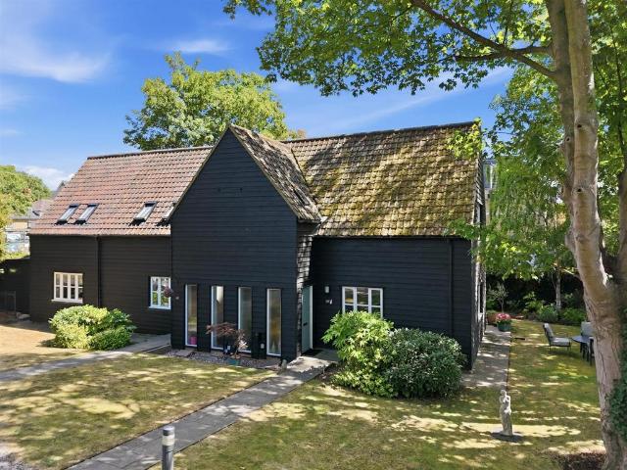
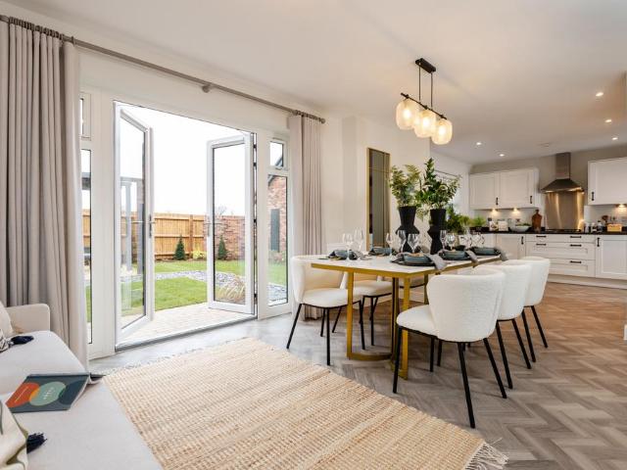
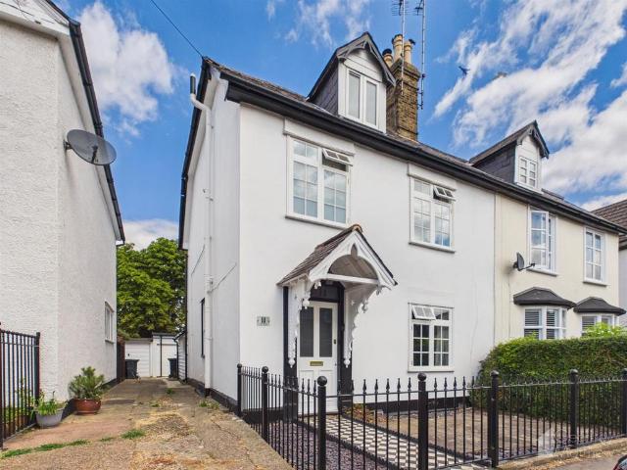
Geoffrey Matthew Estates are delighted to offer this beautifully presented, Victorian era, four bedroom semi detached house, with additional detached studio annexe, set in the heart of the popular residential location of Old Harlow. Offering spacious and versatile living accommodation, set over three floors, including features such as vaulted kitchen ceiling with exposed beams, log burner and cast iron fireplace in sitting room areas, ground floor w.c, and a bar area in the garden, this property really does need to be viewed to be fully appreciated.Early viewings are very highly recommended!Entrance Porch - 1.93m x 1.32m (6'4 x 4'4) - Hallway - 1.91m x 5.92m (6'3 x 19'5) - Lounge - 3.61m x 7.37m (11'10 x 24'2) - Dining Room - 2.74m x 4.70m (9' x 15'5) - Kitchen - 2.69m x 4.83m (8'10 x 15'10) - Ground Floor W.C - First Floor Landing - 1.88m x 4.57m (6'2 x 15') - Bedroom - 3.61m x 3.61m (11'10 x 11'10) - Bathroom - 1.91m x 2.64m (6'3 x 8'8) - Second Floor Landing - Bedroom - 2.67m x 2.62
Geoffrey Matthew Estates are delighted to offer this beautifully presented, Victorian era, four bedroom semi detached house, with additional detached studio annexe, set in the heart of the popular residential location of Old Harlow. Offering spacious and versatile living accommodation, set over three floors, including features such as vaulted kitchen ceiling with exposed beams, log burner and cast iron fireplace in sitting room areas, ground floor w.c, and a bar area in the garden, this property really does need to be viewed to be fully appreciated.Early viewings are very highly recommended!Entrance Porch - 1.93m x 1.32m (6'4 x 4'4) - Hallway - 1.91m x 5.92m (6'3 x 19'5) - Lounge - 3.61m x 7.37m (11'10 x 24'2) - Dining Room - 2.74m x 4.70m (9' x 15'5) - Kitchen - 2.69m x 4.83m (8'10 x 15'10) - Ground Floor W.C - First Floor Landing - 1.88m x 4.57m (6'2 x 15') - Bedroom - 3.61m x 3.61m (11'10 x 11'10) - Bathroom - 1.91m x 2.64m (6'3 x 8'8) - Second Floor Landing - Bedroom - 2.67m x 2.62
£ 550,000