14,383 houses for sale in CM16

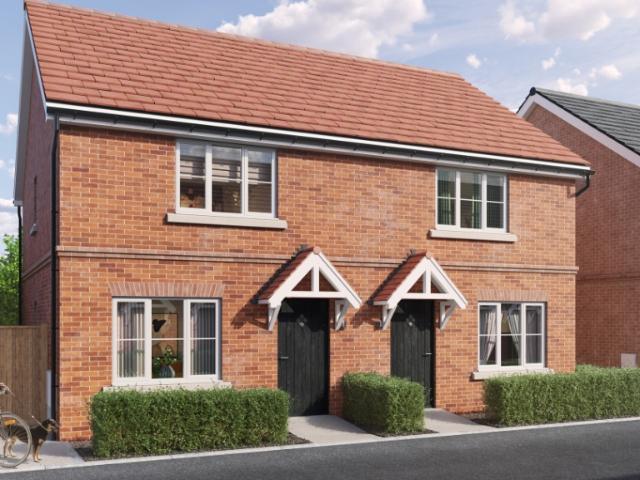
Shared Ownership in Bishop’s Stortford, Hertfordshire 3 bedroom Semi Detached House
2 pictures
Villa · for sale
£ 148,750
Shared Ownership in Bishop’s Stortford, Hertfordshire 3 bedroom Semi Detached House
CM16
· 3 Bedrooms · 1 Bath · Villa
· Garden · Parking
CM16 · 3 Bedrooms · 1 Bath · Villa · Garden · Parking
We are pleased to bring to the market this 3 bedroom Semi-Detached House Shared Ownership. It is situated in Bishop’s Stortford, Hertfordshire and is available now. LAST PLOT REMAINING! PLOT 76, 52 GOLDEN MILLER AVENUE 3 BEDROOM HOUSE CHP are delighted to present to the market a selection of brand new beautiful 2 & 3 bedroom homes at the sought after development ‘Hall Road, Elsenham’ Situated in the picturesque village of Elsenham, our new homes for sale with shared ownership are ideal for those looking to leave the metropolis of London and settle down somewhere a little more scenic. Our homes offer the best of both worlds – you’ll retain access to plenty of local amenities without losing the relaxed pace of life! Features Parking: Allocated parking Others: Central heating Outside space: Front Garden The post Shared Ownership in Bishop’s Stortford, Hertfordshire 3 bedroom Semi-Detached House appeared first on MovingSoon | Properties for Rent, Shared Ownership, Sale & Moving House Help.
£ 148,750
3 bed house for sale
2 pictures
House · for sale
£ 400,000
New
3 bed house for sale
CM16
· 3 Bedrooms · House
· Garden · Equipped kitchen · Parking
CM16 · 3 Bedrooms · House · Garden · Equipped kitchen · Parking
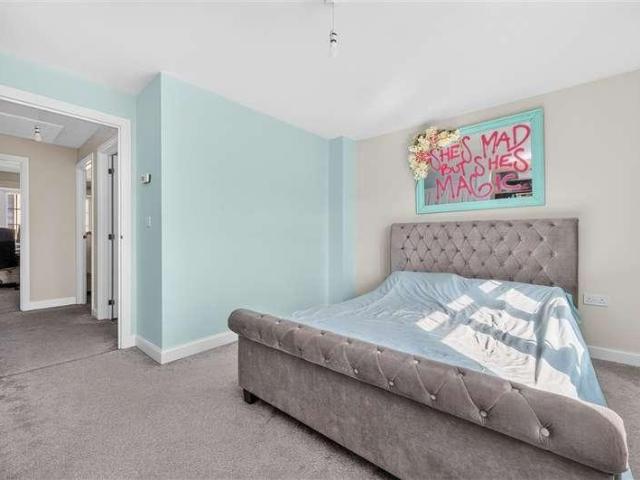
This lovely semi detached house comes with 2 PARKING spaces and is situated in a popular location close to Harlow Mill STATION. There is a spacious modern kitchen/diner and a low maintenance rear garden, making it an ideal first purchase that you can move straight into.Room sizes:Entrance HallCloakroomKitchen/Diner: 15'2 x 9'8 (4.63m x 2.95m)Lounge: 15'2 x 14'6 (4.63m x 4.42m)LandingBedroom 1: 12'5 x 9'9 (3.79m x 2.97m)Bedroom 2: 13'5 x 7'6 (4.09m x 2.29m)Bedroom 3: 9'9 x 7'1 (2.97m x 2.16m)BathroomOff Street ParkingRear Garden The information provided about this property does not constitute or form part of an offer or contract, nor may it be regarded as representations. All interested parties must verify accuracy and your solicitor must verify tenure/lease information, fixtures & fittings and, where the property has been extended/converted, planning/building regulation consents. All dimensions are approximate and quoted for guidance only as are floor plans which are not to scale and t
£ 400,000
3 bed house for sale
2 pictures
House · for sale
£ 450,000
New
3 bed house for sale
CM16
· 3 Bedrooms · House
· Garden · Equipped kitchen
CM16 · 3 Bedrooms · House · Garden · Equipped kitchen
This impressive home puts everyday convenience on your doorstep. Collier Row high street is moments away for Tesco, Aldi, and local cafes, while Clockhouse Primary and Bower Park Academy sit within easy reach. Nearby Hainault Forest and Havering Country Park offer great weekend escapes, with direct bus links into Romford Station unlocking fast Elizabeth Line travel into central London. The ground floor delivers a welcoming entrance into an expansive open plan living room, creating a seamless setting for relaxing and entertaining. To the rear, the extended kitchen and dining area provides a sociable hub for family meals and hosting, with bright views directly out across the garden. Upstairs hosts three well arranged bedrooms alongside a modern family bathroom. Two comfortable doubles offer generous space for wardrobes, while the third provides a bright setting for a nursery, child bedroom, or dressing room Outside, the sizable rear garden offers fantastic space for outdoor dining and fa
£ 450,000
4 bed house for sale
2 pictures
House · for sale
£ 600,000
New
4 bed house for sale
CM16
· 4 Bedrooms · House
· Garden · Equipped kitchen · Concierge
CM16 · 4 Bedrooms · House · Garden · Equipped kitchen · Concierge
This four bedroom semi-detached house sits in a cul-de-sac in the popular Rise Park area of Romford and offers the kind of flexible space that works well for family life. You have a spacious open-plan ground-floor layout, four first-floor bedrooms, a ground-floor bathroom, a first-floor shower room, and a versatile ground-floor room that could be used as a study, additional reception room, or potential fifth bedroom.The main reception room provides a generous living space, with room to relax and dine without the layout feeling cramped. To the rear, the kitchen and dining area creates a practical hub for the home, with enough space for a family table and direct access out to the garden. There is also a utility area, which is always one of those things you appreciate more once you have it.Upstairs, the property has four bedrooms and a shower room. This gives families useful flexibility, whether you need childrens rooms, guest space, or a dedicated area to work from home. The ground floor
£ 600,000
3 bed house for sale
2 pictures
House · for sale
£ 700,000
New
3 bed house for sale
CM16
· 3 Bedrooms · House
· Equipped kitchen · Parking
CM16 · 3 Bedrooms · House · Equipped kitchen · Parking
Superbly positioned in a prime location of Hornchurch, this impressive detached family home offers the ultimate blend of space, comfort, and convenience. Offered to the market in a highly sought-after neighbourhood, the property is just a short walk from both the vibrant Hornchurch High Street and mainline stations, making it an absolute dream for growing families and commuters alike.Room sizes:PorchLounge: 14'7 x 12'7 (4.45m x 3.84m)Inner HallwayDining Room: 12'5 x 8'8 (3.79m x 2.64m)Kitchen: 12'5 x 9'1 (3.79m x 2.77m)CloakroomConservatory: 16'11 x 9'2 (5.16m x 2.80m)LandingBedroom 1: 18'4 into fitted wardrobes x 11'4 (5.59m x 3.46m)En SuiteBedroom 2: 14'7 into fitted wardrobes x 8'5 (4.45m x 2.57m)Bedroom 3: 11'3 into fitted wardrobes x 9'1 (3.43m x 2.77m)BathroomRear GardenGarage: 17'3 x 8'3 (5.26m x 2.52m)Off Road Parking The information provided about this property does not constitute or form part of an offer or contract, nor may it be regarded as representations. All interested p
£ 700,000
3 bed house for sale
2 pictures
House · for sale
£ 399,950
New
3 bed house for sale
CM16
· 3 Bedrooms · House
· Garden · Equipped kitchen · Concierge · Heating
CM16 · 3 Bedrooms · House · Garden · Equipped kitchen · Concierge · Heating
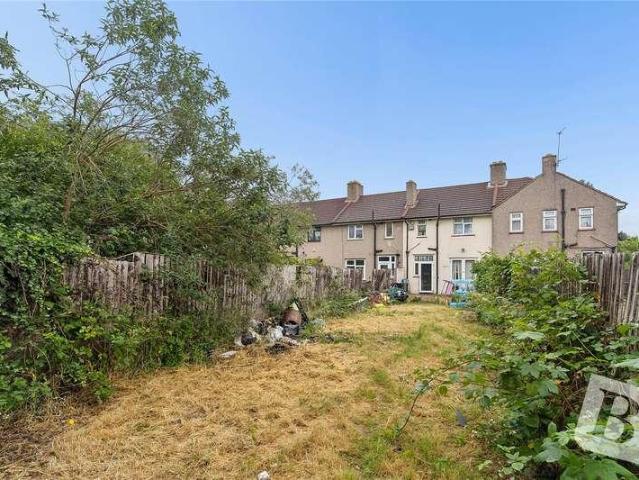
A Three bedroom 1930's Terraced property situated within a mile of Edmonton Green; with its shops and transport links. The property comprises of reception & kitchen to ground floor with three bedrooms and a bathroom to the first floor. it also has features to include gas central heating, double glazing, 81 ft Garden and is offered for sale on a chain free basis
£ 399,950
3 bed house for sale
2 pictures
House · for sale
£ 550,000
New
3 bed house for sale
CM16
· 3 Bedrooms · House
· Parking · Equipped kitchen · Concierge · Heating
CM16 · 3 Bedrooms · House · Parking · Equipped kitchen · Concierge · Heating
A Three bedroom Extended 1930's Semi Detached property situated on this quiet prestigious turning off Bury Street N9. The property comprises of Two Receptions, Dining area kitchen and WC to ground floor with a further three bedrooms and bathroom to first floor. It also has features to include; garage, off street parking, gas central heating and double glazing. View early to avoid disappointment
£ 550,000
2 bed house for sale
2 pictures
House · for sale
£ 350,000
New
2 bed house for sale
CM16
· 2 Bedrooms · House
· Parking · Concierge
CM16 · 2 Bedrooms · House · Parking · Concierge
Guide Price 350,000 - 400,000 * TWO BEDROOMS TWO RECEPTION ROOMS OFF STREET PARKING FOR ONE CAR FAIR CONDITION TERRACED HOUSE 1 MILE TO CHADWELL HEATHWAY ELIZABETH LINE STATION COUNCIL TAX BAND: C
£ 350,000
3 bed house for sale
2 pictures
House · for sale
£ 475,000
New
3 bed house for sale
CM16
· 3 Bedrooms · House
· Parking · Equipped kitchen · Powder room
CM16 · 3 Bedrooms · House · Parking · Equipped kitchen · Powder room
Well maintained terraced house with off street parking. This house has been extended to the rear which provides you with a large conservatory that can serve as an extra area for entertaining. There is a ground floor cloakroom and modern fitted kitchen. In addition to this, there is a first floor bathroom and en-suite to the main bedroom, which is great for any growing family.Room sizes:Entrance HallLounge: 17'8 x 14'2 (5.39m x 4.32m) narrowing to 16'2 at widest point x 6'3 (4.93m x 1.91m)Kitchen: 13'1 x 6'3 (3.99m x 1.91m)Conservatory: 14'8 x 11'3 (4.47m x 3.43m)CloakroomLandingBedroom 1: 13'3 x 12'6 (4.04m x 3.81m)En-SuiteBedroom 2: 13'6 x 6'9 (4.12m x 2.06m)Bedroom 3: 9'5 x 8'9 (2.87m x 2.67m)BathroomRear GardenOff Street Parking The information provided about this property does not constitute or form part of an offer or contract, nor may it be regarded as representations. All interested parties must verify accuracy and your solicitor must verify tenure/lease information, fixtures &
£ 475,000
4 bed house for sale
2 pictures
House · for sale
£ 450,000
New
4 bed house for sale
CM16
· 4 Bedrooms · House
· Garden
CM16 · 4 Bedrooms · House · Garden
FOUR BEDROOM END TERRACED HOUSE TWO SHOWER ROOMS EXTENDED ON THE REAR DRIVEWAY FOR MULTIPLE CARS SIDE ACCESS 70FT WEST FACING REAR GARDEN 0.6 MILES TO DAGENHAM HEATHWAY STATION 0.4 MILES TO SYDNEY RUSSELL SECONDARY SCHOOL COUNCIL TAX BAND: C
£ 450,000
3 bed house for sale
2 pictures
House · for sale
£ 875,000
New
3 bed house for sale
CM16
· 3 Bedrooms · House
· Garden · Equipped kitchen · Parking · Concierge
CM16 · 3 Bedrooms · House · Garden · Equipped kitchen · Parking · Concierge
Council tax band: F. Addison Townsend are pleased to offer this three bedroom corner plot semi detached house located on a quiet residential road in Southgate which is on the market for the first time in 47 years. The house offers two reception rooms, fitted kitchen with utility area and downstairs shower room on the ground floor, three bedrooms, family bathroom with seperate W/C on the first floor and externally, front driveway, private rear garden, garage to rear accessed via Lawley Road and space to side. The position of the house provides a range of extension potential to side, rear and loft allowing a buyer to add considerable space and value to the property STPP. The property is located in a fantastic position surrounded by a number of primary and secondary school options while also being just 0.7mile walk to Southgate Underground station, short walk to local bus routes, while also benefitting from being close to the shops and supermarkets on Chase Side in Southgate and the range
£ 875,000
3 bed house for sale
2 pictures
House · for sale
£ 775,000
New
3 bed house for sale
CM16
· 3 Bedrooms · House
· Garden · Equipped kitchen · Concierge
CM16 · 3 Bedrooms · House · Garden · Equipped kitchen · Concierge
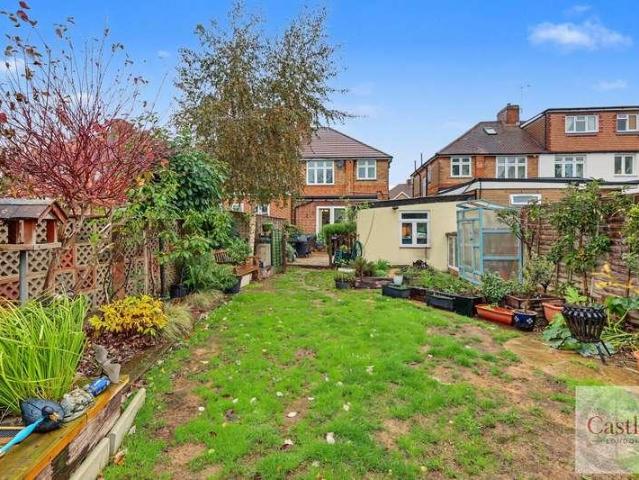
Castles Hackney are delighted to bring to market this three-bedroom freehold house, offering excellent potential for refurbishment and modernisation throughout. The ground floor comprises a kitchen, a spacious reception room with direct access to a private rear garden, a convenient separate WC and useful storage space throughout. The first-floor features two generous double bedrooms, a large single bedroom and a family bathroom. The property also benefits from loft space, which may offer further potential for conversion, subject to the necessary planning permissions and building regulations. Requiring refurbishment throughout, this property presents an excellent opportunity for buyers looking to create a home tailored to their own taste and requirements. Situated in an attractive and well-connected area of East London, the property is conveniently located for a wide range of local amenities, transport links and green spaces. Clapton Station is nearby, providing rail connections into ce
£ 775,000
3 bed house for sale
2 pictures
House · for sale
£ 460,000
New
3 bed house for sale
CM16
· 3 Bedrooms · House
· Fireplace · Equipped kitchen
CM16 · 3 Bedrooms · House · Fireplace · Equipped kitchen
A MID TERRACE THREE BEDROOM COTTAGE located in Little Heath comprising of a lounge, dining room, kitchen, downstairs WC, upstairs bathroom and WC and an En-Suite to bedroom one. Potters Bar has a number of local shops, schools, mainline railway station and road links to the M25 and A1M. Entrance Hall Wooden entrance door leading into; Lounge Double glazed sash style bay windows to front, radiator, feature fire place with hearth and fire place surround, exposed wood flooring. Open through to inner Hall. Inner Hall Stairs to first floor and landing. Access through to; Dining Room Double glazed sash style window to rear, radiator and a fireplace with a log burner and a fire place surround. Exposed wood flooring. Step down to; Kitchen A range of base units with work top surfaces over, a single bowl single drainer enamel sink with mixer tap, four ring electric hob, extractor above and oven and grill below, integrated fridge and freezer, space for a dish washer, double glazed sash style wind
£ 460,000
2 bed house for sale
2 pictures
House · for sale
£ 350,000
New
2 bed house for sale
CM16
· 2 Bedrooms · House
· Garden · Parking
CM16 · 2 Bedrooms · House · Garden · Parking
TWO BEDROOM END OF TERRACED HOUSE CONSERVATORY AT THE REAR CHAIN FREE OFF STREET PARKING FOR ONE VEHICLE ONE BATHROOM LOCATED UPSTAIRS WEST FACING 58ft REAR GARDEN FAIR CONDITION 0.9 MILES TO DAGENHAM HEATHWAY DISTRICT LINE STATION 0.2 MILES TO ST PETERS RC PRIMARY SCHOOL 0.7 MILES TO DAGENHAM PARK SECONDARY SCHOOL CLOSE TO SHOPS & AMENITIES FREEHOLD PROPERTY COUNCIL TAX BAND: C
£ 350,000
4 bed house for sale
2 pictures
House · for sale
£ 750,000
New
4 bed house for sale
CM16
· 4 Bedrooms · House
· Parking
CM16 · 4 Bedrooms · House · Parking
CHAIN FREE FOUR DOUBLE BEDROOMS ARRANGED OVER THREE FLOORS THREE BATHROOMS WHICH INCLUDE TWO ENSUITES OFF STREET PARKING 0.8 MILES FROM LEYTON STATION OVER 1500SQFT OF LIVING SPACE COUNCIL TAX BAND: D
£ 750,000
3 bed house for sale
2 pictures
House · for sale
£ 350,000
New
3 bed house for sale
CM16
· 3 Bedrooms · House
CM16 · 3 Bedrooms · House
Guide Price 350,000 - 400,000 * THREE BEDROOMS MID TERRACE 0.4MILES FROM DAGENHAM HEATHWAY STATION BATHROOM DOWNSTAIRS W/C UPSTAIRS CLOSE TO SHOPS AND AMENITIES
£ 350,000
3 bed house for sale
2 pictures
House · for sale
£ 1,375,000
New
3 bed house for sale
CM16
· 3 Bedrooms · House
· Garden · Fireplace · Concierge
CM16 · 3 Bedrooms · House · Garden · Fireplace · Concierge
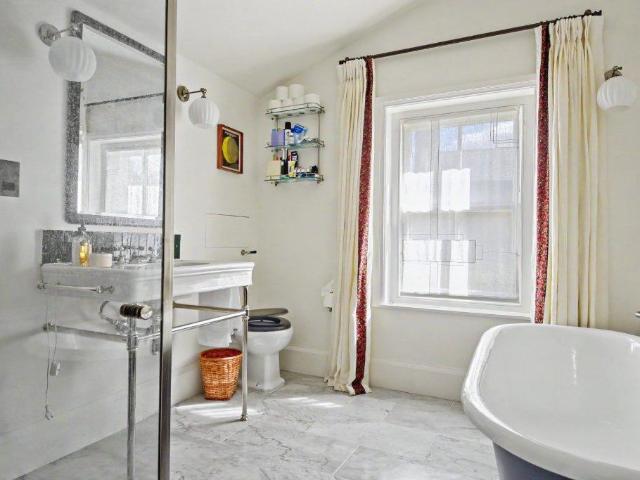
Characterful three-bedroom Victorian family house with a west-facing garden, on sought-after Winston Road, moments from Stoke Newington Church Street, Clissold Park and popular local schools. Offering generous, light-filled accommodation with a blend of period and contemporary features, the ground floor comprises a traditional double reception room with bay window, original-style floorboards and working fireplace. To the rear, an impressive kitchen-diner forms the heart of the home, offering ample space for dining and entertaining, with a part-glazed roof bringing an abundance of natural light. There is a smart range of wall and floor units with integrated appliances and direct access to the garden. A stylish shower room with a window completes the ground-floor accommodation. Outside, the well-established garden has a paved terrace providing a pleasant spot for outdoor dining. Upstairs are three double bedrooms, including a generous principal bedroom with built-in storage, together wit
£ 1,375,000
1 bed house for sale
2 pictures
House · for sale
£ 300,000
New
1 bed house for sale
CM16
· 1 Bedroom · House
· Garden · Equipped kitchen · Parking · Concierge
CM16 · 1 Bedroom · House · Garden · Equipped kitchen · Parking · Concierge
Situated within a quiet residential turning in the heart of Beckton E6, this delightful one-bedroom freehold terraced home offers well presented accommodation, private outdoor space and allocated parking. An ideal purchase for first-time buyers, professionals or investors alike. The property comprises an enclosed entrance porch leading into a bright and spacious open-plan kitchen, living and dining area, with direct access to a rear garden, perfect for relaxing and entertaining. The first floor offers a generous double bedroom with ample storage space, alongside a modern shower room. Further benefits include a private front garden, allocated parking, loft access and the advantage of freehold ownership. Kitechen/Reception/Dining Room - 18'1 (5.51m) x 12'2 (3.71m) Bedroom - 11'6 (3.51m) x 8'10 (2.69m) Shower Room - 6'3 (1.91m) x 5'11 (1.8m) Notice Please note we have not tested any apparatus, fixtures, fittings, or services. Interested parties must undertake their own investigation into
£ 300,000
4 bed house for sale
2 pictures
House · for sale
£ 1,550,000
New
4 bed house for sale
CM16
· 4 Bedrooms · House
· Equipped kitchen · Cellar · Powder room
CM16 · 4 Bedrooms · House · Equipped kitchen · Cellar · Powder room
BEAUTIFUL FAMILY HOME! This is the kind of home families fall in love with. Everything is set up for easy living from the moment you arrive. Four bright bedrooms for growing kids, two modern bathrooms, a handy guest cloakroom, a fantastic kitchen diner, useful cellar, and flowing, entertaining spaces perfect for birthday parties, homework at the kitchen table, and cosy movie nights - it's a home built for real family life. Set on Dresden Road, one of Whitehall Park's most treasured tree-lined streets, this is a neighbourhood where children still play outside and parents chat at the gate. As both a Play Street and School Street, it's wonderfully safe and community-minded - the kind of place where your kids make friends for life and you feel part of something special. Mornings are easy with excellent primary schools close by, and Becky's Corner Shop just steps away for that pint of milk, forgotten lunchbox snacks or after-school treats. Weekends stretch out with Highgate Woods, Crouch En
£ 1,550,000
3 bed house for sale
2 pictures
House · for sale
£ 380,000
New
3 bed house for sale
CM16
· 3 Bedrooms · House
· Garden · Equipped kitchen
CM16 · 3 Bedrooms · House · Garden · Equipped kitchen
Welcome Home to Passingham Avenue Situated within a peaceful residential street, yet conveniently located close to local amenities and excellent public transport links, this attractive three-bedroom terraced home is offered to the market with *no onward chain*, providing an ideal opportunity for a straightforward and hassle-free purchase. Upon entering, you are immediately welcomed by a wonderful sense of space and practicality. The ground floor offers a generously proportioned lounge, which flows seamlessly through to the impressive kitchen and extended dining area. Featuring Velux roof windows and bi-folding doors opening onto the rear garden, this is a fantastic space for both everyday family living and entertaining guests, allowing natural light to flood the room while creating a lovely sense of openness. To the first floor, you will find three well-proportioned bedrooms alongside the family bathroom. Further enhancing the accommodation is the converted loft space, offering excelle
£ 380,000
3 bed house for sale
2 pictures
House · for sale
£ 375,000
New
3 bed house for sale
CM16
· 3 Bedrooms · House
· Garden · Parking · Equipped kitchen · Powder room
CM16 · 3 Bedrooms · House · Garden · Parking · Equipped kitchen · Powder room
GUIDE PRICE 375,000 - 400,000 PLEASE CHECK OUT THE VIDEO THREE BEDROOM EXTENDED TERRACED FAMILY HOME 14'8 LOUNGE 16'3 DINING ROOM 13'3 KITCHEN GROUND FLOOR CLOAKROOM FIRST FLOOR FAMILY BATHROOM 70' APPROX. REAR GARDEN WITH 13'10 WORKSHOP & SEPARATE 7' STORAGE AREA 12'3 SUMMERHOUSE WITH POWER & LIGHTING CONNECTED, OFFERING WHICH CAN BE USED FOR MULTIPLE PURPOSES OFF STREET PARKING FOR MULTIPLE VEHICLES WITH GATED SIDE ACCESS CLOSE TO MULTIPLE BUS STOPS SERVING THE SURROUNDING AREAS & 1.2 MILES TO CHELMSFORD STATION, PROVIDING EASY ACCESS TO LONDON LIVERPOOL STREET CONVENIENT FOR THE OUTSTANDING TANGLEWOOD NURSERY SCHOOL PLUS FURTHER RENOWED PRIMARY & SECONDARY SCHOOLS BEING SOLD VIA BALGORES SECURE RESERVATION COUNCIL TAX BAND: C
£ 375,000
3 bed house for sale
2 pictures
House · for sale
£ 1,725,000
New
3 bed house for sale
CM16
· 3 Bedrooms · House
· Garden · Equipped kitchen · Patio · Concierge
CM16 · 3 Bedrooms · House · Garden · Equipped kitchen · Patio · Concierge
Moments from Hampstead Heath close to excellent amenities is this recently refurbished Victorian family home enjoying stylish, well planned accommodation over three well planned floors with a south facing garden. This delightful house thoughtfully combines charming period detail with contemporary design and 'top of the range' fixtures and fittings throughout to create an impressive property finished to an exacting standard. The ground floor features an elegant double reception room with Herringbone Oak flooring which opens on to an impressive 18ft kitchen/diner with full height doors which leads to a walled patio garden. There are three spacious bedrooms are arranged on the upper floors complemented by a large family bathroom and shower room. An excellent selection of popular restaurants, fashionable pubs, convenient shops and travel connections are with each reach including both Tufnell Park & Kentish Town Northern Line tube stations
£ 1,725,000
3 bed house for sale
2 pictures
House · for sale
£ 390,000
New
3 bed house for sale
CM16
· 3 Bedrooms · House
· Garden · Equipped kitchen
CM16 · 3 Bedrooms · House · Garden · Equipped kitchen
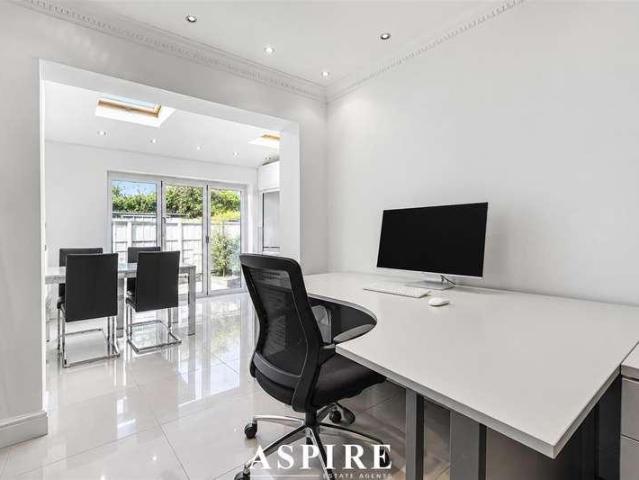
Aspire Estate Agents are delighted to present this beautifully maintained three-bedroom terraced family home, offered to the market chain free and ideally situated on the popular Broxburn Drive, South Ockendon. Boasting a high standard of finish throughout, a PRC rebrick construction, and a new boiler and full rewire, this fantastic home is ready for its next owners to move straight into. The ground floor offers a bright and welcoming living room, leading through to an elegant separate dining room with direct access to the rear garden, creating the perfect space for both family living and entertaining. The modern fitted kitchen has been thoughtfully designed with an abundance of storage and generous worktop space, making it both practical and stylish for everyday use. Upstairs, the property comprises three well-proportioned bedrooms and a contemporary family bathroom complete with a freestanding bath. The spacious principal bedroom benefits from the added luxury of a fitted shower area
£ 390,000
2 bed house for sale
2 pictures
House · for sale
£ 530,000
New
2 bed house for sale
CM16
· 2 Bedrooms · House
· Garden · Fireplace · Equipped kitchen · Patio · Powder room · Concierge
CM16 · 2 Bedrooms · House · Garden · Fireplace · Equipped kitchen · Patio · Powder room · Concierge
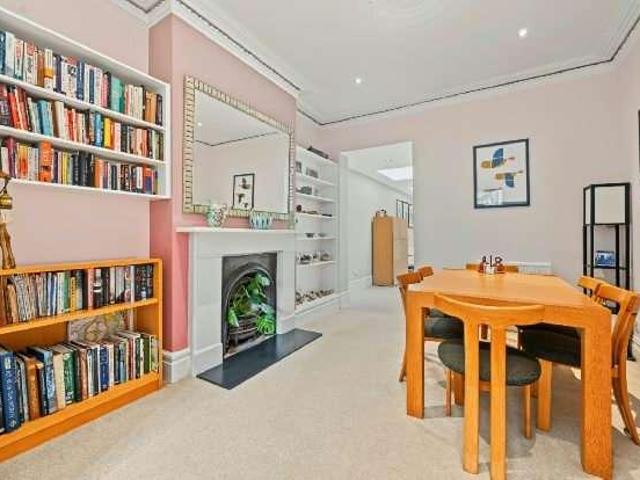
This charming two-bedroom Victorian end-of-terrace house in Woodford Bridge seamlessly combines period character with thoughtful modern updates, offering deceptively spacious, light and versatile accommodation throughout.The property welcomes you via an entrance porch, leading into a bright and inviting open-plan living room, complete with an attractive feature fireplace. The fitted kitchen provides a practical and contemporary space. Further ground-floor accommodation includes a separate reception room, with a side door opening onto a paved courtyard, perfect for enjoying a morning coffee a convenient cloakroom and a conservatory overlooking the rear garden.To the first floor are two generous double bedrooms and a family bathroom, with additional access to the loft via the landing, providing useful storage potential.Externally, the rear north easterly L shaped garden offers a delightful combination of patio and lawned areas tiered with a greenhouse hidden at the bottom of the garden,
£ 530,000
4 bed house for sale
2 pictures
House · for sale
£ 695,000
New
4 bed house for sale
CM16
· 4 Bedrooms · House
· Garden · Fireplace · Equipped kitchen · Patio · Powder room · Concierge
CM16 · 4 Bedrooms · House · Garden · Fireplace · Equipped kitchen · Patio · Powder room · Concierge
Nestled in the charming cul-de-sac of Kinnaird Way, Woodford Green, this attractive semi-detached home offers a delightful blend of comfort and modern living. Spanning an impressive 1,461 square feet, the property boasts two spacious reception rooms, four well-appointed bedrooms, and two contemporary bathrooms, making it an ideal choice for families or those seeking extra space. Upon entering, you are greeted by a welcoming entrance porch that leads into a bright hallway. The ground floor features a convenient cloakroom and a stunning white high gloss fitted kitchen, complete with a breakfast bar. This kitchen seamlessly flows into a dining area, enhanced by double doors that open onto a charming courtyard patio perfect for enjoying morning coffee or evening drinks. The superb lounge, adorned with a feature fireplace, also provides access to the rear garden, creating an inviting atmosphere for relaxation and entertaining. The first floor is home to a generous master bedroom, which bene
£ 695,000
3 bed house for sale
2 pictures
House · for sale
£ 640,000
New
3 bed house for sale
CM16
· 3 Bedrooms · House
· Garden · Equipped kitchen · Patio · Concierge
CM16 · 3 Bedrooms · House · Garden · Equipped kitchen · Patio · Concierge
Situated on the sought-after Gwynne Park estate is this charming three-bedroom semi detached family home. Having been extended and much improved by the current owner, this light-filled property offers generous accommodation throughout. A welcoming entrance hall leads to a spacious dual-aspect reception room, a well-appointed kitchen/diner that opens to a conservatory with views over the rear garden, and a ground-floor WC. The first floor holds three well-proportioned bedrooms served by a family bathroom.There is an established walled rear garden with a patio leading to a tiered lawn, complemented by mature planting and tree and shrub borders. The front garden features a lawn with flower borders and a block-paved pathway.With the shops and restaurants at Woodford Bridge just a short walk away and the nature trail at Redbridge Lakes on your doorstep, an early viewing is advised to appreciate all this family home has to offer
£ 640,000
2 bed house for sale
2 pictures
House · for sale
£ 450,000
New
2 bed house for sale
CM16
· 2 Bedrooms · House
· Garden · Parking · Equipped kitchen · Concierge
CM16 · 2 Bedrooms · House · Garden · Parking · Equipped kitchen · Concierge
Two Bedroom Mid Terrace House Off Street Parking Private Rear Garden No Onward Chain Situated within a popular residential turning in the Chingford Hatch/Friday Hill area, this well-presented two bedroom mid terrace house offers approximately 800 sq ft of accommodation, a private rear garden and off street parking to the front. Upon entering the property, you are greeted by a spacious reception room, providing a comfortable space for both relaxing and entertaining. The kitchen is fitted with grey gloss base and eye-level units, complemented by brown roll-edge work surfaces and tiled splashbacks, with space for appliances. To the first floor are two double bedrooms and a fully tiled family shower room. The property offers a modern interior whilst providing buyers with the opportunity to personalise and make the house their own. Further benefits include ample storage throughout and the advantage of being offered to the market with no onward chain. Externally, the property benefits from a
£ 450,000
4 bed house for sale
2 pictures
House · for sale
£ 600,000
New
4 bed house for sale
CM16
· 4 Bedrooms · House
· Parking
CM16 · 4 Bedrooms · House · Parking
DOUBLE PLOT* KINGS GROUP offer on the charming Nags Head Road in Enfield, this impressive four-bedroom end-of-terrace Victorian property offers a unique blend of historical character and modern potential. With its spacious layout and substantial size, this home is perfect for families seeking a comfortable living space in a sought-after location. The property is conveniently situated near Southbury and Ponders End stations, providing excellent transport links to central London, including destinations such as Tottenham Hale, Seven Sisters, and the city's airports. This accessibility makes it an ideal choice for commuters and those who enjoy the vibrancy of city life while residing in a quieter suburban setting. The house boasts a driveway, adding to the convenience of off-street parking. With a council tax band D and a brand new Energy Performance Certificate (EPC) valid for ten years, this property is not only appealing but also offers peace of mind regarding energy efficiency. One of
£ 600,000
3 bed house for sale
2 pictures
House · for sale
£ 535,000
New
3 bed house for sale
CM16
· 3 Bedrooms · House
· Garden · Parking
CM16 · 3 Bedrooms · House · Garden · Parking
Kings Group Chingford Presents this great opportunity to purchase a three double-bedroom semi-detached home in the popular area of Lawrence Hill, Chingford. This property offers plenty of space and is well-suited for families. The house has three good-sized double bedrooms, providing comfort and privacy. The layout is practical, with well-proportioned rooms that allow for easy living. Off-street parking adds convenience, and the large garden is a useful outdoor space for relaxation, play, or gatherings. The location is well-connected and has a strong community feel. Families will benefit from being near well-regarded schools. Shops, restaurants, and transport links are all close by, making daily life easier. Chingford Overground station is 1.2 miles away, providing access to London Liverpool Street in around 20 minutes, as well as connections to the Victoria Line at Walthamstow Central. Regular buses run close to the property, offering quick and easy routes into and around the city. Se
£ 535,000
4 bed house for sale
2 pictures
House · for sale
£ 600,000
New
4 bed house for sale
CM16
· 4 Bedrooms · House
· Garden · Equipped kitchen · Parking
CM16 · 4 Bedrooms · House · Garden · Equipped kitchen · Parking
A spacious 4 bedroom corner house situated on Nags Head Road, conveniently located close to Southbury Station, Ponders End Station, local shops, schools and a variety of amenities. Occupying a generous corner plot, this property offers excellent potential for further development, subject to the necessary planning permissions, making it an ideal opportunity for families, investors and developers alike. The accommodation comprises a spacious through lounge, fitted kitchen, 4 well proportioned bedrooms and family bathroom facilities. Externally, the property benefits from a rear garden and off-street parking. Being offered to the market chain free, this property presents a fantastic opportunity to acquire a well-located family home with significant scope to enhance and extend. Early viewing is highly recommended
£ 600,000

Get email alerts

Don't miss out: be the first to know about new properties

The alert was correctly created

On subscribing you accept the conditions of use and the privacy policy
Alert
Receive new ads in your inbox
Save this search
Receive alerts for new listings

We'll send you an email when we have new properties for: "Houses for sale in CM16"

The alert was correctly created

Stapleford Tawney Romford
Epping Green Epping
Get email alerts and be the first to see new listings
Required field
On subscribing I accept the terms of the privacy policy
Perfect! You'll soon start receiving new listings via email
Alert
Receive an email when we have new ads for Houses for sale in CM16
Save this search
Filters

Bedrooms

Size (sq.ft)

sq.ft
sq.ft

Price

£
£

Property type

Bathrooms

Clear all filters
Receive notifications when new entries are published.