19,129 houses for sale in IG10

2 bed house for sale
2 pictures
House · for sale
£ 650,000
New
2 bed house for sale
IG10
· 2 Bedrooms · House
· Garden · Lift · Equipped kitchen · Parking
IG10 · 2 Bedrooms · House · Garden · Lift · Equipped kitchen · Parking
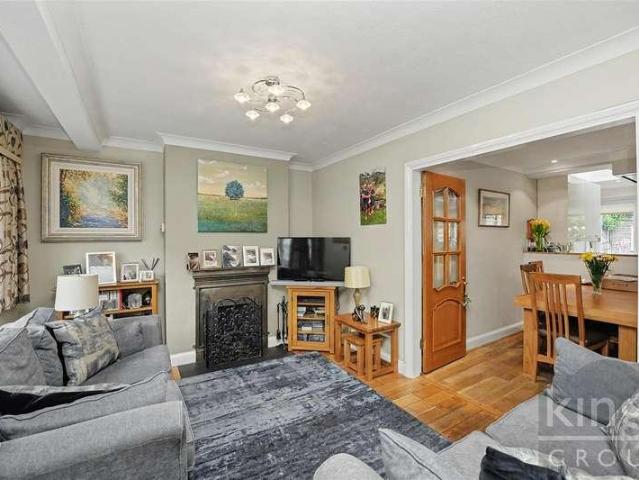
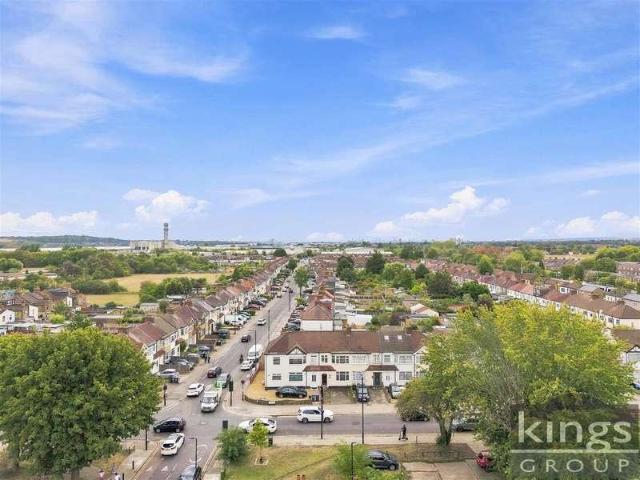
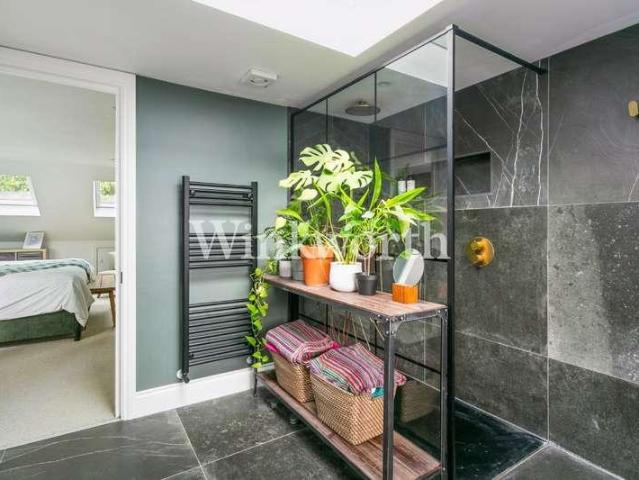
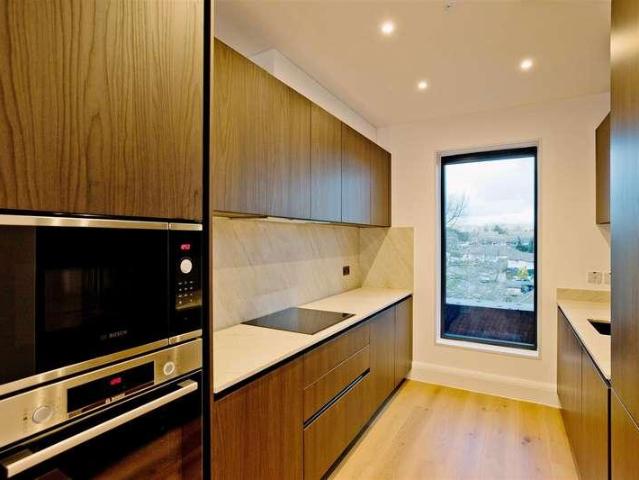
Situated on the sought-after Whitehall Road in the heart of North Chingford, this exceptional two-bedroom, two-bathroom penthouse apartment offers contemporary living within an exclusive new development. Finished to a high specification throughout, the property features a bright and spacious open-plan living area, a sleek designer kitchen with integrated appliances, two generously sized bedrooms, and two stylish modern bathrooms. Large windows flood the apartment with natural light while offering attractive views across the surrounding area. Residents benefit from a range of premium features, including a secure entry system, lift access to the penthouse floor, allocated parking, and electric vehicle charging facilities. The development has been thoughtfully designed with sustainability in mind, incorporating photovoltaic solar panels to power communal areas, alongside beautifully landscaped gardens, living walls, and planted flower beds. Ideally located within easy reach of Chingford S
£ 650,000
3 bed house for sale
2 pictures
House · for sale
£ 500,000
New
3 bed house for sale
IG10
· 3 Bedrooms · House
· Garden · Equipped kitchen · Parking
IG10 · 3 Bedrooms · House · Garden · Equipped kitchen · Parking
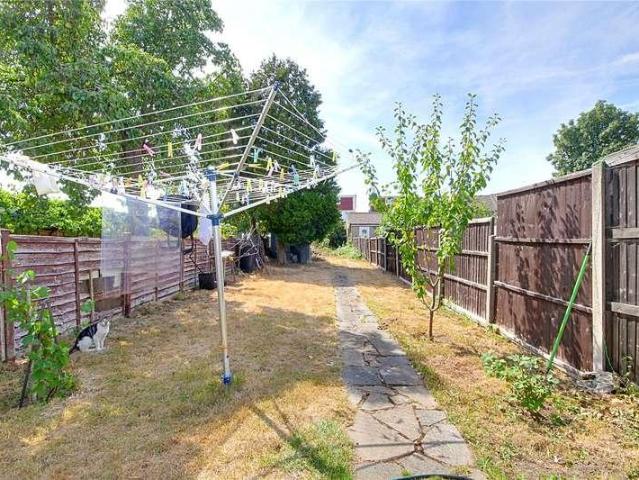
This well-proportioned three-bedroom terraced family home is arranged over two floors and offers spacious, practical accommodation throughout. Upon entering the property, you are welcomed by an entrance hallway with stairs rising to the first floor and access to both the bright and spacious lounge/dining room and an Extended L-Shape Kitchen. The first floor comprises two generously sized double bedrooms, a single bedroom, and a modern family bathroom. There is also access to the loft, providing useful additional storage space and offering potential for a loft conversion, subject to the necessary planning permissions and building regulations. Externally, the property benefits from a paved front driveway providing off-street parking for up to two vehicles, while to the rear is an exceptionally long garden, offering the perfect space for outdoor entertaining, family activities or future landscaping opportunities. Further benefits include double-glazed windows throughout and gas central he
£ 500,000
2 bed house for sale
2 pictures
House · for sale
£ 500,000
2 bed house for sale
IG10
· 2 Bedrooms · House
· Garden · Equipped kitchen · Concierge
IG10 · 2 Bedrooms · House · Garden · Equipped kitchen · Concierge
(GUIDE PRICE ?500,000 - ?525,000) Kings Group are pleased to present this two-bedroom terraced home situated on York Road, London. Extending to approximately 764 sq ft, the property offers well-proportioned accommodation, including a spacious reception room and a kitchen/diner providing practical space for both everyday living and entertaining. The kitchen is fitted with a range of base and wall-mounted units, with worktop space and room for appliances, while the dining area offers direct access to the rear garden. The first floor comprises two bedrooms and a family bathroom, offering comfortable accommodation for homeowners, guests, or those requiring additional workspace. Externally, the property benefits from a rear garden and an out-house, providing useful additional storage or potential for a home office or studio space. Located within easy reach of local shops, parks, and transport links, the property is well-positioned for access to surrounding areas and Central London, making i
£ 500,000
3 bed house for sale
2 pictures
House · for sale
£ 425,000
New
3 bed house for sale
IG10
· 3 Bedrooms · House
· Concierge
IG10 · 3 Bedrooms · House · Concierge
Viewing Day 19th September 2026 strictly by appointments only; KINGS GROUP offer in the heart of Enfield, this charming three-bedroom house on Ordnance Road presenting a wonderful opportunity for both families and investors alike. Built in the 1930s, this property spans approximately 789 square feet and features a welcoming reception room, perfect for relaxation and entertaining. The house comprises three well-proportioned bedrooms and a family bathroom, providing ample space for comfortable living. While the property does require some decoration, it is priced accordingly, allowing you to personalise it to your taste and style. With the potential to extend into the loft and rear, there is significant scope to enhance the living space and increase the property's value. Situated conveniently close to both Enfield and Brimsdown stations, commuting to London City and its airports is a breeze, making this location ideal for professionals and families alike. The property is also CHAIN-FREE,
£ 425,000
2 bed house for sale
2 pictures
House · for sale
£ 489,995
New
2 bed house for sale
IG10
· 2 Bedrooms · House
· Garden · Equipped kitchen · Concierge
IG10 · 2 Bedrooms · House · Garden · Equipped kitchen · Concierge
Situated in the heart of the highly sought after Bush Hill Park, this exceptional two double bedroom Victorian end of terrace residence combines timeless character with stylish modern living, offering an outstanding opportunity for families, first time buyers & investors alike. The beautifully presented accommodation is arranged over two floors and begins with an impressive dual aspect through lounge, providing generous space for both formal living & dining areas. Flooded with natural light from windows on both sides, this elegant reception room creates a bright & welcoming atmosphere throughout the day. A contemporary fitted kitchen, thoughtfully designed with both style & practicality in mind, completes the ground floor accommodation. To the first floor are two substantial double bedrooms, both offering excellent proportions & versatility, alongside a four piece family bathroom suite. Externally, the property continues to impress with a beautifully maintained rear garden featuring ma
£ 489,995
4 bed house for sale
2 pictures
House · for sale
£ 850,000
New
4 bed house for sale
IG10
· 4 Bedrooms · House
· Garden · Equipped kitchen · Concierge
IG10 · 4 Bedrooms · House · Garden · Equipped kitchen · Concierge
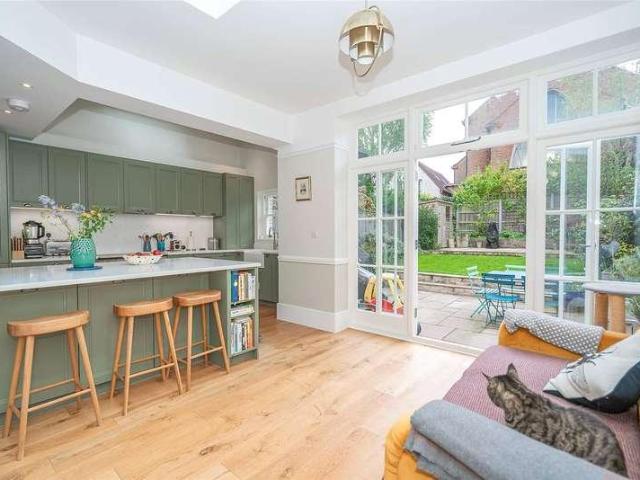
This handsome Victorian house on Roslyn Road has been thoughtfully extended and finished throughout, creating approximately 1,288 sq ft of well balanced living space, with further eaves storage on the top floor. The front reception room is a warm and comfortable space, with a bay window, plantation shutters, wood flooring and fitted shelving and cabinetry. Behind it, the separate dining room provides plenty of room for a large table and connects naturally with both the reception room and kitchen. At the rear, the kitchen has been fitted with a smart range of grey cabinetry, integrated appliances and a central island with breakfast bar seating. A large roof light brings plenty of natural light into the room, while full width folding doors open directly onto the garden. The garden extends to more than 31 ft and has been arranged with a large paved terrace for dining, established planting and a lawn beyond. There is also a useful shed at the rear. Three bedrooms occupy the first floor, al
£ 850,000
7 bed house for sale
2 pictures
House · for sale
£ 1,500,000
New
7 bed house for sale
IG10
· 7 Bedrooms · House
· Garden · Equipped kitchen · Parking
IG10 · 7 Bedrooms · House · Garden · Equipped kitchen · Parking
Ariston Property are proud to present a substantial, one of a kind, architecturally designed seven bedroom, five bathroom double-fronted family residence, perfectly positioned within one of Winchmore Hill's most desirable locations. Extending to over 255.3 sqm / 2748 sqft and arranged across three beautifully appointed floors, this impressive turnkey semi detached house offers exceptional space, light and versatility. The driveway provides off-street parking for at least two cars, with the added convenience of a side gated entrance offering direct access to the south-facing garden. Upon entry, one is greeted by a grand hallway, complete with Tom Dixon pendant lighting, oak wood flooring and an uninterrupted view of the spectacular garden. The ground floor has been thoughtfully designed for both modern family living and entertaining. A generous through lounge flows seamlessly into the heart of the home - a stunning, light-filled kitchen. Two overhead bespoke designed glass rooflights ba
£ 1,500,000
house for sale
2 pictures
House · for sale
£ 125,000
New
house for sale
IG10
· House
IG10 · House
Freehold land for sale with current planning permission to erect a single storey detached dwelling. The land previously housed garages which are now cleared. Enfield council reference 23/02716/FUL The plot size is approx: 88sqm Located between Hazelwood Lane and Hedge Lane in the sought-after area of Palmers Green. Benefits include a vibrant community with excellent local amenities, including shops, restaurants, Broomfield Park, and popular schools including Hazelwood Primary and nursery. The property is also well-connected to public transport, making it easy to commute to central London and beyond via Palmers Green mainline station and various bus routes. Current planning permission/plans can be emailed upon request
£ 125,000
5 bed house for sale
2 pictures
House · for sale
£ 950,000
New
5 bed house for sale
IG10
· 5 Bedrooms · House
· Fireplace · Equipped kitchen · Concierge
IG10 · 5 Bedrooms · House · Fireplace · Equipped kitchen · Concierge
The house extends to approximately 1,411 sq ft across three floors. Its original proportions have been retained, while a carefully designed rear extension introduces volume, natural light and a warm, material led character. At the front is a generous reception room, painted in a deep blue green and grounded by herringbone timber flooring. Tall windows, original cornicing and a ceiling rose are balanced by a simple blackened fireplace, creating a room that feels both calm and characterful. The kitchen occupies the centre of the house. Bespoke plywood cabinetry is paired with dark lower units, pale worktops and a geometric tiled splashback. A broad island provides additional workspace and informal seating, with pendant lights suspended above. A change in level leads into the rear extension, where exposed green steelwork frames a large section of overhead glazing. Textured plaster walls and natural plywood joinery soften the architecture, while full height timber framed doors establish a
£ 950,000
5 bed house for sale
2 pictures
House · for sale
£ 850,000
New
5 bed house for sale
IG10
· 5 Bedrooms · House
· Garden · Equipped kitchen · Concierge · Heating
IG10 · 5 Bedrooms · House · Garden · Equipped kitchen · Concierge · Heating
A well presented five bedroom, two bathroom Edwardian semi-detached family home, offering an impressive 1670 sq ft of bright and airy living space two floors. Windsor Road is a popular residential turning located off Green Lanes a few minutes walk to Palmers Greens shops, restaurants, bus routes and mainline station into Moorgate. Southgate underground is a short ride away via the W6 bus route. There are many green spaces nearby including Broomfield Park, Hazelwood recreational ground and the New River. Hazelwood Primary School is also a short walk away. Spacious hallway with tiled floor Front reception with bay window and original ceiling features Dining room opening to a modern fitted kitchen Rear reception/bedroom with original ceiling features and doors to garden Ground floor modern shower room Spacious first floor landing with access to loft space Modern shower room with separate w.c Three double bedrooms and two single bedrooms Double glazing Gas central heating Rear garden measu
£ 850,000
4 bed house for sale
2 pictures
House · for sale
£ 500,000
New
4 bed house for sale
IG10
· 4 Bedrooms · House
· Garden · Equipped kitchen
IG10 · 4 Bedrooms · House · Garden · Equipped kitchen
Council tax band: C. A four-bedroom terraced home arranged over three floors, set on a quiet residential turning off Great Cambridge Road and looking out across a broad communal green with a mature tree at its heart. Open sky in front of the windows, a place for children to run about a few steps from the front gate, and neighbours who clearly take pride in their frontages along the length of the street. To the front, raised planters and a flowering climber have been allowed to establish themselves properly over the years. This property is over 1,087 sq ft, with the lounge situated to the front, a comfortable, light room that takes in the view over the green. Behind it, the kitchen/diner extends to 17'7 x 9'8, laid out in a galley arrangement with a breakfast bar for morning coffee and homework, and a glazed lean-to beyond that draws daylight deep into the room and gives useful space for boots, laundry and a handy W/C. There is a separate outhouse and shed at the end of the garden as we
£ 500,000
5 bed house for sale
2 pictures
House · for sale
£ 1,400,000
New
5 bed house for sale
IG10
· 5 Bedrooms · House
· Garden · Parking
IG10 · 5 Bedrooms · House · Garden · Parking
Tucked away behind private electric gates, Oak Gate is an exclusive collection of three individually designed detached family homes in the heart of Goffs Oak. Created by Harphall Homes, each residence has been thoughtfully designed to combine the elegance and proportion of Georgian architecture with the comfort, efficiency and specification expected of a modern family home. This is not a volume-built development. Oak Gate has been carefully considered from the outset, with each home designed to feel individual, private and enduring. From the Georgian-inspired faades and traditional brickwork detailing to the landscaped gardens, generous parking, electric vehicle charging and carefully selected interiors, every element has been chosen to create homes of quality, character and longevity. Designed for Modern Family Living Step inside and the homes immediately feel calm, spacious and beautifully composed. The ground floor has been planned around modern family life, with a natural flow betw
£ 1,400,000
3 bed house for sale
2 pictures
House · for sale
£ 635,000
New
3 bed house for sale
IG10
· 3 Bedrooms · House
· Garden · Equipped kitchen · Concierge
IG10 · 3 Bedrooms · House · Garden · Equipped kitchen · Concierge
An extended semi-detached house situated on a sought-after residential road, directly adjacent to Hazelwood Recreation Ground and just a short stroll from the popular Hazelwood Primary School. The property has been thoughtfully updated and offers a practical balance of space, natural light, and modern open-plan living. The ground floor features a welcoming entrance hall leading to an impressive reception/dining room, with a modern kitchen at one end fitted with sleek handleless units and a breakfast bar, ideal for dining and entertaining. At the end of the entrance hall is a useful shower room/WC. Upstairs, there are three well-proportioned bedrooms, two of which benefit from fitted wardrobes, as well as a contemporary-style family bathroom. Outside, the property enjoys a low-maintenance 55'2 west-facing rear garden backing onto the New River, perfect for al fresco dining, entertaining, or simply relaxing during the warmer months. There is also a useful outbuilding at the end of the ga
£ 635,000
5 bed house for sale
2 pictures
House · for sale
£ 725,000
New
5 bed house for sale
IG10
· 5 Bedrooms · House
· Concierge
IG10 · 5 Bedrooms · House · Concierge
A substantial five-bedroom former care home situated on Cranleigh Road, N15, offering an exciting opportunity for comprehensive refurbishment and potential reconfiguration. Extending to approximately 1,673 sq ft and arranged over three floors, the property provides generous and versatile accommodation, including five bedrooms alongside a range of reception, communal and ancillary rooms. In need of full renovation, the property offers considerable scope for buyers seeking a substantial period home with the opportunity to create a bespoke residence. Cranleigh Road is a quiet and well-regarded residential street, ideally positioned for the amenities of Green Lanes, with its excellent selection of independent cafs, restaurants, shops and local businesses. Woodlands Park Nursery and Chestnuts Primary School are close by, while Chestnuts Park, Downhills Park and Finsbury Park provide a choice of nearby green spaces. The area is well connected, with Seven Sisters and Turnpike Lane Underground
£ 725,000
3 bed house for sale
2 pictures
House · for sale
£ 800,000
New
3 bed house for sale
IG10
· 3 Bedrooms · House
· Fireplace · Equipped kitchen · Concierge
IG10 · 3 Bedrooms · House · Fireplace · Equipped kitchen · Concierge
An exceptionally well presented detached character home, ideally positioned within a quiet residential road in the heart of Lower Parkstone, just a short walk from the sought-after Penn Hill Village and within easy reach of Ashley Cross. Beautifully refurbished in recent years to an exacting standard, this attractive family home offers spacious and versatile accommodation whilst retaining a wealth of original period features. Four fully functioning fireplaces provide a charming focal point to the principal rooms and complement the character and warmth of the property. The accommodation is approached via an impressive large entrance hall and comprises three well-proportioned reception rooms, providing excellent flexibility for modern living, together with a spacious kitchen/breakfast room, utility room and WC. To the first floor there are three generous double bedrooms and two well-appointed bathrooms. Outside, the property is approached via secure gates and an attractive block paved dr
£ 800,000
3 bed house for sale
2 pictures
House · for sale
£ 685,000
New
3 bed house for sale
IG10
· 3 Bedrooms · House
· Garden · Equipped kitchen · Concierge
IG10 · 3 Bedrooms · House · Garden · Equipped kitchen · Concierge
This three bedroom terraced house is located within 1/3 mile of Wood Green Piccadilly Line station and benefits from having two receptions plus kitchen/breakfast room, first floor bathroom, second WC and private rear garden.The locality to the High Road provides all the necessary amenities plus more within walking distance of the property.CHAIN FREEEnergy Performance Rating - DCouncil Tax Band - DGround Floor Hallway 23' 2 x 4' 11 (7.06m x 1.50m) Lounge 12' 10 x 11' 4 (3.91m x 3.45m) Dining Room 12' 2 x 11' 8 (3.71m x 3.56m) Reception/Fourth Bedroom 12' 1 x 9' 7 (3.68m x 2.92m) Kitchen 7' 3 x 9' 5 (2.21m x 2.87m) First Floor Landing 19' 11 x 4' 10 (6.07m x 1.47m) Bedroom One 12' 11 x 14' 11 (3.94m x 4.55m) Bedroom Two 12' 1 x 9' 8 (3.68m x 2.95m) Bedroom Three 12' 6 x 9' 7 (3.81m x 2.92m) Bathroom 7' 2 x 6' 4 (2.18m x 1.93m) W.C 2' 8 x 4' (0.81m x 1.22m)
£ 685,000
3 bed house for sale
2 pictures
House · for sale
£ 685,000
New
3 bed house for sale
IG10
· 3 Bedrooms · House
· Garden · Equipped kitchen · Concierge
IG10 · 3 Bedrooms · House · Garden · Equipped kitchen · Concierge
Tucked away on a wide, peaceful side street, this beautifully presented three-bedroom Victorian home combines timeless period character with confident, contemporary dcor. Arranged over three floors and extending to approximately 1,268 sq ft, the house has been thoughtfully curated to create a calm and stylish living environment filled with natural light. At the heart of the home is an impressive double reception room, where high ceilings, original timber floors, decorative mouldings, and a wood-burning stove create a warm and inviting atmosphere. A large sash bay window draws sunlight deep into the space, making it equally suited to relaxed evenings or entertaining guests. To the rear, the house opens into a bright kitchen and dining area designed for modern living. The clean lines of the all-white kitchen, complemented by green tiled splashbacks, sit beautifully alongside the homes Victorian features. Large doors open seamlessly onto the southwest-facing garden, extending the living s
£ 685,000
3 bed house for sale
2 pictures
House · for sale
£ 625,000
New
3 bed house for sale
IG10
· 3 Bedrooms · House
· Garden · Equipped kitchen · Parking · Powder room
IG10 · 3 Bedrooms · House · Garden · Equipped kitchen · Parking · Powder room
Nestled in the highly desirable village of Goffs Oak, this attractive modern semi-detached home offers an excellent balance of contemporary living, generous accommodation and a wonderful private garden. Approaching approximately 1,087 sq ft of internal accommodation, the property is thoughtfully arranged over two floors and provides a comfortable and practical layout for modern family life. The ground floor features a welcoming entrance hall, a bright and well-proportioned living room, together with an impressive open-plan kitchen/dining room an ideal space for everyday family life and entertaining. A convenient cloakroom/WC and useful storage further enhance the practicality of this floor. To the side, the property benefits from a single garage plus a driveway, providing excellent storage or secure parking. Upstairs, there are three well-sized bedrooms, including a principal bedroom with its own en-suite shower room, complemented by a separate family bathroom. The accommodation offers
£ 625,000
3 bed house for sale
2 pictures
House · for sale
£ 849,995
New
3 bed house for sale
IG10
· 3 Bedrooms · House
IG10 · 3 Bedrooms · House
A beautifully maintained three bedroom Edwardian home occupying an enviable position on one of Bounds Greens popular residential roads. Offering a wonderful combination of period charm, generous living accommodation and a high standard of presentation, this attractive property makes an ideal family home. Warwick Road is perfectly placed for the vibrant local amenities of Bounds Green, with independent shops, cafs, restaurants and everyday conveniences all close by. Bounds Green Underground Station is within easy reach, providing direct access via the Piccadilly Line into central London, while Bowes Park Station offers Great Northern services towards Moorgate. The area is also well served by local schools, bus routes and excellent road links, including the A406. For outdoor space, Arnos Park, Broomfield Park and Alexandra Palace and Park are all nearby
£ 849,995
4 bed house for sale
2 pictures
House · for sale
£ 925,000
New
4 bed house for sale
IG10
· 4 Bedrooms · House
· Garden · Equipped kitchen
IG10 · 4 Bedrooms · House · Garden · Equipped kitchen
Striking four-bedroom Victorian terrace house with a generous rear garden, ideally positioned within close proximity to Turnpike Lane Underground and Hornsey Rail Stations. Arranged over three floors, this attractive period home offers 1,581 sq. ft. (146 sq. m) of well-proportioned living accommodation, providing excellent space for both family living and entertaining. The current owner has undertaken a number of improvements to the property, including the kitchen/dining room, which has been completely refitted with a brand-new contemporary kitchen. The property retains its charming Victorian character while benefiting from neutral dcor throughout, together with a new boiler. The impressive kitchen/dining room benefits from direct side and rear access to the private west-facing garden, creating an ideal space for entertaining and outdoor dining. The spacious through lounge has been finished to a high standard and benefits from an abundance of natural light through the large front bay w
£ 925,000
2 bed house for sale
2 pictures
House · for sale
£ 550,000
New
2 bed house for sale
IG10
· 2 Bedrooms · House
· Garden · Equipped kitchen · Parking · Concierge
IG10 · 2 Bedrooms · House · Garden · Equipped kitchen · Parking · Concierge
Offered with no onward chain and set within this extremely sought after residential turning within walking distance of Hornchurch Town Centre and District Line Station, is this spacious detached bungalow with a delightful rear garden measuring approximately 70' in depth. In brief, the spacious extended accommodation comprises lounge 22'8 x 12'6, kitchen/diner 17'4 x 12'2, ground floor bathroom/WC, two bedrooms and a loft room. Throughout the property there is gas fired central heating via radiators and double glazing. Externally to the front, a paved driveway provides off-road parking for several vehicles. Side access leads to the rear garden measuring approximately 70' in depth. The property offers fantastic potential for further extension and development, subject to local planning permission. An internal viewing is strongly advised. STORM PORCH Double glazed entrance door leading to the reception hall. RECEPTION HALL Radiator. Staircase leading to the loft room. LOUNGE 22'8 X 12'6 Do
£ 550,000
2 bed house for sale
2 pictures
House · for sale
£ 725,000
New
2 bed house for sale
IG10
· 2 Bedrooms · House
IG10 · 2 Bedrooms · House
A fantastic opportunity to acquire a well-presented two-bedroom freehold house on Millers Terrace, E8, offering well-proportioned living space, a practical layout and a fantastic location in the heart of East London. The property has a great overall feel, combining comfortable accommodation with a clean, modern finish and plenty of natural character throughout. The space is well suited to both first-time buyers and those looking for a convenient London home, with two good-sized bedrooms and well-balanced living accommodation providing flexibility for modern lifestyles. One of the key attractions is the opportunity to secure the property on a freehold basis, a particularly appealing benefit for buyers looking for greater ownership and long-term flexibility. The location is equally impressive, with E8 offering an excellent choice of independent cafs, restaurants, bars, shops and everyday amenities, while the property's position provides fantastic transport links for easy access across Lo
£ 725,000
4 bed house for sale
2 pictures
House · for sale
£ 1,750,000
New
4 bed house for sale
IG10
· 4 Bedrooms · House
· Garden · Fireplace · Equipped kitchen · Patio · Concierge
IG10 · 4 Bedrooms · House · Garden · Fireplace · Equipped kitchen · Patio · Concierge
Situated over three floors and oozing with many original period features, the highlight of this home is the recently extended Kitchen/Dining/Family room at the back with patio style doors opening onto the lovely south facing garden. The front reception room boasts a lovely bay window, has the original wood flooring and has a gorgeous fireplace too. The Main Bedroom is an impressive suite. It's located on the first floor at the back with bespoke fitted wardrobes, original fireplace and verdant views over the garden. What makes this Main Bedroom so special is the large and stunning en suite bathroom with an original fireplace (which used to be a bedroom) The other bedroom on this floor is equally a good size too, it's located at the front, it has lovely wood flooring and another beautiful original fireplace. The main bathroom is also located on this floor and is beautifully tiled and has original stained glass windows. Heading upstairs, there is a lovely bedroom on the half landing with
£ 1,750,000
4 bed house for sale
2 pictures
House · for sale
£ 1,575,000
New
4 bed house for sale
IG10
· 4 Bedrooms · House
· Garden · Fireplace · Equipped kitchen · Patio · Concierge
IG10 · 4 Bedrooms · House · Garden · Fireplace · Equipped kitchen · Patio · Concierge
This spacious bay fronted Edwardian house has been lovingly looked after and extended to create a warm and welcoming family home. The property has been beautifully renovated during the current owners tenure and currently has accommodation arranged over three floors. Including a wide entrance hallway with original tessellated flooring, a bay fronted through reception room with wood flooring and a recessed fireplace with wood burner, a spacious 27ft kitchen diner with bay onto garden. Upstairs there are three large double bedrooms, the front bedroom having been opened up to the rear bedroom to create a stunning double volumed master bedroom and a modern contemporary family bathroom with separate w/c on the first floor and a further bedroom and shower room over the top floor loft conversion. The secluded rear garden has a paved patio area leading to the lawn with mature shrub boarders. At the rear of the garden is an original two storey former stable block ( one of four ) which is current
£ 1,575,000
4 bed house for sale
2 pictures
House · for sale
£ 650,000
New
4 bed house for sale
IG10
· 4 Bedrooms · House
· Garden · Parking · Equipped kitchen · Concierge
IG10 · 4 Bedrooms · House · Garden · Parking · Equipped kitchen · Concierge
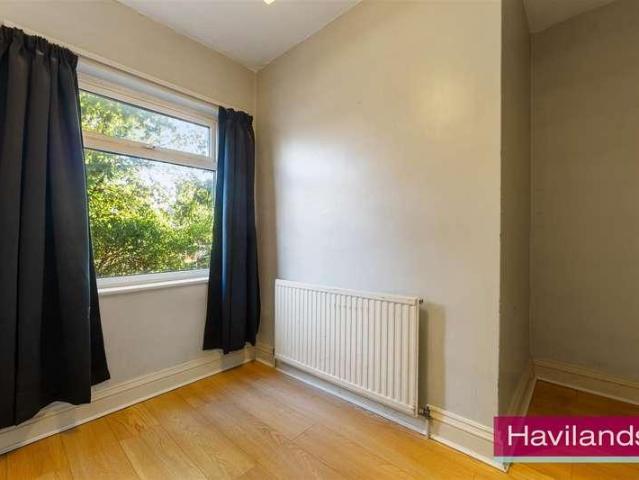
Havilands are pleased to present for sale this FOUR/FIVE BEDROOM, SEMI DETACHED PROPERTY on Mansfield Avenue, EN4. Offering 1,294sqft of flexible living space this double fronted property benefits from off street parking and proximity to green spaces. The property itself is comprised of two reception rooms, kitchen, w/c and utility/study on the ground floor. Up on the first floor there are four good sized rooms and a fifth room that can be used as a nursery or home office plus bathroom and separate w/c. Outside the property offers side access and the garden tappers to 24ft. Ideally located on a sought after turning and backing onto Oak Hill Park and The property is also convenient for Cockfosters Underground (Piccadilly Line) as well as Oakleigh Park National Rail (Moorgate). For families the property is within catchment of sought after schools including Danegrove Primary, St Mary's CofE Primary and East Barnet and Southgate Secondary Schools. Viewing highly recommended. Tenure: Freeho
£ 650,000

Get email alerts

Don't miss out: be the first to know about new properties

The alert was correctly created

On subscribing you accept the conditions of use and the privacy policy
Alert
Receive new ads in your inbox
Save this search
Receive alerts for new listings

We'll send you an email when we have new properties for: "Houses for sale in IG10"

The alert was correctly created

Southern Drive IG10 Loughton
Valley Hill IG10 Loughton
Get email alerts and be the first to see new listings
Required field
On subscribing I accept the terms of the privacy policy
Perfect! You'll soon start receiving new listings via email
Alert
Receive an email when we have new ads for Houses for sale in IG10
Save this search
Filters

Bedrooms

Size (sq.ft)

sq.ft
sq.ft

Price

£
£

Property type

Bathrooms

Clear all filters
Receive notifications when new entries are published.