24,951 houses for sale in N21

3 bed house for sale
2 pictures
House · for sale
£ 980,000
New
3 bed house for sale
N21
· 3 Bedrooms · House
· Garden · Equipped kitchen · Parking · Concierge · Heating
N21 · 3 Bedrooms · House · Garden · Equipped kitchen · Parking · Concierge · Heating
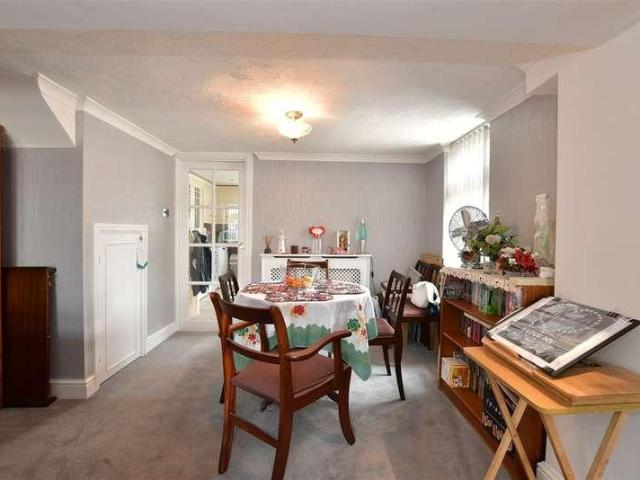
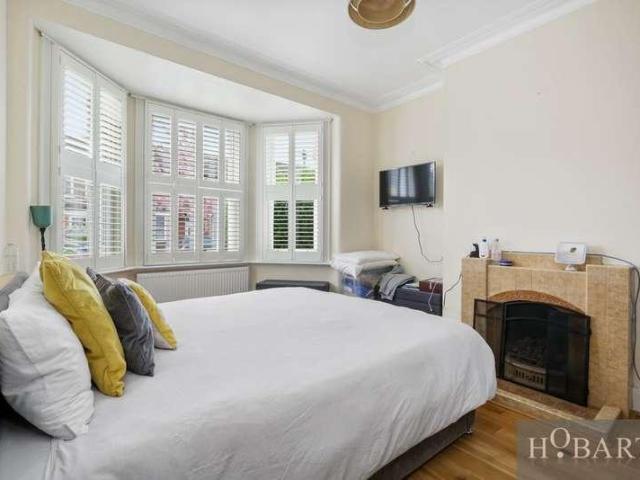
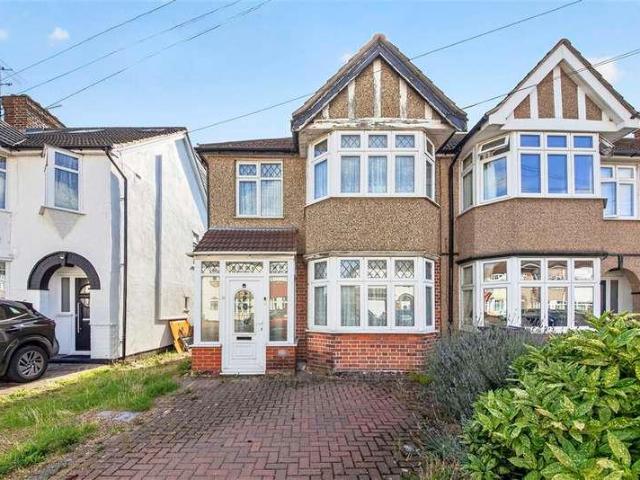
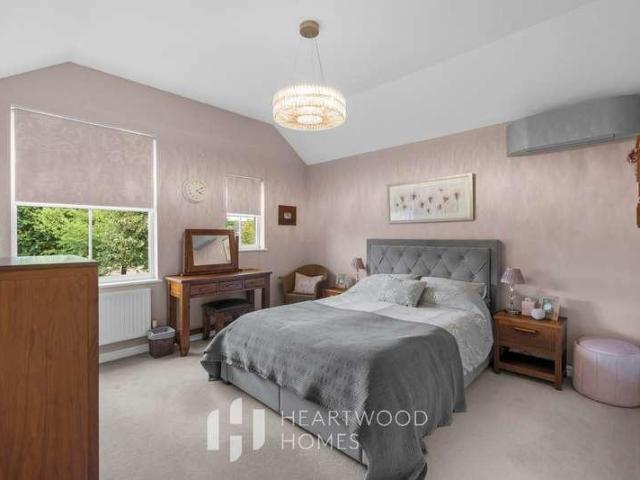
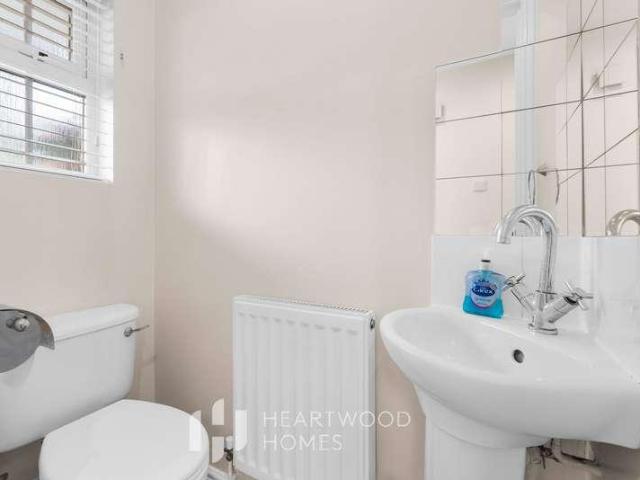
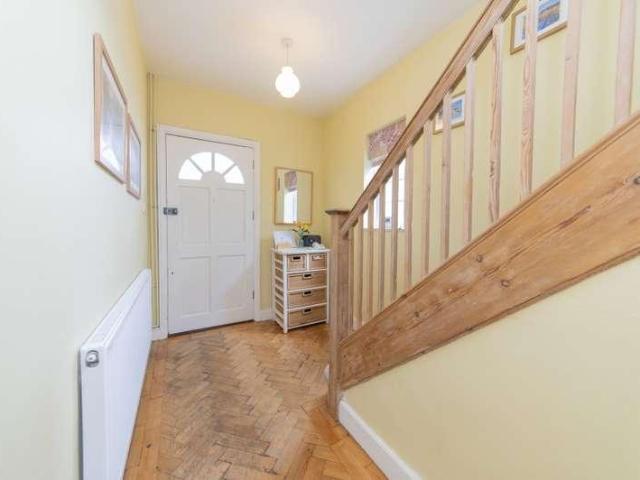
THREE DOUBLE BEDROOM mid 1920?s built semi-detached house, in tree lined turning on the Willow Estate, only a short level walk from shops, buses & Victoria Park. Finchley Central underground station is within half a mile. The property occupies wider than usual plot with gated drive, off street car parking and good size garden. Offers scope for extension / loft conversion, subject to planning consents. * THREE DOUBLE BEDROOMS * FITTED KITCHEN * TWO RECEPTION ROOMS PLUS GARDEN ROOM * DOWNSTAIRS WC * BATHROOM & SEPARATE WC * GAS CENTRAL HEATING * OFF STREET CAR PARKING PLUS GATED SIDE DRIVEWAY * ATTRACTIVE 60? x 30? SOUTH EASTERY FACING REAR GARDEN * DOUBLE GLAZED * SCOPE FOR EXTENSION / LOFT CONVERSION ? STPP ACCOMMODATION COMPRISES: Enclosed entrance porch. Front door to: ENTRANCE HALL Original wood block flooring. Window to side. Understairs cupboard. DOWNSTAIRS WC Low level wc. Wash basin. FRONT RECEPTION 15?1 x 13?11 (4.61m x 4.25m). Original wood block flooring. Angle bay window to
£ 980,000
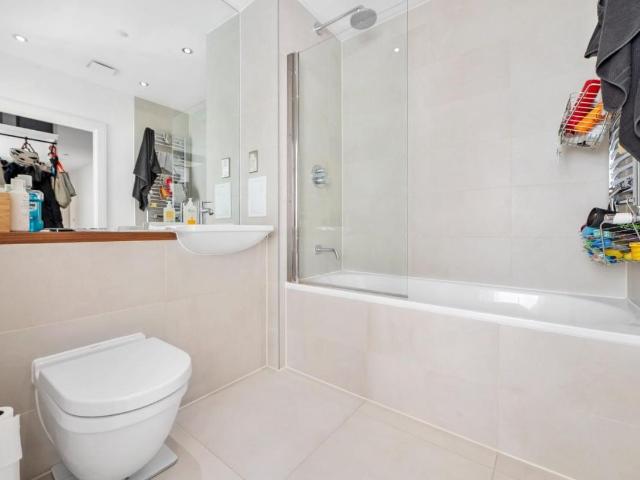
2 bed house for sale
2 pictures
House · for sale
£ 650,000
New
2 bed house for sale
N21
· 2 Bedrooms · House
· Garden · Balcony · Equipped kitchen · Concierge
N21 · 2 Bedrooms · House · Garden · Balcony · Equipped kitchen · Concierge
Standout Features Communal Garden Two Bedrooms Fourth Floor Ample Storage Private Balcony Close to Clissold Park Two Bathrooms Excellent Condition Property Description Perfectly arranged over the fourth floor of a well-maintained private block is this beautiful two bedroom, two bathroom apartment boasting over 850 sq. ft. of accommodation and a private balcony. Available to view by appointment only, the property comprises of a 20ft open plan kitchen/reception room with double aspect light and access to private balcony, master bedroom with ensuite bathroom, double guest bedroom, modern bathroom and ample storage. Barley Court is situated on Casbeard Street, off Green Lanes, located moments from the many bars, restaurants and coffee houses of Stoke Newington Church Street & Finsbury Park and the wide open spaces of the stunning Clissold Park. Transport links include, Finsbury Park Station (National Rail, Thameslink, Piccadilly & Victoria Lines), Arsenal Station (Piccadilly Line), Manor H
£ 650,000
1 bed house for sale
2 pictures
House · for sale
£ 340,000
New
1 bed house for sale
N21
· 1 Bedroom · House
· Balcony · Equipped kitchen · Concierge
N21 · 1 Bedroom · House · Balcony · Equipped kitchen · Concierge
Property Description PUBLIC NOTICE Hunters are now in receipt of an offer for the sum of 325,000 for Flat 7, Gordon House, 67, Stamford Hill London N16 5FG. Anyone wishing to place an offer on this property should contact (Agent name, address & telephone number) before exchange of contracts. Offered for sale chain free, this bright and spacious one-bedroom apartment is positioned on the first floor of Gordon House and provides approximately 578 sq. ft. of accommodation with a private balcony. The property features a generously sized open-plan reception room and fitted kitchen, with large windows providing plenty of natural light and direct access to the balcony. The double bedroom is well proportioned and also benefits from large windows, while the modern tiled bathroom includes a bath with a wall-mounted shower and glass screen. Further features include a spacious entrance hallway, wood-effect flooring throughout the main living areas and a secure entry system. Gordon House is located
£ 340,000
5 bed house for sale
2 pictures
House · for sale
£ 1,000,000
New
5 bed house for sale
N21
· 5 Bedrooms · House
· Equipped kitchen
N21 · 5 Bedrooms · House · Equipped kitchen
Situated within the ever-popular Coppermill area, this beautiful and substantial Victorian terraced home offers generous living space, character and convenience in equal measure.The property features a spacious through lounge, ideal for both relaxing and entertaining, alongside a sizeable fitted kitchen offering ample space for modern family living. Further benefits include two bathrooms, providing added practicality for larger households.Having been extended, the property boasts generously proportioned bedrooms and excellent accommodation throughout, making it an ideal family home. Offered to the market with no onward chain, this is a fantastic opportunity for buyers seeking a straightforward purchase.Perfectly positioned within close proximity to St James Street, residents can enjoy easy access to the station, offering excellent transport links into Central London, as well as a wide range of local shops, cafs and amenities.Room sizes:Lounge/Diner: 23'8 x 11'6 at widest point (7.22m x
£ 1,000,000
4 bed house for sale
2 pictures
House · for sale
£ 1,300,000
New
4 bed house for sale
N21
· 4 Bedrooms · House
· Garden · Parking · Equipped kitchen
N21 · 4 Bedrooms · House · Garden · Parking · Equipped kitchen
This beautiful semi detached house is close to the STATION and comes with off street PARKING. It was built at the turn of the 20th century designed by the renowned Willaim Turnball, which means you will benefit from lovely character features as well as an abundance of space. Please refer to the footnote regarding the services and appliances.Room sizes:Entrance HallShower RoomLounge: 17'1 x 12'10 (5.21m x 3.91m)Dining Room: 18'4 x 12'7 (5.59m x 3.84m)Kitchen: 12'7 x 11'3 (3.84m x 3.43m)LandingBedroom 1: 17'1 x 13'6 (5.21m x 4.12m)Bedroom 2: 11'11 x 10'10 (3.63m x 3.30m)Bedroom 3: 11'3 x 8'8 (3.43m x 2.64m)Bedroom 4: 10'5 x 8'9 (3.18m x 2.67m)BathroomRoom 1 (Used As Utility Room)Off Street ParkingRear Garden The information provided about this property does not constitute or form part of an offer or contract, nor may it be regarded as representations. All interested parties must verify accuracy and your solicitor must verify tenure/lease information, fixtures & fittings and, where the pr
£ 1,300,000
2 bed house for sale
2 pictures
House · for sale
£ 625,000
New
2 bed house for sale
N21
· 2 Bedrooms · House
· Garden · Parking · Equipped kitchen
N21 · 2 Bedrooms · House · Garden · Parking · Equipped kitchen
This lovely detached bungalow is situated close to Woodford STATION and providing a GARAGE and off street PARKING. Internally it is well presented with a modern kitchen an separate utility room, an en-suite bathroom to bedroom 1 and a spacious lounge/dining room.This property is for sale by the Modern Method of Auction. Should you view, offer or bid on the property, your information will be shared with the Auctioneer, IamSold. Please refer to the footnote regarding the services and appliances.Room sizes:Entrance PorchEntrance HallCloakroomLounge/Dining Room: 19'11 x 12'11 (6.07m x 3.94m)Kitchen: 9'10 x 9'8 (3.00m x 2.95m)Bedroom 1: 13'5 x 12'2 (4.09m x 3.71m)En-Suite Shower RoomEn-Suite Utility Room: 4'10 x 2'8 (1.47m x 0.81m)Bedroom 2: 11'11 x 11'10 (3.63m x 3.61m)GarageOff Street ParkingFront GardenRear Garden AUCTIONEER'S COMMENTSThis property is for sale by the Modern Method of Auction. Should you view, offer or bid on the property, your information will be shared with the Auctione
£ 625,000
4 bed house for sale
2 pictures
House · for sale
£ 850,000
New
4 bed house for sale
N21
· 4 Bedrooms · House
· Garden · Parking · Equipped kitchen
N21 · 4 Bedrooms · House · Garden · Parking · Equipped kitchen
An impressive semi detached bungalow which will will make an ideal home or investment opportunity, as the current owner holds a HMO licence. Finished to a high standard with a large GARAGE and off street PARKING this home is ready to move straight into with no fuss or decoration needed.Room sizes:Entrance PorchEntrance HallSitting Area: 14'2 x 11'10 (4.32m x 3.61m)Dining Area: 11'6 x 10'0 (3.51m x 3.05m)Kitchen: 13'1 x 9'1 (3.99m x 2.77m)Bedroom 2: 13'5 x 10'0 (4.09m x 3.05m)Bedroom 3: 13'5 x 8'11 (4.09m x 2.72m)Bedroom 4: 9'7 x 9'6 (2.92m x 2.90m)Bedroom 5: 8'6 x 8'1 (2.59m x 2.47m)BathroomShower RoomStoreBedroom 1: 15'0 x 11'6 (4.58m x 3.51m)En-Suite Shower RoomGarageOff Street ParkingRear Garden The information provided about this property does not constitute or form part of an offer or contract, nor may it be regarded as representations. All interested parties must verify accuracy and your solicitor must verify tenure/lease information, fixtures & fittings and, where the property h
£ 850,000
1 bed house for sale
2 pictures
House · for sale
£ 750,000
New
1 bed house for sale
N21
· 1 Bedroom · House
· Garden · Balcony · Gym · Swimming pool · Parking · Equipped kitchen · Security · Concierge
N21 · 1 Bedroom · House · Garden · Balcony · Gym · Swimming pool · Parking · Equipped kitchen · Security · Concierge
Standout Features Large One Bed Apartment Secure off Street Parking Long Lease Gym & Swimming Pool 24 Hour Concierge Manicured Communal Gardens Private Balcony Property Description This generous sized one bedroom apartment spans 764sqft and comes with secure off street parking. Featuring a contemporary & spacious reception room that leads to a private terrace on one end, the other end the has a generous sized dining area leading to a separate kitchen. Maynard House forms part of Hampstead Manor, the acclaimed Mount Anvil redevelopment of the former Westfield College estate. The site includes 24-hour concierge, residents gym, spa and swimming pool, and landscaped communal gardens. Within easy reach of Hampstead Village and the wider transport connections of NW3. The area is known for its village atmosphere, independent shops, cafs, restaurants, green spaces and excellent schools, making this a superb home for buyers seeking period character, modern convenience and a prime Hampstead sett
£ 750,000
2 bed house for sale
2 pictures
House · for sale
£ 425,000
New
2 bed house for sale
N21
· 2 Bedrooms · House
· Equipped kitchen · Concierge
N21 · 2 Bedrooms · House · Equipped kitchen · Concierge
Standout Features Two Bedrooms Double Bedroom & Single/Study Share Of Freehold Attractive Grade II Listed Mansion Block Approximately 468 Sq Ft / 43.5 Sq M Long 999-Year Lease Prime Shoreditch / City Fringe Location Excellent nnaturla Light Low Service Charge Chain Free Property Description Set on the fourth floor of Victoria Chambers, an attractive Grade II listed mansion block, this well-presented two-bedroom apartment offers bright and well-proportioned accommodation in an exceptionally convenient yet surprisingly peaceful City fringe location. The property comprises a bright reception/dining room with wooden flooring, a separate fitted kitchen, principal double bedroom, second single bedroom/home office and a bathroom. Large sash-style windows provide plenty of natural light, while the apartment extends to approximately 468 sq ft (43.5 sq m). Further benefits include a share of the freehold, an exceptionally long 999-year lease and notably low service charges, making this an attrac
£ 425,000
4 bed house for sale
2 pictures
House · for sale
£ 695,000
New
4 bed house for sale
N21
· 4 Bedrooms · House
· Garden · Equipped kitchen · Parking · Concierge
N21 · 4 Bedrooms · House · Garden · Equipped kitchen · Parking · Concierge
A spacious townhouse offering flexible accommodation arranged on three floors, conveniently located within easy reach of the desirable Winchmore Hill Green, with its excellent selection of cafs, restaurants and local shops, as well as Winchmore Hill rail station, providing direct services to Moorgate via Finsbury Park. The ground floor features an entrance hall with a guest WC, access to the integral garage, and a generous fourth bedroom measuring approximately 14'10 x 12'2. The room benefits from a fitted wardrobe and French doors opening directly onto the rear garden and is currently used as a lounge by the owners. On the first floor is an impressive 14'10 x 14'2 front reception room with a wide bay window providing plenty of natural light. To the rear is a modern fitted kitchen with integrated appliances and ample storage and worktop space, together with an adjoining dining room. The kitchen benefits from two windows overlooking the rear garden. The second floor provides three furth
£ 695,000
2 bed house for sale
2 pictures
House · for sale
£ 325,000
New
2 bed house for sale
N21
· 2 Bedrooms · House
· Equipped kitchen · Parking
N21 · 2 Bedrooms · House · Equipped kitchen · Parking
This end of terrace house with a lovely cottage feel to it is a perfect opportunity for first time buyers looking to get on the property ladder. The open plan ground floor accommodation is spacious and bright with an impressive 19' lounge/dining room and an equally as impressive size kitchen and good size double bedrooms.Room sizes:Lounge/Diner: 19'6 x 11'10 (5.95m x 3.61m)Kitchen: 12'3 x 11'2 (3.74m x 3.41m)LandingBedroom 1: 12'4 x 12'4 (3.76m x 3.76m)Bedroom 2: 12'1 x 10'10 (3.69m x 3.30m)BathroomGardenAllocated Parking The information provided about this property does not constitute or form part of an offer or contract, nor may it be regarded as representations. All interested parties must verify accuracy and your solicitor must verify tenure/lease information, fixtures & fittings and, where the property has been extended/converted, planning/building regulation consents. All dimensions are approximate and quoted for guidance only as are floor plans which are not to scale and their a
£ 325,000
3 bed house for sale
2 pictures
House · for sale
£ 650,000
New
3 bed house for sale
N21
· 3 Bedrooms · House
· Garden · Equipped kitchen · Parking · Concierge
N21 · 3 Bedrooms · House · Garden · Equipped kitchen · Parking · Concierge
Council tax band: D. STYLISH AND TASTEFULLY PRESENTED 3-BEDROOM EXTENDED MID-TERRACED PROPERTY FOR SALE. The accommodation comprises a front garden, a front entrance leading to an internal hallway, a spacious front reception room, a full-width extended fitted kitchen/diner/ living area with overhead skylights, and doors leading out to a low-maintenance rear garden. Stairs from the hallway lead up to the first-floor landing area, where there are two double bedrooms and a single bedroom, along with a contemporary tiled shower room/WC. The property is ideally located in a popular cul-de-sac location close to all amenities, including good schools, shops, parks, main bus routes, and Wood Green Tube station/Transport Hub(20/25 Mins City/West End). * CHAIN FREE AND WITH 4TH BEDROOM/LOFT SPACE POTENTIAL * Features On-road Parking Garden
£ 650,000
2 bed house for sale
2 pictures
House · for sale
£ 599,950
New
2 bed house for sale
N21
· 2 Bedrooms · House
· Garden · Fireplace · Equipped kitchen · Parking · Concierge
N21 · 2 Bedrooms · House · Garden · Fireplace · Equipped kitchen · Parking · Concierge
Council tax band: D. CONTEMPORARY STYLED TWO-DOUBLE BEDROOM MID-TERRACED PERIOD HOUSE WITH OWN REAR GARDEN. The internal accommodation comprises front garden, own secure front door, entrance hallway, front reception room with attractive bay window, beautiful period fireplace surround, hallway continues to a rear reception/diner with double doors to the garden, semi-open to a modern fitted kitchen with additional door to the garden, stiars from the hallway lead up to the first-floor landing where there is a large double bedtroom to the front, a central modern bath/shower room/WC and an additional smaller double bedroom over-looking the 45' approx. rear garden. Ideally located in a sought-after cul-de-sac location equidistant to Alexandra Palace Rail & Wood Green Tube transport Hub (20/25 Mins City/West End) * CHAIN FREE* Features Close to Shops/transport/All Amenities Close to Alexandra Park & Palace On-road Parking Garden Kitchen
£ 599,950
3 bed house for sale
2 pictures
House · for sale
£ 450,000
New
3 bed house for sale
N21
· 3 Bedrooms · House
· Garden · Parking · Equipped kitchen
N21 · 3 Bedrooms · House · Garden · Parking · Equipped kitchen
This is a well presented end of terrace house that has a large rear garden, ideal for outdoor entertaining. The house also has off street parking and a garage to the side, this will be perfect for any additional storage requirements. Being within walking distance to Chadwell Heath station/Elizabeth Line, makes this a convenient location to live in as you have direct access to Central London and Heathrow Airport. The house is close to good schools, shops and places of worship.Room sizes:Entrance PorchEntrance HallLounge/Dining Area: 12'9 x 10'3 (3.89m x 3.13m) plus 8'7 x 8'4 (2.62m x 2.54m)Kitchen: 9'8 x 6'9 (2.95m x 2.06m)LandingBedroom 1: 10'4 x 9'6 (3.15m x 2.90m)Bedroom 2: 10'1 x 9'5 (3.08m x 2.87m)Bedroom 3: 8'8 x 6'5 (2.64m x 1.96m)BathroomRear GardenOff Street ParkingGarage The information provided about this property does not constitute or form part of an offer or contract, nor may it be regarded as representations. All interested parties must verify accuracy and your solicitor
£ 450,000
3 bed house for sale
2 pictures
House · for sale
£ 550,000
New
3 bed house for sale
N21
· 3 Bedrooms · House
· Parking · Equipped kitchen
N21 · 3 Bedrooms · House · Parking · Equipped kitchen
Standout Features THREE BEDROOM RECENTLY REFURBISHED FREEHOLD SEMI DETACHED HOUSE MODERN FIRST FLOOR BATHROOM PLUS TWO W.C'S GARAGE AND OFF STREET PARKING FOR TWWO CARS EV CHARGE-POINT SUPPLY AND WIRED DATA CABLING INSTALLED EPC RATING- C MODERN KITCHEN WITH INTEGRATED APPLIANCES VACANT POSSESSION, NO ONWARD CHAIN TRIPLE- GLAZED WINDOWS TO A NUMBER OF ROOMS CHADWELL HEATH STATION (ELIZABETH LINE)- LIVERPOOL STREET APPROX 26 MINUTES Property Description An extensively refurbished three-bedroom semi-detached house situated on a quiet residential road in Chadwell Heath, benefiting from a programme of refurbishment carried out approximately five years ago. The property is offered with vacant possession and no onward chain. The current owner has carried out an extensive programme of works including a full electrical rewire, plumbing and radiators, re-plastered walls and ceilings, floor coverings and fire doors, triple-glazed windows to a number of rooms, a fitted kitchen with integrated app
£ 550,000
3 bed house for sale
2 pictures
House · for sale
£ 825,000
New
3 bed house for sale
N21
· 3 Bedrooms · House
· Garden · Equipped kitchen · Concierge
N21 · 3 Bedrooms · House · Garden · Equipped kitchen · Concierge
Having been recently renovated throughout, this attractive and unique detached residence occupies a prime position on one of Whetstone's most desirable roads, in the heart of this highly sought-after neighbourhood. Offering a superb blend of contemporary finishes and character, the property provides stylish, versatile living ideal for modern family life. Offering the privacy of a detached house with manageable accommodation, it is an ideal choice for those looking to downsize without compromising on space, independence or future potential. The house has been thoughtfully modernised throughout while retaining scope for further enhancement, with potential to extend to the side and rear, subject to the necessary planning consents. The accommodation is arranged over two floors and comprises a welcoming entrance hall, a fitted kitchen, a downstairs WC, two versatile reception rooms, one opening into a conservatory overlooking the secluded rear garden. Upstairs are three bedrooms and a styli
£ 825,000
4 bed house for sale
2 pictures
House · for sale
£ 850,000
New
4 bed house for sale
N21
· 4 Bedrooms · House
· Garden · Balcony · Equipped kitchen · Parking · Concierge
N21 · 4 Bedrooms · House · Garden · Balcony · Equipped kitchen · Parking · Concierge
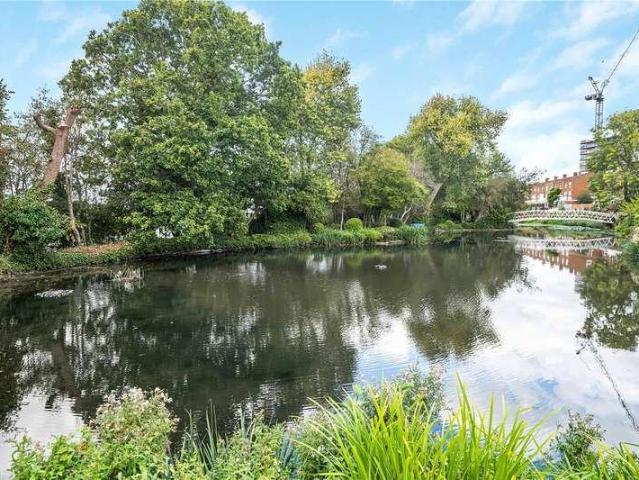
A rarely available and beautifully presented four-bedroom mid-terraced family home, situated in the highly sought-after location of Baxendale, Whetstone, enjoying a stunning setting backing directly onto the picturesque lake, with access to tennis courts, squash courts, and a childrens playground. The flexible accommodation is arranged over three floors and is currently configured as four bedrooms, two reception rooms, a dining room, kitchen/breakfast room, and two bathrooms. The former integral garage has been thoughtfully converted to create a useful storage area and separate snug/reading space, with direct through access into the kitchen/dining room, providing an additional versatile area for family living. To the rear of the first-floor reception is a full-width balcony overlooking the tranquil surroundings, while the bright rear garden, accessed from the living room, leads directly to the beautiful lakeside setting. To the front of the house there is a private driveway providing p
£ 850,000
3 bed house for sale
2 pictures
House · for sale
£ 950,000
New
3 bed house for sale
N21
· 3 Bedrooms · House
· Garden · Equipped kitchen · Powder room
N21 · 3 Bedrooms · House · Garden · Equipped kitchen · Powder room
Tucked away in the ever-popular Watling Knoll area of Radlett, this extended detached home offers the perfect blend of space, comfort and convenience. With around 1,475 sq. ft. of accommodation, three/four bedrooms and two bathrooms, its a home designed with family life in mind. Just 0.8 of a mile from Radlett High Street, youll have an excellent choice of shops, cafs and restaurants on your doorstep, along with the Mainline Station for an easy commute. Step inside and youre greeted by a welcoming porch and bright hallway. The ground floor is thoughtfully laid out for modern living, with a handy cloakroom, a well-equipped kitchen, and a spacious sitting/dining room filled with natural light, looking out across the garden, a lovely spot to unwind after a busy day. At the front of the house, the bay-fronted lounge and is equally suited for entertaining guests. Theres also a versatile drawing room/fourth bedroom with a generous en-suite, perfect for overnight visitors, a teenager wanting
£ 950,000
3 bed house for sale
2 pictures
House · for sale
£ 685,000
New
3 bed house for sale
N21
· 3 Bedrooms · House
· Equipped kitchen · Parking
N21 · 3 Bedrooms · House · Equipped kitchen · Parking
A beautifully presented and spacious three-bedroom end-of-terrace home, set within a highly desirable and well-maintained development, offering contemporary living across generous proportions and finished to a high standard throughout. This stylish home provides a bright and welcoming entrance, leading through to a well-appointed living space designed for both relaxation and entertaining. The modern kitchen is thoughtfully laid out with ample storage and workspace, seamlessly complementing the homes sleek, modern feel. The property benefits from three well-sized bedrooms, including a master bedroom with en-suite facilities, alongside additional bathrooms finished with quality fittings. Externally, the property enjoys a private outdoor space ideal for entertaining or unwinding, as well as allocated parking. The home further benefits from stunning views across beautifully maintained Grade II listed parkland, offering a rare and picturesque backdrop that enhances the sense of space and tr
£ 685,000
3 bed house for sale
2 pictures
House · for sale
£ 485,000
New
3 bed house for sale
N21
· 3 Bedrooms · House
· Garden · Equipped kitchen · Parking
N21 · 3 Bedrooms · House · Garden · Equipped kitchen · Parking
This well presented end of terraced house has a shared driveway and spacious rear garden. The house has a galley style kitchen and there is a bright and airy lounge with a separate dining room. It is within walking distance to Chadwell Heath High Road, where there are a variety of shops and cafes. There are bus links to Chadwell Heath Station/Elizabeth Line, whilst being close to good schools and places of worship. This house will be sold Chain Free.Room sizes:Entrance PorchEntrance HallLounge: 14'2 x 11'3 (4.32m x 3.43m)Dining Room: 12'5 x 10'2 (3.79m x 3.10m)Kitchen: 9'3 x 6'4 (2.82m x 1.93m)LandingBedroom 1: 14'6 x 10'8 (4.42m x 3.25m)Bedroom 2: 11'9 x 10'4 (3.58m x 3.15m)Bedroom 3: 7'5 x 6'9 (2.26m x 2.06m)BathroomRear GardenOff Street Parking The information provided about this property does not constitute or form part of an offer or contract, nor may it be regarded as representations. All interested parties must verify accuracy and your solicitor must verify tenure/lease informat
£ 485,000
2 bed house for sale
2 pictures
House · for sale
£ 400,000
New
2 bed house for sale
N21
· 2 Bedrooms · House
· Garden · Equipped kitchen · Concierge
N21 · 2 Bedrooms · House · Garden · Equipped kitchen · Concierge
Standout Features TWO BEDROOM MID TERRACE HOUSE TWO RECEPTION ROOMS MODERN FAMILY BATHROOM TO THE FIRST FLOOR CHAIN FREE GARDEN TO THE REAR UTILITY ROOM WEL PRESENTED CLOSE PROXIMITY OF CHADWELL HEATH STATION IDEAL FIRST TIME PURCHASE OR INVESTMENT Property Description Nestled on Eustace Road in the vibrant area of Chadwell Heath, this charming two-bedroom mid-terrace Victorian house offers a delightful blend of character and modern living. Spanning an impressive 876 square feet, the property features two spacious reception rooms, perfect for entertaining guests or enjoying quiet evenings at home. The separate kitchen is well-appointed, leading to a convenient utility room that adds to the practicality of the space. The first floor boasts a generously sized bathroom, designed for comfort and convenience. The house is well presented throughout, ensuring that it is ready for you to move in without delay. Being chain-free, this property presents an excellent opportunity for first-time buy
£ 400,000
5 bed house for sale
2 pictures
House · for sale
£ 1,100,000
New
5 bed house for sale
N21
· 5 Bedrooms · House
· Garden · Equipped kitchen · Concierge
N21 · 5 Bedrooms · House · Garden · Equipped kitchen · Concierge
The ground floor boasts a stunning, extended kitchen/diner complete with a central island, alongside an impressive 27ft through reception room. To the rear of the house, a versatile study with a vaulted ceiling and bi-fold doors opens directly onto the garden, enjoying glorious verdant views and creating a wonderfully light and tranquil space. There are Three double bedrooms on the first floor along with the family bathroom. The loft has been converted to provide TWO further bedrooms (one double and one single) plus a really good size separate bathroom too. Externally there is an incredible garden at over 100 feet long. Its a very sunny and tranquil space providing plenty of seclusion. What the owners love about the house; We love the large secluded garden. Over the decades it has been a perfect haven and great setting for parties and games of hide and seek. Weve welcomed hedgehogs, robins, butterflies and Jersey hawk moths in abundance alongside a lifetimes worth of family and friends
£ 1,100,000
4 bed house for sale
2 pictures
House · for sale
£ 1,175,000
New
4 bed house for sale
N21
· 4 Bedrooms · House
· Garden · Equipped kitchen
N21 · 4 Bedrooms · House · Garden · Equipped kitchen
This attractive modern four-bedroom detached home offers a wonderful combination of generous living space, a substantial mature garden and a fantastic location in the highly desirable Highfield Park area of St Albans. Set on a particularly good-sized plot, the house is ideal for modern family life, with plenty of space both inside and out. The location also gives you the best of both worlds, with sought-after local schools, motorway connections and St Albans city centre all within easy reach, while beautiful countryside walks and welcoming country pubs are close by. The welcoming entrance hall has useful built-in storage and leads through to the bay-fronted living room, along with a downstairs WC. To the rear of the house, the impressive kitchen dining room provides a real heart to the home, with underfloor heating, modern fitted units, stone worktops and a lovely bay window overlooking the garden, together with direct access outside. There is also a separate dining room, perfect for f
£ 1,175,000
2 bed house for sale
2 pictures
House · for sale
£ 600,000
New
2 bed house for sale
N21
· 2 Bedrooms · House
· Garden · Equipped kitchen · Powder room
N21 · 2 Bedrooms · House · Garden · Equipped kitchen · Powder room
Set on a generous corner plot in the desirable Highfield Park area of St Albans, this charming two-bedroom family home offers a lovely balance of comfortable living space, excellent outdoor space and a convenient location. The spacious entrance hall gives the home a welcoming feel from the moment you arrive, with the added benefit of a generous downstairs cloakroom. To the front, the well-equipped kitchen has a good range of fitted units and plenty of space for appliances, making it a practical space for everyday family life. At the rear, the large living room provides a comfortable place to relax and spend time together, while the adjoining conservatory creates a wonderful light-filled extension to the living space. With views and access towards the garden, it is a versatile room that could work equally well as a dining area, playroom or somewhere to sit and enjoy the sunshine. Upstairs are two well-proportioned double bedrooms, both benefiting from their own contemporary en suite bat
£ 600,000
4 bed house for sale
2 pictures
House · for sale
£ 1,250,000
New
4 bed house for sale
N21
· 4 Bedrooms · House
· Garden · Equipped kitchen · Cellar · Concierge
N21 · 4 Bedrooms · House · Garden · Equipped kitchen · Cellar · Concierge
Finchleys are delighted to present this beautifully appointed four-bedroom Edwardian family home, set on the highly regarded Princes Avenue in Finchley.The house retains an abundance of period character, with an attractive bay-fronted reception room, high ceilings and well-proportioned rooms throughout, while having been thoughtfully updated for modern family living.The ground floor offers two separate reception rooms, providing excellent living and entertaining space, leading through to a spacious kitchen/dining room with direct access onto the rear garden. There is also a separate utility room and guest WC.A particular feature of the property is the substantial cellar, providing an impressive amount of additional space and storage.Upstairs, four bedrooms are arranged across the first floor, complemented by two bathrooms. The principal bedrooms are particularly generous, with the front and rear bedrooms both benefiting from attractive bay windows. There is also scope to extend into th
£ 1,250,000

Get email alerts

Don't miss out: be the first to know about new properties

The alert was correctly created

On subscribing you accept the conditions of use and the privacy policy
Alert
Receive new ads in your inbox
Save this search
Receive alerts for new listings

We'll send you an email when we have new properties for: "Houses for sale in N21"

The alert was correctly created

Woodland Way N21 London
Winchmore Hill Road N21 London
Get email alerts and be the first to see new listings
Required field
On subscribing I accept the terms of the privacy policy
Perfect! You'll soon start receiving new listings via email
Alert
Receive an email when we have new ads for Houses for sale in N21
Save this search
Filters

Bedrooms

Size (sq.ft)

sq.ft
sq.ft

Price

£
£

Property type

Bathrooms

Clear all filters
Receive notifications when new entries are published.