26,754 houses for sale in NW7

3 bed house for sale
2 pictures
House · for sale
£ 1,000,000
New
3 bed house for sale
NW7
· 3 Bedrooms · House
· Garden · Parking · Equipped kitchen · Powder room
NW7 · 3 Bedrooms · House · Garden · Parking · Equipped kitchen · Powder room
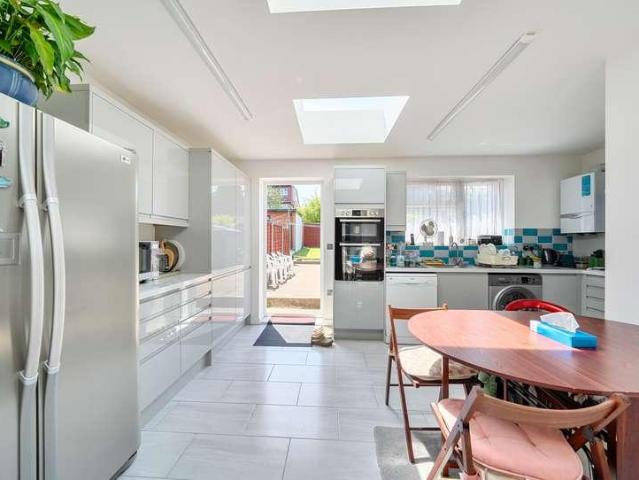
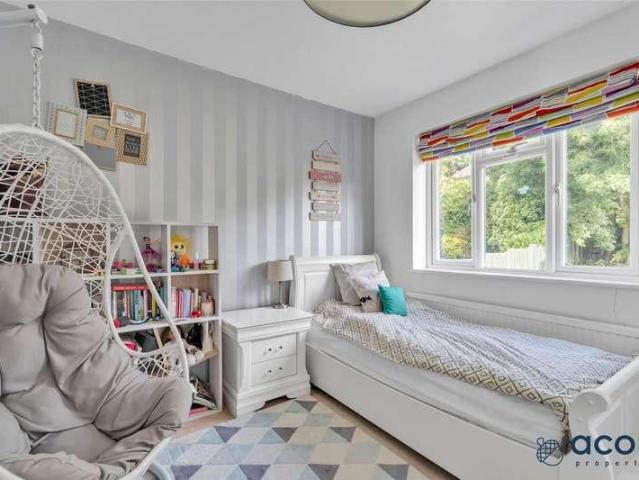
Acorn Properties are delighted to offer this attractive three-bedroom detached family home, complete with a garage via its own driveway, located in a highly desirable cul de sac in Mill Hill. This well proportioned property features a bright and spacious through lounge, perfect for entertaining, alongside an extended kitchen providing ample space for modern family living and downstairs cloakroom.The first floor offers three generously sized bedrooms and family bathroom. Externally, the home benefits from a private walled rear garden, ideal for outdoor relaxation, as well as off street parking and a garage accessed via its own driveway. Situated in one of NW7s most sought after residential pockets, the property is within easy reach of excellent transport links, making commuting into Central London highly convenient. The nearby Broadway offers a vibrant selection of cafs, restaurants, and local amenities, creating a lively yet community focused atmosphere. The area is also renowned for i
£ 1,000,000
3 bed house for sale
2 pictures
House · for sale
£ 715,000
New
3 bed house for sale
NW7
· 3 Bedrooms · House
· Garden · Equipped kitchen · Concierge
NW7 · 3 Bedrooms · House · Garden · Equipped kitchen · Concierge
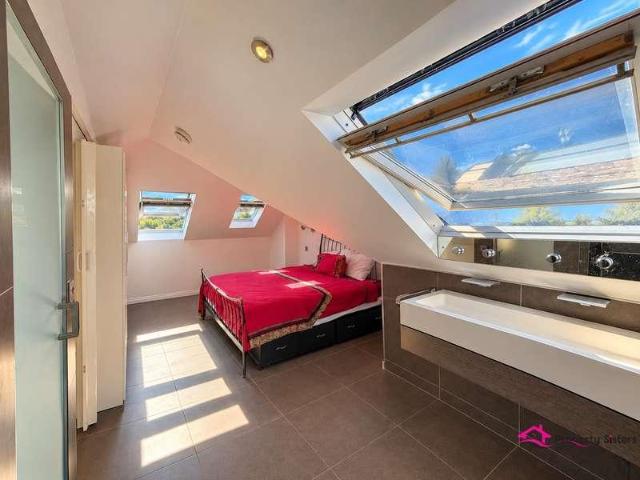
We are proud to offer this attractive, chain free semi-detached chalet bungalow, extending to approximately 1,400 sq ft and ideally situated in a quiet residential cul-de-sac, moments from Hendon Golf Club. Recently refurbished throughout, this beautifully presented home offers bright, spacious and versatile accommodation. The ground floor features a superb, light-filled reception room with a skylight and double doors opening onto the rear garden, creating a wonderful space. The spacious, fitted kitchen benefits from a central island with a breakfast area. There are also two well-proportioned ground-floor bedrooms, including a generous double bedroom overlooking the rear garden, with the added benefit of direct access outside. A contemporary family bathroom completes the ground-floor accommodation, featuring a large walk-in shower. Occupying the first floor is an impressive master bedroom suite, offering a spacious and private retreat, complemented by a luxurious, spa-style bathroom. E
£ 715,000
3 bed house for sale
2 pictures
House · for sale
£ 625,000
New
3 bed house for sale
NW7
· 3 Bedrooms · House
· Garden · Parking · Equipped kitchen · Patio · Concierge
NW7 · 3 Bedrooms · House · Garden · Parking · Equipped kitchen · Patio · Concierge
Delivering well-kept and bright living space with a neutral colour scheme and natural light beaming through front and bay windows, this generously proportioned semi-detached residence comes with off street parking facilities as well as its own garage accessed via a shared driveway. Upon entering this home, the welcoming entrance hall gives access to a guest w.c a front reception room currently arranged to offer an area for relaxing and enjoying time with the family which continues through to a rear reception/dining room overlooking and leading out through double glazed double doors to a well-maintained rear garden with two patio areas a lawn, a storage shed and gated access to the shared driveway. The galley-style kitchen is equipped with plenty of work surface space and cupboard storage, has plumbing for a dishwasher and has an inset gas hob with an electric oven. It also leads into a utility room with plumbing for a washing machine and tumble dryer, further fitted units and additiona
£ 625,000
3 bed house for sale
2 pictures
House · for sale
£ 595,000
New
3 bed house for sale
NW7
· 3 Bedrooms · House
· Garden · Equipped kitchen · Parking
NW7 · 3 Bedrooms · House · Garden · Equipped kitchen · Parking
Sited within the 'Beverley Drive' Estate, popular for families due to the locality of the well-regarded Roe Green Infant and Primary School as well as Kingsbury High School both being within half a mile away, this rear and bay-fronted semi-detached residence benefits from having a garage via its own driveway. The property delivers well-maintained living space consisting of a welcoming entrance hall which gives access to the through lounge and kitchen. The through lounge is currently arranged to offer a front aspect dining area with the rear section set up as the lounge offering a comforting and relaxing area to spend time with the family. The lounge overlooks and leads out through sliding patio doors to a lovingly maintained rear garden providing an appealing outdoor space with patio and lawn sections for children to play in along with summer bar-be-ques and entertaining family and friends. The fitted kitchen also gives side entry into the garden and is equipped with plenty of work sur
£ 595,000
3 bed house for sale
2 pictures
House · for sale
£ 950,000
New
3 bed house for sale
NW7
· 3 Bedrooms · House
· Garden · Parking
NW7 · 3 Bedrooms · House · Garden · Parking
Located in the heart of West Finchley, this bay-fronted, halls-adjoining semi detached residence with a shared driveway, presents its new owners the opportunity to update, style and perhaps re-configure to suit their own personal tastes and requirements transforming it into their ideal family home. The property is situated in a desirable and family-orientated area due to the locality of well-regarded Primary and Secondary Schools such as Moss Hall Infant and Junior School, Northside Primary School and St. Michaels Catholic Grammar Secondary School all being less than half a mile of the property, as well as West Finchleys Northern Line tube station connecting you to Central London in less than 20 minutes which could appeal to those needing to commute for work purposes. Approached by way of the front garden with parking facilities sited along Courthouse Road, the front door opens onto the hallway. All rooms on the ground floor have wood laminate flooring and are accessed from here the ha
£ 950,000
5 bed house for sale
2 pictures
House · for sale
£ 1,650,000
New
5 bed house for sale
NW7
· 5 Bedrooms · House
· Garden · Parking · Concierge
NW7 · 5 Bedrooms · House · Garden · Parking · Concierge
Nestled within a quiet and sought-after gated close in Arkley, this impressive and well-presented detached residence offers spacious and versatile accommodation throughout. The property features five generously proportioned bedrooms, a large loft room offering potential as a sixth bedroom, four reception rooms, a study and three bathrooms. The well-maintained interiors create a warm and inviting atmosphere, ideal for both family living and entertaining. Further benefits include a conservatory overlooking the delightful wraparound garden, a double garage and a large driveway providing ample off-street parking. Offering privacy, space and convenience, this is a superb family home in a desirable residential setting. Lynford Close is ideally situated in the prestigious North London area of Arkley, with Central London accessible by car in approximately 30 minutes. Nearby railway stations include Mill Hill Broadway, New Barnet and Totteridge & Whetstone, while the M1 and M25 motorways are wi
£ 1,650,000
3 bed house for sale
2 pictures
House · for sale
£ 1,500,000
New
3 bed house for sale
NW7
· 3 Bedrooms · House
NW7 · 3 Bedrooms · House
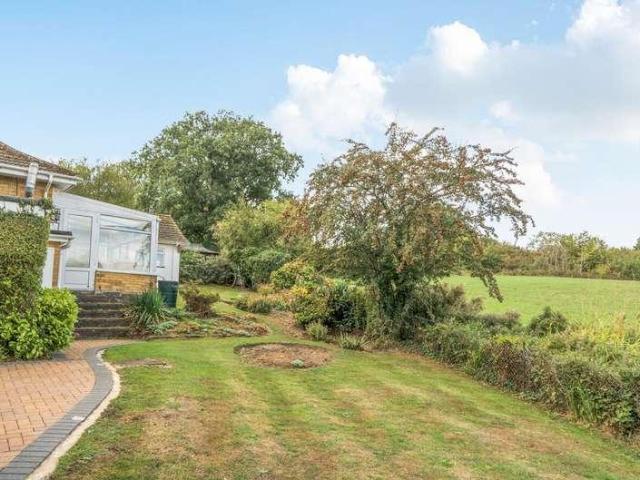
Real Estates are delighted to offer for sale this rarely available bungalow tucked away in this tranquil setting, measuring in excess of 2,000 sq ft and enjoying breathtaking views over the surrounding countryside. The property offers an exciting unique opportunity for a prospective purchaser to create a wonderful home tailored to their own requirements. Oaklands Road is situated in the heart of Totteridge, one of North London s most sought-after residential areas. Located approximately 9 miles from Central London, Totteridge is surrounded by open Green Belt countryside and offers a wealth of sporting and recreational facilities, including South Herts Golf Club, Totteridge Tennis Club, Totteridge Cricket Club and local equestrian facilities. Totteridge Green is home to the renowned Orange Tree public house, dating back to 1665. Totteridge & Whetstone Underground Station on the Northern Line is easily accessible, while Whetstone provides an excellent range of shopping and dining facilit
£ 1,500,000
3 bed house for sale
2 pictures
House · for sale
£ 750,000
New
3 bed house for sale
NW7
· 3 Bedrooms · House
· Equipped kitchen · Parking · Concierge
NW7 · 3 Bedrooms · House · Equipped kitchen · Parking · Concierge
Sited within the 399 Development located just off the Edgware Road, this elegant south facing town house comes with two secure allocated parking spaces and provides well-presented, stylish living space arranged over three floors. Having been decorated in neutral tones delivering a bright and fresh outlook and featuring engineered wood flooring to all areas except the bedrooms and bathrooms along with installation of an air purifier system from ceiling vents running through the property, this home has been well-maintained by the current owner portraying tasteful and comfortable accommodation. The front door opens onto an inviting hallway which sets the tone as to what this property delivers. There are two storage cupboards together with a guest w.c. off the hallway which then continues through to a good-sized open plan kitchen/dining/reception room measuring 27'0 max. x 16'8 max. The kitchen area offers a front aspect view and supplies plenty of cupboard storage along with integrated ap
£ 750,000
5 bed house for sale
2 pictures
House · for sale
£ 700,000
New
5 bed house for sale
NW7
· 5 Bedrooms · House
· Garden · Fireplace · Parking
NW7 · 5 Bedrooms · House · Garden · Fireplace · Parking
Having been added to its original design to provide living space arranged over three floors, this five bedroom bay-fronted semi-detached residence could be enticing to the larger/growing family. Positioned within a family-orientated area of Kingsbury due to the locality of reputable Primary and Secondary Schools such as Roe Green Infant and Primary School and Kingsbury High School together with numerous local amenities, this home has been lovingly maintained by the current owners. The property benefits from off road parking facilities to the front garden and also has a garage sited in the rear garden which is accessible by way of a shared driveway. The enclosed porch leads into a welcoming entrance hall giving entry into all ground floor rooms. There is a front aspect lounge with a feature brick wall incorporating an ornamental fireplace and alcoves. This area flows effortlessly through to a rear dining room with double glazed sliding patio doors opening onto a well-kept rear garden pr
£ 700,000
5 bed house for sale
2 pictures
House · for sale
£ 775,000
New
5 bed house for sale
NW7
· 5 Bedrooms · House
· Garden · Equipped kitchen · Parking
NW7 · 5 Bedrooms · House · Garden · Equipped kitchen · Parking
Delivering substantial living space over three floors, this enticing semi-detached residence has been altered and added to its original design and could be alluring to the growing family or the larger family with the older/less abled generation residing with them as there is a ground floor bedroom and bathroom. Benefiting from off road parking facilities to the front garden along with a shared driveway entry into this home is via an enclosed porch which leads through to an inner lobby area. There are two doors, one of which gives access to the ground floor, the other to the first floor. The ground floor consists of a bay-fronted lounge conveying a comforting and relaxing ambience for lounging, a dining room which is currently being used as a further bedroom with double glazed French doors opening onto a good-sized kitchen/diner measuring 17'5 max. x 13'2. The kitchen/diner features underfloor heating, two skylight windows allowing natural light to beam in and is roomy enough to accommo
£ 775,000
4 bed house for sale
2 pictures
House · for sale
£ 525,000
New
4 bed house for sale
NW7
· 4 Bedrooms · House
· Garden · Equipped kitchen · Powder room
NW7 · 4 Bedrooms · House · Garden · Equipped kitchen · Powder room
42 The Grove NW9 0TN We are acting in the sale of the above property and have received an offer of 565,000 on the above property. Any interested parties must submit any higher offers in writing to the selling agent before exchange of contracts takes place Acorn are pleased to offer this fantastic opportunity to acquire a spacious four-bedroom semi-detached family home, complete with its own private driveway, a generous rear garden, and excellent potential throughout. Located in a sought after residential area, the property offers well-proportioned rooms and a practical layout, making it ideal for buyers looking to put their own stamp on a home. The ground floor features a bright and airy through lounge, providing ample space for both living and dining areas, with direct views over the garden. The kitchen is positioned to the rear and offers scope for reconfiguration or extension (STPP). A convenient cloakroom completes the ground floor. Upstairs, youll find four good sized bedrooms and
£ 525,000
4 bed house for sale
2 pictures
House · for sale
£ 800,000
New
4 bed house for sale
NW7
· 4 Bedrooms · House
NW7 · 4 Bedrooms · House
Positioned within a cul-de-sac setting, this bay-fronted semi-detached residence has been altered and added to its original layout on the ground floor by the current owners and now delivers a substantial and stylish family home. The property is sited within the popular and family-orientated Roe Green area of Kingsbury due to the locality of a number of highly regarded Primary Schools such as St. Robert Southwell Roman Catholic Primary School, Oliver Goldsmith and Roe Green Infant and Primary School (all within half a mile) and Kingsbury High School (quarter of a mile away). The property has been decorated in neutral tones with a combination of tiled and laminate flooring and features inset ceiling spotlights and skylight windows letting natural light flood in giving it a bright aspect. Living space flows effortlessly throughout and provides versatility with a ground floor shower room and bedroom which could be appealing as a guest room or suiting families with the older, less abled gen
£ 800,000
8 bed house for sale
2 pictures
House · for sale
£ 750,000
New
8 bed house for sale
NW7
· 8 Bedrooms · House
· Garden · Equipped kitchen · Parking
NW7 · 8 Bedrooms · House · Garden · Equipped kitchen · Parking
Having been altered from its original design, this semi-detached residence is arranged to offer substantial living space which could be enticing to the growing or larger family. Furthermore, the property currently has an HMO Licence valid until 6th January 2030. The property is positioned within a cul-de-sac sited in a popular and family orientated area due to the locality of Fryent Primary School, bus routes and local amenities on Church Lane, all of which are within quarter of a mile. Benefiting from off road parking facilities to the front garden, the ground floor of this home is arranged to provide two ground floor bedrooms, one of which has bi-folding doors leading through to a dressing/storage area, a w.c a good-sized kitchen/diner measuring 17'9 x 14'7 featuring a peninsula unit and supplying plenty of cupboard storage with double doors opening out to the rear garden and an additional set of double doors leading through to the lounge. There are double glazed sliding patio doors
£ 750,000
4 bed house for sale
2 pictures
House · for sale
£ 625,000
New
4 bed house for sale
NW7
· 4 Bedrooms · House
· Garden · Concierge
NW7 · 4 Bedrooms · House · Garden · Concierge
Positioned within the desirable and popular Springfield Estate due to the locality of the highly regarded Oliver Goldsmith Primary School being within quarter of a mile, this rear and bay fronted extended semi-detached residence could be alluring to families with younger children. Silver Jubilee Park is within half a mile of the property and provides sporting and leisure facilities as well as a childrens playground and numerous local shopping amenities and supermarkets can be found at both Colindale and Kingsbury which are both less than a mile away. For families with older children Kingsbury High School is located within half a mile. The property delivers versatile living space with the added benefit of a study/additional reception room along with a rear aspect ground floor bedroom offering entry into the rear garden together with its own en-suite shower room providing flexibility to be utilised as a guest area or perhaps an area for families with the older/less abled generation resid
£ 625,000
3 bed house for sale
2 pictures
House · for sale
£ 550,000
New
3 bed house for sale
NW7
· 3 Bedrooms · House
· Garden · Parking · Equipped kitchen · Concierge
NW7 · 3 Bedrooms · House · Garden · Parking · Equipped kitchen · Concierge
Acorn are pleased to offer this CHAIN FREE, Three Bedroom Family Home with off street parking. Situated on this popular road on the Kingsbury/ Colindale borders. The property offers generous living space comprising Two Reception Rooms, Fitted Gallet Kitchen,, Two Double Bedrooms, one Single, a Family Bathroom and a Rear Garden in excess of 70ft. This property is located within quarter of a mile of the Edgware Road with Bang Bang Oriental Foodhall only a short walk away as well as superb access to the local amenities where a variety of shops, restaurants and bus routes can be found and Colindales Northern Line tube station is just over half a mile away. There are a number of good Primary and Secondary schools situated nearby
£ 550,000
3 bed house for sale
2 pictures
House · for sale
£ 875,000
New
3 bed house for sale
NW7
· 3 Bedrooms · House
· Garden · Fireplace · Equipped kitchen
NW7 · 3 Bedrooms · House · Garden · Fireplace · Equipped kitchen
Located in a quiet residential pocket of East Finchley with no parking controls, the Ground Floor features a lovely through-lounge with working fireplace and lovely bay window. The back of the property features a sleek and recently fitted Kitchen which leads into a dining area with recently fitted bi fold doors to the garden. The First Floor provides Two Double Bedrooms with both bedrooms benefitting from built in wardrobes. The bathroom is HUGE, was fitted five years ago and features both a walk-in shower and a large bathtub. The second floor is a loft conversion, and this is where you will find the 3rd Double Bedroom. This room is very bright as benefits from windows from both the front and back of the property and also features its own en suite shower room. The property still offers potential to extend further with potential to create another dormer extension creating a 4th bedroom whilst downstairs there is scope to extend to the side. The Sunny Garden faces West and is mainly pave
£ 875,000
3 bed house for sale
2 pictures
House · for sale
£ 625,000
New
3 bed house for sale
NW7
· 3 Bedrooms · House
· Garden · Parking · Equipped kitchen
NW7 · 3 Bedrooms · House · Garden · Parking · Equipped kitchen
Presented in a good decorative order with neutral tones along with light wood effect laminate flooring to all rooms except the shower rooms, this extended terraced residence conveys bright living space and delivers off street parking facilities to the front garden. The property currently has a HMO (House of Multiple Occupancy) Licence valid until July 2029 and is arranged to provide a shared kitchen and utility area with two double bedrooms on the ground floor, both with en-suite shower rooms. The kitchen gives access into the paved rear garden providing some outdoor space and houses a brick built outbuilding which is presently utilised as a self-contained unit with an en-suite shower room also. The rear ground floor bedroom also has a door leading out to the rear garden. The first floor accommodates a further two double bedrooms which are sectioned off on the landing and both bedrooms have their own separate shower rooms. Whistler Gardens is located within half a mile of Queensburys J
£ 625,000
3 bed house for sale
2 pictures
House · for sale
£ 575,000
New
3 bed house for sale
NW7
· 3 Bedrooms · House
· Garden · Equipped kitchen · Parking
NW7 · 3 Bedrooms · House · Garden · Equipped kitchen · Parking
Sited just off Beverley Drive forming part of the 'Beverley Drive' Estate, this bay-fronted semi-detached residence has been altered and added to its original design on the ground floor. Having been redecorated and renovated, this home enjoys a bright and fresh aspect with its neutral decor enhanced with light grey wood effect laminate flooring with the kitchen and bathroom having tiled flooring. The area is sought-after by families due to the locality of highly regarded Primary schools such as Stag Lane Primary, Roe Green Infant and Primary Schools and Krishna Avanti Primary School all being within half a mile of Calder Gardens. For older children there is Kingsbury High and Canons High School, again both within half a mile. The property benefits from off road parking facilities to the front garden with a shared driveway accessing a garage sited in the rear garden. There is an enclosed porch which leads through to an inviting hallway setting the tone of what this home delivers its new
£ 575,000
3 bed house for sale
2 pictures
House · for sale
£ 575,000
New
3 bed house for sale
NW7
· 3 Bedrooms · House
· Garden · Parking · Equipped kitchen · Concierge
NW7 · 3 Bedrooms · House · Garden · Parking · Equipped kitchen · Concierge
This three bedroom residence enjoys a favourable location being positioned on a road just off Church Lane where local shopping amenities, bus routes and the well-regarded Fryent Primary School are located. Delivering well presented living space in a neutral colour scheme, this has the added benefit of off street parking to the front garden. The property is entered through an enclosed porch with a further door opening onto the entrance hallway which gives access to the first floor, lounge and kitchen/diner. The kitchen/diner is of a good size measuring 16'6 max. x 12'6, roomy enough to furnish a table and chairs and has dual aspect windows to the front and rear letting natural light flood in. There is a door into the lounge and another door into its own utility room which also accommodates a w.c. and hand basin with a further door to the side to the rear garden. The front aspect lounge is again a good size (16'9 x 10'6) and presents a room for relaxing. There is a further reception room
£ 575,000
4 bed house for sale
2 pictures
House · for sale
£ 650,000
New
4 bed house for sale
NW7
· 4 Bedrooms · House
· Garden · Gym · Parking
NW7 · 4 Bedrooms · House · Garden · Gym · Parking
Having been altered from its original design, this bay-fronted terrace residence has been much improved by the current owner and delivers well presented living space in neutral tones arranged over three floors. A further attribute to this property is that there is a garage at the rear which has vehicular access via a service road. Positioned within a cul-de-sac just off Honeypot Lane, this home is within quarter of a mile of Kingsbury's vibrant High Road providing various shopping amenities, a gym, restaurants supplying an array of cuisines together with its own Jubilee Line tube station transporting you to Central London in around 20-25 minutes and bus routes 183, 204 and 324 with the option of the 79 route along Honeypot Lane. The property is approached by way of a paved front garden facilitating off road parking. The front door opens onto an inviting hallway and leads through to the rear aspect dining room which flows seamlessly into the lounge. Both these rooms feature wood effect
£ 650,000
3 bed house for sale
2 pictures
House · for sale
£ 600,000
New
3 bed house for sale
NW7
· 3 Bedrooms · House
· Equipped kitchen · Parking · Powder room
NW7 · 3 Bedrooms · House · Equipped kitchen · Parking · Powder room
Acorn Properties are delighted to present this extended three-bedroom semi-detached family home, complete with a shared driveway, situated within the highly sought-after Springfield Estate. The ground floor comprises a spacious through lounge leading into the extended kitchen/dining area, creating an ideal space for both everyday family living and entertaining. There is also the added convenience of a downstairs cloakroom. To the first floor, the property offers two generous double bedrooms, both benefiting from fitted wardrobes, a well-proportioned single bedroom, and a family bathroom. Externally, the home benefits from off-street parking and offers excellent potential for further extension, subject to the necessary planning permissions (STPP). Key Features: Extended three-bedroom semi-detached home Located on the desirable Springfield Estate Spacious through lounge Extended kitchen/dining area Downstairs cloakroom Two double bedrooms with fitted wardrobes Family bathroom Off-street
£ 600,000
3 bed house for sale
2 pictures
House · for sale
£ 600,000
New
3 bed house for sale
NW7
· 3 Bedrooms · House
· Garden · Equipped kitchen · Parking
NW7 · 3 Bedrooms · House · Garden · Equipped kitchen · Parking
Having been improved and well-maintained by the current owners, this bay-fronted terrace residence delivers living space in a good decorative order. Positioned within a cul-de-sac setting, this home has been altered and added to its original design on the ground floor and comes with the added benefit of planning permission granted for a front porch and loft extension. The property is approached by way of the front garden which provides off road parking facilities with further on street parking available. Featuring a combination of wood effect laminate flooring and tiled flooring along with inset ceiling spotlights to the ground floor, the front door opens onto a welcoming and inviting entrance hall which gives access to a modern and tiled ground floor shower room and a through lounge. The through lounge conveys a relaxing ambience and flows effortlessly though to a well-designed fitted kitchen/diner which overlooks and leads out through double glazed French doors to a well-kept garden
£ 600,000
3 bed house for sale
2 pictures
House · for sale
£ 575,000
New
3 bed house for sale
NW7
· 3 Bedrooms · House
· Garden · Gym · Parking
NW7 · 3 Bedrooms · House · Garden · Gym · Parking
Delivering living space in a good decorative order with neutral tones giving it a bright aspect, this bay-fronted, chain-free, semi-detached residence features a combination of wood effect laminate and tiled flooring with carpet to the stairs and landing. The property is situated in a desirable and popular family-orientated area of Kingsbury due to the locality of the well-regarded Roe Green Infant and Primary School and Kingsbury High School both being positioned opposite the property. Kingsbury High Road is less than half a mile away where numerous local shopping amenities, Aldi supermarket and Tesco Express, a gym, its own tube station serving the Jubilee Line connecting you to Central London in around 20-25 minutes and bus routes (183, 204, 324 and the Super Loop route SL10) are all located. This home is approached by way of the front garden which benefits from off street parking and there is also a garage sited at the bottom of the rear garden accessed via a rear service road. On
£ 575,000
4 bed house for sale
2 pictures
House · for sale
£ 685,000
New
4 bed house for sale
NW7
· 4 Bedrooms · House
· Equipped kitchen · Concierge
NW7 · 4 Bedrooms · House · Equipped kitchen · Concierge
Occupying a prominent position within the Roe Green Village Conservation Area, sought-after for being away from the hustle and bustle of normal city living yet still having access to a wide array of amenities at Kingsbury Town Centre just half a mile away, this unique semi-detached residence presents living space arranged over three floors. Village style events are hosted throughout the year on the picturesque village green which is within 50 metres of the property giving the area a real feel of a village style community with a quarterly newsletter informing you of current news and upcoming events within the Village. The property offers two entrances, one of which opens directly onto the reception room (previously used as a hair salon) delivering a suntrap of a room with natural light beaming through the bay window and also accesses an inner lobby area where the guest w.c. is sited and a further door through to the kitchen/diner. The other door is to the side of the property and opens
£ 685,000
3 bed house for sale
2 pictures
House · for sale
£ 525,000
New
3 bed house for sale
NW7
· 3 Bedrooms · House
· Garden · Equipped kitchen · Concierge
NW7 · 3 Bedrooms · House · Garden · Equipped kitchen · Concierge
This bay-fronted terraced residence is located just over quarter of a mile (0.3 miles) of Queensbury's local shopping amenities along with its own tube station serving the Jubilee Line, connecting you to Central London in around 20-25 minutes. The property comprises of a welcoming entrance hall, two inter-communicating reception rooms with glazed bi-folding doors giving the option to separate the rooms. They are currently arranged to offer a front aspect lounge and a rear aspect dining room which overlooks and leads out through double glazed sliding patio doors to the rear garden. The galley-style kitchen presents plenty of fitted wall and base units for storage along with plumbing for a washing machine, inset gas hob and an electric oven. It also offers additional entry into the rear garden which presents a patio area which is partially covered, a lawn area and has two timber sheds. All the rooms on the ground floor feature wood effect laminate flooring. To the first floor there are t
£ 525,000
4 bed house for sale
2 pictures
House · for sale
£ 575,000
New
4 bed house for sale
NW7
· 4 Bedrooms · House
· Garden · Equipped kitchen · Parking
NW7 · 4 Bedrooms · House · Garden · Equipped kitchen · Parking
Acorn Properties are delighted to introduce this exceptional and extended four-bedroom family home, ideally situated on the highly sought-after Colindale/Hendon borders. Beautifully maintained and offering an impressive 124 sqm of living space arranged over three floors, this residence provides generous accommodation throughout. The ground floor features a bright separate lounge, a spacious open-plan kitchen/diner leading seamlessly into the conservatory, and a convenient downstairs W/C. On the first floor, youll find two well-proportioned double bedrooms, a comfortable single bedroom, and a separate bathroom with an additional W/C. The top floor hosts a further large double bedroom complete with valuable eaves storage. Externally, the property continues to impress with off-street parking and a superb 70ft rear garden, complete with a substantial storage shed, perfect for family enjoyment and outdoor entertaining. Perfectly positioned on Colin Gardens, residents benefit from excellent
£ 575,000
3 bed house for sale
2 pictures
House · for sale
£ 550,000
New
3 bed house for sale
NW7
· 3 Bedrooms · House
· Garden · Parking · Equipped kitchen · Patio · Concierge
NW7 · 3 Bedrooms · House · Garden · Parking · Equipped kitchen · Patio · Concierge
Positioned in a popular family-orientated area due to the locality of the well-regarded Roe Green Infant and Primary School as well as Kingsbury High School, both being within quarter of a mile, this bay-fronted terraced residence comes with off street parking to the front garden and has a garage accessed via a rear service road. The property delivers a bright aspect with its neutral colour scheme and has wood effect laminate flooring to the majority of rooms with a carpeted staircase and the kitchen and bathroom having vinyl flooring. The front door opens onto a welcoming hallway which benefits from a guest w.c. There are two separate reception rooms; the rear reception room provides entry into the low maintenance rear garden presenting a covered patio area which continues onto the lawn section conveying an appealing outdoor space for children to play in and hosting family gatherings. A pathway also leads down to the garage. The fitted kitchen supplies plumbing for a washing machine,
£ 550,000
6 bed house for sale
2 pictures
House · for sale
£ 1,350,000
New
6 bed house for sale
NW7
· 6 Bedrooms · House
· Garden · Parking · Concierge
NW7 · 6 Bedrooms · House · Garden · Parking · Concierge
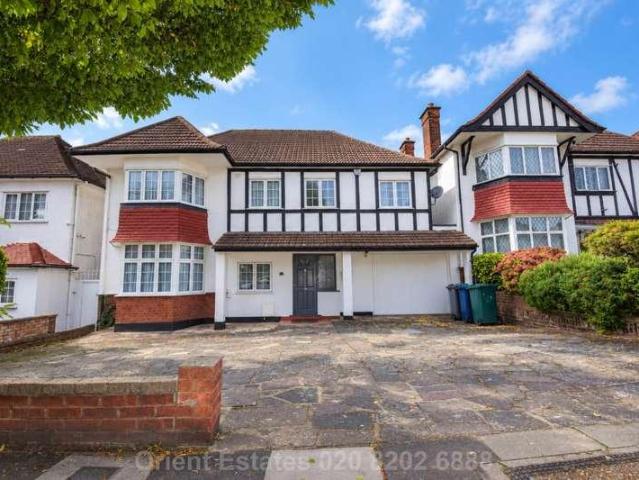
ORIENT ESTATES A Rare Six bedroom Detached Family Home on Allington Road, NW4 An Exceptional Family Home Offering Space, Prestige and Outstanding Potential Orient Estates are delighted to present this stunning and rarely available six bedroom detached family home, ideally positioned on the prestigious Allington Road, NW4. Offering generous accommodation, excellent kerb appeal and significant potential for future enhancement, this impressive property presents a fantastic opportunity for families seeking a substantial home in a highly desirable residential location. The property benefits from six bedrooms, including four generous double bedrooms, two spacious reception rooms, an integrated garage and substantial off street parking for three to four vehicles. To the rear, a large private garden provides an excellent outdoor space for family living, entertaining and relaxation. One of the property`s most appealing features is its outstanding potential to extend to the rear and into the lof
£ 1,350,000
4 bed house for sale
2 pictures
House · for sale
£ 880,000
New
4 bed house for sale
NW7
· 4 Bedrooms · House
· Garden · Equipped kitchen · Parking · Concierge
NW7 · 4 Bedrooms · House · Garden · Equipped kitchen · Parking · Concierge
An excellent four bedroom mid terrace house on a peaceful residential street. This lovely family house benefits from a garage and has recently been extended into the loft. The ground floor comprises a spacious double reception room with wood floors, period features and French doors to the garden. There is also a newly fitted gally kitchen and a wc. Upstairs there are two double bedrooms, a spacious bathroom and a third, smaller bedroom. The top floor has a fantastic principle bedroom with eves storage and an ensuite shower room. Clifton Road is a popular residential street with Victoria Park and the amenities of Ballards Lane within easy reach. Finchley memorial Hospital and the Hollywood Bowl leisure complex are also nearby. This is a great house in a sought-after area
£ 880,000
6 bed house for sale
2 pictures
House · for sale
£ 995,000
New
6 bed house for sale
NW7
· 6 Bedrooms · House
· Garden · Parking · Equipped kitchen
NW7 · 6 Bedrooms · House · Garden · Parking · Equipped kitchen
Having been much improved, extended and thoughtfully designed by the current owners, this six bedroom, three bathroom, link-detached residence delivers substantial, modern living space flowing effortlessly over three floors. Featuring a stylish and tastefully decorated interior with a neutral colour scheme giving it a bright and fresh feel enhanced with a combination of grey tiled and carpeted flooring along with inset ceiling spotlights, this home presents accommodation ready for its new owners to move straight into and enjoy. Further benefits include underfloor heating to the ground floor, a skylight window in the kitchen allowing natural light to beam in and off street parking to the front garden. The front door opens onto an inviting and impressive hallway setting the tone of what this home offers. There is a ground floor bedroom with fitted wardrobes and its own en-suite shower room which could be alluring to families with the older/less abled generation residing with them or perh
£ 995,000

Get email alerts

Don't miss out: be the first to know about new properties

The alert was correctly created

On subscribing you accept the conditions of use and the privacy policy
Alert
Receive new ads in your inbox
Save this search
Receive alerts for new listings

We'll send you an email when we have new properties for: "Houses for sale in NW7"

The alert was correctly created

Page Street NW7 London
Devonshire Road NW7 London
Get email alerts and be the first to see new listings
Required field
On subscribing I accept the terms of the privacy policy
Perfect! You'll soon start receiving new listings via email
Alert
Receive an email when we have new ads for Houses for sale in NW7
Save this search
Filters

Bedrooms

Size (sq.ft)

sq.ft
sq.ft

Price

£
£

Property type

Bathrooms

Clear all filters
Receive notifications when new entries are published.