31,667 houses for sale in NW3

7 bed house for sale
2 pictures
House · for sale
£ 7,000,000
New
7 bed house for sale
NW3
· 7 Bedrooms · House
· Garden · Parking · Gym · Equipped kitchen · Concierge
NW3 · 7 Bedrooms · House · Garden · Parking · Gym · Equipped kitchen · Concierge
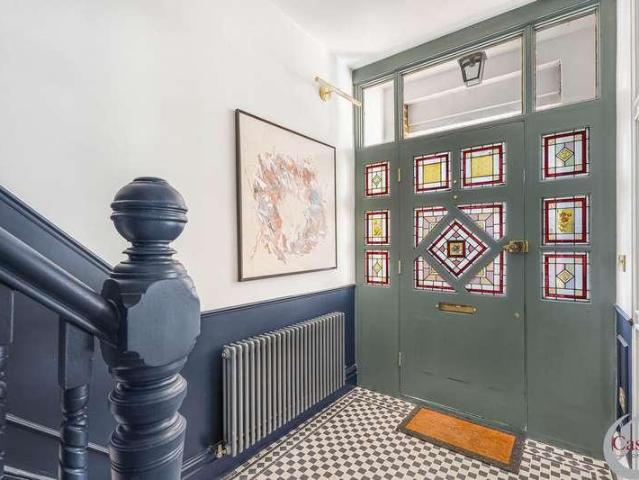
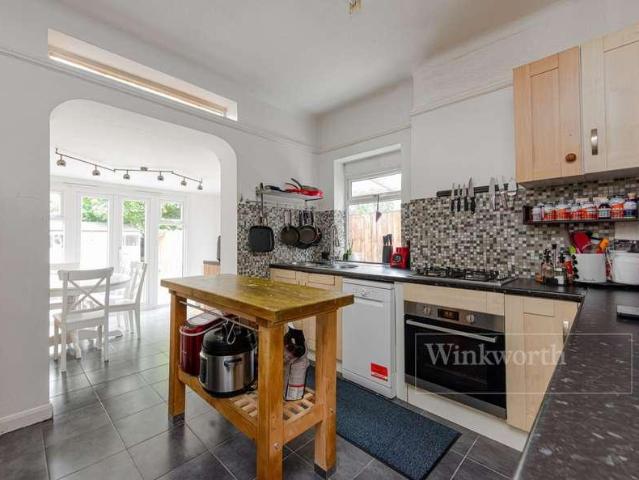
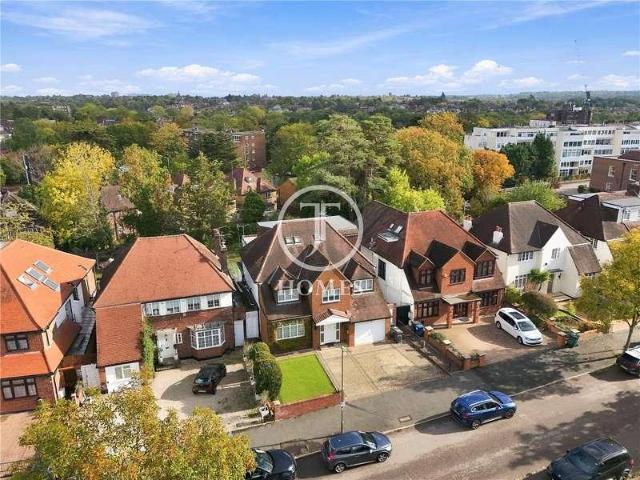
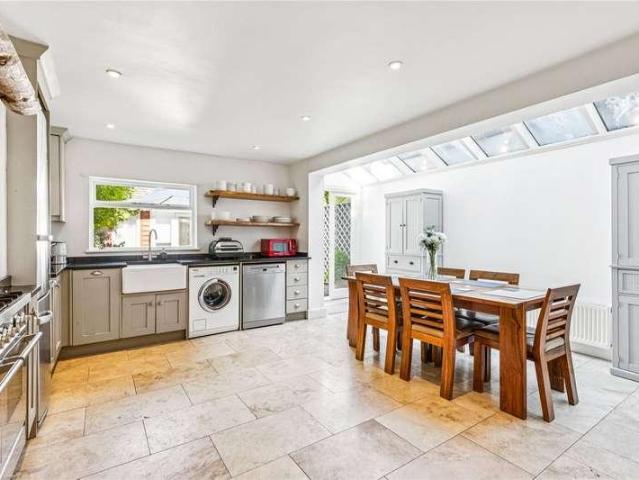
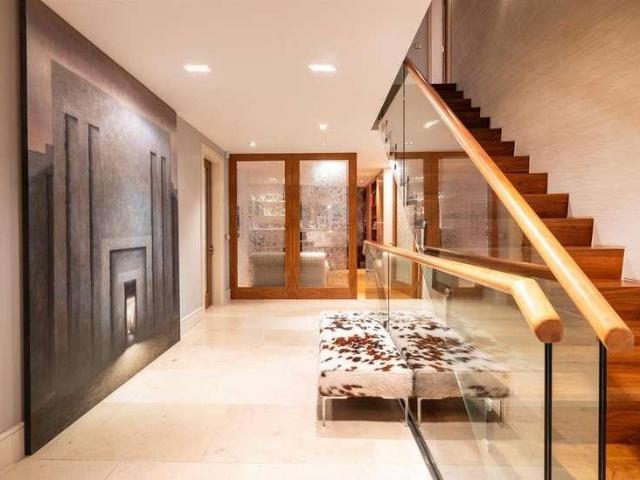
Located within a noted and exclusive gated domain on one of the most popular and accessible roads leading into Hampstead Garden Suburb, is this discretely positioned and striking six/seven bedroom semi-detached house, which offers over 6,500 sq ft of beautifully appointed and surprisingly lateral accommodation arranged over four floors, with the benefit of off street parking for two cars, a double garage and a southwest facing rear lawned garden. The ground floor provides an entrance vestibule and hallway, with guest WC and cloak storage, a formal reception room, study and a vast 46' x 24'6 open plan family/kitchen/dining room running across the back of the house with direct access to the garden. The first floor offers a generous principal suite with two ensuite bathrooms & two ensuite dressing rooms and two further bedrooms both with ensuite bathrooms (one enjoys a dressing area). The second floor also offers three further bedrooms with ensuite bathrooms as well as a studio/gym with a
£ 7,000,000
6 bed house for sale
2 pictures
House · for sale
£ 2,250,000
New
6 bed house for sale
NW3
· 6 Bedrooms · House
· Garden · Equipped kitchen
NW3 · 6 Bedrooms · House · Garden · Equipped kitchen
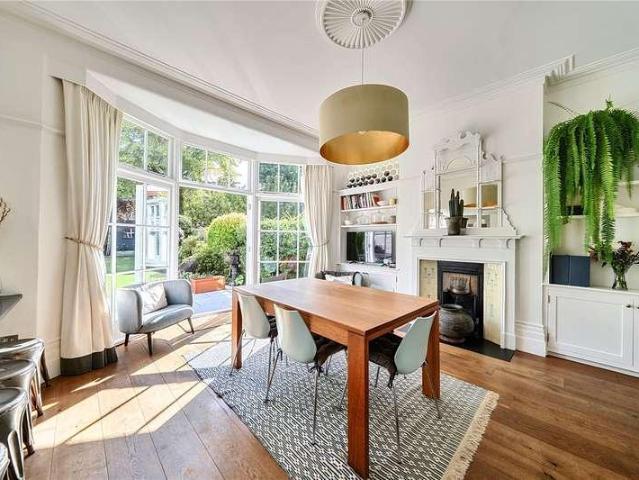
Unexpectedly back on the market. Located in the ever popular Fortismere conservation area is a fine example of a beautifully presented Collins built link terrace family residence with six bedrooms and three contemporary and stylish bathroom suites. The property boasts exceptionally bright and spacious accommodation throughout whilst retaining a wealth of the original character. The house also features a fantastic open plan John Lewis of Hungerford kitchen/dining/living area leading out to a beautiful and landscaped 59 garden. Situated in this highly sought after avenue which is within moments walk of Muswell Hill Broadway with its vast array of boutique shops and restaurants, also close at hand is Highgate and East Finchley tube stations (Northern Line), Cherry Tree and Highgate Woods. Within catchment of Tetherdown primary and Fortismere secondary schools
£ 2,250,000
1 bed house for sale
2 pictures
House · for sale
£ 475,000
New
1 bed house for sale
NW3
· 1 Bedroom · House
· Garden · Equipped kitchen
NW3 · 1 Bedroom · House · Garden · Equipped kitchen
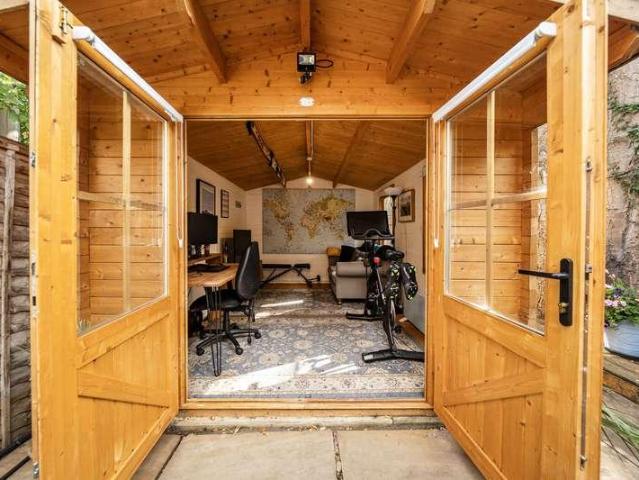
This charming ground floor flat offers approximately 695 sq ft / 64.4 sq m of well-proportioned living space. The property comprises one double bedroom, a stylish living room, three-piece bathroom and a modern kitchen / dining room leading to a private rear garden with a spacious garden room. Offered for sale with a share of the freehold, the property benefits from beautiful decor, lots of natural light, new wooden floors and period features. The garden room has lighting and electric sockets, making it suitable as a work from home space or entertainment area.Hargrave Mansions is just a short walk from Archway Underground Station (Northern Line) and Upper Holloway Overground with a wealth of local supermarkets, shops, cafes, bars and restaurants on Holloway Road and Junction Road. The green spaces of Whittington Park, Waterlow Park and Hampstead Heath are also within easy reach
£ 475,000
5 bed house for sale
2 pictures
House · for sale
£ 2,000,000
New
5 bed house for sale
NW3
· 5 Bedrooms · House
· Garden · Equipped kitchen · Cellar · Concierge
NW3 · 5 Bedrooms · House · Garden · Equipped kitchen · Cellar · Concierge
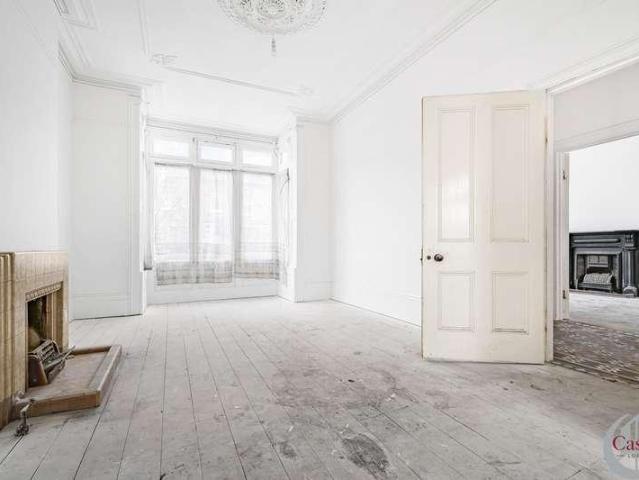
A SUBSTANTIAL FIVE-BEDROOM PERIOD HOME WITH EXCEPTIONAL POTENTIAL, A SOUTH-WEST FACING GARDEN AND PLANNING CONSENTS TO EXTEND Occupying a prime residential road just moments from Crouch End Broadway, this substantial five-bedroom period home presents a rare opportunity to create an exceptional family residence in one of North London s most sought-after locations. Currently extending to approximately 2,700 sq ft (250.4 sq m), including the cellar, the property offers generously proportioned accommodation, an abundance of period features and considerable scope for modernisation and reconfiguration to suit individual requirements. The existing accommodation comprises five double bedrooms, a through reception room, an additional living room, a kitchen/dining room, utility room, ground-floor bathroom and cellar. The property retains a wealth of period character, providing an excellent foundation for a sympathetic refurbishment that combines original architectural features with contemporary
£ 2,000,000
2 bed house for sale
2 pictures
House · for sale
£ 675,000
New
2 bed house for sale
NW3
· 2 Bedrooms · House
· Garden · Equipped kitchen · Concierge
NW3 · 2 Bedrooms · House · Garden · Equipped kitchen · Concierge
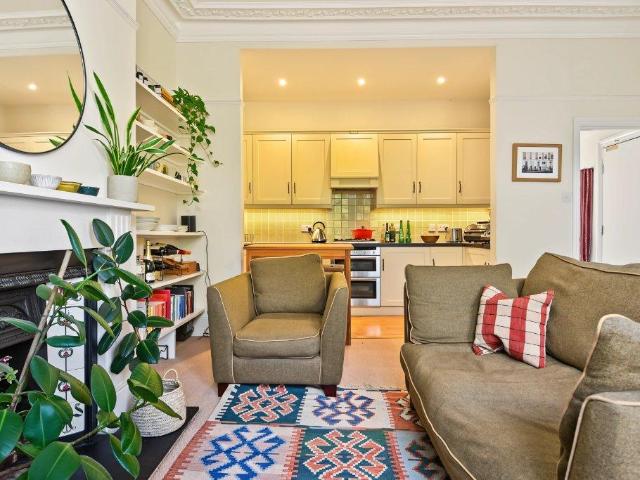
An elegantly proportioned two bedroom first floor converted flat set within a substantial Victorian villa and enjoying a large communal garden and ideally located in a quiet 'no through' road moments from Tufnell Park. This delightful home features a spacious and bright reception with large windows which enjoy a lovely open aspect to the rear overlooking the open spaces of Dalmeny Park. The reception room retains characterful period detail and opens on to a modern fitted an equipped kitchen. The flat has two bedroom, the larger of which has excellent built-in storage. A good selection of shops, restaurants, pubs and travel connections are nearby including the Northern Line tube station
£ 675,000
4 bed house for sale
2 pictures
House · for sale
£ 950,000
New
4 bed house for sale
NW3
· 4 Bedrooms · House
· Garden · Parking · Equipped kitchen · Concierge
NW3 · 4 Bedrooms · House · Garden · Parking · Equipped kitchen · Concierge
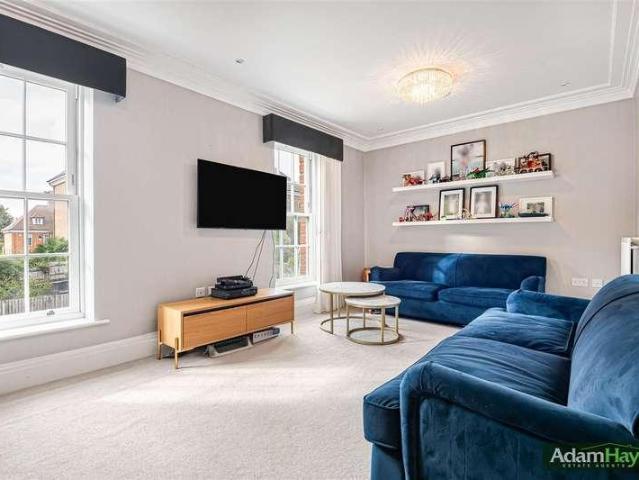
Situated on a tree lined road just off Windermere Avenue is this modern four bedroom end of terrace townhouse. The benefits from an 18ft modern fitted kitchen/diner with bi-folding doors opening to a low maintenance garden, a first floor reception room, a master bedroom with a four piece en-suite and a walk in wardrobe, a jack and jill family bathroom, and three additional double bedrooms. Furthermore, the property benefits from side access, off street parking for two cars and easy access to the A406, transport links and Chandos Lawn Tennis Club. To really appreciate the size, location and condition of this home, an internal viewing is highly recommended through the vendors soke agents, Adam Hayes Estate Agents
£ 950,000
5 bed house for sale
2 pictures
House · for sale
£ 2,500,000
New
5 bed house for sale
NW3
· 5 Bedrooms · House
· Garden · Balcony · Concierge
NW3 · 5 Bedrooms · House · Garden · Balcony · Concierge
An exceptional late-Victorian family 4/5 bedroom residence situated on one of Stroud Green s most desirable roads, meticulously refurbished back to brick and finished to an outstanding standard throughout. Extending to approximately 3,251 sq ft / 302 sq m, including garden studio, this impressive four-storey home seamlessly blends timeless period elegance with contemporary luxury, creating a truly distinguished family home. The property also benefits from air conditioning, enhancing comfort throughout the warmer months with a heating feature. The raised ground floor welcomes you with a grand entrance hall leading to a magnificent double reception. The principal front reception is beautifully proportioned, featuring a striking bay window and bespoke wooden flooring. To the rear, a versatile additional room overlooks the landscaped garden and offers excellent flexibility as a bedroom, home office or further reception room. A private balcony provides an attractive elevated outlook across
£ 2,500,000
5 bed house for sale
2 pictures
House · for sale
£ 950,000
New
5 bed house for sale
NW3
· 5 Bedrooms · House
· Garden · Parking · Equipped kitchen · Concierge
NW3 · 5 Bedrooms · House · Garden · Parking · Equipped kitchen · Concierge
This newly listed property is a spacious five bedroom, freehold house with additional loft space/room and off street parking. The accommodation is spread across 1,990 sqft with two reception rooms, shower room and eat in kitchen on the ground floor. The first floor has main bathroom and five bedrooms. Additionally, the loft space has been converted which is ideal as a spare room or office. The garden is completely decked for ease of maintenance, with full width shed to the rear. The property is in good order, however can benefit from a new owner adding their own touch to it
£ 950,000
5 bed house for sale
2 pictures
House · for sale
£ 1,995,000
New
5 bed house for sale
NW3
· 5 Bedrooms · House
· Garden · Equipped kitchen · Parking · Patio · Concierge
NW3 · 5 Bedrooms · House · Garden · Equipped kitchen · Parking · Patio · Concierge
A spacious five bedroom detached property offering luxury living accommodation in a sought-after location on Ashley Lane. This stunning five bedroom detached family home on Ashley Lane offers spacious living accommodation of over 4,076 SQ FT arranged over three floors. The ground floor comprises of three spacious reception rooms, a fully fitted kitchen and a guest WC. The first floor offers four double bedrooms, three of which benefit from en-suite shower rooms, including the principal bedroom which also features a walk-in wardrobe. There is also an additional family bathroom and a spacious landing offering the potential to create a further bedroom, subject to the necessary consents. The upper floor comprises of a large additional bedroom and en-suite bathroom. This superb property benefits from a beautifully landscaped rear garden and a private patio, ideal for outdoor entertaining. Further benefits include off-street parking, garage, and ample storage. The property is situated on Ash
£ 1,995,000
5 bed house for sale
2 pictures
House · for sale
£ 2,050,000
New
5 bed house for sale
NW3
· 5 Bedrooms · House
· Garden · Patio · Cellar · Concierge
NW3 · 5 Bedrooms · House · Garden · Patio · Cellar · Concierge
An absolutely superb five bedroomed three reception mid terrace bay fronted Edwardian house affording spacious family accommodation principally arranged over three floors. The property is offered in well-presented condition and retains many of the original period features as well as having an extended 26 living room, cellar/utility room with separate front access plus mature 76 (overall) garden with rear paved patio. Situated within this popular tree lined road within walking distance of Muswell Hill Broadway, the recreational amenities of Alexandra Park, Palace and station (mainline) as well as within favourable catchment of Rhodes Avenue primary and Alexandra Park secondary schools. Early viewing advised
£ 2,050,000
4 bed house for sale
2 pictures
House · for sale
£ 775,000
New
4 bed house for sale
NW3
· 4 Bedrooms · House
· Garden · Equipped kitchen · Parking · Powder room · Concierge
NW3 · 4 Bedrooms · House · Garden · Equipped kitchen · Parking · Powder room · Concierge
An extended and beautifully presented Four Bedroom, Two Bathroom (one en suite shower room) terraced family home situated on the sought after Lidbury Square development, close to local schools and within a quarter of a mile of Mill Hill East Underground Station and Waitrose supermarket. The ground floor offers a Reception Room, Modern Fitted Kitchen / breakfast room, Conservatory and Guest Cloakroom. The first floor comprises Three Bedrooms and a Family Bathroom, while the second floor provides the principal Bedroom with a Modern En-Suite Shower Room. Further benefits include a landscpaed Rear Garden and Two Allocated Parking Spaces. Estate Charge: ?250 per annum. Council Tax Band E Joint Sole Agent
£ 775,000
4 bed house for sale
2 pictures
House · for sale
£ 1,500,000
New
4 bed house for sale
NW3
· 4 Bedrooms · House
· Parking · Equipped kitchen
NW3 · 4 Bedrooms · House · Parking · Equipped kitchen
INCENTIVES AVAILABLE* This exceptional brand new four-bedroom townhouse offers approximately 1,742 sq ft of impeccably designed accommodation, arranged over multiple floors and complemented by two expansive private terraces, integral garage and off street parking. Located within the exclusive The Grove W6 development, this beautifully crafted home combines contemporary architecture with luxurious interiors, creating an outstanding opportunity to enjoy sophisticated living in one of West London's most vibrant neighbourhoods. Designed for modern family life, the townhouse showcases bright, generously proportioned living spaces enhanced by high ceilings and expansive glazing, allowing natural light to flood every floor. The thoughtfully planned layout balances open-plan entertaining areas with private accommodation, providing both versatility and comfort. At the heart of the home is a beautifully appointed kitchen, finished to an exceptional specification with premium cabinetry, integrate
£ 1,500,000
4 bed house for sale
2 pictures
House · for sale
£ 1,500,000
New
4 bed house for sale
NW3
· 4 Bedrooms · House
· Parking · Equipped kitchen
NW3 · 4 Bedrooms · House · Parking · Equipped kitchen
INCENTIVES AVAILABLE* This exceptional brand new four-bedroom townhouse offers approximately 1,742 sq ft of impeccably designed accommodation, arranged over multiple floors and complemented by two expansive private terraces, integral garage and off street parking. Located within the exclusive The Grove W6 development, this beautifully crafted home combines contemporary architecture with luxurious interiors, creating an outstanding opportunity to enjoy sophisticated living in one of West London's most vibrant neighbourhoods. Designed for modern family life, the townhouse showcases bright, generously proportioned living spaces enhanced by high ceilings and expansive glazing, allowing natural light to flood every floor. The thoughtfully planned layout balances open-plan entertaining areas with private accommodation, providing both versatility and comfort. At the heart of the home is a beautifully appointed kitchen, finished to an exceptional specification with premium cabinetry, integrate
£ 1,500,000
3 bed house for sale
2 pictures
House · for sale
£ 625,000
New
3 bed house for sale
NW3
· 3 Bedrooms · House
· Garden · Parking · Equipped kitchen · Patio
NW3 · 3 Bedrooms · House · Garden · Parking · Equipped kitchen · Patio
Delivering well presented living space, this bay-fronted semi-detached residence is sited within the 'Springfield' Estate of Kingsbury and benefits from off street parking to the front garden along with a garage via a shared driveway accessed through double gates. The property has been altered from its original design on the ground floor and much improved by the current owners presenting neutral decor and featuring wood effect laminate flooring to all rooms except the ground floor w.c. and first floor wet room. The front door opens onto a welcoming hallway. There is a door to the guest w.c. and an opening into the through lounge which has a bay window letting natural light beam in and conveys a calming relaxing ambience. An archway leads into a bright open plan dining room/kitchen with double glazed windows to the rear and side as well as French doors opening out to a low maintenance rear garden with patio and lawn areas offering an appealing outdoor space for children to play in and e
£ 625,000
3 bed house for sale
2 pictures
House · for sale
£ 730,000
New
3 bed house for sale
NW3
· 3 Bedrooms · House
· Garden · Equipped kitchen · Parking · Concierge
NW3 · 3 Bedrooms · House · Garden · Equipped kitchen · Parking · Concierge
Paul Simon are delighted to offer for sale this charming bay-fronted Edwardian family home, beautifully combining period character with spacious and practical accommodation, ideally located in one of Palmers Green's most desirable residential turnings. The property features a bright and spacious open-plan reception room, a fully fitted kitchen, a convenient ground floor shower room/WC, and a substantial private rear garden, ideal for entertaining and family living. To the front, there is the added benefit of off-street parking via a private driveway. The first floor offers two generous double bedrooms, a well-proportioned single bedroom, and a contemporary fully tiled family bathroom. Further benefits include double glazing throughout and excellent scope to extend into the loft, subject to the necessary planning permissions and building regulations, allowing purchasers to create additional living accommodation if desired. Perfectly positioned on a quiet one-way residential road just of
£ 730,000
3 bed house for sale
2 pictures
House · for sale
£ 500,000
New
3 bed house for sale
NW3
· 3 Bedrooms · House
· Garden
NW3 · 3 Bedrooms · House · Garden
We are excited to bring to the market this beautifully presented three bedroom ex-railway cottage situated in the sought after Neasden Village and located within a few hundred yards of local bus services and shops at Blackbird Hill and Neasden with the nearest Stations being Neasden (Jubilee Line trains) or Wembley Park (Jubilee and Metropolitan Line trains).The property is offered for sale chain free and is in ready to move into condition and viewing is highly recommended to appreciate the quality and character of this charming cottage constructed circa 1880.62 approximate long rear garden excluding storage sheds (which add additional garden length).Ground Floor: Entrance Lobby: Lounge: 22?6? x 15?5? (6.86m x 4.70m). Double glazed sash window to front. Built-in storage cupboards and shelving unit. Inner Lobby: Wood flooring and storage space. Well appointed Bathroom/WC: 8?4? x 7?1? (2.53m x 2.17m). Panelled bath with rain shower above and separate hand shower and shower screen. Low le
£ 500,000
2 bed house for sale
2 pictures
House · for sale
£ 1,000,000
New
2 bed house for sale
NW3
· 2 Bedrooms · House
· Equipped kitchen · Concierge
NW3 · 2 Bedrooms · House · Equipped kitchen · Concierge
Build / development opportunity! Planning in place to develop a new Double fronted property of just under 3000 sq feet comprising ground floor reception, family room, dining, kitchen and utility, first floor with three bedrooms and two bathrooms and a top floor suite of bedroom, bathroom and dressing room. Ideal for an owner occupier looking to add value or a developer. Currently approximately 1265 square feet. Call us for details of planning or to arrange a visit. EPC E Council tax F Stowe road runs off the Goldhawk Road with excellent local transport links. The A4/M4 is a short drive away
£ 1,000,000
3 bed house for sale
2 pictures
House · for sale
£ 590,000
New
3 bed house for sale
NW3
· 3 Bedrooms · House
· Garden · Equipped kitchen · Parking · Concierge
NW3 · 3 Bedrooms · House · Garden · Equipped kitchen · Parking · Concierge
The Property Shop is delighted to offer this well-presented three-bedroom semi detached house, situated in Edgware close to Queensbury Station. The ground floor comprises a spacious reception room, a well-equipped kitchen. Upstairs, the property features two generous double bedrooms and a single bedroom, along with a family bathroom and an additional W/C. Further benefits include a private rear garden, side garage, providing valuable additional storage space and the potential to convenient into an additional room. The property is ideally located within easy reach of Queensbury Station, as well as a variety of local bus services. A range of shops, amenities, and well-regarded schools are also conveniently accessible. Call now to arrange a viewing
£ 590,000
8 bed house for sale
2 pictures
House · for sale
£ 1,300,000
New
8 bed house for sale
NW3
· 8 Bedrooms · House
· Garden · Fireplace · Parking · Equipped kitchen · Cellar · Concierge
NW3 · 8 Bedrooms · House · Garden · Fireplace · Parking · Equipped kitchen · Cellar · Concierge
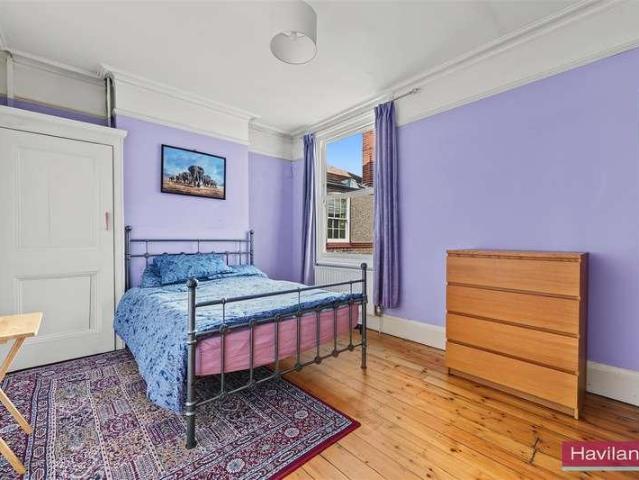
Havilands are delighted to offer to sale this magnificent eight bedroom, semi-detached, period property on Grovelands Road, N13. Offering 2,718 sq ft of living space the property benefits from off street parking, a 65ft south easterly facing garden and a wealth of period features throughout, including high ceilings, cornicing, stained glass and feature fireplaces. The property itself is comprised of elegant entrance hall, front reception room, kitchen/diner, rear reception room opening onto modern garden room and downstairs w/c on the ground floor. Up on the first floor there five bedrooms, three with built in storage, and family bathroom. Further up on the second floor there three further bedrooms, bathroom and ample eaves storage. The property also benefits from a basement offering ideal storage. Outside the garden extends to 65ft and enjoys south easterly orientation. Ideally located on the highly sought after Lakes Estate conservation area of Palmers Green the property offers excel
£ 1,300,000
4 bed house for sale
2 pictures
House · for sale
£ 675,000
New
4 bed house for sale
NW3
· 4 Bedrooms · House
· Equipped kitchen · Parking · Concierge
NW3 · 4 Bedrooms · House · Equipped kitchen · Parking · Concierge
Situated on the well-regarded Forty Avenue in Wembley, this substantial four-bedroom property presents an excellent opportunity for families and investors seeking a home in an established residential location in Northwest London. Offering generous accommodation, a bathroom and the added benefit of a detached rear garage, the property combines practical living space with a convenient location and exciting potential. Upon entering the property, you are welcomed by a spacious lobby, providing an inviting entrance and a practical transition into the main living accommodation. The kitchen provides a functional and sociable environment, with space to accommodate a dining area, creating an ideal setting for everyday family meals, casual dining and entertaining guests. The adjoining sense of space allows the kitchen and dining area to serve as a natural hub of the home, where family and friends can gather and enjoy time together. The reception room offers a welcoming and comfortable setting fo
£ 675,000
5 bed house for sale
2 pictures
House · for sale
£ 999,000
New
5 bed house for sale
NW3
· 5 Bedrooms · House
· Garden · Parking · Equipped kitchen · Concierge
NW3 · 5 Bedrooms · House · Garden · Parking · Equipped kitchen · Concierge
Substantial 5-Bedroom Detached Home on Corner Plot Huge Development Potential (STPP)Set on a generous corner plot with multiple access points, this five-bedroom detached home offers outstanding scope for extension, reconfiguration, or redevelopment (subject to planning).The ground floor features a welcoming porch, TV room, separate reception, fitted kitchen, dining space, utility room, and a double bedroom with en-suite perfect for guests or multi-generational living.Upstairs, youll find two well-proportioned double bedrooms (one with shower), two further bedrooms (one currently used as a study/dressing room), and a family bathroom. A spacious landing also offers loft conversion potential (STPP).Externally, the property boasts a detached garage, gated driveway, and beautifully maintained gardens that wrap around the home, providing privacy and ample outside space.With its enviable location, substantial plot, and versatile layout, this property is ideal for families or investors seeking
£ 999,000
5 bed house for sale
2 pictures
House · for sale
£ 950,000
New
5 bed house for sale
NW3
· 5 Bedrooms · House
· Fireplace · Equipped kitchen · Concierge
NW3 · 5 Bedrooms · House · Fireplace · Equipped kitchen · Concierge
The house extends to approximately 1,411 sq ft across three floors. Its original proportions have been retained, while a carefully designed rear extension introduces volume, natural light and a warm, material led character. At the front is a generous reception room, painted in a deep blue green and grounded by herringbone timber flooring. Tall windows, original cornicing and a ceiling rose are balanced by a simple blackened fireplace, creating a room that feels both calm and characterful. The kitchen occupies the centre of the house. Bespoke plywood cabinetry is paired with dark lower units, pale worktops and a geometric tiled splashback. A broad island provides additional workspace and informal seating, with pendant lights suspended above. A change in level leads into the rear extension, where exposed green steelwork frames a large section of overhead glazing. Textured plaster walls and natural plywood joinery soften the architecture, while full height timber framed doors establish a
£ 950,000
2 bed house for sale
2 pictures
House · for sale
£ 400,000
New
2 bed house for sale
NW3
· 2 Bedrooms · House
· Garden · Equipped kitchen · Heating
NW3 · 2 Bedrooms · House · Garden · Equipped kitchen · Heating
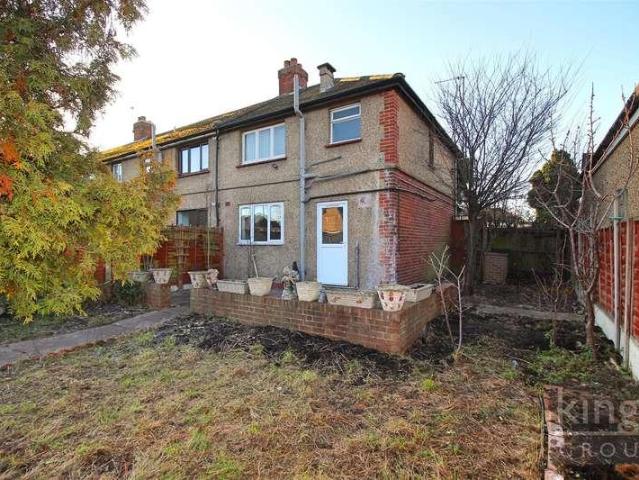
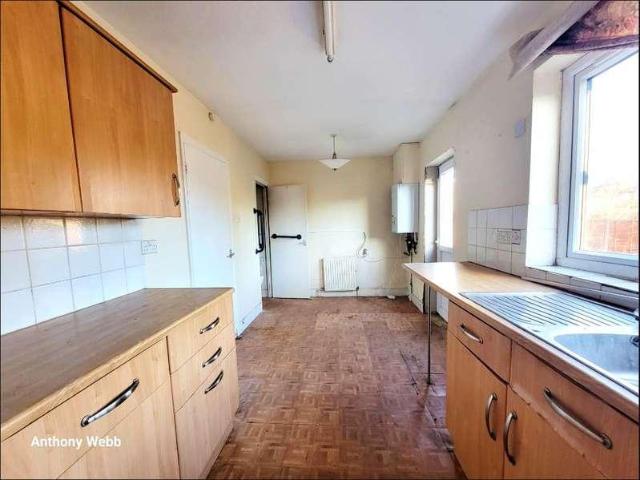
KINGS are pleased to present this Two Bedroom End Of Terrace House, in need of modernisation and available CHAIN FREE. The property features a bay fronted lounge, a spacious 17ft kitchen/diner, a first floor bathroom and a convenient ground floor WC, gas central heating and partial double glazing. There's a large 62ft garden with side access offering the POTENTIAL TO EXTEND (stp). Situated along Great Cambridge Road this property s location is ideal for amenities, offering easy access to local shops, green spaces, popular schools including Latymer School, public transport and direct road links such as the A406 and A10. This is a fantastic opportunity for anyone looking to invest in a property with room to grow or for those looking to make a house a home. Council Tax Band C Construction Type - Standard (Brick, Tile) Flood Risk - Rivers & Seas: No Risk, Surface Water: MediumENTRANCE HALL1.09m x 1.14m (3'7 x 3'9)LOUNGE4.90m x 4.27m (16'1 x 14'0)KITCHEN/DINER5.21m x 2.39m (17'1 x 7'10)WC0.
£ 400,000
4 bed house for sale
2 pictures
House · for sale
£ 625,000
New
4 bed house for sale
NW3
· 4 Bedrooms · House
· Garden · Equipped kitchen
NW3 · 4 Bedrooms · House · Garden · Equipped kitchen
Please note: Some images may have been digitally enhanced or edited using AI for marketing purposes. These images are intended to provide an indication of the property and should not be relied upon as an exact representation of its current condition or appearance.4-Bedroom House | Hazel Close, N13* Set within a quiet residential turning just off Firs Lane, this attractive 1930s mid-terrace family home offers well-proportioned and versatile accommodation over three floors. The ground floor features a spacious open-plan living area and modern fitted kitchen, with sliding doors leading onto a good-sized rear garden with a useful storage hut. The first floor provides three bedrooms and a family bathroom, while the loft has been extended by the current owners to create a generous fourth bedroom with a private en-suite. Ideally located close to the shops and amenities of Firs Lane, as well as Firs Farm Wetlands Park and nearby playing fields. The property also benefits from convenient access
£ 625,000
3 bed house for sale
2 pictures
House · for sale
£ 850,000
New
3 bed house for sale
NW3
· 3 Bedrooms · House
· Garden · Equipped kitchen · Concierge
NW3 · 3 Bedrooms · House · Garden · Equipped kitchen · Concierge
This is a beautifully presented three-bedroom terraced cottage laid out over three floors in a central Ealing Location. The ground floor consists of a through reception dining room and fully fitted kitchen leading to the landscaped back garden offering further dining and entertaining space. The first floor offers two double bedrooms with fitted wardrobes, a spacious family bathroom and the loft room is ideal as another double bedroom or home study. Grove Road is conveniently located within easy reach of Ealing Broadway Station (Crossrail, National Rail, District & Central line) offering direct trains to Central London, Heathrow and the west. A short walk will take you to Ealing Broadway Centre with its extensive choice of restaurants, cafes and bars offering a varied choice of entertainment options including the Ealing Project a new three screen cinema and community space. Ealing is famed for it's green open spaces and this property is ideally situated to utilise Walpole Park, Lammas P
£ 850,000
2 bed house for sale
2 pictures
House · for sale
£ 400,000
New
2 bed house for sale
NW3
· 2 Bedrooms · House
· Garden · Equipped kitchen
NW3 · 2 Bedrooms · House · Garden · Equipped kitchen
Chain free two bedroom end of terrace house requiring full refurbishment. The property consists of a living room, kitchen/diner, first floor bathroom, ground floor w.c, two good size bedrooms and front/rear gardens. The property is set back on the Great Cambridge Road and is ideally situated within walking distance of local shops along Westerham Avenue, popular schools such as the highly regarded Latymer secondary school, and the Church Street recreation ground. There is direct access onto the A10 linking to the A406 for commuters, along with Edmonton Green and Silver Street Stations being close by. Council Tax Band C
£ 400,000
4 bed house for sale
2 pictures
House · for sale
£ 1,575,000
New
4 bed house for sale
NW3
· 4 Bedrooms · House
· Garden · Fireplace · Equipped kitchen · Patio · Concierge
NW3 · 4 Bedrooms · House · Garden · Fireplace · Equipped kitchen · Patio · Concierge
The elegant double reception room boasts a large bay window which floods the room with light, high ceilings with intricate cornicing, a feature fireplace, smart oak engineered flooring and bespoke cabinetry and shelving which flanks the chimney breast. A glazed door to the back of the room leads through to the kitchen breakfast room, also accessed from the hallway. This room is wonderfully bright thanks to the glazed roof and French doors and large picture window overlooking the garden. The kitchen has an excellent range of modern Shaker-style wall and base units with integrated appliances including a range oven and granite worksurfaces. There is plenty of space for a dining table, making it ideal for everyday family life and social gatherings. The pretty patio garden is surrounded by mature planting and acts as an extension of the kitchen, ideal for outdoor/indoor living and al fresco entertaining in the warmer months. An attractive, bright and airy summerhouse is currently used as a
£ 1,575,000
3 bed house for sale
2 pictures
House · for sale
£ 850,000
New
3 bed house for sale
NW3
· 3 Bedrooms · House
· Garden · Equipped kitchen · Concierge
NW3 · 3 Bedrooms · House · Garden · Equipped kitchen · Concierge
Situated in the popular Rotherhithe area, this spacious three-bedroom house offers well-proportioned accommodation arranged over two floors, together with a private rear garden, making it an excellent choice for families, first-time buyers or those seeking additional space to work from home.The ground floor comprises a welcoming reception room, a separate dining room and a fitted kitchen, providing practical and versatile living space for everyday life and entertaining. To the rear, a private garden offers an ideal setting for outdoor dining, relaxing or enjoying warmer days.Upstairs, the property features three bedrooms, including a principal bedroom with an en-suite shower room, alongside a separate family bathroom. The layout provides flexibility for growing families, guests or a home office.The property is ideally positioned for enjoying the local riverside surroundings, with nearby green spaces and the historic charm of Rotherhithe adding to the appeal. Russia Dock Woodland and th
£ 850,000
4 bed house for sale
2 pictures
House · for sale
£ 819,950
New
4 bed house for sale
NW3
· 4 Bedrooms · House
· Equipped kitchen · Concierge
NW3 · 4 Bedrooms · House · Equipped kitchen · Concierge
A handsome four-bedroom period family home arranged over three floors, situated on one of the most desirable roads within the sought-after Gunnersbury Triangle Conservation Area. Offering in excess of 1,300 sq ft of well-proportioned accommodation, this attractive period property combines generous living space, character features and an enviable West London location. The ground floor provides excellent space for family life and entertaining, comprising a spacious front reception room and a separate rear reception room which flows through to the dining area and adjoining kitchen. This versatile arrangement creates distinct living and entertaining spaces while maintaining a wonderful sense of connectivity throughout the home. The first floor offers three well-proportioned bedrooms together with a family bathroom, while the second floor is dedicated to a further double bedroom complete with an en-suite shower room, creating an ideal principal suite or guest accommodation. To the rear, the
£ 819,950
4 bed house for sale
2 pictures
House · for sale
£ 1,250,000
New
4 bed house for sale
NW3
· 4 Bedrooms · House
NW3 · 4 Bedrooms · House
Beautifully updated recently is this mid terraced four bedroom, three bathroom town house. Located in this unique location backing on to communal grounds with lake views just off Whetstone High Road. The property offers communal facilities including tennis court, playground and squash courts
£ 1,250,000

Get email alerts

Don't miss out: be the first to know about new properties

The alert was correctly created

On subscribing you accept the conditions of use and the privacy policy
Alert
Receive new ads in your inbox
Save this search
Receive alerts for new listings

We'll send you an email when we have new properties for: "Houses for sale in NW3"

The alert was correctly created

Hermitage Lane NW2 London
Finchley Road NW2 London
Get email alerts and be the first to see new listings
Required field
On subscribing I accept the terms of the privacy policy
Perfect! You'll soon start receiving new listings via email
Alert
Receive an email when we have new ads for Houses for sale in NW3
Save this search
Filters

Bedrooms

Size (sq.ft)

sq.ft
sq.ft

Price

£
£

Property type

Bathrooms

Clear all filters
Receive notifications when new entries are published.