30,094 houses for sale in SW7

5 bed house for sale
2 pictures
House · for sale
£ 4,200,000
New
5 bed house for sale
SW7
· 5 Bedrooms · House
· Garden · Equipped kitchen · Concierge
SW7 · 5 Bedrooms · House · Garden · Equipped kitchen · Concierge
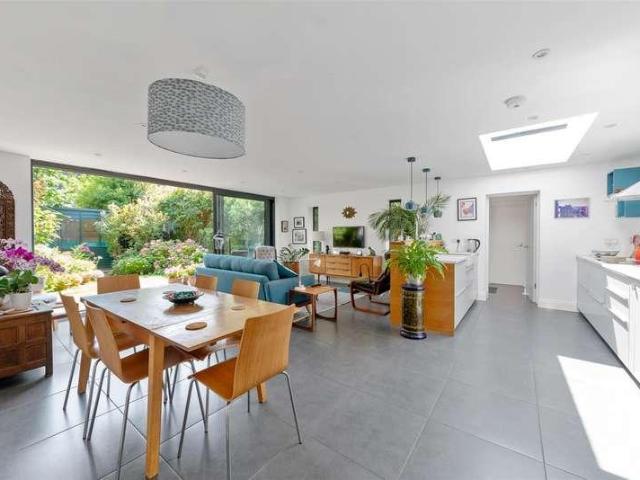
Set back from the street behind mature planting, this elegant end-of-terrace house combines beautiful period character with thoughtfully designed modern family living. Rich in original features, including high ceilings and floor-to-ceiling sash windows that fill the interiors with natural light, the house offers exceptional entertaining and living space arranged over five floors. The entire garden level is dedicated to a superb open-plan kitchen and dining room, which opens directly onto the rear garden, creating an ideal space for everyday family life and entertaining. On the raised ground floor, a magnificent double reception room features double doors leading onto an enviable terrace overlooking the garden. The upper floors provide generous bedroom accommodation, with the whole first floor devoted to an impressive principal suite. Four further bedrooms are arranged across the second and third floors, each floor served by its own bathroom To the rear, the garden offers a peaceful cit
£ 4,200,000
3 bed house for sale
2 pictures
House · for sale
£ 1,250,000
New
3 bed house for sale
SW7
· 3 Bedrooms · House
· Garden · Parking · Equipped kitchen · Patio · Powder room · Concierge
SW7 · 3 Bedrooms · House · Garden · Parking · Equipped kitchen · Patio · Powder room · Concierge
An opportunity to purchase a well-proportioned three bedroom (approximately 1324 sq. ft.) freehold, three storey mews house offered in good decorative order. The house forms part of a sought after gated cobbled mews, with off street parking. The house is ready for immediate occupation and, has been designed to create well-proportioned accommodation, with a large utility area on the ground floor, a guest cloakroom, a fully fitted kitchen/breakfast room, with double doors opening onto a private patio garden, stairs leading up to the first floor with a grand open reception area offering a wealth of natural light, stairs leading to the second floor with a principal bedroom with an en suite shower room, two further bedrooms and a separate bathroom suite. Abinger Mews is a secluded gated Mews located in the heart of this fashionable area, situated close to all the locale amenities including Westbourne Park Station (Circle & Hammersmith & City line) approximately 0.5 miles, the boutique shops
£ 1,250,000
3 bed house for sale
2 pictures
House · for sale
£ 2,495,000
New
3 bed house for sale
SW7
· 3 Bedrooms · House
· Balcony · Equipped kitchen · Patio · Concierge
SW7 · 3 Bedrooms · House · Balcony · Equipped kitchen · Patio · Concierge
Rare modern three-bedroom townhouse set within a secure gated mews just off Charlotte Street featuring a striking sweeping staircase. Arranged over 3 floors and finished to a high standard, the property has a private patio & balcony. The ground floor offers a bright reception room with bi-fold doors to the patio, a contemporary kitchen, guest WC, and good storage. The first floor comprises a double bedroom, bathroom, and lounge with Juliet balcony. The top floor includes the principal bedroom with balcony, dressing area, and en-suite shower room, plus a further double bedroom with en-suite. Completed in 2012, the development benefits from a dedicated caretaker. Ideally located for the restaurants, theatres, and amenities of the West End, with Regents Park close by. Transport links: Tottenham Court Road (Elizabeth Line), Goodge Street, Euston, Kings Cross St Pancras Tenure: SoF. 999 yr lease Service Charge: 6,994.71 (per 6 mths) Ground Rent: 250 p.a. Council Tax: Camden G
£ 2,495,000
3 bed house for sale
2 pictures
House · for sale
£ 1,200,000
New
3 bed house for sale
SW7
· 3 Bedrooms · House
· Garden · Balcony · Gym · Equipped kitchen · Security · Cellar
SW7 · 3 Bedrooms · House · Garden · Balcony · Gym · Equipped kitchen · Security · Cellar
This fabulous town house features three spacious bedrooms, each with plush carpeting, with the principle also including an ensuite shower room. There is elegant bathroom located on the second floor conveniently positioned on between the second and third bedroom and a WC on the basement level. The open-plan kitchen and living area located on the basement level, seamlessly extends onto a private garden terrace, while an additional private balcony/terrace is located on the second floor. Wooden flooring runs throughout the main living areas, adding a touch of warmth and sophistication. Offering impeccable design, prime location, and outstanding amenities, this home presents a rare opportunity to experience the best of London living. Residents of St Pancras Place benefit from an array of exclusive amenities, including a concierge service, 24-hour CCTV security, swipe-card and video entry systems, and an on-site gym. The development also boasts a communal front yard, offering a peaceful gree
£ 1,200,000
3 bed house for sale
2 pictures
House · for sale
£ 900,000
New
3 bed house for sale
SW7
· 3 Bedrooms · House
· Garden · Equipped kitchen · Powder room
SW7 · 3 Bedrooms · House · Garden · Equipped kitchen · Powder room
Situated on a highly desirable residential street, this three-bedroom, end-of-terrace Victorian house offers a rare opportunity to acquire a home of character with significant potential for modernisation. The property is well-proportioned, extending to over 1,000 square feet across two floors, and retains its traditional layout and charm. A welcoming entrance hall, featuring a traditional timber door with stained-glass detailing, leads into a bright, bay-fronted living room. The ground floor continues with a separate dining room and a substantial galley kitchen that leads through to a rear lobby and a private, paved courtyard garden. The first floor comprises two well-proportioned double bedrooms and a practical single, including a generous principal bedroom at the front. The accommodation is served by a large family bathroom and a separate cloakroom on the landing. Throughout the home, high ceilings and large windows create a bright environment, providing an excellent canvas for a cre
£ 900,000
3 bed house for sale
2 pictures
House · for sale
£ 600,000
New
3 bed house for sale
SW7
· 3 Bedrooms · House
· Garden · Equipped kitchen · Parking · Concierge
SW7 · 3 Bedrooms · House · Garden · Equipped kitchen · Parking · Concierge
Chain free and positioned within a sought-after residential cul-de-sac in SW19, this three-bedroom end-of-terrace home presents an exciting opportunity for first-time buyers and young families alike. Offering approximately 1,000 sq. ft. of accommodation, the property presents an excellent opportunity for buyers to update and personalise a home to suit their own tastes and requirements. The ground floor comprises a spacious reception room, a separate kitchen, a conservatory overlooking the garden and the added convenience of a downstairs WC. Upstairs, there are three bedrooms and a family bathroom. Externally, the property benefits from residents parking and a large private rear garden. *CGI furniture used to virtually stage rooms in some images.
£ 600,000
3 bed house for sale
2 pictures
House · for sale
£ 1,450,000
New
3 bed house for sale
SW7
· 3 Bedrooms · House
· Garden · Equipped kitchen · Concierge
SW7 · 3 Bedrooms · House · Garden · Equipped kitchen · Concierge
A beautifully presented Victorian house, benefitting from a thoughtfully designed modern open plan interior, situated in the heart of Chiswick in the very popular 'Glebe Estate' - just moments from Chiswick High Road. This exceptionally stylish property comprises a bright 23 4 x12 double reception room, modern fitted kitchen with floor-to-ceiling windows, opening onto the beautifully landscaped garden. The first floor comprises two spacious double bedrooms with fitted wardrobes and bright family bathroom with a freestanding bath and separate shower. Occupying the top floor is an impressive full-width principal bedroom with a contemporary en-suite shower room. Ideally situated moments from Chiswick High Road, Turnham Green Terrace, and Devonshire Road with its cafes, bars, boutiques, shops, and restaurants (including the Michelin-starred La Trompette). Local transport links include Turnham Green tube station, numerous local bus routes and vehicular access via A4/M4 to central London, He
£ 1,450,000
4 bed house for sale
2 pictures
House · for sale
£ 1,200,000
New
4 bed house for sale
SW7
· 4 Bedrooms · House
· Garden · Equipped kitchen · Concierge
SW7 · 4 Bedrooms · House · Garden · Equipped kitchen · Concierge
The ground floor comprises two well proportioned double bedrooms, a family bathroom and direct access to an attractive private rear garden. The garden serves as a wonderful extension of the living space, offering ample room for outdoor dining, entertaining and family enjoyment throughout the year. Such a generous private garden is a rare and highly desirable feature in this central North West London setting. Occupying the first floor, the principal living accommodation features a bright and spacious reception room which opens onto a large fitted kitchen, creating an excellent space for both everyday living and entertaining. The layout provides a natural separation between living and sleeping accommodation while maintaining a practical flow throughout the home. The second floor provides two further double bedrooms, both offering excellent proportions and flexibility for family, guest or home office use. The accommodation is completed by a bathroom on the upper level together with access
£ 1,200,000
3 bed house for sale
2 pictures
House · for sale
£ 3,000,000
New
3 bed house for sale
SW7
· 3 Bedrooms · House
SW7 · 3 Bedrooms · House
My feeling about really brilliant architecture is that it is not only beautiful, sculptural and able to fulfil a brief, but that it also takes on notions of tranquillity, shade and rest Heidi Locher. Simply known as the Paxton Locher House, this outstanding home has been described by renowned architecture critic Kenneth Powell as one of the great London houses of the late 20th century. Designed by the London practice Paxton Locher, founded by Richard Paxton and Heidi Locher in 1985 this celebrated modern courtyard house is discreetly hidden behind Clerkenwell Green. Very much loved by the Clerkenwell community Paxton Locher virtually invented the Clerkenwell Loft. They were masters at bringing daylight deep into buildings creating striking spaces from constrained sites with this house designed around a central atrium with a retractable glass roof. Built between 1995/96 it is often cited as one of Londons most inventive urban homes, with rooms arranged around a central atrium, across mu
£ 3,000,000
4 bed house for sale
2 pictures
House · for sale
£ 1,695,000
New
4 bed house for sale
SW7
· 4 Bedrooms · House
· Garden · Parking · Equipped kitchen · Powder room · Concierge
SW7 · 4 Bedrooms · House · Garden · Parking · Equipped kitchen · Powder room · Concierge
Set back from the road with a front garden, side access, off street parking and a superb 62 ft south-west facing garden, the accommodation is well presented throughout and comprises a central and spacious entrance hall off which are a formal reception room and a kitchen, dining and family room to the rear of the house. The reception room to the front benefits from a deep bay window which floods the room with natural light. The kitchen, dining and family room spans the entire width of the house and sliding doors lead to the garden. The modern fitted kitchen has plenty of storage, a peninsular breakfast bar and integrated appliances. There is also a useful downstairs cloakroom together with a utility room. On the first floor are four good-sized bedrooms and a family bathroom. The entire footprint of this floor is replicated in the undeveloped loft space above, making it ideal for a large extension, subject to the usual consents. A paved terrace from the kitchen leads to 62 ft lawned gard
£ 1,695,000
3 bed house for sale
2 pictures
House · for sale
£ 1,375,000
New
3 bed house for sale
SW7
· 3 Bedrooms · House
· Garden · Equipped kitchen · Parking · Concierge
SW7 · 3 Bedrooms · House · Garden · Equipped kitchen · Parking · Concierge
A substantial and beautifully maintained three-bedroom semi-detached family home set on the prestigious Haymills Estate, offering approximately 1,391 sq ft (129.3 sq m) of bright and versatile accommodation, together with an integral garage, off-street parking and excellent scope to extend, subject to the usual planning consents. Set back behind a mature front garden and private driveway, this handsome double-fronted home immediately impresses with its generous proportions and abundance of natural light. The centrepiece of the property is the exceptional 27ft dual-aspect reception and dining room, an elegant space featuring a wide bay window, attractive parquet flooring and ample room for both formal entertaining and relaxed family living. To the rear, the spacious kitchen/breakfast room has been thoughtfully designed as the heart of the home, complete with a central island, extensive fitted cabinetry, generous dining space and French doors opening directly onto the garden, creating an
£ 1,375,000
4 bed house for sale
2 pictures
House · for sale
£ 1,750,000
New
4 bed house for sale
SW7
· 4 Bedrooms · House
· Garden · Fireplace · Equipped kitchen · Concierge
SW7 · 4 Bedrooms · House · Garden · Fireplace · Equipped kitchen · Concierge
Guide Price: 1,750,000-1,850,000 This gorgeous four-bedroom Edwardian terraced house has been meticulously extended and designed by the current owner to create an exceptional family home. The ground floor opens from an inviting entrance hallway with custom under-stairs storage into a beautifully finished front living room, featuring a wide bay window, herringbone flooring, and an elegant period fireplace. This space flows seamlessly into a central reception room, leading into a spectacular, extended open-plan kitchen and dining area. The kitchen is fully equipped with high-end integrated appliances and a marble splashback. Full-width bi-folding doors completely open up the rear wall, leading out onto a masterfully landscaped private rear garden. At the far end of the lawn sits a substantial, detached garden studio, fully powered and finished to provide a perfect home office or creative studio. A practical guest WC and utility cupboard complete the ground floor. The first floor accommod
£ 1,750,000
4 bed house for sale
2 pictures
House · for sale
£ 1,200,000
New
4 bed house for sale
SW7
· 4 Bedrooms · House
· Equipped kitchen · Parking · Powder room · Concierge
SW7 · 4 Bedrooms · House · Equipped kitchen · Parking · Powder room · Concierge
This semi-detached home in the Gunnersbury Park area boasts an impressive and instantly attractive exterior, offering ample space for off-street parking. The property comprises four bedrooms, three bathrooms, and spacious living accommodation, making it a highly desirable option for potential buyers. The ground floor offers extended living space, including a comfortable reception room, open plan kitchen lounge area, and a guest cloakroom, all decorated to a high standard. The bedrooms on the upper levels are generously proportioned, providing plenty of room for wardrobes and storage. There are two bathrooms furnished with a white suites and chrome fixtures, while the loft bedroom is particularly noteworthy for its abundance of natural light and storage space, as well as an en-suite bathroom. The location is another significant advantage, as Popes Lane enjoys excellent transport links to major roads, including the A4/M4 and A40/M40. Acton Town Station (Piccadilly and District Line) and
£ 1,200,000
3 bed house for sale
2 pictures
House · for sale
£ 748,000
New
3 bed house for sale
SW7
· 3 Bedrooms · House
· Balcony · Equipped kitchen · Parking · Concierge
SW7 · 3 Bedrooms · House · Balcony · Equipped kitchen · Parking · Concierge
A superbly appointed terraced residence situated just over a mile from Wimbledon Village High Street, offering well-balanced and thoughtfully arranged accommodation across two floors. The ground floor features a stylish contemporary kitchen with an extensive range of fitted units and integrated appliances, opening through to a bright and spacious reception/dining room with direct access onto a generous south-facing balcony. The first floor comprises three well-proportioned bedrooms, including a spacious principal bedroom with fitted wardrobes, together with a modern family bathroom. Further benefits include an integrated garage as well as an additional adjoining garage. The property is offered to the market with no onward chain
£ 748,000
3 bed house for sale
2 pictures
House · for sale
£ 850,000
New
3 bed house for sale
SW7
· 3 Bedrooms · House
· Garden · Equipped kitchen · Patio · Cellar · Concierge
SW7 · 3 Bedrooms · House · Garden · Equipped kitchen · Patio · Cellar · Concierge
As the vendors sole agent, Gibbs Gillespie is delighted to offer for sale this wonderful three-bedroom period cottage. Beautifully refurbished throughout, this charming home combines character features with stylish contemporary finishes to create a warm and inviting living space. The ground floor comprises a spacious double-aspect reception/dining room and a stunning fully integrated kitchen/breakfast room, ideal for modern family living and entertaining. A useful cellar and a convenient guest WC complete the accommodation on this level. To the first floor are three generous bedrooms, all benefiting from fitted wardrobes or built-in storage, together with a stylish contemporary shower room. Externally, the property boasts a larger-than-average front garden, providing a wonderful suntrap seating area, while the impressive 44ft rear garden features a lawn, two patio areas and useful rear access. Fowlers Walk is a highly sought-after, tree-lined street located within Ealings historic Bren
£ 850,000
2 bed house for sale
2 pictures
House · for sale
£ 450,000
New
2 bed house for sale
SW7
· 2 Bedrooms · House
· Garden · Equipped kitchen · Concierge
SW7 · 2 Bedrooms · House · Garden · Equipped kitchen · Concierge
Situated on the popular Tamworth Lane, this well-proportioned end-of-terrace freehold home offers comfortable accommodation ideal for first-time buyers, young families, or investors. The property provides approximately 59 sq m (644 sq ft) of internal living space and benefits from a practical layout with bright and airy rooms throughout. The ground floor comprises a welcoming reception room, a well-appointed kitchen with ample storage and workspace, and access to the private rear garden, providing an excellent space for outdoor dining and entertaining. Upstairs, there are two generously sized bedrooms together with a family bathroom. Tamworth Lane is conveniently located within easy reach of Mitcham town centre, local shops, schools, parks, and leisure facilities. Excellent transport links, including nearby rail stations, tram services, and bus routes, provide straightforward access to Central London, Wimbledon, Croydon, and surrounding areas
£ 450,000
4 bed house for sale
2 pictures
House · for sale
£ 575,000
New
4 bed house for sale
SW7
· 4 Bedrooms · House
· Garden · Parking · Equipped kitchen · Patio · Concierge
SW7 · 4 Bedrooms · House · Garden · Parking · Equipped kitchen · Patio · Concierge
Andrews Property Group are delighted to welcome to the market this spacious four bedroom family home located on a popular cul de sac road on the borders of Mitcham, Tooting and Colliers Wood. Presented in good condition and offering a wealth of flexible living accommodation the property briefly comprises an enclosed porch, entrance hall with cloak room W.C, kitchen and a spacious 26ft x 11ft reception room a great space to dine and entertain family and friends. Upstairs boasts a landing with loft access and boiler cupboard, four double bedrooms and a family bathroom. Outside the property benefits from off street parking and lawn to the front and patio rear garden perfect for those long summer days. Situated with 0.5 miles of both Tooting Station and Mitcham Eastfields Station this property would suit the growing family looking for excellent commuting services
£ 575,000
3 bed house for sale
2 pictures
House · for sale
£ 615,000
New
3 bed house for sale
SW7
· 3 Bedrooms · House
· Garden · Equipped kitchen · Parking · Cellar · Concierge · Heating
SW7 · 3 Bedrooms · House · Garden · Equipped kitchen · Parking · Cellar · Concierge · Heating
Situated in a convenient Zone 3 location, this generously proportioned and well-arranged three-bedroom family home is set across four levels, offering flexible living space including a lower ground floor, ground floor, first floor, and loft level. Spotless presentation throughout, the interior boasts a porch entrance, two generous reception rooms, a modern fitted kitchen, a delightful conservatory, and a guest W/C on the ground floor. The basement provides ample storage, while the first floor accommodates three comfortable bedrooms, complemented by a spacious four-piece family bathroom. A versatile loft room on the second floor adds to the home's appeal. Outside, enjoy front and rear gardens, with convenient parking available at the rear of the property. Additional features include triple glazing at the front and efficient gas central heating with a modern combination boiler. The property is offered to the market with no onward chain and would suit a wide variety of potential buyers
£ 615,000
3 bed house for sale
2 pictures
House · for sale
£ 900,000
3 bed house for sale
SW7
· 3 Bedrooms · House
· Garden · Parking
SW7 · 3 Bedrooms · House · Garden · Parking
Property info:Introducing a stunning 3 bedroom house located in the desirable Cheviot Gardens, London NW2. This property boasts a generous internal area of 130 sqm and is in good condition, making it an ideal family home. The house features 2 bathrooms, a front yard, a back garden, a driveway, and private parking spaces, perfect for those who value outdoor space and convenience. With a freehold tenure and a council tax band C, this resale property offers both comfort and financial security. Situated in the vibrant town of London, NW2, residents can enjoy easy access to a variety of nearby amenities and attractions. Whether it's shopping at nearby retail outlets, exploring green spaces, or dining at trendy eateries, there is something for everyone in this bustling area. Don't miss out on the opportunity to view this fantastic property. Call now to schedule a viewing and make this house your new home.Property particulars:Semi-Detached house comprising of: 130 sq.m approx 3 Bedrooms 3 Rec
£ 900,000
4 bed house for sale
2 pictures
House · for sale
£ 700,000
New
4 bed house for sale
SW7
· 4 Bedrooms · House
· Equipped kitchen · Concierge
SW7 · 4 Bedrooms · House · Equipped kitchen · Concierge
A spacious four-bedroom freehold house arranged over three floors, offering generous and versatile accommodation in a popular residential location in N19. The property provides a well-balanced layout with four bedrooms, alongside a comfortable reception room and a separate kitchen and dining area. Arranged over three floors, the house offers excellent flexibility for modern family living, with the upper floors providing well-proportioned bedroom accommodation. Further benefits include two bathrooms, useful storage and access to private outdoor space, making this an ideal home for families or those requiring additional space for working from home. Scholefield Road is conveniently located for the amenities of Archway, Crouch End and Hornsey, with a good selection of shops, caf?s, restaurants and local facilities nearby. Archway Underground Station (Northern Line) is within easy reach, providing direct connections into the West End and City, while numerous bus routes offer further links a
£ 700,000
4 bed house for sale
2 pictures
House · for sale
£ 735,000
New
4 bed house for sale
SW7
· 4 Bedrooms · House
· Garden · Equipped kitchen · Parking · Powder room · Concierge
SW7 · 4 Bedrooms · House · Garden · Equipped kitchen · Parking · Powder room · Concierge
A well-presented four-bedroom terraced house, arranged over three floors, with the added benefits of off-street parking and a low-maintenance garden. The ground floor features a cloakroom, a spacious entrance hall, and a generous kitchen/dining room to the rear of the property, ideal for family living and entertaining. The kitchen offers ample space to dine, complemented by stylish blue walls, black tiled splashback and marble-style floor tiles. From here, doors lead directly out to a low-maintenance patio-style garden, perfect for outdoor dining. There are also two useful storage cupboards accessed from the front of the house. On the first floor, there is a large double bedroom and a second versatile room, which can be used as a bedroom or reception room depending on needs. The top floor hosts two further double bedrooms and a family bathroom with a classic three-piece suite. Situated in a peaceful cul-de-sac, Cherry Close is just a stones throw from South Ealing Station (Piccadilly L
£ 735,000
4 bed house for sale
2 pictures
House · for sale
£ 1,750,000
New
4 bed house for sale
SW7
· 4 Bedrooms · House
· Garden · Parking · Concierge
SW7 · 4 Bedrooms · House · Garden · Parking · Concierge
A charming double-fronted semi-detached 1930s family home, influenced by the Arts & Crafts movement and originally commissioned by the Church of England. Set well back from the road, this spacious property enjoys a generous driveway providing off-street parking for several cars, together with an integral garage which offers excellent potential to create an additional reception room, subject to the necessary consents. Immaculately maintained throughout, the house is presented in excellent ready to move into condition, while offering scope for some cosmetic updating to suit individual tastes. To the rear, an undercroft provides a versatile garden room and adjoining store, ideal for use as a playroom, home office or additional living space, with direct access onto the garden. The elevated conservatory, with its adjoining terrace, provides a wonderful suntrap and an ideal spot from which to enjoy the attractive gardens. The well-proportioned accommodation is complemented by exceptional far
£ 1,750,000
4 bed house for sale
2 pictures
House · for sale
£ 675,000
New
4 bed house for sale
SW7
· 4 Bedrooms · House
· Garden · Parking
SW7 · 4 Bedrooms · House · Garden · Parking
Guide Price 675,000 - 725,000 Nestled in a charming street, this beautiful period terraced house offers a perfect blend of character and modern convenience. Boasting a generous 1,313 sq ft of living space, this delightful 4-bedroom property exudes warmth and homeliness throughout. The well-maintained interiors are bright and airy, creating a welcoming atmosphere for residents and guests alike. The property features an easy to maintain L shaped rear garden, perfect for outdoor relaxation and entertaining, as well as off-street parking for added convenience. Situated in a sought-after location, this home offers easy access to local amenities, schools, and transport links, making it an ideal choice for families or professionals seeking a peaceful yet well-connected lifestyle. Don't miss the opportunity to make this cosy and clean property your own. Contact us today to arrange a viewing and experience the charm of this homely abode firsthand
£ 675,000
4 bed house for sale
2 pictures
House · for sale
£ 1,499,950
New
4 bed house for sale
SW7
· 4 Bedrooms · House
· Garden · Equipped kitchen · Concierge
SW7 · 4 Bedrooms · House · Garden · Equipped kitchen · Concierge
Council tax band: E. A lovely 4 double bedroom family house with period features throughout, with 2 interconnecting reception rooms and large kitchen dining room located on the ever popular Highgate side of Crouch End. The property is moments away from local shops, restaurants, schools and amenities. With excellent scope for further extension subject to normal permissions. Viewing strongly advised via Hobarts the sole agents. Property additional info GARDEN: 34' 1 x 23' 7 (10.39m x 7.19m) KITCHEN/DINING: 21' 8 x 10' 2 (6.60m x 3.10m) RECEPTION: 12' 6 x 12' 2 (3.81m x 3.71m) RECEPTION: 15' 5 x 11' 6 (4.70m x 3.51m) BEDROOM: 13' 9 x 10' 2 (4.19m x 3.10m) BEDROOM: 14' 5 x 11' 2 (4.39m x 3.40m) BATHROOM: 7' 10 x 6' 3 (2.39m x 1.91m) BEDROOM: 12' 6 x 12' 2 (3.81m x 3.71m) BEDROOM: 16' 9 x 15' 5 (5.11m x 4.70m)
£ 1,499,950
3 bed house for sale
2 pictures
House · for sale
£ 825,000
New
3 bed house for sale
SW7
· 3 Bedrooms · House
· Garden · Equipped kitchen · Parking
SW7 · 3 Bedrooms · House · Garden · Equipped kitchen · Parking
RARE TO THE MARKET is this well-presented three-bedroom freehold terraced home, ideally situated in the highly sought-after SE16 neighbourhood. Offering generous and well-proportioned accommodation throughout, the property features a bright and spacious living room, a modern fitted kitchen with direct access to the private rear garden, and three well-sized bedrooms, making it an ideal home for families, first-time buyers, or those looking to upsize. Externally, the property benefits from a private rear garden, a garage, and additional off-street parking, providing excellent convenience and practicality. Perfectly positioned on the doorstep of Stave Hill Ecological Park, The Hop Garden, and Russia Dock Woodland, this home enjoys some of SE16's most popular green spaces, offering scenic walks, play areas, and an abundance of wildlife. The property is also within easy reach of Bacon's College, making it an excellent choice for families. Ideally located within the desirable SE16 neighbourh
£ 825,000

Get email alerts

Don't miss out: be the first to know about new properties

The alert was correctly created

On subscribing you accept the conditions of use and the privacy policy
Alert
Receive new ads in your inbox
Save this search
Receive alerts for new listings

We'll send you an email when we have new properties for: "Houses for sale in SW7"

The alert was correctly created

SW10
SW5
Get email alerts and be the first to see new listings
Required field
On subscribing I accept the terms of the privacy policy
Perfect! You'll soon start receiving new listings via email
Alert
Receive an email when we have new ads for Houses for sale in SW7
Save this search
Filters

Bedrooms

Size (sq.ft)

sq.ft
sq.ft

Price

£
£

Property type

Bathrooms

Clear all filters
Receive notifications when new entries are published.