29,963 houses for sale in SW10

2 bed house for sale
2 pictures
House · for sale
£ 450,000
2 bed house for sale
SW10
· 2 Bedrooms · House
· Equipped kitchen · Patio · Concierge
SW10 · 2 Bedrooms · House · Equipped kitchen · Patio · Concierge
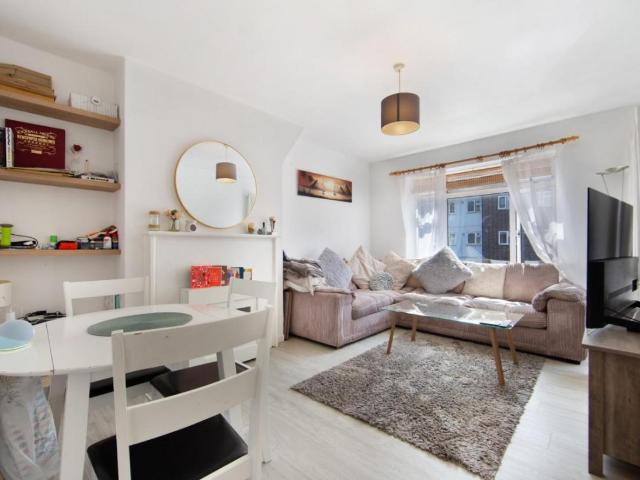
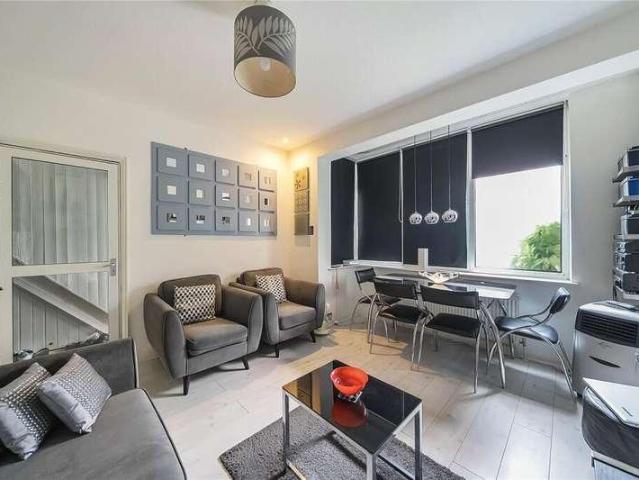
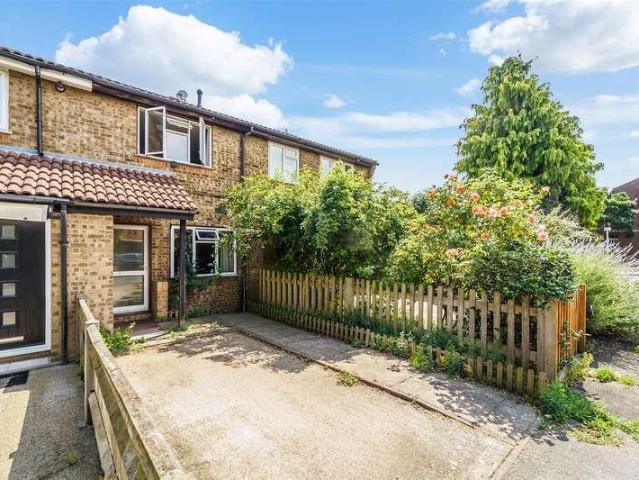
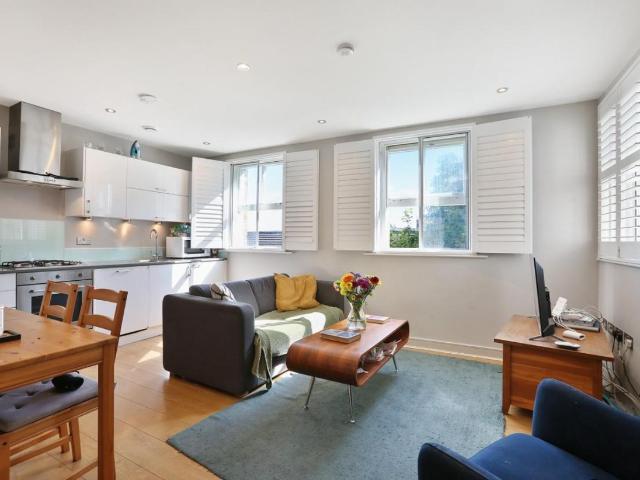
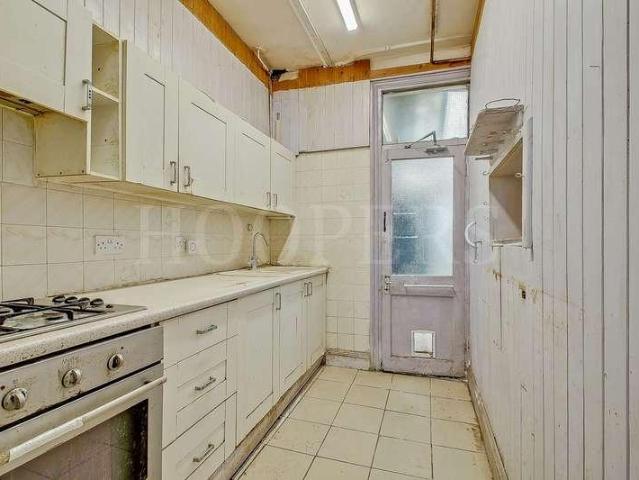
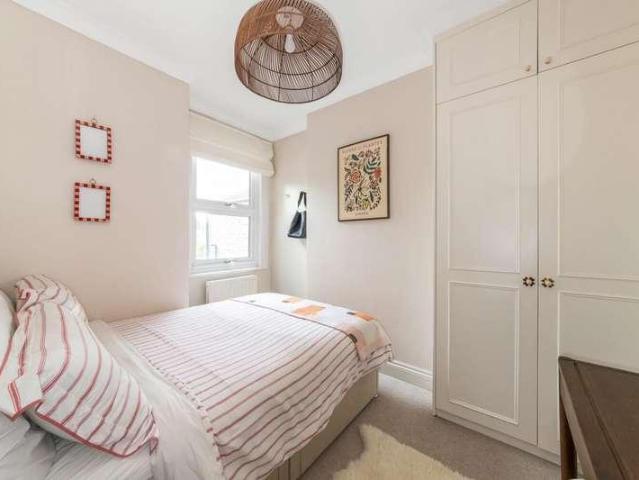
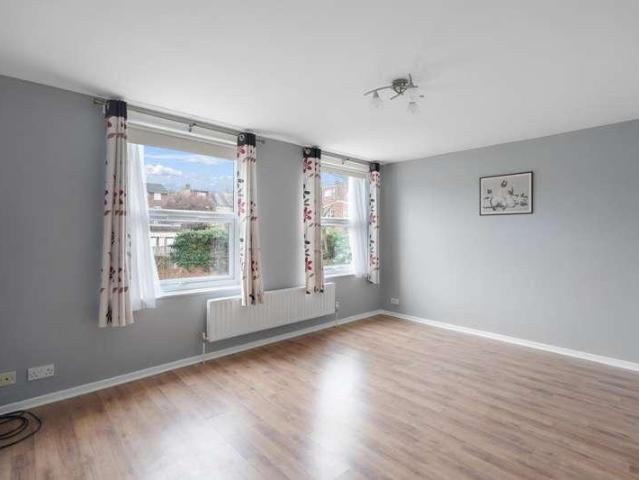
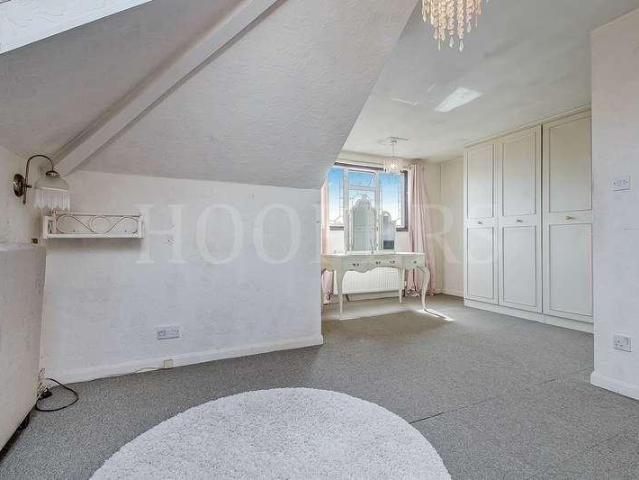
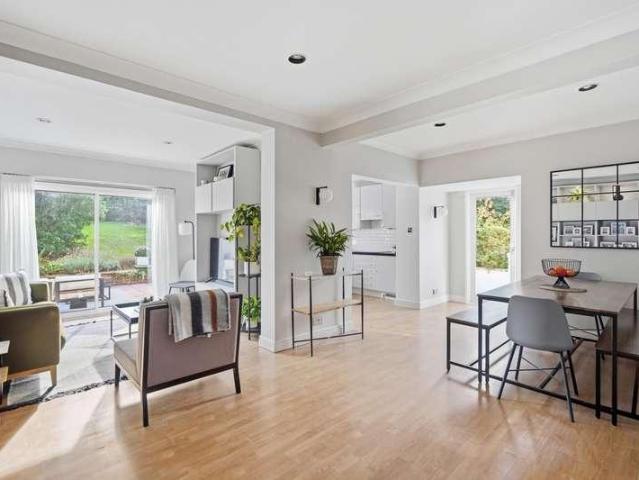
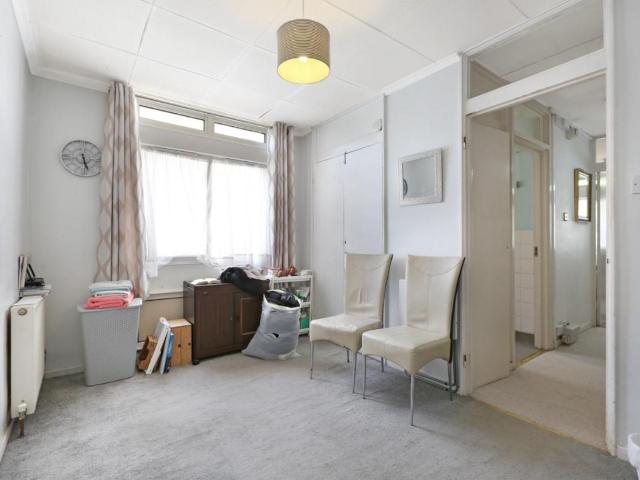
Standout Features ASKING PRICE 450,000 CHAIN-FREE TWO BEDROOM DUPLEX APARTMENT PRIVATE PATIO AREA IDEAL LOCATION CLOSE TO CLAPHAM COMMON SEPARATE KITCHEN WITH DINING/RECEPTION ROOM TWO DOUBLE BEDROOMS In Proximity of Shops, Restaurants and Amenities In Proximity of Schools, Transport Links In Proximity of Parks and Green Spaces Property DescriptionEPC TBC COUNCIL TAX BAND C CHAIN-FREE Asking Price - 450,000 New to the market is this well-proportioned Two-Bedroom Duplex situated in a quiet development Cedars Road in proximity of Clapham Common. Offering its own private entrance, the ground floor offers a separate kitchen, an open-plan living/reception room and also benefits from its own private patio. The second floor offers two well-sized double bedrooms as well as a family bathroom. Cedars Road benefits from being in proximity of a plethora of shops, restaurants, amenities good schools, great transport links, parks and green spaces. RESTAURANTS, SHOPS AND AMENITIES In proximity of Ced
£ 450,000
4 bed house for sale
2 pictures
House · for sale
£ 1,150,000
4 bed house for sale
SW10
· 4 Bedrooms · House
· Garden · Equipped kitchen · Patio · Concierge
SW10 · 4 Bedrooms · House · Garden · Equipped kitchen · Patio · Concierge
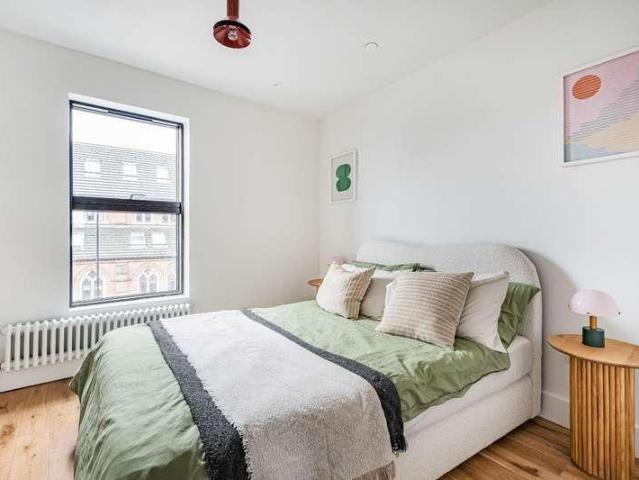
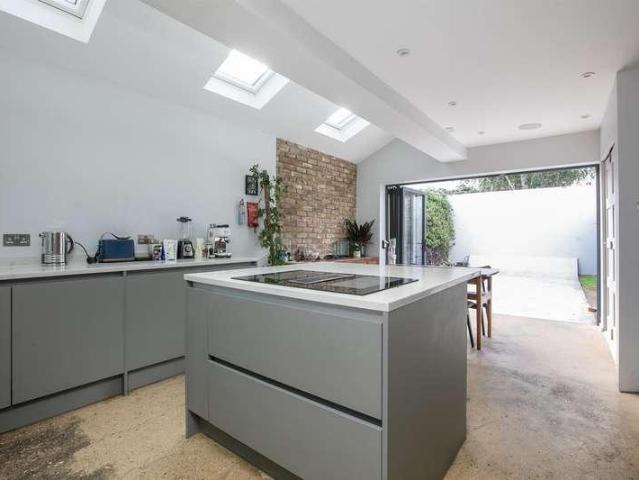
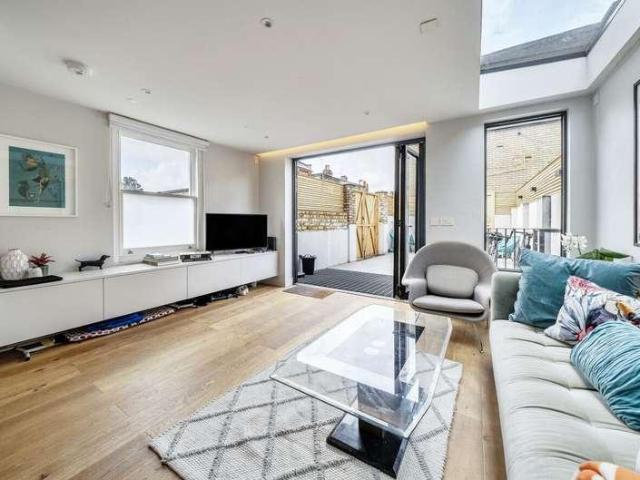
This beautifully presented four bedroom end of terrace period house is offered to the market chain free and is ideally situated in the heart of Clapham Old Town, providing a rare opportunity to acquire a substantial family home in a highly sought-after location. The property has been thoughtfully refurbished to an exceptional standard, seamlessly blending original period features with contemporary finishes throughout. Upon entering, you are welcomed by a spacious an impressive 34ft open plan kitchen and reception area, which serves as the focal point of the home and provides an ideal space for both entertaining and every-day family living. The kitchen is equipped with high-quality integrated appliances, ample storage, and elegant worktops, while the generous reception space benefits from abundant natural light and tasteful dcor and direct access via bi fold doors out to a patio garden. The property offers four well-proportioned bedrooms, each thoughtfully arranged with built in wardrob
£ 1,150,000
2 bed house for sale
2 pictures
House · for sale
£ 400,000
2 bed house for sale
SW10
· 2 Bedrooms · House
· Equipped kitchen · Parking · Concierge
SW10 · 2 Bedrooms · House · Equipped kitchen · Parking · Concierge
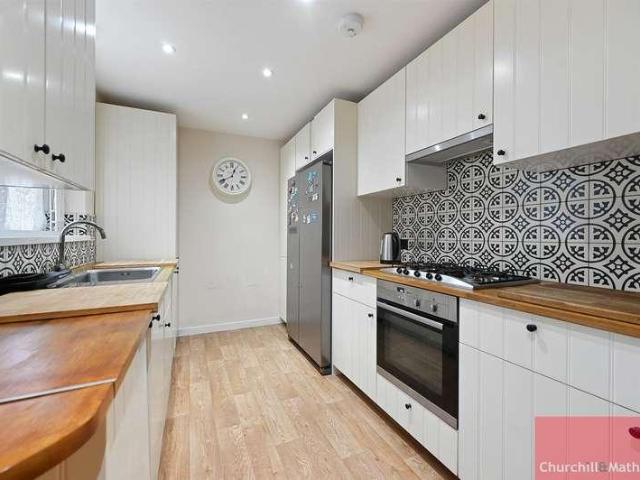
Standout Features Two Bedroom Apartment Ground Floor Modern Finish Throughout Designated Secure Parking Gated Development Lease Length: 177 Years Remaining Service Charge: 1,815 PA Ground Rent: Not Payable Property DescriptionInternally you are presented with a spacious reception room, with plenty of space for relaxing and for a dining table and chairs. The room has been finished with wood flooring that youll find throughout the property and dark green painted feature walls. The kitchen is finished in a timeless style with a good range of wall and base units, butchers block work tops, a metro tiled splash back and a built-in oven and hob. There are two good-sized bedrooms, both with space for a bed and additional furniture and they both benefit from built in wardrobes. The sleek bathroom has a three-piece suite, complete with a shower over the bath, a WC and a sink with storage underneath, it is finished with metro tiling on the walls and contrasting floor tiles. The property is in a g
£ 400,000
3 bed house for sale
2 pictures
House · for sale
£ 850,000
3 bed house for sale
SW10
· 3 Bedrooms · House
· Garden · Equipped kitchen
SW10 · 3 Bedrooms · House · Garden · Equipped kitchen
Guide Price: ?850,000. The Seller welcomes offers from buyers in a position to proceed.The property is flooded with natural light and has a modern design throughout. Featuring a bespoke kitchen and stylish contemporary bathrooms. From the top floor you have views over the iconic Trellick Tower to the front, and to the rear you can see as far as the BT Tower in Fitzrovia.Saltram Crescent is a peaceful tree-lined residential street, ideally located between Queen s Park and Maida Vale. Close to Salusbury Road and Elgin Avenue, where you will find a variety of highly regarded independent cafes, restaurants, shops and pubs, as well as the renowned weekly farmers market. Not forgetting that Portobello Road is also within easy reach.The green open spaces and leisure facilities of Paddington Recreation Ground are close by, as well as Queen s Park, which features tennis courts, a children s play area, and a pitch-and-putt course, along with Tamplin Mews Gardens and Paddington Recreation Ground.
£ 850,000
2 bed house for sale
2 pictures
House · for sale
£ 650,000
2 bed house for sale
SW10
· 2 Bedrooms · House
· Garden · Fireplace · Equipped kitchen · Concierge
SW10 · 2 Bedrooms · House · Garden · Fireplace · Equipped kitchen · Concierge
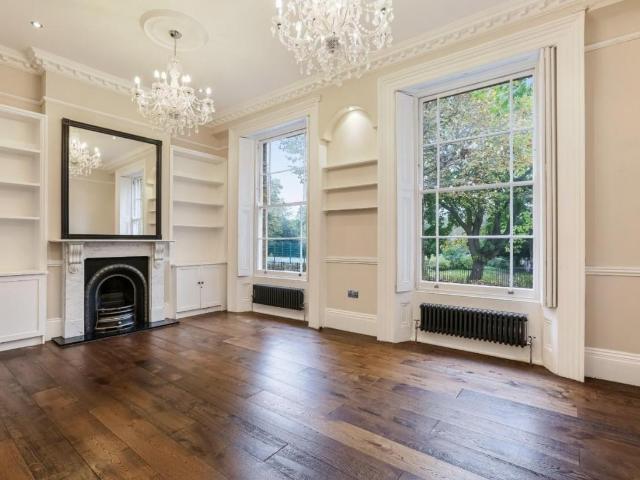
Standout Features Restored Grade II Regency Building Two Bedrooms Two Bathrooms Lease Length: 115 Years Remaining Service Charge: 2,720 PA Ground Rent: 495 PA (Subject to Increase) Property DescriptionInternally you are presented with a spacious reception room with ball room height ceilings, two large Regency style sash windows with full length original shutters giving you views of the park. The room has had many of its original features reinstated including the egg and dart cornicing design, Georgian marble fireplace from Henley and Kingston and wide plank oak flooring, with twelve light grand chandeliers continuing the Regency theme. There is a classic and modern kitchen with Tewkesbury oak units and black granite work tops, integrated appliances including an oven and hob, microwave, dishwasher and wine chiller and is finished with a marble style tiled splash back and interchangeable lighting. Both bedrooms are of a good size and have high ceilings and sash windows with garden views.
£ 650,000
3 bed house for sale
2 pictures
House · for sale
£ 700,000
3 bed house for sale
SW10
· 3 Bedrooms · House
· Garden · Equipped kitchen · Concierge
SW10 · 3 Bedrooms · House · Garden · Equipped kitchen · Concierge
This freehold property on Tamarisk Square offers 3 bedrooms, 1 bathroom plus a separate toilet and a well-appointed kitchen. The dining room leads out onto a low maintenance west facing garden with a well-constructed shed creating an inviting space for everyday living. The home also has a separate reception room, providing flexibility for entertaining or simply relaxing with the family. The property is located in a quiet cul-de-sac, ensuring a peaceful environment away from the hustle and bustle of city life. This location offers a serene retreat while still being within easy reach of London's amenities. Tamarisk Square benefits from its proximity to various schools and parks, making it an attractive option for families. The area is well-connected by public transport, providing convenient access to the rest of London. Local shops and services are also easily accessible, adding to the convenience of this location. Take advantage of this opportunity to own a home in such a desirable loca
£ 700,000
1 bed house for sale
2 pictures
House · for sale
£ 350,000
1 bed house for sale
SW10
· 1 Bedroom · House
· Fireplace · Equipped kitchen · Concierge
SW10 · 1 Bedroom · House · Fireplace · Equipped kitchen · Concierge
Standout Features One Bedroom Period Conversion Well Presented Throughout Share of Freehold Lease Length: 175 Years Remaining Property DescriptionInternally you are presented with a light and well-presented open plan reception room. The large windows fill the room with natural light, and the feature fireplace and wooden floors give the room period charm. The modern and sleek kitchen area has white high gloss handleless wall and base units with contrasting work tops and a built-in oven and hob. The bedroom has carpeting and neutral dcor with plenty of space for a king size bed and benefits from built in wardrobes. The stylish bathroom has a three-piece suite complete with a shower over the bath, a WC and a sink with storage underneath, and has been finished with localised grey wall tiling and a pattern floor tile. The sash windows to the front of the property have recently been replaced and the property is double glazed throughout. The property is located 0.4 miles away from Kings Colle
£ 350,000
1 bed house for sale
2 pictures
House · for sale
£ 300,000
1 bed house for sale
SW10
· 1 Bedroom · House
· Balcony · Equipped kitchen · Concierge
SW10 · 1 Bedroom · House · Balcony · Equipped kitchen · Concierge
Standout Features One Bedroom Private Balcony Purpose Built Lease Length: 100 Years Remaining Service Charge: 1,600 PA Ground Rent: 10 PA Property DescriptionInternally you are presented with a good-sized reception room, with plenty of natural light and space for relaxing and for a dining table and chairs. Leading off the reception room is the South facing private balcony, the perfect spot to dine al fresco or enjoy your morning coffee. There is a smart and modern kitchen with sleek handleless wall and base units with a complementary work top and back splash and built in appliances. The bedroom is bright and has plenty of space for a double bed and for additional furniture. The bathroom has a double shower cubicle with an overhead rain shower and a sink and is finished with large marble style wall tiles and there is a separate WC for added convenience. The property has neutral dcor throughout and wood effect flooring throughout, and further benefits from storage in the hallway. The pro
£ 300,000
1 bed house for sale
2 pictures
House · for sale
£ 250,000
1 bed house for sale
SW10
· 1 Bedroom · House
· Balcony · Equipped kitchen · Concierge
SW10 · 1 Bedroom · House · Balcony · Equipped kitchen · Concierge
Standout Features One Bedroom West Facing Balcony Close to Transport Links Great Location Plentiful Storage Lease 117 Years Remaining Property DescriptionThe reception/dining room offers space for living furniture to relax and entertain guests with access to a West facing balcony, perfect for an outdoor retreat. From the hallway youll find a kitchen with space for plumbing and white goods. The bedroom is generously sized, offering room for a double bed and furniture. Youll also find a three-piece bathroom suite off the hallway, perfect for a relaxing soak or the busy morning dash. The property also offers plenty of storage space for added convenience. The property is a 0.6 mile from Denmark Hill and 0.5 miles from Loughborough Junction Station for fast trains to Victoria, the City Thameslink line and the Overground between Clapham Junction and Highbury and Islington (via Canada Water and Shoreditch). Camberwell is a major bus hub with routes all over the city. There are several great p
£ 250,000
3 bed house for sale
2 pictures
House · for sale
£ 450,000
3 bed house for sale
SW10
· 3 Bedrooms · House
· Equipped kitchen · Concierge
SW10 · 3 Bedrooms · House · Equipped kitchen · Concierge
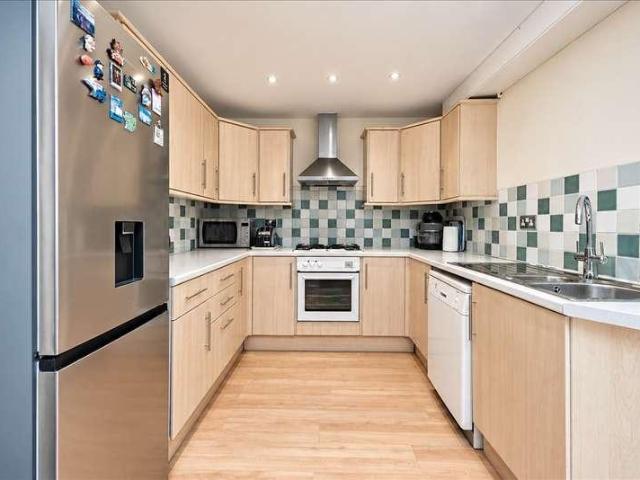
A three double bedroom, two bathroom split-level apartment set within a converted Victorian house, located in a highly sought-after area. The property offers great potential for further improvement, making it an ideal opportunity to create a superb home. The apartment is arranged over the upper floors, with a private entrance from the first floor leading to accommodation across the second and third floors. High ceilings, neutral dcor, and good natural light create a bright and spacious ambience throughout. The second floor features a good-sized reception room with dual windows to front aspect, open to a modern kitchen/dining area with fitted units and integrated appliances. Two double bedrooms are also on this level, along with a fully tiled family bathroom with contemporary suite of bath and shower over, wash hand basin and w. The top floor is dedicated to the main bedroom, which benefits from Velux windows and an en-suite with modern white suite of shower cubicle, wash hand basin and
£ 450,000
3 bed house for sale
2 pictures
House · for sale
£ 700,000
3 bed house for sale
SW10
· 3 Bedrooms · House
· Equipped kitchen · Concierge
SW10 · 3 Bedrooms · House · Equipped kitchen · Concierge
Charming freehold house set within a peaceful cobbled mews street - Offering a rare blend of rustic character and versatile contemporary living - Recently refurbished - Open-plan reception/kitchen area - Striking period features - En suite principle bedroom - Further two double bedrooms - Private courtyard - Four piece family bathroom - 796 sq ft / 73.95 sq m - Outdoor storage cupboard - Close proximity to West Hampstead and Kilburn High Road amenities - Well connected transport links (Kilburn High Road Overground station (0.2 miles), Kilburn Park Bakerloo line (0.3 miles), West Hampstead Jubilee line, Thameslink and Overground (0.5 miles) - Chain free - EPC Rating: D, Council Tax: Camden band F
£ 700,000
2 bed house for sale
2 pictures
House · for sale
£ 850,000
2 bed house for sale
SW10
· 2 Bedrooms · House
· Equipped kitchen · Concierge
SW10 · 2 Bedrooms · House · Equipped kitchen · Concierge
This beautifully presented Georgian two bedroom terraced house, situated just off the vibrant Walworth Road, offers a perfect blend of period charm and contemporary style. With an internal area of approximately 1,000 square feet, the property is stunning throughout and showcases an exceptional open plan design that creates an amazing living space ideal for modern living. The ground floor features a spacious reception area that seamlessly flows into a stylish dining space and a thoughtfully designed kitchen, all finished to a high specification. The abundance of natural light enhances the sense of space and warmth, while carefully retained original features add character and elegance. Upstairs, there are two generous double bedrooms, both tastefully decorated and offering ample storage, as well as a modern family bathroom with contemporary fittings. The layout has been thoughtfully considered to maximise both comfort and practicality, making this home suitable for professionals, couples
£ 850,000
2 bed house for sale
2 pictures
House · for sale
£ 850,000
2 bed house for sale
SW10
· 2 Bedrooms · House
· Garden · Balcony · Equipped kitchen
SW10 · 2 Bedrooms · House · Garden · Balcony · Equipped kitchen
Discover contemporary city living at its finest in this exceptional two-bedroom, two-bathroom apartment, perfectly positioned within the highly desirable Vermont House development. Designed with both style and comfort in mind, this beautifully presented home boasts a spacious open-plan living and dining area, flooded with natural light through impressive floor-to-ceiling windows that open onto a private balcony, an ideal space to relax or entertain while enjoying the vibrant surroundings. The apartment features two generous double bedrooms, including a luxurious principal suite complete with a modern en-suite bathroom. A stylish family bathroom, excellent built-in storage, and a sleek, fully integrated designer kitchen with high-specification appliances complete this thoughtfully designed home. Residents of Vermont House benefit from beautifully landscaped communal gardens, providing a tranquil oasis away from the hustle and bustle of the city, while the development itself offers a sec
£ 850,000
3 bed house for sale
2 pictures
House · for sale
£ 550,000
3 bed house for sale
SW10
· 3 Bedrooms · House
· Garden · Parking · Gym · Equipped kitchen · Concierge
SW10 · 3 Bedrooms · House · Garden · Parking · Gym · Equipped kitchen · Concierge
Henry Wiltshire are pleased to present this versatile and generously proportioned home offers an exciting opportunity for both families and investors alike. Set on a quiet residential street, the property boasts multiple spacious reception rooms, a sleek ground-floor shower room, and a modern kitchen that opens out to a charming private garden ideal for everyday living and summer entertaining. Upstairs, youll find three well-sized bedrooms and a contemporary family bathroom, providing plenty of space and comfort for a growing family. One of the standout features is the double garage, which offers huge potential, whether you're dreaming of a home office, personal gym, studio, or further development (STPP). Location-wise, the home is superbly situated within walking distance of both Streatham Common and Norbury stations, making it perfect for commuters. Local schools, green spaces, and amenities are all close by, adding to the propertys strong appeal. Already configured as two separate f
£ 550,000
2 bed house for sale
2 pictures
House · for sale
£ 450,000
2 bed house for sale
SW10
· 2 Bedrooms · House
· Garden · Equipped kitchen
SW10 · 2 Bedrooms · House · Garden · Equipped kitchen
A well presented two double bedroom freehold home with a private driveway, located on a quiet cul-de-sac just a short walk from Colliers Wood Tube Station and a fantastic selection of local amenities. Offered to the market chain free, the property comprises a spacious through lounge, a fitted kitchen leading into a bright conservatory, which in turn opens onto a private rear garden. Upstairs, the property offers two generous double bedrooms and a modern family bathroom. Further benefits include loft storage, adding to the practicality of this charming home. Offered chain free, this is an excellent opportunity for first time buyers looking in the area.IMPORTANT NOTE TO POTENTIAL PURCHASERSTo conform with Government Money Laundering Regulations 2019, we are required to confirm the identity of all prospective buyers. We use the services of a third party, Thirdfort, you will receive an email with details of how to download their App. You will need to input full name, date of birth and curr
£ 450,000
3 bed house for sale
2 pictures
House · for sale
£ 850,000
3 bed house for sale
SW10
· 3 Bedrooms · House
· Equipped kitchen · Parking
SW10 · 3 Bedrooms · House · Equipped kitchen · Parking
This three-bedroom family home is located in the highly sought-after North Dulwich Triangle, offering a great opportunity for families looking to settle in a well-connected and popular residential area. The property provides well-proportioned living space throughout, combining comfort, practicality and a welcoming atmosphere that suits modern family life.Upon entering the house, you are greeted by a spacious and inviting kitchen/living area, which creates a great space for both everyday family living and entertaining.Upstairs, the property comprises three bedrooms and an ensuite toilet, providing comfortable accommodation for a growing family.This property is ideal for those seeking a family-friendly environment with excellent local amenities close by. The house also benefits from off-street parking, ensuring that convenience and practicality go hand in hand. Situated close to well-regarded local schools and within the catchment area for The Charter School, the property offers an excel
£ 850,000
4 bed house for sale
2 pictures
House · for sale
£ 650,000
4 bed house for sale
SW10
· 4 Bedrooms · House
· Equipped kitchen
SW10 · 4 Bedrooms · House · Equipped kitchen
Welcome to Churchill Road, a three-bedroom mid-terraced house ideally located in the heart of Willesden Green. Offered chain-free and on a freehold basis, the property requires complete modernisation throughout. Please note there is currently no functional kitchen, and as such, the property is unlikely to be suitable for mortgage purchasers. Prospective buyers are encouraged to consider this prior to making an enquiry. The property presents excellent potential for improvement and extension, with scope to extend into the loft and at ground floor level, subject to the usual planning consents. We would also highlight that strong interest has already been received, and any offers submitted should reflect the level of demand and opportunity on offer.
£ 650,000
1 bed house for sale
2 pictures
House · for sale
£ 375,000
1 bed house for sale
SW10
· 1 Bedroom · House
· Equipped kitchen · Concierge
SW10 · 1 Bedroom · House · Equipped kitchen · Concierge
Standout Features One Bedroom Study Grade II Listed Development Lease Length: 985 Years Remaining Service Charge: 2,600 PA Ground Rent: 250 PA Property DescriptionInternally you are presented with a bright open plan reception room, with space for relaxing and for a dining table and chairs. The modern kitchen area has sleek white gloss wall and base units, a complimentary grey quartz worktop and built in appliances. The bedroom is of a good size with plenty of space for a double bed and additional furniture, and there is a separate study with built in storage. There is a bright bathroom with a three-piece suite complete with overhead rain shower, a sink and a WC and is finished with neutral wall and floor tiling. The property has neutral dcor and wooden flooring throughout. Located opposite the wonderful Brunswick Park and just a short walk to Camberwell Church Street where you can hop on a number of buses that will whisk you into the City and beyond. Denmark Hill Station is a pleasant
£ 375,000
3 bed house for sale
2 pictures
House · for sale
£ 975,000
3 bed house for sale
SW10
· 3 Bedrooms · House
· Garden · Equipped kitchen · Concierge
SW10 · 3 Bedrooms · House · Garden · Equipped kitchen · Concierge
Fab Parkside Three Bedroom Period Home with South Facing Garden - CHAIN FREE. Facing the much-loved (and newly revamped) Harold Moody Park, this terrific three-bedroom period home supplies a notably pleasant spot to call home. Enjoying a peaceful south facing rear garden, full-width kitchen extension and well-appointed interior, the property ticks all the boxes. The accommodation comprises a comfortable reception, large extended kitchen/diner, three double bedrooms, bathroom and shower room. You're well connected via three nearby stations: Nunhead (to Victoria and Blackfriars), Queens Road Peckham (5 mins to London Bridge, Victoria soon after), and Peckham Rye (all three terminals). The latter two also have London Overground. Nunhead Lane is a good place for local grocery shopping - it has a wet fish shop, butcher, a proper bakery and a greengrocer.The exterior overlooks the gently sloping park, offering plenty of light and leafy views. Inside, the hall features solid oak flooring, hig
£ 975,000
3 bed house for sale
2 pictures
House · for sale
£ 750,000
3 bed house for sale
SW10
· 3 Bedrooms · House
· Equipped kitchen · Parking · Concierge
SW10 · 3 Bedrooms · House · Equipped kitchen · Parking · Concierge
We are proud to present this charming mews house, located on a private, gated development less than five minutes walk from Archway underground station (Zone 2).This newly renovated property offers 1,056 square feet of living space and comprises three bedrooms (one ensuite), a large open-plan kitchen / reception with plenty of room for dining and relaxation, a family bathroom and a downstairs guest toilet. The house has an allocated parking space within the gated development that can be rented out, if not needed.Old Forge is within easy reach of Archway Underground Station (Northern Line), Upper Holloway Overground Station as well as local bus routes. Holloway Road and Junction Road offer a wealth of supermarkets, shops, bars, cafes, restaurants and other amenities. The green spaces of Whittington Park, Waterlow Park, and Hampstead Heath are also within reach for dog owners and nature lovers
£ 750,000
4 bed house for sale
2 pictures
House · for sale
£ 650,000
4 bed house for sale
SW10
· 4 Bedrooms · House
· Garden · Equipped kitchen · Powder room
SW10 · 4 Bedrooms · House · Garden · Equipped kitchen · Powder room
We are excited to bring to the market this well presented post-war built family house offering spacious accommodation with the benefit of 4 bedrooms/2 bathrooms and a ground floor guest cloakroom.The property is offered for sale chain free and is located just off Roundwood Road in a residential no through road. The house is situated within a few yards of multiple shopping and bus services at Church Road with the nearest Station being Neasden (Jubilee Line).Loft conversion providing principal suite of large bedroom with ensuite shower room/WC.Ground Floor: Entrance Hall: Wood flooring. Understairs cupboard. Guest Cloakroom: Low level WC and wash hand basin. Through Lounge: 26?1? x 11?0? (7.96m x 3.32m). Wood flooring. Double glazed bay window to front room. Double glazed French doors from rear room to garden. Kitchen: 14?0? x 8?10? (4.26m x 2.68m). Newly fitted with a range of high gloss finish white wall cupboards and matching base cabinets with work surfaces above and tiled surrounds.
£ 650,000
3 bed house for sale
2 pictures
House · for sale
£ 799,950
New
3 bed house for sale
SW10
· 3 Bedrooms · House
· Garden · Balcony · Equipped kitchen · Powder room
SW10 · 3 Bedrooms · House · Garden · Balcony · Equipped kitchen · Powder room
We are pleased to be able to bring to the market this Edwardian built centre terrace house which is offered for sale chain free.The property is located on the ever popular Dollis Hill Estate being within a few hundred yards of Dollis Hill (Jubilee Line) Tube Station and the magnificent 80 acres of Gladstone Park recreational space.Although the property needs updating it allows a buyer an opportunity to leave their own stamp on the property.Ground Floor: Entrance Hall: Lounge (front): 16?9? x 12?9? (5.10m x 3.88m). Bay window. Dining Room (rear): 12?9? x 12?7? (3.88m x 3.83m). Original built-in dresser. Door to pantry housing gas boiler. Sliding patio doors to conservatory. Conservatory: 12?7? x 8?8? (3.84m x 2.64m). Door to rear garden. Door to: Guest Cloakroom: 4?2? x 2?6? (1.28m x 0.77m). Low level WC and wash hand basin. Kitchen: 9?0? x 5?10? (2.74m x 1.78m). First Floor: Bedroom 1 (front): 16?7? x 12?9? (5.05m x 3.88m). Bay window. Door to balcony. Bedroom 2 (rear): 12?7? x 9?9? (3
£ 799,950
3 bed house for sale
2 pictures
House · for sale
£ 650,000
3 bed house for sale
SW10
· 3 Bedrooms · House
· Garden · Fireplace · Equipped kitchen · Patio · Concierge
SW10 · 3 Bedrooms · House · Garden · Fireplace · Equipped kitchen · Patio · Concierge
An exceptional three-bedroom period family home for sale in the heart of Forest Hill, offering beautifully curated interiors and an impressive south-facing rear garden. Extending to approximately 1,066 sq ft across two elegantly arranged floors, this charming residence seamlessly blends timeless character with refined contemporary living. To the front of the property, a superb reception room is bathed in natural light and enhanced by bespoke fitted joinery and a striking feature fireplace, creating a sophisticated yet welcoming setting for both relaxing and entertaining. To the rear, the property opens into a stunning 22 ft kitchen/dining room undoubtedly the heart of the home. The beautifully designed deVOL kitchen has recently been repainted and re-oiled, and further benefits from underfloor heating. Expansive bifold doors lead effortlessly onto the magnificent south-facing rear garden, featuring a generous patio area and mature planting, providing an idyllic backdrop for al fresco d
£ 650,000
4 bed house for sale
2 pictures
House · for sale
£ 650,000
4 bed house for sale
SW10
· 4 Bedrooms · House
· Garden · Parking · Equipped kitchen · Concierge
SW10 · 4 Bedrooms · House · Garden · Parking · Equipped kitchen · Concierge
A beautifully presented four-bedroom house for sale in a quiet Cul-de-sac on Ewart Road with a private west facing garden. Arranged over three floors and offering approximately 1,212 sq ft of well-designed living space, this charming property combines generous proportions with versatile accommodation throughout. Upon entering, you are welcomed by a bright reception room, a convenient downstairs WC, and a spacious kitchen/diner to the rear with direct access to the private garden. The first floor offers exceptional flexibility, with a large, light-filled reception room that could also serve as an additional bedroom, alongside a well-proportioned double bedroom. The upper floor comprises three further bedrooms, all thoughtfully arranged, complemented by a family bathroom and a separate shower room. Further benefits include off street parking to the front and rear of the property, a shed, fitted wardrobes perfect for storage, an abundance of natural light and so much more. The property is
£ 650,000
2 bed house for sale
2 pictures
House · for sale
£ 575,000
2 bed house for sale
SW10
· 2 Bedrooms · House
· Equipped kitchen · Concierge
SW10 · 2 Bedrooms · House · Equipped kitchen · Concierge
We are pleased to be able to bring to the market for sale this extended 1930s built semi-detached bungalow which is offered for sale chain free.The property has been altered to provide larger than average accommodation by the construction of a loft room being the principal bedroom with ensuite shower room/WC and the property offers a large reception area (formerly two rooms) which is ideal for entertaining. The property could be reconfigured to a three bedroom bungalow if required.The property is located within a few hundred yards of local bus services and shops at Church Lane.The property is located within a few hundred yards of Welsh Harp Sailing Club on Old Oak Lane and local open spaces.Ground Floor: Lounge (front): 24?0? x 13?7? (7.30m x 4.13m). Open plan with: Dining Room: 10?6? x 7?10? (3.20m x 2.40m). Door to: Kitchen: 8?4? x 7?10? (2.55m x 2.40m). Fitted wall and base cabinets with work surfaces above. Built-in gas hob with oven below and extractor hood above hob. Plumbing for
£ 575,000
3 bed house for sale
2 pictures
House · for sale
£ 1,000,000
3 bed house for sale
SW10
· 3 Bedrooms · House
· Fireplace · Equipped kitchen · Concierge
SW10 · 3 Bedrooms · House · Fireplace · Equipped kitchen · Concierge
A beautifully presented and rarely available three bedroom semi-detached house forming part of a pretty tree-lined residential road in Crystal Palace. This elegantly finished property occupies a larger than average plot and, whilst immaculately finished, provides scope for extension (STP) for young or growing families. The entrance level comprises of a generous front reception room with a striking feature fireplace and warm decorative tones, which make for a comfortable evening retreat. The heart of the house is a large open-plan arrangement which incorporates a second living area, dining space and kitchen. The kitchen is neatly recessed and has dove grey cabinetry, granite surfaces and premium appliances. This space works perfectly for busy mornings or socially entertaining, whilst the remainder of the ground floor has a WC and handy utility cupboard. Upstairs there are three bedrooms (two with fitted storage) and a recently upgraded luxury bathroom with a soaking tub, marble tiling,
£ 1,000,000
4 bed house for sale
2 pictures
House · for sale
£ 800,000
4 bed house for sale
SW10
· 4 Bedrooms · House
· Garden · Equipped kitchen · Parking · Concierge
SW10 · 4 Bedrooms · House · Garden · Equipped kitchen · Parking · Concierge
A charming four-bedroom family home set along the popular Faversham Road with a private rear garden, terrace and off-street parking. Offered to the market chain free. This attractive period property provides spacious and versatile accommodation arranged over three floors. Extending to approximately 1,184 sq ft of internal living space, the ground floor comprises a bright and spacious front reception room featuring an elegant bay window, which flows seamlessly into a second reception room. To the rear is a well-appointed fitted kitchen with integrated appliances, together with a convenient downstairs WC. The beautifully maintained landscaped garden provides an ideal setting for entertaining, al fresco dining or simply relaxing. The first floor features two generous double bedrooms, a family bathroom and a private terrace overlooking the garden. The top floor provides two further double bedrooms, with the principal bedroom benefiting from its own en-suite shower room. Further benefits in
£ 800,000
2 bed house for sale
2 pictures
House · for sale
£ 450,000
New
2 bed house for sale
SW10
· 2 Bedrooms · House
· Garden · Fireplace · Equipped kitchen · Concierge · Heating
SW10 · 2 Bedrooms · House · Garden · Fireplace · Equipped kitchen · Concierge · Heating
Connor Prince are pleased to offer this extended two bedroom, two reception roomed terraced family home with a fitted kitchen with appliances, upstairs white bathroom suite and rear garden with garden cabin Situated in a quiet residential road close to the open spaces of The Hamptons and within three-quarters of a mile of Worcester Parks shops, restaurants and mainline station. ENTRANCE LOBBY * TWO RECEPTION ROOMS * FITTED KITCHEN WITH APPLIANCES * UPSTAIRS WHITE BATHROOM SUITE * DOUBLE GLAZING * GAS CENTRAL HEATING * 30 REAR GARDEN * GARDEN CABIN * SOLE AGENTS * Double glazed front door to:- ENTRANCE LOBBY Tiled flooring, door to:- LOUNGE 159 X 153 Double glazed bay window, radiator, feature brick built fireplace, fitted shelving, understairs meter storage cupboard, door to:- INNER HALLWAY Cupboard housing washing machine, archway through to:- FITTED KITCHEN 96 X 69 Fitted with range of high and low level cupboards and drawers, roll work top surfaces, built in four ring gas hob, built
£ 450,000
2 bed house for sale
2 pictures
House · for sale
£ 340,000
2 bed house for sale
SW10
· 2 Bedrooms · House
· Garden · Equipped kitchen · Concierge
SW10 · 2 Bedrooms · House · Garden · Equipped kitchen · Concierge
Standout Features ASKING PRICE 340,000 CHAIN-FREE SHARE OF FREEHOLD PERIOD DEVELOPMENT TWO-BEDROOMS OPEN-PLAN RECEPTION/KITCHEN SUBSTANTIAL COMMUNAL GARDENS In Proximity of Shops, Restaurants and Amenities In Proximity of Schools and Transport Links In Proximity of Parks and Green Spaces Property DescriptionASKING PRICE 340,000 CHAIN-FREE SHARE OF FREEHOLD New to the market is this two-bedroom apartment within a period conversion on the sought-after Devonshire Road in Forest Hill. The building itself has kerb appeal. The property is on the Lower Ground-Floor and offers approximately 584 sfqt of living space. It also retains original features such as wooden flooring, large windows and high ceilings. The building benefits from secure entry. As you enter there is a hallway and on the left is an open-plan reception which offers a well-sized 323sqft of living space. Comprised of one double-bedroom, a single bedroom, the open plan living room/kitchen mentioned above and a family bathroom the
£ 340,000
4 bed house for sale
2 pictures
House · for sale
£ 1,150,000
New
4 bed house for sale
SW10
· 4 Bedrooms · House
· Garden · Equipped kitchen · Powder room · Concierge
SW10 · 4 Bedrooms · House · Garden · Equipped kitchen · Powder room · Concierge
Disbrowe Road, Hammersmith W6 A bright and characterful Victorian family home offering over 1,450 Sq. Ft. of versatile living space, with a private garden and exciting scope to personalise and enhance over time. The ground floor features a light-filled double reception room flowing through French doors to a bright kitchen/breakfast room, with a separate utility room and cloakroom, and direct access to the secluded garden. The upper floors provide three double bedrooms, a generous family bathroom, study/nursery and excellent eaves storage. Ideally positioned on a quiet, attractive residential street close to Queen's Club, the house combines peaceful neighbourhood living with easy access to Barons Court station, local parks and schools, Charing Cross Hospital, the River Thames, and the shops, caf?s and restaurants of Munster Road and Fulham Palace Road. A wonderful opportunity to create a distinctive family home in one of Hammersmith's well-connected residential neighbourhoods. The house
£ 1,150,000

Get email alerts

Don't miss out: be the first to know about new properties

The alert was correctly created

On subscribing you accept the conditions of use and the privacy policy
Alert
Receive new ads in your inbox
Save this search
Receive alerts for new listings

We'll send you an email when we have new properties for: "Houses for sale in SW10"

The alert was correctly created

Moore Park Estate
Moore Park Road SW6 London
Get email alerts and be the first to see new listings
Required field
On subscribing I accept the terms of the privacy policy
Perfect! You'll soon start receiving new listings via email
Alert
Receive an email when we have new ads for Houses for sale in SW10
Save this search
Filters

Bedrooms

Size (sq.ft)

sq.ft
sq.ft

Price

£
£

Property type

Bathrooms

Clear all filters
Receive notifications when new entries are published.