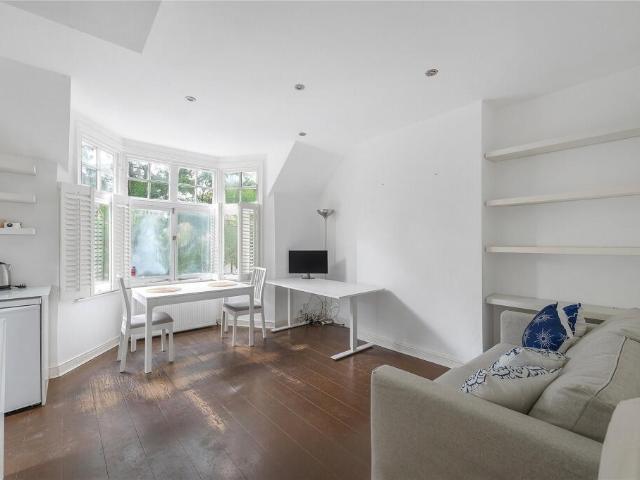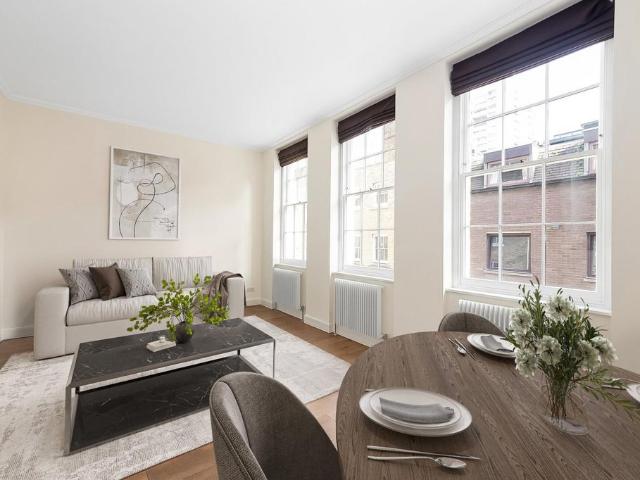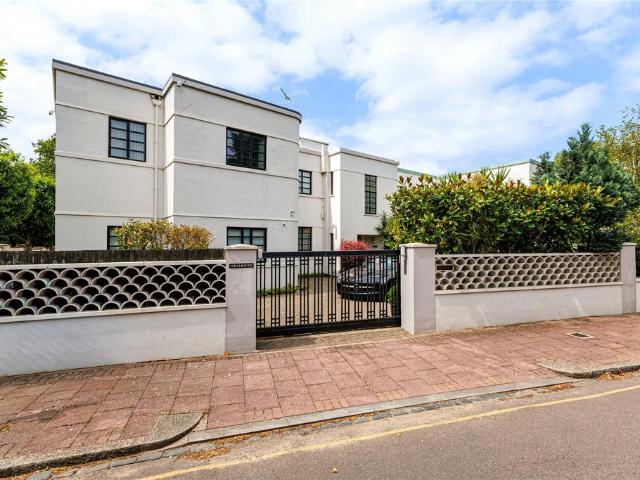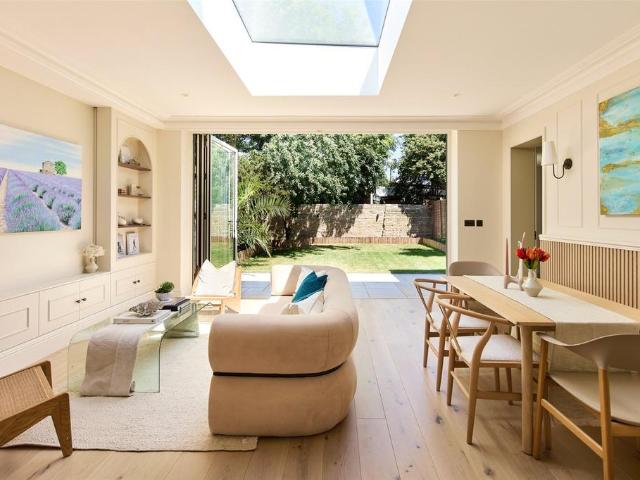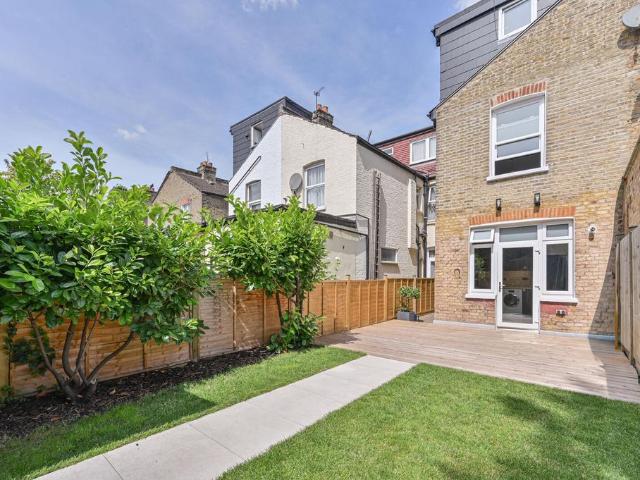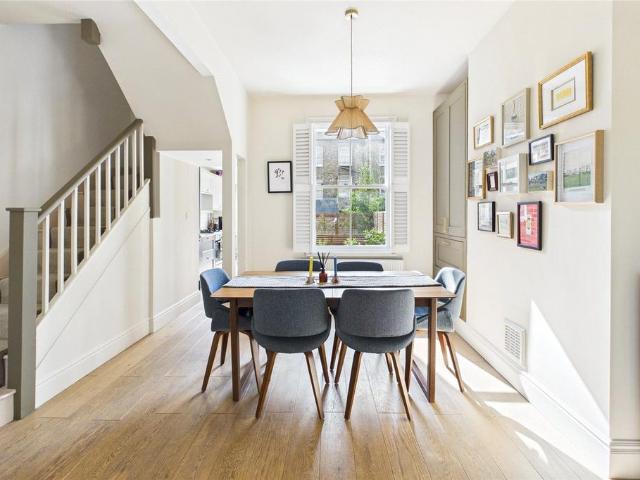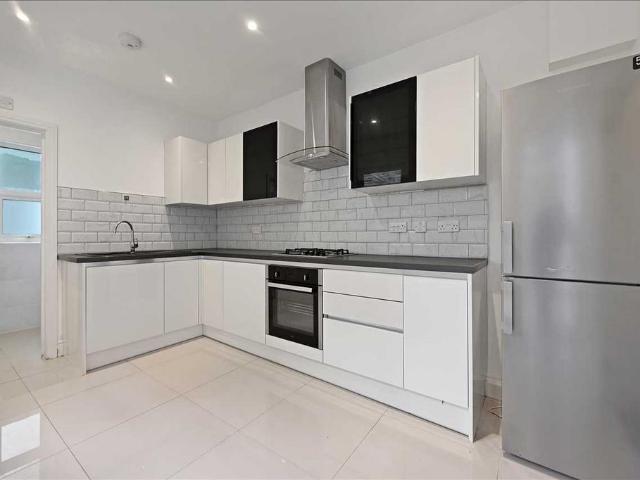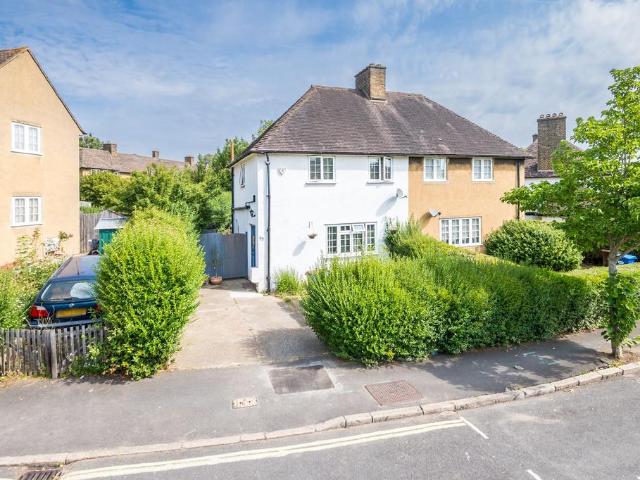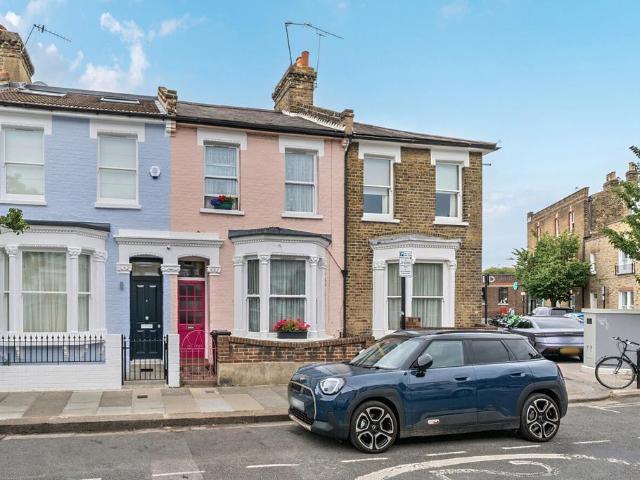
5,870 houses for sale in Hortensia Road SW10 London

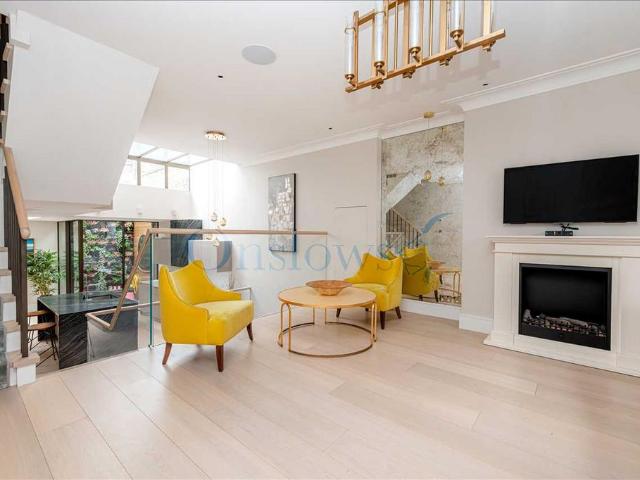
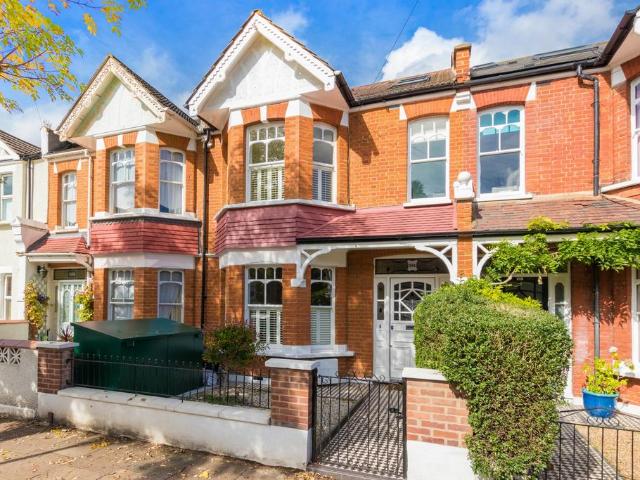
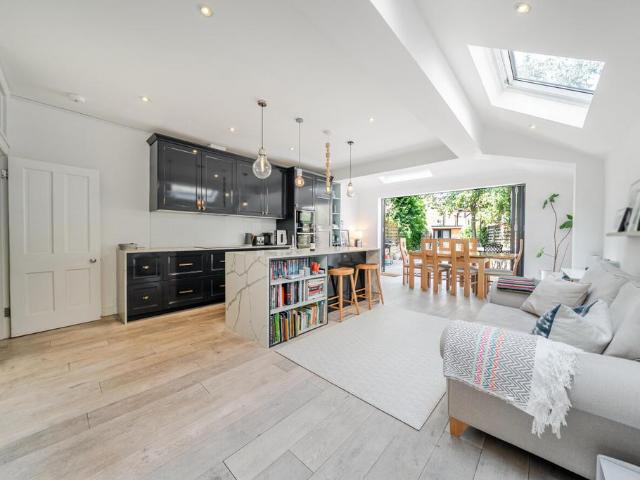
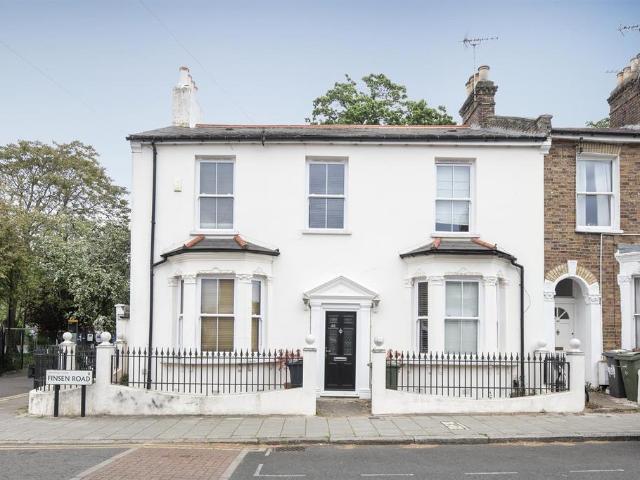
7 bed house for sale
2 pictures
House · for sale
£ 1,500,000
New
7 bed house for sale
Hortensia Road SW10 London
· 7 Bedrooms · House
· Garden · Fireplace · Equipped kitchen · Patio · Concierge
Hortensia Road SW10 London · 7 Bedrooms · House · Garden · Fireplace · Equipped kitchen · Patio · Concierge
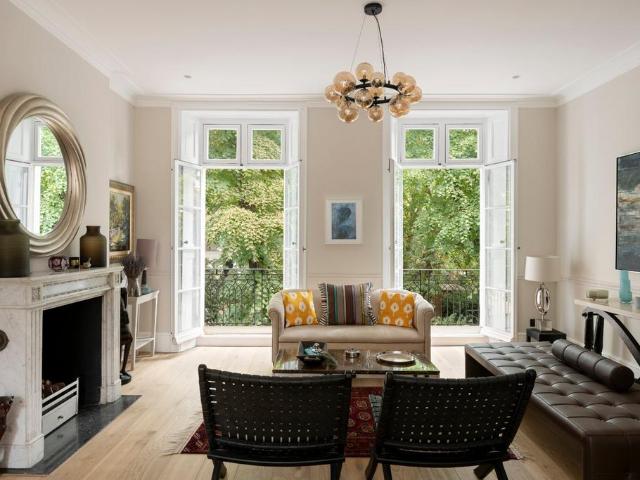
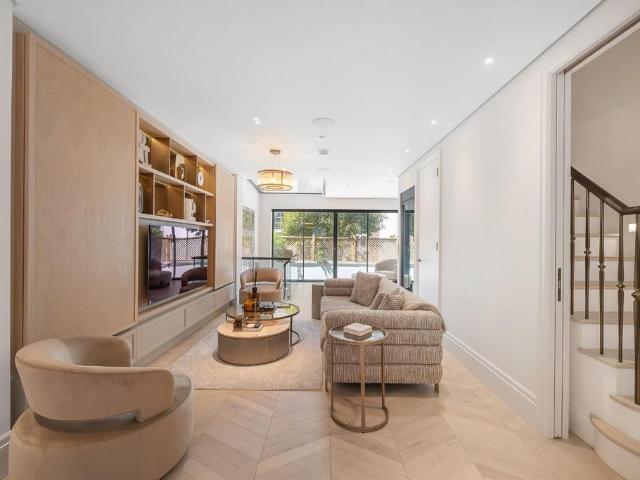
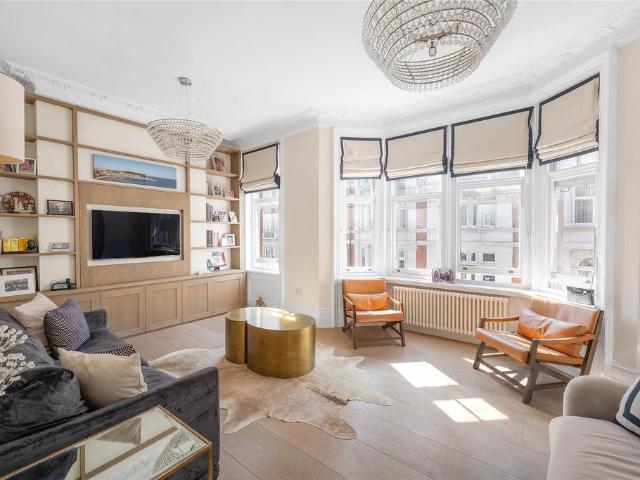
The elegant double reception is to the front of the ground floor with high ceilings, an original Victorian fireplace and a large bay window. The rear reception is set up as a library with a range of shelving. Double doors to the rear lead into the light and bright conservatory. The kitchen and dining room is located to the rear of the property and is accessible via the hallway and the conservatory. The kitchen itself has a range of base units and integrated appliances. Doors from the conservatory lead out into the patio garden surrounded by mature shrubs and trees. The garden is the ideal space for alfresco dining and entertainment in the summer months. Two double bedrooms and a spacious family bathroom are all arranged on the first floor. The excellent principal bedroom is to the front and benefits from a large bay window and built-in wardrobes. The additional double bedroom on this level boasts a range of shelves and a large sash window that overlooks the pretty patio garden. The lar
£ 1,500,000
3 bed house for sale
2 pictures
House · for sale
£ 1,175,000
New
3 bed house for sale
Hortensia Road SW10 London
· 3 Bedrooms · House
· Garden · Fireplace · Equipped kitchen · Concierge
Hortensia Road SW10 London · 3 Bedrooms · House · Garden · Fireplace · Equipped kitchen · Concierge
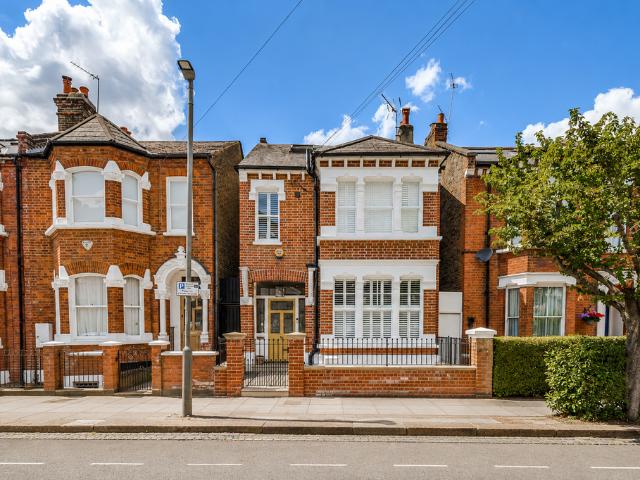
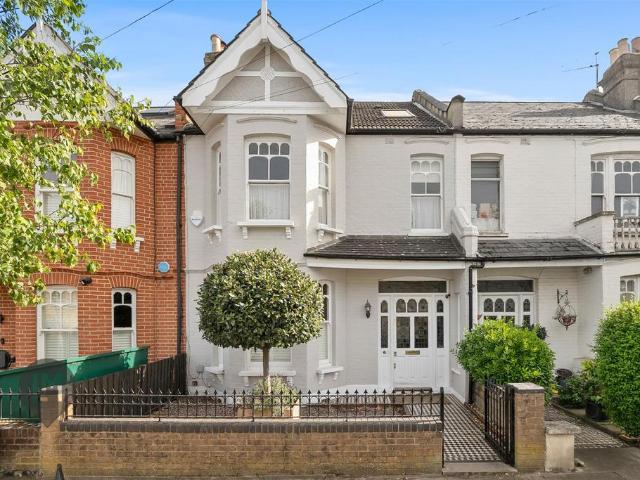
A welcoming entrance hallway leads through to the generous reception room, where a large window to the front fills the space with natural light, a feature fireplace with shelving and cabinetry flank the chimney breast, and wood flooring runs throughout. The room flows naturally through to the kitchen dining room at the rear. The kitchen itself is fitted with a stylish range of wall and base units, a characterful tiled splashback and a skylight that draws in extra light, with plenty of space for a dining table. French doors open directly onto the private rear garden, creating a lovely connection between indoor and outdoor entertaining. The garden itself is paved and enclosed, with mature planting, and space to sit out and relax. Two bedrooms and a family bathroom are arranged on the first floor. The principal suite is to the front of the property and offers excellent proportions, a range of built-in wardrobes and an en suite shower room. The second bedroom on this level is a versatile d
£ 1,175,000
6 bed house for sale
2 pictures
House · for sale
£ 9,500,000
New
6 bed house for sale
Hortensia Road SW10 London
· 6 Bedrooms · House
· Lift
Hortensia Road SW10 London · 6 Bedrooms · House · Lift
Located in the heart of Knightsbridge on Ovington Square, this Grade II listed white stucco fronted building is unique that it has consent as offices or can be returned to a residential property. The property features period features and is over 6 floors (with lift) and extends to 3579 sq ft / 333 sq m NIA or 5709 sq ft /530 sq m GIA. The property is air conditioned and has a first floor terrace. Ovington Square is a highly regarded address which sits between the Brompton Road and Walton Street. Within immediate reach are the world famous shops, hotels, bars and restaurants of Central London as well as Harrods and underground stations to be found in Knightsbridge and South Kensington. A piece of Beatles history comes to the market in Knightsbridge. For nearly three decades, this exceptional Grade II Victorian townhouse has been the headquarters of Apple Corps Ltd the company established by The Beatles. Today, this remarkable property presents a rare opportunity to acquire a freehold he
£ 9,500,000
5 bed house for sale
2 pictures
House · for sale
£ 1,600,000
New
5 bed house for sale
Hortensia Road SW10 London
· 5 Bedrooms · House
· Garden · Fireplace · Equipped kitchen · Patio · Concierge
Hortensia Road SW10 London · 5 Bedrooms · House · Garden · Fireplace · Equipped kitchen · Patio · Concierge
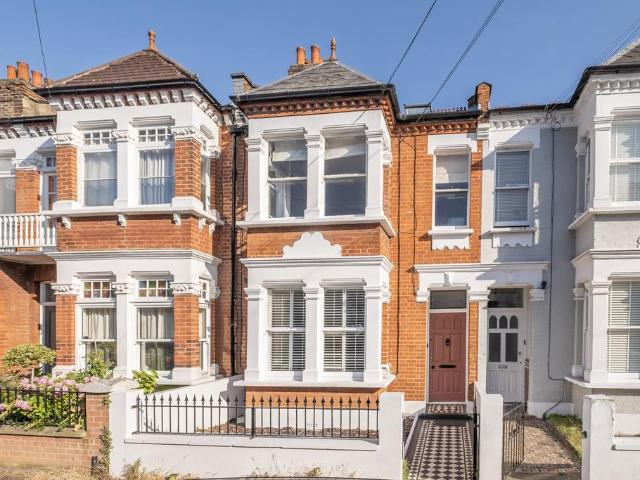
The grand reception is to the front of the ground floor with a feature fireplace, high ceilings, intricate cornicing, a wood burner fireplace and a large bay window, while the second reception to the rear offers further versatile living space, also with its own feature fireplace. The kitchen and dining room is located to the rear of the property beneath a wonderful, glazed skylight, filling the space with natural light. The kitchen itself has a range of wall and base units and integrated appliances, with ample room for a large dining table. Doors lead out into the patio garden, framed by mature shrubs and trees and surrounded by brick walls. The garden is an ideal space for alfresco dining and entertainment in the summer months. Three double bedrooms and a family bathroom are arranged on the first floor. The principal bedroom benefits from a feature fireplace, built-in wardrobes and a large bay window. While the additional bedrooms on this level are well-proportioned with sash windows
£ 1,600,000
5 bed house for sale
2 pictures
House · for sale
£ 4,200,000
New
5 bed house for sale
Hortensia Road SW10 London
· 5 Bedrooms · House
· Garden · Equipped kitchen · Concierge
Hortensia Road SW10 London · 5 Bedrooms · House · Garden · Equipped kitchen · Concierge
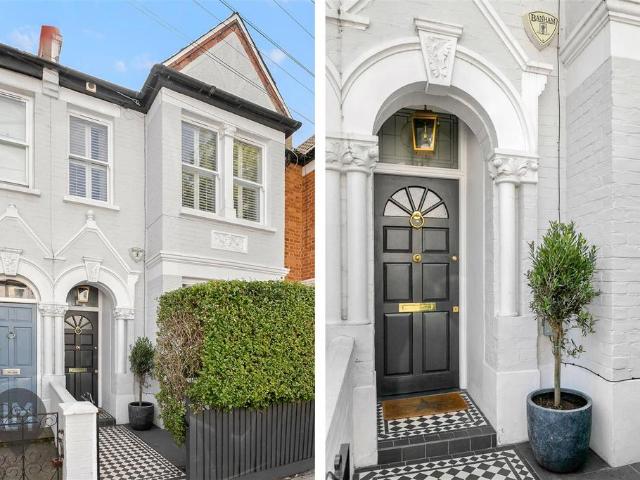
Set back from the street behind mature planting, this elegant end-of-terrace house combines beautiful period character with thoughtfully designed modern family living. Rich in original features, including high ceilings and floor-to-ceiling sash windows that fill the interiors with natural light, the house offers exceptional entertaining and living space arranged over five floors. The entire garden level is dedicated to a superb open-plan kitchen and dining room, which opens directly onto the rear garden, creating an ideal space for everyday family life and entertaining. On the raised ground floor, a magnificent double reception room features double doors leading onto an enviable terrace overlooking the garden. The upper floors provide generous bedroom accommodation, with the whole first floor devoted to an impressive principal suite. Four further bedrooms are arranged across the second and third floors, each floor served by its own bathroom To the rear, the garden offers a peaceful cit
£ 4,200,000
4 bed house for sale
2 pictures
House · for sale
£ 1,475,000
New
4 bed house for sale
Hortensia Road SW10 London
· 4 Bedrooms · House
· Garden · Fireplace · Equipped kitchen · Patio · Concierge
Hortensia Road SW10 London · 4 Bedrooms · House · Garden · Fireplace · Equipped kitchen · Patio · Concierge
On the ground floor, the hallway opens to an elegant double reception benefiting from high ceilings, intricate cornicing and a large bay window. The front reception room boasts an electric fireplace while the rear benefits from a feature fireplace. A door to the rear opens onto a useful room flooded with natural light from the large skylights. This is adjacent to the kitchen and leads onto a downstairs shower room with WC. The kitchen/ breakfast room is arranged to the rear with ample space for a dining table. The kitchen itself has an excellent range of wall and base cabinets and integrated appliances. French door open onto the south-west facing patio garden surrounded by mature shrubs and trees providing the space with additional privacy. This space is ideal for alfresco dining and entertainment in the summer months. Three double bedrooms and a family bathroom with a walk-in shower and separate WC are all arranged on the first floor. The generously sized principal bedroom benefits fr
£ 1,475,000
4 bed house for sale
2 pictures
House · for sale
£ 3,750,000
New
4 bed house for sale
Hortensia Road SW10 London
· 4 Bedrooms · House
· Garden · Patio
Hortensia Road SW10 London · 4 Bedrooms · House · Garden · Patio
A wonderful opportunity to purchase a well-proportioned (approx. 2,622 sq. ft.) freehold house located in the heart of Little Venice, on an attractive, quiet, tree-lined residential road. The house is laid out over four floors, with access to a private patio garden. The house benefits from a wealth of natural light and retains some wonderful original features, including high ceilings, full-length sash windows, and stunning views from the rear across Pindock Mews. The owner has submitted a pre-planning application (which has had a favourable response) to create a large roof terrace and extend the lower ground floor into the garden, to create further living space. Formosa Street is situated close to all the local amenities offered by this sought-after area, including the famous Regents Canal (approx. 0.3 miles), boutique shops and cafs (approx. 0.4 miles) on Clifton Road, and the Underground at Warwick Avenue (approx. 0.1 miles), which is on the Bakerloo line. Paddington Recreation Groun
£ 3,750,000
3 bed house for sale
2 pictures
House · for sale
£ 1,700,000
New
3 bed house for sale
Hortensia Road SW10 London
· 3 Bedrooms · House
· Garden · Balcony · Fireplace · Equipped kitchen · Patio · Powder room · Concierge
Hortensia Road SW10 London · 3 Bedrooms · House · Garden · Balcony · Fireplace · Equipped kitchen · Patio · Powder room · Concierge
Winkworth are delighted to offer this beautifully designed and spacious three-bedroom freehold mews house, extending to approximately 1,595 sq. ft quietly positioned within a charming cobbled mews in the heart of Maida Vale, W9, just moments from the canals and cafs of Little Venice. This impressive and stylish home offers contemporary living with strong architectural character. Upon entering, you are welcomed into a large reception/dining room with an open plan, fully fitted kitchen, utility area and guest cloakroom. Double doors open onto a large south west facing patio garden, fitted with an outdoor kitchen for entertaining. The first floor comprises a second reception room featuring exposed brickwork, bespoke radiators, solid wood flooring and an ornate fireplace. Three sets of French doors with Juliet balconies flood the room with natural light. This floor also offers a third bedroom and a fully tiled shower room. The second floor comprises bedroom two with an en-suite shower room
£ 1,700,000
5 bed house for sale
2 pictures
House · for sale
£ 1,695,000
New
5 bed house for sale
Hortensia Road SW10 London
· 5 Bedrooms · House
· Garden · Fireplace · Concierge
Hortensia Road SW10 London · 5 Bedrooms · House · Garden · Fireplace · Concierge
A charming five-bedroom Late Georgian family house situated in the heart of the Stockwell Park Conservation Area on Stockwell Park Road. This house benefits from a sizeable 53-foot garden, and spans almost 2100 SQ/FT over four floors. EPC rating D Enter the house on the raised ground floor and immediately you are presented with two sizeable reception rooms. The first of which offers pleasant, pretty views over Stockwell Park Road with original cast iron fireplace, picture rail, built-in bookshelves, and period sliding shutters. The second provides views over the rear gardens with beautiful built-in bookshelves and storage also featuring. The reception rooms are separated by double doors, which give you the flexibility to use the space as one room or two. The lower ground floor offers a spacious guest bedroom to the front with original cupboard, perfect for storage. Next to this you will find a shower room offering a stand-alone shower, sink, heated towel rail and w/c with additional st
£ 1,695,000
5 bed house for sale
2 pictures
House · for sale
£ 1,400,000
New
5 bed house for sale
Hortensia Road SW10 London
· 5 Bedrooms · House
· Garden · Fireplace · Equipped kitchen · Concierge
Hortensia Road SW10 London · 5 Bedrooms · House · Garden · Fireplace · Equipped kitchen · Concierge
To the front of the ground floor is a wonderful double reception room, filled with light from the large bay window, and period charm courtesy of an original fireplace, elegant wall panelling and rich wood flooring, offering a lovely space to relax or entertain. Arranged at the rear is a stunning open-plan kitchen and dining room, thoughtfully extended and finished with real style. The kitchen has been fitted with sage-green cabinetry, wooden worktops, plenty of wall and base units and integrated appliances, with a large central island providing plenty of space for casual dining and entertaining alike. Skylights and glazed bi-folding doors flood the room with natural light and open out onto the garden, creating a wonderful space for indoor and al fresco living. Outside, the private garden offers a lovely paved seating area, perfect for entertaining or simply relaxing outdoors. The first floor offers three double bedrooms, including a particularly generous principal room featuring a larg
£ 1,400,000
4 bed house for sale
2 pictures
House · for sale
£ 950,000
New
4 bed house for sale
Hortensia Road SW10 London
· 4 Bedrooms · House
· Garden · Equipped kitchen
Hortensia Road SW10 London · 4 Bedrooms · House · Garden · Equipped kitchen
A beautifully presented four bedroom end-of-terrace family home nestled on the quiet residential Hillbrook Road in Tooting Bec. The ground floor offers a bright and spacious living room, a separate dining room, and a galley kitchen that opens onto a charming northeast-facing garden. On the first floor, you'll find two generously sized double bedrooms, a single bedroom or study, and a family bathroom. The second floor features a large double bedroom along with an additional bathroom for added convenience. Located on the sought-after Hillbrook Road, this home is part of a welcoming, close-knit community. It's just a short stroll from central Tooting, with Tooting High Street's shops, restaurants, and amenities all within easy reach. Tooting Bec Common and Tooting Bec Underground station are also conveniently close by. The property further benefits from its great catchment area, with Hillbrook Primary School only moments away
£ 950,000
2 bed house for sale
2 pictures
House · for sale
£ 915,000
New
2 bed house for sale
Hortensia Road SW10 London
· 2 Bedrooms · House
· Garden · Fireplace · Equipped kitchen · Patio · Concierge
Hortensia Road SW10 London · 2 Bedrooms · House · Garden · Fireplace · Equipped kitchen · Patio · Concierge
The entrance hall leads into the spacious reception room, a wonderfully bright space with a pretty sash window to the front, a feature fireplace, and bespoke shelving and cabinetry flanking the chimney breast. There is plenty of room for both comfortable seating and a dining table, making the room ideal for both everyday living and entertaining. The well-appointed kitchen/breakfast room lies to the rear of the property with twin sky lights, flooding the space with natural light. It is fitted with a good range of Shaker-style wall and base units with integrated appliances, and French doors that open directly onto the patio garden the perfect spot for al fresco dining and entertaining in the summer months. Two bedrooms are arranged on the first floor. The principal bedroom runs the full depth of the front of the house, while the second bedroom sits behind. Both are served by a smart, well-proportioned family bathroom fitted with a bath, built-in storage and a separate WC. The garden itse
£ 915,000
5 bed house for sale
2 pictures
House · for sale
£ 7,250,000
New
5 bed house for sale
Hortensia Road SW10 London
· 5 Bedrooms · House
· Garden · Equipped kitchen · Concierge
Hortensia Road SW10 London · 5 Bedrooms · House · Garden · Equipped kitchen · Concierge
The rooms are generously proportioned throughout, with good ceiling heights and excellent natural light. One of the standout spaces is the first-floor drawing room, which enjoys beautiful views over the square and across the rear gardens of Earls Terrace. In addition, there is an excellent kitchen/dining room and two further reception rooms on the lower floors, one of which gives direct access to the private west-facing rear garden. The property also benefits from access to Edwardes Square, one of Londons largest private garden squares, which features a grass tennis court during the summer months. The square is one of the area's most desirable garden settings, tucked away just behind Kensington High Street, with its excellent selection of shops, restaurants and cafs. Holland Park is also within easy reach. High Street Kensington Underground Station, served by the District and Circle lines, is the closest station, with Earls Court also nearby, providing access to the District and Piccad
£ 7,250,000
3 bed house for sale
2 pictures
House · for sale
£ 750,000
New
3 bed house for sale
Hortensia Road SW10 London
· 3 Bedrooms · House
· Concierge
Hortensia Road SW10 London · 3 Bedrooms · House · Concierge
Property Description Nestled on the charming Macroom Road in London, this modern house offers a delightful blend of comfort and style. Spanning an impressive 1,152 square feet, the property features a well-designed layout that is perfect for both relaxation and entertaining. Upon entering, you are welcomed into a spacious reception room, which serves as the heart of the home. This inviting space is ideal for family gatherings or quiet evenings in. The house boasts three generously sized bedrooms, providing ample space for family members or guests. Each bedroom is designed to be a peaceful retreat, ensuring restful nights and rejuvenating mornings. The property includes a well-appointed bathroom, thoughtfully designed to meet the needs of modern living. With its contemporary fixtures and fittings, it offers both functionality and elegance. The house's modern construction ensures that it benefits from the latest building standards, providing energy efficiency and comfort throughout the y
£ 750,000
7 bed house for sale
2 pictures
House · for sale
£ 2,750,000
New
7 bed house for sale
Hortensia Road SW10 London
· 7 Bedrooms · House
· Garden · Fireplace · Equipped kitchen · Concierge
Hortensia Road SW10 London · 7 Bedrooms · House · Garden · Fireplace · Equipped kitchen · Concierge
The reception room sits to the front of the ground floor, a fantastic space benefitting from a feature fireplace and two large sash windows. The dining room lies alongside, a generous room also with feature fireplace, perfect for entertaining. To the back, a striking kitchen/family room extension spans over 27 ft, flooded with light from twin skylights and full-width sliding glass doors opening directly onto the garden, with a central island and space for both cooking and everyday living. The kitchen itself benefits from plenty of wall and base units and integrated appliances. Outside, the garden extends to an impressive just under 60 ft, offering wonderful space for entertaining and al fresco dining in the warmer months. The lower ground floor offers a useful range of additional rooms, currently arranged for storage and utility purposes. The first floor is arranged with three well-proportioned bedrooms, the largest extending to over 20 ft, along with a family bathroom and separate sho
£ 2,750,000
3 bed house for sale
2 pictures
House · for sale
£ 900,000
New
3 bed house for sale
Hortensia Road SW10 London
· 3 Bedrooms · House
· Garden · Equipped kitchen · Concierge
Hortensia Road SW10 London · 3 Bedrooms · House · Garden · Equipped kitchen · Concierge
A beautifully presented chain free three-bedroom family home situated on the highly sought-after Noyna Road, moments from Tooting Bec Underground Station and Tooting Bec Common. The property offers approximately 1,071 sq. ft. of well-arranged accommodation over two floors and is presented in excellent condition throughout. The ground floor comprises a bright front reception room with bay window, a further bedroom or versatile second reception room, a well-appointed kitchen to the rear, a separate WC and direct access onto a private rear garden. Upstairs are three further well-proportioned bedrooms, including an impressive principal bedroom with built-in storage, along with a modern shower room. Noyna Road is particularly well positioned for access to Tooting Bec Underground Station, providing excellent Northern Line connections into central London, while the green open spaces of Tooting Bec Common are just moments away. The area is also popular with families thanks to its excellent sel
£ 900,000
5 bed house for sale
2 pictures
House · for sale
£ 2,000,000
New
5 bed house for sale
Hortensia Road SW10 London
· 5 Bedrooms · House
· Garden · Fireplace · Equipped kitchen · Cellar · Concierge
Hortensia Road SW10 London · 5 Bedrooms · House · Garden · Fireplace · Equipped kitchen · Cellar · Concierge
Two elegant reception rooms sit to the front of the ground floor, both benefitting from feature fireplaces with wood burners, high ceilings with intricate cornicing and, in the case of the front room, a large bay window which floods the space with natural light. An opening to the rear leads through to the superb kitchen/dining room, a wonderfully sociable, full-width space flooded with light from a run of skylights above. The kitchen itself is fitted with a comprehensive range of units, a large central island/ breakfast bar and integrated appliances, with generous room for a large dining table. Glazed doors open directly onto the garden beyond. A useful WC completes the ground floor. The garden is a lovely size, laid with easi-grass and paving, offering plenty of room for al fresco dining and entertaining in the warmer months. Further storage can be found in the cellar, which also houses a handy utility room. Three bedrooms and a family bathroom are arranged on the first floor. The pri
£ 2,000,000
3 bed house for sale
2 pictures
House · for sale
£ 950,000
New
3 bed house for sale
Hortensia Road SW10 London
· 3 Bedrooms · House
· Garden · Equipped kitchen · Patio · Concierge
Hortensia Road SW10 London · 3 Bedrooms · House · Garden · Equipped kitchen · Patio · Concierge
The property is accessed through a private front garden. The spacious reception room is set at the front of the ground floor, with wooden floors and plenty of natural light. There is ample space for both comfortable seating and a dining area. French doors open out to the lovely patio garden that offers the perfect spot for alfresco dining and entertaining in the warmer months. To the rear is a well-appointed kitchen with an excellent range of wall and base units, integrated appliances, skylights and direct access to the patio garden. A wc and storage cupboard completes this level. Stairs lead up to the first floor, where two good-sized double bedrooms are found, both benefiting from an abundance of natural light. The larger room boasts built-in wardrobes. A well-appointed family bathroom, with a shower over bath, completes this level. The second floor is home to a further generous bedroom with useful eaves storage, ideal as a principal bedroom or guest suite, together with a shower roo
£ 950,000
1 bed house for sale
2 pictures
House · for sale
£ 350,000
New
1 bed house for sale
Hortensia Road SW10 London
· 1 Bedroom · House
· Fireplace · Equipped kitchen · Concierge
Hortensia Road SW10 London · 1 Bedroom · House · Fireplace · Equipped kitchen · Concierge
Standout Features One Bedroom Period Conversion Well Presented Throughout Share of Freehold Lease Length: 175 Years Remaining Property Description A bright top floor one bedroom period conversion in a great location for Kings College Hospital and Loughborough Junction station!Internally you are presented with a light and well-presented open plan reception room. The large windows fill the room with natural light, and the feature fireplace and wooden floors give the room period charm. The modern and sleek kitchen area has white high gloss handleless wall and base units with contrasting work tops and a built-in oven and hob. The bedroom has carpeting and neutral dcor with plenty of space for a king size bed and benefits from built in wardrobes. The stylish bathroom has a three-piece suite complete with a shower over the bath, a WC and a sink with storage underneath, and has been finished with localised grey wall tiling and a pattern floor tile. The sash windows to the front of the propert
£ 350,000
5 bed house for sale
2 pictures
House · for sale
£ 1,700,000
New
5 bed house for sale
Hortensia Road SW10 London
· 5 Bedrooms · House
· Garden · Fireplace · Equipped kitchen · Cellar · Concierge
Hortensia Road SW10 London · 5 Bedrooms · House · Garden · Fireplace · Equipped kitchen · Cellar · Concierge
The elegant double reception room boasts twin feature fireplaces, high ceilings, intricate cornicing, a beautiful ceiling rose, built-in cabinetry and a large bay window to the front which floods the room with natural light. There is plenty of space for both a formal sitting area and, currently, a baby grand piano. An opening to the rear leads through to the kitchen/family room, a wonderfully sociable space flooded with light from the skylights that run the length of the room. The kitchen itself is fitted with a range of wall and base units, a gas range cooker and ample work surfaces with generous room for a large dining table and further seating area. A useful WC completes the ground floor. The garden is a lovely size, laid with easi grass and paving stones. The space offers plenty of room for al fresco dining in the warmer months. Further storage can be found in the cellar, which runs beneath the front of the house. Three bedrooms and a family bathroom are all arranged on the first f
£ 1,700,000
3 bed house for sale
2 pictures
House · for sale
£ 950,000
New
3 bed house for sale
Hortensia Road SW10 London
· 3 Bedrooms · House
· Garden · Fireplace · Equipped kitchen · Patio · Concierge
Hortensia Road SW10 London · 3 Bedrooms · House · Garden · Fireplace · Equipped kitchen · Patio · Concierge
The ground floor opens with a double reception room, a wonderful space with a feature fireplace and large bay window to the front, and a relaxed sitting area to the rear. The kitchen to the rear is fitted with sleek cabinetry, a central island with bar seating and brass hardware, and opens via black-framed doors onto the patio garden, making it a perfect spot for cooking and entertaining. Outside, the patio garden has been paved with built-in seating and space for a barbecue a private spot for al fresco dining in the warmer months. A downstairs wc completes this floor. The first-floor houses two bedrooms and the family shower room. The larger of the two is a comfortable double, while the second currently serves as a home office. The second floor is dedicated to the final bedroom, boasting a dressing area and its own bathroom, finished with a freestanding bath. Eaves storage completes this level. Graveney Road is well placed for Tooting Common and Tooting Bec Lido, along with the wide c
£ 950,000
2 bed house for sale
2 pictures
House · for sale
£ 400,000
New
2 bed house for sale
Hortensia Road SW10 London
· 2 Bedrooms · House
· Equipped kitchen · Parking · Concierge
Hortensia Road SW10 London · 2 Bedrooms · House · Equipped kitchen · Parking · Concierge
Standout Features Two Bedroom Apartment Ground Floor Modern Finish Throughout Designated Secure Parking Gated Development Lease Length: 177 Years Remaining Service Charge: 1,815 PA Ground Rent: Not Payable Property Description A modern and contemporary two-bedroom ground floor apartment with designated parking in a secure development close to Burgess Park!Internally you are presented with a spacious reception room, with plenty of space for relaxing and for a dining table and chairs. The room has been finished with wood flooring that youll find throughout the property and dark green painted feature walls. The kitchen is finished in a timeless style with a good range of wall and base units, butchers block work tops, a metro tiled splash back and a built-in oven and hob. There are two good-sized bedrooms, both with space for a bed and additional furniture and they both benefit from built in wardrobes. The sleek bathroom has a three-piece suite, complete with a shower over the bath, a WC a
£ 400,000
2 bed house for sale
2 pictures
House · for sale
£ 450,000
2 bed house for sale
Hortensia Road SW10 London
· 2 Bedrooms · House
· Equipped kitchen · Patio · Concierge
Hortensia Road SW10 London · 2 Bedrooms · House · Equipped kitchen · Patio · Concierge
Standout Features ASKING PRICE 450,000 CHAIN-FREE TWO BEDROOM DUPLEX APARTMENT PRIVATE PATIO AREA IDEAL LOCATION CLOSE TO CLAPHAM COMMON SEPARATE KITCHEN WITH DINING/RECEPTION ROOM TWO DOUBLE BEDROOMS In Proximity of Shops, Restaurants and Amenities In Proximity of Schools, Transport Links In Proximity of Parks and Green Spaces Property Description CHAIN-FREE Asking Price - 450,000 New to the market is this well-proportioned Two-Bedroom Duplex situated in a quiet development Cedars Road in proximity of Clapham Common. Offering its own private entrance, the ground floor offers a separate kitchen, an open-plan living/reception room and also benefits from its own private patio. The second floor offers two well-sized double bedrooms as well as a family bathroom. Cedars Road benefits from being in proximity of a plethora of shops, restaurants, amenities good schools, great transport links, parks and green spaces.EPC TBC COUNCIL TAX BAND C CHAIN-FREE Asking Price - 450,000 New to the market
£ 450,000
6 bed house for sale
2 pictures
House · for sale
£ 3,250,000
New
6 bed house for sale
Hortensia Road SW10 London
· 6 Bedrooms · House
· Garden · Fireplace · Equipped kitchen · Concierge
Hortensia Road SW10 London · 6 Bedrooms · House · Garden · Fireplace · Equipped kitchen · Concierge
Set back from the road behind a smart front garden, the tessellated tiled path leads to the front door. The impressive double reception boasts high ceilings with cornicing, a striking feature fireplace with marble mantelpiece, wall panelling and dark wood herringbone flooring. A Crittal-glazed wall onto the hallway is a notable design element which adds to the natural light that floods the room from the wide bay window. An opening to the back of the room leads through to the kitchen breakfast room, also accessed off the hallway. This stunning space is incredibly bright thanks to its southerly aspect and the glazed roof, which runs along the full depth of the room, and the floor-to-ceiling bay window and door onto the garden. The kitchen itself has an excellent range of modern, handleless wall and base units with fully integrated appliances, stone quartz worksurfaces and a large island/breakfast bar. There is ample room for a dining table making the space ideal for both everyday living
£ 3,250,000
5 bed house for sale
2 pictures
House · for sale
£ 1,865,000
New
5 bed house for sale
Hortensia Road SW10 London
· 5 Bedrooms · House
· Garden · Fireplace · Equipped kitchen · Concierge
Hortensia Road SW10 London · 5 Bedrooms · House · Garden · Fireplace · Equipped kitchen · Concierge
The double reception room is located to the front of the ground floor, with high ceilings, twin feature fireplaces and a large bay window flooding the room with light. The front reception flows naturally through to the rear reception, which is currently set up as a formal dining room; double doors in this room lead out to the garden. The kitchen/breakfast room is accessible via the hallway and is equipped with a comprehensive range of wall and base units, integrated appliances and space for a breakfast table. Bi-folding doors from the kitchen lead out to the well-maintained private garden. Laid with brick pavers and surrounded by mature shrubs and trees, the garden is the ideal space al fresco dining and entertainment in the warmer months. Three good-sized bedrooms and a family bathroom are arranged on the first floor. The principal bedroom sits to the front of the property with a large bay window filling the room with light and is currently arranged as an additional reception room. Th
£ 1,865,000

Get email alerts

Don't miss out: be the first to know about new properties

The alert was correctly created

On subscribing you accept the conditions of use and the privacy policy
Alert
Receive new ads in your inbox
Save this search
Receive alerts for new listings

We'll send you an email when we have new properties for: "Houses for sale in Hortensia Road SW10 London"

The alert was correctly created

Chelsea and Westminster Hospital
Wardo Avenue SW6 London
Get email alerts and be the first to see new listings
Required field
On subscribing I accept the terms of the privacy policy
Perfect! You'll soon start receiving new listings via email
Alert
Receive an email when we have new ads for Houses for sale in Hortensia Road SW10 London
Save this search
Filters

Bedrooms

Size (sq.ft)

sq.ft
sq.ft

Price

£
£

Property type

Bathrooms

Clear all filters
Receive notifications when new entries are published.