29,204 houses for sale in SW13

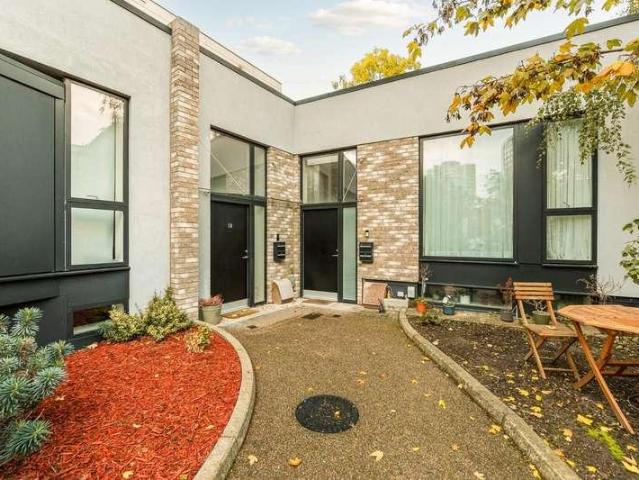
2 bed house for sale
2 pictures
House · for sale
£ 600,000
New
2 bed house for sale
SW13
· 2 Bedrooms · House
· Garden · Equipped kitchen · Patio · Concierge
SW13 · 2 Bedrooms · House · Garden · Equipped kitchen · Patio · Concierge
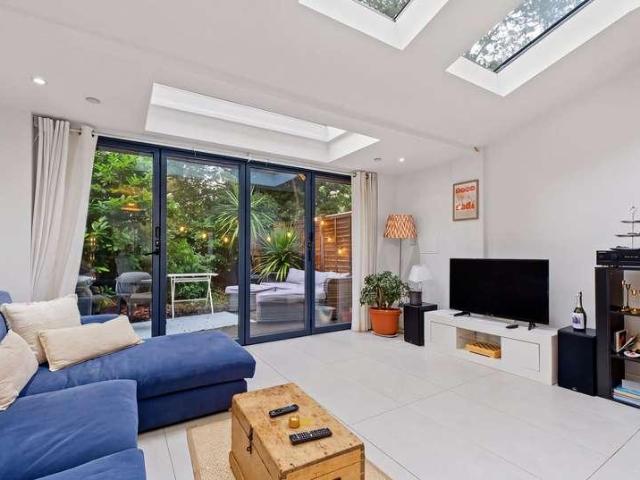
Set within an attractive modern development on Atkinson Road, this stylish two-bedroom property offers approximately 1,032 sq ft (95.9 sq m) of well-proportioned accommodation arranged over two floors. The property combines contemporary design with practical living space, featuring a spacious open-plan kitchen, dining and reception room, two well-sized bedrooms and a private patio garden. The lower ground floor provides an impressive open-plan kitchen, dining and reception area measuring approximately 24'0 x 18'3, creating an excellent space for both everyday living and entertaining. The kitchen is fitted along one wall, allowing plenty of room for dining and comfortable seating. Large glazed doors open directly onto the patio, providing an attractive connection between indoor and outdoor living. Also on this level is a separate utility room, offering valuable additional storage and laundry space. The raised ground floor comprises two generous bedrooms, measuring approximately 15'7 x 9
£ 600,000
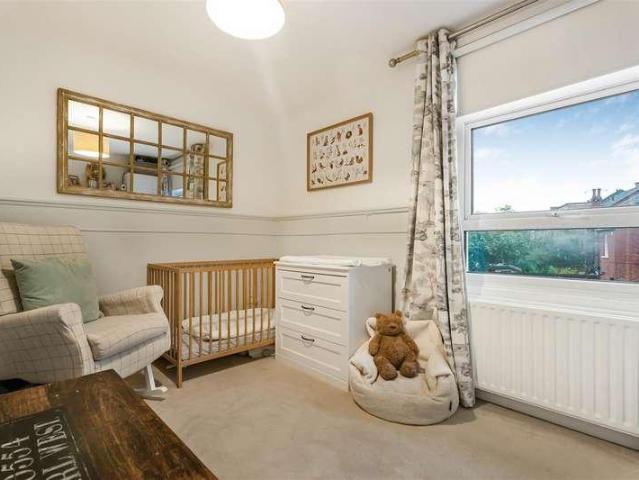
3 bed house for sale
2 pictures
House · for sale
£ 725,000
New
3 bed house for sale
SW13
· 3 Bedrooms · House
· Garden · Equipped kitchen · Concierge
SW13 · 3 Bedrooms · House · Garden · Equipped kitchen · Concierge
An elegant three-bedroom Victorian townhouse with a private west-facing garden, beautifully presented in a sought-after North Kingston location. Offering over 1,000sqft of thoughtfully arranged accommodation, this impressive home combines period appeal with contemporary interiors and versatile living space. The lower ground floor features a stylish open plan fitted kitchen / dining area, with direct access to the private Westerly aspect garden an inviting setting for summer entertaining. There is also a cosy reception room with study area. On the ground floor, a generous living room provides an elegant space to relax and offers flexibility as an additional bedroom, complemented by a contemporary bathroom. The upper floors offer three double bedrooms, including a superb top-floor principal bedroom with a modern en-suite bathroom and built-in wardrobes. With its desirable setting, beautifully finished interiors and adaptable layout, this is a home best appreciated in person. Arrange a vi
£ 725,000
3 bed house for sale
2 pictures
House · for sale
£ 699,950
New
3 bed house for sale
SW13
· 3 Bedrooms · House
· Garden · Equipped kitchen · Concierge
SW13 · 3 Bedrooms · House · Garden · Equipped kitchen · Concierge
Set in an idyllic spot just moments from waterside walks, this impressive modern family home feels a million miles from London's hustle and bustle. Arranged over three floors, the light-filled interior combines generous proportions with considered design and stylish finishes. The ground floor centres around a spacious reception room and superb kitchen/dining room - a natural hub for family life. Two double bedrooms occupy the first floor, served by a 'Jack-and-Jill' en-suite shower room, alongside a useful laundry room. Above, the principal suite provides a more private retreat, complete with walk-in dressing room and beautifully appointed en-suite bathroom with bath and separate shower. Outside, the generous southerly facing garden offers a leafy, secluded setting for outdoor dining, summer afternoons and quieter moments in the sun. This is a thoughtfully designed home that brings together contemporary comfort, family-friendly space and an enviable setting.Tucked away in this quiet co
£ 699,950
4 bed house for sale
2 pictures
House · for sale
£ 699,950
New
4 bed house for sale
SW13
· 4 Bedrooms · House
· Equipped kitchen · Concierge
SW13 · 4 Bedrooms · House · Equipped kitchen · Concierge
Step inside this handsome Victorian home and discover a thoughtfully modernised interior that balances period character with a considered contemporary aesthetic. Arranged over three storeys, the flexible accommodation has been carefully configured to suit the changing needs of modern family life. The ground floor features a separate reception room and a stylish kitchen/diner, creating distinct yet complementary spaces for relaxing, entertaining and everyday living. A generous first floor room offers the versatility to serve as a substantial bedroom or second reception room, complemented by a beautifully appointed shower room with understated, boutique-hotel appeal. Three further bedrooms are arranged across the upper floors, offering plenty of scope for family life, guests or working from home. Combining the proportions and enduring appeal of a period family home with carefully considered contemporary updates, this is a smart, characterful home situated in the very heart of Hanwell.Tuc
£ 699,950
3 bed house for sale
2 pictures
House · for sale
£ 620,000
New
3 bed house for sale
SW13
· 3 Bedrooms · House
· Garden · Equipped kitchen · Parking · Concierge
SW13 · 3 Bedrooms · House · Garden · Equipped kitchen · Parking · Concierge
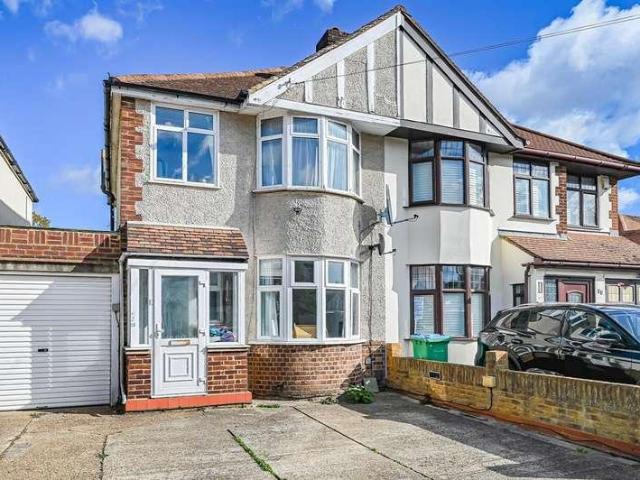
This well-proportioned freehold semi-detached in Whitton offers flexible living space inside and out, and would suit a growing family. The ground floor has a reception room and an open-plan kitchen and dining area, which is a good space for everyday living and entertaining. A utility room and a bathroom on this floor add convenience, and there is garage space on the ground floor too. Upstairs, there are three bedrooms, two of which are spacious, and a family bathroom. Potential for rear extension and loft conversion. Outside, a driveway at the front provides off-street parking. The large rear garden includes a substantial shed with an attached outbuilding, which has two separate entrances. This gives plenty of storage or workshop space, and it may suit other uses such as a home office or hobby room. The location is excellent, on the borders of Crane Park and within easy reach of Whitton town centre and mainline station. Both the nearby A316 and local bus routes provide easy access to T
£ 620,000
11 bed house for sale
2 pictures
House · for sale
£ 2,100,000
New
11 bed house for sale
SW13
· 11 Bedrooms · House
· Garden · Equipped kitchen · Cellar
SW13 · 11 Bedrooms · House · Garden · Equipped kitchen · Cellar
Spanning approximately 3743 square feet, this 11-bedroom, 10-bathroom semi-detached house. On the ground floor, there are four bedrooms and three shower rooms alongside a kitchen and living room area and a WC. This leads out to the garden area that includes an outbuilding with an additional two bedrooms, kitchen and bathroom. On the first floor, there are three generous bedrooms which all include a kitchenette and their own en suites. On the second floor, there are a further two bedrooms with kitchenettes and shower rooms. The property also includes a unique basement floor. It is currently arranged as an HMO that generates a gross yield of over 6% or has the potential to be a beautiful family home. Stanthorpe Road is a residential street in the Streatham area of south London, within the London Borough of Lambeth. Running just off Streatham High Road, it is well positioned for local shops, cafs, restaurants, supermarkets and other everyday amenities. Residents have easy access to severa
£ 2,100,000
3 bed house for sale
2 pictures
House · for sale
£ 550,000
New
3 bed house for sale
SW13
· 3 Bedrooms · House
· Garden · Equipped kitchen · Concierge
SW13 · 3 Bedrooms · House · Garden · Equipped kitchen · Concierge
Guide Price ?550,000 to ?575,000 * This neutrally decorated three-bedroom, unextended 1930's terrace house is located in a popular residential road within easy access to Motspur Park Station and Shops. There is a spacious 25'2 ft open plan reception/dining/kitchen with doors onto an 61.6 ft south-east-facing garden with large storage shed. On the first floor there are two double bedrooms with built in storage, a single bedroom and a modern family bathroom. An ideal blank canvas for an incoming purchaser to move into, finish and extend to their own desired tastes
£ 550,000
house for sale
2 pictures
House · for sale
£ 2,950,000
New
house for sale
SW13
· House
· Equipped kitchen · Parking · Cellar
SW13 · House · Equipped kitchen · Parking · Cellar
Located at the pinnacle of Highgate West Hill, this remarkable property offers an impressive 3,140 square feet of accommodation, making it a truly exceptional residence. The property is situated adjacent to Witanhurst, the second largest private residence in London after Buckingham Palace. The property carries with it a rich history, having been built on the site of the former The Old Fox and Crown Inn and presents an immense opportunity to create an amazing home. There is a large parking forecourt, accommodating multiple vehicles, a rare convenience in this sought-after area of London. * Imposing Detached Property * Currently Commercial Premises * Planning Permission to Convert to Residential * Considerable Potential * 11 Rooms * Kitchen * Bathroom * 3 Basement Rooms * Lager Loft * Ample Courtyard Parking * EPC E
£ 2,950,000
3 bed house for sale
2 pictures
House · for sale
£ 1,150,000
New
3 bed house for sale
SW13
· 3 Bedrooms · House
· Garden · Equipped kitchen · Concierge
SW13 · 3 Bedrooms · House · Garden · Equipped kitchen · Concierge
A three-double-bedroom Victorian house is located on a peaceful cul-de-sac moments from Dartmouth Park. Arranged over two floors, the well-presented property enjoys generously proportioned accommodation throughout. The ground floor comprises two attractive reception rooms and a bright kitchen/breakfast room leading directly to the secluded rear garden. On the first floor, there are three spacious double bedrooms, including an impressive 156 principal bedroom and a fully tiled shower room. Situated equidistant (0.4 miles) from both Archway and Tufnell Park underground stations (Northern Line), Poynings Road is perfectly placed for access to the excellent mix of independent retailers and high-street brands along Fortess Road, Junction Road, and Holloway Road. The rolling acres of Hampstead Heath are within easy reach, as is a wide range of local schools including Hargrave Park, Brookfield, St Joseph's, and St John's
£ 1,150,000
5 bed house for sale
2 pictures
House · for sale
£ 1,900,000
New
5 bed house for sale
SW13
· 5 Bedrooms · House
· Garden · Fireplace · Equipped kitchen · Cellar · Concierge
SW13 · 5 Bedrooms · House · Garden · Fireplace · Equipped kitchen · Cellar · Concierge
A five double-bedroom Victorian family home located on one of Tufnell Park's most sought-after residential turnings. Retaining wonderful period features, this substantial property enjoys generously proportioned accommodation arranged over four floors. The ground floor features excellent family-oriented living space comprising an impressive double reception room with a large bay window and feature fireplace, along with a dual-aspect rear kitchen/breakfast room with French doors providing seamless access to the secluded 98 rear garden. The upper floors provide five impressive double bedrooms complemented by a fully tiled shower room on the first floor and a bathroom on the top floor. Further benefits include a ground-floor guest WC and an expansive basement providing excellent storage, complete with plumbing for a washing machine and dryer. St. Georges Avenue is perfectly placed for access to the eclectic mix of independent retailers and high street brands along Fortess Road, Junction Ro
£ 1,900,000
3 bed house for sale
2 pictures
House · for sale
£ 835,000
New
3 bed house for sale
SW13
· 3 Bedrooms · House
· Equipped kitchen · Concierge
SW13 · 3 Bedrooms · House · Equipped kitchen · Concierge
Council tax band: E. A sizeable family home with space to make your own Offered chain free and with vacant possession, this extended three-bedroom semi-detached house on Highfield Avenue is a rare chance to buy a spacious home and put your own stamp on it. It needs updating throughout, which means buyers can modernise to their own taste and add real value. Downstairs The ground floor is the heart of the house. The extension created a kitchen/dining room of 23'10 x 18' (7.26m x 5.49m), a generous space for family meals and entertaining. There are two further reception rooms, measuring 15'2 x 12'6 and 12'10 x 11'1, giving you room for a separate lounge, playroom or home office. A downstairs WC, an entrance hall and a 15'3 x 7'9 lean-to complete the ground floor. Upstairs There are three bedrooms: a main bedroom of 15'7 x 11'2, a second double of 12'11 x 11'10, and a third room of 7'7 x 7'1 that works well as a nursery, study or dressing room. The family bathroom is 8'3 x 6'3, with a sepa
£ 835,000
3 bed house for sale
2 pictures
House · for sale
£ 625,000
New
3 bed house for sale
SW13
· 3 Bedrooms · House
· Garden · Parking · Equipped kitchen · Powder room
SW13 · 3 Bedrooms · House · Garden · Parking · Equipped kitchen · Powder room
Viewing is a must to appreciate the size and family convenience of this mid-terrace house. The home is in immaculate condition and ready to move into. The current owners have put a lot of love into this house. Boasting three floors with two en-suite shower rooms, family bathroom and downstairs cloakroom. There is a huge double garage plus a downstairs garden and a first floor terrace area. Situated within easy reach of Mitcham Juncton and Hackbridge stations, in the Sutton borough, this is not to be missed!Room sizes:Entrance Hall: 33'9 x 6'4 (10.29m x 1.93m)Kitchen/Dining Room: 17'9 x 15'2 (5.41m x 4.63m)CloakroomLandingLounge: 15'7 x 15'2 (4.75m x 4.63m)Bedroom 3: 15'2 x 10'5 (4.63m x 3.18m)BathroomLandingBedroom 1: 13'1 x 12'1 (3.99m x 3.69m)En-Suite Shower RoomBedroom 2: 15'2 x 10'4 (4.63m x 3.15m)En-Suite Shower RoomDouble GarageRear GardenTerrace The information provided about this property does not constitute or form part of an offer or contract, nor may it be regarded as repres
£ 625,000
9 bed house for sale
2 pictures
House · for sale
£ 2,500,000
New
9 bed house for sale
SW13
· 9 Bedrooms · House
· Garden
SW13 · 9 Bedrooms · House · Garden
Elegant Grade II Listed Regency Home Over Five Floors with 120ft Garden - CHAIN FREE. Sitting on a much-coveted enclave of period homes atop the inimitably attractive Camberwell Grove, this elegant Regency villa commands. The property, whilst in need of extensive modernisation, runs gracefully over five spectacular floors to encompass 4,500 sq ft of versatile accommodation. Currently arranged as four two bedroom flats, it could make a most impressive family home, indeed it has been in the same family ownership for well over 100 years. There's a sprinkling of period features and a flood of potential. A 120 ft rear garden supplies a noteworthy spot for some leafy r&r. The location leaves as much to rave about. You're a beautiful 10 minute walk down Grove Park to the super hip scene/epicentre of Bellenden Road. Camberwell Grove offers some of the finest Georgian, Regency, Victorian and Edwardian homes in our fair city. Tree lined and keenly placed for every convenient amenity, you'll find
£ 2,500,000
3 bed house for sale
2 pictures
House · for sale
£ 625,000
New
3 bed house for sale
SW13
· 3 Bedrooms · House
· Equipped kitchen
SW13 · 3 Bedrooms · House · Equipped kitchen
Take the VR tour of this property to see how this fantastic mid-terrace town house could work for you, then viewing is advised to get a feel of the space that is on offer. Boasting en-suite bathrooms off each top floor bedroom and a family bathroom on the first floor, there is also a lounge and kitchen/dining room. Situated near popular schools plus within easy reach of Hackbridge and Mitcham Junction stations, this is not to be missed!Room sizes:Entrance Hall: 34'4 x 6'4 (10.47m x 1.93m)Kitchen/Dining Room: 17'2 x 15'2 (5.24m x 4.63m)CloakroomLandingLounge: 15'5 x 15'2 (4.70m x 4.63m)Bedroom 3: 15'2 x 9'4 (4.63m x 2.85m)BathroomLandingBedroom 1: 15'3 x 11'7 (4.65m x 3.53m)En-Suite Shower RoomBedroom 2: 15'2 x 9'4 (4.63m x 2.85m)En-Suite Shower RoomDouble GarageRear GardenTerrace The information provided about this property does not constitute or form part of an offer or contract, nor may it be regarded as representations. All interested parties must verify accuracy and your solicitor
£ 625,000
4 bed house for sale
2 pictures
House · for sale
£ 975,000
New
4 bed house for sale
SW13
· 4 Bedrooms · House
· Garden · Equipped kitchen · Concierge
SW13 · 4 Bedrooms · House · Garden · Equipped kitchen · Concierge
Ideally situated on an attractive residential cul-de-sac, this charming four-bedroom family home is offered to the market chain-free. Arranged over three floors, the property offers well-proportioned and versatile accommodation, comprising a spacious double reception room, a fitted Kosher kitchen and a convenient downstairs WC. The first floor features three generous bedrooms and a family bathroom with both a shower cubicle and bath, plus a separate WC. The top floor, which has been thoughtfully extended to create a loft conversion, provides an additional double bedroom with an en-suite shower room. This wonderful space enjoys spectacular views across the garden and the surrounding Golders Green landscape. Externally, the property further benefits from a low-maintenance, west-facing paved garden, complemented by attractive surrounding flower beds, providing a pleasant outdoor space to enjoy the afternoon and evening sunshine. Golders Gardens is a popular and peaceful residential street
£ 975,000
3 bed house for sale
2 pictures
House · for sale
£ 440,000
New
3 bed house for sale
SW13
· 3 Bedrooms · House
· Garden · Equipped kitchen · Parking · Concierge · Heating
SW13 · 3 Bedrooms · House · Garden · Equipped kitchen · Parking · Concierge · Heating
We are pleased to offer this 3 Bedroom semi detached house located near Uxbridge road 1.7 miles Hayes town centre and Hayes & Harlington Station. Walking distance bus stop - 3 Bedrooms - 1 Reception rooms - Fitted kitchen - Bathroom/wc - Carpet flooring - Double glazing - Gas central heating - Rear gardens - Driveway - Council tax D -EPC Rating D -Viewings are highly recommended! Notice Please note we have not tested any apparatus, fixtures, fittings, or services. Interested parties must undertake their own investigation into the working order of these items. All measurements are approximate and photographs provided for guidance only. Utilities Electric: Mains Supply Gas: None Water: Mains Supply Sewerage: None Broadband: None Telephone: None Other Items Heating: Not Specified Garden/Outside Space: No Parking: No Garage: No
£ 440,000
3 bed house for sale
2 pictures
House · for sale
£ 600,000
New
3 bed house for sale
SW13
· 3 Bedrooms · House
· Garden · Parking
SW13 · 3 Bedrooms · House · Garden · Parking
CHAIN FREE! A beautifully presented semi-detached bungalow that has been fully refurbished throughout, offered for sale with no onward chain. The accommodation comprises three bedrooms and two bathrooms, all finished to a high standard, with a private driveway providing off-road parking and a lovely rear garden to the rear. A turn-key home that is ready to simply move into and enjoy. Set on a quiet residential road in West Ewell, the property is ideally placed for everyday convenience. A good range of local shops and amenities are close at hand, with the larger town centre of Epsom nearby offering more comprehensive shopping, supermarkets, restaurants and leisure facilities, along with the open green spaces of Epsom Common and Hogsmill nature reserve for weekend walks. Commuters are well served, with West Ewell and Chessington North stations both within easy reach, providing regular South Western Railway services to London Waterloo and London Victoria. For drivers, there is good access
£ 600,000
3 bed house for sale
2 pictures
House · for sale
£ 625,000
New
3 bed house for sale
SW13
· 3 Bedrooms · House
· Garden · Equipped kitchen · Concierge
SW13 · 3 Bedrooms · House · Garden · Equipped kitchen · Concierge
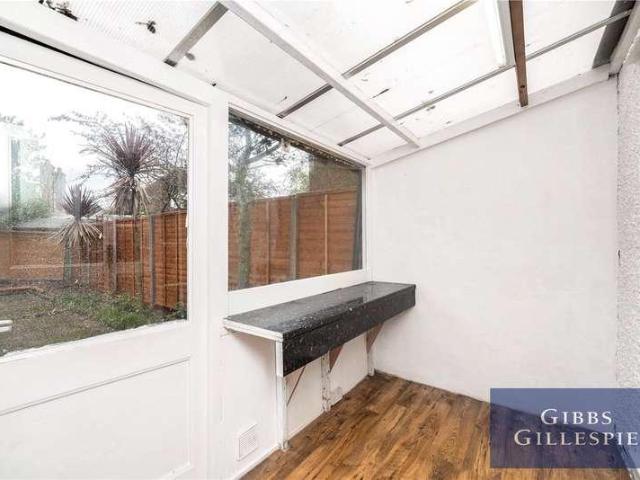
Gibbs Gillespie are proud to present this beautifully presented and significantly improved three-bedroom end-of-terrace home on Christchurch Avenue, Harrow. Set on a wide plot, the property offers spacious accommodation, a large rear garden and potential to extend to the rear and into the loft, subject to planning permission (STPP). The property has benefited from a number of important improvements, including newly installed triple-glazed windows, a new boiler, a full re-wire, upgraded heating, a modern kitchen and bathrooms, alongside redecoration and improvements throughout. The triple-glazed windows were specifically chosen to enhance the property's energy efficiency, while the ground-floor living areas benefit from excellent heat retention, warming up quickly and comfortably without requiring excessive heating. The ground floor comprises two reception areas, including a through reception room and open-plan living space, a modern fitted kitchen and a contemporary bathroom. Upstairs
£ 625,000
3 bed house for sale
2 pictures
House · for sale
£ 485,000
New
3 bed house for sale
SW13
· 3 Bedrooms · House
· Garden · Equipped kitchen · Parking
SW13 · 3 Bedrooms · House · Garden · Equipped kitchen · Parking
Situated within a quiet cul-de-sac in Hillingdon, this well-presented three-bedroom semi-detached house has been updated by the current owners and offers spacious and versatile accommodation, making it an ideal family home. The property is also offered for sale with no onward chain and benefits from potential to extend, subject to the necessary planning consents. The ground floor comprises a welcoming entrance hallway leading to a spacious living room, separate dining room, modern fitted kitchen and conservatory. There is also a useful third bedroom and family bathroom on this level, providing flexible accommodation for families, guests or those looking for a home office. To the first floor are two further bedrooms, including a generous main bedroom and second bedroom, both benefiting from useful eaves storage. Externally, the front of the property has been paved to provide off-street parking, while the private rear garden is predominantly laid to lawn, offering a pleasant outdoor spac
£ 485,000
3 bed house for sale
2 pictures
House · for sale
£ 800,000
New
3 bed house for sale
SW13
· 3 Bedrooms · House
SW13 · 3 Bedrooms · House
Williams Harlow Cheam - A handsome house with both period architecture and a luxurious boutique interior. Radiating style and grace, the property prioritises room sizes and lifestyle; each bedroom is a very good double and the ground floor flows effortlessly. Found in the classical old town of Sutton where period houses are common and the choice to walk to either Sutton or Cheam is available
£ 800,000
4 bed house for sale
2 pictures
House · for sale
£ 1,350,000
New
4 bed house for sale
SW13
· 4 Bedrooms · House
· Garden · Equipped kitchen · Concierge
SW13 · 4 Bedrooms · House · Garden · Equipped kitchen · Concierge
An immaculately presented four-bedroom fully extended semi-detached family home located on this quiet treelined residential road offering close proximity to numerous amenities. The house benefits from excellent natural light throughout and comprises a large entrance hall, 20x17' open plan kitchen, reception room with bay window, private landscaped garden, principal bedroom with luxury bathroom, three further bedrooms, family bathroom, extensive built-in storage throughout, under-stair storage, underfloor heating throughout and an air-conditioning unit upstairs. Graham Road is located within the catchment area of the Ofsted rated 'Outstanding' Southfield Primary School and is close to Southfield Park and a number of local shops with Chiswick High Road's shops, cafes and restaurants. Transport links include South Acton (Overground), Chiswick Park and Turnham Green (Tube) stations, local bus routes and the A4/M4 for routes in and out of London
£ 1,350,000
4 bed house for sale
2 pictures
House · for sale
£ 1,650,000
New
4 bed house for sale
SW13
· 4 Bedrooms · House
· Garden · Equipped kitchen · Concierge
SW13 · 4 Bedrooms · House · Garden · Equipped kitchen · Concierge
A beautiful four-bedroom terraced house located on a highly desired street tucked behind London Fields Park. Spanning 1665 sq ft / 154.6 sq m across four floors, this characterful and well-connected home offers an excellent balance of internal and outdoor living, perfect for couples and young families. Bathed in natural light, this home enjoys a bright reception and kitchen diner on the ground floor that opens onto the lovely garden, perfect for entertaining and relaxing with family and friends. The homes distinct character includes high ceilings, exposed brick and period features. The first, second and third floors comprise four spacious bedrooms, an additional converted attic room, three bathrooms and excellent storage.Horton Road is a sought-after, peaceful residential street, moments from the beautiful London Fields park, with its heated Lido, tennis courts and expansive lawns. A short walk through the park leads to vibrant Broadway Market, offering independent shops, artisan baker
£ 1,650,000
3 bed house for sale
2 pictures
House · for sale
£ 1,175,000
New
3 bed house for sale
SW13
· 3 Bedrooms · House
· Garden · Equipped kitchen
SW13 · 3 Bedrooms · House · Garden · Equipped kitchen
Set on a quiet, residential turning off Park Road and situated within a short stroll to Crouch End s vibrant Broadway is this attractive, three-bedroom, mid-terrace, period house. Beautifully maintained by the current owners and arranged over three floors offering an abundance of light and generous living space. Further comprising eat-in kitchen leading onto the conservatory with direct access to private, southerly facing rear garden. Ascending to the first-floor, housing two of the bedrooms and a four-piece family bathroom and raising to the third bedroom and ample loft storage. Ideally positioned for local highly rated schools and access to the green open space of nearby Priory Park
£ 1,175,000
3 bed house for sale
2 pictures
House · for sale
£ 495,000
New
3 bed house for sale
SW13
· 3 Bedrooms · House
· Garden · Equipped kitchen · Parking · Concierge
SW13 · 3 Bedrooms · House · Garden · Equipped kitchen · Parking · Concierge
An extended three-bedroom mid-terrace A-Type Manor home, ideally located in the heart of Ruislip Manor and within walking distance of Ruislip Manor Underground Station, offering Metropolitan and Piccadilly line services. The property provides generously proportioned accommodation with excellent potential, making it an ideal opportunity for buyers looking to create and personalise their own family home. The accommodation includes three bedrooms, spacious reception areas, an extended kitchen, a private rear garden, car port area and garage. The location is particularly attractive for families, with multiple highly regarded schools within the surrounding area, including Lady Bankes Primary School and Ruislip High School, subject to the usual admissions criteria. A wide range of shops, restaurants, cafs and local amenities are also close by. An excellent opportunity to acquire a well-located three-bedroom home with genuine scope for improvement, in this highly sought-after Ruislip Manor lo
£ 495,000
3 bed house for sale
2 pictures
House · for sale
£ 550,000
New
3 bed house for sale
SW13
· 3 Bedrooms · House
· Garden · Parking · Equipped kitchen · Heating
SW13 · 3 Bedrooms · House · Garden · Parking · Equipped kitchen · Heating
We are pleased to present to the market this bright and spacious home situated in this highly convenient location. This well proportioned family home briefly comprises: Three bedrooms, living room, kitchen, and downstairs bathroom. The property benefits include: Double glazing, entrance hall, gas central heating, off street parking, private rear garden and rear garage. This desirable property is set within a stones throw of Ruislip Gardens Primary school and also within catchment of Ruislip High. Plenty of local amenities surround this property including Ruislip Gardens, Ruislip Manor and Ruislip high streets which offer a good range of local shops, restaurants, bus routes and rail links including Ruislip Gardens tube station which is within approximately 5 minutes walk. The A40/M40/M25 are set within striking distance offering swift and easy access to both Central London and the Home Counties
£ 550,000
3 bed house for sale
2 pictures
House · for sale
£ 530,000
New
3 bed house for sale
SW13
· 3 Bedrooms · House
· Garden · Equipped kitchen · Concierge · Heating
SW13 · 3 Bedrooms · House · Garden · Equipped kitchen · Concierge · Heating
This well-proportioned three-bedroom semi-detached house enters the market with Brian Cox Estate Agents. The property offers approximately 993 sq ft of accommodation and is ideally situated close to a range of local amenities, sought-after schools and excellent transport links. The ground floor comprises an entrance hallway, spacious reception room, separate dining room and fitted kitchen with access to the 51ft rear garden. Upstairs, there are three good-sized bedrooms and a family bathroom. Further benefits include gas central heating, double glazing and a generous south-facing rear garden. The property is also situated within the catchment area for the highly regarded Nower Hill High School. Viewings are highly recommended
£ 530,000
5 bed house for sale
2 pictures
House · for sale
£ 930,000
New
5 bed house for sale
SW13
· 5 Bedrooms · House
· Garden · Equipped kitchen · Parking · Heating
SW13 · 5 Bedrooms · House · Garden · Equipped kitchen · Parking · Heating
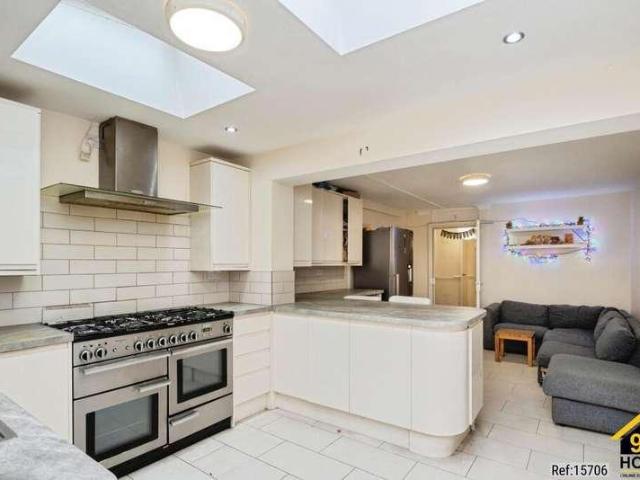
Property Ref: 15706 Offers in the excess of 930000 We are delighted to present this spacious and versatile five-bedroom home extending to 1,211 sq ft, superbly located in the highly sought-after E1 area of East London. Offering generous and flexible accommodation, the property is ideal for a growing family or as a high-yield investment opportunity. Key Features: Five Bedrooms offering ample accommodation. Two Bathrooms providing convenience for a busy household. Large Bright Living Room perfect for relaxing and entertaining. Modern kitchen with Double Range master. Rear Ground floor extension Gas Central Heating ensuring a warm and comfortable home throughout the year. Front and Rear Gardens offering valuable outdoor space for relaxation or play, a true London rarity. Allocated On-Street Permitted Parking, a significant benefit in this central London location. The Property: The house is designed with functional family living in mind. The generous living room provides a wonderful social
£ 930,000
2 bed house for sale
2 pictures
House · for sale
£ 500,000
New
2 bed house for sale
SW13
· 2 Bedrooms · House
· Garden · Parking
SW13 · 2 Bedrooms · House · Garden · Parking
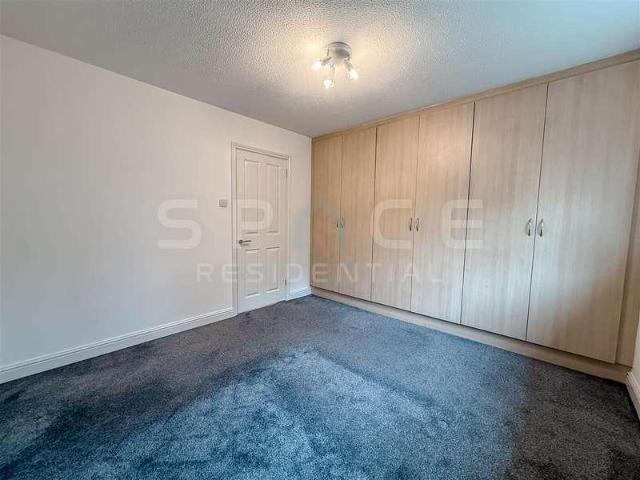
Space Residential are delighted to present this attractive two-bedroom end-of-terrace house, situated within a pleasant and much favoured private residential development in Mill Hill. Offering two double bedrooms, off street allocated parking and a convenient location close to Mill Hill Broadway, this property makes an excellent choice for first-time buyers, couples and small families. The ground floor provides comfortable living accommodation, ideal for everyday living and entertaining, alongside the added convenience of a downstairs WC. Upstairs; the property offers two well-proportioned double bedrooms and a family bathroom, providing practical and versatile space. Externally, the property benefits from its end-of-terrace position with side access to the rear garden. The development offers an appealing residential setting, combining a pleasant neighbourhood atmosphere with convenient access to local amenities. Mill Hill Broadway is within easy reach, offering a range of shops, caf?s
£ 500,000
3 bed house for sale
2 pictures
House · for sale
£ 500,000
New
3 bed house for sale
SW13
· 3 Bedrooms · House
· Garden · Equipped kitchen · Parking · Concierge
SW13 · 3 Bedrooms · House · Garden · Equipped kitchen · Parking · Concierge
THE PROPERTY The ground floor comprises a welcoming entrance hallway, a spacious reception room measuring approximately 14'8 x 11'10, and an impressive open-plan kitchen/dining room extending to approximately 25'0 x 11'10, providing an excellent space for both everyday family living and entertaining. To the first floor are two well-proportioned bedrooms, measuring approximately 11'10 x 10'10 and 13'7 x 11'10, alongside a family bathroom. The second floor is home to a further generous double bedroom, measuring approximately 19'0 x 11'10, offering excellent space and flexibility. OUTSIDE Externally, the property benefits from low maintenance rear garden and a separate outbuilding measuring approximately 150 sq. ft comprising a utility area and garage/store, ideal for additional storage. LOCATION Situated in the popular residential area of Hillingdon, Ashdown Road is conveniently located for a range of local shops, amenities and transport links. Uxbridge town centre is within easy reach,
£ 500,000
3 bed house for sale
2 pictures
House · for sale
£ 899,950
New
3 bed house for sale
SW13
· 3 Bedrooms · House
· Garden · Equipped kitchen · Concierge
SW13 · 3 Bedrooms · House · Garden · Equipped kitchen · Concierge
Situated in this desirable location in the very heart of Northfields and just minutes from shops, restaurants, parks, schools and train stations, Tuffin & Wren are privileged to offer this handsome Edwardian family home for sale. Sympathetically extended and remodelled, the property now boasts exceptionally light and spacious, contemporary styled living accommodation set over its three storeys. Features include; a wonderful open-plan kitchen/dining/living room with stylish integrated units and appliances, a principal bedroom suite complete with en-suite shower room, two further double bedrooms and a separate reception room. Other benefits include the modern first floor family bathroom, a generous westerly facing rear garden and being sold with no onward chain. Do not miss this rare opportunity - book a viewing today and make this period gem your own!Situated in this prime Northfields location, offering a wealth of amenities at your fingertips, including nearby shops, cafes, and restaur
£ 899,950

Get email alerts

Don't miss out: be the first to know about new properties

The alert was correctly created

On subscribing you accept the conditions of use and the privacy policy
Alert
Receive new ads in your inbox
Save this search
Receive alerts for new listings

We'll send you an email when we have new properties for: "Houses for sale in SW13"

The alert was correctly created

Corney Reach Way W4 London
Burlington Lane W4 London
Get email alerts and be the first to see new listings
Required field
On subscribing I accept the terms of the privacy policy
Perfect! You'll soon start receiving new listings via email
Alert
Receive an email when we have new ads for Houses for sale in SW13
Save this search
Filters

Bedrooms

Size (sq.ft)

sq.ft
sq.ft

Price

£
£

Property type

Bathrooms

Clear all filters
Receive notifications when new entries are published.