28,346 houses for sale in TW7

3 bed house for sale
2 pictures
House · for sale
£ 900,000
New
3 bed house for sale
TW7
· 3 Bedrooms · House
· Garden · Equipped kitchen
TW7 · 3 Bedrooms · House · Garden · Equipped kitchen
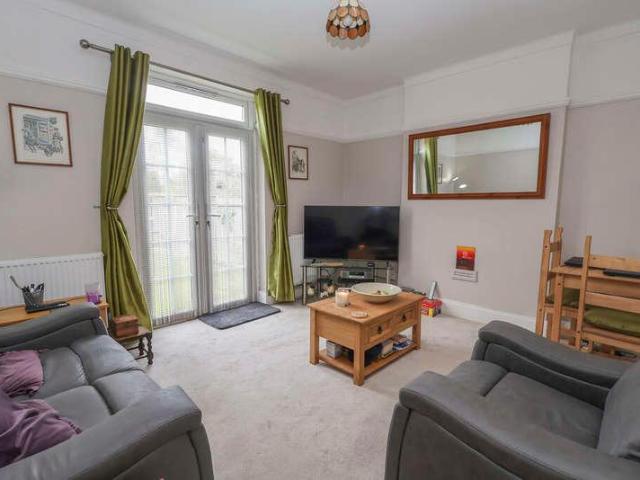
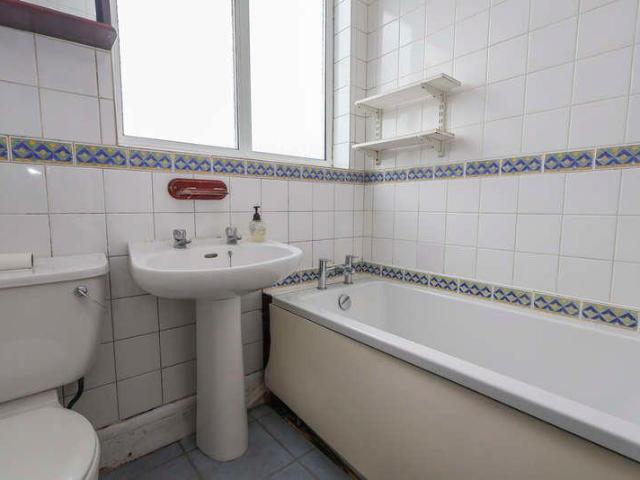
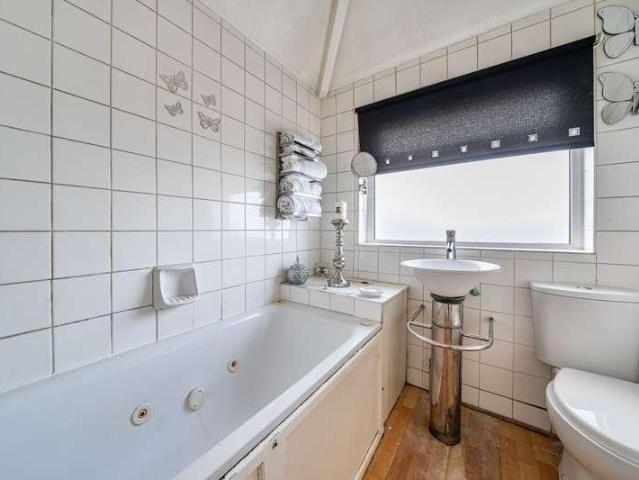
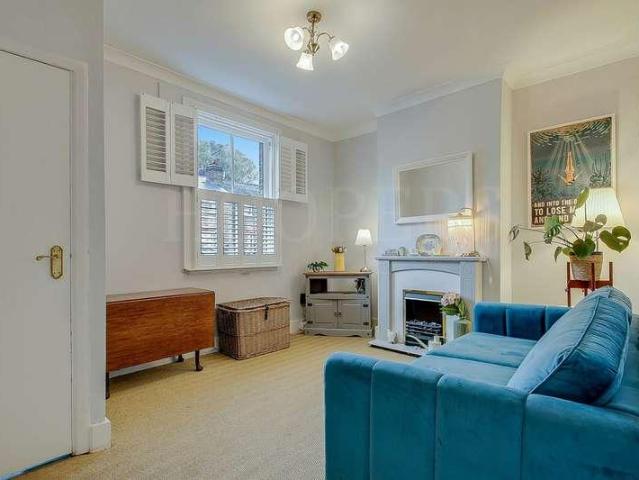
The Property Partnership are pleased to offer this beautifully presented three double bedroom period house, located on a quiet cul-de-sac just the shortest of strolls from Twickenham town centre and St. Margaret's village, as well as local schools, transport links and the Thames path. Bright and welcoming ground floor accommodation comprises an entrance hall, an elegant sitting room opening into the dining room, and a well-appointed kitchen featuring wooden worktops, a farmhouse sink, and a separate utility room. The first floor offers two generous double bedrooms alongside a stylish family bathroom complete with a separate shower and freestanding bath. Occupying the second floor is a further light-filled double bedroom with an en-suite shower room and ample eaves storage. Within the catchment of some of the best schools in the Richmond Borough, Devoncroft Gardens is a much sought after no-through-road, with a wonderful sense of community, and a great location from which to enjoy all t
£ 900,000
5 bed house for sale
2 pictures
House · for sale
£ 795,000
New
5 bed house for sale
TW7
· 5 Bedrooms · House
· Garden · Parking · Equipped kitchen · Powder room · Concierge
TW7 · 5 Bedrooms · House · Garden · Parking · Equipped kitchen · Powder room · Concierge
A rarely available, double-fronted detached family home, generously proportioned and thoughtfully extended to provide spacious and versatile accommodation. Conveniently located within walking distance of Hounslow Central Underground Station and Hounslow railway station. Hounslow town centre is also a short walk away, offering a wide range of shops, restaurants and other amenities. The property falls within the catchment area for Grove Road Primary, Orchard Primary and Heathland Secondary School. On the ground floor, two through lounges (one with extended reception space), L-shaped extended kitchen/diner with underfloor heating and a cloakroom/WC. The first floor offers five bedrooms and a family bathroom with underfloor heating. Externally, the front garden is mature and well-maintained, while the rear garden features a variety of fruit-bearing trees, including orange, plum, hazelnut and olive, plus an outside WC. Access is provided to a double garage (space for two cars) at the rear o
£ 795,000
3 bed house for sale
2 pictures
House · for sale
£ 899,950
New
3 bed house for sale
TW7
· 3 Bedrooms · House
· Garden · Equipped kitchen · Concierge
TW7 · 3 Bedrooms · House · Garden · Equipped kitchen · Concierge
Situated in this desirable location in the very heart of Northfields and just minutes from shops, restaurants, parks, schools and train stations, Tuffin & Wren are privileged to offer this handsome Edwardian family home for sale. Sympathetically extended and remodelled, the property now boasts exceptionally light and spacious, contemporary styled living accommodation set over its three storeys. Features include; a wonderful open-plan kitchen/dining/living room with stylish integrated units and appliances, a principal bedroom suite complete with en-suite shower room, two further double bedrooms and a separate reception room. Other benefits include the modern first floor family bathroom, a generous westerly facing rear garden and being sold with no onward chain. Do not miss this rare opportunity - book a viewing today and make this period gem your own!Situated in this prime Northfields location, offering a wealth of amenities at your fingertips, including nearby shops, cafes, and restaur
£ 899,950
4 bed house for sale
2 pictures
House · for sale
£ 1,350,000
New
4 bed house for sale
TW7
· 4 Bedrooms · House
· Garden · Equipped kitchen · Concierge
TW7 · 4 Bedrooms · House · Garden · Equipped kitchen · Concierge
An immaculately presented four-bedroom fully extended semi-detached family home located on this quiet treelined residential road offering close proximity to numerous amenities. The house benefits from excellent natural light throughout and comprises a large entrance hall, 20x17' open plan kitchen, reception room with bay window, private landscaped garden, principal bedroom with luxury bathroom, three further bedrooms, family bathroom, extensive built-in storage throughout, under-stair storage, underfloor heating throughout and an air-conditioning unit upstairs. Graham Road is located within the catchment area of the Ofsted rated 'Outstanding' Southfield Primary School and is close to Southfield Park and a number of local shops with Chiswick High Road's shops, cafes and restaurants. Transport links include South Acton (Overground), Chiswick Park and Turnham Green (Tube) stations, local bus routes and the A4/M4 for routes in and out of London
£ 1,350,000
Related searches
4 bed house for sale
2 pictures
House · for sale
£ 855,000
New
4 bed house for sale
TW7
· 4 Bedrooms · House
· Garden · Equipped kitchen · Parking · Concierge
TW7 · 4 Bedrooms · House · Garden · Equipped kitchen · Parking · Concierge
A beautifully refurbished four-bedroom townhouse offering generous and versatile accommodation arranged over three floors, complemented by an integral garage, off-street parking and a lovely secure rear garden. Flooded with natural light throughout, the property benefits from an attractive east/west aspect and offers an excellent sense of space, making it an ideal family home. The first floor features an impressive 33ft reception/dining room with stunning parquet flooring, creating an elegant and welcoming space for both entertaining and everyday family life. This leads through to a well-designed modern kitchen, providing a stylish and practical heart to the home. The ground floor also benefits from a study/bedroom, useful utility room and WC. The second floor provides three further bedrooms and a stylish family bathroom, with two of the bedrooms benefiting from fitted wardrobes. Externally, the property enjoys a secure rear garden, which has been enhanced with new fencing, creating a
£ 855,000
3 bed house for sale
2 pictures
House · for sale
£ 450,000
New
3 bed house for sale
TW7
· 3 Bedrooms · House
· Garden · Equipped kitchen · Parking · Concierge
TW7 · 3 Bedrooms · House · Garden · Equipped kitchen · Parking · Concierge
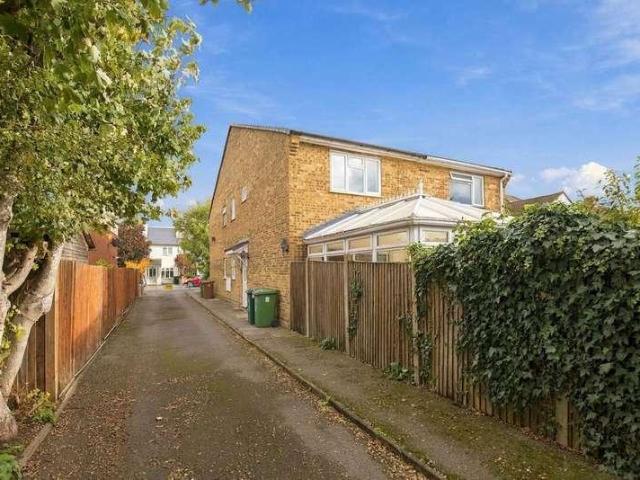
A THREE-BEDROOM FAMILY HOME WITH A CONSERVATORY, GARAGE AND GENEROUS REAR GARDEN - CHAIN FREE Simple Estate Agents are pleased to present this three-bedroom family home, offered to the market CHAIN FREE, providing well-proportioned accommodation, a versatile layout and excellent potential for a range of buyers. The ground floor comprises an entrance hallway, a spacious reception room providing a comfortable living and dining space, a fitted kitchen, a downstairs shower and a conservatory overlooking the rear garden. The conservatory offers additional living space and provides an ideal spot to relax or enjoy views of the garden. To the first floor, the property offers three bedrooms and a family bathroom, making it a practical choice for families, first-time buyers or those looking for additional space. Externally, the property benefits from a generous rear garden, extending to approximately 78ft, offering plenty of outdoor space for entertaining, gardening and family activities. There
£ 450,000
3 bed house for sale
2 pictures
House · for sale
£ 975,000
New
3 bed house for sale
TW7
· 3 Bedrooms · House
· Balcony · Fireplace · Equipped kitchen · Concierge
TW7 · 3 Bedrooms · House · Balcony · Fireplace · Equipped kitchen · Concierge
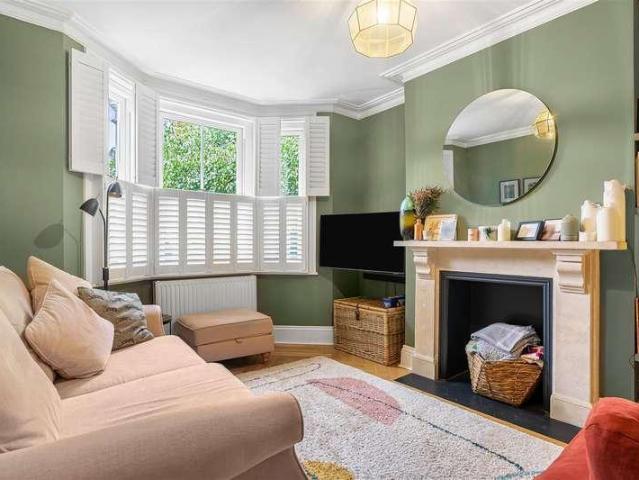
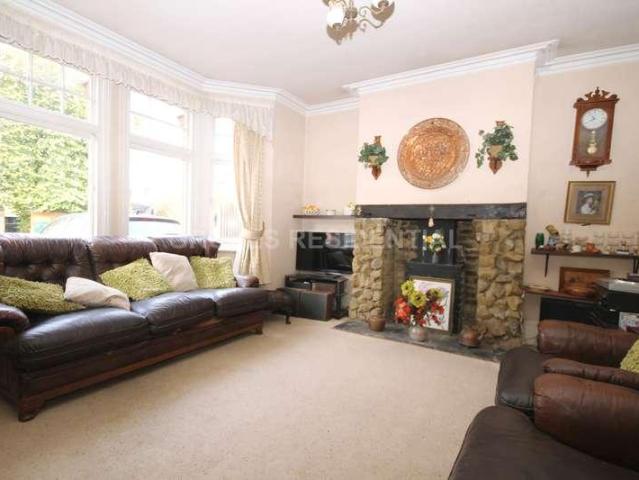
An exceptional Victorian end-of-terrace residence, enviably positioned on one of Kingston s most prestigious and sought-after residential roads. Combining timeless period elegance with beautifully appointed contemporary living, this exquisite home offers over 1,250 sq ft of thoughtfully arranged accommodation across three floors. The ground floor features an elegant reception room, rich in character and centred around a striking stone fireplace, creating a wonderfully inviting space for relaxation. To the rear, an impressive 23 ft kitchen and dining room provides the perfect setting for both everyday family living and entertaining, with exciting potential to extend further (STNC). The first floor offers two generously proportioned double bedrooms alongside a beautifully finished family bathroom, while the entire top floor is dedicated to a stunning principal bedroom suite, complete with a Juliet balcony, creating a peaceful and private retreat. Outside, a delightful 41 ft Southerly asp
£ 975,000
2 bed house for sale
2 pictures
House · for sale
£ 375,000
New
2 bed house for sale
TW7
· 2 Bedrooms · House
· Garden · Equipped kitchen · Patio · Concierge
TW7 · 2 Bedrooms · House · Garden · Equipped kitchen · Patio · Concierge
Entrance Hall Open plan to. Reception Room Laminate flooring, two electric wall heaters, coved ceiling, sealed unit double glazed sliding patio style doors to. Conservatory Sealed unit double glazed surround, sealed unit double glazed double doors to rear garden, tiled flooring, two electric wall heaters. Kitchen Fitted with a good range of wall and floor units, work surfaces, stainless steel sink unit with mixer tap, one and a half bowls and drainer, built in oven, hob and cooker hood units, built in dishwasher, large recess with additional space for appliances, breakfast bar, part tiled walls, laminate flooring, sealed unit double glazed window to side aspect. First Floor Landing Laminate flooring, access to loft space, airing cupboard housing hot water tank, electric wall heater. Bedroom 1 Sealed unit double glazed window to rear aspect, wall length range of fitted wardrobe cupboards, laminate flooring, electric wall heater. Bedroom 2 Sealed unit double glazed window to side aspect,
£ 375,000
3 bed house for sale
2 pictures
House · for sale
£ 575,000
New
3 bed house for sale
TW7
· 3 Bedrooms · House
· Garden · Equipped kitchen · Parking
TW7 · 3 Bedrooms · House · Garden · Equipped kitchen · Parking
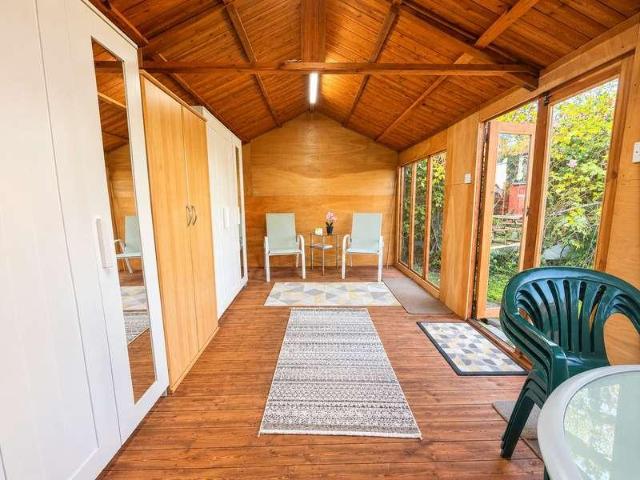
Situated on Horsenden Lane North in Greenford, this three-bedroom family home offers spacious and versatile accommodation, a conservatory, a substantial garage and a separate summerhouse, making it an ideal opportunity for families and buyers looking for a property with additional space and potential. The ground floor comprises an entrance porch leading into a generous living room measuring approximately 27'6 in length, providing ample space for both living and dining areas. The kitchen is positioned towards the rear of the property, with access to a conservatory overlooking the garden. To the first floor are three bedrooms, including two well-proportioned double bedrooms, a third bedroom suitable for a child's room, guest room or home office, and a family bathroom. Externally, the property benefits from a rear garden with space for outdoor seating and entertaining. A particular feature is the substantial garage, measuring approximately 30'6 in length, offering excellent storage or wor
£ 575,000
3 bed house for sale
2 pictures
House · for sale
£ 625,000
New
3 bed house for sale
TW7
· 3 Bedrooms · House
· Parking
TW7 · 3 Bedrooms · House · Parking
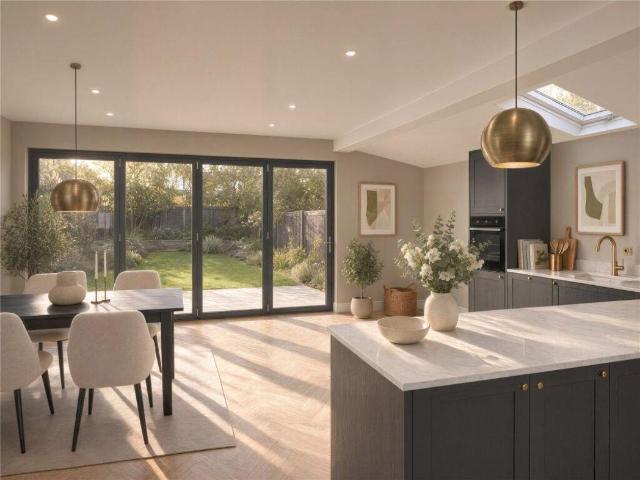
DEVELOPMENT OPPORTUNITY. Planning Reference - 74799/APP/2026/1334 AI-generated images have been used for illustrative purposes to demonstrate the potential appearance of the property. An exciting opportunity to acquire a site at West End Road, Ruislip, with planning permission granted for the demolition of the existing bungalow and the erection of two new three-bedroom houses, each approximately 135 sqm, together with associated parking, landscaping, bin and cycle storage. The approved scheme presents an opportunity for developers, builders and investors seeking their next residential development project. The planning permission and associated drawings provide further details of the approved proposals. Interested parties are encouraged to review the planning documents and satisfy themselves as to the scope of the permission, approved plans and any applicable planning conditions. Planning permission includes: Demolition of the existing bungalow. Erection of two dwellinghouses. Associate
£ 625,000
4 bed house for sale
2 pictures
House · for sale
£ 950,000
New
4 bed house for sale
TW7
· 4 Bedrooms · House
· Garden · Equipped kitchen · Concierge
TW7 · 4 Bedrooms · House · Garden · Equipped kitchen · Concierge
Discover the ultimate canvas for your dream home in this superb Edwardian family residence. Nestled on the highly coveted Malden Hill side of New Malden, this striking period home perfectly balances historic charm with exceptional future potential. Retaining an abundance of original features including corbels the property offers a rare opportunity to modernise and extend (STPP) to create a forever home. With two spacious reception rooms forming the heart of the ground floor. A generously proportioned kitchen sits to the rear, opening directly onto a practical lean-to that leads out to the garden. Two decently sized double bedrooms boasting high ceilings and period proportions. A good-sized single room, perfect as a children`s bedroom or a quiet home office together with a family bathroom with a separate W.C. A further bright and airy double bedroom occupies the top floor. Extensive eaves storage provides excellent, easily accessible space. In addition there is a generous south facing m
£ 950,000
4 bed house for sale
2 pictures
House · for sale
£ 599,950
New
4 bed house for sale
TW7
· 4 Bedrooms · House
· Garden · Parking
TW7 · 4 Bedrooms · House · Garden · Parking
A well-presented and extended four-bedroom detached home, offering generous living space and modern accommodation throughout. The property has been thoughtfully extended to both the side and rear. The ground floor side extension provides a spacious double bedroom with its own en-suite, ideal for guests, multigenerational living or a private home office setup. The rear extension enhances the main living space, creating a bright and comfortable area that flows well for family living and entertaining. To the first floor, the property offers three well-proportioned bedrooms along with a modern family bathroom, all maintained in good contemporary condition. Externally, the home benefits from a private rear garden, ideal for outdoor dining and relaxation, along with driveway parking to the front. Located in a popular residential area of Hayes, the property is well placed for a range of local amenities and highly regarded schools. Nearby options include Hayes Park School, Charville Academy, G
£ 599,950
3 bed house for sale
2 pictures
House · for sale
£ 450,000
New
3 bed house for sale
TW7
· 3 Bedrooms · House
· Garden · Parking · Equipped kitchen · Concierge · Heating
TW7 · 3 Bedrooms · House · Garden · Parking · Equipped kitchen · Concierge · Heating
Being sold via Secure Sale online bidding. Terms & Conditions apply. Starting Bid 450,000* NO ONWARD CHAIN * An extended three bedroom terrace house conveniently located for shops, schools and transport links. The property briefly comprises entrance porch, hallway, downstairs bathroom, two reception rooms, kitchen, three bedrooms off first floor landing and ensuite shower room to master bedroom. Further benefits include loft room, double glazing, gas central heating, private rear garden with rear access and off street parking via own driveway.Pattinson Auction are working in Partnership with the marketing agent on this online auction sale and are referred to below as 'The Auctioneer'.This auction lot is being sold either under conditional (Modern) or unconditional (Traditional) auction terms and overseen by the auctioneer in partnership with the marketing agent.The property is available to be viewed strictly by appointment only via the Marketing Agent or The Auctioneer. Bids can be mad
£ 450,000
3 bed house for sale
2 pictures
House · for sale
£ 600,000
New
3 bed house for sale
TW7
· 3 Bedrooms · House
· Equipped kitchen
TW7 · 3 Bedrooms · House · Equipped kitchen
Tucked away in the corner of a quiet and highly sought after cul de sac on Brooklyn Way, this beautifully presented three bedroom detached home offers a superb balance of privacy, space, and convenience. Ideally located, the property is within easy reach of St Catherines Catholic Primary School, while West Drayton High Street and the station, offering excellent Elizabeth Line connections, are just minutes away. The ground floor provides a bright and versatile layout, ideally suited to modern family living. A spacious lounge flows seamlessly into a dining area, creating an open and sociable space perfect for both everyday living and entertaining. The contemporary kitchen is finished with sleek cabinetry, marble worktops, and high quality integrated appliances. Wooden flooring runs throughout the ground floor, adding warmth and continuity, while a separate downstairs WC adds further convenience. Upstairs, the property offers three well proportioned bedrooms, providing flexibility for fam
£ 600,000
2 bed house for sale
2 pictures
House · for sale
£ 650,000
New
2 bed house for sale
TW7
· 2 Bedrooms · House
· Garden · Equipped kitchen · Parking · Concierge
TW7 · 2 Bedrooms · House · Garden · Equipped kitchen · Parking · Concierge
Located on this quiet residential road and close to local transport links is this well-presented, two bedroom detached bungalow. The property comprises spacious entrance hallway, two double bedrooms, a modern fitted kitchen, newly-fitted contemporary shower room and a rear reception room with doors leading to the garden. To the rear is a fantastic sized garden and further benefits include potential to extend (STPP), off-street parking to the front, a second W.C, a garage and no onward chain. Please call Greenfield to arrange an appointment to view. Council Tax Band E. EPC
£ 650,000
2 bed house for sale
2 pictures
House · for sale
£ 550,000
New
2 bed house for sale
TW7
· 2 Bedrooms · House
· Garden · Equipped kitchen · Parking · Concierge
TW7 · 2 Bedrooms · House · Garden · Equipped kitchen · Parking · Concierge
Located on this quiet residential road and only a short distance to good local schools and transport links is this two bedroom, semi-detached bungalow. In need of modernisation throughout, the property comprises entrance hallway, two double bedrooms, good sized reception room with doors leading through to the conservatory and a kitchen. To the rear is a secluded garden with storage shed and further benefits include off-street parking to the front, potential to extend (STPP) and no onward chain. Please call Greenfield to arrange an appointment to view. Council Tax Band D. EPC D
£ 550,000
3 bed house for sale
2 pictures
House · for sale
£ 550,000
New
3 bed house for sale
TW7
· 3 Bedrooms · House
· Garden · Parking · Equipped kitchen · Concierge
TW7 · 3 Bedrooms · House · Garden · Parking · Equipped kitchen · Concierge
A well-proportioned three-bedroom semi-detached family home, ideally situated on Eastcote Lane in Harrow, offering approximately 945 sq ft of versatile living space and excellent scope for future extension (STPP). The ground floor comprises a welcoming entrance hall leading to a bright bay-fronted reception room and a separate dining room overlooking the rear garden. A fitted kitchen sits to the rear with access to a useful utility room and direct access out to the garden, creating a practical layout for everyday family living and entertaining. Upstairs, there are two large double bedrooms, a family bathroom, and an additional box room ideal as a nursery, study or dressing room. Externally, the property benefits from a private driveway providing off-street parking and a generous rear garden extending to approximately 113 ft, complete with a detached garage to the rear. The depth of the plot offers significant potential to extend to the rear or into the loft, subject to the usual planni
£ 550,000
3 bed house for sale
2 pictures
House · for sale
£ 485,000
New
3 bed house for sale
TW7
· 3 Bedrooms · House
· Fireplace
TW7 · 3 Bedrooms · House · Fireplace
We are excited to bring to the market this beautifully presented three bedroom Victorian cottage constructed circa 1880 and situated in a conservation area.The property has been tastefully restored and improved by the current owner and is a joy to behold and viewing is highly recommended to avoid disappointment as we are convinced this property will sell quickly due it having been priced realistically to attract a speedy sale.The property is located off Neasden Lane North at the junction with Blackbird Hill and is therefore situated within a few hundred yards of local shopping and bus services at Neasden with the nearest Station being Neasden (Jubilee Line). The Welsh Harp Reservoir recreational park and boating lake are within a few hundred yards and the property is approximately 2 to 3 miles radius from Brent Cross Shopping Centre.Ground Floor: Entrance Lobby: Lounge (rear): 14?2? x 11?2? (4.32m x 3.40m). Understairs cupboard. Feature working fireplace. Double glazed sash window. Roo
£ 485,000
5 bed house for sale
2 pictures
House · for sale
£ 1,345,000
New
5 bed house for sale
TW7
· 5 Bedrooms · House
· Garden · Equipped kitchen · Concierge
TW7 · 5 Bedrooms · House · Garden · Equipped kitchen · Concierge
Situated on a quiet, sought after street is this charming Victorian mid-terraced home seamlessly blending period character with modern living. The ground floor comprises a double reception room, utility room with guest WC, and a kitchen/diner opening onto a south facing rear garden. The first floor boasts a master bedroom, family bathroom and 2 further bedrooms. The loft has been converted to form 2 additional bedrooms and an en-suite shower room. Located within close proximity to excellent transport links, highly regarded schools and local amenities
£ 1,345,000
3 bed house for sale
2 pictures
House · for sale
£ 675,000
New
3 bed house for sale
TW7
· 3 Bedrooms · House
· Garden · Parking · Equipped kitchen · Concierge
TW7 · 3 Bedrooms · House · Garden · Parking · Equipped kitchen · Concierge
This spacious 1,230 sqft THREE DOUBLE BEDROOM, unextended 1930's End of Terrace Blay House has a lovely south-facing garden, off street parking to the front and a separate garage. Located in a popular residential road close to Raynes Park Station and Cannon Hill Common. An excellent first or second time purchase that has been well-maintained throughout by the current owners, with driveway with dropped kerb, attractive entrance hall, spacious open reception room/dining room, kitchen, three double bedrooms, separate W.C and family bathroom. Fantastic potential to extend to the loft and the rear s.t.p.p. No Onward Chain
£ 675,000
2 bed house for sale
2 pictures
House · for sale
£ 385,000
New
2 bed house for sale
TW7
· 2 Bedrooms · House
TW7 · 2 Bedrooms · House
This two-bedroom terraced house, ideally situated in a popular residential location in West Drayton. Offered to the market with no onward chain, this property presents an excellent opportunity for first-time buyers, investors or those looking to take their next step on the property ladder. The property offers accommodation across two floors, providing a fantastic opportunity for buyers to create a home to suit their own needs and personal style. One of the property's key selling points is its convenient location. West Drayton Station, served by the Elizabeth Line, provides excellent connections into Central London and beyond, making it an ideal choice for commuters. The property is also well positioned for local shops, supermarkets and everyday amenities, while Heathrow Airport and the M4 and M25 motorways are easily accessible. Further benefits include freehold tenure and no onward chain, making this an attractive opportunity for buyers looking for a straightforward purchase. Early vi
£ 385,000
5 bed house for sale
2 pictures
House · for sale
£ 825,000
New
5 bed house for sale
TW7
· 5 Bedrooms · House
· Garden · Parking · Equipped kitchen · Powder room
TW7 · 5 Bedrooms · House · Garden · Parking · Equipped kitchen · Powder room
Littleton Road, Harrow ? Five-Bedroom Detached House with Renovation Potential Woodrow Morris are pleased to offer this substantial five-bedroom detached house, presenting an excellent opportunity for buyers seeking a renovation project and the chance to create a home tailored to their own tastes. With its distinctive frontage and bay windows, the property combines character with spacious accommodation arranged over two floors. The ground floor comprises separate living and dining rooms, a kitchen with larder and cupboard storage, an office and a cloakroom, providing flexibility for family living, entertaining and working from home. Upstairs, there are five bedrooms, a bathroom and a separate shower room, offering a generous starting point for buyers wishing to modernise the accommodation to suit their requirements. Outside, the property benefits from a driveway providing off-street parking, a detached garage and a rear garden which widens towards the back of the plot. Requiring renova
£ 825,000
1 bed house for sale
2 pictures
House · for sale
£ 335,000
New
1 bed house for sale
TW7
· 1 Bedroom · House
· Garden · Parking · Equipped kitchen · Heating
TW7 · 1 Bedroom · House · Garden · Parking · Equipped kitchen · Heating
Offered with vacant possession this well presented one double bedroom end of terrace freehold house with off street parking and own side garden Situated in the popular Cotswold Way development close to local schools, parks and bus stops for the 93 bus route to Morden with its Northern Line tube station whilst Worcester Parks town centre with its shops, services, restaurants, coffee houses and mainline station to London Waterloo in 30 minutes is within easy reach. 125 X 124 LOUNGE/DINING ROOM * FITTED KITCHEN * UPSTAIRS SHOWER ROOM * DOUBLE BEDROOM * DOUBLE GLAZING * GAS CENTRAL HEATING * OFF STREET PARKING * OWN GARDEN * NO CHAIN * SOLE AGENTS * Double glazed front door to:- LOUNGE/DINING ROOM 125 X 124 Double aspect double glazed windows with shutters, two double radiators, T.V. point, wood laminate flooring, archway through to:- FITTED KITCHEN 92 X 6 Fitted with a range of high and low level cupboards and drawers, roll worktop surfaces, inset single drainer stainless steel sink unit
£ 335,000
4 bed house for sale
2 pictures
House · for sale
£ 1,200,000
New
4 bed house for sale
TW7
· 4 Bedrooms · House
· Parking · Concierge
TW7 · 4 Bedrooms · House · Parking · Concierge
Presenting a rare opportunity to acquire a substantial four-bedroom detached chalet bungalow situated in the highly sought-after and prestigious location of Norwood Green. This impressive property boasts circa 2,321 sq ft of versatile living space, encompassing two generous reception rooms, two modern bathroom suites, and excellent off-street parking alongside a long garage. Set behind a charming period brick wall with dual private entrances, this home enjoys both privacy and curb appeal, all offered with no onward chain. Beyond the existing accommodation, the property sits on a substantial development plot, affording considerable potential for further enhancement subject to the appropriate planning consents.Norwood Green is renowned for its blend of suburban tranquility and excellent transport connections, making it an ideal location for families and commuters alike. The property benefits from close proximity to Southall Station and the Elizabeth Line, providing swift and convenient l
£ 1,200,000
3 bed house for sale
2 pictures
House · for sale
£ 600,000
New
3 bed house for sale
TW7
· 3 Bedrooms · House
· Garden · Equipped kitchen
TW7 · 3 Bedrooms · House · Garden · Equipped kitchen
Just moments from Ruislip Manor High Street, this well-presented three-bedroom semi-detached home offers generous living space, excellent convenience, and superb potential for families and commuters alike. Offered to the market chain free, the property is ideal for those seeking a smooth and straightforward purchase. The home is nicely presented throughout and features a bright and spacious through lounge, providing an excellent setting for both relaxing and entertaining. This leads into a fitted kitchen with ample storage and workspace. A ground floor family bathroom suite adds further convenience, making the layout particularly practical for modern day living. To the first floor, the property comprises three bedrooms, including two doubles and a single, along with a second bathroom suite. The layout is well suited to growing families or those in need of flexible living space. Externally, the property benefits from a generously sized private rear garden, perfect for entertaining, soci
£ 600,000
5 bed house for sale
2 pictures
House · for sale
£ 5,950,000
New
5 bed house for sale
TW7
· 5 Bedrooms · House
· Gym · Swimming pool
TW7 · 5 Bedrooms · House · Gym · Swimming pool
Contemporary 5 bedroom detached house with outdoor pool and gym near Wimbledon Common and Wimbledon Village
£ 5,950,000
1 bed house for sale
2 pictures
House · for sale
£ 375,000
New
1 bed house for sale
TW7
· 1 Bedroom · House
· Garden · Equipped kitchen · Parking · Concierge
TW7 · 1 Bedroom · House · Garden · Equipped kitchen · Parking · Concierge
A fantastic opportunity to acquire this charming one-bedroom house, ideally situated within close proximity to Ruislip Manor High Street and Underground Station. The property offers well-proportioned accommodation, comprising a reception/dining room, fitted kitchen, double bedroom and bathroom. Externally, the property benefits from a private garden to the side, as well as an allocated parking space for added convenience. Conveniently located close to the shops, cafs and amenities of Ruislip Manor High Street, the property also benefits from excellent transport links, making it an ideal purchase for first-time buyers, professionals or investors alike
£ 375,000
3 bed house for sale
2 pictures
House · for sale
£ 900,000
New
3 bed house for sale
TW7
· 3 Bedrooms · House
· Garden · Equipped kitchen · Parking · Powder room · Concierge
TW7 · 3 Bedrooms · House · Garden · Equipped kitchen · Parking · Powder room · Concierge
A SUBSTANTIAL THREE- FOUR DOUBLE BEDROOM DETACHED FAMILY HOME WITH A GENEROUS GARDEN, GARAGE AND VERSATILE LIVING SPACE - OFFERED CHAIN FREE ! We are delighted to present this spacious three-four bedroom detached house, ideally positioned on Bessborough Road, Harrow. Offering approximately 1,696 sq ft of internal accommodation, in addition to a garage and a versatile multi-use room, this property provides excellent space and flexibility for family living. The ground floor features a welcoming entrance hall leading to a spacious bay-fronted bedroom / reception room, alongside the main reception room offering additional space for entertaining or dining. To the rear of the property is a separate kitchen with direct access to the garden. The ground floor is further complemented by a convenient guest cloakroom, ideal for visiting family and friends. The first floor comprises three well-proportioned bedrooms, with the principal bedroom benefiting from its own en-suite bathroom, alongside a s
£ 900,000
4 bed house for sale
2 pictures
House · for sale
£ 750,000
New
4 bed house for sale
TW7
· 4 Bedrooms · House
· Equipped kitchen · Parking · Concierge
TW7 · 4 Bedrooms · House · Equipped kitchen · Parking · Concierge
Spacious Chain-Free Four-Bedroom Detached Family Home on Radnor Road, Harrow. Offered to the market with no upper chain, this substantial four-bedroom detached family home occupies a highly desirable residential road in the heart of Harrow, conveniently placed for local shops, schools and excellent transport links. The property features a well-proportioned layout that includes a generous kitchen/dining room, separate reception space and utility area, providing flexible accommodation for family living. On the upper floor there are four bedrooms served by a family bathroom ideal for busy households. Externally the home sits behind a private driveway with off-street parking and a garage. What sets this property apart is its immense potential to extend and personalise (subject to planning consent) whether thats through loft conversion, ground floor extension, side extension or reconfiguring the layout to suit modern family needs. This makes the home an exciting opportunity for buyers looki
£ 750,000
4 bed house for sale
2 pictures
House · for sale
£ 750,000
New
4 bed house for sale
TW7
· 4 Bedrooms · House
· Garden · Parking · Equipped kitchen · Concierge
TW7 · 4 Bedrooms · House · Garden · Parking · Equipped kitchen · Concierge
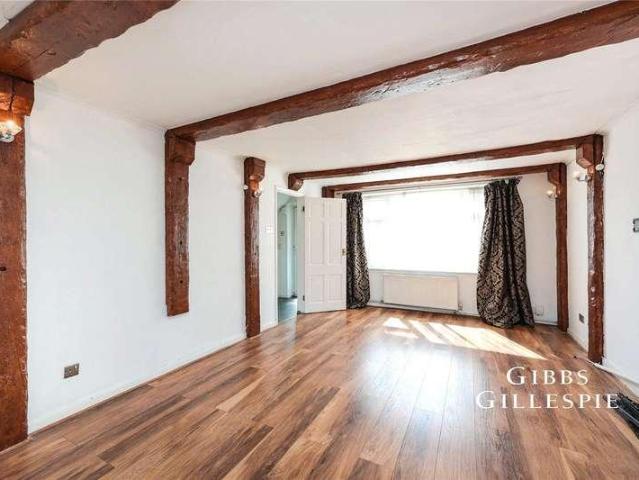
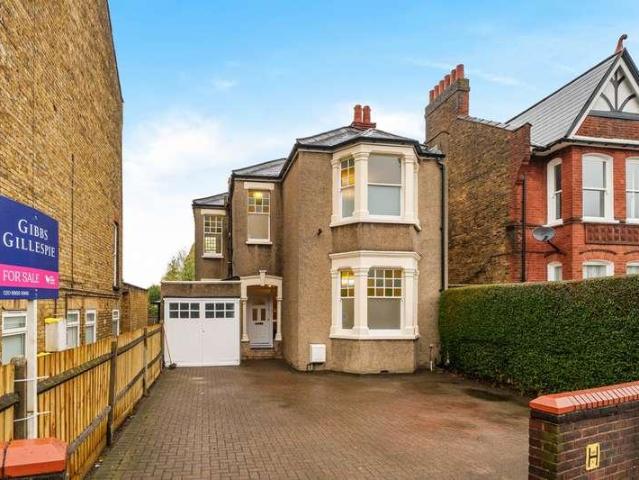
Gibbs Gillespie are delighted to present this exceptional and rarely available four-bedroom detached home, situated on a generous corner plot. The property offers a unique blend of character, space, and future potential. Key features include four well-proportioned bedrooms, two elegant bay-fronted reception rooms, two bathrooms, a separate fitted kitchen, and a beautifully landscaped garden. Additional benefits include a detached garage and excellent scope to extend, subject to planning permission. This charming home is offered to the market chain free, making it an ideal opportunity for buyers looking to create a long-term family residence in a sought-after location. Early viewing is highly recommendedcontact Gibbs Gillespie today to arrange your appointment and avoid missing out on this rare opportunity
£ 750,000

Get email alerts

Don't miss out: be the first to know about new properties

The alert was correctly created

On subscribing you accept the conditions of use and the privacy policy
Alert
Receive new ads in your inbox
Save this search
Receive alerts for new listings

We'll send you an email when we have new properties for: "Houses for sale in TW7"

The alert was correctly created

Union Lane TW7 Isleworth
Syon Lane TW7 Isleworth
Get email alerts and be the first to see new listings
Required field
On subscribing I accept the terms of the privacy policy
Perfect! You'll soon start receiving new listings via email
Alert
Receive an email when we have new ads for Houses for sale in TW7
Save this search
Filters

Bedrooms

Size (sq.ft)

sq.ft
sq.ft

Price

£
£

Property type

Bathrooms

Clear all filters
Receive notifications when new entries are published.