26,256 houses for sale in TW12

3 bed house for sale
2 pictures
House · for sale
£ 650,000
New
3 bed house for sale
TW12
· 3 Bedrooms · House
· Garden · Concierge
TW12 · 3 Bedrooms · House · Garden · Concierge
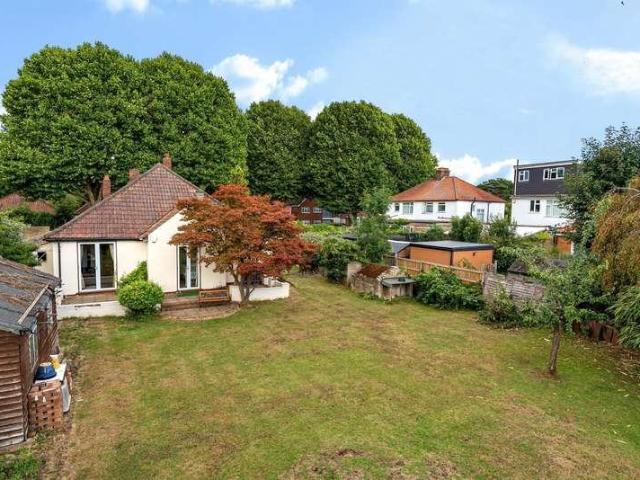
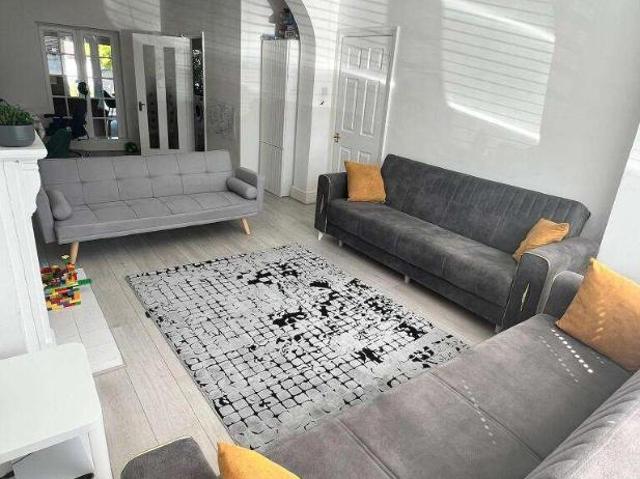
OPEN HOUSE SATURDAY 15TH AUGUST 11:00AM 1:00PM VIEWINGS STRICTLY BY APPOINTMENT CONTACT BLUE ESTATE AGENTS TO BOOK YOUR TIME SLOT.Blue Estate Agents are delighted to present to the market this spacious and well-proportioned three-bedroom family home, situated within a popular residential location and offering generous accommodation across two floors, two separate reception rooms, a substantial rear garden extending to just under 120 ft and excellent potential for further improvement and extension, subject to the necessary planning permissions (STPP).Upon entering the property, you are welcomed into an entrance hallway providing access to the principal ground-floor accommodation. One of the key features of the home is the benefit of two separate reception rooms, providing excellent flexibility for modern family living.The front reception room offers a comfortable and inviting space for everyday relaxation, while the second reception room provides further generous living accommodation an
£ 650,000
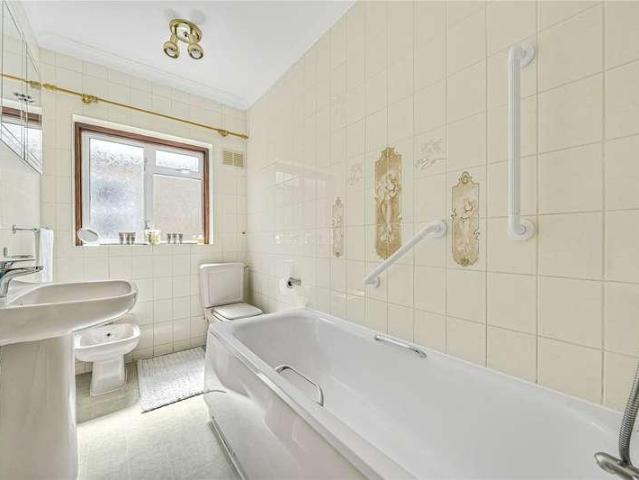
3 bed house for sale
2 pictures
House · for sale
£ 550,000
New
3 bed house for sale
TW12
· 3 Bedrooms · House
· Garden · Equipped kitchen · Concierge
TW12 · 3 Bedrooms · House · Garden · Equipped kitchen · Concierge
Situated on the desirable Cottimore Lane in Walton-on-Thames, this attractive three-bedroom semi-detached residence presents an exceptional opportunity to create a superb family home, with excellent scope to extend and enhance (subject to the usual planning permissions). Upon entering, you are welcomed by a bright and inviting entrance hall leading to two well-proportioned reception rooms, comprising a comfortable living room and a separate dining room ideal for both everyday family living and entertaining. The kitchen offers exciting potential for modernisation and reconfiguration, while the conservatory provides valuable additional living space with views over the garden. A convenient downstairs WC completes the ground floor accommodation. The first floor comprises three generously sized bedrooms and a well-appointed family bathroom finished with contemporary tiling, offering practical and versatile accommodation suited to modern family life. Externally, the property enjoys a substan
£ 550,000
3 bed house for sale
2 pictures
House · for sale
£ 534,950
New
3 bed house for sale
TW12
· 3 Bedrooms · House
· Garden · Parking · Fireplace · Equipped kitchen · Patio
TW12 · 3 Bedrooms · House · Garden · Parking · Fireplace · Equipped kitchen · Patio
Sherwoods are delighted to offer for sale this 3 bedroom family home which is situated in a residential road and, in our opinion, is convenient for local shops, schools and transport and road links to Hounslow, Staines, Hatton Cross and Heathrow Airport. The property benefits from Lounge/Diner, Kitchen, 3 bedrooms, downstairs shower room and first floor family bathroom. Additionally the property offers off street parking to the front as well as a detached double garage. Viewings are recommended by the vendor's sole agents - call now to arrange an appointment. Council Tax Band D Entrance Hall Front door to hall way, radiator, stairs to first floor, storage cupboard with rear aspect obscured window. Doors to Lounge/Diner, Kitchen and Downstairs Shower Room. Lounge/Diner Front aspect double glazed window, rear aspect French doors to garden patio, feature fireplace with wooden mantel, radiator, downlighting/dimmer switch. Kitchen Rear aspect double glazed window and door to garden, range o
£ 534,950
3 bed house for sale
2 pictures
House · for sale
£ 525,000
New
3 bed house for sale
TW12
· 3 Bedrooms · House
· Equipped kitchen · Parking · Concierge
TW12 · 3 Bedrooms · House · Equipped kitchen · Parking · Concierge
This three bedroom semi detached house presents a fantastic opportunity for buyers seeking a property they can truly make their own. Offered to the market with no onward chain, this home occupies a generous corner plot and benefits from a single garage, providing practical storage or parking options. The property is ideally located for Chessington North and Tolworth stations, making it a convenient choice for commuters or families looking for excellent transport links. Internally, the house is in need of modernisation throughout, but offers a blank canvas for those wishing to update and personalise the space to their own taste and requirements (subject to planning permission for any significant alterations). The well-proportioned layout includes three bedrooms, a spacious reception room, a kitchen, and a family bathroom, with scope to reconfigure or extend (STPP) to suit modern lifestyles. Large windows throughout the property ensure plenty of natural light, while the semi detached des
£ 525,000
5 bed house for sale
2 pictures
House · for sale
£ 2,000,000
New
5 bed house for sale
TW12
· 5 Bedrooms · House
· Equipped kitchen · Concierge
TW12 · 5 Bedrooms · House · Equipped kitchen · Concierge
From the moment you arrive the immediate grandeur with the property's bay fronted facade cannot fail to impress. Once through the front door you are immediately struck but just how special this house is. Having undergone an extensive expansion and refurbishment programme whilst in our clients ownership it boasts a faultless and stunning interior. With attention to detail throughout it offers well planned, balanced and extremely spacious accommodation. The ground floor boasts a stunning entrance hall which really does begin to highlight the superb space on offer. The bay fronted reception room to the front of the property has many of the original features with panelling and a high ceiling but effortlessly blends period with modern interior design. As you progress a second reception room is extremely adaptable either as a large family room or formal dining area. The real heart of the house is the kitchen breakfast room. The handmade Harvey Jones kitchen is the perfect spot for any buddin
£ 2,000,000
4 bed house for sale
2 pictures
House · for sale
£ 1,300,000
New
4 bed house for sale
TW12
· 4 Bedrooms · House
· Garden · Parking
TW12 · 4 Bedrooms · House · Garden · Parking
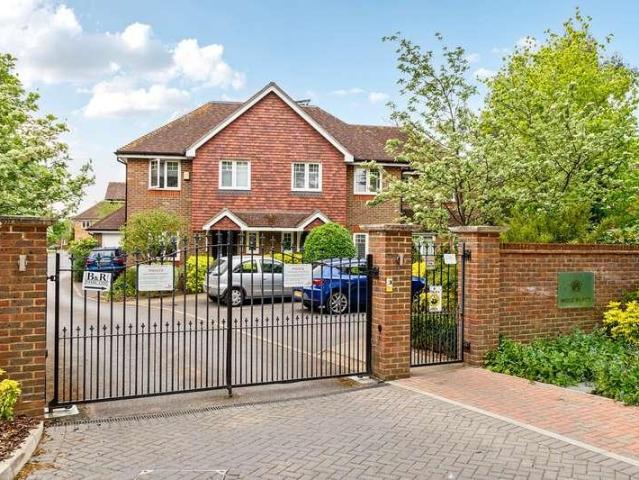
A beautifully presented four bedroom family home set within an exclusive, private gated development, just moments from Weybridge High Street. This stunning property offers generous living space throughout and is maintained in excellent condition. There is potential to extend and enlarge (STPP). Outside, the home boasts a charming landscaped garden, off-street parking, and a separate garage
£ 1,300,000
3 bed house for sale
2 pictures
House · for sale
£ 840,000
New
3 bed house for sale
TW12
· 3 Bedrooms · House
TW12 · 3 Bedrooms · House
Perfectly located for Staines Town centre and just a mile from the River Thames, this property suits anybody who needs easy access to the train station (0.7 miles). The A308 also provides convenient access to the M25 & M3 and the A316 towards London
£ 840,000
3 bed house for sale
2 pictures
House · for sale
£ 600,000
New
3 bed house for sale
TW12
· 3 Bedrooms · House
· Garden · Equipped kitchen · Parking · Concierge
TW12 · 3 Bedrooms · House · Garden · Equipped kitchen · Parking · Concierge
This beautifully presented halls-adjoining three-bedroom semi-detached home is in excellent condition throughout. The property offers a well-balanced layout. The ground floor features two generous reception rooms, with French doors in the dining room leading to the private garden, and a modern kitchen with well-appointed, high-quality fittings and ample storage. Upstairs, there are three good-sized bedrooms, ideal for families or professionals seeking additional space for home working or guests, along with a stylish family bathroom. Further benefits include a private driveway, providing convenient off-street parking, and a large garden. Ideally located just 0.2 miles from Stoneleigh Broadway, the property enjoys excellent access to a wide range of local amenities, including shops, cafs, and everyday conveniences. Strong transport links are also within easy reach, making it well suited for commuters. This is an attractive, move-in ready home in a highly sought-after location, offering b
£ 600,000
2 bed house for sale
2 pictures
House · for sale
£ 465,000
New
2 bed house for sale
TW12
· 2 Bedrooms · House
· Garden · Fireplace · Parking · Equipped kitchen · Patio · Heating
TW12 · 2 Bedrooms · House · Garden · Fireplace · Parking · Equipped kitchen · Patio · Heating
A two bedroom semi detached house in very good decorative condition. Gas central heating and double glazing. Lounge, kitchen/breakfast room, two double bedrooms, bathroom, attractive rear garden with large patio and decked areas. Off street parking. ENTRANCE HALL Radiator. LOUNGE - 14'3 (4.34m) x 12'10 (3.91m) Feature fireplace, t.v. point, picture rail, coved cornice, radiator. 14 KITCHEN/DINER - 15'11 (4.85m) x 8'6 (2.59m) Part tiled walls, stainless steel 11/2 bowl sink unit with drainer and mixer taps, built-in electric oven. built-in gas hob, cooker hood over, plumbed for a washing machine, plumber for a dishwasher, fridge/freezer space. central heating thermostat, understairs cupboard, Potterton central heating boiler, radiator, door to garden. LANDING Window in flank wall, access to loft. BEDROOM ONE - 150'11 (46m) x 9'9 (2.97m) Range of built-in wardrobes, radiator. BEDROOM TWO - 11'9 (3.58m) x 10'4 (3.15m) Range of built-in wardrobes, coved cornice, radiator. BATHROOM Tiled wa
£ 465,000
3 bed house for sale
2 pictures
House · for sale
£ 615,000
New
3 bed house for sale
TW12
· 3 Bedrooms · House
· Garden · Equipped kitchen · Parking
TW12 · 3 Bedrooms · House · Garden · Equipped kitchen · Parking
Situated within a popular private road development, this beautifully presented three-bedroom semi-detached home offers contemporary accommodation in excellent condition throughout. Thoughtfully designed for modern living, the property features a spacious open-plan kitchen/dining room with a fully fitted kitchen, providing an ideal space for everyday family life and entertaining, while the separate sitting room enjoys doors opening directly onto the rear garden. The first floor comprises three well-proportioned bedrooms, including a principal bedroom with fitted wardrobes and a modern en-suite shower room. Two further bedrooms are served by a contemporary family bathroom. Outside, the property benefits from a generous rear garden, allocated parking and solar panels, offering improved energy efficiency and lower running costs. Combining a modern finish with a convenient location, this is an ideal home for families, professionals and downsizers alike. Mole Place is a popular private devel
£ 615,000
3 bed house for sale
2 pictures
House · for sale
£ 650,000
New
3 bed house for sale
TW12
· 3 Bedrooms · House
· Garden · Parking · Equipped kitchen · Heating
TW12 · 3 Bedrooms · House · Garden · Parking · Equipped kitchen · Heating
NEW TO THE MARKET! Brian Cox and Company are delighted to bring to the market this THREE BEDROOM end of terrace family home. The property has been well maintained by the existing owner and is situated in a residential road in the heart of Greenford, with tons of potential. The property briefly consists of on through lounge, bright fitted kitchen, downstairs w/c, three bedrooms and a family bathroom. Further benefits include DOUBLE GARAGE to the rear, potential to extend (STPP), OFF STREET PARKING, private rear garden, double glazing and gas central heating. Viewings are available now, so call to arrange yours!
£ 650,000
4 bed house for sale
2 pictures
House · for sale
£ 725,000
New
4 bed house for sale
TW12
· 4 Bedrooms · House
· Concierge
TW12 · 4 Bedrooms · House · Concierge
An attractive and well-proportioned four-bedroom semi-detached character home, enjoying a tucked-away position along River Lane while remaining conveniently placed for Leatherhead town centre, railway station and surrounding countryside. Arranged across two floors, the house offers generous and highly versatile accommodation suited to modern family life. Three separate reception rooms provide considerable flexibility, with space for formal and informal living, dining, entertaining or home working. Across the property are four bedrooms and two bath/shower rooms, making the layout particularly practical for a growing family, guests or those wanting additional working space. River Lane offers an appealing balance between town and countryside. Leatherheads shops, restaurants and railway station are approximately one mile away, while Fetcham and the surrounding villages are also easily accessible. The area provides a good selection of schools and countryside walks, together with convenient
£ 725,000
3 bed house for sale
2 pictures
House · for sale
£ 925,000
New
3 bed house for sale
TW12
· 3 Bedrooms · House
· Garden · Equipped kitchen · Parking
TW12 · 3 Bedrooms · House · Garden · Equipped kitchen · Parking
Situated in the highly regarded Tilt Conservation area, enjoying views to the front over open countryside, this delightful Victorian home has been extended and upgraded to create a stunning home, arranged over three floors with a large kitchen/diner on the rear. Offering off-street parking for two cars and a well stocked and private rear garden, the property is only a ten minute walk of the station and a pleasant 15 minute stroll along the River Mole to the High Street
£ 925,000
4 bed house for sale
2 pictures
House · for sale
£ 625,000
New
4 bed house for sale
TW12
· 4 Bedrooms · House
· Garden · Parking · Equipped kitchen · Patio · Concierge
TW12 · 4 Bedrooms · House · Garden · Parking · Equipped kitchen · Patio · Concierge
This spacious, four-bedroom semi-detached house is situated in a quiet cul-de-sac location, close to great schools, and approximately 0.6 miles from The River Thames and The Xcel leisure centre. The accommodation on the ground floor comprises a front aspect lounge with bay window, spacious kitchen/breakfast room, downstairs WC, and a further 22' reception room at the rear of the house with double doors leading onto the garden. Upstairs, all four bedrooms have fitted storage, with the largest benefiting from an en-suite shower room, plus there is a family bathroom. Outside, the rear garden is over 50' in length, with spacious lawn and patio areas. At the front, there is a driveway providing off street parking
£ 625,000
3 bed house for sale
2 pictures
House · for sale
£ 595,000
New
3 bed house for sale
TW12
· 3 Bedrooms · House
· Garden · Equipped kitchen · Parking · Powder room
TW12 · 3 Bedrooms · House · Garden · Equipped kitchen · Parking · Powder room
Situated in a highly sought-after residential road in the heart of Fetcham, this three-bedroom semi-detached home presents an exciting opportunity for buyers looking to modernise, extend and create their ideal family home, offered to the market with no onward chain. Occupying a generous plot with a wonderful rear garden, the property offers excellent scope for improvement and enlargement, subject to the usual planning consents. The accommodation comprises an entrance hall with cloakroom, a spacious sitting room overlooking the front aspect, separate dining room with views over the garden and a fitted kitchen with direct access to the rear. The first floor comprises three well-proportioned bedrooms, including a principal bedroom overlooking the rear garden, a second double bedroom with fitted wardrobes and a third bedroom with built-in storage. A family bathroom completes the accommodation. Externally, the property benefits from a driveway providing off-street parking, a front lawn, det
£ 595,000
3 bed house for sale
2 pictures
House · for sale
£ 900,000
New
3 bed house for sale
TW12
· 3 Bedrooms · House
· Garden · Equipped kitchen
TW12 · 3 Bedrooms · House · Garden · Equipped kitchen
A stylish, modern town house, designed to a smart contemporary finish, offering open-plan living and a modern, landscaped garden. Located in a highly convenient location Between the Commons just off fashionable Northcote Road and Wandsworth Common and very close to excellent state schools including Honeywell, Belleville (both primary) and Bolingbroke (secondary) and just over half a mile from Clapham Junction station.The house is part of a small modern development of six townhouses houses, built circa 2011, on the site of the former Bolingbroke Pub, which stood for over 100 years just off Bolingbroke Grove by Wandsworth Common. With a smart contemporary look throughout, the houses are arranged over three floors and are ideal for a young family, a couple wanting a freehold house (rather than a flat) and also as a rental investment.The ground floor provides a very light and open-plan living/kitchen/dining room, with glass doors opening onto the garden. Kitchens feature built-in appliance
£ 900,000
3 bed house for sale
2 pictures
House · for sale
£ 550,000
New
3 bed house for sale
TW12
· 3 Bedrooms · House
· Equipped kitchen
TW12 · 3 Bedrooms · House · Equipped kitchen
THE LOCATION Weald Road is a highly sought-after residential address, ideally located just minutes from North Hillingdon's excellent selection of highly regarded primary and secondary schools. The property is superbly positioned for commuters, with easy access to Hillingdon Underground Station, served by the Metropolitan and Piccadilly lines, while the A40/M40 provides convenient road links into London and the Home Counties. Uxbridge town centre, with its extensive range of shopping, restaurants and leisure facilities, is also within easy reach. In addition, Stockley Park, Heathrow Airport and the M4, A4 and M25 motorway networks are all just a short drive away, making this an ideal location for both families and professionals alike. THE PROPERTY The accommodation comprises an entrance hall with stairs leading to the first floor and doors providing access to a spacious through lounge, an extended fitted kitchen and a ground floor bathroom. The first floor offers three well-proportioned
£ 550,000
3 bed house for sale
2 pictures
House · for sale
£ 575,000
New
3 bed house for sale
TW12
· 3 Bedrooms · House
· Garden · Parking · Gym · Equipped kitchen · Concierge
TW12 · 3 Bedrooms · House · Garden · Parking · Gym · Equipped kitchen · Concierge
Located in the heart of Fetcham Village is this three-bedroom family home with two reception rooms, a separate kitchen, single garage and off-street parking for 3-4 vehicles. Internally on the ground floor there is an entrance porch leading through to the hallway and stairs to first floor. The reception room is dual aspect and runs from the front bay window through to the rear dining area creating a large open living space and offering access and views onto the rear garden. There is a separate kitchen which leads through to an additional reception room ideal for use as a study / play / music room which also boasts direct access and views onto the garden. On the first floor there are three bedrooms (two doubles) and a family bathroom. Outside there is a single detached garage accessed from the front drive which boasts plenty of space for several cars. To the rear is a garden largely laid to lawn which houses a log cabin / summerhouse to the very rear which is currently used as a gym
£ 575,000
3 bed house for sale
2 pictures
House · for sale
£ 575,000
New
3 bed house for sale
TW12
· 3 Bedrooms · House
· Garden · Parking · Concierge · Heating
TW12 · 3 Bedrooms · House · Garden · Parking · Concierge · Heating
Property Ref: 17233 3 bedroom, 2 bathroom (one of them is en-suite) terraced house 150 m2 gross area (including 20 m2 summer house) driveway parking space boiler and water tank is renewed roof is completely renewed spacious and large reception Property Type: Terraced Full selling price: 575000.00 Pricing Options: Offers in the region of Tenure: Freehold Council tax band: D EPC rating: D Measurement: 1410 sq.ft. Outside Space: Rear Garden Parking: Driveway Heating Type: Gas Central Heating Chain Sale or Chain Free: Chain free Possession of the property: Self-occupied - For viewing arrangement, please get in touch with 99home. If calling, please quote reference: 17233 GDPR: Applying for the above property means you are giving us permission to pass your details to the vendor or landlord for further communication related to viewing arrangement or more property-related information. 'Virtual viewings: Some or all information pertaining to this property may have been provided solely by the ve
£ 575,000
4 bed house for sale
2 pictures
House · for sale
£ 675,000
New
4 bed house for sale
TW12
· 4 Bedrooms · House
· Garden · Gym · Equipped kitchen · Parking · Concierge
TW12 · 4 Bedrooms · House · Garden · Gym · Equipped kitchen · Parking · Concierge
Situated on a desirable residential road, this extended four double-bedroom chalet-style bungalow offers spacious and versatile family accommodation, complete with off-street parking, an impressive open-plan kitchen/dining room, a superb principal suite, and a detached outbuilding currently utilised as a home gym. A spacious entrance hallway provides access to two well-proportioned double bedrooms, both offering excellent natural light. Further along the hallway is the contemporary family bathroom, fitted with a vanity unit, vertical heated radiator, and shower fitting over the bath, as a separate room there is a WC for added convenience. To the rear of the property is the impressive main reception room, a particularly generous living space flooded with natural light from the bay window and double doors opening onto the rear garden. The heart of the home is undoubtedly the stunning open-plan kitchen/dining room. Beautifully designed with clearly defined cooking and dining areas separat
£ 675,000
4 bed house for sale
2 pictures
House · for sale
£ 720,000
New
4 bed house for sale
TW12
· 4 Bedrooms · House
· Garden · Equipped kitchen · Parking
TW12 · 4 Bedrooms · House · Garden · Equipped kitchen · Parking
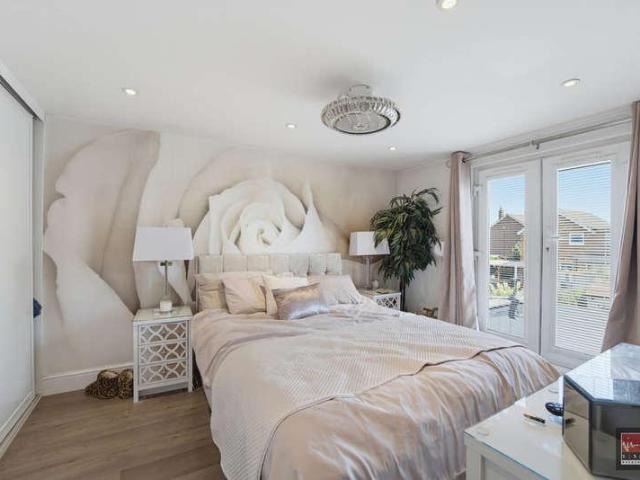

A beautifully presented and thoughtfully extended four-bedroom detached bungalow, occupying a generous plot with a large private rear garden and a resin driveway providing off-street parking for three vehicles. Completely remodelled, renovated and extended in 2021, the property now offers stylish, contemporary accommodation throughout, centred around an impressive open-plan kitchen, living and dining room, making it ideally suited to modern family living. Conveniently positioned within easy reach of local amenities, reputable schools and excellent transport links, this exceptional home is ready for immediate occupation. The property is approached via an attractive resin driveway, providing off-street parking for up to three vehicles, with a welcoming entrance hallway giving access to all principal rooms. There are four well-proportioned bedrooms, with the principal bedroom benefitting from a modern en suite shower room, whilst the remaining bedrooms are served by a contemporary family
£ 720,000
2 bed house for sale
2 pictures
House · for sale
£ 225,000
New
2 bed house for sale
TW12
· 2 Bedrooms · House
· Garden · Equipped kitchen · Parking
TW12 · 2 Bedrooms · House · Garden · Equipped kitchen · Parking
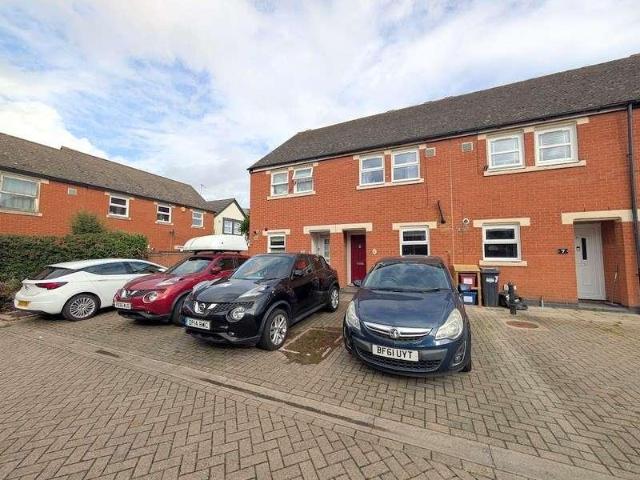
60% SHARED OWNERSHIP* A spacious and recently refurbished mid terrace home with allocated parking space, located in the ever popular Grove Village, providing easy access to local schools, high street and public transport links. The property has had a new boiler, kitchen and bathroom in recent years. Contact our office now for more information.Entrance Approached via a front aspect UPVC door, laminate flooring, stairs leading to landing and door to; Kitchen 3.62m x 1.63m (11' 11 x 5' 4) Front aspect double glazed windows, a modern range of eye and base level units with integrated combi boiler, drainage sink, oven, hob, extractor fan and space for white goods. Lounge/ Diner 4.81m x 3.56m (15' 9 x 11' 8) Rear aspect double glazed French doors to garden, large under stair storage cupboard, laminate flooring and wall mounted radiator. First Floor Landing Built in storage cupboard, carpeted flooring, loft hatch and doors to all rooms. Bedroom One 3.21m x 3.56m (10' 6 x 11' 8) Dual rear aspec
£ 225,000
4 bed house for sale
2 pictures
House · for sale
£ 850,000
New
4 bed house for sale
TW12
· 4 Bedrooms · House
· Garden · Equipped kitchen
TW12 · 4 Bedrooms · House · Garden · Equipped kitchen
A beautifully refurbished and extended semi-detached family home offering spacious, neutrally decorated accommodation throughout. The impressive ground floor extension creates a stunning open-plan kitchen/diner with roof lights and doors to a low-maintenance garden, while the front sitting room features a charming bay window. The loft conversion provides two bedrooms, including a principal bedroom with en suite, alongside two first floor bedrooms and a family bathroom. Ideally located on a quiet residential road close to Kingston town centre and within reach of Kingston Grammar, Tiffin, St Josephs Primary and King Athelstan schools
£ 850,000
3 bed house for sale
2 pictures
House · for sale
£ 515,000
New
3 bed house for sale
TW12
· 3 Bedrooms · House
· Garden · Equipped kitchen · Parking
TW12 · 3 Bedrooms · House · Garden · Equipped kitchen · Parking
A WELL MAINTAINED SEMI-DETACHED FAMILY HOME, QUIETLY SITUATED IN A POPULAR LOCATION, CONVENIENT FOR ALL AMENITIES AND PUBLIC TRANSPORT LINKS. FEATURING A LARGE GARAGE TO THE REAR. AN EARLY INTERNAL VIEWING IS STRONGLY RECOMMENDED.ENTRANCE HALL 3.36m x 2.43m (11' 0 x 8' 0) - Approached via double glazed front door, side aspect double glazed window, stairs to first floor with cupboard under housing meters, radiator, coved ceiling, door to lounge and door to kitchen. LOUNGE 3.60m x 3.35m (11' 10 x 11' 0) - Front aspect double glazed bay window, coved ceiling, double radiator, open plan to: DINING ROOM 3.35m x 3.58m (11' 0 x 11' 9) - Double glazed patio doors to rear garden, double radiator, coved ceiling, doorway to: KITCHEN 3.30m x 2.39m (10' 10 x 7' 10) - Fitted in a matching modern range of units comprising single drainer single bowl stainless steel sink unit with mixer tap, base cupboard and drawers with wall mounted cupboards over, space for cooker with gas cooker point, recesses and
£ 515,000
3 bed house for sale
2 pictures
House · for sale
£ 725,000
New
3 bed house for sale
TW12
· 3 Bedrooms · House
· Garden · Fireplace · Equipped kitchen · Concierge
TW12 · 3 Bedrooms · House · Garden · Fireplace · Equipped kitchen · Concierge
Perfectly located in the heart of Walton-on-Thames, just yards from the shopping centre and only a few minutes' walk from the beautiful riverside walks along the River Thames, this semi-detached home is offered for sale with no onward chain and presents an excellent opportunity for the new owners to modernise and enhance the property. A standout feature is the separate self-contained annexe, comprising a reception room with a kitchenette and double doors opening onto the garden, a modern fitted shower room, and a bedroom. With its own private entrance from the driveway, it offers excellent flexibility and could equally serve as a home office, guest accommodation or family room. A block-paved driveway leads to an entrance porch, opening into a spacious and welcoming hallway. The generous main reception room features a central fireplace, herringbone wood flooring and a bay window to the front, while double doors lead through to the conservatory overlooking the rear garden. The kitchen is
£ 725,000

Get email alerts

Don't miss out: be the first to know about new properties

The alert was correctly created

On subscribing you accept the conditions of use and the privacy policy
Alert
Receive new ads in your inbox
Save this search
Receive alerts for new listings

We'll send you an email when we have new properties for: "Houses for sale in TW12"

The alert was correctly created

Park Road TW12 Hampton
Burtons Road TW12 Hampton
Get email alerts and be the first to see new listings
Required field
On subscribing I accept the terms of the privacy policy
Perfect! You'll soon start receiving new listings via email
Alert
Receive an email when we have new ads for Houses for sale in TW12
Save this search
Filters

Bedrooms

Size (sq.ft)

sq.ft
sq.ft

Price

£
£

Property type

Bathrooms

Clear all filters
Receive notifications when new entries are published.