25,635 houses for sale in TW13

3 bed house for sale
2 pictures
House · for sale
£ 515,000
New
3 bed house for sale
TW13
· 3 Bedrooms · House
· Garden · Fireplace · Equipped kitchen · Concierge
TW13 · 3 Bedrooms · House · Garden · Fireplace · Equipped kitchen · Concierge
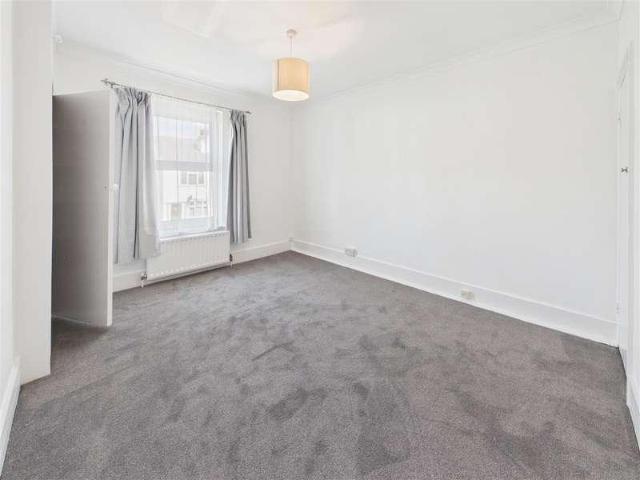
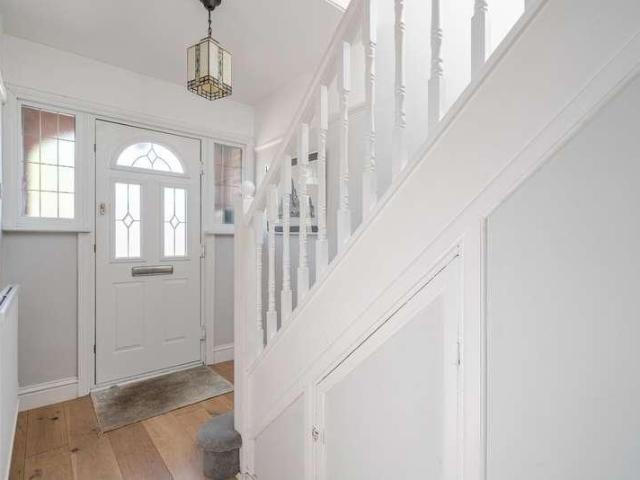
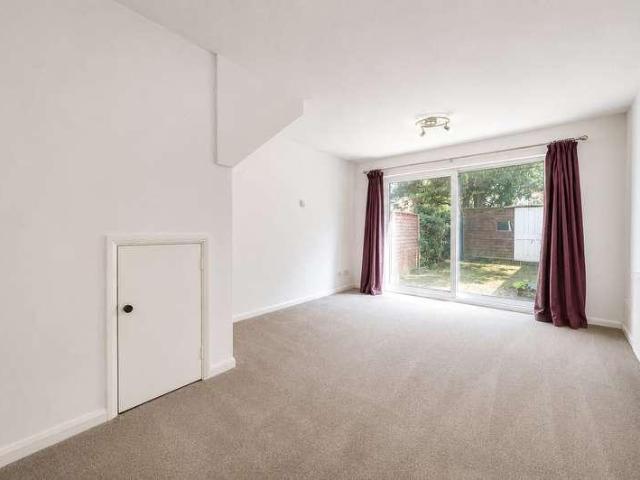
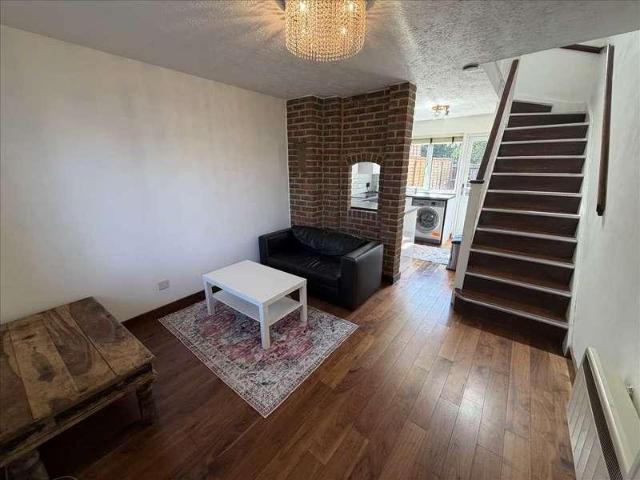
Entrance Hall Understairs storage cupboard, stairs to first floor landing, laminate flooring, radiator. Kitchen Fitted with a good range of wall and floor cupboards, work surfaces, stainless sink unit with mixer tap, one and a half bowls and drainer, fitted Range cooker, plumbing and space for washing machine, wall mounted boiler for heating and hot water, tiled flooring, part tiled walls, sealed unit double glazed window to rear aspect, part sealed unit double glazed door to garden. Reception Room Sealed unit double glazed double doors to rear garden with built in blinds, fireplace style recess, two radiators. First Floor Landing Access to loft space via pull down loft ladder, sealed unit double glazed frosted window to side aspect. Bedroom 1 Sealed unit double glazed window to front aspect, very good range of fitted floor to ceiling wardrobe and storage cupboards, radiator. Bedroom 2 Sealed unit double glazed window to rear aspect, airing cupboard housing hot water tank and storage s
£ 515,000
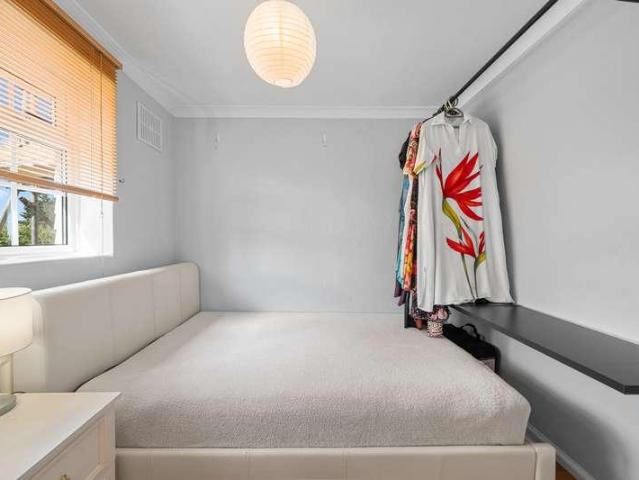
4 bed house for sale
2 pictures
House · for sale
£ 500,000
New
4 bed house for sale
TW13
· 4 Bedrooms · House
· Garden · Equipped kitchen · Parking
TW13 · 4 Bedrooms · House · Garden · Equipped kitchen · Parking
Situated in a popular residential location in Shepperton, this well-presented four-bedroom family home has been thoughtfully extended to the rear, offering versatile living space, front and rear gardens, off-street parking, and the added benefit of solar panels. The property is approached via a front garden with driveway parking and opens into a welcoming entrance hallway. The spacious lounge/dining room provides an excellent space for both relaxing and entertaining, with dual-aspect doors in the lounge area allowing an abundance of natural light and seamless access to the garden. The traditional kitchen is fitted with a range of attractive shaker-style units, offering ample storage and workspace. Completing the ground floor is a practical utility room and a separate bedroom/office, ideal for those working from home or requiring additional flexible accommodation. Upstairs, there are three well-appointed bedrooms, all served by a family bathroom fitted with a white suite. Outside, the e
£ 500,000
2 bed house for sale
2 pictures
House · for sale
£ 525,000
New
2 bed house for sale
TW13
· 2 Bedrooms · House
· Garden · Fireplace · Equipped kitchen · Concierge
TW13 · 2 Bedrooms · House · Garden · Fireplace · Equipped kitchen · Concierge
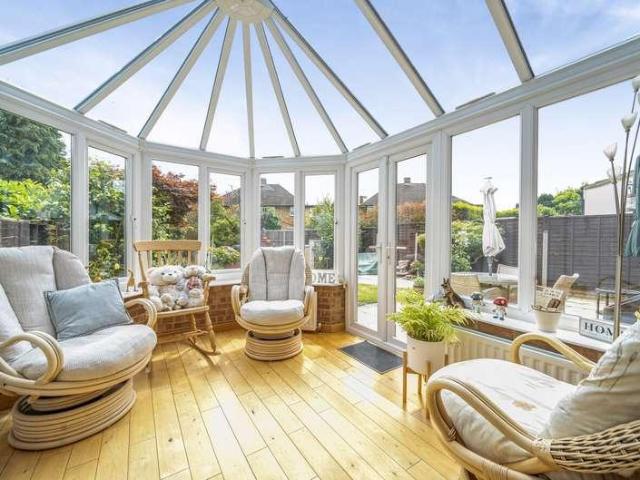
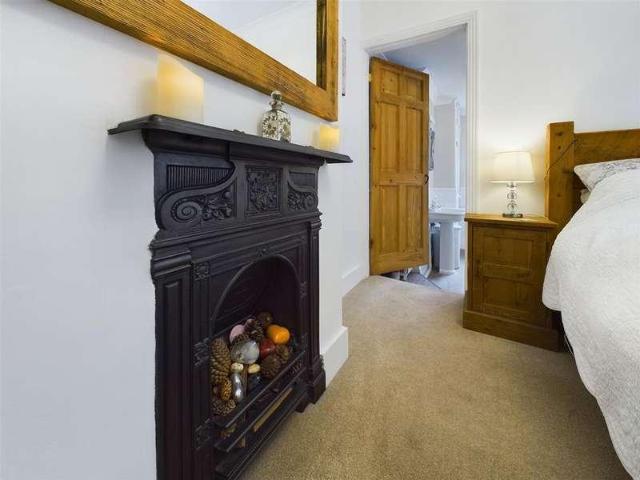
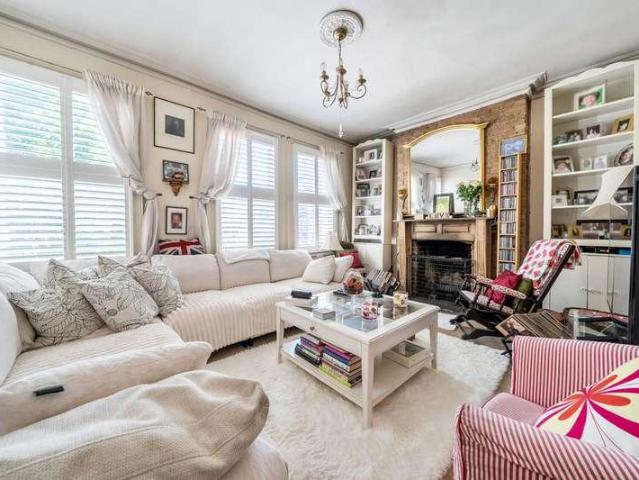
Harmes Turner Brown are delighted to offer for sale this attractive two-bedroom semi-detached character home, conveniently situated in Walton-on-Thames and offered to the market with *no onward chain*. Providing approximately 865 sq. ft. of accommodation, the property offers a surprisingly spacious and versatile layout with plenty of character throughout. The ground floor features two separate reception rooms, both enhanced by attractive exposed-brick fireplaces. The front living room also benefits from a bay window, while the second reception room provides an ideal dining or additional living space. To the rear is a fitted galley-style kitchen with a good range of storage and worktop space. This leads through to an impressive 21'9 conservatory, creating a bright and versatile additional space with direct access to the rear garden. A ground-floor bathroom completes the accommodation on this level. Upstairs are two well-proportioned double bedrooms. The principal bedroom benefits from f
£ 525,000
4 bed house for sale
2 pictures
House · for sale
£ 825,000
New
4 bed house for sale
TW13
· 4 Bedrooms · House
· Garden · Parking · Equipped kitchen · Powder room · Heating
TW13 · 4 Bedrooms · House · Garden · Parking · Equipped kitchen · Powder room · Heating
This is a really good house which has been successfully extended both to the rear and into the loft, creating impressive three storey accommodation. It also has a great size rear garden with a detached garage to the rear of the garden which is accessible from neighbouring Kings Close. The property has off road parking to the front. The ground floor has a front aspect living room, central family room with wood burning stove and an open plan kitchen/dining room. This is an excellent area including a contemporary kitchen with base and eye cupboards and matching drawers, incorporating various integrated appliances, ceiling lantern and doors to the garden. There is also a useful utility room and a cloakroom. The first floor has the original three bedrooms and a large bathroom whilst the second floor has a particularly spacious main bedroom with dressing and study areas, plus an en-suite shower room. Other attributes include gas heating to radiators, UPVC double glazed windows and engineered
£ 825,000
4 bed house for sale
2 pictures
House · for sale
£ 790,000
New
4 bed house for sale
TW13
· 4 Bedrooms · House
· Garden · Equipped kitchen · Parking · Concierge
TW13 · 4 Bedrooms · House · Garden · Equipped kitchen · Parking · Concierge
Nestled within the highly desirable Wolsey Drive, this beautifully presented and extended four-bedroom semi-detached home offers the perfect blend of generous family living, practical design, and a superb location close to excellent transport links and local amenities. Set back from the road, the property immediately impresses with a substantial paved driveway providing ample off-street parking, alongside the convenience of an integral garage. Inside, the accommodation is bright, spacious, and thoughtfully configured to suit modern family life. The welcoming front reception room features a charming bay window with stylish plantation shutters, creating an elegant yet comfortable space to relax. To the rear, a separate dining room flows seamlessly into a large conservatory, delivering an impressive open family and entertaining area flooded with natural light and enjoying attractive views across the private rear garden. The well-appointed kitchen offers an extensive range of storage units
£ 790,000
1 bed house for sale
2 pictures
House · for sale
£ 640,000
New
1 bed house for sale
TW13
· 1 Bedroom · House
· Equipped kitchen · Parking · Cellar
TW13 · 1 Bedroom · House · Equipped kitchen · Parking · Cellar
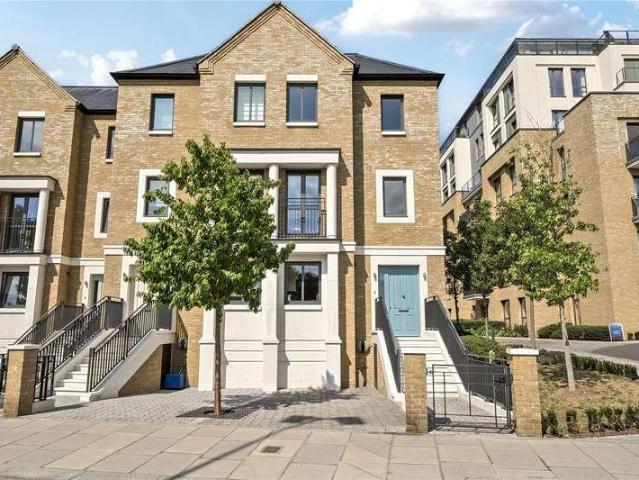
Teddington Riverside, presents an exclusive collection of beautifully designed 1, 2 and 3 bedroom apartments, along with spacious 4 bedroom townhouses, nestled in the heart of Teddington Village surrounded by the vibrant charm of independent boutiques, fine restaurants and riverside pubs, this exceptional development offers a lifestyle of both tranquillity and connectivity. Located moments from Teddington Station, residents enjoy swift access to London Waterloo in just 20 minutes. The development is perfectly placed between the stunning green expanses of Bushy Park, Richmond Park and the historic grounds of Hampton Court Palace. Boasting contemporary light-filled living spaces, high specification designer kitchen with Siemens integrated appliances, engineered stone worktops and enviable bathrooms. These new homes offer under floor heating, oak timber flooring and plush 80% wool carpets throughout all bedrooms. Ideal for families young and old with secure basement level parking, service
£ 640,000
2 bed house for sale
2 pictures
House · for sale
£ 475,000
New
2 bed house for sale
TW13
· 2 Bedrooms · House
· Garden · Equipped kitchen · Parking · Concierge
TW13 · 2 Bedrooms · House · Garden · Equipped kitchen · Parking · Concierge
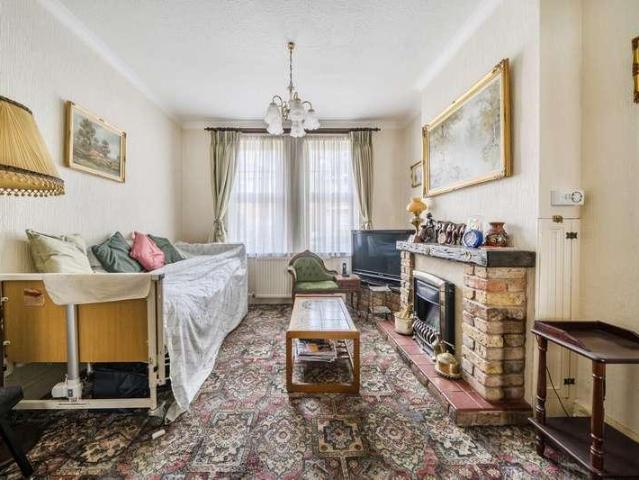
Situated on Moreton Avenue, this two-bedroom house presents an excellent opportunity for first-time buyers, investors or those looking to put their own stamp on a property. Requiring some modernisation, the house offers well-proportioned accommodation together with the potential to enhance and add value over time. The property comprises a bright reception room, separate kitchen, two bedrooms and a family bathroom, with a practical layout suited to modern living. Outside, the private rear garden provides an ideal space for relaxing or entertaining, while the driveway offers valuable off-street parking. Conveniently located for local amenities, schools and transport links, the property is well placed for everyday convenience while offering excellent potential for improvement. Combining a private garden, driveway parking and exciting scope to modernise, this is a fantastic opportunity to acquire a home with real potential
£ 475,000
1 bed house for sale
2 pictures
House · for sale
£ 325,000
New
1 bed house for sale
TW13
· 1 Bedroom · House
· Garden · Parking
TW13 · 1 Bedroom · House · Garden · Parking
Sherwoods are delighted to offer to the market this one bedroom freehold terraced house which in our opinion is in good order throughout. Benefits to the property include two allocated parking spaces, private enclosed rear garden, electric heating, double glazed windows and no forward chain! Council tax band C. Landing Please note that it is not our company policy to test the services, heating systems and domestic appliances, therefore we cannot verify that they are in working order. The buyer is advised to obtain verification from their solicitor or surveyor. Measurements: These approximate room sizes are only intended as general guidance. You must verify the dimensions carefully before ordering carpets or any built-in furniture
£ 325,000
4 bed house for sale
2 pictures
House · for sale
£ 1,125,000
New
4 bed house for sale
TW13
· 4 Bedrooms · House
· Garden · Fireplace · Equipped kitchen · Powder room · Concierge
TW13 · 4 Bedrooms · House · Garden · Fireplace · Equipped kitchen · Powder room · Concierge
This impressive home has been substantially improved, remodelled and extended since its original inception and should be viewed to be fully appreciated. Undoubtedly, the primary feature is the fabulous open plan kitchen/dining/family room. The kitchen area has a comprehensive range of base and eye level units and matching drawers, incorporating integrated appliances and space for further free standing items. There is also a central island unit, plus a useful ground floor cloakroom and separate utility room. As already described the kitchen is open plan with the dining/family room with access via bi-fold doors to the south-easterly facing garden. This area benefits from a bespoke fitted media wall and a striking ceiling lantern providing plenty of natural light. In addition, there are two further reception rooms, including the main living room with feature fireplace and a separate study/playroom. Upstairs, the property offers four bedrooms, the main bedroom with en-suite shower room, pl
£ 1,125,000
2 bed house for sale
2 pictures
House · for sale
£ 550,000
New
2 bed house for sale
TW13
· 2 Bedrooms · House
· Fireplace · Equipped kitchen
TW13 · 2 Bedrooms · House · Fireplace · Equipped kitchen
We are pleased to offer this beautifully presented two double bedroom period home with a wealth of character and charm throughout and situated in one of Hersham's most favoured roads backing onto the park within easy reach of both Hersham & Walton mainline stations and the village centre which offers a great range of pubs, restaurants, coffee shops and the ever popular Hersham schools. The nicely proportioned accommodation briefly comprises a welcoming entrance hallway, front aspect lounge with bay window and feature fireplace with wood burner. The separate dining room is also fitted with a wood burner and an open arch leads through to the fitted kitchen which offers a great range of units, built in oven and hob and space for the usual appliances. At the back of the ground floor is the shower room which comprises a shower cubicle, W.C. and basin. The turning staircase leads to the first floor landing with two generous double bedrooms and a larger than average first floor family bathroo
£ 550,000
4 bed house for sale
2 pictures
House · for sale
£ 1,350,000
New
4 bed house for sale
TW13
· 4 Bedrooms · House
· Garden
TW13 · 4 Bedrooms · House · Garden
Seymours of Surbiton are delighted to present this rarely available Jones-built family home, enviably positioned on one of Surbitons most desirable river roads, leading directly towards the River Thames. This attractive semi-detached property offers four bedrooms, flexible and well-proportioned living accommodation, and a generous rear garden. The home has undergone a programme of refurbishment in recent years and now provides an excellent opportunity for family living, with further potential to extend to the rear and/or into the loft, subject to the usual planning consents. Surbiton Mainline Station is located just 0.3 miles from the property and provides a regular service, with at least 8 trains an hour, to London Waterloo in as little as 16 minutes. Maple Road, just a minutes walk away, is at the heart of Surbitons thriving local scene, renowned for its excellent selection of independent cafs, restaurants and bars, together with the award-winning monthly Surbiton Farmers Market. The
£ 1,350,000
5 bed house for sale
2 pictures
House · for sale
£ 855,000
New
5 bed house for sale
TW13
· 5 Bedrooms · House
· Garden · Equipped kitchen
TW13 · 5 Bedrooms · House · Garden · Equipped kitchen
Located in a highly desirable residential area, this spacious five-bedroom family home offers ample accommodation and sits on a generous plot with excellent outdoor space. The property includes a bright, welcoming lounge, a separate family room, a fitted kitchen with dining area, and two bathrooms, providing flexible living arrangements perfect for modern family life. The ground floor features two generously sized bedrooms, providing flexible living arrangements for multi-generational families, guests, or those working from home.One of the standout features is the excellent potential to extend, remodel or reconfigure (subject to the necessary planning permissions), allowing purchasers to maximise both the living space and long-term value. Properties on Dorset Avenue are highly sought after due to their generous plots and scope for enhancement, making this a rare opportunity. Externally, the property enjoys a private rear garden with plenty of space for outdoor entertaining or future ex
£ 855,000
3 bed house for sale
2 pictures
House · for sale
£ 400,000
New
3 bed house for sale
TW13
· 3 Bedrooms · House
· Garden · Equipped kitchen · Parking
TW13 · 3 Bedrooms · House · Garden · Equipped kitchen · Parking
WITHIN MOMENTS OF TOWN CENTRE & STATION NO ONWARD CHAIN GARAGE GREAT SCOPE FOR IMPROVEMENT A spacious three-bedroom home situated within the highly sought-after Moormede development, superbly positioned within moments of Staines-upon-Thames High Street and Mainline Train Station. Offering excellent scope for improvement and modernisation, the property provides a generous lounge/diner, separate fitted kitchen, three well-proportioned bedrooms and family bathroom. Externally, the property enjoys a secluded rear garden together with the significant added benefit of a garage. Offered to the market with No Onward Chain, this is an excellent opportunity for buyers looking to create a home to their own specification in an exceptionally convenient central Staines location. Viewings Highly Recommended!
£ 400,000
3 bed house for sale
2 pictures
House · for sale
£ 599,950
New
3 bed house for sale
TW13
· 3 Bedrooms · House
· Garden · Equipped kitchen · Concierge
TW13 · 3 Bedrooms · House · Garden · Equipped kitchen · Concierge
NO ONWARD CHAIN. Set within a quiet and highly regarded part of Kingston, just a short walk from the town centre, this three bedroom semi-detached period home would now benefit from some updating. The property features two reception rooms, two double bedrooms, and a third bedroom accessed via the second. A dining room leads through to the kitchen and family bathroom, while outside there is a sunny private rear garden. The area is renowned for its attractive period homes and close proximity to the station, popular local schools and historic Fairfield Recreation Ground
£ 599,950
4 bed house for sale
2 pictures
House · for sale
£ 735,000
New
4 bed house for sale
TW13
· 4 Bedrooms · House
· Garden · Equipped kitchen · Parking · Powder room · Concierge
TW13 · 4 Bedrooms · House · Garden · Equipped kitchen · Parking · Powder room · Concierge
A well-presented four-bedroom terraced house, arranged over three floors, with the added benefits of off-street parking and a low-maintenance garden. The ground floor features a cloakroom, a spacious entrance hall, and a generous kitchen/dining room to the rear of the property, ideal for family living and entertaining. The kitchen offers ample space to dine, complemented by stylish blue walls, black tiled splashback and marble-style floor tiles. From here, doors lead directly out to a low-maintenance patio-style garden, perfect for outdoor dining. There are also two useful storage cupboards accessed from the front of the house. On the first floor, there is a large double bedroom and a second versatile room, which can be used as a bedroom or reception room depending on needs. The top floor hosts two further double bedrooms and a family bathroom with a classic three-piece suite. Situated in a peaceful cul-de-sac, Cherry Close is just a stones throw from South Ealing Station (Piccadilly L
£ 735,000
4 bed house for sale
2 pictures
House · for sale
£ 1,200,000
New
4 bed house for sale
TW13
· 4 Bedrooms · House
· Equipped kitchen · Parking · Powder room · Concierge
TW13 · 4 Bedrooms · House · Equipped kitchen · Parking · Powder room · Concierge
This semi-detached home in the Gunnersbury Park area boasts an impressive and instantly attractive exterior, offering ample space for off-street parking. The property comprises four bedrooms, three bathrooms, and spacious living accommodation, making it a highly desirable option for potential buyers. The ground floor offers extended living space, including a comfortable reception room, open plan kitchen lounge area, and a guest cloakroom, all decorated to a high standard. The bedrooms on the upper levels are generously proportioned, providing plenty of room for wardrobes and storage. There are two bathrooms furnished with a white suites and chrome fixtures, while the loft bedroom is particularly noteworthy for its abundance of natural light and storage space, as well as an en-suite bathroom. The location is another significant advantage, as Popes Lane enjoys excellent transport links to major roads, including the A4/M4 and A40/M40. Acton Town Station (Piccadilly and District Line) and
£ 1,200,000
3 bed house for sale
2 pictures
House · for sale
£ 475,000
New
3 bed house for sale
TW13
· 3 Bedrooms · House
· Concierge
TW13 · 3 Bedrooms · House · Concierge
Nestled on the popular Kingsbridge Crescent in Southall, this charming mid-terrace house offers a delightful blend of comfort and potential. Spanning an impressive 893 square feet, the property features three well-proportioned bedrooms, making it an ideal choice for families or those seeking extra space. The inviting reception room provides a warm and welcoming atmosphere, perfect for relaxation or entertaining guests. The house, built in the 1930's retains a sense of character while offering the opportunity for modernisation to suit your personal taste. One of the standout features of this property is its potential for extension, subject to planning permission. This opens up exciting possibilities for those looking to expand their living space and create their dream home. Additionally, the location is conveniently situated just off Lady Margaret Road, providing easy access to local amenities and transport links. This property is not just a house; it is a canvas for your future. With i
£ 475,000
5 bed house for sale
2 pictures
House · for sale
£ 2,150,000
New
5 bed house for sale
TW13
· 5 Bedrooms · House
· Garden · Equipped kitchen · Concierge
TW13 · 5 Bedrooms · House · Garden · Equipped kitchen · Concierge
From the moment you arrive, the house feels both welcoming and impressive. Double doors open into a light-filled entrance hall where a beautifully crafted staircase and striking landing window create an immediate sense of space and calm. The home flows beautifully, with four generous reception rooms offering flexibility for every stage of family life, from relaxed evenings by the fire to lively gatherings with friends. Each room has been thoughtfully designed with bespoke cabinetry and high-quality finishes, creating spaces that are as practical as they are stylish. At the heart of the home sits the stunning open-plan kitchen, dining and orangery space, a place to cook, gather and unwind. The vaulted orangery ceiling floods the room with natural light, while French doors open onto the wraparound garden, making summer entertaining effortless and everyday living feel connected to the outdoors. The Tom Howley kitchen is both elegant and functional, with modern appliances, generous storage
£ 2,150,000
4 bed house for sale
2 pictures
House · for sale
£ 850,000
New
4 bed house for sale
TW13
· 4 Bedrooms · House
· Equipped kitchen
TW13 · 4 Bedrooms · House · Equipped kitchen
This substantially extended four bedroom semi detached house offers spacious and versatile accommodation, ideally situated just 0.6 miles from Malden Manor Station, making it perfect for commuters and families alike. Spanning over 1900 sqft, the property has been thoughtfully designed to provide comfortable modern living. Upon entering, you are greeted by a welcoming hallway leading to the living room and generous dining area with the addition of the sunroom, perfect for entertaining or relaxing with family. The well-appointed extended kitchen features ample storage and workspace, ideal for both every-day meals and more formal gatherings. A convenient downstairs WC and a dedicated laundry/wash room add further practicality to the ground floor layout. Upstairs, you will find four well-proportioned bedrooms, including a principal bedroom that benefits from its own en suite bathroom, ensuring privacy and comfort. A stylish family bathroom serves the remaining bedrooms, all of which offer
£ 850,000
4 bed house for sale
2 pictures
House · for sale
£ 3,950,000
New
4 bed house for sale
TW13
· 4 Bedrooms · House
TW13 · 4 Bedrooms · House
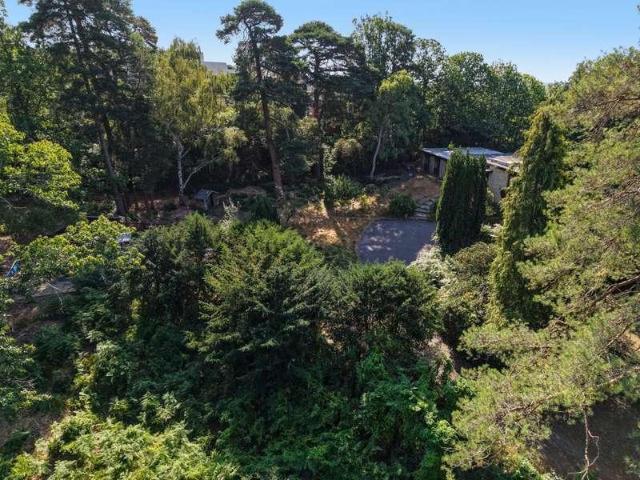
We are delighted to present this exceptional plot extending to approximately 1.48 acres, situated within the prestigious and internationally acclaimed St Georges Hill Estate. Commanding truly outstanding far-reaching views, the site enjoys a rare, elevated position seldom found on the Hill, offering an exceptional sense of openness, privacy, and distinction. This is an increasingly rare opportunity to create a truly bespoke residence within one of Surreys most exclusive and sought-after private estates. The site currently comprises an existing dwelling, with full planning permission granted for its demolition and replacement with an Andrew Malcolm-inspired residence, as illustrated by the CGI concept. The proposed scheme has been carefully designed to maximise the beauty, depth, and panoramic nature of the surrounding landscape, ensuring the remarkable outlook and elevated setting remain central to the homes design and experience. Planning permission reference: 2025/2864. Importantly,
£ 3,950,000
4 bed house for sale
2 pictures
House · for sale
£ 1,200,000
New
4 bed house for sale
TW13
· 4 Bedrooms · House
· Garden · Parking
TW13 · 4 Bedrooms · House · Garden · Parking
This elegant four-bedroom semi-detached home is situated on Gordon Road, one of Ealing's most sought-after addresses, renowned for its impressive period properties. Offering generous accommodation arranged over three floors, the property has been extended with both a rear extension and loft conversion, creating a spacious family home with excellent proportions. While the house has been well maintained and is perfectly habitable, it would benefit from modernisation, presenting an outstanding opportunity for buyers to renovate and personalise to their own taste. Retaining attractive period features, the property also benefits from off-street parking and a mature private rear garden, making it an ideal prospect for those looking to create a bespoke family home in this highly desirable location. Enjoying a premium location, Gordon Road is ultra-convenient. Whether it's local green spaces, golf courses, gyms or restaurants, this location has it all. The buzzy area of Ealing Broadway, with i
£ 1,200,000
3 bed house for sale
2 pictures
House · for sale
£ 785,000
New
3 bed house for sale
TW13
· 3 Bedrooms · House
· Garden · Equipped kitchen · Concierge
TW13 · 3 Bedrooms · House · Garden · Equipped kitchen · Concierge
This is a beautifully appointed Victorian, semi-detached, three-bedroom, family home with plenty of charm offers high ceilings, original cornice and a private garden. This impressive house is tucked away in a very desirable cul-de-sac and as you enter the hallway of this charming property, the generous proportions are evident. The ground floor boasts a large reception room, separate kitchen and family bathroom with separate WC. On the first floor there are three double bedrooms. There is huge potential to remodel and extend this already spacious property (STPP). The property's location is another great advantage, being conveniently situated for South Ealing Station (Piccadilly Line) and within easy reach of the newly refurbished Ealing Broadway Station for the Elizabeth Line, Central Line, District Line, and overground services. For those who drive, the A4/M4 is also within close proximity
£ 785,000
3 bed house for sale
2 pictures
House · for sale
£ 740,000
New
3 bed house for sale
TW13
· 3 Bedrooms · House
· Garden · Equipped kitchen
TW13 · 3 Bedrooms · House · Garden · Equipped kitchen
A beautifully presented mid-terrace character house which has been tastefully reconfigured to provide spacious open-plan accommodation. Featuring a superb kitchen/dining/ family space opening directly onto the rear garden, the property is ideally suited to family life and entertaining. Weybridge High Street is a short walk away and the mainline station is within easy reach
£ 740,000
3 bed house for sale
2 pictures
House · for sale
£ 850,000
New
3 bed house for sale
TW13
· 3 Bedrooms · House
· Garden · Equipped kitchen · Patio · Cellar · Concierge
TW13 · 3 Bedrooms · House · Garden · Equipped kitchen · Patio · Cellar · Concierge
As the vendors sole agent, Gibbs Gillespie is delighted to offer for sale this wonderful three-bedroom period cottage. Beautifully refurbished throughout, this charming home combines character features with stylish contemporary finishes to create a warm and inviting living space. The ground floor comprises a spacious double-aspect reception/dining room and a stunning fully integrated kitchen/breakfast room, ideal for modern family living and entertaining. A useful cellar and a convenient guest WC complete the accommodation on this level. To the first floor are three generous bedrooms, all benefiting from fitted wardrobes or built-in storage, together with a stylish contemporary shower room. Externally, the property boasts a larger-than-average front garden, providing a wonderful suntrap seating area, while the impressive 44ft rear garden features a lawn, two patio areas and useful rear access. Fowlers Walk is a highly sought-after, tree-lined street located within Ealings historic Bren
£ 850,000
3 bed house for sale
2 pictures
House · for sale
£ 1,375,000
New
3 bed house for sale
TW13
· 3 Bedrooms · House
· Garden · Equipped kitchen · Parking · Concierge
TW13 · 3 Bedrooms · House · Garden · Equipped kitchen · Parking · Concierge
A substantial and beautifully maintained three-bedroom semi-detached family home set on the prestigious Haymills Estate, offering approximately 1,391 sq ft (129.3 sq m) of bright and versatile accommodation, together with an integral garage, off-street parking and excellent scope to extend, subject to the usual planning consents. Set back behind a mature front garden and private driveway, this handsome double-fronted home immediately impresses with its generous proportions and abundance of natural light. The centrepiece of the property is the exceptional 27ft dual-aspect reception and dining room, an elegant space featuring a wide bay window, attractive parquet flooring and ample room for both formal entertaining and relaxed family living. To the rear, the spacious kitchen/breakfast room has been thoughtfully designed as the heart of the home, complete with a central island, extensive fitted cabinetry, generous dining space and French doors opening directly onto the garden, creating an
£ 1,375,000

Get email alerts

Don't miss out: be the first to know about new properties

The alert was correctly created

On subscribing you accept the conditions of use and the privacy policy
Alert
Receive new ads in your inbox
Save this search
Receive alerts for new listings

We'll send you an email when we have new properties for: "Houses for sale in TW13"

The alert was correctly created

Nene Gardens TW13 Feltham
Sunningdale Avenue TW13 Feltham
Get email alerts and be the first to see new listings
Required field
On subscribing I accept the terms of the privacy policy
Perfect! You'll soon start receiving new listings via email
Alert
Receive an email when we have new ads for Houses for sale in TW13
Save this search
Filters

Bedrooms

Size (sq.ft)

sq.ft
sq.ft

Price

£
£

Property type

Bathrooms

Clear all filters
Receive notifications when new entries are published.