24,628 houses for sale in TW16

4 bed house for sale
2 pictures
House · for sale
£ 650,000
New
4 bed house for sale
TW16
· 4 Bedrooms · House
· Garden · Parking · Patio · Concierge
TW16 · 4 Bedrooms · House · Garden · Parking · Patio · Concierge
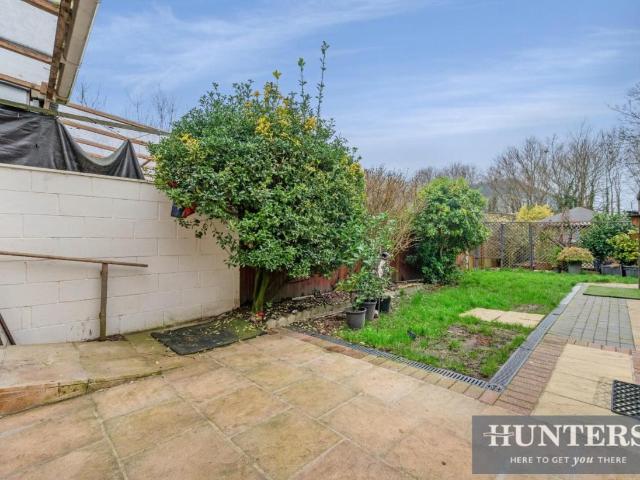
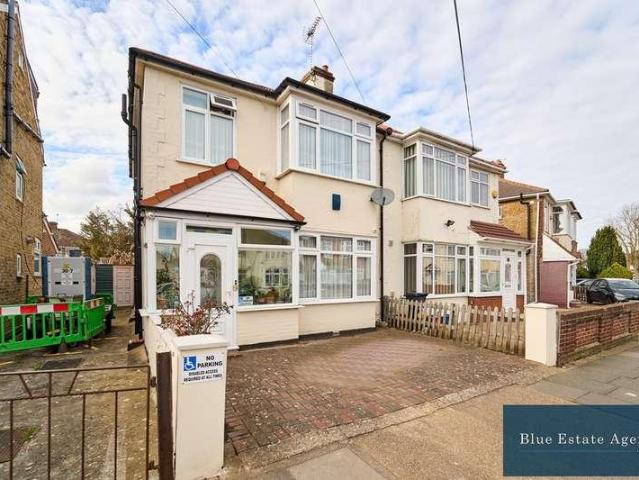
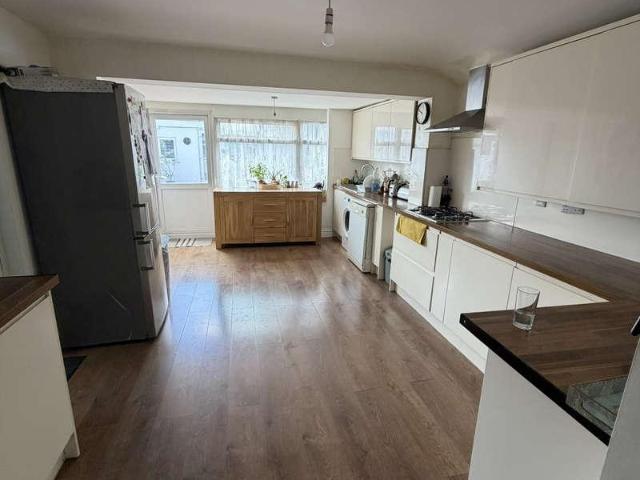
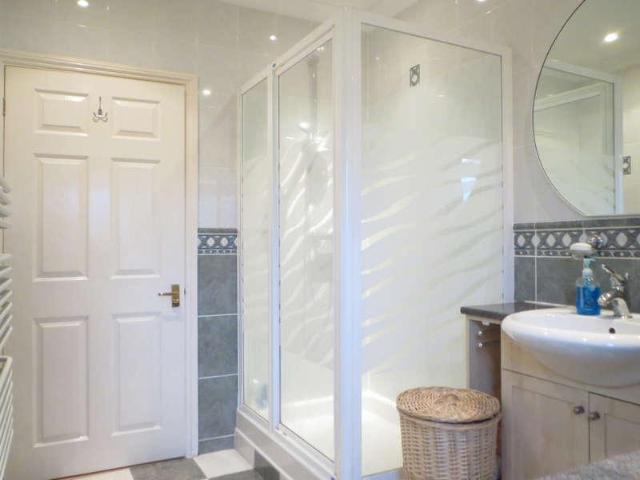

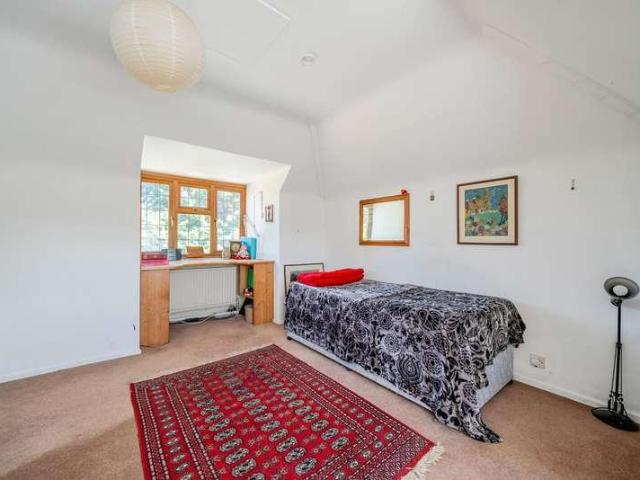
Positioned at the end of a peaceful and secluded cul de sac, this semi-detached house offers a perfect blend of comfort, convenience and very flexible accommodation. Boasting four (or five) spacious bedrooms, three bathrooms, and two reception rooms opening to the garden. This property is ideal for families looking for a bright and well-lit living space. A large master bedroom comes complete with ensuite and offers the element of self-containment. The house features a private garden and a patio area, perfect for outdoor relaxation and entertaining guests. With ample off-street parking available for numerous cars, you will never have to worry about finding a parking spot. The property's quiet surroundings provide a tranquil atmosphere, while still being easily accessible to local amenities and transport links. Don't miss the opportunity to make this lovely house your new home. Contact us today to arrange a viewing and experience the serenity and beauty of this delightful property. The t
£ 650,000
2 bed house for sale
2 pictures
House · for sale
£ 485,000
New
2 bed house for sale
TW16
· 2 Bedrooms · House
· Garden · Equipped kitchen · Parking
TW16 · 2 Bedrooms · House · Garden · Equipped kitchen · Parking
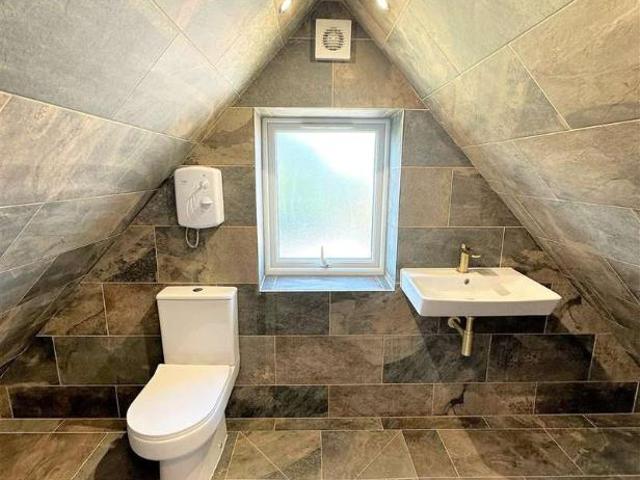
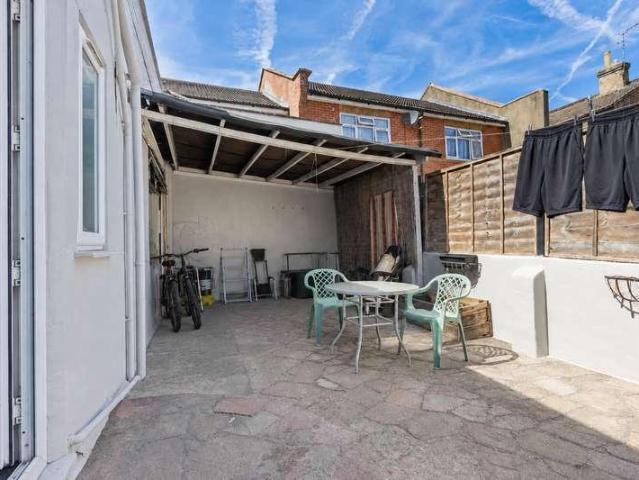
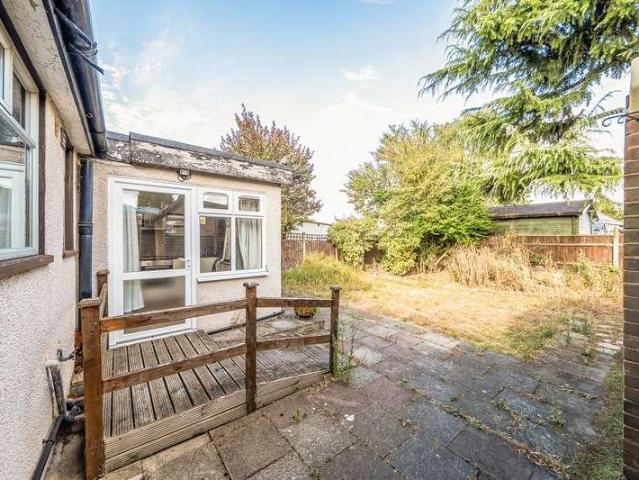
Two-Bedroom Detached Bungalow in a Prime Ashford Setting Set within one of Ashford's most desirable residential roads, this beautifully presented two-bedroom detached bungalow offers spacious, versatile accommodation ideal for families, downsizers, or multi-generational living. The property features two generous double bedrooms, two with stylish shower rooms, a spacious kitchen, a bright and inviting living room, and the added benefit of a separate kitchenette, providing exceptional flexibility. Outside, a private rear garden offers the perfect space for relaxing or entertaining, while the front provides ample off-street parking and a garage. Combining generous living space with a sought-after location close to excellent schools, local amenities, and transport links, this is a superb home offering comfort, convenience, and versatility. Viewing is highly recommended
£ 485,000
3 bed house for sale
2 pictures
House · for sale
£ 655,000
New
3 bed house for sale
TW16
· 3 Bedrooms · House
· Garden · Equipped kitchen · Parking · Concierge
TW16 · 3 Bedrooms · House · Garden · Equipped kitchen · Parking · Concierge
Standout Features Three Bedroom Semi-Detached Family Home Two Reception Rooms Large Kitchen Large Garden Large Outbuilding Self-contained Annex Driveway Garage Catchment Area for Highly Rated Schools Within Walking Distance to Crane Park Property Description Nestled in a tranquil cul-de-sac on Curtis Road, Whitton, this charming semi-detached house offers a delightful blend of space and comfort, perfect for family living. Spanning an impressive 991 square feet, the property boasts three well-proportioned bedrooms, making it an ideal choice for those seeking room to grow. Upon entering, you are greeted by a welcoming entrance hallway that leads to two inviting reception rooms. The living room provides a cosy space for relaxation, while the separate dining room is perfect for entertaining guests or enjoying family meals. The large kitchen, accessible from the dining area, offers ample space for culinary creativity. The ground floor also benefits from a shower room equipped with underfloo
£ 655,000
3 bed house for sale
2 pictures
House · for sale
£ 495,000
New
3 bed house for sale
TW16
· 3 Bedrooms · House
· Garden · Equipped kitchen · Heating
TW16 · 3 Bedrooms · House · Garden · Equipped kitchen · Heating
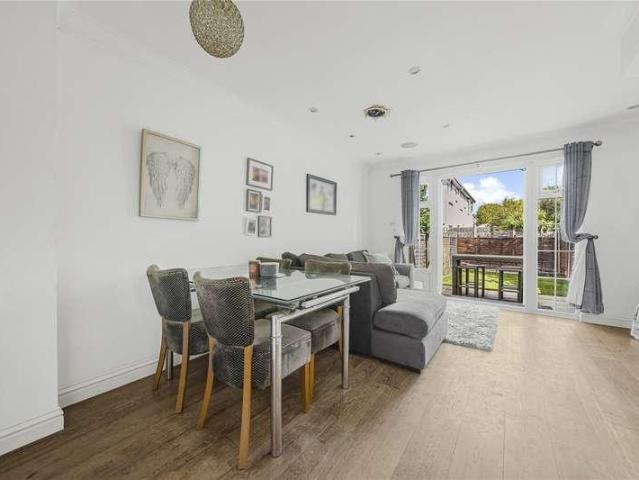
Sherwoods are delighted to offer for sale this Detached Newer Build home. The property consists of an open plan Living / Kitchen, with patio door to the rear enclosed garden. A downstairs WC with two bedrooms and family bathroom to the 1st floor and the 3rd bedroom with an en-suite wet room to the 3rd floor. Further benefits include double glazing, gas central heating and No Chain. Viewings are highly recommended. Hall Front aspect door, stairs to first floor, radiator, door to Lounge/Kitchenette. Lounge/Kitchenette 8.40m (27' 7') x 3.44m (11' 3') Front aspect double glazed box window, understairs storage, two radiators, laminate flooring, spotlights. Kitchen Area: Rear aspect double glazed French doors to garden, rear aspect double glazed window, floor and wall mounted units, work surface, built-in oven with hob and extractor fan, sink and drainer unit with mixer tap, cupboard housing boiler, integrated washing machine and fridge freezer, part tiled surround. First Floor landing Side
£ 495,000
Related searches
2 bed house for sale
2 pictures
House · for sale
£ 500,000
New
2 bed house for sale
TW16
· 2 Bedrooms · House
TW16 · 2 Bedrooms · House
A beautifully presented two-bedroom terraced home, ideally positioned within a quiet cul-de-sac at Belgrave Close, Hersham. This attractive property offers a wonderful combination of comfortable living accommodation, a pleasant residential setting and excellent local convenience. The location is particularly appealing, being approximately 0.3 miles from Walton-on-Thames mainline railway station, providing direct rail links towards London, while the popular Hersham Village is also close by. Hersham Village offers a charming mix of independent shops, cafs, restaurants and everyday amenities, creating a friendly and convenient village atmosphere. The area is also well served by a selection of highly regarded schools, making the location particularly attractive to families, while the surrounding area provides plenty of green open spaces and recreational facilities. The accommodation on the ground floor comprises a superb-sized lounge/diner, providing an excellent space for both relaxing an
£ 500,000
3 bed house for sale
2 pictures
House · for sale
£ 550,000
New
3 bed house for sale
TW16
· 3 Bedrooms · House
· Garden
TW16 · 3 Bedrooms · House · Garden
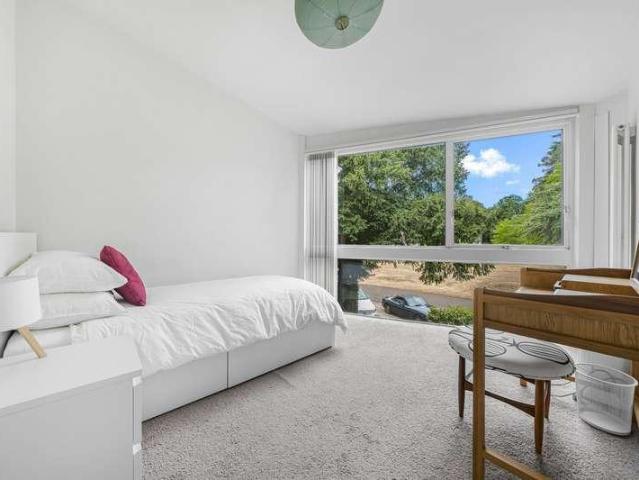
A THREE-BEDROOM HOME WITHIN THE ICONIC TEMPLEMERE DEVELOPMENT AND CHAIN FREE. Set within the highly regarded Templemere development in Oatlands, Weybridge, this attractive three-bedroom home offers a rare opportunity to live within one of the area's most distinctive and architecturally significant residential settings. Templemere is a private development of just 65 homes, set across approximately 12 acres of woodland, landscaped gardens and open green spaces extending towards Broadwater Lake. The estate is recognised as a Conservation Area and offers a wonderful sense of space, tranquillity and community. Designed by acclaimed architect Eric Lyons for Span Developments and completed in 1963, Templemere forms part of the British Modern Movement. Generous glazing, open-plan interiors and strong connections with the surrounding landscape are key features of the development, which was also recognised with a Civic Trust Award. 12 Templemere enjoys a particularly peaceful and private positio
£ 550,000
3 bed house for sale
2 pictures
House · for sale
£ 585,000
New
3 bed house for sale
TW16
· 3 Bedrooms · House
· Garden · Equipped kitchen · Parking · Concierge · Heating
TW16 · 3 Bedrooms · House · Garden · Equipped kitchen · Parking · Concierge · Heating
OFFERED WITH NO CHAIN, This charming three-bedroom semi-detached family home offers a fantastic opportunity for buyers seeking a spacious and versatile residence, sold chain free for a smooth purchase process. Boasting two welcoming reception rooms, a good sized kitchen, and a convenient ground floor shower and WC suite, this property has been thoughtfully extended to enhance its living space. Complemented by a porch entrance, side access, double and secondary glazing, and gas central heating, this home blends comfort and practicality perfectly. The generous rear garden and brick-built garage further add to its appeal, with potential for further extension subject to planning consent.Upon entering the property, you are greeted by a welcoming porch that leads seamlessly into the spacious hallway. The two reception rooms provide flexible living arrangements; ideal for relaxing family evenings or entertaining guests. One reception room opens directly into the kitchen, which is well-equippe
£ 585,000
9 bed house for sale
2 pictures
House · for sale
£ 550,000
New
9 bed house for sale
TW16
· 9 Bedrooms · House
· Balcony · Equipped kitchen
TW16 · 9 Bedrooms · House · Balcony · Equipped kitchen
An excellent opportunity to acquire a substantial freehold nine-bedroom HMO in Aldershot, offered as a fully let and immediately income-producing investment. The latest rent schedule supplied records a total annual income of 65,292, equivalent to 5,491 per calendar month and an approximate gross yield of 12.0% at the guide price of 550,000. The property is arranged over three floors and offers extensive, well-established HMO accommodation. The ground floor provides four letting bedrooms, a kitchen/dining room, bathroom and generous entrance and circulation space. The first floor contains two further bedrooms, a second kitchen, bathroom, substantial landing and a large balcony. The upper room-and-roof level provides three additional bedrooms, a third bathroom and further landing space, creating a total of nine letting bedrooms, two kitchens and three bathrooms. To the rear is a substantial detached shelter/annexe measuring approximately 9.39 m by 3.73 m. This provides valuable ancillary
£ 550,000
4 bed house for sale
2 pictures
House · for sale
£ 1,400,000
New
4 bed house for sale
TW16
· 4 Bedrooms · House
· Garden · Fireplace · Gym · Equipped kitchen · Concierge
TW16 · 4 Bedrooms · House · Garden · Fireplace · Gym · Equipped kitchen · Concierge
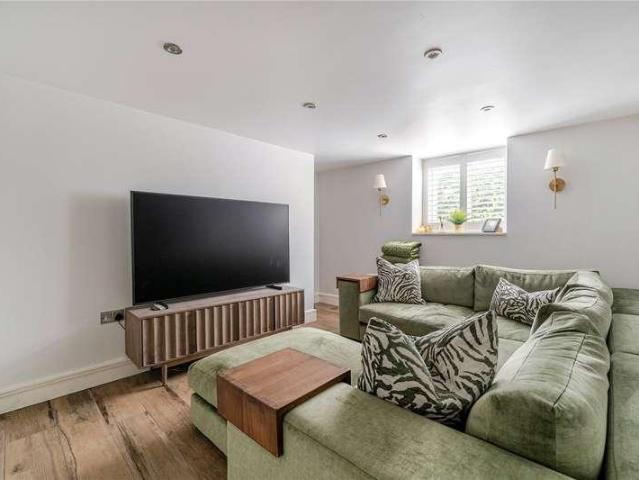
Offering over 2,000 sq. ft of well-appointed accommodation, this stunning property seamlessly combines a charming period exterior with a stylish contemporary interior. The ground floor features an elegant front reception room with a feature fireplace and attractive bay window, while to the rear is a superb modern kitchen fitted with a range of high-quality units, a central island and bi-fold doors opening onto the garden. The kitchen flows through to a stunning dining room with a vaulted ceiling, creating an exceptional space for entertaining and family living. Stairs lead down to the lower ground floor, where a versatile additional room provides the perfect space for a study, playroom, cinema room or home gym. On the first floor are two generous double bedrooms, both benefiting from their own en-suite bathrooms. The main bedroom has a spacious walk in dressing room and bedroom two benefits from fitted wardrobes. The second floor offers two further bedrooms served by a family bathroom.
£ 1,400,000
3 bed house for sale
2 pictures
House · for sale
£ 500,000
New
3 bed house for sale
TW16
· 3 Bedrooms · House
· Garden · Equipped kitchen · Patio · Powder room
TW16 · 3 Bedrooms · House · Garden · Equipped kitchen · Patio · Powder room
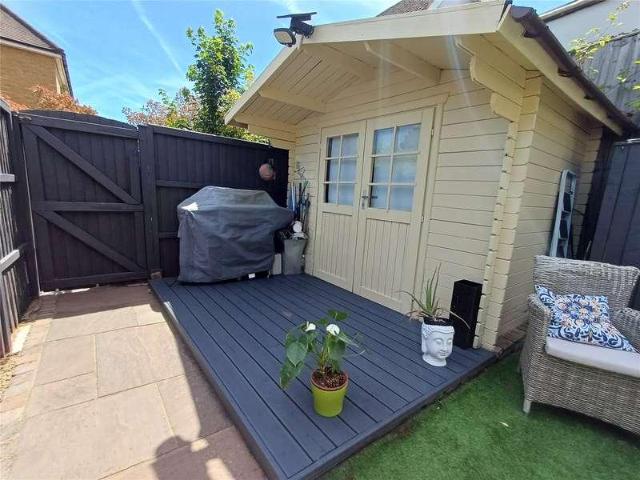
This is an interesting house which is slightly unconventional but superbly presented and very convenient for numerous local amenities. The ground floor has an open plan kitchen/living room featuring a contemporary kitchen with a central island incorporating a breakfast bar, useful workspace, plus a range of base and eye cupboards and matching drawers, incorporating various integrated appliances. There is also a south-facing conservatory, utility room and a useful cloakroom. The conservatory serves as an excellent dining area and has bi-fold doors opening directly onto the landscaped rear garden. The first floor has two bedrooms and bathroom whilst the second floor has a further bonus room which is currently being used as a bedroom (no building regulation approval). Outside, the rear garden is superbly landscaped with a patio area, pathway to the rear and astro turf. There is also a useful summerhouse which would make a useful office, if required. Beyond the rear gate is an allocated pa
£ 500,000
7 bed house for sale
2 pictures
House · for sale
£ 1,550,000
New
7 bed house for sale
TW16
· 7 Bedrooms · House
· Garden · Equipped kitchen · Parking · Patio
TW16 · 7 Bedrooms · House · Garden · Equipped kitchen · Parking · Patio
The ground floor welcomes you with a large entrance hallway, leading to an expansive sitting room, formal dining room, cosy snug, and a separate studyideal for home working. The kitchen/breakfast room is well-proportioned and flows seamlessly into a spacious utility room. Beyond this are two generous double bedrooms served by a shared shower room and WC, making an ideal arrangement for guests, au pairs, or multi-generational living. Upstairs, the impressive principal suite includes a walk-in dressing room and stylish en-suite. Bedroom two also benefits from its own en-suite bathroom, while bedrooms three, four, and five are served by a well-appointed family bathroom. Externally, the property boasts ample off-street parking for several vehicles and a secluded, mature rear garden with a patio areaperfect for outdoor entertaining and family enjoyment. Positioned on a quiet cul-de-sac, the home is within easy reach of both Esher and Claygate, and just a short walk from Claygate station. A
£ 1,550,000
3 bed house for sale
2 pictures
House · for sale
£ 525,000
New
3 bed house for sale
TW16
· 3 Bedrooms · House
· Garden · Equipped kitchen · Patio · Concierge
TW16 · 3 Bedrooms · House · Garden · Equipped kitchen · Patio · Concierge
A well-presented three-bedroom family home situated on a popular residential road in Addlestone, conveniently positioned close to a range of local amenities and Addlestone railway station. The ground floor offers a welcoming entrance hall with a useful downstairs WC, leading into a spacious living/dining room which provides an excellent space for both relaxing and entertaining. The reception room continues into a generous conservatory, creating a bright and versatile additional living area with views and access to the garden. The modern kitchen is fitted with a range of white wall and base units, offering ample storage and preparation space. Upstairs, the property provides three well-appointed bedrooms together with a modern family bathroom, featuring a shower over the bath and a window allowing plenty of natural light. Outside, the property benefits from a mature garden with a good-sized lawn and patio area, providing an ideal space for outdoor dining and entertaining. To the front, t
£ 525,000
4 bed house for sale
2 pictures
House · for sale
£ 700,000
New
4 bed house for sale
TW16
· 4 Bedrooms · House
· Garden · Concierge
TW16 · 4 Bedrooms · House · Garden · Concierge
Discreetly positioned within a tucked-away development in Chertsey, this wonderful four bedroom extended townhouse extends to an impressive 1,878 sq ft and offers generous, versatile and beautifully considered family living throughout. With a flexible layout providing a variety of adaptable living and reception spaces, the home can effortlessly cater to changing family needs, whether for entertaining, working from home or relaxing. Large bedrooms, a private driveway and a remarkably generous garden complete this outstanding and rare find in such a convenient location
£ 700,000
7 bed house for sale
2 pictures
House · for sale
£ 1,798,000
New
7 bed house for sale
TW16
· 7 Bedrooms · House
· Garden · Parking · Concierge · Heating
TW16 · 7 Bedrooms · House · Garden · Parking · Concierge · Heating
Property Description Located on Norwood Road in Southall, this substantial 7-bedroom detached house offers an exceptional setting for comfortable family living. The property comprises 5 well-appointed bathrooms and 2 spacious reception rooms, providing generous space for both relaxation and entertaining guests. Impressive 7-bedroom detached house with 5 bathrooms and a study room 2 spacious reception rooms and a modern open-plan kitchen-diner En-suite bedrooms for added privacy and convenience Bedrooms with fitted cupboards/wardrobes Gas central heating and full double glazing throughout Parking for up to 5 cars (off-street) Brick-built rear annexe with shower room ideal as guest accommodation or home office Garden storage shed and a large private garden with paved and lawn areas Located near places of religious worship Walking distance to Khalsa School and St Marys School Close to Norwood Park and Tesco store Excellent local amenities and good transport links nearby Features Open Plan
£ 1,798,000
3 bed house for sale
2 pictures
House · for sale
£ 589,950
New
3 bed house for sale
TW16
· 3 Bedrooms · House
· Garden · Equipped kitchen · Parking · Concierge · Heating
TW16 · 3 Bedrooms · House · Garden · Equipped kitchen · Parking · Concierge · Heating
Council tax band: D. Located in Hayes, this semi-detached bungalow on Pinkwell Avenue presents a versatile living space with three bedrooms, one bathroom, and a reception area. The property is equipped with a modern kitchen-diner, providing ample space for dining and entertaining. The kitchen is fitted with essential appliances and offers a practical layout for everyday use. The bungalow benefits from full double glazing and a gas central heating combi boiler, ensuring comfort and energy efficiency. The main living area is bright and welcoming, leading to a well-maintained garden that offers a private outdoor space for relaxation and leisure activities. Parking is convenient with both off-road and on-road options available. A notable feature of this property is the granny annexe, which includes two additional bedrooms and a bathroom, providing extra accommodation for guests or extended family members. This separate living space enhances the propertys flexibility and appeal. The Energy
£ 589,950
2 bed house for sale
2 pictures
House · for sale
£ 499,950
New
2 bed house for sale
TW16
· 2 Bedrooms · House
· Equipped kitchen · Concierge · Heating
TW16 · 2 Bedrooms · House · Equipped kitchen · Concierge · Heating
Situated in the sought-after area of Oakley Court, Hayes, this two-bedroom bungalow offers a practical living space ideal for a variety of lifestyles. The property comprises two well-proportioned bedrooms, a single bathroom, and a reception room that provides a comfortable area for relaxation and entertainment. The kitchen is equipped with essential appliances such as a fridge freezer, washing machine, and oven/hob, ensuring convenience for everyday living. The property benefits from full double glazing, enhancing energy efficiency and noise reduction, and is heated by a gas central heating combi boiler, providing reliable warmth throughout the year. The bungalow's layout is designed for ease of living, with all rooms accessible from a central hallway. The reception room serves as the heart of the home, offering ample space for seating and dining arrangements. The kitchen, fitted with modern appliances, provides a functional area for meal preparation. The bathroom is conveniently locat
£ 499,950
2 bed house for sale
2 pictures
House · for sale
£ 650,000
New
2 bed house for sale
TW16
· 2 Bedrooms · House
· Garden · Equipped kitchen
TW16 · 2 Bedrooms · House · Garden · Equipped kitchen
This charming two-bedroom mid-terraced cottage combines character with modern comfort. Located near green open spaces with Surbiton Mainline Station and town centre just a short walk away for easy commuting and local amenities. Comprising two double bedrooms, an open plan living space, a fully fitted modern kitchen and bathroom. The property also offers potential to extend (STPP), giving you the chance to customise the space to suit your needs. Outside, a private, well-kept garden provides a quiet spot for relaxing, dining, or entertaining
£ 650,000
3 bed house for sale
2 pictures
House · for sale
£ 825,000
New
3 bed house for sale
TW16
· 3 Bedrooms · House
· Garden · Equipped kitchen · Parking · Concierge
TW16 · 3 Bedrooms · House · Garden · Equipped kitchen · Parking · Concierge
An individual detached chalet home, full of character and charm, enjoying a delightful open outlook across fields to the front and offering a wonderfully versatile layout with exciting potential for the future. The accommodation includes three bedrooms, two inviting reception rooms, a well-proportioned kitchen and a bright conservatory overlooking the garden. A particular highlight is the substantial detached studio/annexe, complete with its own facilities and offering superb flexibility for guests, home working, hobbies or independent living. Outside, the generous south-facing garden enjoys an excellent degree of space and privacy, complemented by further outbuildings and useful covered areas. To the front, a spacious driveway provides plenty of off-road parking, together with the added benefit of a car port. Dating from the early 1900s, the property retains plenty of period personality while offering an exciting opportunity to enhance, remodel or potentially extend, subject to the ne
£ 825,000
3 bed house for sale
2 pictures
House · for sale
£ 1,100,000
New
3 bed house for sale
TW16
· 3 Bedrooms · House
· Garden
TW16 · 3 Bedrooms · House · Garden
NO CHAIN. Light, airy and sensitively renovated with beautiful, understated dcor, this welcoming three-bedroom halls adjoining Victorian villa has been lovingly updated from top to bottom, adding sophisticated contemporary touches while retaining its period features and charm. The current owners have created a fabulous living space, opening onto the newly landscaped garden. Incredibly well connected to both transport links and green spaces, youll find the house on a quiet, family-friendly street, with local amenities on the doorstep and just a few minutes walk from the centre of town
£ 1,100,000
3 bed house for sale
2 pictures
House · for sale
£ 499,950
New
3 bed house for sale
TW16
· 3 Bedrooms · House
· Garden · Equipped kitchen
TW16 · 3 Bedrooms · House · Garden · Equipped kitchen
CHAIN FREE. - Something special has landed in Surbiton! This three bedroom, loft converted mid terraced family home offers versatile living over three floors. A front aspect sitting room flows into a stylish rear dining room/kitchen, perfect for entertaining, with access to a private garden. Upstairs, there are three bedrooms and a spacious family bathroom, with the principal bedroom occupying the second floor. Ideally located for Tolworth Broadway and the A3, Tolworth Infant & Nursery, Tolworth Junior and Tolworth Girls Schools. This home combines comfort, convenience, and contemporary family living in one package
£ 499,950
4 bed house for sale
2 pictures
House · for sale
£ 475,000
New
4 bed house for sale
TW16
· 4 Bedrooms · House
TW16 · 4 Bedrooms · House
Ashford FPS presents this spacious extended 4-Bedroom Mid-Terrace - Ideal for First-Time Buyers & Investors in UB2. Ashford FPS presents this versatile mid-terrace home in UB2, offering excellent potential for families or rental investment. 4 Bedrooms - including a convenient downstairs bedroom 1 Bathroom - practical and well-proportioned Through Lounge & Extended Layout - generous living space throughout Good Room Sizes - adaptable for families or tenants Location - close to shops and within easy reach of the station Investment Opportunity - currently achieving 2,200 pcm rental income This property combines practical living, strong rental potential, and a sought-after location - perfect for first-time buyers or investors looking for a ready-to-go opportunity. Tenure: Freehold
£ 475,000
2 bed house for sale
2 pictures
House · for sale
£ 425,000
New
2 bed house for sale
TW16
· 2 Bedrooms · House
· Garden · Equipped kitchen
TW16 · 2 Bedrooms · House · Garden · Equipped kitchen
Set in a sought after pocket of South Hayes UB3 Located in a well connected and increasingly sought after part of South Hayes UB3, this two bedroom home presents an exceptional opportunity for buyers looking to create something truly their own. The property requires some modernisation, making it ideal for those who want to refurbish, redesign, and add value. With its solid structure, traditional layout, and generous rear garden, the home offers a fantastic foundation for future improvement and expansion (subject to planning permission). Inside, the property features a welcoming entrance, two well proportioned bedrooms, and a practical living space that can be reimagined to suit modern lifestyles as well as a ideal kitchen/diner. The rear garden provides ample room for outdoor enjoyment and, importantly, the scope to extend (STPP) whether that's a rear extension, loft conversion, or both, depending on planning approval. This flexibility makes the home particularly appealing to buyers se
£ 425,000
4 bed house for sale
2 pictures
House · for sale
£ 550,000
New
4 bed house for sale
TW16
· 4 Bedrooms · House
· Garden · Equipped kitchen · Parking · Heating
TW16 · 4 Bedrooms · House · Garden · Equipped kitchen · Parking · Heating
Located in a prime location within the heart of Byfleet Village is this spacious four bedroom, two bathroom semi detached bungalow which is only a short walk to local Village shops and amenities. This spacious and versatile chalet bungalow has been the subject of substantial enlargement with both a loft conversion and rear extension being added. The ground floor comprises two double bedrooms, a bathroom, a study, and open plan kitchen/dining/living room leading out to a lovely rear garden. The first floor has a master bedroom with En-Suite shower room and dressing-room as well as a 2nd double bedroom. The property also benefits from a driveway providing parking for multiple vehicles, together with gated side access leading to both the garage and the secluded rear garden. The property is also offered to the market with no onward chain. Key Information: ? Tenure: Freehold ? Council Tax Band: D ? EPC Rating: C ? Heating Type: Gas Central Heating ? Parking: Driveway & Garage ? Mobile Stren
£ 550,000
4 bed house for sale
2 pictures
House · for sale
£ 625,000
New
4 bed house for sale
TW16
· 4 Bedrooms · House
· Equipped kitchen · Parking · Powder room
TW16 · 4 Bedrooms · House · Equipped kitchen · Parking · Powder room
Set within a private estate in Ottershaw, Holt Close is a spacious four-bedroom end-of-terrace home built in 2019, offering modern living throughout. The stylish German fitted kitchen features quartz worktops, LED lighting beneath the wall units, and a Siemens integrated multifunctional oven and microwave. Further highlights include an EV car charger, USB charging points in the bedrooms, and TV and CAT6 points to the living room and all bedrooms. The bright, versatile accommodation also includes a downstairs cloakroom, a well-appointed family bathroom, and an en-suite to the master bedroom on the top floor. With two allocated parking spaces, this contemporary home is ideal for growing families seeking style and convenience
£ 625,000
3 bed house for sale
2 pictures
House · for sale
£ 625,000
New
3 bed house for sale
TW16
· 3 Bedrooms · House
· Garden · Parking · Equipped kitchen · Concierge · Heating
TW16 · 3 Bedrooms · House · Garden · Parking · Equipped kitchen · Concierge · Heating
Sherwoods are delighted to present to the market this three bedroom semi detached house situated in a cul de sac location, which has been extended to the side by a single storey extension and to the rear by a conservatory. In our opinion the property it is in good order throughout and offers a superb rear garden with easy access to Wraysbury village centre and train station. To the ground floor is a porch, two reception rooms, kitchen, conservatory and downstairs shower room and to the first floor three bedrooms and a bathroom. Further benefits include off street parking, gas central heating and double glazing, Council tax band D. Porch Landing Please note that it is not our company policy to test the services, heating systems and domestic appliances, therefore we cannot verify that they are in working order. The buyer is advised to obtain verification from their solicitor or surveyor. Measurements: These approximate room sizes are only intended as general guidance. You must verify the
£ 625,000

Get email alerts

Don't miss out: be the first to know about new properties

The alert was correctly created

On subscribing you accept the conditions of use and the privacy policy
Alert
Receive new ads in your inbox
Save this search
Receive alerts for new listings

We'll send you an email when we have new properties for: "Houses for sale in TW16"

The alert was correctly created

South Road TW13 Feltham
Kenton Avenue TW16 Sunbury-On-Thames
Get email alerts and be the first to see new listings
Required field
On subscribing I accept the terms of the privacy policy
Perfect! You'll soon start receiving new listings via email
Alert
Receive an email when we have new ads for Houses for sale in TW16
Save this search
Filters

Bedrooms

Size (sq.ft)

sq.ft
sq.ft

Price

£
£

Property type

Bathrooms

Clear all filters
Receive notifications when new entries are published.