24,628 houses for sale in TW16

5 bed house for sale
2 pictures
House · for sale
£ 950,000
New
5 bed house for sale
TW16
· 5 Bedrooms · House
· Garden · Equipped kitchen · Parking · Concierge
TW16 · 5 Bedrooms · House · Garden · Equipped kitchen · Parking · Concierge
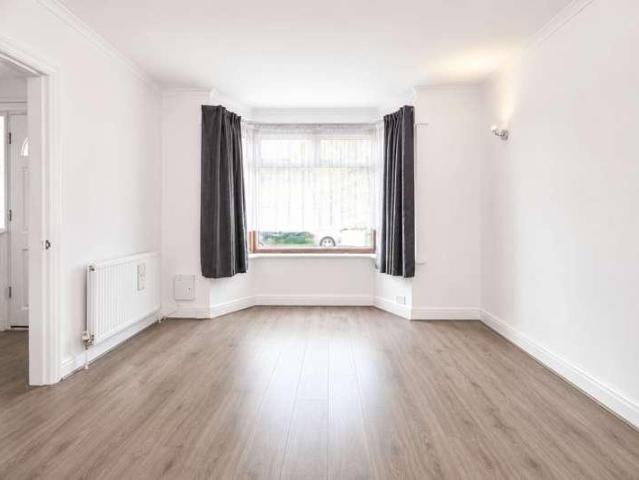
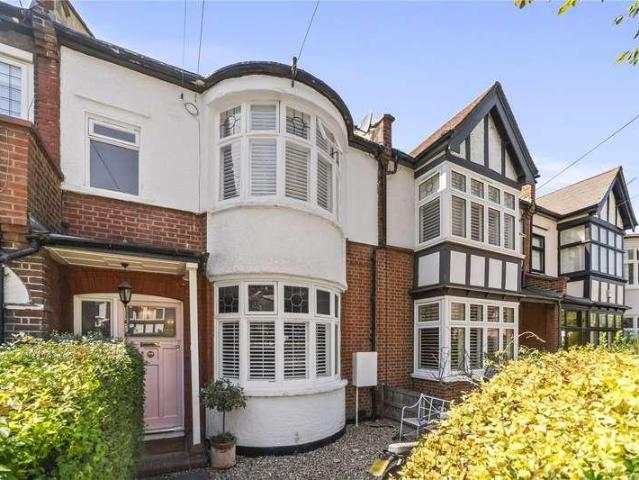
A fabulous 5 bedroom family home offering 3049 sq ft of versatile accommodation. The well-proportioned rooms, together with the beautiful kitchen/dining room and generous rear garden, make this an extremely impressive property, ideal for family living and entertaining. The property is laid out over two floors and has been finished to an excellent standard throughout. The welcoming entrance hall boasts Solid Oak flooring which flows effortlessly through to the open plan lounge, with doors that provide access to the second reception room (bedroom 3) and the study (Bedroom 5). There is also a separate playroom, a shower room and an integral garage. Stairs lead to the principle suite that boasts 2 dressing rooms and an exceptional bathroom. There are 2 further bedrooms and a second shower room. Outside the property is set back of the road with a large shingle driveway and delightful private rear garden. A detached Garden Studio provides the perfect space to create either a home office or a
£ 950,000
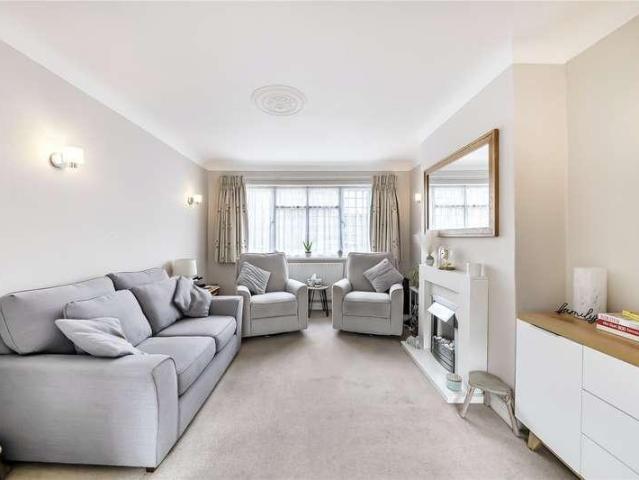
3 bed house for sale
2 pictures
House · for sale
£ 585,000
New
3 bed house for sale
TW16
· 3 Bedrooms · House
· Garden · Equipped kitchen · Parking · Patio · Concierge
TW16 · 3 Bedrooms · House · Garden · Equipped kitchen · Parking · Patio · Concierge
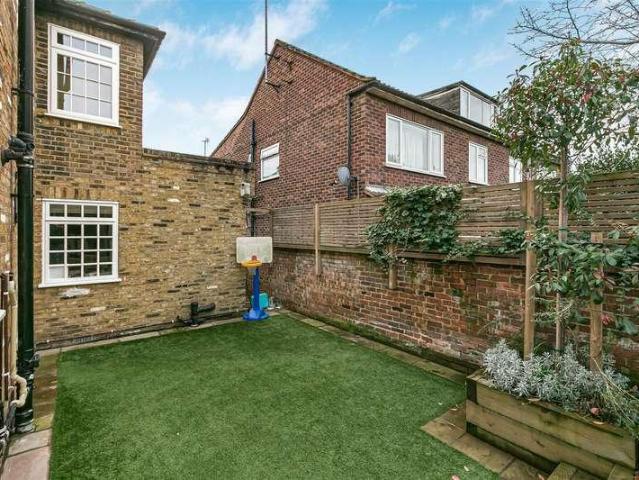
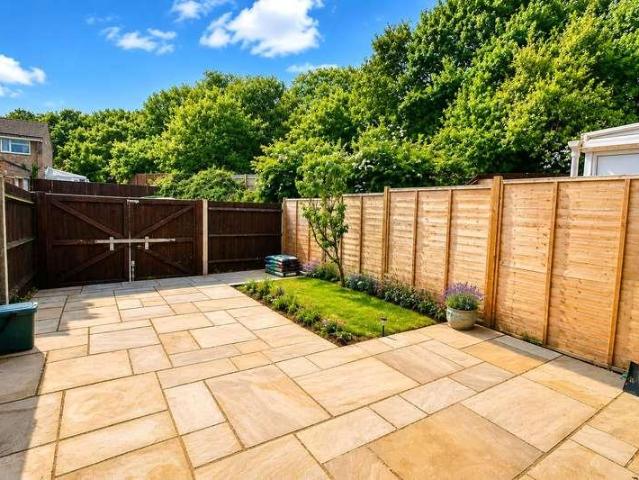
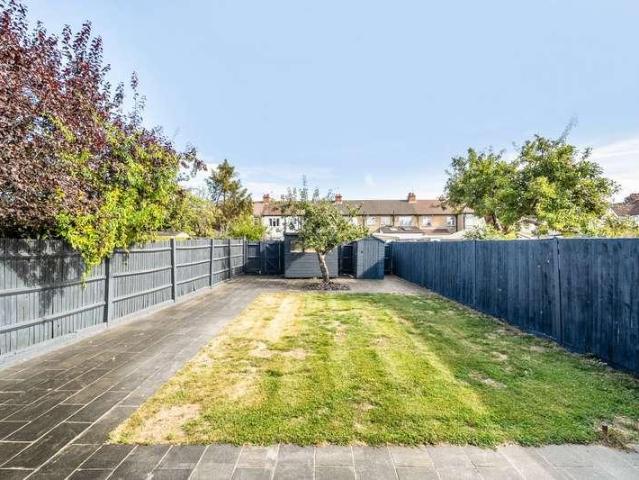
This well-presented three-bedroom semi-detached home offers bright and spacious accommodation throughout, making it an ideal choice for families and buyers looking for a property they can move straight into. The ground floor comprises a welcoming reception room, a well-presented fitted kitchen and a dining area with views over the beautiful rear garden, while the first floor offers three well-proportioned bedrooms and a family bathroom. The property also benefits from a driveway providing off-street parking for multiple vehicles. The highlight of this home is the stunning rear garden, beautifully maintained with a generous lawn, patio seating area and a covered entertaining space creating the perfect setting for relaxing or hosting family and friends. The property also has the benefit of backing a park which you can access easily at the rear. The property also offers excellent potential to extend to the rear and convert the loft, subject to the usual planning permissions (STPP), making
£ 585,000
3 bed house for sale
2 pictures
House · for sale
£ 410,000
New
3 bed house for sale
TW16
· 3 Bedrooms · House
· Garden · Fireplace · Equipped kitchen · Patio · Concierge
TW16 · 3 Bedrooms · House · Garden · Fireplace · Equipped kitchen · Patio · Concierge
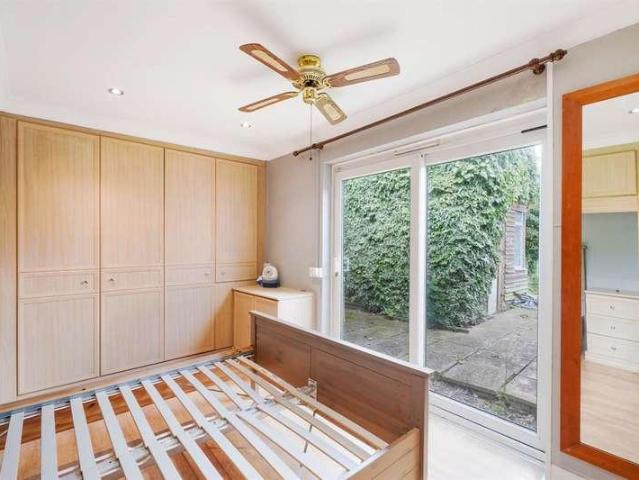
Built in the late 1800's, this unique three bedroom detached property has been extended to the rear, yet retains many character features including stunning fireplaces, original doors and high ceilings. Entering into the property a hall has understairs storage, doors leading to the reception rooms and stairs lead to the first floor landing. The front aspect reception room is currently laid out as a dining room with feature fireplace and double glazed window. A further reception room has dual aspect windows, further fireplace and double doors leading to the kitchen. The well-presented kitchen, again with dual aspect windows is finished with granite worktops, Belfast sink and has a generous range of wall and base level units. The first floor consists of three double bedrooms. The bedrooms are serviced by a bathroom comprising of shower cubicle, low level WC and pedestal hand basin. Externally, the garden is low maintenance with patio area for entertaining, paved path with gravel borders a
£ 410,000
4 bed house for sale
2 pictures
House · for sale
£ 790,000
New
4 bed house for sale
TW16
· 4 Bedrooms · House
· Equipped kitchen · Concierge
TW16 · 4 Bedrooms · House · Equipped kitchen · Concierge
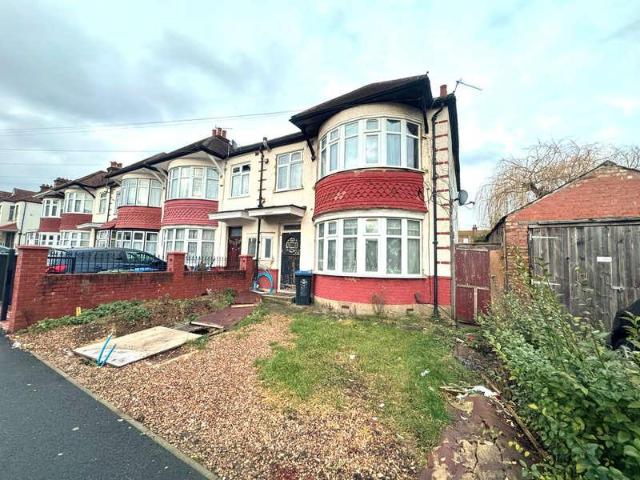
Located in the desirable area of Wembley, this terraced house at Mount Pleasant offers a comfortable and spacious living environment. The property features four bedrooms, two bathrooms, and a single reception room, making it suitable for a family seeking a home in a popular location. The house is extended, providing additional space for various needs. Upon entering, you are greeted by a bright and airy reception room, ideal for relaxation and family gatherings. The modern kitchen is well-equipped with contemporary appliances, including a built-in oven and microwave, ensuring a functional cooking space. The kitchen also features ample storage and counter space, making meal preparation convenient. The property includes four well-proportioned bedrooms, each offering sufficient space for furnishings and personal belongings. The two bathrooms are fitted with modern fixtures and provide a comfortable space for daily routines. The main bathroom features a walk-in shower and stylish fittings,
£ 790,000
Related searches
3 bed house for sale
2 pictures
House · for sale
£ 650,000
New
3 bed house for sale
TW16
· 3 Bedrooms · House
· Garden · Equipped kitchen · Parking · Concierge
TW16 · 3 Bedrooms · House · Garden · Equipped kitchen · Parking · Concierge
Situated in a highly sought-after residential location, this chain-free three-bedroom detached home offers an excellent opportunity for families and buyers looking to create their ideal home. Benefiting from a private driveway, garage, generous rear garden and fantastic scope to extend STPP, this property combines immediate comfort with exciting future potential. The ground floor comprises a welcoming entrance hall, a spacious reception/dining room, a fitted kitchen overlooking the garden, and a separate conservatory. There is also internal access to the garage, offering further conversion potential if desired (STPP). Upstairs, the property offers three well-proportioned bedrooms and a family bathroom. Externally, the property enjoys a generous rear garden and to the front, there is a private driveway providing off-street parking and access to the garage. Queens walk terrace is convenient for both South Ruislip and Eastcote's shopping and transport facilities. The property is also conv
£ 650,000
3 bed house for sale
2 pictures
House · for sale
£ 435,000
New
3 bed house for sale
TW16
· 3 Bedrooms · House
· Garden · Equipped kitchen
TW16 · 3 Bedrooms · House · Garden · Equipped kitchen
Andrews Property Group are delighted to welcome to the market the is well presented three bedroom house located in a popular residential cul de sac on the borders of Mitcham and Morden. Accommodation briefly comprises an enclosed porch, entrance hall, modern Kitchen with a range of fitted units and appliances, a spacious 15ft x 14ft living/dining room with patio doors leading out to a level rear garden. Upstairs boasts a landing area, stylish family bathroom and three double bedrooms. Located within 0.1 miles of Mitcham Tram Stop and 0.6 miles of Mitcham Junction Station this property is well suited for transport and may just be that special investment or family home you have been waiting for
£ 435,000
2 bed house for sale
2 pictures
House · for sale
£ 525,000
New
2 bed house for sale
TW16
· 2 Bedrooms · House
· Garden · Parking · Equipped kitchen
TW16 · 2 Bedrooms · House · Garden · Parking · Equipped kitchen
A beautifully presented two double bedroom semi detached property located on this quiet residential side road. Features include off street parking, private garden, conservatory, open plan kitchen diner, potential to extend STPP, no upper chain and 1,026 Sq Ft. The property is 0.2 miles away from South Ruislip High Street & Station (Central & Chiltern Line) and 0.2 miles away from Bourne Primary School. Tenure - Freehold. Council Tax Band - D. EPC Rating - D
£ 525,000
3 bed house for sale
2 pictures
House · for sale
£ 575,000
New
3 bed house for sale
TW16
· 3 Bedrooms · House
· Garden · Equipped kitchen · Concierge
TW16 · 3 Bedrooms · House · Garden · Equipped kitchen · Concierge
Located in the vibrant area of Wembley, this three-bedroom terraced house on District Road presents a spacious and extended layout, perfect for comfortable living. The property features two well-sized reception rooms, providing ample space for relaxation and entertainment. The modern kitchen is equipped with essential appliances and offers access to the rear garden, which is well-maintained and provides a pleasant outdoor space for leisure activities. The property includes a single bathroom, designed with functionality in mind, featuring a walk in shower and modern fixtures. The three bedrooms are generously sized, offering plenty of natural light and storage options. The master bedroom is particularly spacious, providing a comfortable retreat. This freehold property is situated in a popular location, known for its proximity to excellent transport links, making commuting and travel convenient. Wembley offers a range of amenities, including shopping centres, restaurants, and recreationa
£ 575,000
4 bed house for sale
2 pictures
House · for sale
£ 850,000
New
4 bed house for sale
TW16
· 4 Bedrooms · House
· Garden · Fireplace · Equipped kitchen · Powder room · Concierge
TW16 · 4 Bedrooms · House · Garden · Fireplace · Equipped kitchen · Powder room · Concierge
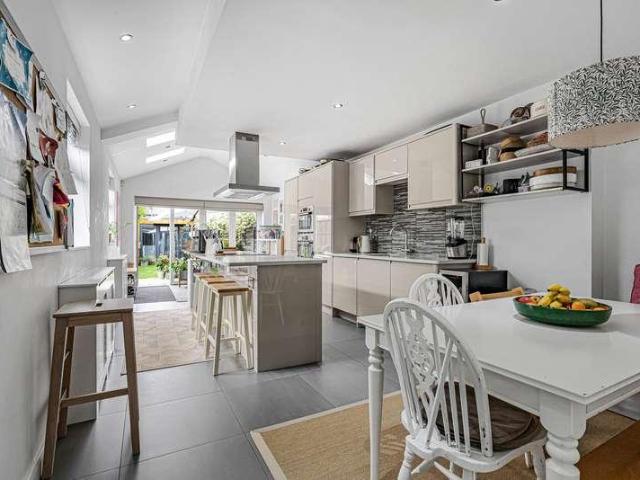
Ideally positioned just 50 feet from the heart of Cobham High Street, this beautifully presented Victorian family home seamlessly combines period character with stylish contemporary living. Offering approximately 1,481 sq ft of accommodation (excluding the outbuilding), the property has been thoughtfully extended and improved to create a versatile home perfectly suited to modern family life. The ground floor centres around an impressive open-plan kitchen/dining/family room featuring a large central island, skylights and bi-folding doors opening directly onto the landscaped rear garden, creating an exceptional space for entertaining. A separate reception room to the front retains attractive Victorian features including a fireplace, high ceilings and elegant proportions. Further benefits include a utility room and cloakroom. Arranged over the upper floors are three generous bedrooms. The principal suite occupies the top floor and enjoys the luxury of a dedicated dressing room and contemp
£ 850,000
6 bed house for sale
2 pictures
House · for sale
£ 1,875,000
New
6 bed house for sale
TW16
· 6 Bedrooms · House
· Garden · Parking
TW16 · 6 Bedrooms · House · Garden · Parking
A substantial six bedroom, four bathroom detached family house in good condition throughout. With off street parking for several cars, a garage, and a private and secluded rear garden. Situated at the bottom of a private gated close, within easy reach of Esher and Claygate. No onward chain
£ 1,875,000
3 bed house for sale
2 pictures
House · for sale
£ 550,000
New
3 bed house for sale
TW16
· 3 Bedrooms · House
· Garden · Equipped kitchen · Concierge
TW16 · 3 Bedrooms · House · Garden · Equipped kitchen · Concierge
Located in Greenford, Middlesex, this three-bedroom terraced house offers a modern living experience. The property features one bathroom and two reception rooms, providing ample space for family living. The extended layout includes a contemporary kitchen with integrated appliances, ensuring functionality and style. The large garden at the rear is ideal for outdoor enjoyment and relaxation. The ground floor comprises a spacious reception area, a kitchen, which is equipped with modern fittings and ample storage. The kitchen opens to the garden, allowing for easy access to outdoor space. The second reception room offers additional living space, perfect for a dining area or home office. Upstairs, the property includes three well-sized bedrooms, each with large windows that allow natural light to fill the rooms. The bathroom is fitted with modern fixtures, including a bathtub and shower. The house benefits from being extended, providing additional living space that enhances the overall layo
£ 550,000
3 bed house for sale
2 pictures
House · for sale
£ 875,000
New
3 bed house for sale
TW16
· 3 Bedrooms · House
· Garden · Fireplace · Parking · Equipped kitchen · Concierge
TW16 · 3 Bedrooms · House · Garden · Fireplace · Parking · Equipped kitchen · Concierge
An attractive brick fronted semi detached family home situated on this delightfully sought after road in North Kingston moments from Richmond Park. With accommodation in excess of 1000 sq ft arranged over two floors, the layout works perfectly for entertaining and family life. The ground floor comprises spacious entrance hall leading onto a modern shower room and WC, front reception room with feature fireplace and stunning open plan kitchen/diner with patio doors leading out onto a private recently landscaped private rear garden with an impressive outbuilding. To the upper floor there are three bedrooms and family bathroom. Externally there is the added bonus of off street parking to the front
£ 875,000
5 bed house for sale
2 pictures
House · for sale
£ 874,950
New
5 bed house for sale
TW16
· 5 Bedrooms · House
· Equipped kitchen · Parking · Concierge
TW16 · 5 Bedrooms · House · Equipped kitchen · Parking · Concierge
Ashford Finance & Property Services are delighted to present this spacious five-bedroom detached bungalow, situated on a substantial plot and offering a fantastic opportunity for families, investors and buyers looking for a property with future potential. The property provides approximately 1,633 sq ft of accommodation and offers a versatile layout that can be adapted to suit a variety of requirements. Internally, there are five bedrooms, two reception rooms, two kitchens, a study and several bathroom and WC facilities. The generous arrangement of the accommodation could lend itself well to a large or extended family, while the presence of separate living areas and entrances may provide the opportunity to create additional or self-contained accommodation, subject to the relevant permissions and consents. One of the property's major attractions is the size of the plot and the amount of land available. To the front, there is substantial off-road parking, while the property also benefits
£ 874,950
4 bed house for sale
2 pictures
House · for sale
£ 749,950
New
4 bed house for sale
TW16
· 4 Bedrooms · House
· Equipped kitchen · Concierge
TW16 · 4 Bedrooms · House · Equipped kitchen · Concierge
An Exceptional Landmark Residence with Planning Permission on Swinderby Road Positioned on one of the areas most sought-after roads, this substantial four-bedroom end-of-terrace residence offers a rare combination of scale, flexibility, and future potential. Extending to approximately 1,277 sq. ft, this home is the largest property on Swinderby Road, presenting a unique opportunity for discerning buyers seeking both presence and long-term value. Offered chain free and freehold, the property further benefits from planning permission already in place, alongside significant side-extension potential (STPP), allowing the next owner to create an exceptional, bespoke family home tailored to their vision. The interior is well balanced and elegantly proportioned. The ground floor is arranged around a generous principal reception room, providing an inviting setting for refined entertaining and everyday living. A fitted kitchen and ground-floor bathroom complete the level, with scope to reconfigu
£ 749,950
3 bed house for sale
2 pictures
House · for sale
£ 375,000
New
3 bed house for sale
TW16
· 3 Bedrooms · House
· Garden · Equipped kitchen · Parking
TW16 · 3 Bedrooms · House · Garden · Equipped kitchen · Parking
A well-presented end-of-terrace house featuring three bedrooms, a bright and spacious dual-aspect living/dining room, a modern kitchen, and a stylish bathroom. The rear garden is enclosed and designed for low maintenance, ideal for outdoor relaxation. The property also benefits from ample residents' parking and a garage for added convenience. The ground floor offers a light-filled living/dining area with access to the contemporary kitchen, complete with a range of fitted base and eye-level units, and space for appliances. Upstairs, the three generously sized bedrooms include a main bedroom with built-in wardrobes, all serviced by a sleek three-piece bathroom. Outside, the beautifully landscaped garden offers a perfect space for outdoor entertaining. In addition to the garage, which provides parking and extra storage, there is ample residents' parking. Council Tax band C -2,108.09pa Images may include digital enhancement or AI staging for illustrative purposes. While care is taken to en
£ 375,000
2 bed house for sale
2 pictures
House · for sale
£ 750,000
New
2 bed house for sale
TW16
· 2 Bedrooms · House
TW16 · 2 Bedrooms · House
Development Opportunity* Occupying a substantial plot of approximately 0.36 acres in one of Woking's most desirable residential locations, this detached chalet-style property presents a rare and exciting opportunity for purchasers looking to create their dream home. The existing property offers scope for comprehensive refurbishment, extension and reconfiguration, whilst the generous plot provides clear potential for redevelopment, subject to the usual planning consents. The accompanying site appraisal suggests the possibility of creating a substantial replacement dwelling or exploring the potential for additional development opportunities, making this an exceptional proposition for owner-occupiers, investors and developers alike. Set well back from the road behind a gravel driveway, the current accommodation occupies an enviable position with mature surroundings and extensive frontage. Opportunities of this nature, combining a premium plot with such flexibility and future potential, ar
£ 750,000
2 bed house for sale
2 pictures
House · for sale
£ 475,000
New
2 bed house for sale
TW16
· 2 Bedrooms · House
· Garden · Equipped kitchen · Parking · Patio · Powder room
TW16 · 2 Bedrooms · House · Garden · Equipped kitchen · Parking · Patio · Powder room
Ideally located within the private gated mews, moments from the heart of the village and conveniently tucked away from the High Street, this property offers well-balanced accommodation and a private courtyard garden. The entrance hall leads through to a spacious sitting room and a fitted kitchen, with a downstairs cloakroom conveniently positioned off the hallway. To the rear, a bright conservatory/dining area opens directly onto the secluded south-easterly facing patio garden. Upstairs, there are two generous double bedrooms, with the primary benefitting from an en-suite, together with a well-proportioned family bathroom. Further benefits include a garage and the advantage of no onward chain
£ 475,000
4 bed house for sale
2 pictures
House · for sale
£ 800,000
New
4 bed house for sale
TW16
· 4 Bedrooms · House
· Garden · Equipped kitchen · Parking
TW16 · 4 Bedrooms · House · Garden · Equipped kitchen · Parking
This well-presented four-bedroom semi-detached family home offers spacious and versatile accommodation. The ground floor features a bright lounge, a modern fitted kitchen, a separate dining room, while the upper floors provide four well-proportioned bedrooms, including a generous principal bedroom, and a contemporary family bathroom. Externally, the property benefits from a private rear garden, ideal for entertaining, relaxing and family enjoyment, together with off-street parking to the front and an integral garage offering additional storage or potential for further use, subject to the usual planning permissions. Cornwall Road is perfectly positioned within easy reach of Ruislip's excellent range of shops, cafs and restaurants, as well as highly regarded local schools and attractive parks. Ruislip Manor and South Ruislip stations are both nearby, providing convenient access into Central London via the Metropolitan, Piccadilly and Central lines, while the A40 and M25 are easily access
£ 800,000
3 bed house for sale
2 pictures
House · for sale
£ 775,000
New
3 bed house for sale
TW16
· 3 Bedrooms · House
· Garden
TW16 · 3 Bedrooms · House · Garden
NO CHAIN. CORNER PLOT WITH LARGE GARDEN AND EXCELLENT SCHOOL CATCHMENT. Barnfield Avenue will require little introduction for buyers with their eyes on school catchment areas. With houses here, known for their vast amounts of potential, this opportunity is sure to not be around for long! Oozing extension potential (STPP), this corner property is perfect for those looking to put their own stamp on a home and with houses locally now selling for more than 1m, this property makes both a sensible and practical opportunity. The property continues to impress with the addition of a sizeable garden, rear vehicular access and no chain
£ 775,000
3 bed house for sale
2 pictures
House · for sale
£ 750,000
New
3 bed house for sale
TW16
· 3 Bedrooms · House
· Equipped kitchen
TW16 · 3 Bedrooms · House · Equipped kitchen
This tastefully extended three bedroom Edwardian period home has been presented to a high standard throughout by the current owners. Located on the fringes of the town centre, Elm Road boasts easy access walk to the train station and a number of local amenities including the Alma Public house close by. Upon entering this splendid home, there is an enclosed front courtyard which leads to an open plan sitting room with ample storage. The impressive open plan kitchen/family/dining room is perfect for entertaining and social family events with underfloor heating. The snug enjoys a cosy feel with log burning stove for the colder months and opens to the stylish kitchen with a range of fitted appliances, an exposed brickwork wall which is flooded with natural light from the skylights. To the first floor there are two double bedrooms and a modern family bathroom with staircase leading to the master suite. The master bedroom offers a spacious layout with plenty of light, dressing area and walk
£ 750,000
4 bed house for sale
2 pictures
House · for sale
£ 650,000
New
4 bed house for sale
TW16
· 4 Bedrooms · House
· Garden
TW16 · 4 Bedrooms · House · Garden
Holme Chase is an exclusive private development, designed by the award-winning architect Eric Lyons and built by Span Homes. Renowned for its community feel, landscaped green spaces, and well-maintained communal gardens, Holme Chase remains popular with young families, professionals and downsizers alike. Residents also enjoy access to a private tennis court and childrens play area
£ 650,000
3 bed house for sale
2 pictures
House · for sale
£ 650,000
New
3 bed house for sale
TW16
· 3 Bedrooms · House
· Garden · Equipped kitchen · Concierge
TW16 · 3 Bedrooms · House · Garden · Equipped kitchen · Concierge
This well-presented three-bedroom terraced home in the heart of Alperton offers generous living space and a practical layout, making it ideal for families or professionals alike. The property features two bright and spacious reception rooms, perfect for both relaxing and entertaining, along with a well-appointed kitchen that provides ample storage and workspace. There are three good-sized bedrooms, complemented by two modern bathrooms, offering convenience and comfort for busy households. To the rear, the property benefits from a private garden, providing a great outdoor space for family time, gardening, or summer gatherings. Located in a popular residential area, the home is within easy reach of local amenities, schools, and transport links, making daily commuting and day-to-day living highly convenient. This is a fantastic opportunity to secure a comfortable and versatile home in a sought-after location
£ 650,000
5 bed house for sale
2 pictures
House · for sale
£ 1,300,000
New
5 bed house for sale
TW16
· 5 Bedrooms · House
· Garden · Fireplace · Equipped kitchen · Concierge
TW16 · 5 Bedrooms · House · Garden · Fireplace · Equipped kitchen · Concierge
To the front of the ground floor is a wonderful reception room, filled with character courtesy of bespoke shelves and cabinets, a feature fireplace and a beautiful bay window with window seat, a lovely space to relax in the evenings. Arranged at the rear is a superb kitchen and dining room, thoughtfully extended and finished to an excellent standard. The kitchen is fitted with stylish shaker-style units, a large central island and integrated appliances, with tiled flooring and plenty of room for both cooking and dining. Bi-folding doors open directly onto the garden, creating a wonderful sense of connection between indoors and out and making this a fantastic space for entertaining. Outside, the beautifully landscaped garden boasts a paved seating area and lawn, offering a lovely space for al fresco dining and entertaining. The first floor is home to three further bedrooms, including a particularly generous principal bedroom with a large bay window and a wall full of built-in storage, a
£ 1,300,000
3 bed house for sale
2 pictures
House · for sale
£ 525,000
New
3 bed house for sale
TW16
· 3 Bedrooms · House
· Garden · Equipped kitchen · Parking · Concierge
TW16 · 3 Bedrooms · House · Garden · Equipped kitchen · Parking · Concierge
Council tax band: C. Located in Harrow, this end terrace property on Pinner Road offers a comfortable and spacious living environment. The home features three bedrooms, two bathrooms, and two reception rooms, providing ample space for a family or those who enjoy having extra room. The property is extended, enhancing its spaciousness, and includes off-street parking, a valuable feature in this area. Upon entering, you are greeted by a welcoming reception room, perfect for relaxation or entertaining guests. The second reception room offers additional space for dining or a family room. The kitchen is well-equipped with wooden cabinetry and modern appliances, providing a functional space for meal preparation. It opens up to a bright area with access to the garden, allowing for easy indoor-outdoor living. The bedrooms are generously sized, with ample storage space provided by built-in wardrobes. The bathrooms are modern and well-maintained, featuring all necessary amenities. The property is
£ 525,000
4 bed house for sale
2 pictures
House · for sale
£ 500,000
New
4 bed house for sale
TW16
· 4 Bedrooms · House
· Garden · Equipped kitchen · Powder room
TW16 · 4 Bedrooms · House · Garden · Equipped kitchen · Powder room
A spacious semi-detached home situated within walking distance of Brookwood Mainline Station, providing easy access to London Waterloo. The property offers well-presented accommodation arranged over three floors. The top floor is dedicated to a luxurious master bedroom featuring built-in wardrobe space and a stylish en suite shower room. The first floor comprises three further bedrooms and a modern family bathroom. On the ground floor, a front-aspect kitchen is fitted with a range of high-gloss base and eye-level units, an integrated double oven with gas hob, and other built-in appliances. To the rear, a bright and spacious living/dining room benefits from a useful storage cupboard and French doors leading out to the garden. A downstairs cloakroom completes the internal accommodation. Outside, the rear garden has been landscaped with low-maintenance artificial grass and features separate areas to relax or entertain, creating an ideal space for families or summer gatherings. A rear gate
£ 500,000

Get email alerts

Don't miss out: be the first to know about new properties

The alert was correctly created

On subscribing you accept the conditions of use and the privacy policy
Alert
Receive new ads in your inbox
Save this search
Receive alerts for new listings

We'll send you an email when we have new properties for: "Houses for sale in TW16"

The alert was correctly created

South Road TW13 Feltham
Kenton Avenue TW16 Sunbury-On-Thames
Get email alerts and be the first to see new listings
Required field
On subscribing I accept the terms of the privacy policy
Perfect! You'll soon start receiving new listings via email
Alert
Receive an email when we have new ads for Houses for sale in TW16
Save this search
Filters

Bedrooms

Size (sq.ft)

sq.ft
sq.ft

Price

£
£

Property type

Bathrooms

Clear all filters
Receive notifications when new entries are published.