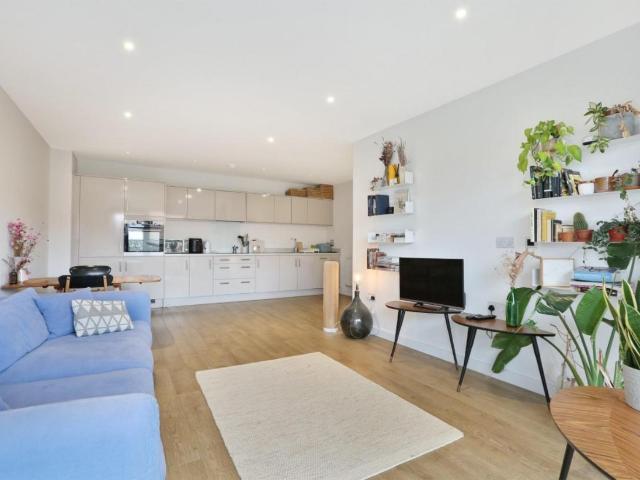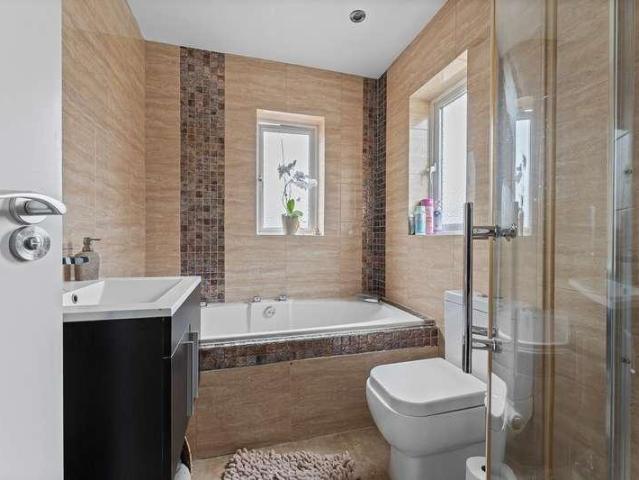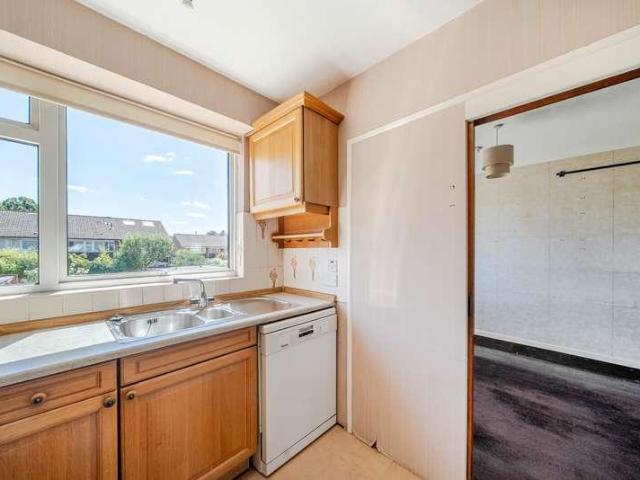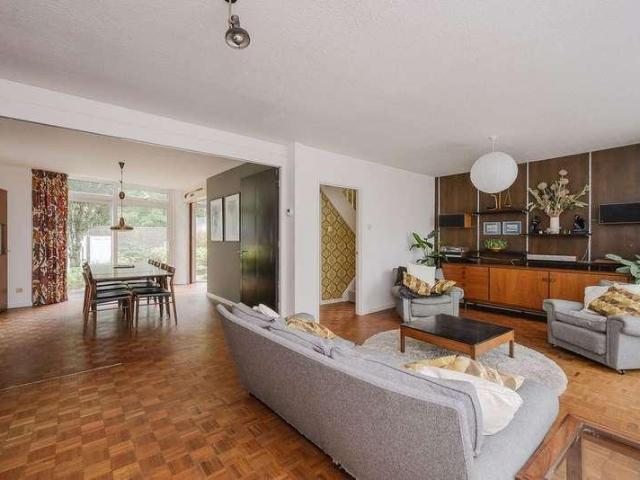
30,020 houses for sale in TW9

4 bed house for sale
2 pictures
House · for sale
£ 535,000
New
4 bed house for sale
TW9
· 4 Bedrooms · House
· Garden · Equipped kitchen · Parking
TW9 · 4 Bedrooms · House · Garden · Equipped kitchen · Parking
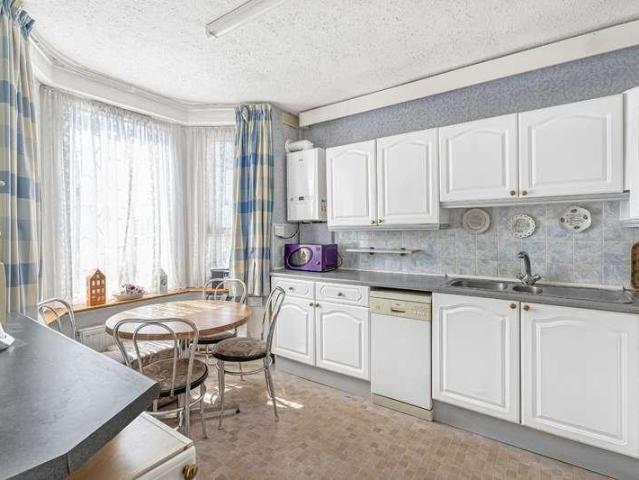
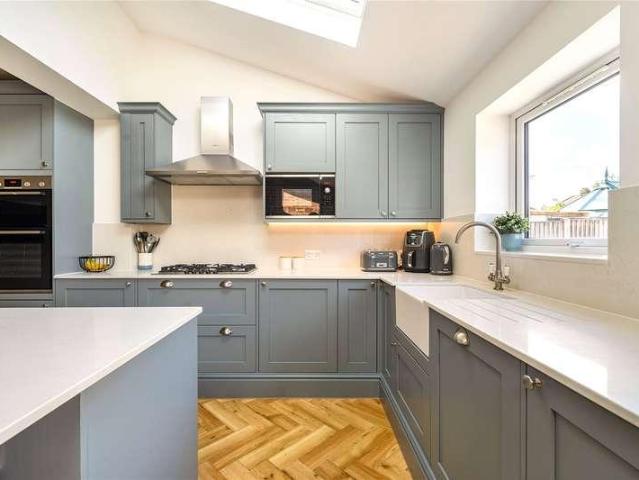
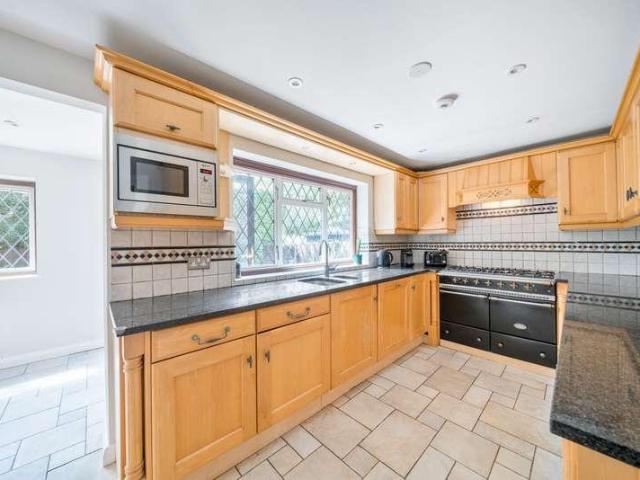
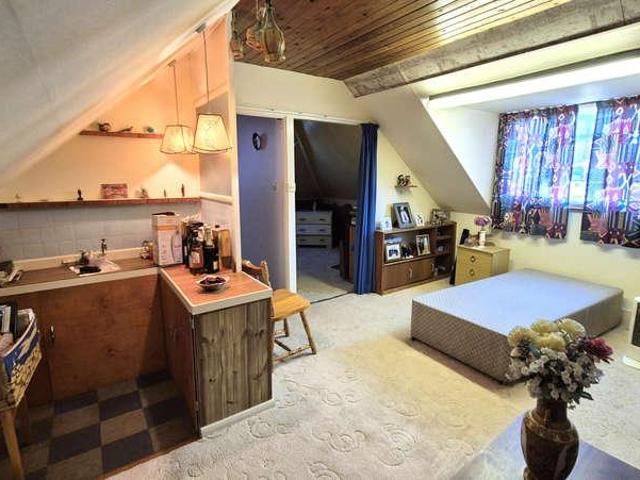
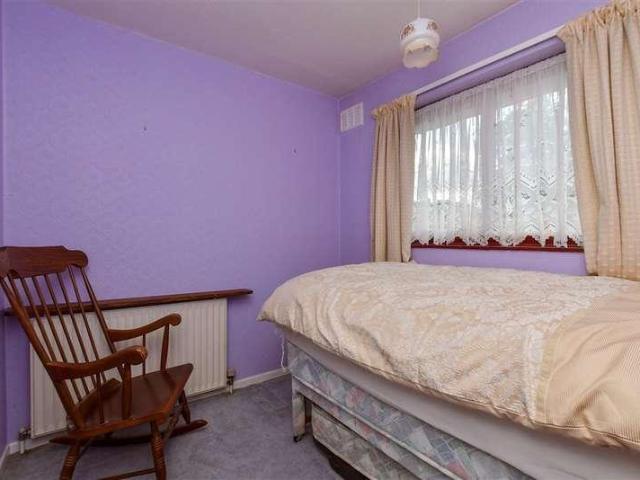
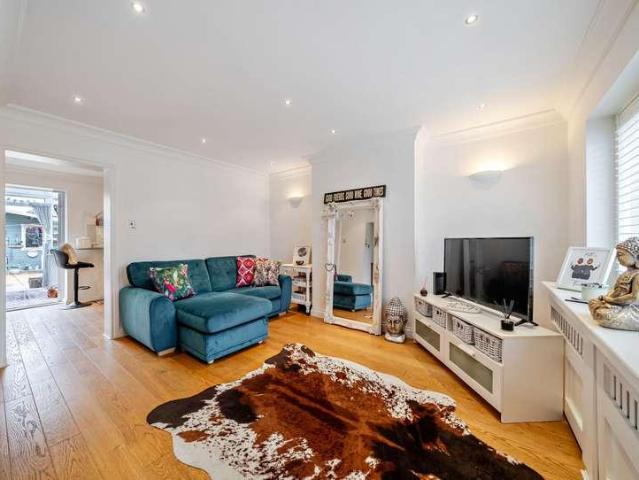
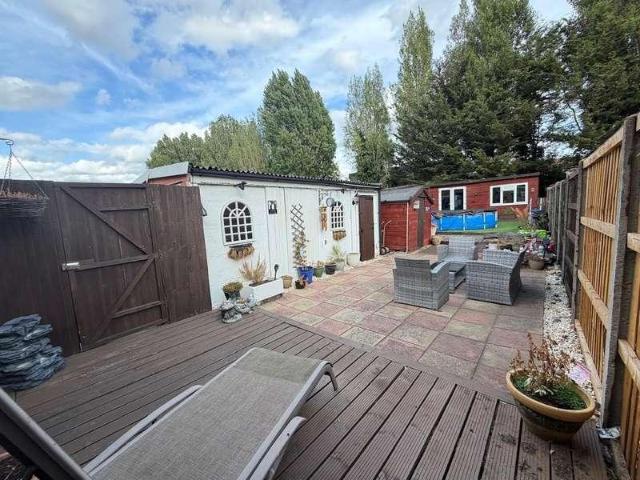
A SUPERB EXTENDED 3/4 BEDROOMED SEMI-DETACHED FAMILY HOME QUIETLY SITUATED IN A POPULAR LOCATION ON FELTHAM/BEDFONT BORDERS. FEATURING A LARGE SOUTH FACING REAR GARDEN WITH GARAGE AND OUTBUILDING/GARDEN ROOM. EARLY INTERNAL VIEWING IS STRONGLY RECOMMENDED.ENTRANCE HALL Part glazed front door under covered entrance, side aspect double glazed frosted window, stairs to first floor with cupboard under housing meters, picture rail, double radiator, wall mounted heating programmer and thermostat, door to bed 4/study and door to: LOUNGE/DINING ROOM 7.63m x 3.32m (25' 0 x 10' 11) - Front aspect double glazed window, one double and one single radiator, two wall light points, wall length range of fitted storage cupboards with adjoining glass display shelf, tiled effect laminate flooring and open plan to: KITCHEN 3.00m x 2.86m (9' 10 x 9' 5) Fitted in a matching range of modern units comprising one and a half bowl single drainer sink unit with mixer tap, base cupboard and drawers with tiled splas
£ 535,000
2 bed house for sale
2 pictures
House · for sale
£ 495,950
New
2 bed house for sale
TW9
· 2 Bedrooms · House
· Garden · Equipped kitchen · Parking · Patio
TW9 · 2 Bedrooms · House · Garden · Equipped kitchen · Parking · Patio
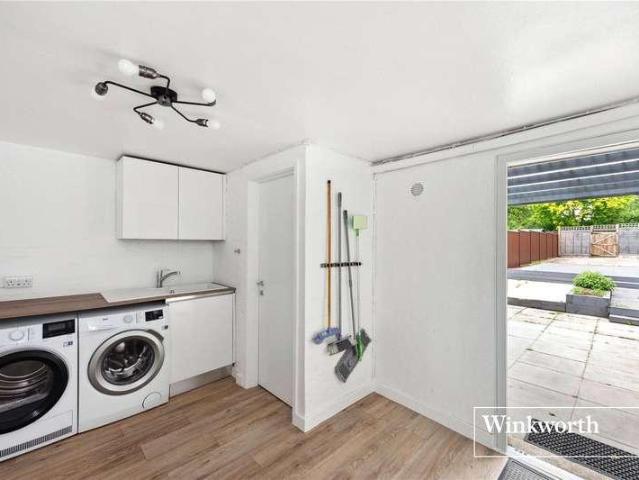
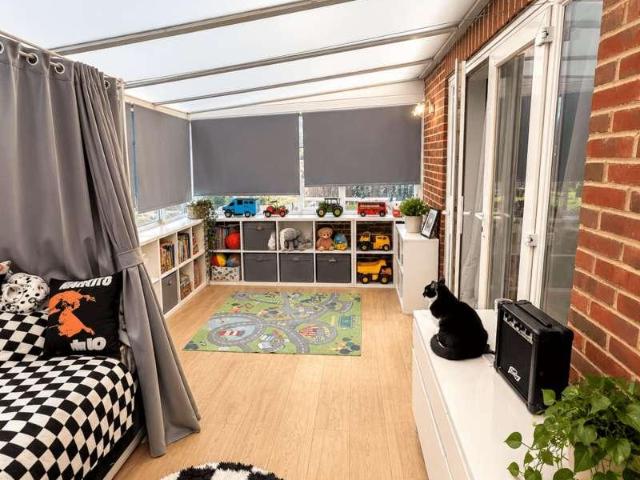
A well-presented and spacious two-bedroom semi-detached bungalow, offering generous living accommodation, off-street parking and a private rear garden. The property comprises a large and bright living room, a fitted kitchen, two good-sized double bedrooms, and a family shower room. There is also additional versatile living space leading towards the rear garden, ideal for use as a conservatory, playroom or relaxation area. Externally, the property benefits from a private rear garden with a paved patio area, providing excellent space for outdoor seating and entertaining. To the front is off-street parking. Key Features: Two double bedrooms Semi-detached bungalow Large living room Fitted kitchen Family shower room Additional versatile living space Private rear garden Off-street parking Sought-after UB3 location Ideal family home or investment opportunity
£ 495,950
4 bed house for sale
2 pictures
House · for sale
£ 1,295,000
New
4 bed house for sale
TW9
· 4 Bedrooms · House
· Garden · Equipped kitchen
TW9 · 4 Bedrooms · House · Garden · Equipped kitchen
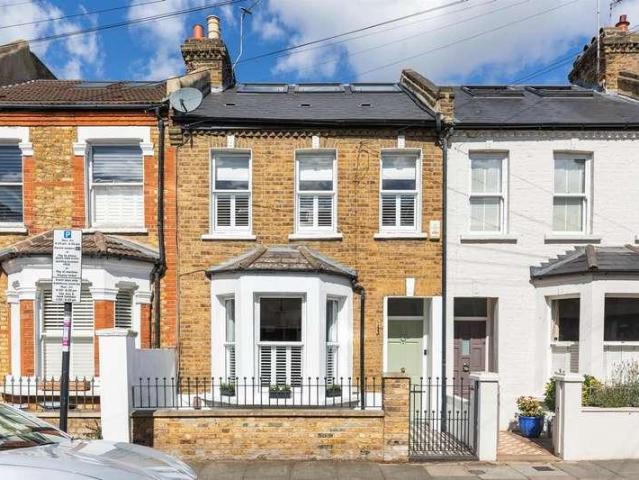
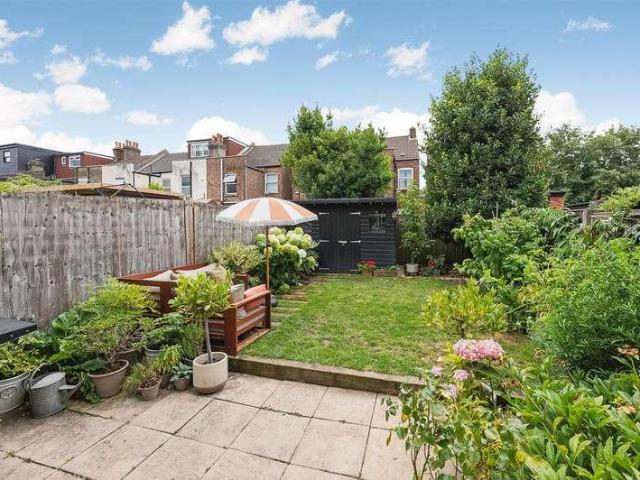
A wonderfully inviting four bedroom Victorian family home offering approximately 1,667 sq ft of space, including useful eaves storage, with generous proportions, a fabulous extended kitchen and living space and a wonderfully private 39 ft landscaped garden
£ 1,295,000
3 bed house for sale
2 pictures
House · for sale
£ 825,000
New
3 bed house for sale
TW9
· 3 Bedrooms · House
· Garden · Fireplace · Equipped kitchen
TW9 · 3 Bedrooms · House · Garden · Fireplace · Equipped kitchen
A beautifully presented three double bedroom Period Semi Detached Family home with newly fitted timber sash windows, located on very desirable quiet road a short walk to Colliers Wood Tube and amenities. Comprising of a lovely through lounge diner with gorgeous fireplace, downstairs W/C, spacious fitted kitchen with direct access to the south facing private rear garden with side access. Upstairs are three double bedrooms, the master has fitted plantation shutters whilst the third would certainly work as an office for those working from home and a modern family bathroom. There is huge potential for a loft conversion subject to the usual planning permissions as well as a rear extension including the side return. A gorgeous home with many period features that must be viewed if you are looking to buy in the SW19 area
£ 825,000
3 bed house for sale
2 pictures
House · for sale
£ 500,000
New
3 bed house for sale
TW9
· 3 Bedrooms · House
· Garden · Fireplace · Equipped kitchen · Parking · Powder room · Heating
TW9 · 3 Bedrooms · House · Garden · Fireplace · Equipped kitchen · Parking · Powder room · Heating
Connor Prince are pleased to offer this well presented three bedroom end of terrace family home with a 219 x 1111 lounge/dining room, fitted kitchen, utility room with downstairs cloakroom, upstairs white bathroom suite and garage in nearby block Situated in a courtyard cul-de-sac location next to Green Lane Primary School and close to the rolling fields at The Hamptons and Worcester Parks shops, restaurants, coffee houses and mainline station giving access to Waterloo in 30 minutes. ENTRANCE LOBBY * 219 X 1111 LOUNGE/DINING ROOM * FITTED KITCHEN * BUILT IN OVEN AND HOB * UTILITY ROOM * DOWNSTAIRS CLOAKROOM * UPSTAIRS FAMILY BATHROOM * DOUBLE GLAZING * GAS CENTRAL HEATING * 40FT REAR GARDEN * GARAGE IN BLOCK * SOLE AGENTS * ENTRANCE LOBBY Double radiator, door to:- LOUNGE/DINING ROOM 219 X 1111 Front aspect double glazed window, wood laminate flooring, two double radiators, T.V. point, feature recess fireplace, double glazed patio doors onto rear garden, door to:- FITTED KITCHEN 96 X 7
£ 500,000
2 bed house for sale
2 pictures
House · for sale
£ 720,000
New
2 bed house for sale
TW9
· 2 Bedrooms · House
· Garden · Equipped kitchen
TW9 · 2 Bedrooms · House · Garden · Equipped kitchen
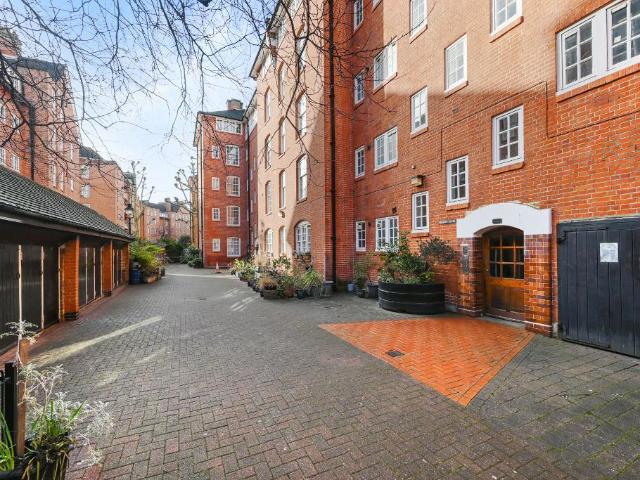
This is a spacious and bright two-bedroom property on the fourth floor of a popular block on the Millbank Estate. The accommodation consists of a large living room with high ceilings, eat-in kitchen, two double bedrooms and separate w/c and bathroom. Windows in every room give views to the surrounding pedestrianised communal gardens in this quiet neighbourhood. Rossetti House is located on Erasmus Street, a quiet residential road on the popular Millbank Estate with its tree-lined streets populated by red-brick buildings. It is situated within walking distance of Victoria Street with all the travel and shopping amenities offered as well as being nearby popular London landmarks including Tate Britain, Palace of Westminster, Westminster Abbey and Buckingham Palace. Multiple transport links are nearby with St James' Park, Pimlico, Victoria and Westminster underground stations all within walking distance
£ 720,000
3 bed house for sale
2 pictures
House · for sale
£ 550,000
New
3 bed house for sale
TW9
· 3 Bedrooms · House
· Balcony · Equipped kitchen · Concierge
TW9 · 3 Bedrooms · House · Balcony · Equipped kitchen · Concierge
Standout Features Three Bedroom Apartment Private Balcony Family Bathroom & Ensuite Lease Length: 240 Years Remaining Service Charge: 2,800 PA Ground Rent: 450 PA (Subject to Increase) Property Description A modern and well-presented three-bedroom apartment with a private balcony in a sought-after development near to Burgess Park!Internally you are presented with a generously sized L shaped reception room, creating a natural space for relaxing and for dining. The kitchen has a good range of sleek wall and base units with complementary work tops and built in appliances. The floor to ceiling windows offer plenty of natural light, and the reception leads out onto the private balcony, the perfect spot to dine al fresco in the warmer months or grow your favourite herbs. There are three good sized bedrooms, the master bedroom benefitting from built in storage and an ensuite shower room. The family bathroom and ensuite shower room are finished in a modern style with large format tiling. Resid
£ 550,000
4 bed house for sale
2 pictures
House · for sale
£ 700,000
New
4 bed house for sale
TW9
· 4 Bedrooms · House
· Garden · Equipped kitchen · Parking · Powder room
TW9 · 4 Bedrooms · House · Garden · Equipped kitchen · Parking · Powder room
FOUR BEDROOM SEMI-DETACHED PROPERTY EXTENDED & HUGELY SPACIOUS THROUGHOUT ACCOMMODATION OVER THREE FLOORS IMPRESSIVE KITCHEN/FAMILY ROOM TWO BATHROOMS DRIVEWAY & GARAGE HIGHLY SOUGHT AFTER ROAD VIEWINGS HIGHLY RECOMMENDED! A substantially extended four bedroom semi-detached property, ideally situated along this highly sought after residential road and offering extensive and versatile accommodation arranged over three floors. The property briefly comprises entrance hallway, spacious living room, dining room, impressive open-plan kitchen/family room, separate utility room and ground floor cloakroom. To the first floor are three well-proportioned bedrooms and family bathroom, with the second floor providing a superb principal bedroom with en-suite facilities. Externally, the property benefits from a good-sized rear garden, driveway providing off-street parking and garage. Templedene Avenue is ideally positioned for easy access to Staines Town Centre, local schools, the River Thames, mainl
£ 700,000
3 bed house for sale
2 pictures
House · for sale
£ 749,950
New
3 bed house for sale
TW9
· 3 Bedrooms · House
· Parking
TW9 · 3 Bedrooms · House · Parking
NO CHAIN. Requiring refurbishment, which is wholly reflected in the asking price, this family house with garage and driveway that spans over 1300 sq ft is sure to be a hit with families looking for the enviable balance of space, size and location. This home features extensive living space and with the highly sought after location, renowned locally for its enviable school catchment position for both public and state schools. The property continues to impress buyers with easy access to Richmond Park, Ham Common, Teddington Lock and the open spaces of the Ham Riverside Lands and the Thames Young Mariners Marina
£ 749,950
4 bed house for sale
2 pictures
House · for sale
£ 750,000
New
4 bed house for sale
TW9
· 4 Bedrooms · House
· Garden
TW9 · 4 Bedrooms · House · Garden
Occupying one of the most desirable positions within Templemere, this beautifully light four bedroom home sits at the end of a quiet crescent in this award winning Oatlands Village development. Linked on one side only, it enjoys exceptional privacy, wonderful natural light and the signature mid century aesthetic that makes Span homes so sought after. Set within a peaceful private estate of just 65 properties, Templemere is arranged across 12 acres of landscaped gardens and protected woodland, forming a designated conservation area. The grounds sweep down towards Broadwater Lake, creating a serene backdrop of water and woodland that residents enjoy year round. Designed by renowned architect Eric Lyons for Span Developments, the houses are celebrated for their timeless modernist design-expansive glazing, clean lines and an effortless connection between indoors and outdoors. This particular home retains much of its original character and occupies one of the development's prime positions,
£ 750,000
3 bed house for sale
2 pictures
House · for sale
£ 1,000,000
3 bed house for sale
TW9
· 3 Bedrooms · House
· Garden · Parking · Equipped kitchen
TW9 · 3 Bedrooms · House · Garden · Parking · Equipped kitchen
Set on a prestigious turning, and within easy access to local amenities, transport links, and recreational parkland, such as Stephens House & Gardens and College Farm, we are pleased to offer this well-presented family home. The property is comprised of a through lounge, modern fitted kitchen, utility room and separate WC to the ground floor. The first floor consists of three bedrooms and a modern family bathroom. Further benefits include a spacious rear garden, off street parking for several cars, and potential for expansion STPP This wonderful home is being offered on a chain free basis and an internal viewing is highly recommended
£ 1,000,000
2 bed house for sale
2 pictures
House · for sale
£ 650,000
2 bed house for sale
TW9
· 2 Bedrooms · House
· Garden · Equipped kitchen
TW9 · 2 Bedrooms · House · Garden · Equipped kitchen
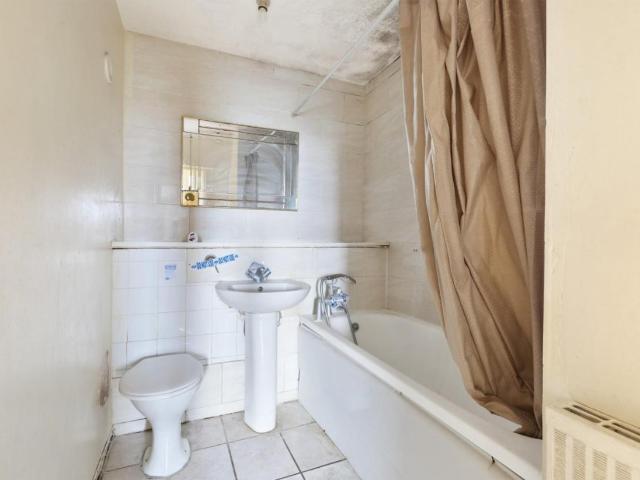
A GREAT, two bedroom home, in NEED OF MODERNISATION throughout, this character property has great scope for improvement. Located within N2 giving very easy access to local schools, public transport and motorway links Offered CHAIN FREE Accommodation Comprises: Entrance Hall: Kitchen/Diner: 3.86m x 2.90m (12'8 x 9'6) Extended Lounge: 6.15m x 3.81m (20'2 x 12'6) Conservatory: 2.29m x 2.01m (7'6 x 6'7) Bathroom: Stairs To First Floor: Bedroom One: 3.96m x 3.86m (13' x 12'8) Bedroom Two (With additional WC): 3.94m x 3.17m (12'11 x 10'5) Exterior: Rear Garden
£ 650,000
3 bed house for sale
2 pictures
House · for sale
£ 650,000
New
3 bed house for sale
TW9
· 3 Bedrooms · House
· Garden · Parking · Equipped kitchen
TW9 · 3 Bedrooms · House · Garden · Parking · Equipped kitchen
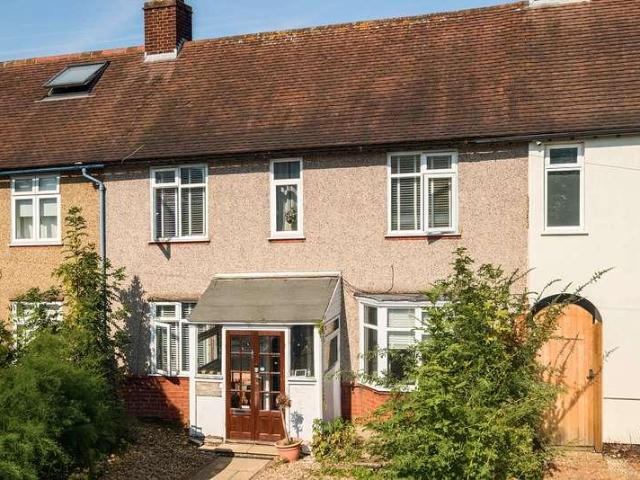
CHAIN FREE. A three double bedroom terraced home offering excellent potential for modernisation, improvement and extension (STPP). The ground floor features a spacious sitting room with access to the rear garden, a kitchen also with direct garden access and a separate dining room. Upstairs are three bedrooms and a family bathroom. Externally, the property benefits from off street parking to the front and a large, family-sized rear garden, providing plenty of space for outdoor entertaining and recreation
£ 650,000
2 bed house for sale
2 pictures
House · for sale
£ 175,000
New
2 bed house for sale
TW9
· 2 Bedrooms · House
· Balcony · Equipped kitchen · Concierge
TW9 · 2 Bedrooms · House · Balcony · Equipped kitchen · Concierge
Standout Features CHAIN-FREE ASKING PRICE 175,000 LEASEHOLD TENTH FLOOR TWO BEDROOM APARTMENT SEPARATE KITCHEN/FAMILY BATHROOM BALCONY PANORAMIC VIEWS Property Description CHAIN-FREE ASKING PRICE 175,000 Set on the 10th floor of this residential block in the heart of Surrey Quays is this 818sqft two-bedroom apartment. The two bedrooms are very well sized, the dining/reception room offers approximately 225 sqft of living area, there is a family bathroom, a separate kitchen and a balcony offering views of London. This a prime opportunity for an investor or a couple/young family looking for a purchase.CHAIN-FREE ASKING PRICE 175,000 LEASEHOLD Set on the 10th floor of this residential block in the heart of Surrey Quays is this 818sqft two-bedroom apartment. The two bedrooms are very well sized, the dining/reception room offers approximately 225 sqft of living area, there is a family bathroom, a separate kitchen and a balcony offering views of London. This a prime opportunity for an investo
£ 175,000
3 bed house for sale
2 pictures
House · for sale
£ 799,950
New
3 bed house for sale
TW9
· 3 Bedrooms · House
· Garden · Fireplace · Concierge
TW9 · 3 Bedrooms · House · Garden · Fireplace · Concierge
We are privileged to bring to the market for the first time in 39 years this unique 1860s built listed building and situated on a huge corner plot at the junction of Dollis Hill Lane with Orchard Close.The property has ben extensively extended over the years and provides an excellent opportunity for a buyer to enjoy a unique accommodation.The property has a large garden to the side of the house and could potentially be separated from the house to build another house (STPP).The property is located directly opposite the magnificent 80 acres of Gladstone Park with open views over the park from the front of the property.Ground Floor: Lounge Hall: Wood flooring. Understairs cupboard. Reception Room (front): (Could be used as a bedroom) 12?5? x 12?0? (3.8m x 3.7m). Wood flooring. Feature fireplace. Bay window to front. Door to: Shower Room: 5?4? x4?1? (1.6m x 1.2m). Laminate flooring and tiled walls. Shower cubicle. Low level WC. Wash hand basin. Two windows to side and front. Reception/Dini
£ 799,950
3 bed house for sale
2 pictures
House · for sale
£ 1,150,000
New
3 bed house for sale
TW9
· 3 Bedrooms · House
· Garden · Sauna · Equipped kitchen · Concierge
TW9 · 3 Bedrooms · House · Garden · Sauna · Equipped kitchen · Concierge
This exceptional three-bedroom Victorian house is set back from the Lower Mortlake Road near Richmond station and is solely available through Cantell & Co. The house has undergone an extensive and thoughtful refurbishment to create a practical modern family home and is available chain free. The ground floor offers a welcoming front reception/dining room with wooden flooring, leading through to a generous family kitchen/reception space at the rear. Large skylights draw in extensive natural light, while bi?folding doors open onto the attractive and secluded garden, which also features a private sauna. The contemporary kitchen includes a central island, excellent storage and integrated appliances. On the first floor, the principal bedroom sits to the rear with plantation shutters, a beautifully appointed en?suite and a walk?in wardrobe. The front bedroom is a bright double, also benefiting from its own en?suite shower room and WC. The second floor hosts a further double bedroom with built
£ 1,150,000
3 bed house for sale
2 pictures
House · for sale
£ 460,000
New
3 bed house for sale
TW9
· 3 Bedrooms · House
· Concierge
TW9 · 3 Bedrooms · House · Concierge
Nestled on the sought-after Bourne Avenue in Hayes, this charming terraced house presents an excellent opportunity for those looking to create their dream home. With three well-proportioned bedrooms, this property is ideal for families or individuals seeking extra space. The two reception rooms offer versatile living areas, perfect for entertaining guests or enjoying quiet evenings at home. This residence is being offered with no onward chain, allowing for a smooth and efficient purchase process. While the property does require some re-modernisation, it provides a blank canvas for buyers to infuse their personal style and preferences. The potential to enhance and transform this home is significant, making it an exciting prospect for those with a vision. Situated on a popular residential road, the location is both convenient and appealing. Residents will benefit from easy access to local amenities, schools, and transport links, ensuring that daily life is both comfortable and connected.
£ 460,000
2 bed house for sale
2 pictures
House · for sale
£ 600,000
New
2 bed house for sale
TW9
· 2 Bedrooms · House
· Garden · Equipped kitchen · Parking
TW9 · 2 Bedrooms · House · Garden · Equipped kitchen · Parking
Williams Harlow Cheam - Super rare style of property, ideal for those wanting to be in the heart of Cheam Village. Likely to be most attractive to DOWN SIZERS who seek a smart and secure freehold property within walking distance to shops and transport however we would encourage all comers who seek the same. No onward chain and very hard to replicate, do not delay in your viewing.The Property - Good ConditionA modern build of low ongoing maintenance. Good decorative order and neutral colour backdrop to each room ensures this will suit every taste. The property offers a versatile layout and includes ground and first floor bedrooms and bathrooms (two bedrooms and two bathrooms). Additionally there is a lounge, kitchen and conservatory.Outside Space - Gated EntranceThe gates give little away. Through and up the driveway, two semi detached chalet bungalows come into view. With parking and planting to the front it is a pretty sight. To the rear, a private rear garden. The rear garden is pave
£ 600,000
4 bed house for sale
2 pictures
House · for sale
£ 800,000
New
4 bed house for sale
TW9
· 4 Bedrooms · House
· Garden · Equipped kitchen · Parking
TW9 · 4 Bedrooms · House · Garden · Equipped kitchen · Parking
Seymours are delighted to offer to the market this stunning semi-detached family home sympathetically refurbished and extended to an exacting standard by the current owner. Offering well-balanced accommodation including a stunning open plan kitchen/family room, the property further benefits from a South-West facing landscaped garden and ample off-street parking
£ 800,000
5 bed house for sale
2 pictures
House · for sale
£ 1,150,000
New
5 bed house for sale
TW9
· 5 Bedrooms · House
· Garden · Balcony · Sauna · Gym · Swimming pool · Equipped kitchen · Concierge
TW9 · 5 Bedrooms · House · Garden · Balcony · Sauna · Gym · Swimming pool · Equipped kitchen · Concierge
The property is located on a generous 0.19 acre plot on the River Ash Private Estate and offers 5 bedrooms, 3 Reception rooms, 3 bathrooms. In addition, and separate to the main house is a large annexe with floor to ceiling windows overlooking the grounds and pool. It is supplied with all utilities and is currently used as a gym, but could also be used as an apartment, office or studio. The main house ground floor consists of an open plan reception and dining area giving access to the garden and leading to the kitchen and breakfast rooms. There is a second reception room and a further two double bedrooms, one with ensuite and Sauna, a large main bathroom and Utility Room. Upstairs comprises of a principal suite consisting of a large bedroom with built in storage, a beautifully appointed ensuite bathroom and walk in dressing area. There is also a sunny balcony with views over the garden. There are also a further 2 double bedrooms. This stunning detached house is located in a much sought
£ 1,150,000
3 bed house for sale
2 pictures
House · for sale
£ 539,995
New
3 bed house for sale
TW9
· 3 Bedrooms · House
· Garden · Parking · Equipped kitchen · Concierge
TW9 · 3 Bedrooms · House · Garden · Parking · Equipped kitchen · Concierge
Council tax band: E. Warren Bradley Estates are delighted to offer for sale as the vendors SOLE AGENTS this spacious 3 bedroom semi detached family home located on Hay Lane. The property benefits from two reception rooms, a fitted kitchen, 3 spacious bedrooms, a tiled bathroom, loft room, large rear garden and off street parking for at least 2 cars to the front. Located in a highly desirable area close to all local amenities including fantastic schools, transport links, shopping facilities and green spaces. In need of modernisation and with the option available for extension subject to planning permission, an internal viewing is highly recommended
£ 539,995
3 bed house for sale
2 pictures
House · for sale
£ 1,100,000
New
3 bed house for sale
TW9
· 3 Bedrooms · House
· Garden · Equipped kitchen · Parking · Concierge
TW9 · 3 Bedrooms · House · Garden · Equipped kitchen · Parking · Concierge
A fantastic opportunity to acquire a rarely available home on The Park, one of Bookhams most desirable private roads. Coming to the market for the first time in nearly 30 years, this three-bedroom bungalow occupies a generous plot with substantial front and rear gardens and offers exciting potential for a new owner to make their mark. The property is approached via a large driveway with an extensive lawned frontage, while the attached garage provides excellent storage. Inside, the accommodation is both spacious and versatile. The kitchen enjoys direct access to the rear garden and leads through to a useful utility room and separate WC. A bright and generously proportioned sitting room features double doors opening onto the garden, allowing plenty of natural light to fill the space, while a separate dining room provides further reception space. There are two bedrooms on the ground floor, both benefiting from built-in storage and en-suite facilities, with one also enjoying an adjoining o
£ 1,100,000
3 bed house for sale
2 pictures
House · for sale
£ 581,950
New
3 bed house for sale
TW9
· 3 Bedrooms · House
· Garden · Equipped kitchen · Parking
TW9 · 3 Bedrooms · House · Garden · Equipped kitchen · Parking
Council tax band: D. Warren Bradley Estates are delighted to offer for sale this rarely available three bedroom chalet bungalow which is offered chain free. Presented in good condition after being well maintained by its current owners the property is now looking for its next family to move in and make it their own. Internally the property benefits from a large lounge with dining area, a spacious fully fitted kitchen, a tiled bathroom, 3 bedrooms, additional storage room and a sunny wraparound side conservatory. Externally there is a stunning mature rear garden and large garage accessed via the shared driveway
£ 581,950
3 bed house for sale
2 pictures
House · for sale
£ 475,000
New
3 bed house for sale
TW9
· 3 Bedrooms · House
· Parking · Gym · Equipped kitchen
TW9 · 3 Bedrooms · House · Parking · Gym · Equipped kitchen
If you're looking for a project with plenty of future potential, this could be just the one. Set on a corner plot, this three-bedroom end of terrace house needs updating throughout, but the possibilities are easy to see. There's scope to extend, subject to the necessary planning permissions, while the detached garage could lend itself to all sorts of uses, from a home office or gym to a workshop. The location only adds to the appeal, with Sutton Common Station and Thameslink services practically around the corner, Sutton High Street within walking distance, and highly regarded schools including Westbourne Primary and Glenthorne High School close by. With driveway parking and no onward chain to wait for, there's plenty to get excited about here. Please refer to the footnote regarding the services and appliances.Room sizes:Entrance HallLounge/Diner: 14'7 maximum x 14'6 (4.45m x 4.42m)Kitchen: 18'7 x 9'1 (5.67m x 2.77m)LandingBedroom 1: 12'6 maximum x 11'8 maximum (3.81m x 3.56m)Bedroom 2
£ 475,000
2 bed house for sale
2 pictures
House · for sale
£ 475,000
New
2 bed house for sale
TW9
· 2 Bedrooms · House
· Garden · Parking · Equipped kitchen
TW9 · 2 Bedrooms · House · Garden · Parking · Equipped kitchen
This property comprises an entrance hall leading to a sitting room and a kitchen/dining area with access to the conservatory and patioed rear garden. The first floor provides two double bedrooms, family bathroom and landing area, while the rear garden also provides access to a separate sizable outbuilding. Ideal for those who enjoy hosting! Other features include side access, and off street parking to the front
£ 475,000

Get email alerts

Don't miss out: be the first to know about new properties

The alert was correctly created

On subscribing you accept the conditions of use and the privacy policy
Alert
Receive new ads in your inbox
Save this search
Receive alerts for new listings

We'll send you an email when we have new properties for: "Houses for sale in TW9"

The alert was correctly created

Strand Drive TW9 Richmond
Melliss Avenue TW9 Richmond
Get email alerts and be the first to see new listings
Required field
On subscribing I accept the terms of the privacy policy
Perfect! You'll soon start receiving new listings via email
Alert
Receive an email when we have new ads for Houses for sale in TW9
Save this search
Filters

Bedrooms

Size (sq.ft)

sq.ft
sq.ft

Price

£
£

Property type

Bathrooms

Clear all filters
Receive notifications when new entries are published.