30,160 houses for sale in SW6

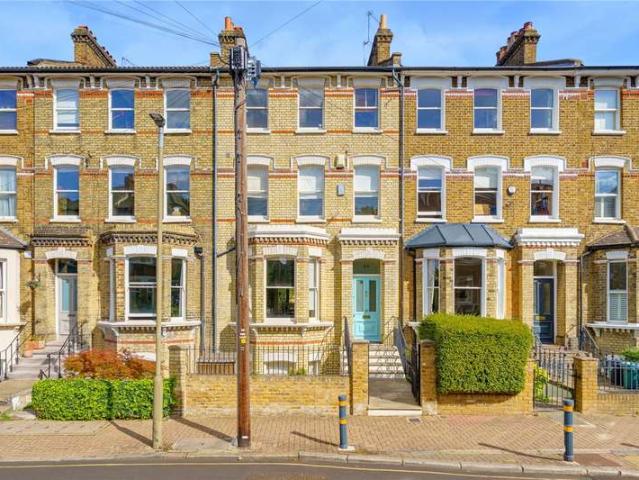
3 bedroom terraced house for sale
View photo
House · for sale
£ 950,000
3 bedroom terraced house for sale
SW6
· 3 Bedrooms · 2 Baths · House
· Garden · Equipped kitchen · Powder room · Concierge
SW6 · 3 Bedrooms · 2 Baths · House · Garden · Equipped kitchen · Powder room · Concierge
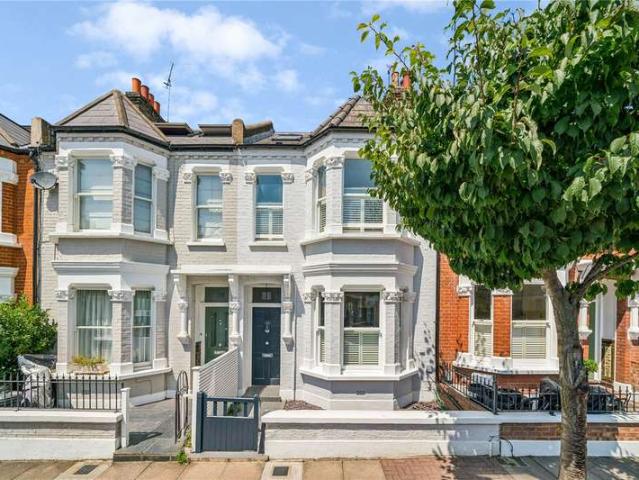
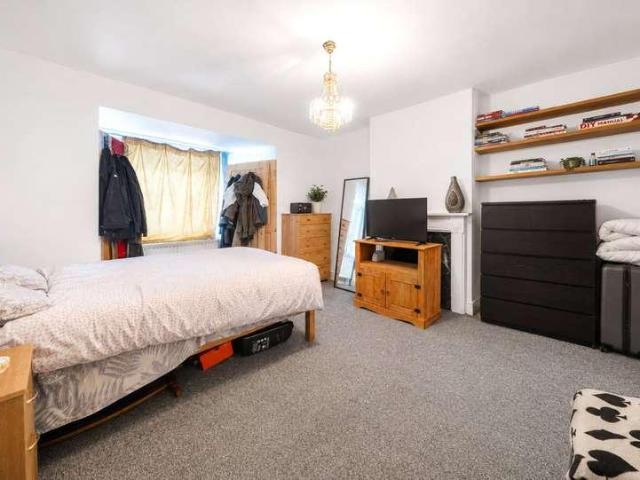
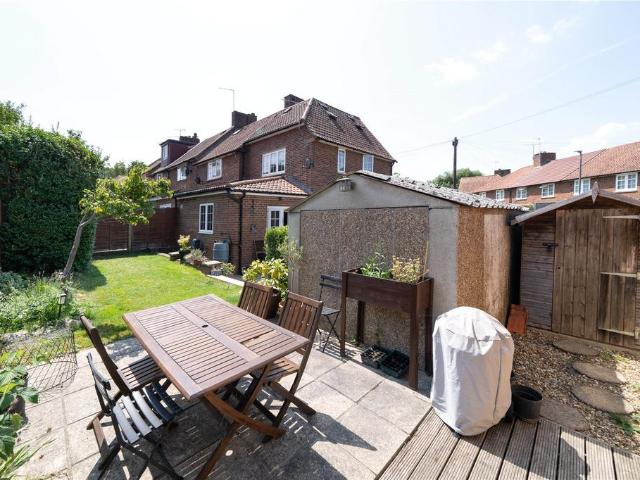
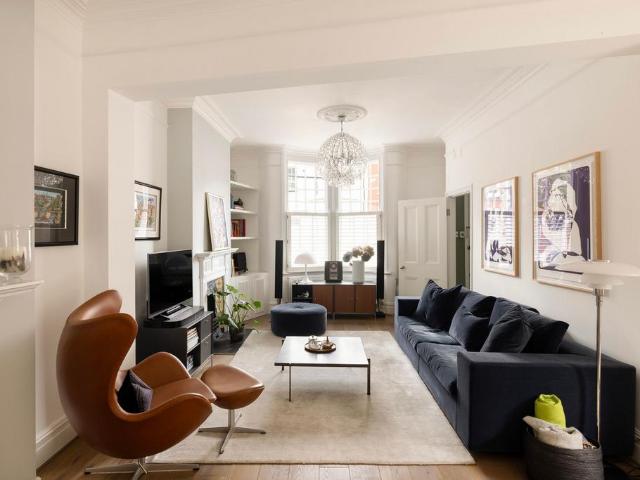
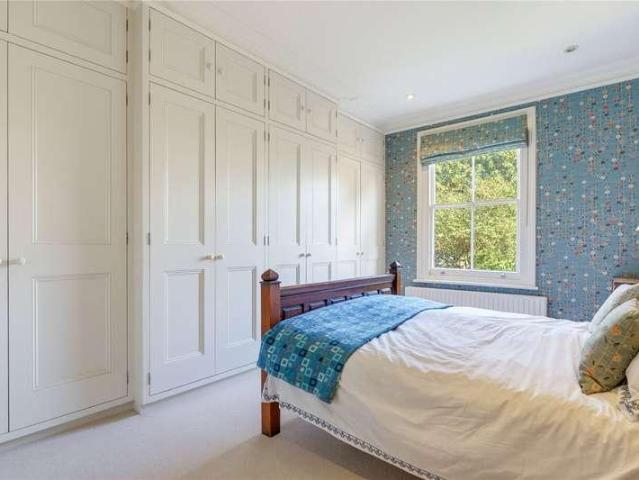
A superb three bedroom, two bathroom house with a private garden, arranged over two floors on Aspenlea Road spanning 1,038 sq. ft.The property opens onto a well proportioned ground floor, with a bright and expansive double reception room at the front, featuring high ceilings and a charming bay window allowing for an abundance of natural light. Here there is space for dining and relaxation. To the rear lies a well-equipped kitchen, with direct access onto a private garden, perfect for entertaining and outdoor dining. A guest cloakroom is also conveniently positioned on this level.Upstairs, the first floor offers three well-balanced bedrooms. The principal bedroom is particularly spacious, with ample room for storage and an en-suite shower room. Two further well sized bedrooms are positioned towards the rear. A large family bathroom completes this level. Aspenlea Road is a popular residential street conveniently located close to the River Thames and within easy reach of both Hammersmith
£ 950,000
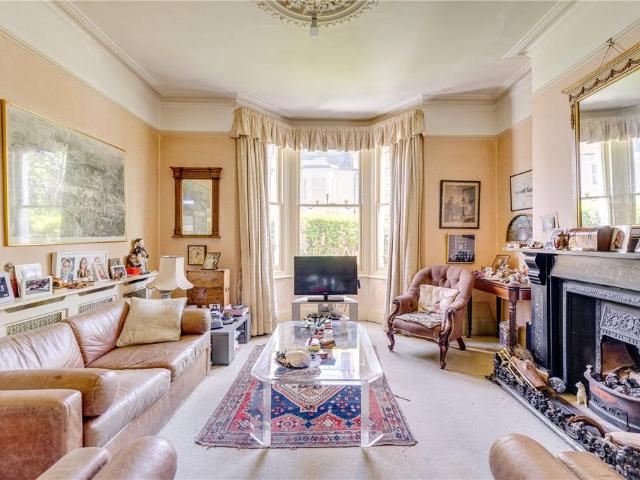
5 bedroom terraced house for sale
View photo
House · for sale
£ 1,750,000
5 bedroom terraced house for sale
SW6
· 5 Bedrooms · 2 Baths · House
· Garden · Fireplace · Equipped kitchen · Cellar · Concierge
SW6 · 5 Bedrooms · 2 Baths · House · Garden · Fireplace · Equipped kitchen · Cellar · Concierge
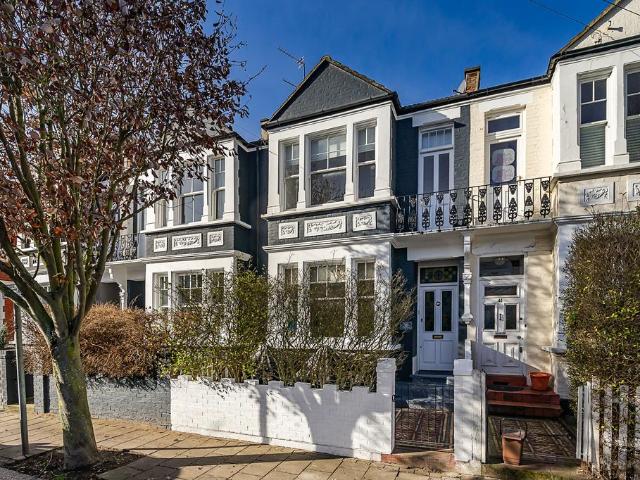
A rare opportunity to purchase an unmodernised five bedroom family home set across four floors spanning 1870 sq. ft. with a large 25ft south-west facing garden and potential to extend (STPP).You enter into a spacious hallway that leads through to a generous double reception room, featuring a bay window and an original fireplace, ceiling rose and cornicing, that adds character to the space.To the rear of the property is a large kitchen, with a conveniently tucked-away utility area. The kitchen flows seamlessly into a conservatory, leading out to the large West facing, sunny private garden.On the first floor is a bedroom and family bathroom, with stairs that lead up to the second floor where there are two good sized double bedrooms. The second floor comprises a further bedroom and bathroom, with stairs that lead up to the loft bedroom/study. All bedrooms feature built-in wardrobes, with three of the bedrooms benefitting from original fireplaces.There is a useful cellar space which provid
£ 1,750,000
5 Bedroom House
View photo
House · for sale
£ 1,450,000
5 Bedroom House
SW6
· 5 Bedrooms · House
· Garden · Fireplace · Equipped kitchen · Cellar · Concierge
SW6 · 5 Bedrooms · House · Garden · Fireplace · Equipped kitchen · Cellar · Concierge
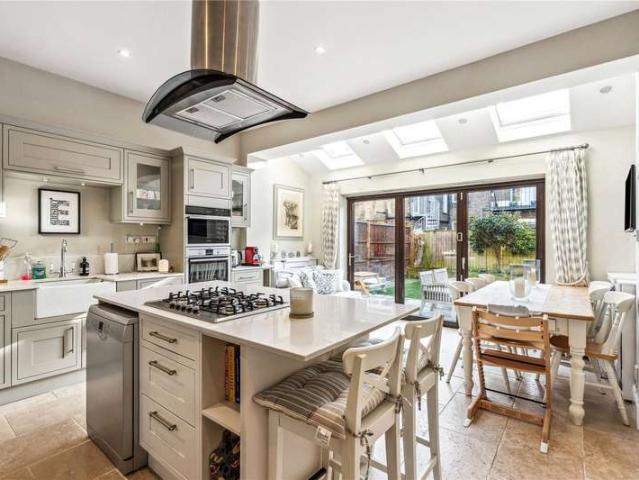
Well presented throughout, the property has a bright, airy double reception room with high ceilings, a deep bay window which floods the room with natural light and an attractive period fireplace. The rear section is used as a cosy, less formal sitting room with bespoke alcove cabinetry and steps down in to the kitchen. The heart of the home is the spacious kitchen/dining room which features a smart, modern kitchen with plenty of fitted storage and a large central island. Lit from above by large roof lights, two sets of Crittal style doors lead to the garden. A downstairs WC, a useful utility room and cellar completes the ground floor accommodation.Five bedrooms, all with fitted storage are arranged over the top two floors. There are three double bedrooms on the first floor, including a generous principal bedroom and a family bathroom. Two further bedrooms and a shower room can be found on the top floor together with access to extensive eaves storage. Dault Road is an attractive residen
£ 1,450,000
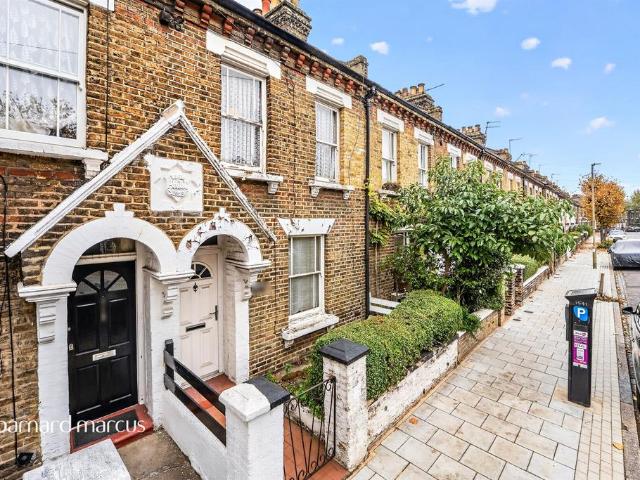
3 bed house for sale
2 pictures
House · for sale
£ 675,000
New
3 bed house for sale
SW6
· 3 Bedrooms · House
· Garden · Equipped kitchen · Parking
SW6 · 3 Bedrooms · House · Garden · Equipped kitchen · Parking
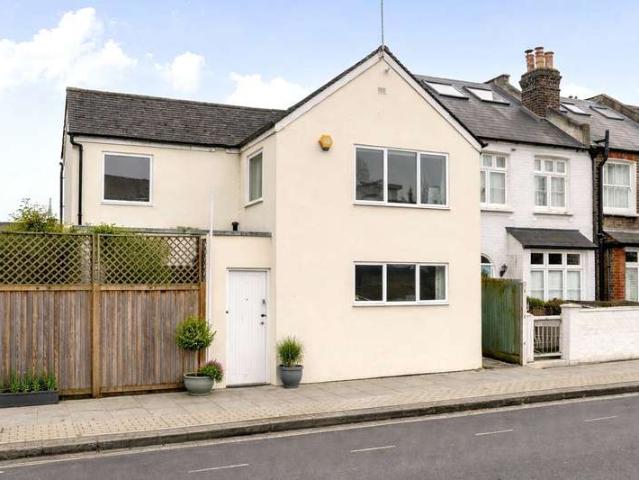
Offered to the market with no onward chain, this three-bedroom end-of-terrace home presents an excellent opportunity for buyers looking to put their own stamp on a property. The accommodation comprises an entrance hallway opening through to the living/dining area. The kitchen is positioned to the rear of the property with access to the garden. Upstairs, there are three well-proportioned bedrooms and a family bathroom. The bathroom and WC are separate but conveniently located next to each other. Externally, the property benefits from a private rear garden offering plenty of potential for landscaping, along with off-street parking to the front. While the property would benefit from modernisation, it offers excellent scope to create a wonderful family home, conveniently located close to local amenities, schools, and transport links
£ 675,000
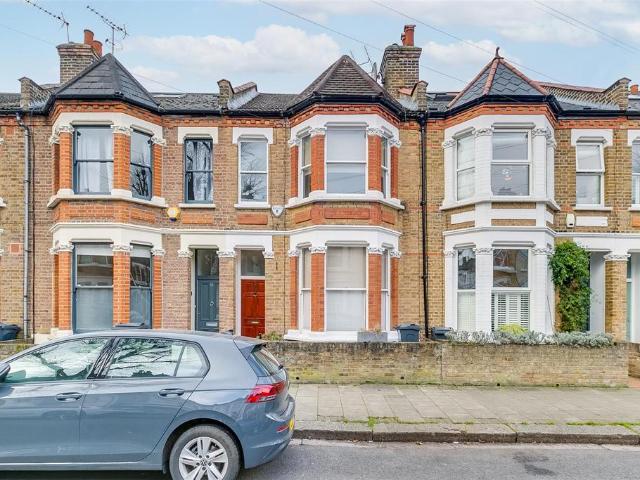
2 bed house for sale
2 pictures
House · for sale
£ 675,000
New
2 bed house for sale
SW6
· 2 Bedrooms · House
· Garden · Equipped kitchen · Concierge
SW6 · 2 Bedrooms · House · Garden · Equipped kitchen · Concierge
A well-presented two double bedroom detached freehold house located within the highly desirable Southfields Grid, offered to the market with the benefit of no onward chain. The ground floor comprises a bright and spacious front sitting room measuring approximately 15'4 x 11'1, providing a comfortable reception space ideal for both relaxing and entertaining. To the rear is a generous kitchen extending to approximately 19'5, offering ample worktop and storage space along with room for dining. The kitchen provides direct access to the private rear garden, ideal for outdoor dining during the warmer months. A family bathroom is also located on the ground floor. Upstairs are two well-proportioned double bedrooms, including a particularly spacious principal bedroom measuring approximately 15'4 x 14'5, with the second bedroom measuring 11'4 x 7'7, suitable as a guest room, childs bedroom or home office. Further benefits include a private rear garden, freehold ownership and no onward chain
£ 675,000
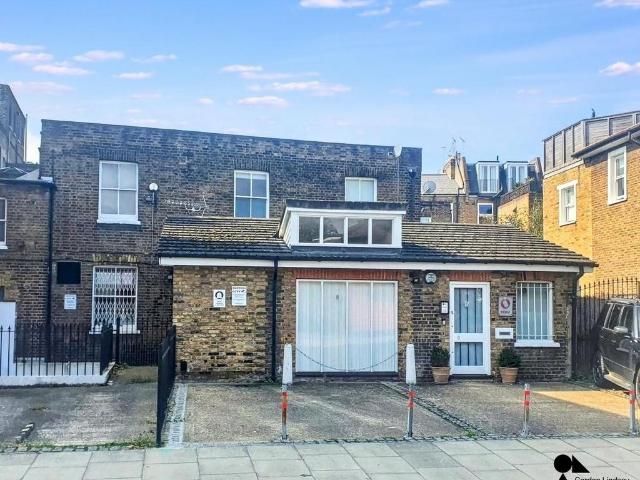
3 bedroom house for sale
View photo
House · for sale
£ 795,000
New
3 bedroom house for sale
SW6
· 3 Bedrooms · 1 Bath · House
· Garden · Parking · Equipped kitchen · Patio
SW6 · 3 Bedrooms · 1 Bath · House · Garden · Parking · Equipped kitchen · Patio
Well-kept three-bedroom end-of-terrace house in Putney’s Doverhouse Road Conservation Area, with substantial gardens, off-street parking and no onward chain. Situated within Putney's Doverhouse Road Conservation Area, this three bedroom end of terrace house occupies a generous plot, with substantial front and rear gardens, off street parking and no onward chain.The ground floor comprises a spacious living room, separate bathroom and a bright kitchen and dining area with access to the rear garden.The first floor offers two well proportioned bedrooms, including a principal bedroom with built in storage. A further bedroom occupies the second floor, offering flexibility as a guest room or home office.Outside, the property benefits from a private driveway and front garden, while the generous rear garden enjoys plenty of sunlight and features two patio areas, a shed and newly installed fencing.The garage and shed previously had planning permission for conversion into a substantial outbuildin
£ 795,000
4 bedroom semi detached house for sale
View photo
House · for sale
£ 1,995,000
New
4 bedroom semi detached house for sale
SW6
· 4 Bedrooms · 3 Baths · House
· Fireplace · Equipped kitchen · Concierge
SW6 · 4 Bedrooms · 3 Baths · House · Fireplace · Equipped kitchen · Concierge
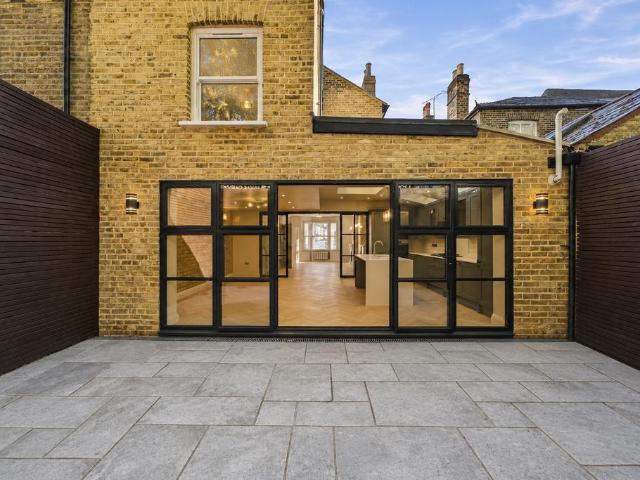
Situated on a sought after residential street in the heart of Battersea, this stunning four bedroom, three bathroom semi detached house has undergone an extensive refurbishment, offering beautifully presented accommodation arranged over three floors. The property has been comprehensively renovated throughout, with meticulous attention to detail and an exceptional standard of finish. Combining the charm and character of a traditional London home with contemporary design and modern living, the house offers approximately 1,820 sq ft of stylish and thoughtfully designed accommodation.The ground floor features an impressive, generously proportioned reception room, enhanced by elegant period style detailing, a feature fireplace, exposed brickwork and beautiful herringbone wood flooring. Striking black metal framed glazed doors connect the reception space to the spectacular open plan kitchen and dining room, creating a wonderful sense of light and flow while allowing the two spaces to be enjo
£ 1,995,000
5 bedroom terraced house for sale
View photo
House · for sale
£ 1,595,000
New
5 bedroom terraced house for sale
SW6
· 5 Bedrooms · 2 Baths · House
· Garden · Fireplace · Equipped kitchen · Cellar · Powder room · Concierge
SW6 · 5 Bedrooms · 2 Baths · House · Garden · Fireplace · Equipped kitchen · Cellar · Powder room · Concierge
Sold by Hamptons. An excellent example of a period family house in East Putney, offering spacious accommodation and an established West facing garden. The beautiful stained glass front door opens to an impressive 26'3 ft. reception space, with a large bay window to the front of the house and feature fireplace. Off the reception room, is a downstairs cloakroom, and stairs leading down to the cellar offering excellent storage space. To the rear of the house is an extended open plan kitchen/reception space, offering a modern kitchen with plenty of space for a large dining/sitting area. Bi-folding doors lead out to the established west facing garden, benefiting from a great degree of privacy. Upstairs, the principal bedroom is to the front of the house, enjoying an easterly aspect, with built in storage. To this floor there are two further double bedrooms, and a family bathroom. Rising to the second floor, there is a double bedroom with further bathroom adjacent, and a generously sized lof
£ 1,595,000
5 Bedroom House
View photo
House · for sale
£ 4,999,950
5 Bedroom House
SW6
· 5 Bedrooms · House
· Equipped kitchen · Parking · Concierge
SW6 · 5 Bedrooms · House · Equipped kitchen · Parking · Concierge
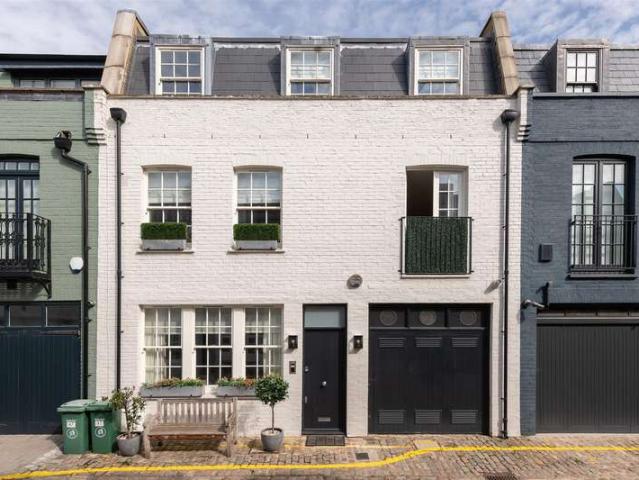
A fantastic opportunity to own an exquisite freehold Mews House nestled in the prestigious South Kensington, just a stone's throw away from the tranquil beauty of Hyde Park. Situated on the picturesque Princes Gate Mews, the property boasts a stunning external fa?ade that invites you into a beautifully refurbished interior. Upon entering, you re welcomed by a beautiful reception room that seamlessly flows into a fully equipped kitchen and stylish dining area. Additionally, a spacious private garage is conveniently located on the raised ground floor. Venture downstairs to find a remarkable cinema room designed for entertainment, featuring surround sound, custom-made sofas, and a private bar. This space is truly spectacular, showcasing immaculate finishes throughout. The lower level also includes a generous bedroom with an en-suite bathroom and a separate utility room. On the first floor, you ll find three expansive bedrooms, two of which include luxurious en-suite bathrooms, along with
£ 4,999,950
Terraced House
View photo
Terraced House · for sale
£ 7,750,000
Terraced House
SW6
· Terraced House
· Lift
SW6 · Terraced House · Lift
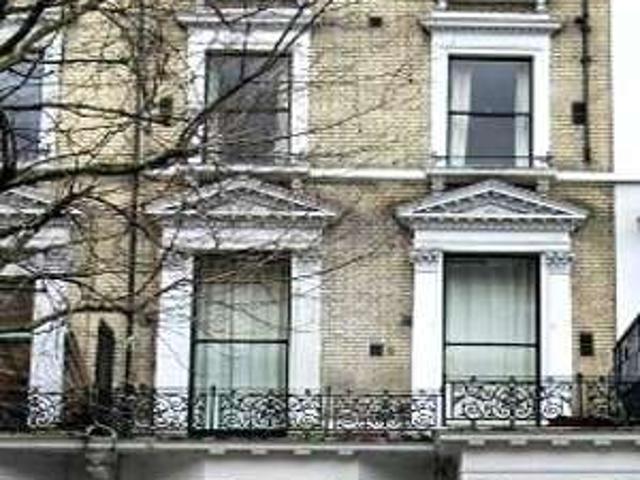
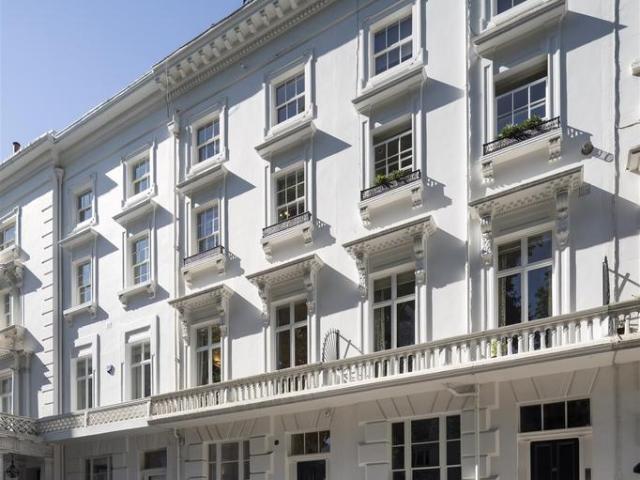
FREEHOLD BLOCK OF 14 SELF-CONTAINED FLATS IN CROMWELL ROAD, EARLS COURT, SW5 DESCRIPTION The building is a six storey mid-terraced building currently comprising 14 self-contained flats serviced by a lift. 4 x studio flats 9 x one bedroom flats 1 x two bedroom flat LOCATION The subject property is located in the Royal Borough of Kensington and Chelsea on the south side of Cromwell Road ( A4) close to the junction of Earls Court Road. Cromwell Road Hospital is nearby. The locality mainly comprises blocks of terraced stucco fronted properties and a range of budget and premium hotels. The subject property is situated 400 metres to Earls Court Station (District and Circle Line) and 500 metres to Gloucester Road (Circle Line). The building will be sold on a vacant possession basis. Further information including floor plans are available on request. PRICE ON APPLICATION 1. AML regulations: Intending purchasers will be asked to produce identification documentation at a later stage. 2. General:
£ 7,750,000
3 Bedroom Terraced House
View photo
Terraced House · for sale
£ 1,100,000
3 Bedroom Terraced House
SW6
· 3 Bedrooms · Terraced House
· Garden · Equipped kitchen · Powder room
SW6 · 3 Bedrooms · Terraced House · Garden · Equipped kitchen · Powder room
An exceptional example of one of the original Ravensbury Cottages, this beautifully extended family home offers over 1,100 sq ft of thoughtfully designed accommodation. Upstairs, there are three generous double bedrooms and two stylish bathrooms, providing excellent space for modern family living. The ground floor has been transformed into a stunning entertaining space, featuring an artistically designed interior and a fully extended open-plan kitchen, living and dining room, complemented by a separate snug. A spacious downstairs cloakroom with a practical utility cupboard adds further convenience. The true showpiece of this home is its remarkable connection to the garden. Full-width doors from both the snug and the kitchen/living space open in an L-shaped configuration onto the south-facing garden, creating an exceptional indoor-outdoor living environment. When fully opened, the boundary between house and garden disappears, flooding the home with natural light and creating a spectacul
£ 1,100,000
4 bedroom terraced house for sale
View photo
House · for sale
£ 1,650,000
New
4 bedroom terraced house for sale
SW6
· 4 Bedrooms · 2 Baths · House
· Fireplace · Equipped kitchen · Concierge
SW6 · 4 Bedrooms · 2 Baths · House · Fireplace · Equipped kitchen · Concierge
An exceptional four bedroom home, completely renovated and extended to a very high standard, combining elegant interiors, exquisite natural materials and outstanding attention to detail.The accommodation includes a beautifully appointed twin reception room, an impressive kitchen spanning the full width of the house with a naturally bright rear extension, a separate utility room, two bathrooms and a guest WC.Handmade Shaker cabinetry, Calacatta Vagli marble worktops and splashbacks, Devol fittings and premium appliances distinguish the kitchen, complemented by oak parquet flooring, underfloor heating and a Sonos speaker system. The twin reception room features matching Carrara marble Pompadour fireplaces, a bespoke library wall and thoughtfully integrated storage.Three of the four bedrooms benefit from fitted wardrobes with internal lighting, and concealed air conditioning in the principal bedroom and top floor guest room. Luxurious bathroom finishes include Arabescato marble, underfloo
£ 1,650,000
4 Bedroom House
View photo
House · for sale
£ 1,550,000
4 Bedroom House
SW6
· 4 Bedrooms · House
· Garden · Fireplace · Equipped kitchen · Patio · Concierge
SW6 · 4 Bedrooms · House · Garden · Fireplace · Equipped kitchen · Patio · Concierge
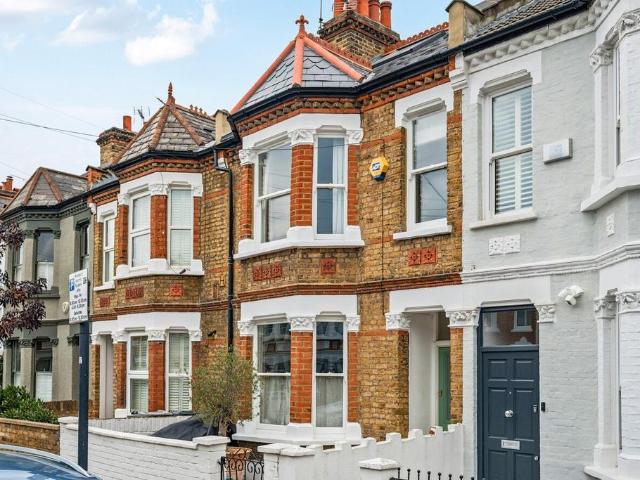
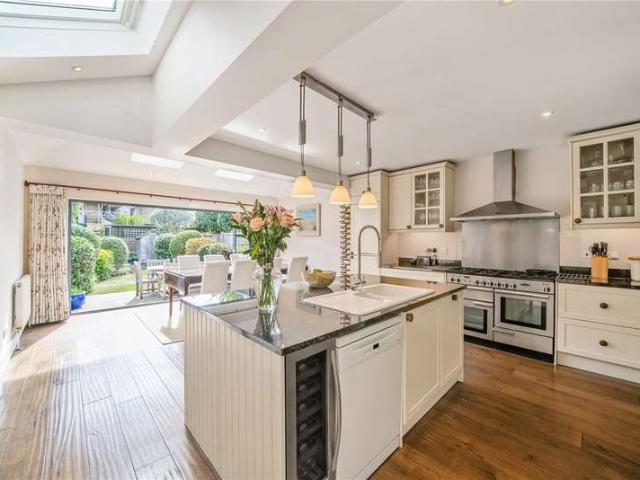
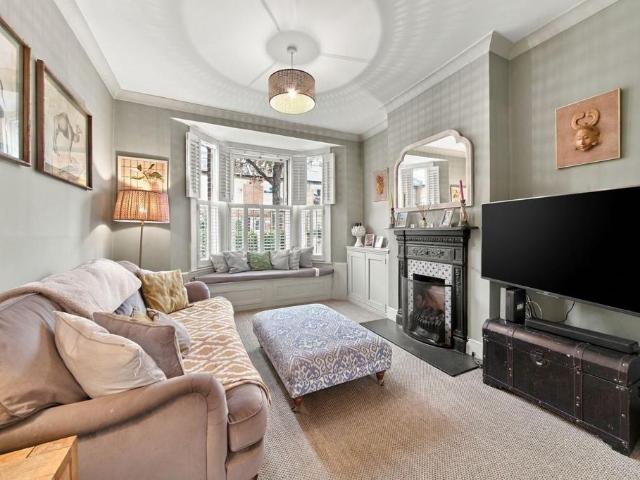
Set behind a neat front patio with established hedging, the house opens into a welcoming hallway. To the left is an elegant double reception room of over 24ft. It is full of period character, with a handsome feature fireplace flanked by bespoke shelving and cabinetry, ornate cornicing and ceiling roses, and a large bay window with shutters that floods the room with light. To the rear of the property is the spectacular kitchen/family room, which is truly the heart of the home. The kitchen is fitted with classic cream Shaker-style cabinetry, dark stone worktops, a range cooker and a large central island with a wine fridge and statement pendant lighting. Warm wooden flooring runs throughout, and a series of large skylights keeps the space bright all day. There is ample room for a large dining table, which makes this the perfect space for family life and entertaining. Wide bi-fold doors open onto the south-facing garden, which measures approximately 44ft. A paved terrace for alfresco dinin
£ 1,550,000
4 Bedroom House
View photo
House · for sale
£ 1,250,000
New
4 Bedroom House
SW6
· 4 Bedrooms · House
· Garden · Fireplace · Equipped kitchen · Patio · Concierge
SW6 · 4 Bedrooms · House · Garden · Fireplace · Equipped kitchen · Patio · Concierge
Upon entering, a bright reception room lies to the front of the house, with attractive built-in shelving flanking a feature fireplace, and stripped wooden floors running throughout. Beyond, the house opens up into a wonderful kitchen/dining room, a fantastic space for modern family life, with a central island, excellent storage, and a run of bi-fold doors that flood the room with natural light from a skylit rear extension and open directly onto the patio and garden beyond. A separate utility room provides useful additional storage off the kitchen.Upstairs on the first floor, two further bedrooms are accompanied by a well-appointed family bathroom with a freestanding bath. The principal bedroom to the rear is a particularly generous double, with pretty rear-facing windows, while the second bedroom offers built-in wardrobe storage and would equally suit use as a nursery, dressing room or home office.The second floor is home to a lovely study area, as well as two further bedrooms, both we
£ 1,250,000
3 bedroom terraced house for sale
View photo
House · for sale
£ 1,195,000
New
3 bedroom terraced house for sale
SW6
· 3 Bedrooms · 2 Baths · House
· Garden · Fireplace · Equipped kitchen · Concierge
SW6 · 3 Bedrooms · 2 Baths · House · Garden · Fireplace · Equipped kitchen · Concierge
Full of charm and character, the accommodation comprises a welcoming reception room featuring a bay window with shutters, and an attractive window seat and fireplace. The kitchen has been extended to the side and benefits from double doors opening directly onto an impressive 54ft south-east-facing garden.Upstairs, there are three double bedrooms, complemented by an impressive four-piece family bathroom and a separate shower room.A wonderful home combining period charm, generous accommodation and a superb garden, in a highly convenient residential location. Situated on Franche Court Road, a no-through residential road, this beautiful character home is ideally located just moments from Garratt Green and the 32-acre Springfield Park. The property also benefits from excellent transport connections, with easy access to Tooting and Earlsfield, offering both mainline rail and Northern Line services
£ 1,195,000
3 bedroom end of terrace house for sale
View photo
House · for sale
£ 1,600,000
Updated
3 bedroom end of terrace house for sale
SW6
· 3 Bedrooms · 2 Baths · House
· Fireplace · Concierge
SW6 · 3 Bedrooms · 2 Baths · House · Fireplace · Concierge
In the heart of Clapham Old Town, this beautifully considered Victorian home on Netherford Road combines generous period proportions with a restrained, Scandinavian-influenced approach to colour, materials and design. At the entrance, an original coal-hole cover remains set into the pavement, with the former coal chute visible below, providing a small but evocative reminder of the house’s Victorian past. Arranged across two principal floors, the house offers three bedrooms and a series of wonderfully proportioned living spaces, with an extensive attic above providing significant additional storage and future potential, subject to the necessary consents.The ground floor opens into an impressive double reception room, extending to almost 25 ft and retaining much of the character of the original house. High ceilings, intricate cornicing, timber floors and a pair of original fireplaces are complemented by gently curved sash windows, which draw natural light into the room. The scale allows
£ 1,600,000
6 bed house for sale
2 pictures
House · for sale
£ 2,000,000
New
6 bed house for sale
SW6
· 6 Bedrooms · House
· Garden · Fireplace · Equipped kitchen · Patio · Concierge
SW6 · 6 Bedrooms · House · Garden · Fireplace · Equipped kitchen · Patio · Concierge
This handsome and imposing house has grand proportions and offers over 2,400 sq ft of accommodation and retains a wealth of period features whilst striking a balance with more contemporary touches. Unusually for a property of this type, there are two full floors of reception and entertaining space including a grand, formal reception room on the raised ground floor, with tall ceilings, cornicing, built-in floor-to-ceiling shelving, an attractive stone fireplace and a deep bay window flooding the room with natural light. French doors lead to a large, decked roof terrace. An open tread staircase leads down to a spacious light-filled kitchen, dining and family room on the lower ground floor. Lit from above by a large lantern roof light, there is a contemporary style kitchen with plenty of fitted storage, stone composite work surfaces and ample room to sit, dine and entertain. Bi-folding doors open on to a sunken patio with steps up to the garden. Adjacent to the kitchen is a cosy, less for
£ 2,000,000
2 Bedroom House
View photo
House · for sale
£ 675,000
New
2 Bedroom House
SW6
· 2 Bedrooms · House
· Garden · Equipped kitchen · Concierge
SW6 · 2 Bedrooms · House · Garden · Equipped kitchen · Concierge
A well-presented two double bedroom detached freehold house located within the highly desirable Southfields Grid, offered to the market with the benefit of no onward chain.The ground floor comprises a bright and spacious front sitting room measuring approximately 15'4 x 11'1, providing a comfortable reception space ideal for both relaxing and entertaining. To the rear is a generous kitchen extending to approximately 19'5, offering ample worktop and storage space along with room for dining. The kitchen provides direct access to the private rear garden, ideal for outdoor dining during the warmer months. A family bathroom is also located on the ground floor.Upstairs are two well-proportioned double bedrooms, including a particularly spacious principal bedroom measuring approximately 15'4 x 14'5, with the second bedroom measuring 11'4 x 7'7, suitable as a guest room, childs bedroom or home office.Further benefits include a private rear garden, freehold ownership and no onward chain
£ 675,000
6 bedroom terraced house for sale
View photo
House · for sale
£ 7,000,000
Updated
6 bedroom terraced house for sale
SW6
· 6 Bedrooms · 2 Baths · House
· Lift
SW6 · 6 Bedrooms · 2 Baths · House · Lift
Located in the heart of Knightsbridge on Ovington Square, this Grade II listed white stucco fronted building is unique that it has consent as offices or can be returned to a residential property. The property features period features and is over 6 floors (with lift) and extends to 3579 sq ft / 333 sq m NIA or 5709 sq ft /530 sq m GIA. The property is air conditioned and has a first floor terrace. Ovington Square is a highly regarded address which sits between the Brompton Road and Walton Street. Within immediate reach are the world famous shops, hotels, bars and restaurants of Central London as well as Harrods and underground stations to be found in Knightsbridge and South Kensington.A piece of Beatles history comes to the market in Knightsbridge. For nearly three decades, this exceptional Grade II Victorian townhouse has been the headquarters of Apple Corps Ltd — the company established by The Beatles. Today, this remarkable property presents a rare opportunity to acquire a freehold h
£ 7,000,000
6 Bedroom House
View photo
House · for sale
£ 2,000,000
New
6 Bedroom House
SW6
· 6 Bedrooms · House
· Garden · Fireplace · Equipped kitchen · Patio · Concierge
SW6 · 6 Bedrooms · House · Garden · Fireplace · Equipped kitchen · Patio · Concierge
This handsome and imposing house has grand proportions and offers over 2,400 sq ft of accommodation and retains a wealth of period features whilst striking a balance with more contemporary touches. Unusually for a property of this type, there are two full floors of reception and entertaining space including a grand, formal reception room on the raised ground floor, with tall ceilings, cornicing, built-in floor-to-ceiling shelving, an attractive stone fireplace and a deep bay window flooding the room with natural light. French doors lead to a large, decked roof terrace.An open tread staircase leads down to a spacious light-filled kitchen, dining and family room on the lower ground floor. Lit from above by a large lantern roof light, there is a contemporary style kitchen with plenty of fitted storage, stone composite work surfaces and ample room to sit, dine and entertain. Bi-folding doors open on to a sunken patio with steps up to the garden. Adjacent to the kitchen is a cosy, less form
£ 2,000,000
2 bedroom terraced house for sale
View photo
House · for sale
£ 500,000
New
2 bedroom terraced house for sale
SW6
· 2 Bedrooms · 1 Bath · House
SW6 · 2 Bedrooms · 1 Bath · House
SUMMARYA superb Victorian renovation opportunity on one of Battersea's most sought-after roads. Requiring full refurbishment and offering considerable scope to extend (STPP), this is an exciting prospect for developers, investors and owner-occupiers looking to create a substantial family home in prime SW11DESCRIPTIONA rare opportunity to acquire a substantial Victorian property on one of Battersea's most desirable residential streets, offering exceptional scope for modernisation and extension (subject to the usual consents).Situated on the highly sought-after Eversleigh Road, this period home presents an exciting opportunity for purchasers seeking to create a bespoke family residence in a prime SW11 location. Retaining much of its original character and charm, the property now requires comprehensive renovation throughout and offers significant potential to enhance both the accommodation and value.The existing layout provides generously proportioned rooms with high ceilings and excellen
£ 500,000
3 bedroom terraced house for sale
View photo
House · for sale
£ 1,150,000
New
3 bedroom terraced house for sale
SW6
· 3 Bedrooms · 2 Baths · House
· Garden · Equipped kitchen · Powder room · Concierge
SW6 · 3 Bedrooms · 2 Baths · House · Garden · Equipped kitchen · Powder room · Concierge
A well-presented three-bedroom period family home situated on this very popular residential road in the heart of central Chiswick, just a short walk from Chiswick High Road with its array of boutique shops, cafes and restaurants. The accommodation comprises an open-plan through reception room with a feature bay window, a recently fitted kitchen/breakfast room, a guest cloakroom, a private rear garden with a westerly aspect, three double bedrooms, a family bathroom and a large loft. There is potential to extend both into the loft and side return subject to the necessary consents. Local transport links include both Turnham Green and Stamford Brook tube stations, numerous local bus routes, and convenient vehicular access via the A4/M4 to central London, Heathrow, and the West. Offered for sale with no onward chain
£ 1,150,000
2 bedroom semi detached house for sale
View photo
House · for sale
£ 1,000,000
2 bedroom semi detached house for sale
SW6
· 2 Bedrooms · 2 Baths · House
· Equipped kitchen · Concierge
SW6 · 2 Bedrooms · 2 Baths · House · Equipped kitchen · Concierge
Build / development opportunity!Planning in place to develop a new Double fronted property of just under 3000 sq feet comprising ground floor reception, family room, dining, kitchen and utility, first floor with three bedrooms and two bathrooms and a top floor suite of bedroom, bathroom and dressing room.Ideal for an owner occupier looking to add value or a developer. Currently approximately 1265 square feet.Call us for details of planning or to arrange a visit.EPC ECouncil tax FStowe road runs off the Goldhawk Road with excellent local transport links. The A4/M4 is a short drive away
£ 1,000,000
4 bedroom terraced house for sale
View photo
House · for sale
£ 2,700,000
4 bedroom terraced house for sale
SW6
· 4 Bedrooms · 2 Baths · House
SW6 · 4 Bedrooms · 2 Baths · House
The layout of this special property is designed to maximise space and functionality, making it a practical choice for modern living. The location in Sussex Place is particularly appealing, as it offers easy access to local amenities, parks, and excellent transport links, allowing for a seamless commute to central London and beyond.This house presents a wonderful opportunity for those looking to establish a home in a vibrant and sought-after area.Generating rent of £97,000 per year, it is also a viable investment.With its charming features and prime location, it is sure to attract interest from a variety of potential buyers or renters. Do not miss the chance to make this lovely property your own
£ 2,700,000
4 bed house for sale
2 pictures
House · for sale
£ 1,195,000
New
4 bed house for sale
SW6
· 4 Bedrooms · House
· Garden · Equipped kitchen · Cellar · Powder room · Concierge
SW6 · 4 Bedrooms · House · Garden · Equipped kitchen · Cellar · Powder room · Concierge
Having been in its current ownership for well over 60 years, the house offers a blank canvas for an incoming buyer to stamp their own identity on the property and subject to planning approval, to extend further in to the loft space and to the rear. The accommodation is currently arranged over three floors and comprises two generous reception rooms on the ground floor, the second with full height French doors leading to the garden. To the rear is a lovely breakfast room together with a small fitted kitchen, downstairs cloakroom and conservatory leading to the garden. There is also access to a large cellar. There are three double bedrooms and a family bathroom on the first floor, together with a further bedroom at the top of the house with access to extensive eaves storage. To the rear of the house is a paved garden with raised planters filled with mature plants and shrubs. Sarsfeld Road is an attractive residential street running from St Jamess Drive to Balham Park Road. The open spaces
£ 1,195,000
4 bedroom terraced house for sale
View photo
House · for sale
£ 1,250,000
New
4 bedroom terraced house for sale
SW6
· 4 Bedrooms · 3 Baths · House
· Garden · Equipped kitchen · Parking
SW6 · 4 Bedrooms · 3 Baths · House · Garden · Equipped kitchen · Parking
A superb four/five bedroom modern townhouse with a pretty south-west facing garden and off-street parking, ideally located for access to the amenities of Bellevue Village and Wandsworth Common. Beautifully presented throughout, the property is set back from the road and offers flexible accommodation arranged over four floors. The living and entertaining space is arranged over the entirety of the ground floor, and the heart of the home is the spacious 27 ft open-plan kitchen, dining and family room. Lit from above by large roof lights, the room is wonderfully light and features a smart, contemporary kitchen with a range of wall and base units, plenty of storage, integrated Miele appliances and a large central island. There is ample room to sit, dine and entertain and a cosy sitting area at the back of the house leads directly to the garden. A playroom at the front of the house and a downstairs WC completes the ground floor accommodation.The property provides flexible accommodation on th
£ 1,250,000
3 Bedroom House
View photo
House · for sale
£ 1,400,000
New
3 Bedroom House
SW6
· 3 Bedrooms · House
· Garden
SW6 · 3 Bedrooms · House · Garden
A substantial and beautifully proportioned family home offering three double bedrooms, two bathrooms, an additional guest WC, generous living accommodation and a private paved rear garden with the added benefit of a separate outhouse. Situated on a peaceful tree-lined street in the heart of W11, this exceptional property provides the perfect balance of space, style and future potential.The property features a wonderful open-plan living and entertaining space, creating a bright and sociable heart to the home. To the rear, the principal bedroom enjoys a peaceful outlook over the garden and benefits from its own en-suite bathroom. There are two further well-proportioned double bedrooms, all offering excellent accommodation, which are served by a contemporary family bathroom.A particular feature of the property is the scope to further enhance and extend the accommodation. There is an unconverted loft which, subject to the usual planning permissions and building regulations, could be transf
£ 1,400,000
5 bed house for sale
2 pictures
House · for sale
£ 1,250,000
New
5 bed house for sale
SW6
· 5 Bedrooms · House
· Garden · Parking · Powder room · Concierge
SW6 · 5 Bedrooms · House · Garden · Parking · Powder room · Concierge
Discover a spacious semi-detached house, offering an impressive 2100 sq ft, perfectly positioned just off the Uxbridge Road and ideal for a growing family. The ground floor welcomes you with three versatile reception rooms, a convenient cloakroom, and a practical utility area. Ascend to the first floor to find a well-appointed family bathroom, three comfortable double bedrooms (one with an en-suite), and an additional single bedroom that would serve perfectly as a study or nursery. The top floor is dedicated to an impressive principle bedroom suite, complete with its own private bathroom, providing a peaceful retreat. To the rear, an approximately 78 ft south-facing garden offers a wonderful outdoor space, benefiting from useful side access. Residents' parking is available. Located in W12 0LN, this home is offered at 1,250,000, featuring 5 bedrooms and 3 bathrooms, and is ready to embrace its new owners
£ 1,250,000
3 bed house for sale
2 pictures
House · for sale
£ 1,400,000
New
3 bed house for sale
SW6
· 3 Bedrooms · House
· Garden
SW6 · 3 Bedrooms · House · Garden
A substantial and beautifully proportioned family home offering three double bedrooms, two bathrooms, an additional guest WC, generous living accommodation and a private paved rear garden with the added benefit of a separate outhouse. Situated on a peaceful tree-lined street in the heart of W11, this exceptional property provides the perfect balance of space, style and future potential. The property features a wonderful open-plan living and entertaining space, creating a bright and sociable heart to the home. To the rear, the principal bedroom enjoys a peaceful outlook over the garden and benefits from its own en-suite bathroom. There are two further well-proportioned double bedrooms, all offering excellent accommodation, which are served by a contemporary family bathroom. A particular feature of the property is the scope to further enhance and extend the accommodation. There is an unconverted loft which, subject to the usual planning permissions and building regulations, could be tran
£ 1,400,000
4 Bedroom House
View photo
House · for sale
£ 2,350,000
New
4 Bedroom House
SW6
· 4 Bedrooms · House
· Garden · Parking
SW6 · 4 Bedrooms · House · Garden · Parking
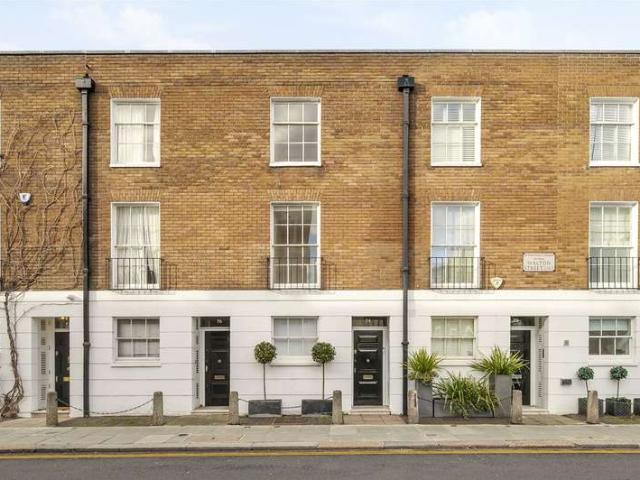
Walton Street is a mid-terrace three storey house constructed in a period style which is located between Chelsea and Knightsbridge. Currently arranged with an efficient but compact 4 bedrooms, the house also has the ability to benefit from further extension, subject to approval. This charming home has direct access to a garden of approximately 30 ft, a private garage, and qualification for RBKC parking permits.Material Information can be found here:mip.urls.addland.com/u8nwpbfGvgYjc6BAJdjmDf
£ 2,350,000

Get email alerts

Don't miss out: be the first to know about new properties

The alert was correctly created

On subscribing you accept the conditions of use and the privacy policy
Alert
Receive new ads in your inbox
Save this search
Receive alerts for new listings

We'll send you an email when we have new properties for: "Houses for sale in SW6"

The alert was correctly created

Imperial Wharf
Dawes Road SW6 London
Get email alerts and be the first to see new listings
Required field
On subscribing I accept the terms of the privacy policy
Perfect! You'll soon start receiving new listings via email
Alert
Receive an email when we have new ads for Houses for sale in SW6
Save this search
Filters

Bedrooms

Size (sq.ft)

sq.ft
sq.ft

Price

£
£

Property type

Bathrooms

Clear all filters
Receive notifications when new entries are published.