29,938 houses for sale in SW3

2 bed house for sale
2 pictures
House · for sale
£ 475,000
2 bed house for sale
SW3
· 2 Bedrooms · House
· Garden · Equipped kitchen · Parking · Patio · Concierge
SW3 · 2 Bedrooms · House · Garden · Equipped kitchen · Parking · Patio · Concierge
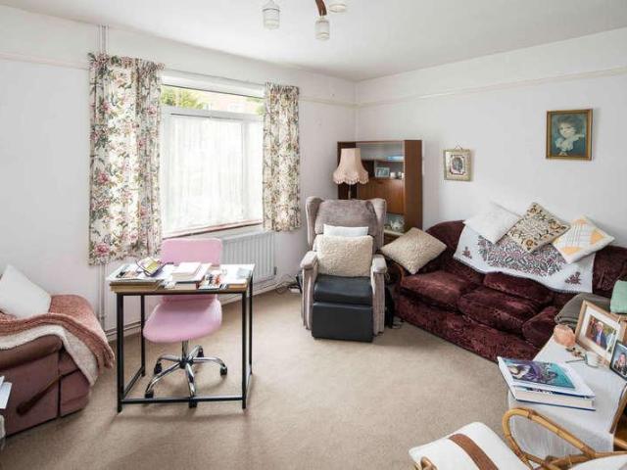
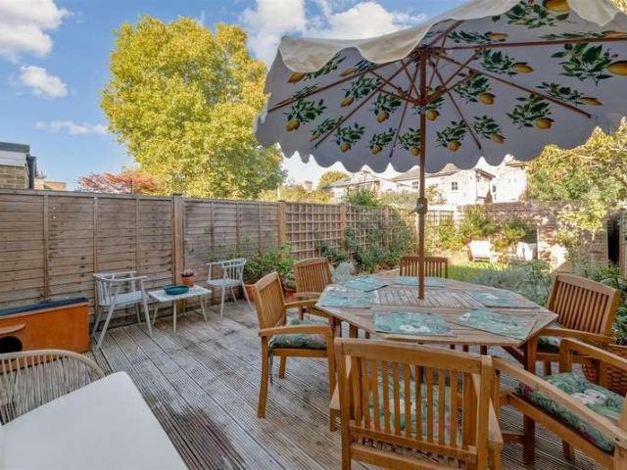
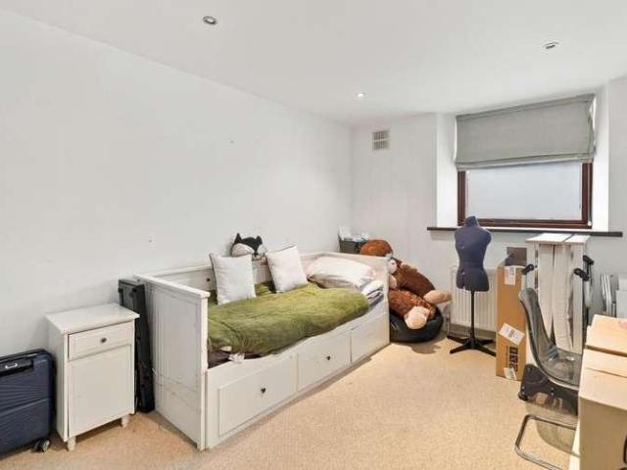
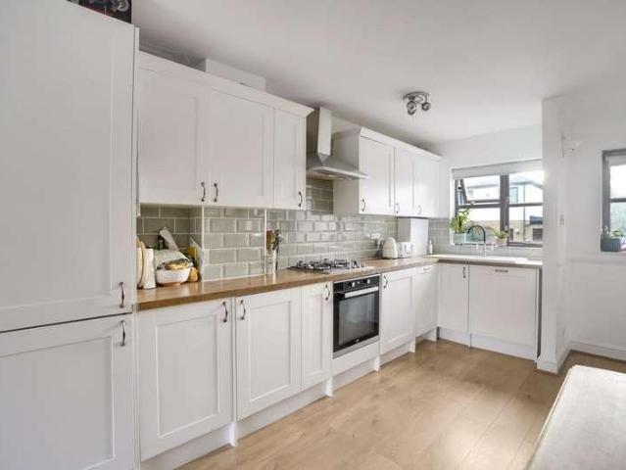
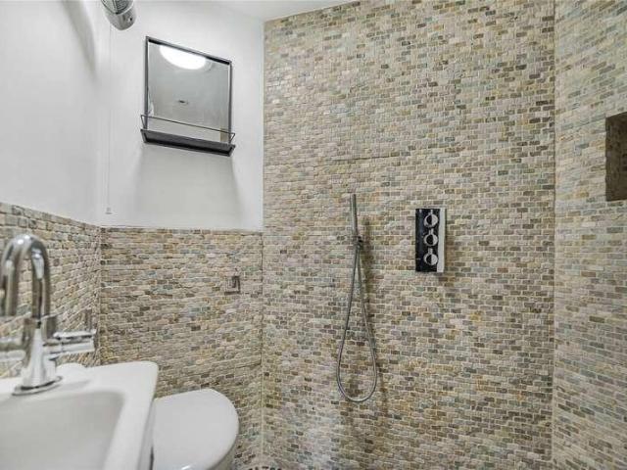
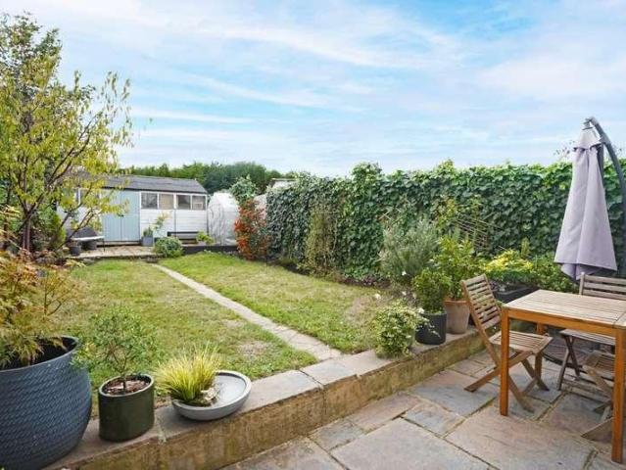
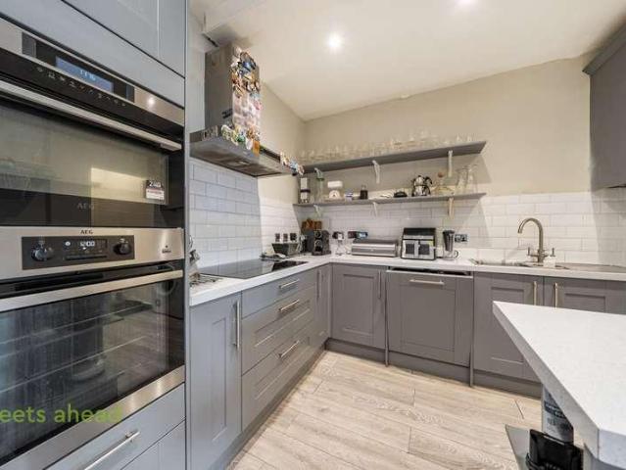
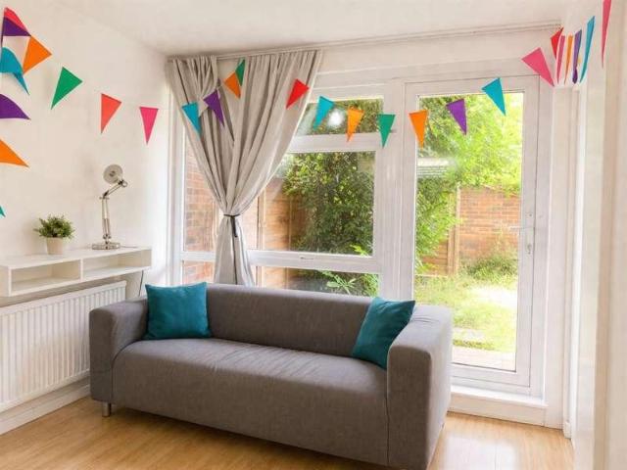
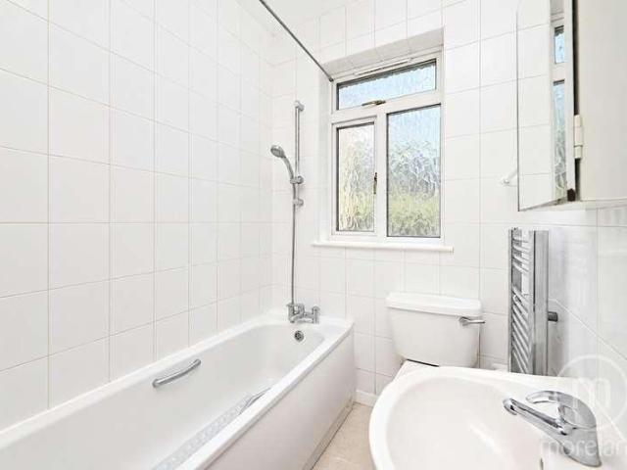
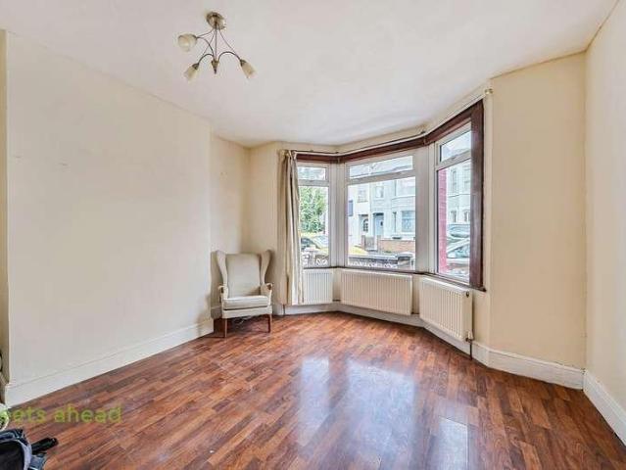
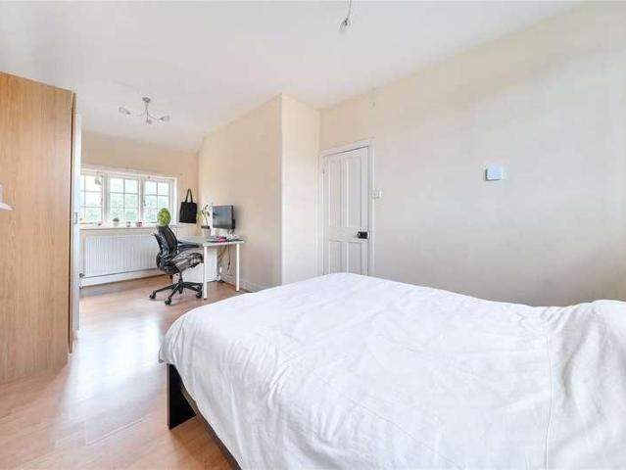
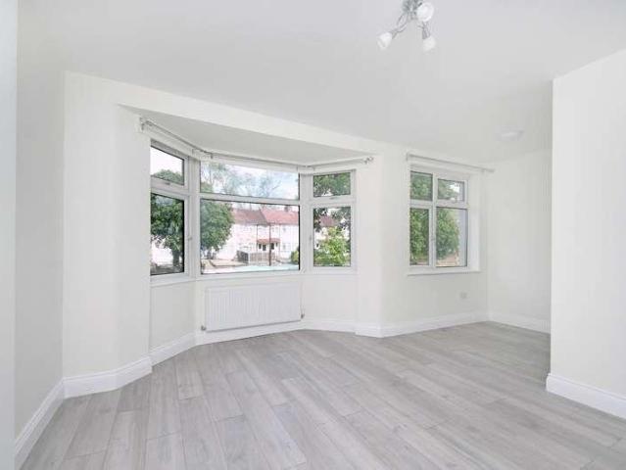
A modern two double bedroom terraced house, set on a quiet residential road and conveniently located for a range of excellent transport links and local amenities. This light, bright and neutrally decorated home presents an ideal opportunity for a first time freehold purchase. The property benefits from a recently fitted kitchen and shower room, adding a contemporary finish and reducing the need for immediate works. Further highlights include secure gated parking to the rear, useful attic storage, double glazing throughout, and a generous reception room featuring double doors that open directly onto a patio seating area. The property also benefits from replacement wood flooring, enhancing the modern feel across the ground floor. To the rear, a well proportioned garden extends to approximately 55 ft and enjoys rear access along with a desirable southerly aspect creating an ideal setting for outdoor dining and relaxing in the warmer months. The location is particularly well served, offeri
£ 475,000
5 bed house for sale
2 pictures
House · for sale
£ 1,350,000
New
5 bed house for sale
SW3
· 5 Bedrooms · House
· Garden · Parking
SW3 · 5 Bedrooms · House · Garden · Parking
Are you looking for a substantial family home with a top budget of around *?1.35 million, where space and value are the priority? Offering approximately *250 sqm / 2,700 sq ft* of accommodation, this *deceptively spacious detached five/six bedroom home* on sought-after Ashley Lane provides an exceptional amount of living space for the money. With extended semi-detached homes in the area commanding similar prices, buyers able to stretch their budget to secure a *fully detached home of this scale* may find Ashley Lane offers considerably better value for money. With flexible accommodation across multiple levels, modern interiors, gated off-street parking and a south-facing garden, this chain-free home is an excellent option for families looking to maximise both space and value. General: While we endeavour to make our sales particulars fair, accurate and reliable, they are only a general guide to the property and, accordingly, if there is any point which is of particular importance to you
£ 1,350,000
4 bed house for sale
2 pictures
House · for sale
£ 1,100,000
New
4 bed house for sale
SW3
· 4 Bedrooms · House
· Garden · Fireplace · Equipped kitchen · Concierge
SW3 · 4 Bedrooms · House · Garden · Fireplace · Equipped kitchen · Concierge
An excellent opportunity to acquire a large four-storey, Grade II Listed Georgian, four-bedroom house on Camberwell New Road. The property has been recently refurbished to a fantastic standard by the current owners. EPC rating D. Upon entering the house on the raised ground floor, you are greeted by a spacious double reception room with original wooden floors, large sash windows, lovely cornicing and a beautiful Georgian fireplace. Also on the floor is a bathroom with a walk-in shower, WC and hand basin. On the lower ground floor is the open plan kitchen and living room. The bespoke kitchen has navy wooden cabinets and Corian worktops. A kitchen island sits nicely in the middle, complemented by a breakfast bar. The reception area is a good place to relax with space for a sofa and a TV and access to the charming private garden. On the first floor is the master bedroom which is very spacious and has two large sash windows which allow an abundance of natural light enter the room, there is
£ 1,100,000
4 bed house for sale
2 pictures
House · for sale
£ 1,975,000
New
4 bed house for sale
SW3
· 4 Bedrooms · House
· Garden · Fireplace · Equipped kitchen · Concierge
SW3 · 4 Bedrooms · House · Garden · Fireplace · Equipped kitchen · Concierge
A fantastic opportunity to acquire a spacious and substantial four-bedroom early Victorian family home, complete with a beautifully maintained garden with summer house. The house is located on Ovals most prestigious road in the St. Marks Conservation Area and is presented in excellent condition. EPC rating C. Approached via a grand set of steps, the raised ground floor opens into a spacious and elegant entrance hall with walled panelling and chandeliers. To the left lies a generously sized double reception room, offering flexibility to use the space as one expansive living area or two distinct rooms. Hardwood flooring, original shutters and large sash windows all feature as well as fireplace and beautiful bespoke joinery throughout. At the rear sits a fantastic guest W.C. and flexible fourth bedroom or ideal study enjoying direct views over the rear garden. The lower ground floor features a stylish open-plan kitchen and dining area, perfect for both everyday living and entertaining. Th
£ 1,975,000
3 bed house for sale
2 pictures
House · for sale
£ 795,000
New
3 bed house for sale
SW3
· 3 Bedrooms · House
· Balcony · Equipped kitchen · Parking · Concierge
SW3 · 3 Bedrooms · House · Balcony · Equipped kitchen · Parking · Concierge
A charming and well-appointed three-bedroom mews house with covered parking, a private balcony, and a versatile self-contained studio, ideally positioned within a highly sought-after residential mews development in Central Putney. Arranged over three floors and offering excellent storage throughout, this stylish home is both practical and beautifully presented. The first floor features a generous, bright, and airy open-plan kitchen, dining, and reception space perfect for modern living. Floor-to-ceiling sliding doors flood the room with natural light and open onto a delightful terrace, ideal for al fresco dining and entertaining. Both the sliding doors and balcony are enhanced by light-sensitive automated curtains and an electronic balcony blind for added comfort and convenience. The second floor comprises two well-proportioned, light-filled bedrooms served by two contemporary bathrooms, including an en suite to the principal bedroom. A modern, rain-sensitive skylight further enhances
£ 795,000
4 bed house for sale
2 pictures
House · for sale
£ 2,595,000
New
4 bed house for sale
SW3
· 4 Bedrooms · House
· Garden · Equipped kitchen · Parking · Powder room · Concierge
SW3 · 4 Bedrooms · House · Garden · Equipped kitchen · Parking · Powder room · Concierge
A four-bedroom freehold house with the benefit of a west-facing garden and a substantial garage held on a very long lease. The house enjoys an abundance of natural light and offers excellent living space across four floors.The ground floor boasts a bright dining / family area, which opens up on to the garden and a separate kitchen. The upper ground floor level features a formal double-aspect reception and a guest cloakroom. The remaining two floors house the four bedrooms, one of which has an en-suite bathroom, and a further family bathroom.Clarendon Road is one of the most highly sought-after locations in the very heart of Holland Park. The house is superbly positioned for the green spaces and the amenities of Holland Park and Notting Hill, including renowned local greengrocers, butchers and delicatessens.Tenure: FreeholdTenure garage: lease expires March 2966Local Authority: Royal Borough of Kensington & ChelseaCouncil Tax Band: G
£ 2,595,000
5 bed house for sale
2 pictures
House · for sale
£ 1,450,000
New
5 bed house for sale
SW3
· 5 Bedrooms · House
· Garden · Fireplace · Equipped kitchen · Cellar · Concierge
SW3 · 5 Bedrooms · House · Garden · Fireplace · Equipped kitchen · Cellar · Concierge
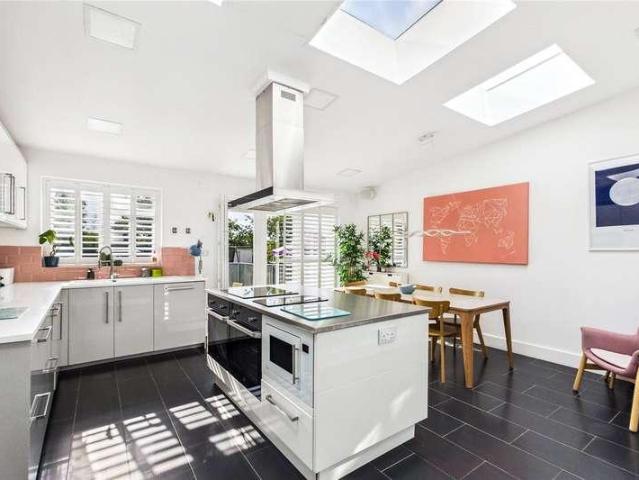
Well presented throughout, the property has a bright, airy double reception room with high ceilings, a deep bay window which floods the room with natural light and an attractive period fireplace. The rear section is used as a cosy, less formal sitting room with bespoke alcove cabinetry and steps down in to the kitchen. The heart of the home is the spacious kitchen/dining room which features a smart, modern kitchen with plenty of fitted storage and a large central island. Lit from above by large roof lights, two sets of Crittal style doors lead to the garden. A downstairs WC, a useful utility room and cellar completes the ground floor accommodation. Five bedrooms, all with fitted storage are arranged over the top two floors. There are three double bedrooms on the first floor, including a generous principal bedroom and a family bathroom. Two further bedrooms and a shower room can be found on the top floor together with access to extensive eaves storage. Dault Road is an attractive reside
£ 1,450,000
4 bed house for sale
2 pictures
House · for sale
£ 875,000
New
4 bed house for sale
SW3
· 4 Bedrooms · House
· Garden · Equipped kitchen · Concierge
SW3 · 4 Bedrooms · House · Garden · Equipped kitchen · Concierge
Council tax band: E. Located in Harrow, this semi-detached property at Manning Gardens offers a comfortable and spacious living environment. The house features four bedrooms, two bathrooms, and three reception rooms, making it an ideal choice for families seeking ample living space. The layout includes a modern kitchen equipped with essential appliances, providing a functional and stylish cooking area. The large garden at the rear of the property offers a perfect space for outdoor activities and relaxation. The property is designed with practicality in mind, featuring a well-thought-out room-by-room layout. The reception rooms provide versatile spaces that can be adapted to suit various needs, whether for entertaining guests or enjoying quiet family time. The bedrooms are generously sized, ensuring comfort and privacy for all family members. The bathrooms are modern and well-appointed, catering to the needs of a busy household. One of the key features of this property is its spaciousne
£ 875,000
2 bed house for sale
2 pictures
House · for sale
£ 600,000
New
2 bed house for sale
SW3
· 2 Bedrooms · House
· Garden · Equipped kitchen · Patio · Concierge · Heating
SW3 · 2 Bedrooms · House · Garden · Equipped kitchen · Patio · Concierge · Heating
Rare to the market, Addison Townsend are delighted to offer this charming and well-presented period terraced house situated in a popular residential turning in Winchmore Hill. The property is located within 0.3miles of Winchmore Hill Overground Station, Winchmore Hill Green with its local shops, pubs, restaurants and amenities. The property is also within close proximity of Green Lanes with Sainsbury, local bus routes and catchments of local schooling such as Winchmore Secondary School, Highfield Primary School and St Pauls Primary School. The accommodation offers a welcoming entrance, spacious reception room, lovely modern fitted kitchen with dining area, two double bedrooms and family bathroom. Externally, the property boasts beautiful mature garden with secluded patio area backing onto the New River. Further benefits include fitted wardrobes in the second bedroom, gas central heating, double glazing throughout and potential to convert the loft subject to the usual planning consents.
£ 600,000
4 bed house for sale
2 pictures
House · for sale
£ 1,100,000
New
4 bed house for sale
SW3
· 4 Bedrooms · House
· Garden · Parking · Equipped kitchen · Concierge
SW3 · 4 Bedrooms · House · Garden · Parking · Equipped kitchen · Concierge
Addison Townsend are delighted to offer this lovely extended period four bedroom linked semi detached house located on a quiet residential road a short walk to Winchmore Hill Green. The house offers, front reception room, open plan lounge/dining area to rear, fitted kitchen, downstairs toilet/utility room, four bedrooms, three piece family bathroom, beautiful rear garden, off street parking, while boasting a range of period features throughout. The house is located approximately half a mile to Winchmore Hill Green and Winchmore Hill Station offering access to Moorgate, short walk to Green Lanes providing local bus routes, supermarkets, restaurants and local boutique shops, while also being approximately within close proximity of Highfield Primary School, Winchmore Secondary Scool and St Monicas Church. The property is offered chain free. Features Property Size (sqft): 1680 Guest bathroom
£ 1,100,000
4 bed house for sale
2 pictures
House · for sale
£ 900,000
New
4 bed house for sale
SW3
· 4 Bedrooms · House
· Garden · Equipped kitchen · Cellar · Concierge
SW3 · 4 Bedrooms · House · Garden · Equipped kitchen · Cellar · Concierge
Immense four double bedroom natural Period house set on this popular residential road on borders of Brixton and Herne Hill. Offering over 1350sqft of accommodation spread over three levels and in need of cosmetic updating but offering huge potential to make it into a wonderful home. Accommodation includes to ground floor, two spacious reception rooms, 15ft kitchen diner whilst the first floor includes three double bedrooms and family bathroom and three upper floor comprises an additional fourth double bedroom and bathroom. Further benefits include cellar, rear garden and outside wc
£ 900,000
7 bed house for sale
2 pictures
House · for sale
£ 1,450,000
New
7 bed house for sale
SW3
· 7 Bedrooms · House
· Garden · Balcony · Fireplace · Equipped kitchen
SW3 · 7 Bedrooms · House · Garden · Balcony · Fireplace · Equipped kitchen
Council tax band: G. Freehold Seven Double-Bedroom Victorian Home for Sale Loftus Road, Shepherd's Bush, London W12 Set on the sought-after tree-lined Loftus Road in the heart of Shepherd's Bush, London W12, this impressive Victorian Freehold property has been under single ownership for over 20 years. Spanning over 2,500 sq ft and offering generous proportions along with rich period character, it represents a unique investment opportunity, with an HMO licence already in place. The current accommodation comprises seven double bedrooms with an additional bedroom with a terrace, two kitchen/living rooms, three bathrooms, an additional WC, a balcony, a utility room and a mature rear garden. The home retains many original period features, including decorative cornicing, fireplace mantels and high ceilings, all while complementing the property's historic charm. In addition to its current HMO configuration, the property offers further potential to be reconfigured into two separate dwellings:
£ 1,450,000
3 bed house for sale
2 pictures
House · for sale
£ 700,000
New
3 bed house for sale
SW3
· 3 Bedrooms · House
· Garden · Parking · Equipped kitchen
SW3 · 3 Bedrooms · House · Garden · Parking · Equipped kitchen
Council tax band: E. Addison Townsend are delighted to offer this three bedroom, Edwardian, terrace house located a short walk from Winchmore Hill Green which benefits from local shops, restaurants and mainline station. The property offers a spacious lounge and a modern kitchen/dining room leading onto a conservatory which overlooks the private rear garden. The first floor features two double bedrooms with built in wardrobes, a third bedroom and luxury family bathroom which benefits from underfloor heating. The property has been decorated to a high standard, including mood ceiling lighting, and high quality fixtures and fittings. Externally benefitting from a 75 West facing rear garden with summer house to the rear and off street parking for two cars. Offered chain free
£ 700,000
3 bed house for sale
2 pictures
House · for sale
£ 850,000
New
3 bed house for sale
SW3
· 3 Bedrooms · House
· Garden · Parking · Equipped kitchen · Concierge
SW3 · 3 Bedrooms · House · Garden · Parking · Equipped kitchen · Concierge
Council tax band: E. Addison Townsend are delighted to offer for sale this beautiful three bedroom semi detached house. Located in this wonderful location within 0.4 miles of Southgate Underground Station and in excellent school catchments including Ashmole Academy and Primary School and Osidge Primary School. The property has been extended to the ground floor and offers a large kitchen/breakfast room with utility to the rear, through lounge and dining room with additional snug to the rear extension, and large entrance hall with guest toilet. The first floor offers three double bedrooms and a modern family bathroom with three piece suite. Externally the property offers a South East facing garden spanning 65 feet and a large front driveway providing off street parking for 2 cars. The property further benefits from potential for extension to the loft to create a fourth bedroom and bathroom, subject to planning consent. Property additional info Reception Room: 12' 4 x 11' 11 (3.76m x 3.63
£ 850,000
3 bed house for sale
2 pictures
House · for sale
£ 575,000
New
3 bed house for sale
SW3
· 3 Bedrooms · House
· Garden · Parking · Equipped kitchen · Patio · Powder room · Heating
SW3 · 3 Bedrooms · House · Garden · Parking · Equipped kitchen · Patio · Powder room · Heating
Council tax band: E. alexandra park is pleased to offer this three bed semi detached house on Morley Crescent East, Stanmore. The property comprises: through lounge, fitted kitchen, downstairs cloakroom, upstairs family bathroom, gas central heating, double glazing, rear patio garden, outbuilding & off street parking. No chain Property additional info porch: double glazed door with half glass/half brick construction, 2 x top window openings, tiled floor, ceiling mounted lighting leading to: hallway: Wooden flooring, wall mounted radiator, wall mounted coat hooks, stairs leading to first floor and doors leading to: through lounge: 27' 7 x 10' 9 (8.41m x 3.28m) UPVC double glazed bay windows to front aspect, wooden flooring ample power points, 2 x wall mounted radiators. Archway approximately to middle of room, UPVC double glazed door and window to rear aspect, phone & TV points, breakfast bar leading to open plan kitchen. kitchen: 13' 2 x 6' 8 (4.01m x 2.03m) Various eye & base level un
£ 575,000
1 bed house for sale
2 pictures
House · for sale
£ 375,000
1 bed house for sale
SW3
· 1 Bedroom · House
· Equipped kitchen · Concierge
SW3 · 1 Bedroom · House · Equipped kitchen · Concierge
Standout Features One Bedroom Study Grade II Listed Development Lease Length: 985 Years Remaining Service Charge: 2,600 PA Ground Rent: 250 PA Property Description A one-bedroom apartment with a study in a charming Grade II listed development located opposite the delightful Brunswick Park!Internally you are presented with a bright open plan reception room, with space for relaxing and for a dining table and chairs. The modern kitchen area has sleek white gloss wall and base units, a complimentary grey quartz worktop and built in appliances. The bedroom is of a good size with plenty of space for a double bed and additional furniture, and there is a separate study with built in storage. There is a bright bathroom with a three-piece suite complete with overhead rain shower, a sink and a WC and is finished with neutral wall and floor tiling. The property has neutral dcor and wooden flooring throughout. Located opposite the wonderful Brunswick Park and just a short walk to Camberwell Church
£ 375,000
3 bed house for sale
2 pictures
House · for sale
£ 825,000
New
3 bed house for sale
SW3
· 3 Bedrooms · House
· Garden · Parking · Equipped kitchen · Concierge
SW3 · 3 Bedrooms · House · Garden · Parking · Equipped kitchen · Concierge
Council tax band: F. Addison Townsend are delighted to offer for sale this stunning semi-detached three-bedroom house. Located in this highly desirable residential location the property is within 0.5 miles (10 minutes walk) of Bush Hill Park mainline Station, easy accessibility of Enfield Town offering restaurants and a wealth of amenities and within excellent primary school catchments. The house is very well presented throughout and offers spacious accommodation. The accommodation comprises a large through lounge, spacious further reception, grand kitchen/dining room, utility room and shower room to the ground floor; the first floor offers three well-proportioned bedrooms and a four piece family bathroom. Externally the property offers a fantastic garden with side and rear access, a detached garage to the rear of the garden providing potential for conversion and a large front driveway. The property offers a wealth of extension potential including to the rear on the ground floor, first
£ 825,000
2 bed house for sale
2 pictures
House · for sale
£ 550,000
New
2 bed house for sale
SW3
· 2 Bedrooms · House
· Garden · Parking · Equipped kitchen · Patio · Concierge
SW3 · 2 Bedrooms · House · Garden · Parking · Equipped kitchen · Patio · Concierge
Peacefully positioned within a quiet residential close, this beautiful two bedroom bungalow offers bright, modern living arranged across a single level, with allocated off street parking and a generous rear garden. A welcoming entrance hallway leads through to the heart of the home, an impressive open plan kitchen, dining and living space designed for both everyday comfort and entertaining. The kitchen is neatly arranged with excellent worktop space and storage, opening into a wide reception area with room for dining and relaxing. Large doors draw you out to a patio and on into the garden, creating a brilliant indoor outdoor flow for warmer months. Both bedrooms are well proportioned doubles and sit away from the main living space, offering a calm and private feel. The family bathroom is finished in a contemporary style and completes a layout that feels well balanced and easy to live in. The property has been meticulously maintained and combines modern finishes with practical storage a
£ 550,000
3 bed house for sale
2 pictures
House · for sale
£ 600,000
New
3 bed house for sale
SW3
· 3 Bedrooms · House
· Garden · Parking · Equipped kitchen · Concierge · Heating
SW3 · 3 Bedrooms · House · Garden · Parking · Equipped kitchen · Concierge · Heating
CHAIN FREE *GUIDE PRICE 600,000-625,000* Addison Townsend are pleased to offer this lovely mid terraced property situated in a quiet residential turning in Barnet. The property is located within 0.5miles of New Barnet Overground Station, 0.6 miles of Oakleigh Park Overground Station, East Barnet Village with its local shops, amenities, bus routes and close proximity to Oak Hill Park The property is also within local Primary and Secondary school catchments. The accommodation offers a welcoming entrance, two reception rooms, kitchen, family bathroom and large rear garden. Further benefits include gas central heating, double glazed windows throughout, off street parking and potential to extend subject to the usual planning consents. The property is being offered chain free
£ 600,000
4 bed house for sale
2 pictures
House · for sale
£ 775,000
New
4 bed house for sale
SW3
· 4 Bedrooms · House
· Garden · Parking · Equipped kitchen · Concierge
SW3 · 4 Bedrooms · House · Garden · Parking · Equipped kitchen · Concierge
Council tax band: F. Addison Townsend are pleased to offer this four bedroom detached house located on a very quiet cul-de-sac in the heart of Winchmore Hill. Located just 0.3mile walk to Winchmore Hill BR Station and The Green, a short walk to Green Lanes offering a range of shops and restaurants while also being within close proximity of Keble Prep School and St Pauls Primary School. The house is offers two reception rooms, spacious fitted kitchen and guest toilet on the ground floor, four bedrooms, en suite to main bedroom and family bathroom on the first floor, off street parking and private garden externally. The house being offered Chain Free. Property additional info Front Reception: 4.24m x 4.20m (13' 11 x 13' 9) Kitchen: 3.77m x 2.87m (12' 4 x 9' 5) Rear Reception: 6.28m x 4.50m (20' 7 x 14' 9) Bedroom One: 4.74m x 2.93m (15' 7 x 9' 7) En Suite: 1.73m x 1.50m (5' 8 x 4' 11) Bedroom Two: 3.26m x 2.46m (10' 8 x 8' 1) Bedroom Three: 3.87m x 2.23m (12' 8 x 7' 4) Bedroom Four: 2.97
£ 775,000
3 bed house for sale
2 pictures
House · for sale
£ 445,000
New
3 bed house for sale
SW3
· 3 Bedrooms · House
· Garden · Equipped kitchen · Concierge · Heating
SW3 · 3 Bedrooms · House · Garden · Equipped kitchen · Concierge · Heating
Addison Townsend are delighted to offer this lovely Victorian mid terraced house situated in a quiet residential turning conveniently located within close proximity of Bounces Road with its local shops, amenities, bus routes as well as local schooling and is within 0.5miles of Edmonton Green Overground Station. The accommodation offers spacious reception room, three bedrooms, kitchen, bathroom and mature rear garden including fig & apricot trees. Further benefits include gas central heating and double glazed windows throughout. There would be potential to convert loft subject to the usual planning consents. The property is being offered chain free. Property additional info Garden: 51' 6 x 14' 8 (15.70m x 4.47m) Kitchen: 13' 5 x 7' 7 (4.09m x 2.31m) Lounge/Dining Room: 24' 6 x 11' 3 (7.47m x 3.43m) Bedroom: 13' 3 x 7' 8 (4.04m x 2.34m) Bedroom: 11' 2 x 8' 10 (3.40m x 2.69m) Bedroom: 14' 3 x 12' 6 (4.34m x 3.81m)
£ 445,000
3 bed house for sale
2 pictures
House · for sale
£ 605,000
New
3 bed house for sale
SW3
· 3 Bedrooms · House
· Garden · Equipped kitchen · Parking · Heating
SW3 · 3 Bedrooms · House · Garden · Equipped kitchen · Parking · Heating
Britbricks pleased to market this three bedroom semi-detached property in Harrow. This property comprises fully fitted kitchen, ground floor shower room with WC. First floor two double bedroom, single bedroom, family bathroom. gas central heating, double glazed, rear garden and front drive for parking. Close to Harrow Town Centre, Walking distance to Harrow On the Hill and Harrow Wealdstone Station
£ 605,000
3 bed house for sale
2 pictures
House · for sale
£ 500,000
New
3 bed house for sale
SW3
· 3 Bedrooms · House
· Garden · Equipped kitchen · Parking
SW3 · 3 Bedrooms · House · Garden · Equipped kitchen · Parking
No Onward Chain - Characterful Three Bedroom Victorian Home - Fabulous New Kitchen/Diner - Loft Primary Bedroom with Ensuite - Generous Rear Garden - Driveway ParkingA characterful three bedroom Victorian semi-detached home in a particularly convenient Epsom location, combining generous accommodation, a fabulous rear garden and off-street parking with excellent access to the town centre, station and everyday local amenities.A Virtual Tour is available for this property, offering you the chance to explore the space in more detail and get a real feel for the layout at your own pace.Freshly decorated and arranged over three floors, the property offers a really appealing balance of period character and more contemporary improvements. The separate front lounge retains its lovely bay window, while the newly fitted kitchen/diner creates a sociable heart to the home with plenty of room for cooking, dining and entertaining.There are three good-sized double bedrooms, including an impressive prim
£ 500,000
4 bed house for sale
2 pictures
House · for sale
£ 1,100,000
New
4 bed house for sale
SW3
· 4 Bedrooms · House
· Garden · Parking · Equipped kitchen · Cellar · Concierge
SW3 · 4 Bedrooms · House · Garden · Parking · Equipped kitchen · Cellar · Concierge
Council tax band: G. Addison Townsend are delighted to offer for sale this imposing detached property situated in this popular location within 0.5 miles of Winchmore Hill Green with mainline station and boutique shops and restaurants. Grovelands and Oakwood parks are within walking distance as is Southgate Underground Station (Piccadilly Line). The accommodation offers a reception entrance hall, through lounge/dining room, kitchen/breakfast room and downstairs cloak room to the ground floor. There is a large cellar. To the first floor are four excellent size bedrooms and a modern family bathroom. The rear garden is approximately 100 with flower and shrub borders with remainder laid to lawn. To the front there is a large driveway providing off street parking and integral garage to the side. The property also has extensive planning permission to convert the existing garage into a habitable room, first floor front extension, two storey rear/side extension, loft conversion and basement lev
£ 1,100,000
5 bed house for sale
2 pictures
House · for sale
£ 750,000
New
5 bed house for sale
SW3
· 5 Bedrooms · House
· Garden · Equipped kitchen · Parking · Concierge · Heating
SW3 · 5 Bedrooms · House · Garden · Equipped kitchen · Parking · Concierge · Heating
Addison Townsend are delighted to offer this lovely semi-detached house located within 0.4miles of Ragland Primary School, local bus routes with links to Winchmore Hill and Enfield Town as well as easy reach to the A10 with its links to the M25 and A406. The accommodation offers an inviting entrance, through reception room, kitchen, five bedrooms, family bathroom and en-suite bathroom. Externally, the property offers spacious rear garden and fully accessible garage. Further benefits include double glazing throughout, gas central heating and potential to extend subject to the usual planning consents
£ 750,000

Get email alerts

Don't miss out: be the first to know about new properties

The alert was correctly created

On subscribing you accept the conditions of use and the privacy policy
Alert
Receive new ads in your inbox
Save this search
Receive alerts for new listings

We'll send you an email when we have new properties for: "Houses for sale in SW3"

The alert was correctly created

Hester Road SW11 London
Anhalt Road SW11 London
Get email alerts and be the first to see new listings
Required field
On subscribing I accept the terms of the privacy policy
Perfect! You'll soon start receiving new listings via email
Alert
Receive an email when we have new ads for Houses for sale in SW3
Save this search
Filters

Bedrooms

Size (sq.ft)

sq.ft
sq.ft

Price

£
£

Property type

Bathrooms

Clear all filters
Receive notifications when new entries are published.