1,399 houses for sale in Albert Bridge

5 bed house for sale
2 pictures
House · for sale
£ 1,450,000
New
5 bed house for sale
Albert Bridge
· 5 Bedrooms · House
· Garden · Fireplace · Equipped kitchen · Cellar · Concierge
Albert Bridge · 5 Bedrooms · House · Garden · Fireplace · Equipped kitchen · Cellar · Concierge
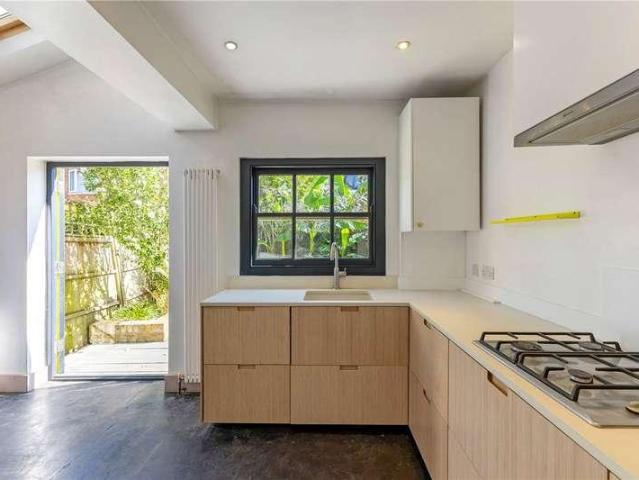
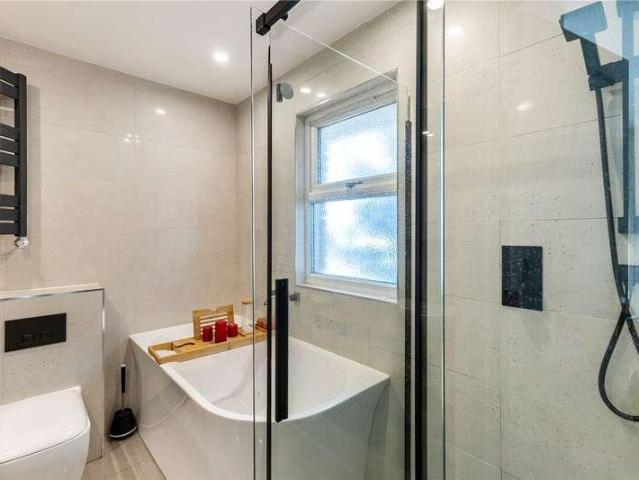
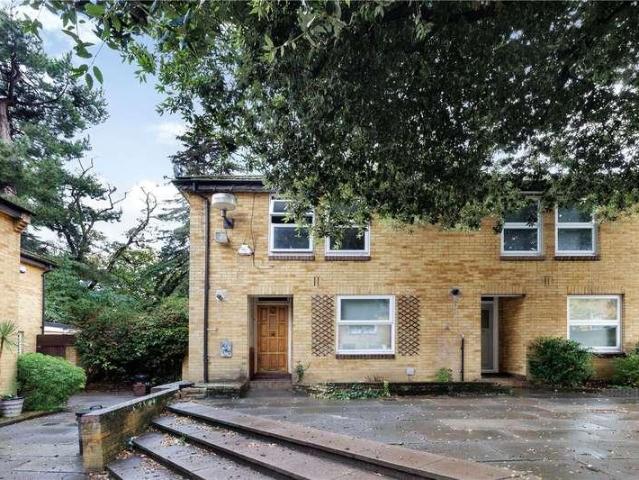
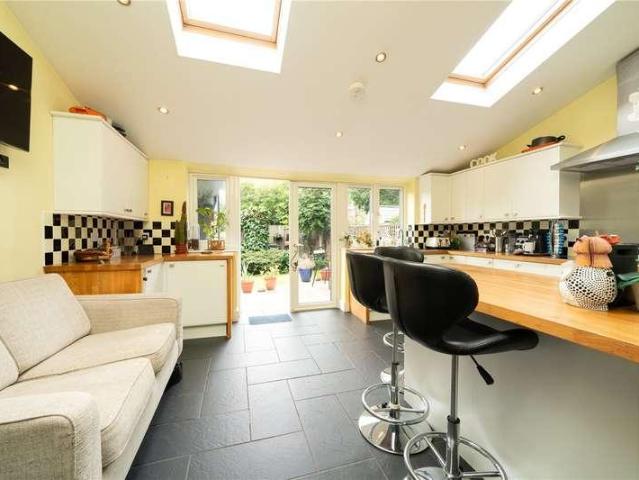
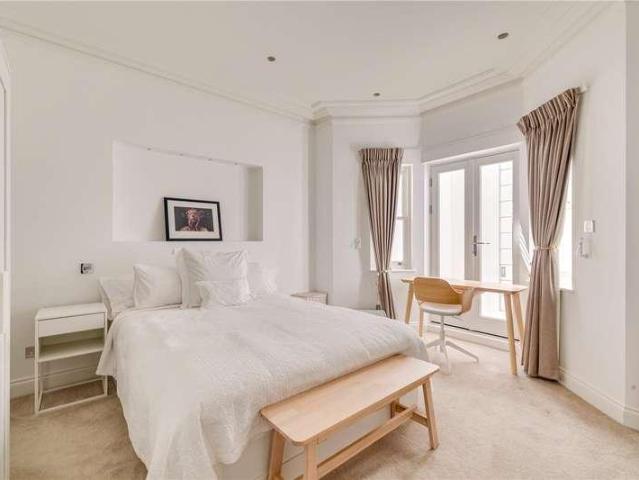
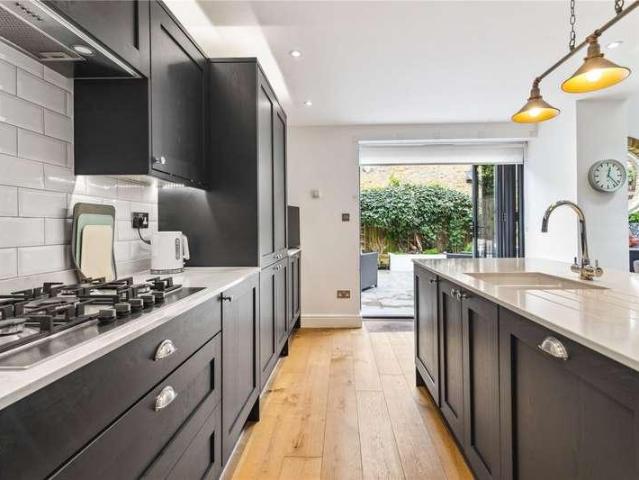
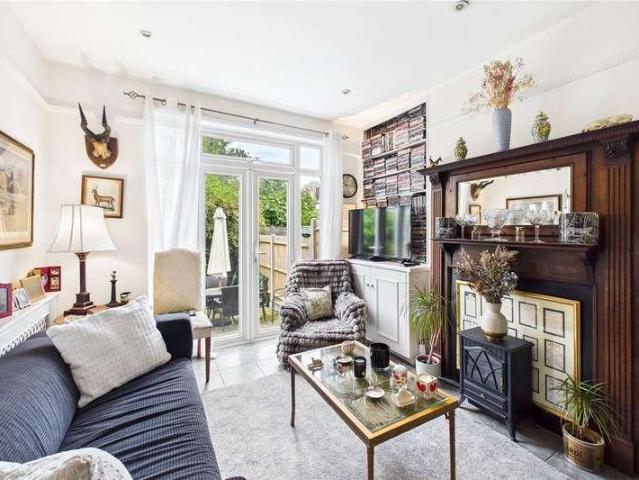
Well presented throughout, the property has a bright, airy double reception room with high ceilings, a deep bay window which floods the room with natural light and an attractive period fireplace. The rear section is used as a cosy, less formal sitting room with bespoke alcove cabinetry and steps down in to the kitchen. The heart of the home is the spacious kitchen/dining room which features a smart, modern kitchen with plenty of fitted storage and a large central island. Lit from above by large roof lights, two sets of Crittal style doors lead to the garden. A downstairs WC, a useful utility room and cellar completes the ground floor accommodation. Five bedrooms, all with fitted storage are arranged over the top two floors. There are three double bedrooms on the first floor, including a generous principal bedroom and a family bathroom. Two further bedrooms and a shower room can be found on the top floor together with access to extensive eaves storage. Dault Road is an attractive reside
£ 1,450,000
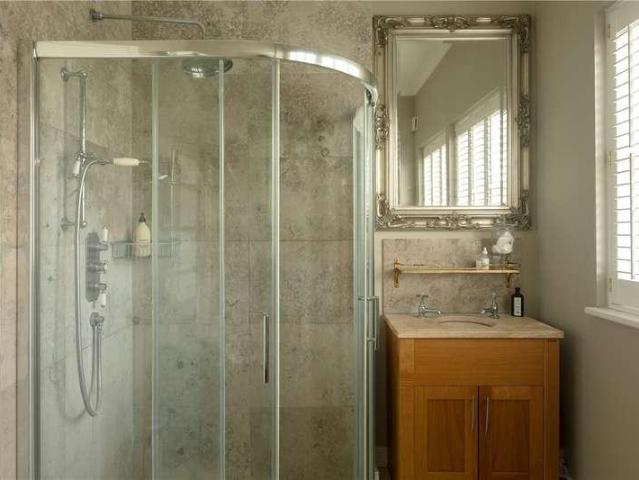
4 bed house for sale
2 pictures
House · for sale
£ 1,975,000
New
4 bed house for sale
Albert Bridge
· 4 Bedrooms · House
· Garden · Fireplace · Equipped kitchen · Concierge
Albert Bridge · 4 Bedrooms · House · Garden · Fireplace · Equipped kitchen · Concierge
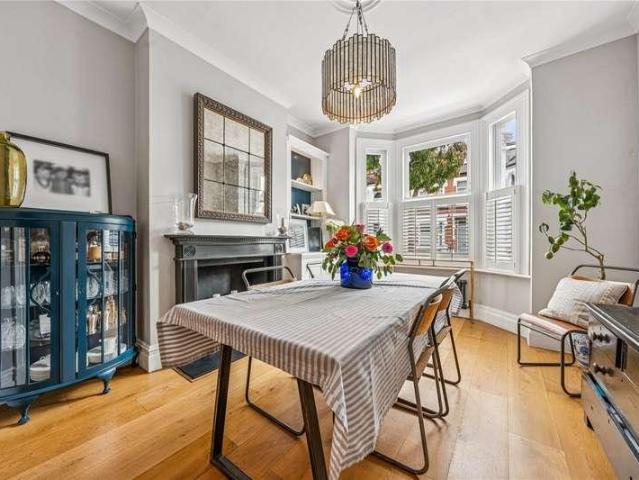
A fantastic opportunity to acquire a spacious and substantial four-bedroom early Victorian family home, complete with a beautifully maintained garden with summer house. The house is located on Ovals most prestigious road in the St. Marks Conservation Area and is presented in excellent condition. EPC rating C. Approached via a grand set of steps, the raised ground floor opens into a spacious and elegant entrance hall with walled panelling and chandeliers. To the left lies a generously sized double reception room, offering flexibility to use the space as one expansive living area or two distinct rooms. Hardwood flooring, original shutters and large sash windows all feature as well as fireplace and beautiful bespoke joinery throughout. At the rear sits a fantastic guest W.C. and flexible fourth bedroom or ideal study enjoying direct views over the rear garden. The lower ground floor features a stylish open-plan kitchen and dining area, perfect for both everyday living and entertaining. Th
£ 1,975,000
3 bed house for sale
2 pictures
House · for sale
£ 795,000
New
3 bed house for sale
Albert Bridge
· 3 Bedrooms · House
· Balcony · Equipped kitchen · Parking · Concierge
Albert Bridge · 3 Bedrooms · House · Balcony · Equipped kitchen · Parking · Concierge
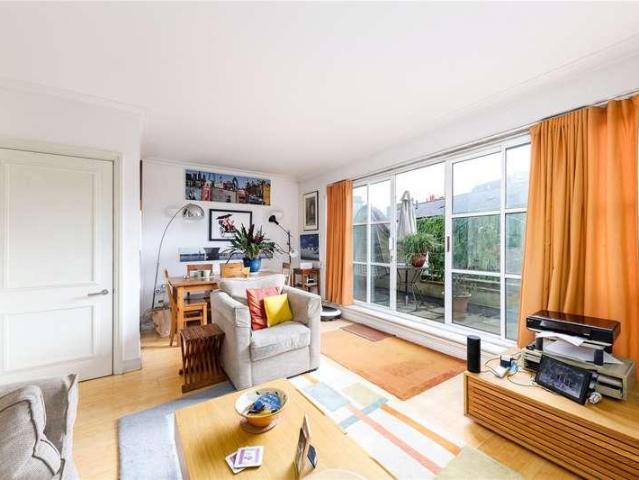
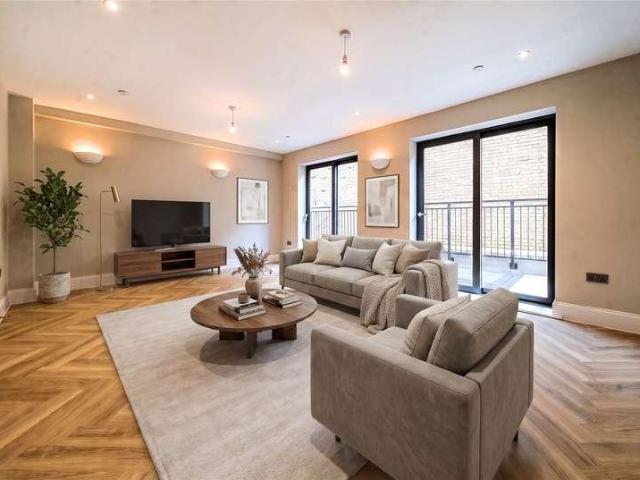
A charming and well-appointed three-bedroom mews house with covered parking, a private balcony, and a versatile self-contained studio, ideally positioned within a highly sought-after residential mews development in Central Putney. Arranged over three floors and offering excellent storage throughout, this stylish home is both practical and beautifully presented. The first floor features a generous, bright, and airy open-plan kitchen, dining, and reception space perfect for modern living. Floor-to-ceiling sliding doors flood the room with natural light and open onto a delightful terrace, ideal for al fresco dining and entertaining. Both the sliding doors and balcony are enhanced by light-sensitive automated curtains and an electronic balcony blind for added comfort and convenience. The second floor comprises two well-proportioned, light-filled bedrooms served by two contemporary bathrooms, including an en suite to the principal bedroom. A modern, rain-sensitive skylight further enhances
£ 795,000
4 bed house for sale
2 pictures
House · for sale
£ 2,595,000
New
4 bed house for sale
Albert Bridge
· 4 Bedrooms · House
· Garden · Equipped kitchen · Parking · Powder room · Concierge
Albert Bridge · 4 Bedrooms · House · Garden · Equipped kitchen · Parking · Powder room · Concierge
A four-bedroom freehold house with the benefit of a west-facing garden and a substantial garage held on a very long lease. The house enjoys an abundance of natural light and offers excellent living space across four floors.The ground floor boasts a bright dining / family area, which opens up on to the garden and a separate kitchen. The upper ground floor level features a formal double-aspect reception and a guest cloakroom. The remaining two floors house the four bedrooms, one of which has an en-suite bathroom, and a further family bathroom.Clarendon Road is one of the most highly sought-after locations in the very heart of Holland Park. The house is superbly positioned for the green spaces and the amenities of Holland Park and Notting Hill, including renowned local greengrocers, butchers and delicatessens.Tenure: FreeholdTenure garage: lease expires March 2966Local Authority: Royal Borough of Kensington & ChelseaCouncil Tax Band: G
£ 2,595,000
4 bed house for sale
2 pictures
House · for sale
£ 1,100,000
New
4 bed house for sale
Albert Bridge
· 4 Bedrooms · House
· Garden · Fireplace · Equipped kitchen · Concierge
Albert Bridge · 4 Bedrooms · House · Garden · Fireplace · Equipped kitchen · Concierge
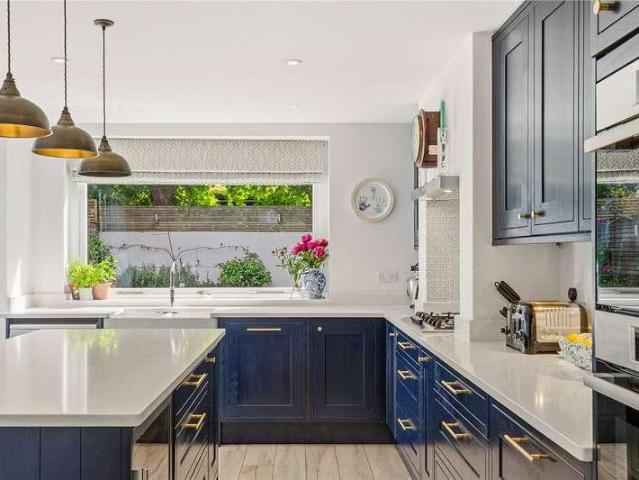
An excellent opportunity to acquire a large four-storey, Grade II Listed Georgian, four-bedroom house on Camberwell New Road. The property has been recently refurbished to a fantastic standard by the current owners. EPC rating D. Upon entering the house on the raised ground floor, you are greeted by a spacious double reception room with original wooden floors, large sash windows, lovely cornicing and a beautiful Georgian fireplace. Also on the floor is a bathroom with a walk-in shower, WC and hand basin. On the lower ground floor is the open plan kitchen and living room. The bespoke kitchen has navy wooden cabinets and Corian worktops. A kitchen island sits nicely in the middle, complemented by a breakfast bar. The reception area is a good place to relax with space for a sofa and a TV and access to the charming private garden. On the first floor is the master bedroom which is very spacious and has two large sash windows which allow an abundance of natural light enter the room, there is
£ 1,100,000
4 bed house for sale
2 pictures
House · for sale
£ 900,000
New
4 bed house for sale
Albert Bridge
· 4 Bedrooms · House
· Garden · Equipped kitchen · Cellar · Concierge
Albert Bridge · 4 Bedrooms · House · Garden · Equipped kitchen · Cellar · Concierge
Immense four double bedroom natural Period house set on this popular residential road on borders of Brixton and Herne Hill. Offering over 1350sqft of accommodation spread over three levels and in need of cosmetic updating but offering huge potential to make it into a wonderful home. Accommodation includes to ground floor, two spacious reception rooms, 15ft kitchen diner whilst the first floor includes three double bedrooms and family bathroom and three upper floor comprises an additional fourth double bedroom and bathroom. Further benefits include cellar, rear garden and outside wc
£ 900,000
3 bed house for sale
2 pictures
House · for sale
£ 900,000
3 bed house for sale
Albert Bridge
· 3 Bedrooms · House
· Garden · Equipped kitchen · Concierge
Albert Bridge · 3 Bedrooms · House · Garden · Equipped kitchen · Concierge
A stylish freehold cottage set within the ever popular Shaftesbury Estate, offering well balanced accommodation across three floors and a private garden. Extending to approximately 1,101 sq ft, the house features a bright through reception room, a modern kitchen dining space opening directly onto the garden, and three bedrooms. The property blends period character with contemporary finishes and is ideally suited to both families and professionals. Tyneham Road is a quiet residential street perfectly positioned for access to Battersea Park, the amenities of Battersea Power Station, and excellent transport links
£ 900,000
4 bed house for sale
2 pictures
House · for sale
£ 950,000
Updated
4 bed house for sale
Albert Bridge
· 4 Bedrooms · House
· Garden · Equipped kitchen · Cellar · Concierge
Albert Bridge · 4 Bedrooms · House · Garden · Equipped kitchen · Cellar · Concierge
A three- or four-bedroom Georgian family home with west-facing rear private garden and small front garden. The house is part of a Grade II Listed terrace in the South Lambeth Road Conservation Area and would benefit from modernisation, with great potential. EPC rating C. Enter the house on the ground floor beside a well-maintained rose garden and you will find the dining room located at the front with views of the garden through large sash windows. Behind sits a very well-sized eat-in kitchen with a door to the rear garden. Ample storage is available in the cellar beneath the stairs and hallway. On the first floor are two generous rooms and a shower room, separated by the central staircase. The larger front-facing room is currently used as the main reception. The shower room, featuring a standalone shower, washbasin and W.C shares a lobby with the rear-facing room so they could be used together as an ensuite bedroom, although the latter, which has an airing cupboard containing an immer
£ 950,000
5 bed house for sale
2 pictures
House · for sale
£ 1,650,000
5 bed house for sale
Albert Bridge
· 5 Bedrooms · House
· Garden · Balcony · Fireplace · Equipped kitchen · Cellar · Concierge
Albert Bridge · 5 Bedrooms · House · Garden · Balcony · Fireplace · Equipped kitchen · Cellar · Concierge
Offering almost 2,200 sq ft of accommodation, the property features a spacious double reception room with high ceilings, ornate cornicing, attractive oak flooring and a period fireplace. To the rear is a large kitchen, dining and family space with integrated appliances, extensive storage and wide bi-folding doors opening directly onto the garden. Lit from above by large rooflights, the room is bright and airy and provides excellent space for family living and entertaining. A downstairs WC and useful basement utility room complete the ground floor accommodation. Five bedrooms are arranged over the two upper floors together with three bathrooms, including a spacious principal bedroom spanning the full width of the house with four sash windows and extensive floor-to-ceiling fitted wardrobes. The top floor is particularly bright and airy, featuring a dual-aspect double bedroom with an en-suite shower room, rooflights to the front and a Juliet balcony overlooking the rear garden. A further
£ 1,650,000
4 bed house for sale
2 pictures
House · for sale
£ 1,850,000
4 bed house for sale
Albert Bridge
· 4 Bedrooms · House
· Garden · Parking · Concierge
Albert Bridge · 4 Bedrooms · House · Garden · Parking · Concierge
A fantastic opportunity to acquire a spacious four-bedroom early Victorian Grade II listed family home, complete with a particularly impressive rear garden and off-street parking at the front as well as a garage to the side. The house is located within the Stockwell Park Conservation Area and requires modernisation throughout but offers fantastic potential. EPC rating F Enter the house on the raised ground floor, via a mature front garden with off street parking and garage, into an elegant entrance hall. Immediately on the left-hand side are two expansive reception rooms, featuring wooden flooring throughout, two large floor to ceiling windows, and ornate cornicing. The double reception offers exceptional entertaining space that feels both spacious and bright. At the rear is a guest W.C. and exit to the garden. On the first floor, are two generous bedrooms, a family bathroom and separate W.C. At the front sits the main bedroom which overlooks Groveway and offers built in storage cupboa
£ 1,850,000
3 bed house for sale
2 pictures
House · for sale
£ 800,000
3 bed house for sale
Albert Bridge
· 3 Bedrooms · House
· Garden · Equipped kitchen
Albert Bridge · 3 Bedrooms · House · Garden · Equipped kitchen
A beautifully presented three bedroom house on Robertson Street, SW8, offering over 1,100 sq ft of well balanced accommodation with a private decked garden and excellent entertaining space. Recently refurbished by the current owners, the property also benefits from upgraded insulation, improving both energy efficiency and soundproofing. The ground floor features a bright open plan lounge and dining room with bi folding doors opening onto the garden, alongside a shaker style kitchen with quartz worktops and a range cooker. There is also a utility area, bathroom and a conservatory providing additional living space. Shutters are fitted throughout, adding both style and privacy. Upstairs comprises three well proportioned bedrooms and a modern bathroom. Ideally located for Nine Elms, Battersea Power Station and Clapham Common, with excellent transport links into Central London
£ 800,000
2 bed house for sale
2 pictures
House · for sale
£ 600,000
2 bed house for sale
Albert Bridge
· 2 Bedrooms · House
· Garden · Equipped kitchen · Concierge
Albert Bridge · 2 Bedrooms · House · Garden · Equipped kitchen · Concierge
Tucked away in a peaceful cul-de-sac in sought-after SW15, this two-bedroom freehold house on Holm Oak Close offers a wonderful opportunity for buyers looking to create their ideal home. With an approximate internal area of 75 sq. m (807 sq. ft), the property provides a well-balanced layout and great potential to modernise throughout. The ground floor features a bright reception room opening onto a generous private garden, perfect for entertaining, relaxing, or extending (subject to planning permission). The separate kitchen offers good proportions and scope for reconfiguration into a contemporary open-plan living space. Upstairs, there are two well-sized double bedrooms and a family bathroom, providing comfortable accommodation and potential to update to a modern standard. Outside, the property benefits from a large rear garden with a shed, offering excellent outdoor storage and potential for landscaping. The property also enjoys a rare degree of privacy, with no overlooking neighbour
£ 600,000
3 bed house for sale
2 pictures
House · for sale
£ 1,350,000
3 bed house for sale
Albert Bridge
· 3 Bedrooms · House
· Garden · Fireplace · Equipped kitchen · Concierge
Albert Bridge · 3 Bedrooms · House · Garden · Fireplace · Equipped kitchen · Concierge
Set within a quiet, cobbled mews behind secure gates, this handsome brick property enjoys a real sense of privacy while remaining perfectly placed for everyday living. The house is approached through its own front door onto a welcoming reception room, well-proportioned and full of natural light. The room boasts hidden shoe storage, a contemporary fireplace and underfloor heating that runs throughout the ground floor. To the rear, the ground floor opens into a stunning kitchen/family room. The kitchen is fitted with a range of wall and base units, fully integrated appliances, and a large kitchen island/breakfast bar. There is ample space for comfortable seating and a large dining table. The full-width Crittall-style slide and turn doors allow for a seamless extension of the indoor living space into the garden. The private garden is a particular highlight, generously sized and beautifully landscaped with mature planting and clever lighting that makes it just as inviting after dark as it
£ 1,350,000
4 bed house for sale
2 pictures
House · for sale
£ 1,015,000
4 bed house for sale
Albert Bridge
· 4 Bedrooms · House
· Garden · Equipped kitchen · Parking · Concierge
Albert Bridge · 4 Bedrooms · House · Garden · Equipped kitchen · Parking · Concierge
This four-bedroom period family home offers spacious and versatile accommodation, presenting an excellent opportunity for buyers to update and personalise the property to suit their own tastes. The ground floor provides generous living space, comprising a bright front reception room and an impressive open-plan kitchen, dining and breakfast room spanning the full width of the rear of the property, creating an ideal space for both family life and entertaining, with direct access to a sunny garden. A convenient ground floor WC completes this level. To the front, the property further benefits from off-street parking, a rare advantage in this sought-after part of South West London. The first floor comprises three well-proportioned bedrooms and a family bathroom. The second floor is home to a spacious bedroom with an en-suite shower room and useful eaves storage. While this floor would now benefit from updating, it offers an excellent opportunity for buyers to create an impressive principal
£ 1,015,000
6 bed house for sale
2 pictures
House · for sale
£ 3,850,000
6 bed house for sale
Albert Bridge
· 6 Bedrooms · House
· Garden · Fireplace · Sauna · Gym · Equipped kitchen · Concierge
Albert Bridge · 6 Bedrooms · House · Garden · Fireplace · Sauna · Gym · Equipped kitchen · Concierge
A rare and exciting opportunity to acquire an incredibly well designed six bedroom house in immaculate condition spanning 3162 sq. ft. over four floors with a large 21ft south east facing garden. On the ground floor there is spacious double reception room with a working fireplace, bespoke shutters, and wood flooring. Steps down from the reception room lead to an impressive kitchen/dining room. The kitchen features built-in Sub-Zero fridge freezer, two Siemens ovens and microwave, as well as air conditioning. Bifolding doors from the stunning kitchen lead out onto a beautifully decked and private South-East facing 21ft garden which enjoys hours of sunlight during the summer months. The lower ground floor offers guest/nanny accommodation with an ensuite bedroom, there is also a spacious utility room, HELO sauna, gym and fantastic reception/cinema room with a built in Onyx lit bar with two wine fridges. The first floor is home to the imposing principal bedroom with wonderful built-in ward
£ 3,850,000
4 bed house for sale
2 pictures
House · for sale
£ 1,500,000
4 bed house for sale
Albert Bridge
· 4 Bedrooms · House
· Parking · Equipped kitchen
Albert Bridge · 4 Bedrooms · House · Parking · Equipped kitchen
INCENTIVES AVAILABLE* This exceptional brand new four-bedroom townhouse offers approximately 1,742 sq ft of impeccably designed accommodation, arranged over multiple floors and complemented by two expansive private terraces, integral garage and off street parking. Located within the exclusive The Grove W6 development, this beautifully crafted home combines contemporary architecture with luxurious interiors, creating an outstanding opportunity to enjoy sophisticated living in one of West London's most vibrant neighbourhoods. Designed for modern family life, the townhouse showcases bright, generously proportioned living spaces enhanced by high ceilings and expansive glazing, allowing natural light to flood every floor. The thoughtfully planned layout balances open-plan entertaining areas with private accommodation, providing both versatility and comfort. At the heart of the home is a beautifully appointed kitchen, finished to an exceptional specification with premium cabinetry, integrate
£ 1,500,000
4 bed house for sale
2 pictures
House · for sale
£ 1,695,000
4 bed house for sale
Albert Bridge
· 4 Bedrooms · House
· Garden · Fireplace · Equipped kitchen · Patio · Concierge
Albert Bridge · 4 Bedrooms · House · Garden · Fireplace · Equipped kitchen · Patio · Concierge
The double reception with high ceilings, twin feature fireplaces and a bay window is located to the front of the ground floor. The rear of the double reception opens onto the impressive kitchen family room, also accessed from the hallway. The room is wonderfully bright thanks to the two large skylights. The kitchen itself benefits from shaker-style wall and base units, fully integrated appliances, granite work surfaces, and a large kitchen island. There is plenty of room beyond for both a comfortable seating area and a dining table. Bi-folding doors open onto the walled patio garden, ideal for al fresco eating and entertaining in the warmer months. A WC can also be found on this level. Three double bedrooms and a family bathroom with a free-standing bath are all arranged on the first floor. The principal bedroom is located to the front of the property with built-in wardrobes and a large bay window which floods the room with natural light. Stairs lead up to the second floor where an add
£ 1,695,000
2 bed house for sale
2 pictures
House · for sale
£ 650,000
2 bed house for sale
Albert Bridge
· 2 Bedrooms · House
· Equipped kitchen · Patio · Concierge
Albert Bridge · 2 Bedrooms · House · Equipped kitchen · Patio · Concierge
At the heart of the home is a wonderfully open-plan reception and kitchen area, where style and personality have been thoughtfully woven into every corner. The reception space is bright and welcoming, with French doors opening directly onto the patio, flooding the room with natural light and creating a seamless indoor-outdoor connection, perfect for entertaining or enjoying summer evenings. To the rear, the kitchen is beautifully appointed with striking teal-blue shaker-style cabinetry, complemented by warm brass hardware that adds real character. White worktops provide ample preparation space, while integrated appliances, generous storage and a gas hob ensure practicality for modern living. Together, the reception room and kitchen create a bright, sociable and highly functional living space. The first floor comprises a well-proportioned double bedroom with built-in wardrobe storage, alongside a stylish family bathroom featuring both a full-size bath and a separate shower. The principa
£ 650,000
5 bed house for sale
2 pictures
House · for sale
£ 1,750,000
5 bed house for sale
Albert Bridge
· 5 Bedrooms · House
· Garden · Fireplace · Equipped kitchen · Concierge
Albert Bridge · 5 Bedrooms · House · Garden · Fireplace · Equipped kitchen · Concierge
Fully extended, the property retains many of its original features balanced with contemporary design. The elegant reception room benefits from high ceilings with intricate cornicing, a feature fireplace with wood-burning stove, bespoke cabinetry and shelving and the large bay window which floods the room with light. Glazed, sliding doors in the middle of the space offer great flexibility and the back of the room leads through to the kitchen breakfast room, also accessed off the hallway. Bright and spacious with a part glazed roof and a striking picture window onto the garden, the room is ideal for both everyday living and entertaining. The modern, Shaker-style kitchen has an excellent range of wall and base units with fully integrated appliances including two ovens and a butlers sink, with stone quartz worksurfaces and a large island/breakfast bar. There is plenty of space for a dining table and the floor-to-ceiling glazed doors open onto the pretty garden. Surrounded by attractive fen
£ 1,750,000
3 bed house for sale
2 pictures
House · for sale
£ 1,300,000
3 bed house for sale
Albert Bridge
· 3 Bedrooms · House
· Garden · Equipped kitchen · Powder room · Concierge
Albert Bridge · 3 Bedrooms · House · Garden · Equipped kitchen · Powder room · Concierge
A charming three bedroom family home positioned on a highly sought-after residential road within the catchment areas to both Wimbledon Park and Earlsfield Primary Schools. The home beautifully showcases an abundance of period features and traditional character, enhanced by tasteful and inviting dcor throughout. On the ground floor, you will find an open-plan kitchen and family room with bifold doors leading onto the landscaped garden. There is a handy utility room, a downstairs cloakroom, and a welcoming reception room at the front of the house. The first floor includes two well-proportioned double bedrooms alongside a recently refurbished family bathroom, while the top floor is dedicated to a large dual aspect master bedroom with an ensuite bathroom. Conveniently located close to two lovely green spacesWimbledon Park and St Georges Parkthe home also benefits from excellent transport links, with Earlsfield Overground station and the Wimbledon Park Underground station (District Line) wi
£ 1,300,000
2 bed house for sale
2 pictures
House · for sale
£ 800,000
2 bed house for sale
Albert Bridge
· 2 Bedrooms · House
· Garden · Fireplace · Equipped kitchen · Patio
Albert Bridge · 2 Bedrooms · House · Garden · Fireplace · Equipped kitchen · Patio
The semi open-plan kitchen living room occupies the entire ground floor. Wooden floors and a pretty feature fireplace flanked by cabinetry and shelving add real charm to the front of the space. The middle section is ideal for a dining area, creating the perfect blend for everyday modern living. The kitchen area itself boasts tiled floors, integrated appliances, ample wall and base units, a lovely sash window and French doors that open onto the patio garden. The south facing garden offers the perfect spot for alfresco dining and entertaining in the warmer months. On the first floor, the primary bedroom is arranged toward the front of the property and benefits carpeted floors, built-in wardrobes and two sash windows that flood the room with natural light. The second bedroom features a sash window overlooking the patio garden. The attractive family bathroom is arranged toward the rear of this level. Extra storage beneath the stairs completes the accommodation. This excellent property is s
£ 800,000
4 bed house for sale
2 pictures
House · for sale
£ 1,500,000
4 bed house for sale
Albert Bridge
· 4 Bedrooms · House
· Parking · Equipped kitchen
Albert Bridge · 4 Bedrooms · House · Parking · Equipped kitchen
INCENTIVES AVAILABLE* This exceptional brand new four-bedroom townhouse offers approximately 1,742 sq ft of impeccably designed accommodation, arranged over multiple floors and complemented by two expansive private terraces, integral garage and off street parking. Located within the exclusive The Grove W6 development, this beautifully crafted home combines contemporary architecture with luxurious interiors, creating an outstanding opportunity to enjoy sophisticated living in one of West London's most vibrant neighbourhoods. Designed for modern family life, the townhouse showcases bright, generously proportioned living spaces enhanced by high ceilings and expansive glazing, allowing natural light to flood every floor. The thoughtfully planned layout balances open-plan entertaining areas with private accommodation, providing both versatility and comfort. At the heart of the home is a beautifully appointed kitchen, finished to an exceptional specification with premium cabinetry, integrate
£ 1,500,000
4 bed house for sale
2 pictures
House · for sale
£ 1,750,000
4 bed house for sale
Albert Bridge
· 4 Bedrooms · House
· Garden · Fireplace · Equipped kitchen · Patio · Concierge
Albert Bridge · 4 Bedrooms · House · Garden · Fireplace · Equipped kitchen · Patio · Concierge
The stunning double reception room features high ceilings with cornicing, smart wooden floors, twin feature fireplaces and a large bay window which floods the room with natural light. Steps to the rear lead down into the bright and spacious open-plan kitchen/breakfast room, also accessed off the hallway beyond the downstairs wc. The room is wonderfully bright thanks to the large skylights and bi-fold doors onto the garden as well as the stand-out large circular window to the back. There is plenty of room for a dining table and the kitchen itself has an excellent range of modern Shaker-style wall and base units with fully integrated appliances, stone quartz worksurfaces and a large island/breakfast bar. The bi-fold doors create a seamless flow onto the pretty patio garden, which is surrounded by attractive fencing and raised borders, making it the perfect spot for al fresco eating and entertaining in the warmer months. The principal suite is to the front of the first floor and boasts ex
£ 1,750,000
3 bed house for sale
2 pictures
House · for sale
£ 850,000
3 bed house for sale
Albert Bridge
· 3 Bedrooms · House
· Garden · Fireplace · Equipped kitchen
Albert Bridge · 3 Bedrooms · House · Garden · Fireplace · Equipped kitchen
Situated on a quiet, tree-lined street within the coveted Telford Park Conservation Area, this three-bedroom Victorian house offers a rare opportunity to acquire a home of immense character and potential. While the property would benefit from a degree of modern updating, it retains a wealth of beautiful original features, from ornate fireplaces and stained-glass detailing to elegant ceiling cornicing. The ground floor accommodation is defined by its traditional proportions and natural light. A welcoming entrance hallway leads into a grand front dining room, anchored by a deep bay window and a period fireplace with a striking surround. To the rear, a separate living room provides a comfortable retreat with views over the garden, while the adjacent kitchen offers a practical workspace with direct access to the outdoors. The first floor houses three bedrooms, including a generous principal bedroom that mirrors the dining rooms bay-fronted grandeur. A second double bedroom overlooks the ga
£ 850,000
1 bed house for sale
2 pictures
House · for sale
£ 495,000
Updated
1 bed house for sale
Albert Bridge
· 1 Bedroom · House
· Balcony · Equipped kitchen · Security · Parking
Albert Bridge · 1 Bedroom · House · Balcony · Equipped kitchen · Security · Parking
Located on the ground floor of a purpose-built portered building, this apartment is in an ideal central location. The flat has one double bedroom, one bathroom, open-plan living room and kitchen as well as a private balcony. Benefitting from an abundance of natural light throughout as well as heating and hot water being inclusive within the service charges and a private underground parking space. Ormond House is situated in the heart of Westminster with excellent amenities within walking distance including Victoria Street, Tate Britain, The Palace of Westminster, Westminster Abbey, St James' Park and Buckingham Palace. Transport links include multiple bus routes and tube stations (including Victoria, St James' Park, Pimlico and Westminster Underground stations)
£ 495,000

Get email alerts

Don't miss out: be the first to know about new properties

The alert was correctly created

On subscribing you accept the conditions of use and the privacy policy
Alert
Receive new ads in your inbox
Save this search
Receive alerts for new listings

We'll send you an email when we have new properties for: "Houses for sale in Albert Bridge"

The alert was correctly created

High Street Kensington
West Kensington
Get email alerts and be the first to see new listings
Required field
On subscribing I accept the terms of the privacy policy
Perfect! You'll soon start receiving new listings via email
Alert
Receive an email when we have new ads for Houses for sale in Albert Bridge
Save this search
Filters

Bedrooms

Size (sq.ft)

sq.ft
sq.ft

Price

£
£

Property type

Bathrooms

Clear all filters
Receive notifications when new entries are published.