32,725 houses for sale in SW3

1 bed house for sale
2 pictures
House · for sale
£ 350,000
New
1 bed house for sale
SW3
· 1 Bedroom · House
· Garden · Equipped kitchen · Concierge
SW3 · 1 Bedroom · House · Garden · Equipped kitchen · Concierge
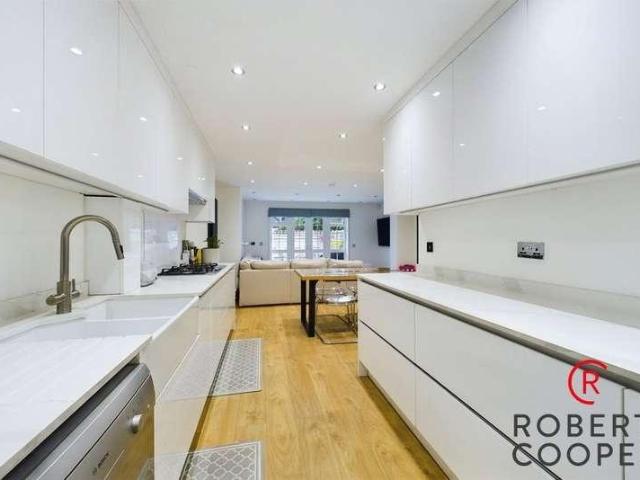
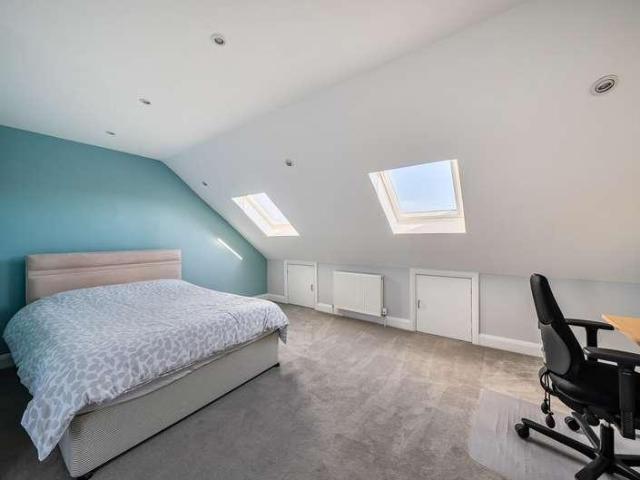
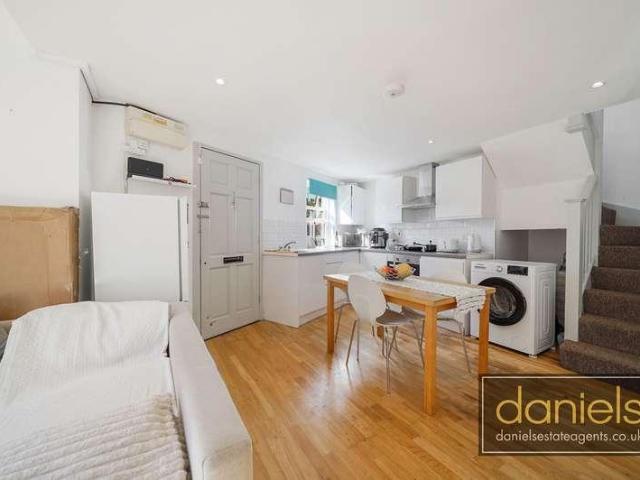
Welcome to this delightful one-bedroom house situated on the vibrant borders of Kensal Green and Harlesden. Boasting a fantastic location with excellent transport links and local amenities, this well-presented home offers a comfortable and convenient lifestyle. Featuring a bright open plan reception and kitchen area, a modern bathroom, and a private rear garden, it provides an ideal opportunity for first-time buyers or anyone looking to downsize. With no upper chain, this property is ready for you to move in and make it your own.Positioned close to Kensal Green and Willesden Junction stations, the property benefits from easy access to the London Overground and Bakerloo line, making commuting or exploring the city straightforward. The surrounding area is known for its lively community atmosphere, boasting a rich selection of cafes, restaurants, shops, and local markets. Additionally, nearby green spaces such as Queens Park offer perfect spots for outdoor recreation and relaxation, blend
£ 350,000
3 bed house for sale
2 pictures
House · for sale
£ 585,000
New
3 bed house for sale
SW3
· 3 Bedrooms · House
· Garden · Fireplace · Equipped kitchen
SW3 · 3 Bedrooms · House · Garden · Fireplace · Equipped kitchen
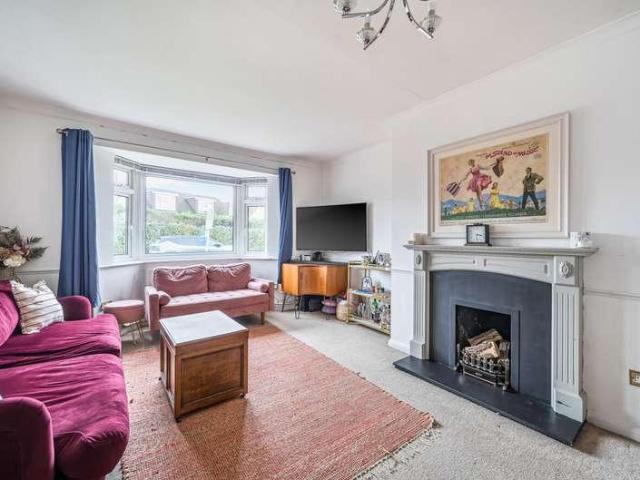
Situated in Grecian Crescent, this three-bedroom home offers spacious accommodation, a generous rear garden and scope for buyers to create a home tailored to their own tastes. The ground floor comprises a welcoming entrance hall, a recently fitted kitchen, a separate dining room and a spacious sitting room featuring an attractive decorative fireplace and good natural light. The layout provides a good balance of living and dining space, lending itself to both everyday life and entertaining. On the first floor there are three bedrooms, including two well-proportioned double bedrooms and a further box bedroom, alongside a family bathroom. Externally, the property benefits from a substantial rear garden, providing space for outdoor dining, relaxing and gardening. This property presents an excellent opportunity for families, first-time buyers and investors alike
£ 585,000
2 bed house for sale
2 pictures
House · for sale
£ 700,000
New
2 bed house for sale
SW3
· 2 Bedrooms · House
· Garden · Parking · Equipped kitchen · Patio
SW3 · 2 Bedrooms · House · Garden · Parking · Equipped kitchen · Patio
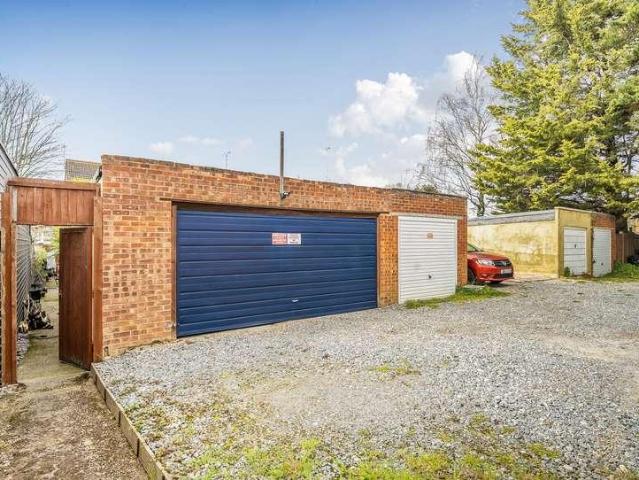
This superb detached bungalow is located in a private road, situated approximately 0.8 miles from Walton mainline railway station, as well as being close to great schools and the town centre with its array of amenities. The accommodation comprises 22 lounge/diner, rear aspect kitchen, two double bedrooms and a family bathroom. Outside, the rear garden is just under 80 in length, mainly laid to lawn with a patio seating area and a fantastic, and modern work from home office. At the front, there is a spacious front garden, driveway parking for multiple cars and access into the detached garage. The property also benefits from planning permission granted to extend the property significantly
£ 700,000
house for sale
2 pictures
House · for sale
£ 255,000
New
house for sale
SW3
· House
· Garden · Equipped kitchen
SW3 · House · Garden · Equipped kitchen
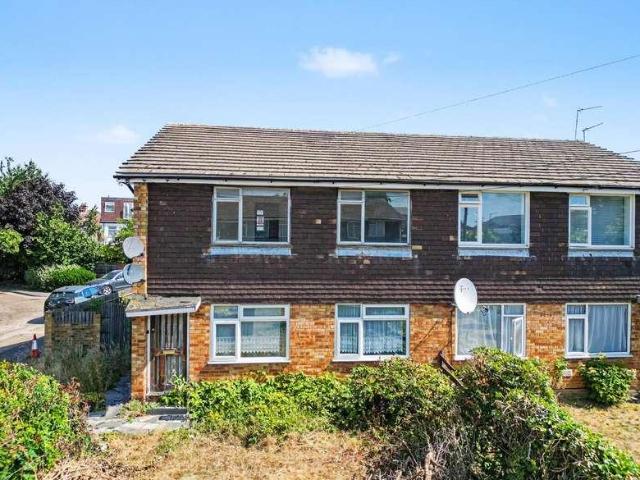
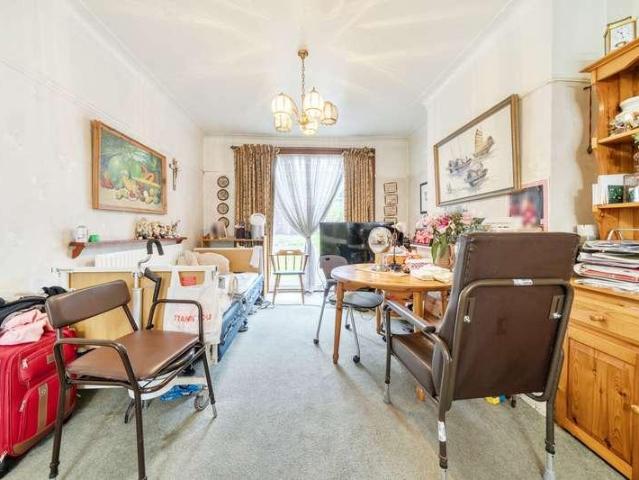
A two bedroom first floor maisonette situated on this Cul-De-Sac location in N9. The property comprises of two bedrooms lounge, kitchen and bathroom. It also has features to include; own garden, 93 year lease and is offered for sale on a chain free basis
£ 255,000
3 bed house for sale
2 pictures
House · for sale
£ 575,000
New
3 bed house for sale
SW3
· 3 Bedrooms · House
· Garden · Equipped kitchen · Concierge
SW3 · 3 Bedrooms · House · Garden · Equipped kitchen · Concierge
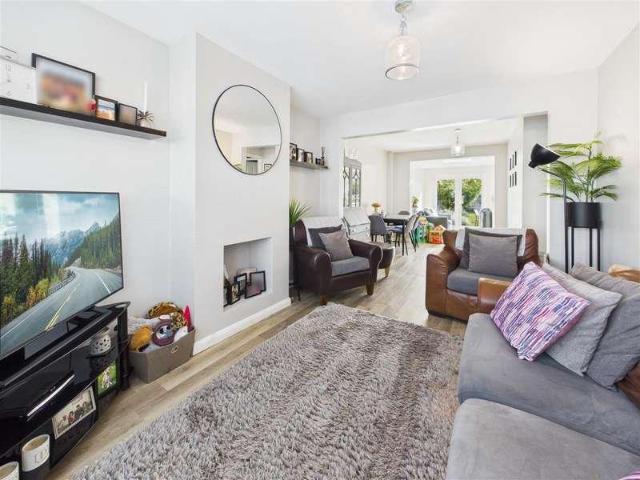
Conveniently positioned in Cottimore Avenue, this delightful three-bedroom semi-detached family home offers a perfect blend of comfort and modern living. The property has been thoughtfully extended, providing ample space for family life. Upon entering, you are greeted by a good size living room which is open plan to the family room reception, ideal for both relaxation and entertaining guests. The heart of the home is the open-plan kitchen and dining room, which is bathed in natural light thanks to the stylish skylights. This space is perfect for family meals and gatherings, while the separate utility room adds practicality to daily chores. The property boasts three well-proportioned bedrooms, providing a peaceful retreat for all family members. The bathroom is conveniently located, ensuring ease of access for everyone. There is also the advantage of a downstairs WC. Outside, you will find a generous garden adorned with mature trees and shrubs, creating a tranquil oasis for outdoor acti
£ 575,000
3 bed house for sale
2 pictures
House · for sale
£ 875,000
New
3 bed house for sale
SW3
· 3 Bedrooms · House
· Equipped kitchen
SW3 · 3 Bedrooms · House · Equipped kitchen
Situated on the ever-popular Minsterley Avenue in the charming village of Shepperton, this glorious three-bedroom family home is a quite exceptional and most impressive find. From the moment you arrive, the quality, character, and thoughtful attention to detail that defines every corner of this outstanding property is immediately apparent - a home that has been lovingly maintained and carefully considered throughout to create a living environment of real distinction and charm. With Shepperton Village, its wonderful selection of independent shops, cafs, and restaurants, and the mainline station all within easy reach, this is a location that truly has everything a modern family could wish for. At the heart of this wonderful home lies a truly stunning elegant open-plan L-shaped kitchen and dining room - a beautifully designed and wonderfully sociable space that is as impressive as it is practical, and perfectly suited to both everyday family life and more ambitious entertaining. The gener
£ 875,000
3 bed house for sale
2 pictures
House · for sale
£ 825,000
New
3 bed house for sale
SW3
· 3 Bedrooms · House
· Garden · Parking · Equipped kitchen · Heating
SW3 · 3 Bedrooms · House · Garden · Parking · Equipped kitchen · Heating
Gibson Honey are delighted to bring to the market this beautifully presented and extended three bedroom Bowers built home. Offering bright, spacious and well appointed accommodation throughout, the property briefly comprises a welcoming entrance hallway, separate living room, impressive dining room leading through to the kitchen, contemporary family bathroom, utility room and downstairs shower room. Further benefits include gas central heating, double glazing, a beautifully landscaped private rear garden, off street parking, a garage via own drive and further potential to extend, subject to the usual planning consents. Ideally situated just a short walk from Ruislip and Ruislip Manor High Streets, highly regarded schools, and Ruislip and Ruislip Manor Underground stations (Metropolitan and Piccadilly lines), the property is perfectly positioned for families and commuters alike. The home also offers convenient access to the A40, providing excellent links into Central London and the Home
£ 825,000
4 bed house for sale
2 pictures
House · for sale
£ 585,000
New
4 bed house for sale
SW3
· 4 Bedrooms · House
· Garden · Equipped kitchen · Concierge
SW3 · 4 Bedrooms · House · Garden · Equipped kitchen · Concierge
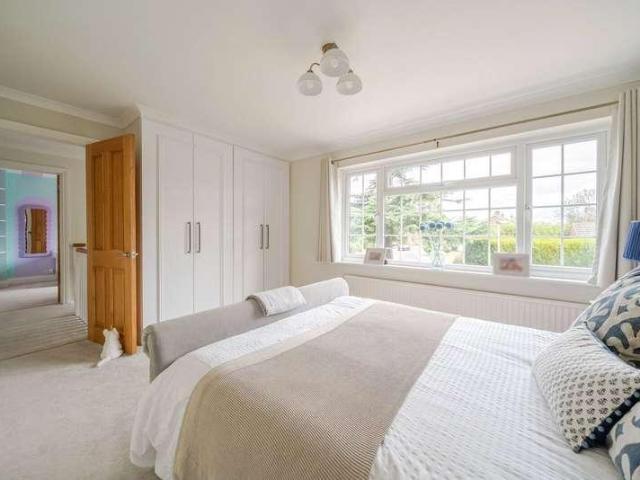
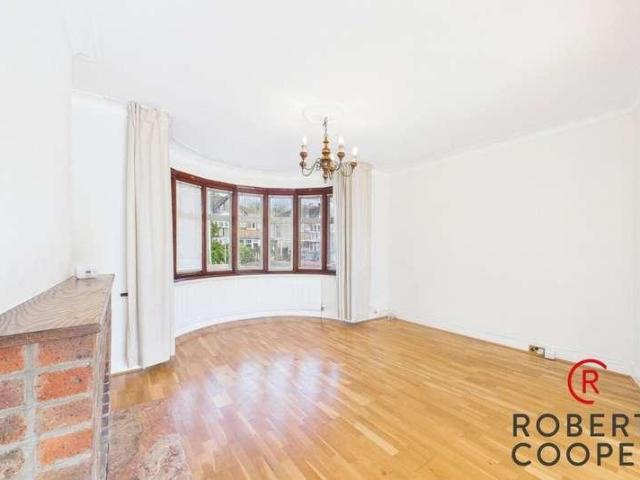
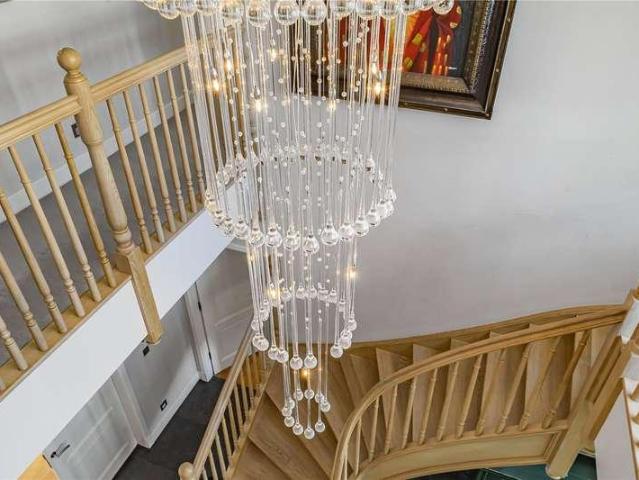
Nestled within the quiet cul-de-sac setting of Herrongate Close, this attractive four-bedroom semi-detached home offers a pleasing sense of space, balance and family practicality, with accommodation arranged thoughtfully across three floors. The ground floor is anchored by an impressive reception room extending to over 28ft, where the broad bay window draws in natural light and gives the space an easy sense of proportion. A separate kitchen sits to the rear, with direct access onto the garden and a layout well suited to everyday family life. Three bedrooms and the family bathroom occupy the first floor, while the second floor is dedicated to a generous fourth bedroom, creating a more private retreat away from the main sleeping accommodation. Outside, the rear garden provides a welcome extension of the living space, while the cul-de-sac setting lends the home a quieter, more settled feel. Altogether, this is a well-composed family home offering space, flexibility and long-term appeal wi
£ 585,000
3 bed house for sale
2 pictures
House · for sale
£ 595,000
New
3 bed house for sale
SW3
· 3 Bedrooms · House
· Equipped kitchen · Concierge
SW3 · 3 Bedrooms · House · Equipped kitchen · Concierge
We are pleased to be able to bring to the market this centre terrace Victorian built two storey house situated in a residential no through road off Glynfield Road parallel to Fortunegate Road and within a few hundred yards of local buses and shopping facilities at Craven Park and Harlesden High Street. The nearest Station is Harlesden (Bakerloo Line).Ground Floor: Entrance Hall: Built-in cupboard. Reception Room (front): 12?0? x 11?7? (3.63m x 3.54m). Wood flooring. Double glazed bay window. Ceiling mouldings. Reception Room (rear): 12?3? x 9?10? (3.73m x 2.99m). Wood flooring. Double glazed window. Breakfast Room (rear): 10?8? x 10?0? (3.24m x 3.03m). Tiled flooring. Double glazed window. Open plan with: Kitchen: 10?0? x 9?7? (3.03m x 2.92m). Single drainer stainless steel sink unit. Fitted wall and base cupboards with work surfaces above and tiled surrounds. Built-in gas hob with oven below and extractor hood above hob. Plumbed for washing machine. Wall mounted gas boiler. Door to re
£ 595,000
5 bed house for sale
2 pictures
House · for sale
£ 1,325,000
New
5 bed house for sale
SW3
· 5 Bedrooms · House
· Equipped kitchen · Concierge
SW3 · 5 Bedrooms · House · Equipped kitchen · Concierge
We are pleased to offer this exceptional five-bedroom detached home, ideally located in one of Pinners most desirable settings. Beautifully maintained throughout, the property seamlessly combines period character with modern living, creating a superb family home ready to move straight into. The welcoming entrance hallway immediately sets the tone, featuring charming leaded light windows and elegant original details. The ground floor offers two spacious reception rooms, perfect for both formal entertaining and relaxed family living. At the heart of the home is a stunning extended kitchen, finished to an impeccable standard, providing generous space for cooking, dining, and socialising in a bright and inviting environment. Upstairs, the first floor hosts three well-proportioned double bedrooms, all offering comfortable accommodation, along with a stylish and practical family bathroom. The second floor adds further versatility, featuring an additional large bedroom, a separate study ideal
£ 1,325,000
6 bed house for sale
2 pictures
House · for sale
£ 2,000,000
New
6 bed house for sale
SW3
· 6 Bedrooms · House
· Garden · Parking
SW3 · 6 Bedrooms · House · Garden · Parking
Nestled within one of Hadley Wood's most peaceful and sought-after cul-de-sacs, this substantial six-bedroom detached family residence occupies a magnificent mature plot with an impressive approx 105ft x 75ft rear garden, a sweeping carriage driveway and an integrated double garage. Extending to approximately 4,069 sq ft, the property offers an exceptional balance of generous family living, elegant entertaining space and exciting scope to further enlarge or remodel, subject to the necessary planning consents, creating a truly outstanding long-term family home. Set within one of Hadley Wood's peaceful and sought-after cul-de-sacs, the property offers an abundance of versatile living accommodation, making it perfectly suited to growing families and those who enjoy entertaining. The generous proportions throughout, combined with the impressive plot size, provide exciting potential to reconfigure, remodel or extend further to create a truly outstanding long-term family home. The ground flo
£ 2,000,000
3 bed house for sale
2 pictures
House · for sale
£ 550,000
New
3 bed house for sale
SW3
· 3 Bedrooms · House
· Garden · Fireplace · Equipped kitchen · Patio · Concierge
SW3 · 3 Bedrooms · House · Garden · Fireplace · Equipped kitchen · Patio · Concierge
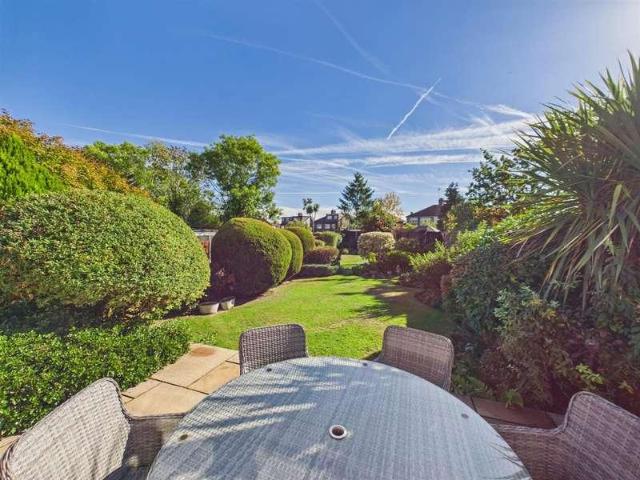
Beautifully renovated and thoughtfully presented, this attractive 1930s home combines period character with stylish contemporary interiors. Significant improvements include a newly fitted kitchen and bathroom and a landscaped south-west-facing garden. A welcoming entrance hall features solid wood chevron flooring, a cast iron radiator and an elegant staircase with a runner. This leads to a spacious front reception room with a striking feature fireplace. The rear reception is socially open-plan to a recently replaced kitchen with integrated appliances and brushed brass fittings. There are also double doors to outside. Upstairs there are two generously proportioned double bedrooms and a versatile third room, ideal as a home office, nursery or bedroom, and a nicely finished bathroom with Japanese-style tiling. Externally the garden boasts a sunny south-westerly aspect and has been freshly landscaped with planted borders and a large patio seating area - the perfect space for entertaining.
£ 550,000
4 bed house for sale
2 pictures
House · for sale
£ 850,000
New
4 bed house for sale
SW3
· 4 Bedrooms · House
· Garden · Equipped kitchen
SW3 · 4 Bedrooms · House · Garden · Equipped kitchen
Conveniently located in the sought-after area of Dale Road, Walton-On-Thames, this charming detached four-bedroom chalet bungalow offers a delightful blend of comfort and convenience. Situated close to the local town centre and the picturesque River Thames, this property is perfect for those seeking a tranquil yet accessible lifestyle. On the ground floor you are welcomed by a spacious lounge and dining room, enhanced by a Velux skylight that floods the space with natural light, creating an inviting atmosphere for both relaxation and entertaining. The spacious kitchen/breakfast room has a great range of units, space for the usual appliances and picture window overlooking the gardens. The layout is thoughtfully designed, featuring a downstairs shower room for added convenience, alongside two good size bedrooms, one of which is ensuite. A family bathroom located upstairs with two further bedrooms. One of the standout features of this property is the generous size of the sunny rear garden
£ 850,000
4 bed house for sale
2 pictures
House · for sale
£ 650,000
New
4 bed house for sale
SW3
· 4 Bedrooms · House
· Garden · Equipped kitchen · Parking
SW3 · 4 Bedrooms · House · Garden · Equipped kitchen · Parking
Situated within a residential cul-de-sac, this attractive, modern-style townhouse offers approximately 1,460 sq ft of spacious and versatile accommodation arranged over three floors, making it an ideal choice for families seeking generous living space and excellent transport connections. The property is well-presented throughout and benefits from four generously proportioned bedrooms, two bathrooms, a spacious living room, a contemporary kitchen/breakfast room and driveway parking. The ground floor comprises a welcoming entrance hall, downstairs WC and an impressive 21ft kitchen/breakfast room, featuring an extensive range of modern fitted units, integrated appliances and ample space for dining. To the rear, a bright and spacious living room enjoys two sets of French doors opening directly onto the garden. The first floor provides three good-sized bedrooms and a modern family bathroom, while the second floor features an impressive 20ft principal bedroom with en-suite shower room and us
£ 650,000
5 bed house for sale
2 pictures
House · for sale
£ 700,000
New
5 bed house for sale
SW3
· 5 Bedrooms · House
· Garden · Parking
SW3 · 5 Bedrooms · House · Garden · Parking
Presented in stunning condition throughout, this completely remodelled five-bedroom, two-bathroom family home is arranged over three floors and located on a quiet residential development within easy walking distance of Eastcote and Ruislip Manor High Streets and stations. Features include ultra-modern interiors, an open-plan living area, an immaculate private rear garden, off-street parking and 1,370 sq. ft. of living accommodation. The property is located 0.7 miles from Eastcote High Street and Station (Metropolitan and Piccadilly lines), 0.9 miles from Ruislip Manor High Street and Station (Metropolitan and Piccadilly lines) and 0.4 miles from the sought-after Coteford Primary School. Tenure - Freehold Council Tax Band - Band F EPC Rating - C
£ 700,000
3 bed house for sale
2 pictures
House · for sale
£ 430,000
New
3 bed house for sale
SW3
· 3 Bedrooms · House
· Equipped kitchen · Powder room · Concierge
SW3 · 3 Bedrooms · House · Equipped kitchen · Powder room · Concierge
An extended and well-proportioned three-bedroom family home with plenty of character features. Situated in a highly sought-after and popular residential road, this property is offered with no onward chain, making it an ideal purchase for those looking to move swiftly. Boasting a bright and spacious interior filled with plenty of natural light throughout, this charming house perfectly balances comfort and practicality with its versatile layout and tasteful features. The property includes two generous reception rooms, a comfortable family/utility room, a fitted kitchen, a cloakroom, and a recently updated shower room, catering perfectly to modern family living.Located close to Thornton Heath Pond and surrounded by excellent local amenities, the home benefits from excellent transport links including numerous bus routes and Thornton Heath train station, offering easy travel into central London and surrounding areas. Croydon University Hospital is also nearby, ensuring access to healthcare
£ 430,000
5 bed house for sale
2 pictures
House · for sale
£ 1,300,000
New
5 bed house for sale
SW3
· 5 Bedrooms · House
· Garden · Equipped kitchen · Parking · Concierge
SW3 · 5 Bedrooms · House · Garden · Equipped kitchen · Parking · Concierge
One of two brand-new 5-bedroom family homes with off-street parking on a tree-lined street in the heart of Forest Hill.Set on a wide, tree-lined residential street in the heart of Forest Hill, these two outstanding newly constructed five-bedroom family homes offer an exceptional balance of contemporary design, generous living space and energy-efficient living. Arranged over three expansive floors and benefiting from a 10-year structural warranty, each home has been thoughtfully designed for modern family life. Behind their attractive fa?ades, the homes provide over three floors of beautifully arranged accommodation. The ground floor centres around a stunning open-plan kitchen and dining space, ideal for both everyday family living and entertaining, with direct access to a private rear garden. A separate utility room sits conveniently off the kitchen in House 2, while a generous entrance hall leads to a formal reception room and a downstairs WC. The first floor comprises four well-propo
£ 1,300,000
5 bed house for sale
2 pictures
House · for sale
£ 925,000
New
5 bed house for sale
SW3
· 5 Bedrooms · House
· Garden · Parking
SW3 · 5 Bedrooms · House · Garden · Parking
A well-presented five-bedroom semi-detached family home, located on this sought-after residential side road in Eastcote. Features include no upper chain, a through lounge, a large private rear garden, off-street parking, two bathrooms, a garage and 1,428 sq. ft. of accommodation. The property is located 0.4 miles from Eastcote High Street and Station (Metropolitan and Piccadilly lines), 0.4 miles from Cannon Lane Primary School and 0.9 miles from Pinner High School. Tenure - Freehold. Council Tax Band - F. EPC Rating - D
£ 925,000
5 bed house for sale
2 pictures
House · for sale
£ 850,000
New
5 bed house for sale
SW3
· 5 Bedrooms · House
· Garden · Equipped kitchen · Powder room
SW3 · 5 Bedrooms · House · Garden · Equipped kitchen · Powder room
We are privileged to be able to bring to the market for sale this beautifully presented recently refurbished and extended Victorian built period house offering high quality ready to move into condition not always found in such properties and only an internal viewing of the property will allow a potential purchaser to appreciate what has been done to the property.The property has been refurbished from top to bottom, the ground floor rear area has been extended to incorporate the side return providing a fabulous family room of kitchen/diner, centre island unit and bi-folding doors to rear garden.The property is located in a residential road within a few yards of multiple shopping and bus services at Craven Park and Harlesden High Street.The nearest Station is Harlesden (Bakerloo Line).Gross internal floor area of 2,039 sq ft (189 sq m) approximately.Ground Floor: Entrance Hall: Understairs cupboard. Wood flooring. Built-in additional storage cupboard. Guest Cloakroom: Tiled flooring. Van
£ 850,000
2 bed house for sale
2 pictures
House · for sale
£ 700,000
New
2 bed house for sale
SW3
· 2 Bedrooms · House
· Garden · Parking · Concierge
SW3 · 2 Bedrooms · House · Garden · Parking · Concierge
A beautifully presented two double bedroom detached bungalow located on this beautiful residential cul-de-sac in the heart of Pinner. Features include off street parking, large rear garden, garage, two reception rooms, no upper chain, potential to extend stpp and 1,144 Sq Ft. The property is 0.9 miles away from Eastcote High Street & Station (Metropolitan & Piccadilly Line), 0.6 miles away from Eastcote House Gardens and 0.8 miles away from Pinner High Street & Station (Metropolitan Line). Tenure - Freehold Council Tax Band - F EPC Rating - D
£ 700,000
3 bed house for sale
2 pictures
House · for sale
£ 575,000
New
3 bed house for sale
SW3
· 3 Bedrooms · House
· Garden · Fireplace · Equipped kitchen · Concierge
SW3 · 3 Bedrooms · House · Garden · Fireplace · Equipped kitchen · Concierge
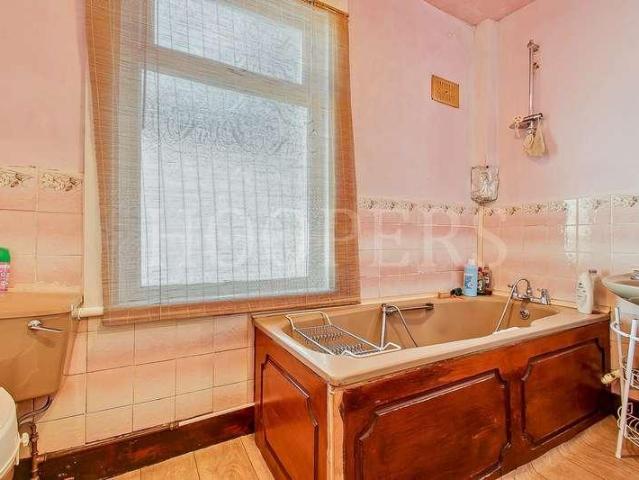
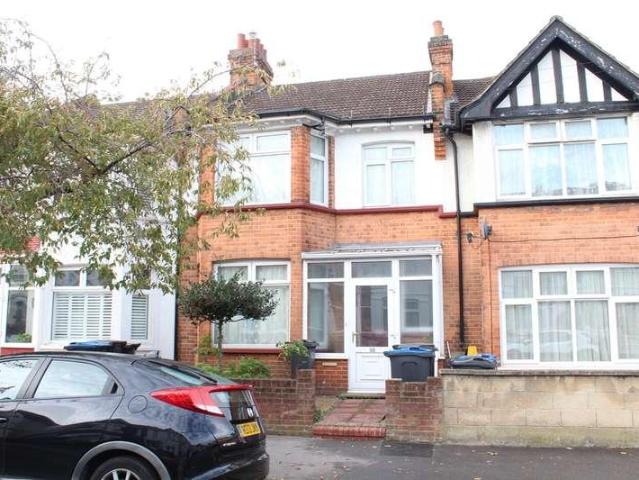
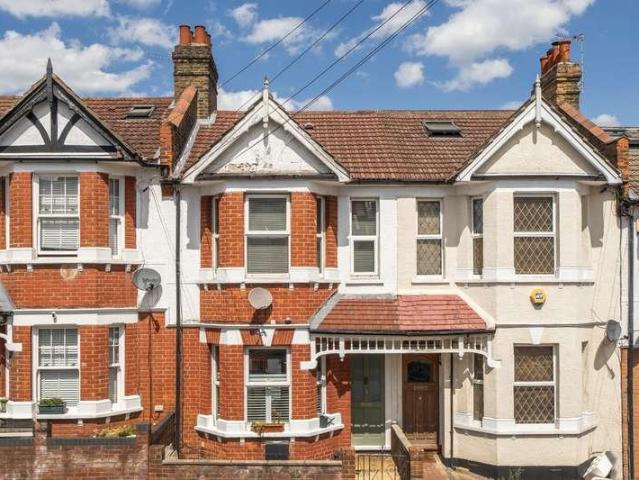
A charming and beautifully presented three-bedroom Victorian terraced home, ideally positioned on a quiet residential street, offering a wonderful blend of period character and modern living. The property welcomes you into a bright and spacious main reception room, featuring impressive high ceilings, an abundance of natural light, an attractive fireplace, and elegant half shutters that beautifully enhance its Victorian charm. The ground floor continues with a well-appointed dining room and a stylish downstairs bathroom, complete with a traditional roll-top bath that adds a touch of timeless elegance. From the dining room, you are led seamlessly into a modern galley kitchen fitted with integrated appliances. The kitchen provides direct access to the rear garden, creating a fantastic connection between indoor and outdoor spaces, ideal for family life and entertaining alike. Upstairs, the property offers three generously sized double bedrooms, each benefiting from excellent natural light.
£ 575,000
4 bed house for sale
2 pictures
House · for sale
£ 595,000
New
4 bed house for sale
SW3
· 4 Bedrooms · House
SW3 · 4 Bedrooms · House
This lovely period four bedroom semi-detached house has been thoughtfully extended and modernised, and offers a contemporary finish throughout. Canons Lane is a delightfully quiet road close to local shops, and is within a short distance of Banstead Village with its excellent High Street shopping that includes a Waitrose supermarket and the M&S Simply Food store. The open spaces of Banstead Downs provide walks and cycling routes. Walton Heath and Epsom Downs are also easily accessible. The A217 provides easy access to London and the M25 motorway at Reigate Hill (J8), and there are rail services at Kingswood Station. Tattenham Corner, Banstead and Tadworth stations are also all within easy reach. This well-presented four bedroom house has a superb uninterrupted view across open fields to the front. The house has been extended to the rear and into the loft, with a modern finish throughout. The ground floor briefly comprises; entrance hall, generous bright living room with bi-fold doors t
£ 595,000
4 bed house for sale
2 pictures
House · for sale
£ 779,950
New
4 bed house for sale
SW3
· 4 Bedrooms · House
· Equipped kitchen
SW3 · 4 Bedrooms · House · Equipped kitchen
NO ONWARD CHAIN - This immaculately presented and exceptionally spacious four-bedroom 1930's semi-detached home has been extensively refurbished and thoughtfully extended to an outstanding standard, offering contemporary open-plan living in a highly sought-after residential location. Positioned approximately half a mile from the River Thames, the property is also conveniently close to well-regarded schools and Walton town centre, with its excellent range of shops, restaurants and amenities, also close to Walton train station with fast links to London Waterloo. Upon entering, you are welcomed by a generous and inviting entrance hall with built-in storage. To the front, a bright and elegant dining room features a charming bay window dressed with stylish white wooden shutters, creating a perfect space for both formal dining and everyday living. This flows seamlessly into the heart of the homea stunning open-plan kitchen, beautifully appointed with ample cupboard space and a full range of
£ 779,950
3 bed house for sale
2 pictures
House · for sale
£ 700,000
New
3 bed house for sale
SW3
· 3 Bedrooms · House
· Garden · Parking
SW3 · 3 Bedrooms · House · Garden · Parking
A beautifully presented three bedroom, semi detached, garage own drive family home set over three floors and located on this private gated road in Ruislip. Features include open plan living area, private rear garden, garage, off street parking, potential to extend STPP, ensuite to master bedroom and 1,385 Sq Ft. The property is 0.8 miles away from Eastcote High Street & Station (Metropolitan & Piccadilly Line) and 0.7 miles away from Warrender Primary School. Tenure - Freehold. Council Tax Band - F. EPC Rating - C
£ 700,000
4 bed house for sale
2 pictures
House · for sale
£ 750,000
New
4 bed house for sale
SW3
· 4 Bedrooms · House
· Garden · Equipped kitchen · Cellar · Powder room · Concierge
SW3 · 4 Bedrooms · House · Garden · Equipped kitchen · Cellar · Powder room · Concierge
DESCRIPTION Guide Price 750,000 - 800,000. A substantial Victorian house located in the popular Hither Green area. Located just 0.3 Mile from this highly sought after Hither Green Station. A desirable family area, with great transport and even better parks. The house is a good size, with three reception rooms, a downstairs cloakroom and a kitchen. An incoming buyer may want to combine two rooms downstairs to make a big kitchen as is the trend now. Upstairs there are four bedrooms, three of which are doubles and the master is 16'3 x 14'3. The bathroom is upstairs. The rear garden is about 60'. For sale with no chain, quick buyers with their act together only please (respectful request). Entrance porch Entrance hall Living room 15'5 x 12'7 Cellar Reception 3 9'5 x 8'11 Downstairs Cloakroom Kitchen 8'3 x 7'3 Dining room 12'10 x 11'10 Stairs to first floor landing Bedroom one 16'3 x 14'3 Bedroom two 11'2 x 10'2 Bedroom three 12' x 10'6 Bedroom four 7'8 x 7'7 Bathroom 8'5 x 5'5 Outside to t
£ 750,000
2 bed house for sale
2 pictures
House · for sale
£ 400,000
New
2 bed house for sale
SW3
· 2 Bedrooms · House
· Garden · Equipped kitchen · Parking
SW3 · 2 Bedrooms · House · Garden · Equipped kitchen · Parking
Offered to the market chain free, this beautifully presented two-bedroom terraced freehold house is tucked away at the end of a quiet cul-de-sac in Milton Gardens, Stanwell. Maintained in excellent condition throughout, the property offers an appealing combination of comfortable living space, private outdoor space and practical parking, making it an ideal purchase for first-time buyers, couples, small families and investors alike. The ground floor features a spacious living and dining room, providing a welcoming setting for relaxing, entertaining and everyday family life. A modern fitted kitchen complements the accommodation, offering a practical and stylish space for cooking. Upstairs, the property boasts two generously sized double bedrooms and a family bathroom, providing well-proportioned accommodation for a variety of buyers. One of the standout features is the private west-facing rear garden, complete with both decked and lawned areas. Perfect for enjoying afternoon sunshine, out
£ 400,000
5 bed house for sale
2 pictures
House · for sale
£ 3,500,000
New
5 bed house for sale
SW3
· 5 Bedrooms · House
· Equipped kitchen · Concierge
SW3 · 5 Bedrooms · House · Equipped kitchen · Concierge
This spacious and thoughtfully designed detached family home was built in 2011 to a very high standard and offers a sophisticated blend of modern convenience and traditional design, creating a wonderful family home in a peaceful location. The open-plan feel and the sense of light and space throughout the entire house starts with the entrance hallway where a Belgian oak staircase winds to the first floor. Full height windows in the 36ft reception room and kitchen flood the back of the house with natural light. 2 further living rooms offer flexible spaces often required for a growing family and in work from home times! The kitchen boasts a range of units where granite worktops perfectly match the flooring and give a very modern contemporary feel. There are the usual built-in appliances, but the real bonus is the separate utility room and purpose built pantry. As expected, there is also a downstairs WC. The turned staircase leads to a galleried first floor landing where there is an impres
£ 3,500,000
3 bed house for sale
2 pictures
House · for sale
£ 535,000
New
3 bed house for sale
SW3
· 3 Bedrooms · House
· Garden · Balcony · Equipped kitchen · Patio · Concierge
SW3 · 3 Bedrooms · House · Garden · Balcony · Equipped kitchen · Patio · Concierge
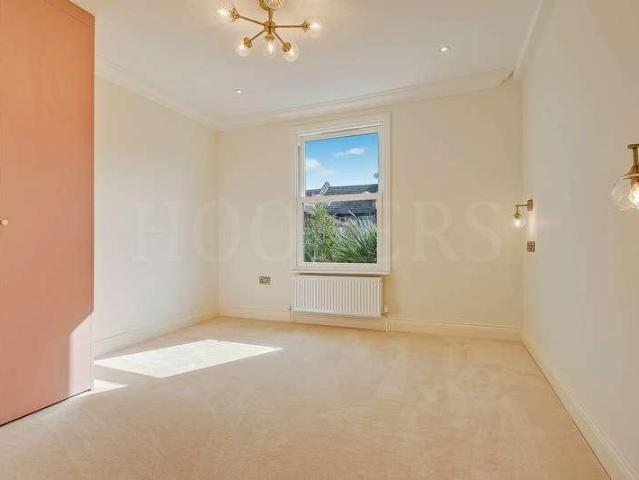
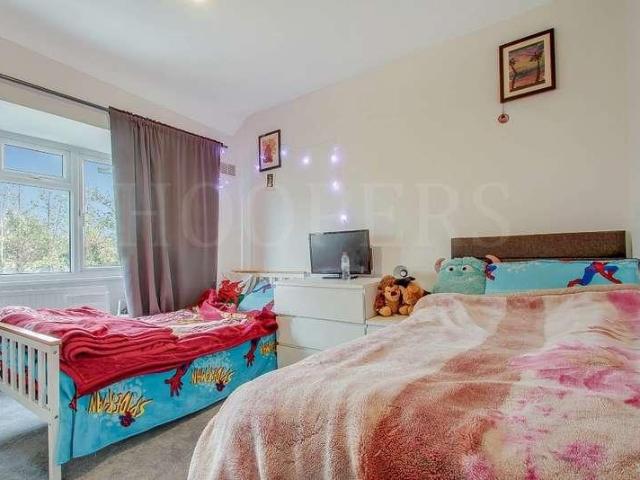
Hoopers are very proud to present this extended centre terrace house. Planning approval has been granted for erection of a single storey rear extension, rear patio extension, rear dormer window, Juliet balcony and 2 front rooflights to dwelling house.The property is situated within a few hundred yards of Wembley Park Station (Metropolitan & Jubilee lines), Wembley Stadium and the London Designer retail outlet with multiple shopping and bus services available at both Wembley Park and Wembley Triangle.Ground Floor: Entrance Hall: Reception Room (front): 12?6? x 11?8? (3.81m x 3.55m). Double glazed window. Dining Room (rear): 12?7? x 11?2? (3.83m x 3.40m). Double glazed bay window and sliding door to rear extension. Extension: 10?2? x 7?10? (3.10m x 2.40m). Double glazed door to garden. Kitchen: 14?3? x 6?2? (4.34m x 1.87m). Fitted wall and base units. Plumbing for washing machine. Gas hob with extractor hood above and oven below. Sink with mixer tap. Double glazed window to rear. Double
£ 535,000
3 bed house for sale
2 pictures
House · for sale
£ 450,000
New
3 bed house for sale
SW3
· 3 Bedrooms · House
· Garden · Equipped kitchen
SW3 · 3 Bedrooms · House · Garden · Equipped kitchen
Situated in a sought-after residential area of Orpington, this well-presented three-bedroom semi-detached home offers spacious and versatile accommodation, ideal for families and first-time buyers alike. The ground floor features a welcoming entrance hallway leading into a bright and comfortable sitting room, perfect for relaxing or entertaining. To the rear, a generously sized kitchen/dining area provides ample space for family meals and modern living, with direct access to a delightful conservatory that overlooks the garden. A convenient ground floor WC completes the downstairs layout. Upstairs, the property offers three well-proportioned bedrooms, including a spacious principal bedroom, alongside a family bathroom. The layout is practical and well-suited for growing families or those needing home office space. Externally, the home benefits from a large private rear garden, ideal for outdoor entertaining, gardening, or family activities. To the rear of the property, youll find a subs
£ 450,000
4 bed house for sale
2 pictures
House · for sale
£ 975,000
New
4 bed house for sale
SW3
· 4 Bedrooms · House
· Garden · Equipped kitchen · Parking · Concierge
SW3 · 4 Bedrooms · House · Garden · Equipped kitchen · Parking · Concierge
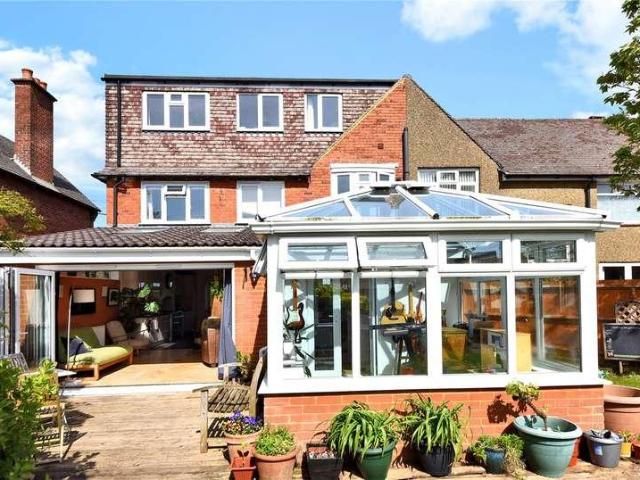
New to the market is this chain free four-bedroom semi detached house with a private rear garden. This home provides ample space for family living and entertaining. As you enter, you'll be greeted by a spacious reception area that emanates a sense of openness. The bay window floods the space with natural light, creating a welcoming ambiance. The versatile layout allows you to transform this area to suit your lifestyle, be it a cozy lounge or an entertainment zone for guests. Adjacent to the reception area is a well-appointed dining area. The ground floor further benefits from a fully fitted kitchen and conservatory. The first floor accommodates three well-proportioned bedrooms, with plenty of natural light and closet space. The main family bathroom concludes this floor. The second floor features the fourth generous sized bedroom and bathroom. This property had the added enjoyment of a driveway and garage. Parents will be keen to know that this home is within the catchment area of the o
£ 975,000
View map Back to list

Get email alerts

Don't miss out: be the first to know about new properties

The alert was correctly created

On subscribing you accept the conditions of use and the privacy policy
Alert
Receive new ads in your inbox
Save this search
Receive alerts for new listings

We'll send you an email when we have new properties for: "Houses for sale in SW3"

The alert was correctly created

Hester Road SW11 London
Anhalt Road SW11 London
Get email alerts and be the first to see new listings
Required field
On subscribing I accept the terms of the privacy policy
Perfect! You'll soon start receiving new listings via email
Alert
Receive an email when we have new ads for Houses for sale in SW3
Save this search
Filters

Bedrooms

Size (sq.ft)

sq.ft
sq.ft

Price

£
£

Property type

Bathrooms

Clear all filters
Receive notifications when new entries are published.