32,740 houses for sale in SW3

4 bed house for sale
2 pictures
House · for sale
£ 850,000
New
4 bed house for sale
SW3
· 4 Bedrooms · House
· Garden · Balcony · Parking · Equipped kitchen · Concierge
SW3 · 4 Bedrooms · House · Garden · Balcony · Parking · Equipped kitchen · Concierge
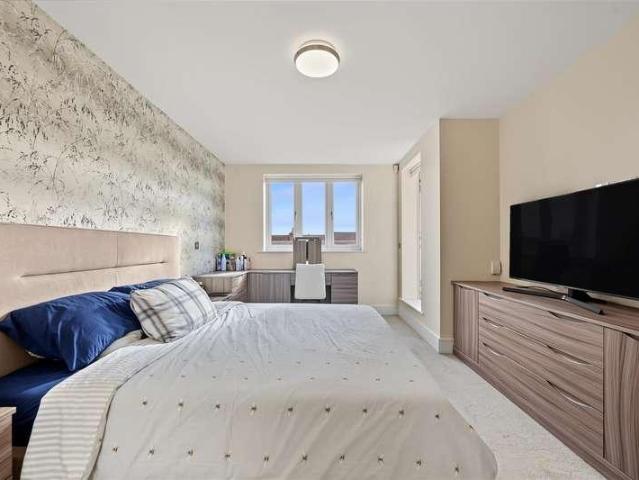
Havilands are delighted to offer for sale this beautifully presented, four bedroom, end of terrace townhouse on Vicars Moor Lane, N21. Offering 1,355 sq ft of flexible living space across three floors and benefitting from off street parking, EV charger, two balconies and proximity to sought after schools. Built nine years ago the property itself is comprised of modern kitchen, bright and airy reception room with direct access to garden and w/c plus ample storage on the ground floor. Up on the first floor there are three bedrooms, all with built in storage and family bathroom. Up on the second floor the master suite enjoys an en-suite shower room, ample built in storage and an impressive two balconies with views to both front and rear. Outside the low maintenance garden extends to 29ft and features artificial lawn and decking area to rear. Ideally located close to Green Lanes with its abundance of local shops, including Waitrose, independent cafes and restaurants as well further ameniti
£ 850,000
3 bed house for sale
2 pictures
House · for sale
£ 570,000
New
3 bed house for sale
SW3
· 3 Bedrooms · House
· Equipped kitchen · Parking
SW3 · 3 Bedrooms · House · Equipped kitchen · Parking
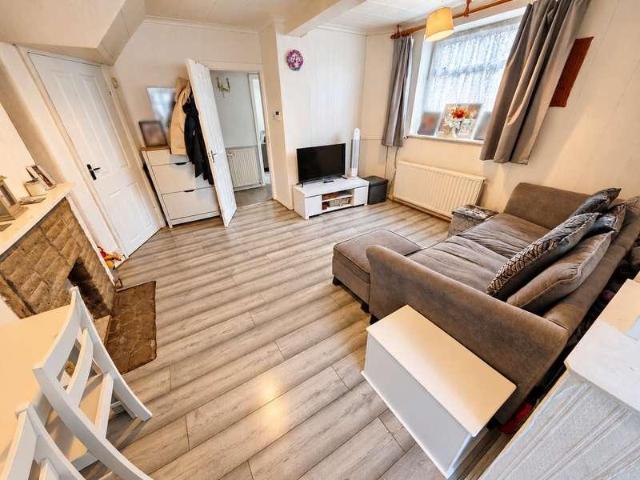
Brian Cox Estate Agents are delighted to present this three-bedroom semi-detached family home on Laughton Road, offered to the market chain free. Situated in a great location, the property benefits from an existing kitchen extension, providing additional ground-floor space for everyday family living. Outside, an own driveway leads to the garage, with off-street parking adding further convenience. The property also offers excellent potential for a double-storey side extension and loft conversion, subject to the necessary planning permissions and building regulations, making this an exciting opportunity for buyers seeking a home they can adapt to their future needs. With three bedrooms, scope to extend and no onward chain, early viewing is highly recommended
£ 570,000
3 bed house for sale
2 pictures
House · for sale
£ 2,700,000
New
3 bed house for sale
SW3
· 3 Bedrooms · House
SW3 · 3 Bedrooms · House
My feeling about really brilliant architecture is that it is not only beautiful, sculptural and able to fulfil a brief, but that it also takes on notions of tranquillity, shade and rest Heidi Locher. Simply known as the Paxton Locher House, this outstanding home has been described by renowned architecture critic Kenneth Powell as one of the great London houses of the late 20th century. Designed by the London practice Paxton Locher, founded by Richard Paxton and Heidi Locher in 1985 this celebrated modern courtyard house is discreetly hidden behind Clerkenwell Green. Very much loved by the Clerkenwell community Paxton Locher virtually invented the Clerkenwell Loft. They were masters at bringing daylight deep into buildings creating striking spaces from constrained sites with this house designed around a central atrium with a retractable glass roof. Built between 1995/96 it is often cited as one of Londons most inventive urban homes, with rooms arranged around a central atrium, across mu
£ 2,700,000
4 bed house for sale
2 pictures
House · for sale
£ 1,500,000
New
4 bed house for sale
SW3
· 4 Bedrooms · House
· Garden · Fireplace · Equipped kitchen · Cellar · Concierge
SW3 · 4 Bedrooms · House · Garden · Fireplace · Equipped kitchen · Cellar · Concierge
Bryan and Keegan are excited to offer to the market this stunning, beautifully maintained four bedroom Victorian home, only minutes from great transport links into central London. Arranged over three floors it offers light-filled rooms, high ceilings, period features and large, double-glazed timber sash windows. The property is also offered with no onward chain. A landscaped front garden with traditional tiled path leads to a smart stepped entrance. A gate to the side provides access to a discrete, separately owned annex, which is part of the propertys freehold. The front door opens into a welcoming hallway with guest w.c. and easy access to a useful basement storage area. The bay fronted reception room is a comfortable space with period fireplace and a wood-burning stove. Timber doors open through to a smart kitchen and dining room that runs the full depth of the house. Sleek cabinetry, integrated appliances and slide-and-stack glazing create a smooth connection to the garden, where a
£ 1,500,000
5 bed house for sale
2 pictures
House · for sale
£ 750,000
New
5 bed house for sale
SW3
· 5 Bedrooms · House
· Garden · Fireplace · Parking · Equipped kitchen · Powder room · Concierge
SW3 · 5 Bedrooms · House · Garden · Fireplace · Parking · Equipped kitchen · Powder room · Concierge
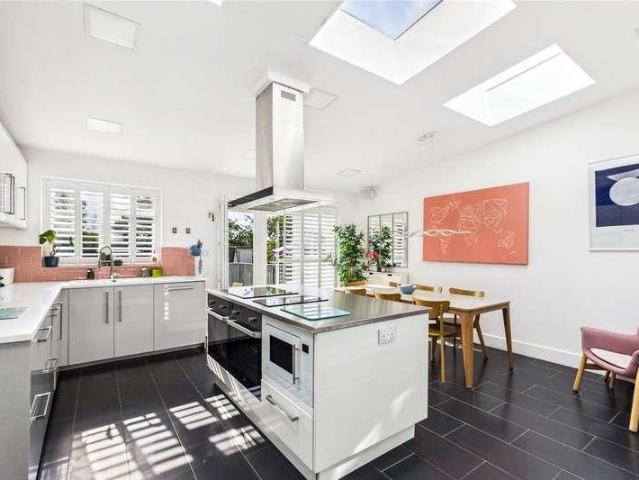
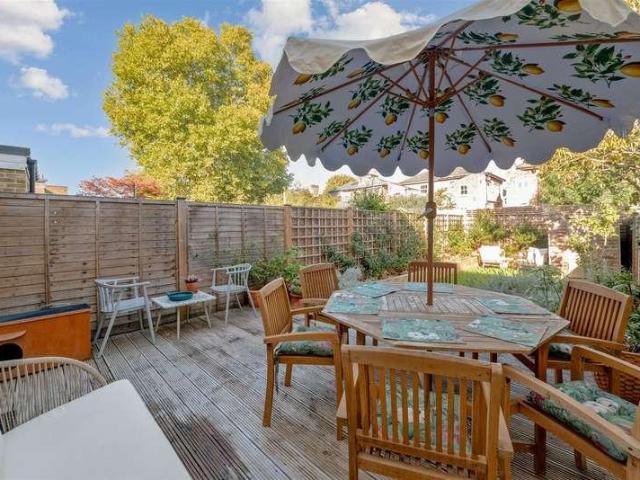
Set behind a gated front garden framed by mature greenery, this handsome bay fronted home offers five bedrooms over three floors, a bright kitchen/breakfast room and the rare bonus of a garage with off street parking at the end of the garden. The hallway sets the tone with warm wooden floors, an exposed brick wall and a ground floor cloakroom tucked beneath the stairs. The double reception room runs almost the full depth of the original house, with a shuttered bay window at the front and a fireplace fitted with a stove as its centrepiece, before double doors lead through to the kitchen. Spanning the full width of the house, the kitchen/breakfast room is lit by three skylights and finished with sleek white cabinetry, a dark tiled floor and a large central island with hob. There is plenty of room for a dining table, and doors open straight onto the decked terrace. On the first floor, the principal bedroom enjoys a shuttered bay window and a full wall of fitted wardrobes, joined by a seco
£ 750,000
3 bed house for sale
2 pictures
House · for sale
£ 1,025,000
New
3 bed house for sale
SW3
· 3 Bedrooms · House
· Garden · Equipped kitchen · Concierge
SW3 · 3 Bedrooms · House · Garden · Equipped kitchen · Concierge
A beautifully presented three double bedroom, two bathroom Victorian terraced family home, fantastically positioned in a quiet, residential pocket of the highly desirable 'Ministers' area of Wimbledon. Offered to the market with no onward chain, the property offers the perfect balance of period charm with a high quality modern internal finish. Comprising a separate front reception room, a ground floor W/C, and a contemporary open-plan kitchen/diner with integrated appliances and kitchen island. Doors open out onto a landscaped garden with decking. Boasting two double bedrooms with built-in wardrobes, a luxury family bathroom, with a third double bedroom and ensuite in the converted loft with significant eaves storage. Located only moments from South Wimbledon Northern Line Tube and a short walk to Wimbledon Town Centre with its Mainline Station, excellent local amenities, shops, bars and restaurants, there are also Outstanding Primary Schools in close proximity.IMPORTANT NOTE TO POTENT
£ 1,025,000
2 bed house for sale
2 pictures
House · for sale
£ 550,000
New
2 bed house for sale
SW3
· 2 Bedrooms · House
· Garden · Equipped kitchen · Concierge
SW3 · 2 Bedrooms · House · Garden · Equipped kitchen · Concierge
A spacious three bedroom split level former chapel conversion ideally located for central Crystal Palace and available for sale with no onward chain. This light and bright property extends to 990 sq ft / 92 sq m and benefits from two private outside spaces and a contemporary finish throughout. The entrance level comprises of two double bedrooms (one with fitted wardrobes and an en suite shower) and a fully tiled main bathroom with a heated towel rail. Below, the main living space has solid wood flooring, shuttered windows and a socially open-plan kitchen with high gloss cabinetry, quartz surfaces and integrated appliances. The remaining space includes fitted hallway storage and third bedroom which could work flexibly as a second reception room. The two low maintenance garden areas are accessed directly from the property and provide blank canvas's to enjoy on pleasant summer days. Located at the top of Gipsy Hill, this property boasts near immediate access to a wealth of shopping and le
£ 550,000
5 bed house for sale
2 pictures
House · for sale
£ 525,000
New
5 bed house for sale
SW3
· 5 Bedrooms · House
· Heating
SW3 · 5 Bedrooms · House · Heating
Council tax band: D. Nestled on the charming Grosvenor Road in Edmonton, this impressive extended Victorian terraced house offers a unique opportunity for both investors and families alike. Spanning an ample 1,345 square feet, the property boasts is currently configured as a House in Multiple Occupation (HMO), this residence can be effortlessly transformed back into a traditional family home, providing versatility to suit your needs. The property is thoughtfully arranged over three floors, ensuring ample space for comfortable living. Convenience is at your doorstep, with Edmonton Green located just half a mile away, offering a variety of shops and excellent transport links for easy commuting. The home is equipped with modern amenities, including gas central heating and double glazing, ensuring warmth and energy efficiency throughout the year. Additionally, the property is available on a chain-free basis, allowing for a smooth and straightforward purchase process. Whether you are lookin
£ 525,000
5 bed house for sale
2 pictures
House · for sale
£ 850,000
New
5 bed house for sale
SW3
· 5 Bedrooms · House
· Garden · Parking · Equipped kitchen
SW3 · 5 Bedrooms · House · Garden · Parking · Equipped kitchen
Stonebridge are pleased to offer this beautifully presented five bedroom semi detached family home on Beechwood Gardens, within the sought after Woods Estate in Gants Hill. Arranged over three floors, the property combines generous living space with a substantial rear garden, a garage and off street parking. The ground floor offers an impressive 34ft through lounge, with a bay window to the front and double doors opening into the kitchen/dining room. This layout provides plenty of space for family life and entertaining, with the option to enjoy the rooms together or separately. Measuring approximately 20ft, the modern kitchen/dining room forms a spacious hub at the rear of the home, with room for a family dining table and access to the garden. A separate utility room and ground floor WC complete this level. The first floor comprises two generous double bedrooms, a third bedroom and a shower room. The second floor provides two further bedrooms, including a particularly spacious room wit
£ 850,000
6 bed house for sale
2 pictures
House · for sale
£ 3,995,000
New
6 bed house for sale
SW3
· 6 Bedrooms · House
· Garden · Fireplace · Concierge
SW3 · 6 Bedrooms · House · Garden · Fireplace · Concierge
Set behind beautifully landscaped gardens on the exclusive Priory Drive, this fine detached residence offers Approx. 4,550 Sq. Ft. of living space, combining timeless design with contemporary elegance. Positioned on a substantial private plot opposite Bentley Priory Nature Reserve, this remarkable home has been thoughtfully created for luxurious family living and entertaining. Approached via an impressive carriage driveway, the property presents an elegant Neo-Georgian style property set within beautifully maintained grounds. The spacious reception hall, with its sweeping staircase, provides an impressive introduction to the well-proportioned accommodation. Ground Floor The ground floor provides well-balanced accommodation for both formal entertaining and everyday family living, comprising four reception rooms, including a drawing room with a feature fireplace and French doors opening onto the rear terrace, a formal dining room overlooking the gardens, a study and a separate family roo
£ 3,995,000
2 bed house for sale
2 pictures
House · for sale
£ 525,000
New
2 bed house for sale
SW3
· 2 Bedrooms · House
· Garden · Equipped kitchen · Parking · Concierge · Heating
SW3 · 2 Bedrooms · House · Garden · Equipped kitchen · Parking · Concierge · Heating
Guide price ?525,000 - ?550,000 A stunning two-bedroom end-of-terrace home, tucked away on a quiet residential road in Forest Hill, boasting a beautifully landscaped private rear garden and the added convenience of off-street parking. Arranged over two floors, this beautifully presented home offers well-proportioned accommodation throughout, comprising two generous bedrooms, a contemporary bathroom suite and an impressive open-plan reception room and kitchen extending over 24ft in length. Filled with natural light, this versatile living space provides the perfect setting for both relaxed everyday living and entertaining. Elegant bi-fold doors open directly onto the landscaped rear garden, creating a seamless connection between indoor and outdoor living. Further benefits include a private driveway with space for one car, gas central heating and an abundance of natural light throughout. Ideally positioned just 0.7 miles from Catford Bridge station and 0.9 miles from Forest Hill station,
£ 525,000
4 bed house for sale
2 pictures
House · for sale
£ 850,000
New
4 bed house for sale
SW3
· 4 Bedrooms · House
· Garden · Equipped kitchen · Concierge
SW3 · 4 Bedrooms · House · Garden · Equipped kitchen · Concierge
A beautifully presented four-bedroom end-of-terrace family home for sale on the quiet residential Sevenoaks Road, boasting an impressive 57ft landscaped rear garden, a private driveway and an excellent location just 0.2 miles from Crofton Park station. Arranged over three floors and extending to approximately 1,342 sq ft of internal living space, this charming home offers well-proportioned accommodation throughout. Upon entering, you are welcomed by a porch leading into a spacious entrance hall, with access to a generous reception room, a dining area and a well-appointed kitchen. The dining area opens directly onto the beautifully maintained rear garden, creating a wonderful setting for relaxing and entertaining. The first floor comprises three well-proportioned bedrooms and a contemporary family bathroom. Occupying the entire top floor, the impressive principal bedroom provides a private retreat, enhanced by a Velux window and the added convenience of a shower suite. Further benefits
£ 850,000
3 bed house for sale
2 pictures
House · for sale
£ 475,000
New
3 bed house for sale
SW3
· 3 Bedrooms · House
· Garden · Equipped kitchen · Patio · Concierge
SW3 · 3 Bedrooms · House · Garden · Equipped kitchen · Patio · Concierge
A beautifully presented and thoughtfully arranged three double bedroom terraced house. Offering approximately 926 sq ft of accommodation, the property combines stylish interiors with excellent proportioned rooms throughout. The ground floor boasts a superb open-plan kitchen, dining and living arrangement, creating a wonderfully sociable space for both everyday family life and entertaining. The contemporary kitchen is fitted with integrated AEG appliances and opens through to the dining area flooded with natural light which provides a lovely connection to the garden. There is also a separate reception room towards the front of the property, while the modern family bathroom is conveniently located on the ground floor and benefits from underfloor heating. Upstairs are three well-proportioned double bedrooms, offering excellent flexibility. To the rear, the garden is a particularly attractive feature of the property. It combines a patio with a lawn and a seating area at the far end, creati
£ 475,000
4 bed house for sale
2 pictures
House · for sale
£ 650,000
New
4 bed house for sale
SW3
· 4 Bedrooms · House
· Equipped kitchen · Parking · Powder room · Concierge
SW3 · 4 Bedrooms · House · Equipped kitchen · Parking · Powder room · Concierge
Substantially extended to the ground floor this semi-detached house offers real versatility depending on individual family needs. If you require more reception space, then it is available but if more bedrooms are required then here you have it. Starting with the ground floor, the original garage has been converted to a room and adjacent to the garage a ground floor extension was built which is either a bedroom or reception room, as required. There is also a separate living room, rear conservatory (with cladded ceiling) and a front aspect kitchen. The kitchen comprises a range of base and eye cupboards and matching drawers, incorporating integrated appliances and space for free standing items. Finally, there is a useful cloakroom. On the first floor, the main bedroom benefits from a stylish refitted en-suite shower room and fitted wardrobes. Two additional double bedrooms are served by a modern family bathroom. Heating is now radiators via an air source heat pump, augmented with solar p
£ 650,000
3 bed house for sale
2 pictures
House · for sale
£ 650,000
New
3 bed house for sale
SW3
· 3 Bedrooms · House
· Garden · Equipped kitchen · Patio
SW3 · 3 Bedrooms · House · Garden · Equipped kitchen · Patio
Delighted to present this charming three-bedroom terraced house with a separate study, ideally located in the highly sought-after area of Finsbury Park. This well-proportioned freehold home offers a bright and spacious open-plan kitchen and living area, providing direct access to a private patio garden-perfect for both relaxing and entertaining. The property further comprises three generously sized bedrooms, a dedicated study room ideal for home working, a modern family bathroom, and an additional guest WC. Positioned in a quiet residential setting, the house benefits from both comfort and convenience. Ideally situated within easy reach of local amenities, transport links, and green spaces, this property presents an excellent opportunity for families and professionals alike. Council Tax Band: D 2107.87/yr Tenure: Freehold Garden details: Private Garden, Rear Garden
£ 650,000
4 bed house for sale
2 pictures
House · for sale
£ 825,000
New
4 bed house for sale
SW3
· 4 Bedrooms · House
· Garden · Equipped kitchen · Concierge
SW3 · 4 Bedrooms · House · Garden · Equipped kitchen · Concierge
Winkworth are delighted to offer this beautifully presented four-bedroom end-of-terrace house, situated in the desirable Rectory Square, E1. Refurbished throughout, the property offers approximately 1,270 sq ft of spacious and versatile living accommodation arranged over three floors, including an impressive loft conversion with an en-suite bedroom. The ground floor comprises a generous reception room with direct access to the private rear garden, providing an excellent space for both relaxing and entertaining. A separate, well-proportioned kitchen offers ample room for everyday cooking and dining, while a convenient guest WC completes the ground-floor accommodation. The first floor features three bedrooms, including two spacious doubles and a further single bedroom, ideal as a nursery, home office or study. A modern family bathroom serves this floor. The second floor has been thoughtfully converted to create an impressive principal bedroom measuring over 20 feet in length, complete wi
£ 825,000
3 bed house for sale
2 pictures
House · for sale
£ 485,000
New
3 bed house for sale
SW3
· 3 Bedrooms · House
· Garden · Parking · Equipped kitchen · Concierge
SW3 · 3 Bedrooms · House · Garden · Parking · Equipped kitchen · Concierge
A well presented Three bedroom Extended 1930's Terraced property situated on this popular Road in EN3. The property comprises of two Receptions, Dining area, kitchen and WC to ground floor with a further Three bedrooms and bathroom to first floor. It also has features to include; off street parking, a large outbuilding to rear and 55ft rear garden. The property is offered for sale on a chain free basis
£ 485,000
2 bed house for sale
2 pictures
House · for sale
£ 675,000
New
2 bed house for sale
SW3
· 2 Bedrooms · House
· Garden · Fireplace · Equipped kitchen · Concierge
SW3 · 2 Bedrooms · House · Garden · Fireplace · Equipped kitchen · Concierge
A beautifully presented two-bedroom terraced family home for sale on the highly sought-after Levendale Road, boasting a delightful south-west facing rear garden extending to approximately 56ft and offered to the market chain free. Arranged over two floors, this charming home combines attractive period character with comfortable modern living. The ground floor features a bright and spacious through reception room, enhanced by an elegant bay window, a feature fireplace and an abundance of natural light. To the rear, the kitchen/dining room provides a welcoming space for everyday family life and entertaining, with direct access to the beautifully maintained, landscaped garden. Enjoying a desirable south-west facing aspect, this wonderful outdoor space offers plenty of room for al fresco dining, summer gatherings and relaxing in the sunshine. Upstairs, two well-proportioned double bedrooms are complemented by a contemporary family bathroom, creating a practical and inviting layout. Further
£ 675,000
3 bed house for sale
2 pictures
House · for sale
£ 539,950
New
3 bed house for sale
SW3
· 3 Bedrooms · House
· Garden · Equipped kitchen · Parking · Concierge
SW3 · 3 Bedrooms · House · Garden · Equipped kitchen · Parking · Concierge
A Practical and Well-Laid-Out Family Home This three-bedroom end-of-terrace house offers comfortable and practical living, making it an excellent choice for families looking for a home with space to grow. With a spacious reception room, a fitted kitchen, a private rear garden and off-street parking, the property combines everyday convenience with plenty of potential to make it your own. Inside The ground floor features a spacious reception room, providing a welcoming space for the whole family to relax and spend time together. Whether you're enjoying a quiet evening, entertaining guests or spending time with the children, the room offers plenty of scope to suit your lifestyle. The kitchen provides a practical space for preparing everyday meals, with a functional layout suited to family living. Its convenient position within the home makes it easy to manage daily routines, from preparing breakfast before the school run to cooking dinner in the evening. Upstairs, the property benefits fr
£ 539,950
4 bed house for sale
2 pictures
House · for sale
£ 1,125,000
New
4 bed house for sale
SW3
· 4 Bedrooms · House
· Garden · Equipped kitchen · Concierge
SW3 · 4 Bedrooms · House · Garden · Equipped kitchen · Concierge
Exclusive: Four-Bedroom Semi-Detached Family Home on The Grove, Golders Green A spacious four-bedroom semi-detached family home occupying a sought-after residential position in the heart of Golders Green, offering generous living accommodation, a substantial rear garden and excellent potential for further extension, subject to the necessary planning permissions. The property opens into a welcoming entrance hall, leading to a spacious front reception room featuring a bay window, a second reception room overlooking the rear garden and a kitchen with an adjoining pantry and utility room, which also incorporates a ground-floor shower room. Upstairs, the first floor comprises four well-proportioned bedrooms, a family bathroom and a separate WC. Externally, the property boasts an impressive rear garden extending approximately 21 metres, providing ample outdoor space for families, entertaining and relaxing. The Grove is ideally positioned for the amenities of Golders Green, with its excellent
£ 1,125,000
4 bed house for sale
2 pictures
House · for sale
£ 725,000
New
4 bed house for sale
SW3
· 4 Bedrooms · House
· Garden · Parking · Equipped kitchen · Patio · Concierge
SW3 · 4 Bedrooms · House · Garden · Parking · Equipped kitchen · Patio · Concierge
Ideally situated on a pleasant residential road with amenities, transport links and local schools nearby, is this beautifully presented four-bedroom semi-detached home offering generous sized interiors throughout, a secluded rear garden and off-street parking for multiple cars. The ground floor comprises of an entrance hall, a modern kitchen with both base and eye level units providing plenty of storage space, an open plan reception, study and a conservatory. To the first floor are two double bedrooms with fitted wardrobes, a further bedroom and a family bathroom. Externally the property offers a secluded rear garden with a patio area and a raised area of lawn. To the front there is a lovely landscaped garden with a driveway leading to a car port providing off street parking. Wyteleaf Close is situated off Howletts lane just a short distance from Ruislip high street which offers a wide variety of shops, restaurants and coffee houses for you to enjoy. For the commuter, the Metropolitan
£ 725,000
3 bed house for sale
2 pictures
House · for sale
£ 475,000
New
3 bed house for sale
SW3
· 3 Bedrooms · House
· Equipped kitchen · Concierge
SW3 · 3 Bedrooms · House · Equipped kitchen · Concierge
THREE DOUBLE BEDROOMS | 0.2 MILES FROM NORWOOD JUNCTION | PERIOD CHARM A charming three-bedroom terrace house situated on the popular Sunnycroft Road, just a short walk from Norwood Junction Station. The property features a bright front reception room with bay window, separate dining room and modern kitchen, offering comfortable living space for families and entertaining. Upstairs comprises three bedrooms, including a spacious principal bedroom with bay window, and a family bathroom. Ideally located close to South Norwoods shops, cafs, restaurants, schools and green spaces, with excellent transport links into Central London. An ideal family home for commuters and professionals alike
£ 475,000
4 bed house for sale
2 pictures
House · for sale
£ 1,275,000
New
4 bed house for sale
SW3
· 4 Bedrooms · House
· Garden · Fireplace · Equipped kitchen · Parking · Concierge
SW3 · 4 Bedrooms · House · Garden · Fireplace · Equipped kitchen · Parking · Concierge
Situated on charming Latchmere Road in Kingston Upon Thames, this delightful semi-detached family home, built between 1930 and 1939, offers a perfect blend of period charm and modern living. Spanning an impressive 1,817 square feet arranged over three floors. The ground floor comprises of generous entrance hall, front reception room with feature fireplace, snug/music room opening up onto the open plan kitchen/ diner with patio doors leading out onto a delightfully landscaped 78 ft south facing garden. To the upper floors there are two double bedrooms, one single bedroom and family bathroom and an additional larger double bedroom and bath room in the loft. Additionally, the home includes a garage and off-street parking, ensuring that parking is never a concern. This period-style semi-detached house is not just a home; it is a lifestyle choice, offering a wonderful community atmosphere in a sought-after location. With its blend of character and practicality, this property is an excellent
£ 1,275,000
2 bed house for sale
2 pictures
House · for sale
£ 675,999
New
2 bed house for sale
SW3
· 2 Bedrooms · House
· Garden · Equipped kitchen · Concierge
SW3 · 2 Bedrooms · House · Garden · Equipped kitchen · Concierge
A charming two-bedroom end-of-terrace period cottage, ideally positioned within Ealings highly regarded Brentham Garden Estate conservation area. Offering character, generous outside space and potential to extend (subject to the necessary consents). Upon entering, the property opens into an impressive 18ft dual-aspect reception room, providing a bright and welcoming principal living space with plenty of natural light throughout the day. To the rear, the 12ft fitted kitchen offers direct access to the substantial 81ft rear garden, providing an excellent setting for entertaining and gardening. The first floor comprises two well-proportioned bedrooms and a family bathroom, while the propertys east/west aspect ensures a good flow of natural light from morning through to evening. A further benefit is that the property is being offered for sale with no onward chain, providing buyers with the opportunity for a straightforward and hassle-free purchase. Neville Road forms part of the historic B
£ 675,999
3 bed house for sale
2 pictures
House · for sale
£ 800,000
New
3 bed house for sale
SW3
· 3 Bedrooms · House
SW3 · 3 Bedrooms · House
Nestled in the charming and highly regarded part of Charlton Village, this extensively refurbished three-bedroom detached chalet bungalow is a quite exceptional and versatile find. From the moment you arrive, the quality and care that has been invested in every aspect of this outstanding home is immediately apparent - a property that has been transformed to the highest standard throughout, offering a wonderfully comfortable and well-considered living environment that is ready to be enjoyed from the moment you step inside. A rare and most exciting opportunity to acquire a home of this quality and versatility in such a desirable village setting. The ground floor offers a wonderfully versatile and generously proportioned layout. A spacious and light-filled sitting room flows seamlessly into a bright conservatory - a gloriously flexible space that lends itself perfectly to use as a dining room, creating a wonderfully sociable and connected everyday living environment. A separate sitting ro
£ 800,000
5 bed house for sale
2 pictures
House · for sale
£ 4,900,000
New
5 bed house for sale
SW3
· 5 Bedrooms · House
· Garden · Parking · Equipped kitchen · Concierge
SW3 · 5 Bedrooms · House · Garden · Parking · Equipped kitchen · Concierge
A magnificent house situated in the ever-popular Trust Grounds of St Margarets, offering a wonderful family environment with 12 acres of residents-only communal gardens. This exceptional home features a pretty and exceptionally large rear garden that backs directly onto the Trust Grounds. The property is incredible inside and has five spacious bedrooms, one with a dressing area and large high specification en-suite. Four further bedrooms and two further bathrooms. Downstairs there are three reception rooms plus a large eat-in kitchen opening out onto the rear garden. The house further benefits from an outside utility room, storage area and nanny flat about. There is off street parking available for plenty of cars. The St Margarets Trust Grounds are an extremely popular location for families due to the wonderful 12 acres of secure residents only communal gardens as well as access to the boroughs exceptional schooling opportunities. St Margarets is a very pretty 'village' close to Richmo
£ 4,900,000
5 bed house for sale
2 pictures
House · for sale
£ 3,000,000
New
5 bed house for sale
SW3
· 5 Bedrooms · House
· Garden · Balcony · Equipped kitchen · Concierge
SW3 · 5 Bedrooms · House · Garden · Balcony · Equipped kitchen · Concierge
An impressive five-bedroom home on sought-after Woodland Rise, combining a period faade with a comprehensively rebuilt interior completed in late 2021. Three main floors offer a spacious reception room, separate study and generous dining room opening into a contemporary kitchen. Extensive glazing and sliding doors connect to the rear terrace, ideal for entertaining. A lower-ground-floor utility room provides additional practical space. The principal bedroom has a walk-in wardrobe and spacious en-suite, alongside four further bedrooms and two bathrooms. Both second-floor bedrooms open onto a shared decked balcony with far-reaching Docklands views. Features include a terraced garden, underfloor heating, fitted storage, concealed lighting, Cat 6 cabling, CCTV, a wired alarm and EPC rating B. The house is within a short walk of Muswell Hill Broadways vibrant array of boutique shops and eateries. Highgate and Queens Woods are nearby for weekend strolls, while Highgate Underground Station (N
£ 3,000,000
3 bed house for sale
2 pictures
House · for sale
£ 450,000
New
3 bed house for sale
SW3
· 3 Bedrooms · House
· Garden · Equipped kitchen · Parking
SW3 · 3 Bedrooms · House · Garden · Equipped kitchen · Parking
This beautifully presented end of terrace house sits in a quiet residential road and is walking distance to Chadwell Heath station. The road itself has parking with a Residents Permit, but you also have a variety of bus links all close by in Chadwell Heath High Road. There is a large lounge/dining area and a modern fitted galley style kitchen. This house is close to local schools, shops and places of worship.Room sizes:Entrance PorchLounge: 14'1 x 13'2 (4.30m x 4.02m)Dining Area: 11'7 x 11'2 (3.53m x 3.41m)Kitchen: 17'7 x 9'2 (5.36m x 2.80m)LandingBedroom 1: 14'5 (4.40m) narrowing to 9'3 at narrowest point (2.82m) x 9'4 (2.85m)Bedroom 2: 13'7 x 13'3 (4.14m x 4.04m)Bedroom 3: 11'4 x 8'9 (3.46m x 2.67m)BathroomFront and Rear Garden The information provided about this property does not constitute or form part of an offer or contract, nor may it be regarded as representations. All interested parties must verify accuracy and your solicitor must verify tenure/lease information, fixtures & fi
£ 450,000
4 bed house for sale
2 pictures
House · for sale
£ 1,350,000
New
4 bed house for sale
SW3
· 4 Bedrooms · House
· Garden · Concierge
SW3 · 4 Bedrooms · House · Garden · Concierge
Unique and never seen before, now available is a detached bungalow extending to approximately 1,797 sq ft, offering a well-balanced accommodation across two floors in the highly sought-after area of East Finchley. This exceptional home features four bedrooms, two bathrooms, two generous reception rooms, a bright conservatory and a particularly spacious principal bedroom. Perfectly positioned in the desirable cul de sac of Elm Gardens, the property enjoys easy access to the green open spaces of Hampstead Heath and Cherry Tree Woods, while also benefiting from the vibrant cafs, restaurants, and independent shops of East Finchley High Road. Excellent transport links, including nearby East Finchley Underground Station (Northern Line). The property is well placed for a number of highly regarded local schools and community amenities
£ 1,350,000
3 bed house for sale
2 pictures
House · for sale
£ 1,000,000
New
3 bed house for sale
SW3
· 3 Bedrooms · House
· Garden · Balcony · Equipped kitchen · Concierge
SW3 · 3 Bedrooms · House · Garden · Balcony · Equipped kitchen · Concierge
Situated on a popular tree-lined residential road, in a sought-after turning off East End Road, is this three-bedroom semi-detached family home, offering excellent potential for modernisation and extension, subject to the necessary planning permissions. The ground floor comprises a spacious reception room with a feature bay window, a separate kitchen, utility area and dining room, providing versatile living and entertaining space. The first floor offers three well-proportioned bedrooms and a family bathroom, with the principal bedroom benefiting from access to a generous balcony overlooking the rear garden. Externally, the property enjoys a mature rear garden with a substantial outbuilding, providing additional storage or potential for alternative uses, subject to any necessary consents. The property would benefit from updating, presenting an excellent opportunity for buyers to create a home tailored to their own requirements. The location is particularly appealing for families, being
£ 1,000,000
View map Back to list

Get email alerts

Don't miss out: be the first to know about new properties

The alert was correctly created

On subscribing you accept the conditions of use and the privacy policy
Alert
Receive new ads in your inbox
Save this search
Receive alerts for new listings

We'll send you an email when we have new properties for: "Houses for sale in SW3"

The alert was correctly created

Hester Road SW11 London
Anhalt Road SW11 London
Get email alerts and be the first to see new listings
Required field
On subscribing I accept the terms of the privacy policy
Perfect! You'll soon start receiving new listings via email
Alert
Receive an email when we have new ads for Houses for sale in SW3
Save this search
Filters

Bedrooms

Size (sq.ft)

sq.ft
sq.ft

Price

£
£

Property type

Bathrooms

Clear all filters
Receive notifications when new entries are published.