29,919 houses for sale in SW12

4 Bedroom House
View photo
House · for sale
£ 1,150,000
4 Bedroom House
SW12
· 4 Bedrooms · House
· Garden · Fireplace · Equipped kitchen · Concierge
SW12 · 4 Bedrooms · House · Garden · Fireplace · Equipped kitchen · Concierge
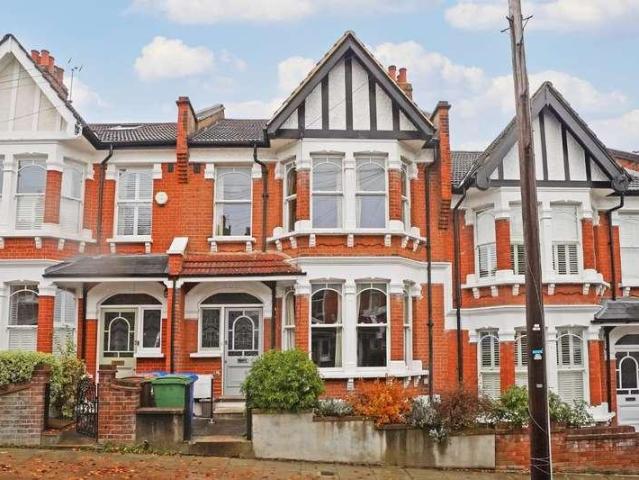
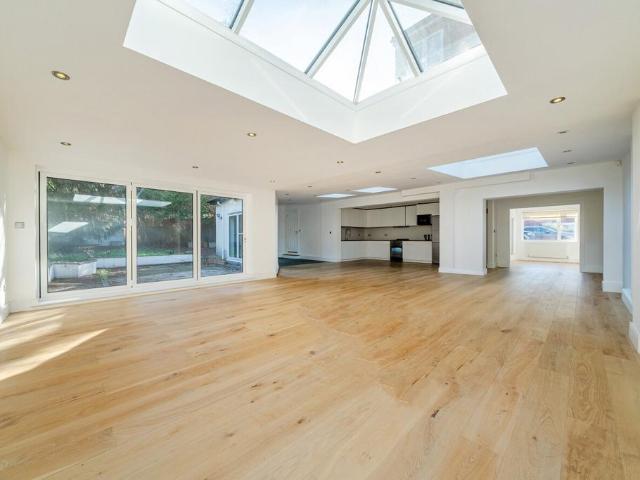
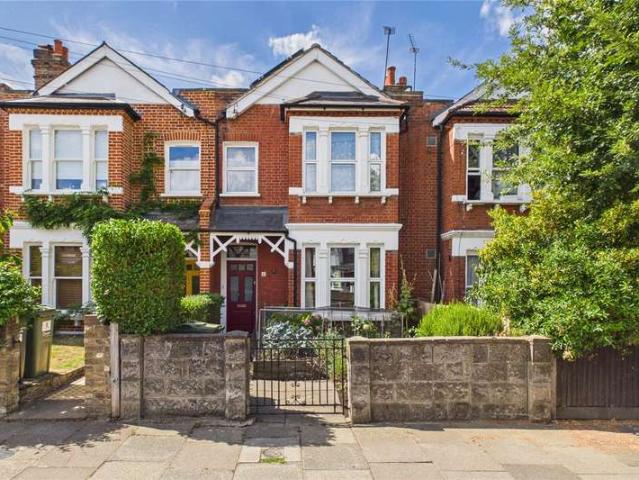
Set behind a good-size front garden on a quiet, tree-lined street on the Streatham Hill and Balham borders, this characterful four-bedroom period home combines classic Victorian charm with practical modern updates, including a full rewire in 2012, a new roof in 2017, and ten south-facing solar panels installed in 2023 generating enough energy in 2025 to export more electricity to the grid than was consumed. The ground floor opens into a wide hallway featuring high ceilings, original ceiling roses, and decorative Victorian plasterwork. The front-facing reception room boasts a bay window and an original marble mantelpiece, while interconnecting doors lead into the adjoining kitchen, finished with durable granite worktops. A convenient utility room provides side return access alongside a guest WC. Positioned to the rear, the bright living room includes a feature fireplace and French doors opening onto a charming private garden. The ground floor receptions offer full flexibility to configu
£ 1,150,000
5 bed house for sale
2 pictures
House · for sale
£ 2,300,000
New
5 bed house for sale
SW12
· 5 Bedrooms · House
· Garden · Fireplace · Equipped kitchen · Patio · Concierge
SW12 · 5 Bedrooms · House · Garden · Fireplace · Equipped kitchen · Patio · Concierge
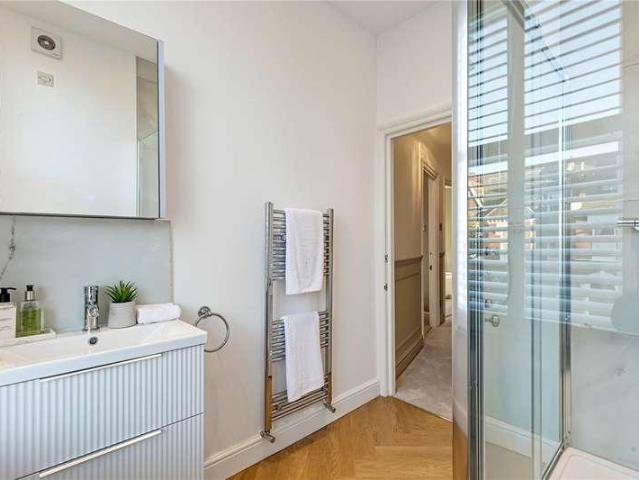
Set back from the road behind a front patio, the front door opens into the spacious hallway, which is laid with tessellated tiles and leads into the elegant reception room to the front of the property. With high ceilings, intricate cornicing, an ornate ceiling rose and a large bay window with plantation shutters. A feature fireplace with a marble surround is flanked by bespoke arched cabinetry and illuminated shelving, and wooden floors add to the understated style of the space. The second reception room is to the rear, again boasting high ceilings, cornicing and a feature fireplace, with a door opening directly onto the garden. The kitchen family room has been created with modern day living in mind and includes a sleek kitchen and ample room for a large dining table, ideal for every day as well as entertaining friends and family. The kitchen has an impressive range of handleless wall and base units, integrated appliances, a herringbone-tiled splashback and a breakfast bar, while the d
£ 2,300,000
3 bed house for sale
2 pictures
House · for sale
£ 1,475,000
New
3 bed house for sale
SW12
· 3 Bedrooms · House
· Garden · Equipped kitchen · Concierge
SW12 · 3 Bedrooms · House · Garden · Equipped kitchen · Concierge
To the front of the property is the smart reception room benefiting from cabinetry and shelving that flank the chimney breast and a large bay window that floods the room with light. The spacious kitchen/dining and conservatory can be found towards the back of the property. The kitchen itself includes a range of white wall and base cabinets, integrated appliances, granite work surfaces, and a central island/ breakfast bar ideal for modern-day living and entertainment. A light and airy conservatory/family room can be found off the kitchen/ dining room which opens onto the private south-facing garden. The garden benefits from an open aspect with established mature shrubs and easi-grass for easy maintenance. A WC completes the accommodation on this level. The spacious principal bedroom can be found on the first floor, benefitting from built-in wardrobes, two large sash windows, and an en suite bathroom with a shower. A second double bedroom with fitted cupboards and a family bathroom with
£ 1,475,000
4 Bedroom Semi Detached House
View photo
Villa · for sale
£ 1,675,000
4 Bedroom Semi Detached House
SW12
· 4 Bedrooms · Villa
· Garden · Parking
SW12 · 4 Bedrooms · Villa · Garden · Parking
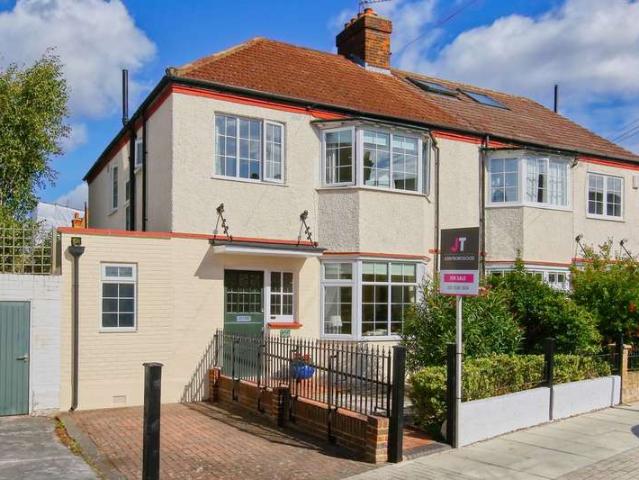
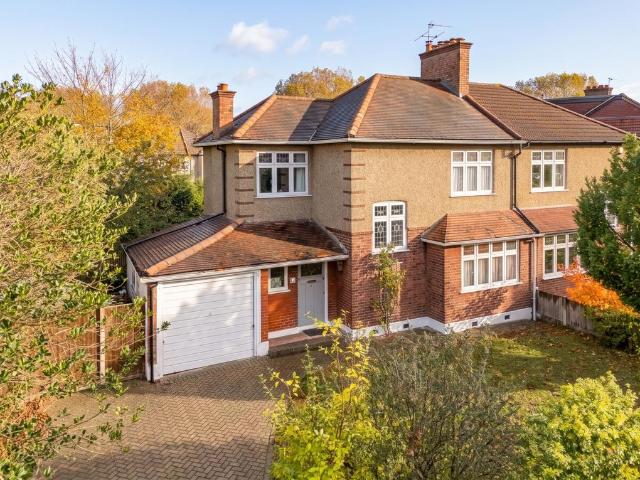
This outstanding 1920s semi-detached house occupying an exceptionally wide plot has the rare benefits of off-street parking, a large sunny 49' x 28' garden and vast potential to extend in all directions. Ideally positioned Between the Commons close to prestigious Clapham Common West Side, excellent schools, fashionable Northcote Road and excellent transport facilities. Offered with no onward chain. This, lovely, light and well-maintained, 1920s, semi-detached home offers a rare combination of space, plot width, parking and potential in an area where narrow Victorian terraced houses typically predominate. Set on an unusually wide plot for the area, the property stands out from the crowd. The generous frontage provides valuable off-street parking, while the huge, sunny, rear garden measures approximately 49' x 28', offering plenty of space for entertaining, relaxing and family life. The house has been in its current ownership for decades and has been very well looked after. The entrance
£ 1,675,000
4 bedroom terraced house for sale
View photo
House · for sale
£ 1,800,000
New
4 bedroom terraced house for sale
SW12
· 4 Bedrooms · 3 Baths · House
· Garden · Fireplace · Equipped kitchen · Concierge
SW12 · 4 Bedrooms · 3 Baths · House · Garden · Fireplace · Equipped kitchen · Concierge
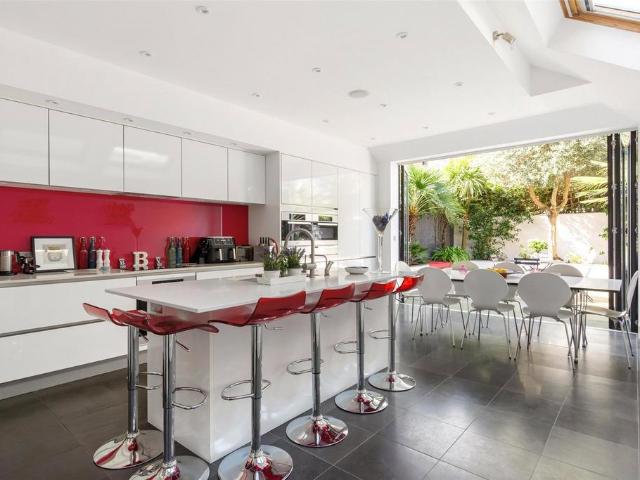
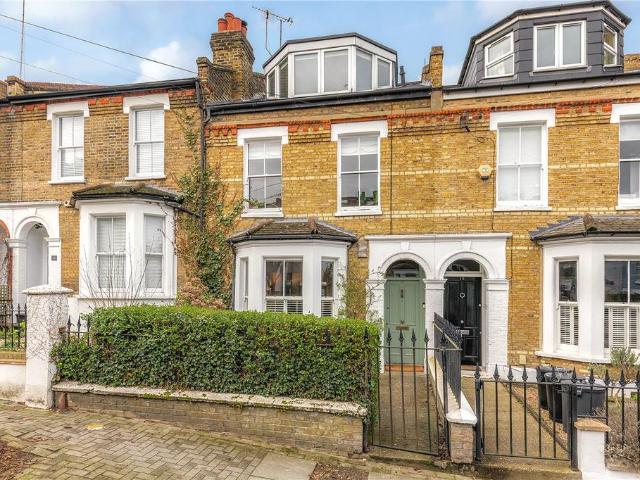
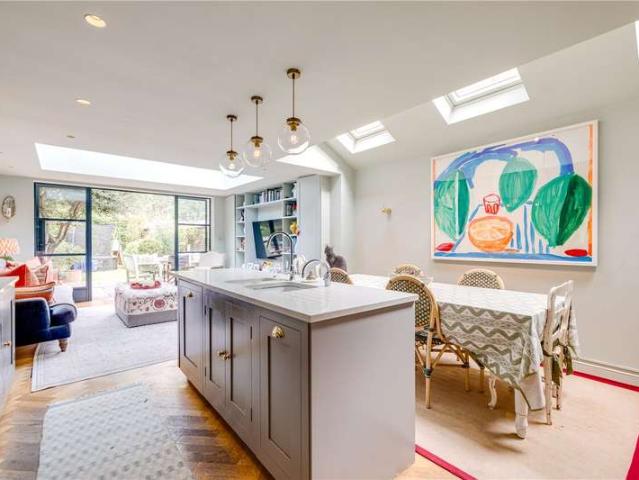
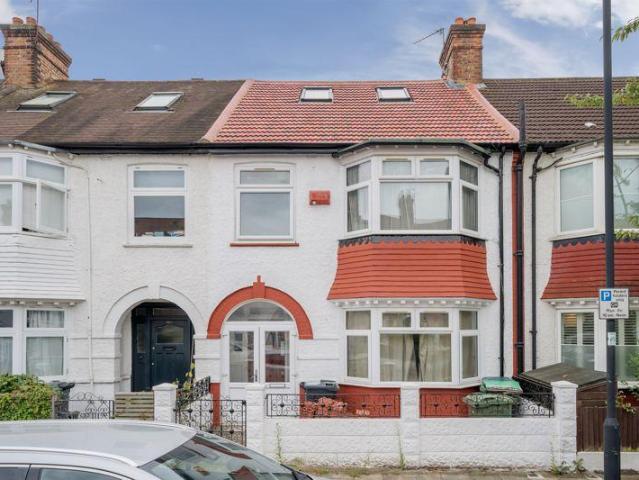
Set on a quiet residential road, this stunning four/five-bedroom Victorian terraced family home measures approximately 2,075 sq ft and is arranged over four floors. The property offers a great sense of light and space throughout, creating a house ideal for modern day family living, with the added benefit of a versatile family room on the lower ground floor which could serve as a fifth bedroom. The elegant double reception room benefits from high ceilings, intricate cornicing, a marble fireplace and a large bay window to the front which floods the room with light, with doors at the rear leading through to the kitchen. The spacious kitchen dining room is wonderfully bright thanks to the three large rooflights and the bi-folding doors which open onto the garden. The kitchen itself has a good range of wall and base units and a central island with a breakfast bar and a sink, with plenty of space for a dining table and comfortable seating. The private garden is an excellent extension of the
£ 1,800,000
3 Bedroom Terraced House
View photo
Terraced House · for sale
£ 1,100,000
3 Bedroom Terraced House
SW12
· 3 Bedrooms · Terraced House
· Garden · Equipped kitchen · Powder room
SW12 · 3 Bedrooms · Terraced House · Garden · Equipped kitchen · Powder room
An exceptional example of one of the original Ravensbury Cottages, this beautifully extended family home offers over 1,100 sq ft of thoughtfully designed accommodation. Upstairs, there are three generous double bedrooms and two stylish bathrooms, providing excellent space for modern family living. The ground floor has been transformed into a stunning entertaining space, featuring an artistically designed interior and a fully extended open-plan kitchen, living and dining room, complemented by a separate snug. A spacious downstairs cloakroom with a practical utility cupboard adds further convenience. The true showpiece of this home is its remarkable connection to the garden. Full-width doors from both the snug and the kitchen/living space open in an L-shaped configuration onto the south-facing garden, creating an exceptional indoor-outdoor living environment. When fully opened, the boundary between house and garden disappears, flooding the home with natural light and creating a spectacul
£ 1,100,000
4 bedroom terraced house for sale
View photo
House · for sale
£ 1,495,000
New
4 bedroom terraced house for sale
SW12
· 4 Bedrooms · 2 Baths · House
· Garden · Equipped kitchen
SW12 · 4 Bedrooms · 2 Baths · House · Garden · Equipped kitchen
This beautifully presented four bedroom, two bathroom Victorian home effortlessly blends timeless character with modern living. Rich in period charm, the property showcases elegant proportions, high ceilings and an abundance of natural light throughout. At its heart lies a spacious and inviting living area, with a thoughtfully designed kitchen and dining space. The four bedrooms offer flexibility for growing families, guests or additional work space. Outside is a fabulous west facing garden with a dedicated home office whilst the roof terrace provides an elevated sanctuary with far reaching views. Eland Road is within easy reach of Lavender Hill for shopping, cafes, bus services and amenities whilst Clapham Junction is within walking distance for overland train connections
£ 1,495,000
3 bedroom terraced house for sale
View photo
House · for sale
£ 550,000
3 bedroom terraced house for sale
SW12
· 3 Bedrooms · 1 Bath · House
· Garden · Concierge
SW12 · 3 Bedrooms · 1 Bath · House · Garden · Concierge
A well presented house set in a great location close to transport and amenities. This property comprises of three bedrooms, a large reception room and a private garden with access onto a rear path. This attractive three-bedroom freehold property is ideally situated on Effort Street, within easy reach of the wide range of shops, restaurants and amenities at Tooting Broadway. St George’s Hospital and Tooting Broadway Underground station are also conveniently located nearby.Upon entering the property, you are welcomed into a spacious and versatile dining/reception room. Large doors fill the room with natural light and provide direct access to the private rear garden.The first floor comprises a family bathroom and three bedrooms. The principal double bedroom benefits from a fitted wardrobe, while the second double bedroom enjoys plenty of natural light, the third bedroom offers excellent flexibility for use as a guest room, a nursery or a home office.The property offers plentiful storage t
£ 550,000
5 bed house for sale
2 pictures
House · for sale
£ 1,000,000
New
5 bed house for sale
SW12
· 5 Bedrooms · House
· Garden · Equipped kitchen · Cellar · Concierge
SW12 · 5 Bedrooms · House · Garden · Equipped kitchen · Cellar · Concierge
Set behind a massive private front garden directly overlooking Hillside Gardens Park, this unique residence is packed with original character, featuring expansive outdoor entertaining spaces, sweeping elevated views across London, and an exceptionally large cellar extending across the full width of the property. The ground-floor entrance opens into a wide hallway leading to a bright reception room framed by a wide bay window and character detailing. Adjacent sits the fitted kitchen and breakfast area, providing ample workspace and cabinetry. Double doors lead directly out onto an expansive paved terrace, while a dedicated staircase ascends from the kitchen to an exceptional rooftop terrace capturing far-reaching panoramic views. Across the main ground level are three well-proportioned bedrooms, served by a central family bathroom suite and a practical separate WC. The lower ground floor provides exceptional versatility, currently arranged as an independent living zone comprising a doub
£ 1,000,000
4 bedroom terraced house for sale
View photo
House · for sale
£ 1,200,000
New
4 bedroom terraced house for sale
SW12
· 4 Bedrooms · 2 Baths · House
· Garden · Equipped kitchen · Cellar
SW12 · 4 Bedrooms · 2 Baths · House · Garden · Equipped kitchen · Cellar
Set within a highly sought after pocket close to Clapham Old Town and Wandsworth Road, this spacious four/five bedroom property offers a rare chance to shape a period residence to your own vision.The ground floor comprises a welcoming entrance hall, complete with the original decorative floor tiles, a charming living room, a versatile bedroom/dining room, a large kitchen, shower room and a bright conservatory opening directly onto the generous rear garden. A cellar provides additional storage or potential utility space.The first floor features two well proportioned double bedrooms, including a notably generous principal bedroom offering fantastic natural light, a family bathroom and an additional kitchen which could be readily converted back into the fifth bedroom if desired. On the second floor, a further double bedroom is complemented by a walk in wardrobe, useful storage and access to a substantial loft offering excellent scope for future extension (STPP). Externally, the property b
£ 1,200,000
2 bed house for sale
2 pictures
House · for sale
£ 700,000
New
2 bed house for sale
SW12
· 2 Bedrooms · House
· Garden · Equipped kitchen · Powder room
SW12 · 2 Bedrooms · House · Garden · Equipped kitchen · Powder room
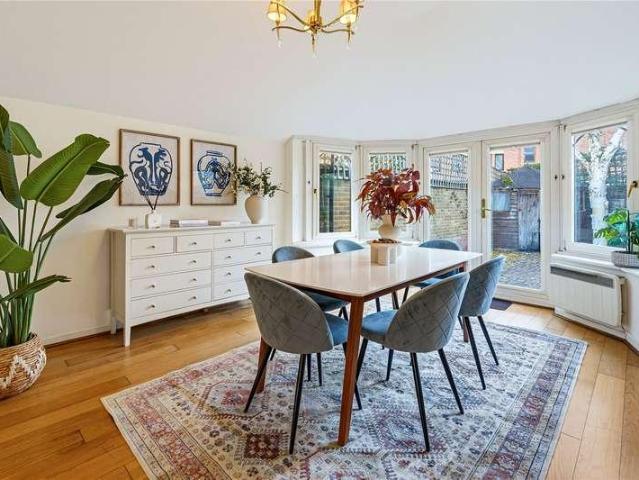
The entrance hall provides access to a guest cloakroom and useful understairs storage. The kitchen is positioned at the front of the house and is fitted with an excellent range of Shaker-style wall and base units, wooden worksurfaces and metro-tiled splashbacks. There is an integrated oven and hob with extractor above. A window above the sink brings in plenty of natural light, and the galley layout makes the best use of the space, with good storage throughout. The private garden is laid to paving, enclosed by brick walls and fencing, with a silver birch adding a touch of greenery. Directly accessed from the dining room through French doors, it provides an ideal setting for al fresco dining and entertaining during the warmer months. There is also a useful garden shed. Stairs lead to the first floor, where there are two well-proportioned double bedrooms, both featuring twin windows and wooden flooring. The larger bedroom overlooks the rear of the property, while the second bedroom is pos
£ 700,000
1 bed house for sale
2 pictures
House · for sale
£ 375,000
New
1 bed house for sale
SW12
· 1 Bedroom · House
· Equipped kitchen
SW12 · 1 Bedroom · House · Equipped kitchen
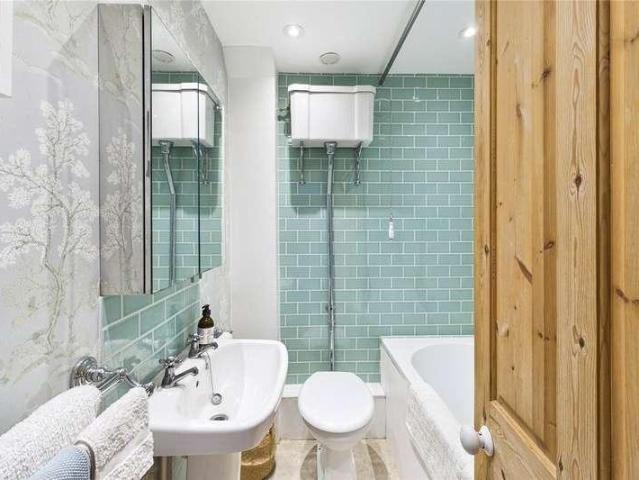
Tucked into a Victorian terrace on one of Herne Hills most popular streets, this converted coach house is a genuine one off. Its a characterful one bedroom house over two floors, finished with a confident, design led eye. The front door opens into a calm entrance hallway, where soft blue walls, a dado rail and stripped floorboards set an easy, understated tone. The double bedroom sits to the front. Its a restful space with a full height built in wardrobe behind louvred timber doors. Further along, the bathroom has real personality. Sage metro tiles and botanical wallpaper sit alongside a high level cistern with pull chain, traditional cross head taps and a bath. A handy understairs cupboard completes the ground floor. A winding staircase leads up to the showpiece. The first floor opens into a striking open plan kitchen and living room beneath a vaulted ceiling, its A frame lines drawing the eye towards a sash window set into the gable. A second sash and a skylight wash the room in ligh
£ 375,000
4 Bedroom House
View photo
House · for sale
£ 1,795,000
4 Bedroom House
SW12
· 4 Bedrooms · House
· Garden · Equipped kitchen · Concierge
SW12 · 4 Bedrooms · House · Garden · Equipped kitchen · Concierge
An exceptional four bedroom family house extending to just shy of 2000 square feet, with a particularly impressive 54 ft garden and wonderful open views directly over South Park.The house offers beautifully presented and exceptionally well-balanced accommodation arranged over three floors. On the ground floor are two separate reception rooms, both with plenty of character, together with a useful utility room and guest WC. To the rear is a superb extended kitchen/dining/family room, which forms the heart of the house. Flooded with natural light from extensive roof glazing, the space has been thoughtfully designed for modern family life, with a central island, generous dining area and relaxed seating space. Crittall-style doors open directly onto the garden.The garden is a particularly special feature of the house. Extending to approximately 54 ft, it is exceptionally generous for the area, with a large paved terrace leading onto a substantial lawn surrounded by mature trees and planting
£ 1,795,000
3 bedroom terraced house for sale
View photo
House · for sale
£ 700,000
New
3 bedroom terraced house for sale
SW12
· 3 Bedrooms · 1 Bath · House
· Garden · Equipped kitchen · Concierge
SW12 · 3 Bedrooms · 1 Bath · House · Garden · Equipped kitchen · Concierge
A stunning 3 bedroom house terraced house situated in a quiet residential road in Brixton. The accommodation offering over 1000 sq ft comprises two reception rooms, a downstairs W/C and modern kitchen leading into the private garden. The first floors comprises of three bedrooms and a family bathroom. There is the possibility to extend the loft subject to the usual consents.Claverdale Road is located a short distance to all the shops bars and restaurants the area has to offer and has easy access to Tulse Hill main line station. Council Tax Band: D
£ 700,000
1 bed house for sale
2 pictures
House · for sale
£ 478,000
New
1 bed house for sale
SW12
· 1 Bedroom · House
· Balcony · Gym · Equipped kitchen · Security · Concierge
SW12 · 1 Bedroom · House · Balcony · Gym · Equipped kitchen · Security · Concierge
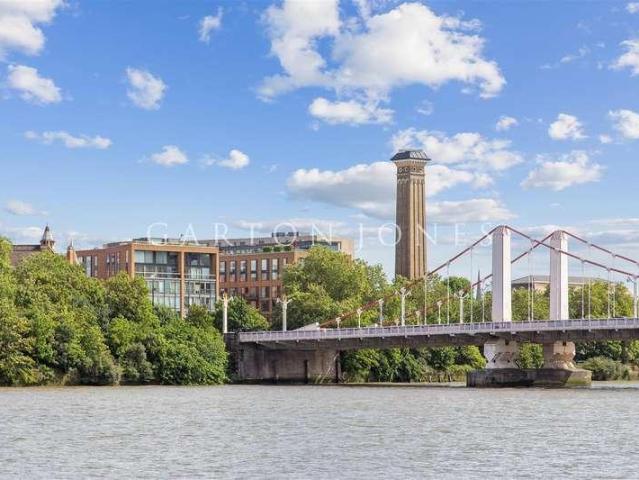
A Manhattan style ONE BEDROOM apartment for SALE of approx. 367 sq.ft (34.1 sq.m) in Caro Point, part of the popular Grosvenor Waterside development in Chelsea. This apartment benefits from an OPEN PLAN reception room with an integrated kitchen, very good storage including a utility cupboard housing a Bosch washer/dryer and built in wardrobes to the bedroom. There is a Juliette style balcony, wood flooring and modern shower room. 24 HOUR CONCIERGE, GYM & SPA. On-site Sainsbury's Local, coffee shop and private kids club. SLOANE SQUARE & VICTORIA station with Gatwick Express are within walking distance. Lease: 999 years from 2003 (980 years remaining, expires 3002) Service Charges: approx. 3466 annually Ground Rent: approx 780 per annum EWS1 completed Westminster City Council (band D) EPC Rating: C (79)
£ 478,000
3 bed house for sale
2 pictures
House · for sale
£ 460,000
New
3 bed house for sale
SW12
· 3 Bedrooms · House
· Garden · Parking · Equipped kitchen · Concierge
SW12 · 3 Bedrooms · House · Garden · Parking · Equipped kitchen · Concierge
Chain free three bedroom family home located on a popular tree lined residential road on the borders of Mitcham and Streatham Vale. Accommodation briefly comprises an enclosed porch, entrance hall, open plan kitchen/dining and reception room. Upstairs boasts a landing with loft access, family bathroom and three bedrooms. Outside the property boasts a level rear garden and off street parking to the front. * This property is being sold on behalf of a corporate client. It is marketed subject to obtaining the grant of probate and must remain on the market until contracts are exchanged. As part of a deceased's estate it may not be possible to provide answers to the standard property questionnaire. Please refer to the agent before viewing if you feel this may affect your buying decision. * * Please note that any services, heating system or appliances have not been tested, and no warranty can be given or implied as to their working order.
£ 460,000
3 bed house for sale
2 pictures
House · for sale
£ 1,150,000
New
3 bed house for sale
SW12
· 3 Bedrooms · House
· Garden · Equipped kitchen · Parking · Powder room · Concierge
SW12 · 3 Bedrooms · House · Garden · Equipped kitchen · Parking · Powder room · Concierge
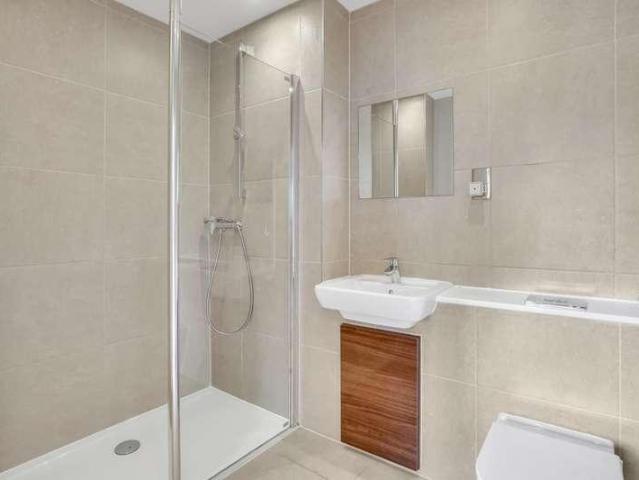
A lovely, cosy mews house presented in great condition whilst offering an incoming purchaser the chance to renovate and refurbish if desired. With over 900 square feet and briefly offering 3 bedrooms, reception room through to smart kitchen, family bathroom, downstairs cloakroom and good garage, the house works incredibly well as a fabulous London home or generous London base. There is also potential, subject to necessary planning conditions and freeholder consent, to add a mansard level roof extension as well as incorporate the garage if desired. Bright and tranquil throughout this is a rare chance to acquire a house in central London, close to St Georges Square gardens and 0.1 miles from Pimlico Underground station
£ 1,150,000
3 bed house for sale
2 pictures
House · for sale
£ 1,500,000
New
3 bed house for sale
SW12
· 3 Bedrooms · House
· Garden · Equipped kitchen · Concierge
SW12 · 3 Bedrooms · House · Garden · Equipped kitchen · Concierge
A wonderful end of terrace home in the popular Sands End pocket of South Fulham. This beautifully presented period property is well appointed throughout and offers over 1,600 sqft of living/entertaining space in a quiet residential street. Occupying an end-of-terrace corner plot, this light-filled property was converted from an old florist shop to create a larger-than-average Fulham home, with all accommodation conveniently arranged over just two floors rather than three or four. To the front of the ground floor there is a custom-built kitchen/breakfast room complete with olive green cabinetry, quartz surfaces and a central kitchen island. This room is flooded with light and opens into the formal dining area. Facing west, this receives lovely evening sunshine through the original period windows. The elegant 22'9 reception is to the rear of the ground floor with French doors opening onto the private, sunny courtyard garden. There is also a guest W/C on this floor. On the second floor th
£ 1,500,000
3 bedroom end of terrace house for sale
View photo
House · for sale
£ 1,500,000
New
3 bedroom end of terrace house for sale
SW12
· 3 Bedrooms · 2 Baths · House
· Garden · Equipped kitchen · Concierge
SW12 · 3 Bedrooms · 2 Baths · House · Garden · Equipped kitchen · Concierge
Bloom Cottage is a wider-than-average, beautifully presented 3 bedroom, 2 bathroom end of terrace family house located at the favoured northern end of this popular Sands End street. The property offer extremely generous light filled entertaining space across the ground floor with an extremely attractive 22' reception room opening on to a pretty private garden (with the rare advantage of a gate opening directly on to the street), a separate dining room and a high specification dual aspect kitchen with lovely windows pulling in lots of natural light.On the upper floor are the three spacious double bedrooms with two bathrooms (one being ensuite) as well as a spacious loft.The whole property has been thoroughly renovated to a high standard offering an incoming purchaser a completely turnkey property.Tynemouth Street is a well located residential road located at the eastern side of Sands End thus offering incredibly easy access to the extensive amenities of nearby Imperial Wharf and Chelsea
£ 1,500,000
3 bed house for sale
2 pictures
House · for sale
£ 700,000
New
3 bed house for sale
SW12
· 3 Bedrooms · House
· Equipped kitchen · Concierge
SW12 · 3 Bedrooms · House · Equipped kitchen · Concierge
With space, light and authentic character, this duplex apartment offers an exceptional place to make home moments from the cobbles of Battersea Square. Beautifully arranged over 2 levels, this elegant three-bedroom duplex apartment offers 1,000 sq ft of bright, well-balanced accommodation in one of Batterseas most characterful pockets. Positioned moments from the historic charm and cobbled streets of Battersea Square, the property enjoys a rare blend of village atmosphere and refined urban living. The home welcomes you with a generous reception room, illuminated by three large sash windows that draw in exceptional natural light while framing picturesque views across the chimney pots of Battersea. A separate eat-in kitchen provides a warm and inviting space for dining and everyday living, and the split-level layout ensures both privacy and flow throughout. With three well-sized bedrooms, a full bathroom and additional guest WC, the apartment offers flexibility for modern lifestyles, com
£ 700,000
2 bedroom house for sale
View photo
House · for sale
£ 650,000
2 bedroom house for sale
SW12
· 2 Bedrooms · 1 Bath · House
· Equipped kitchen · Parking
SW12 · 2 Bedrooms · 1 Bath · House · Equipped kitchen · Parking
Please quote reference JO0989 for all enquiries.Guide Price: £650,000 - £700,000.Set on a leafy road, moments from Wimbledon station, this fantastic house is an exceptional opportunity to acquire a beautifully presented property in one of London’s most sought-after neighbourhoods. This rarely available residence offers a combination of modern living with a contemporary style and is perfectly positioned in the vibrant heart of Wimbledon.Set over two floors, the house benefits from a spacious open-plan living, dining and kitchen area, that is flooded with natural light from the afternoon sun, thanks to its south-westerly orientation. There are two double bedrooms on the upper floor, both with built-in storage, along with a stylish, fully-fitted bathroom.The property further benefits from its own outside area, as well as a designated parking space.Queens Road enjoys a coveted placement in Wimbledon, an area renowned for its beautiful streets, world-famous tennis, and outstanding connectiv
£ 650,000
4 bed house for sale
2 pictures
House · for sale
£ 1,500,000
New
4 bed house for sale
SW12
· 4 Bedrooms · House
· Garden · Fireplace · Equipped kitchen · Concierge
SW12 · 4 Bedrooms · House · Garden · Fireplace · Equipped kitchen · Concierge
Nestled on the charming Danecroft Road in the very popular 'North Dulwich Triangle' area of Herne Hill, this delightful four-bedroom period-style house offers the opportunity to stamp your own style and create your perfect family home. As you step inside, you will be greeted by a spacious reception room with bay window to front and retaining some original features that add character to the home. To the rear of the house is a good-sized kitchen/dining room with a range of wall & base units, space to dine, feature fireplace, and a door gives access to a lean-to room which doubles up as a utility room and downstairs wc. From here is access to the private rear garden. On the upper floors are the four bedrooms, and the family bathroom. Situated on a sought-after residential road, this house benefits from a peaceful neighbourhood while remaining close to local amenities and transport links. Herne Hill centre offers a popular range of restaurant & shopping amenities, railway station (Victoria
£ 1,500,000
3 bedroom terraced house for sale
View photo
House · for sale
£ 575,000
3 bedroom terraced house for sale
SW12
· 3 Bedrooms · 1 Bath · House
· Garden · Equipped kitchen
SW12 · 3 Bedrooms · 1 Bath · House · Garden · Equipped kitchen
A beautifully presented three-bedroom 1930s terraced home, thoughtfully updated by the current owners and offering generous, well-planned living space throughout. Set on the popular Rowan Crescent, the property combines period character with a modern, open-plan layout ideally suited to family life and entertaining. The ground floor is centred around a spacious open-plan kitchen, living and dining room, creating a bright and sociable heart to the home. The kitchen provides excellent storage and preparation space with plenty of room for a large dining table and comfortable seating area. To the rear, a small conservatory provides an additional versatile space and leads directly onto the private garden.Upstairs are three well-proportioned bedrooms alongside a modern family bathroom. The property has been tastefully modernised throughout and is presented in excellent condition, making it an ideal option for buyers looking for a home they can move straight into.Outside, the attractive rear g
£ 575,000
4 bedroom detached house for sale
View photo
House · for sale
£ 950,000
Updated
4 bedroom detached house for sale
SW12
· 4 Bedrooms · 2 Baths · House
· Garden · Equipped kitchen · Parking · Patio · Concierge
SW12 · 4 Bedrooms · 2 Baths · House · Garden · Equipped kitchen · Parking · Patio · Concierge
A four-bedroom detached house in Great Brownings, a beautifully landscaped estate designed in 1966 by Malcolm Pringle of Austin Vernon and Partners. The property is surrounded by Dulwich and Sydenham Woods, which are a wildlife nature reserve.This light and spacious property provides lovely views of the surrounding woodland. The accommodation comprises on the ground floor a bright and spacious double height galleried entrance hall, kitchen, dining room, WC, and a spacious L shaped reception room. On the first floor there is a master bedroom with en-suite bathroom, 3 further bedrooms and a second bathroom. Externally to the front and rear there are secluded private patio gardens. There is a single garage situated en-bloc. Dulwich Village is easily accessible with numerous boutiques, cafes and restaurants. The popular Dulwich Park, Belair Park, Dulwich Picture Gallery and Dulwich Golf Club are close-by. The property is also well placed for primary and secondary state schools as well as t
£ 950,000
4 bed house for sale
2 pictures
House · for sale
£ 1,400,000
New
4 bed house for sale
SW12
· 4 Bedrooms · House
· Equipped kitchen · Concierge
SW12 · 4 Bedrooms · House · Equipped kitchen · Concierge
Set on the sought-after Lacon Road in the heart of East Dulwich, this beautifully presented four-bedroom home combines period character with a high-quality contemporary finish, creating an impressive and versatile family residence. The property has been thoughtfully maintained and finished to a high specification throughout, offering generous proportions, stylish interiors and an abundance of natural light. With four well-proportioned bedrooms, two bathrooms and two reception rooms, there is excellent flexibility for both family living and entertaining. Upon entering, the welcoming accommodation immediately showcases the quality and character of the property. The two reception rooms provide versatile spaces that can be configured as formal and informal living areas, a playroom, home office or entertaining space, depending on the needs of the next owner. The heart of the home is complemented by a beautifully appointed kitchen and dining area, providing an ideal setting for everyday fami
£ 1,400,000
3 bedroom terraced house for sale
View photo
House · for sale
£ 475,000
New
3 bedroom terraced house for sale
SW12
· 3 Bedrooms · 2 Baths · House
· Garden · Equipped kitchen · Parking · Concierge
SW12 · 3 Bedrooms · 2 Baths · House · Garden · Equipped kitchen · Parking · Concierge
A spacious and versatile three-bedroom terraced house situated on the popular Woodville Road in Thornton Heath.The property offers excellent living accommodation, with two separate reception rooms, providing the flexibility for comfortable family living, dining and entertaining. Lovely kitchen and a convenient bathroom.Upstairs are three well-proportioned bedrooms and a further bathroom, making this an ideal home for families or those looking for additional space to work from home.To the rear is a private garden, offering a great outdoor space for relaxing and entertaining, while the property also benefits from off-street parking.Woodville Road is conveniently located for a range of local shops, cafés, schools and amenities, with excellent transport links nearby providing easy access into Central London and surrounding areas.An excellent opportunity to acquire a well-sized family home with two reception rooms, two bathrooms and a private garden
£ 475,000
3 bedroom terraced house for sale
View photo
House · for sale
£ 725,000
New
3 bedroom terraced house for sale
SW12
· 3 Bedrooms · 2 Baths · House
· Garden
SW12 · 3 Bedrooms · 2 Baths · House · Garden
A stunningly presented two/three-bedroom split level maisonette with direct access to a private rear garden with a southerly aspect situated on this sought-after quiet residential road in the heart of South Park Gardens. This lovely property boasts an impressive kitchen-dining and living space and fantastic location only moments from the fashionable shops and restaurants of Wimbledon Town and transport links of South Wimbledon. The flat also benefits from generous dimensions throughout
£ 725,000
4 bedroom end of terrace house for sale
View photo
House · for sale
£ 1,100,000
New
4 bedroom end of terrace house for sale
SW12
· 4 Bedrooms · 2 Baths · House
· Parking · Powder room · Concierge
SW12 · 4 Bedrooms · 2 Baths · House · Parking · Powder room · Concierge
An exceptional four-bedroom home with garage, summer house and outside space. Occupying an enviable position within one of the area’s most sought-after residential closes, this impressive four-bedroom family home offers an outstanding blend of space, contemporary design and convenience. Originally built in the 1950s, the property has been thoughtfully extended across both floors, creating an expansive and beautifully proportioned home extending to approximately 1,979 sq ft (2,221 sq ft including garage and summer house)The ground floor is particularly impressive, offering a superb open-plan living and entertaining space, complemented by a separate reception room which provides flexibility for a more formal sitting room, home office or additional family space. Large bi-folding doors create a seamless connection between the interior and the attractive outside areas, allowing natural light to flood the living space. A separate cloakroom completes this floor.The first floor provides three
£ 1,100,000
3 bed house for sale
2 pictures
House · for sale
£ 750,000
New
3 bed house for sale
SW12
· 3 Bedrooms · House
· Garden · Parking · Equipped kitchen · Concierge
SW12 · 3 Bedrooms · House · Garden · Parking · Equipped kitchen · Concierge
This high specification property is one of just 23 that were completed approximately sixteen years ago and boasts outstanding energy saving (solar) and sound-proofing features that would be expected of a well designed, contemporary build. The living space is arranged over three floors and provides balanced accommodation, and an excellent long-term opportunity for a young or growing family. The entrance level comprises of a separate German-designed kitchen with quartz surfaces, premium integrated appliances and solid oak flooring. A sunny reception room has double doors to outside, whilst a separate WC is a handy addition. The first floor is two double bedrooms and the main bathroom, with the top floor housing a generous master suite with a walk-in wardrobe and private shower room. Externally there is a neat low maintenance rear garden with a southerly aspect and allocated off street parking. Hamlyn Gardens is a quiet community-orientated spot generally only accessed by residents. The l
£ 750,000
3 bedroom semi detached house for sale
View photo
House · for sale
£ 1,150,000
New
3 bedroom semi detached house for sale
SW12
· 3 Bedrooms · 1 Bath · House
· Parking
SW12 · 3 Bedrooms · 1 Bath · House · Parking
An exciting opportunity to acquire this impressive three-bedroom semi-detached 1930s family residence, occupying a wider-than-average plot along a sought-after road in the heart of the ever-popular Merton Park.Offering generous potential to extend to both the side and into the loft (subject to the necessary planning permissions and consents), this attractive home presents an excellent opportunity for buyers looking to create their ideal family home and maximise its considerable potential.Externally, the property benefits from a wider-than-average plot, providing off-street parking for two to three vehicles, in addition to an integral garage.Whilst the property would benefit from some general updating and modernisation, it offers a fantastic blank canvas for a purchaser to personalise, redesign and refurbish to their own taste and specification.Ideally positioned within easy reach of both Wimbledon and Morden town centres, residents can enjoy an excellent choice of shopping, leisure and
£ 1,150,000

Get email alerts

Don't miss out: be the first to know about new properties

The alert was correctly created

On subscribing you accept the conditions of use and the privacy policy
Alert
Receive new ads in your inbox
Save this search
Receive alerts for new listings

We'll send you an email when we have new properties for: "Houses for sale in SW12"

The alert was correctly created

Streathbourne Road SW17 London
Manville Road SW17 London
Get email alerts and be the first to see new listings
Required field
On subscribing I accept the terms of the privacy policy
Perfect! You'll soon start receiving new listings via email
Alert
Receive an email when we have new ads for Houses for sale in SW12
Save this search
Filters

Bedrooms

Size (sq.ft)

sq.ft
sq.ft

Price

£
£

Property type

Bathrooms

Clear all filters
Receive notifications when new entries are published.