29,078 houses for sale in SW12

3 bed house for sale
2 pictures
House · for sale
£ 620,000
New
3 bed house for sale
SW12
· 3 Bedrooms · House
· Garden · Fireplace · Parking · Equipped kitchen · Heating
SW12 · 3 Bedrooms · House · Garden · Fireplace · Parking · Equipped kitchen · Heating
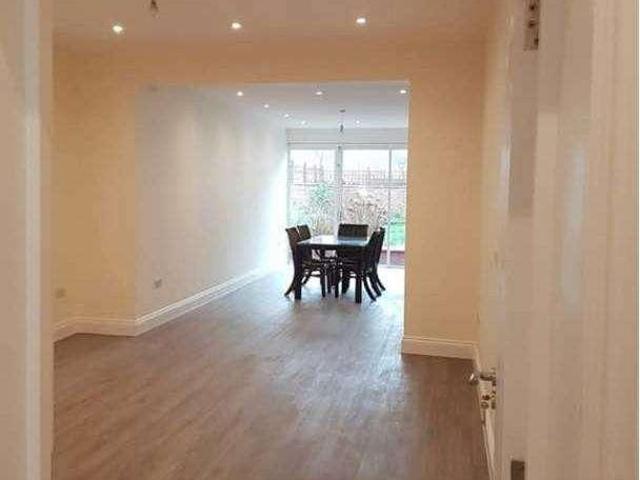
As vendors sole agents we are pleased to offer this well presented and extended three bedroom terraced family home with a fitted kitchen/dining room with built in appliances, double glazed conservatory, upstairs family bathroom with separate wc, and 70FT west facing rear garden Situated in a popular road close to local shops, schools and within easy reach of Stoneleigh Broadway and Worcester Parks mainline station giving access to Waterloo in 30 minutes. ENTRANCE HALLWAY * 163 X 116 LOUNGE * OPEN PLAN FITTED KITCHEN/DINING ROOM * BUILT IN APPLIANCES * DOUBLE GLAZED CONSERVATORY * WHITE BATHROOM SUITE * SEPARATE W.C. * DOUBLE GLAZING * GAS CENTRAL HEATING * 70FT WESTERLY ASPECT REAR GARDEN * OFF STREET PARKING * SOLE AGENTS * Double glazed front door to:- ENTRANCE HALLWAY Under stairs meter storage cupboard, radiator, wood laminate flooring. LOUNGE 163 X 116 Into angled bay double glazed window, feature fireplace with wooden surround and mantle, double radiator. FITTED KITCHEN/ DINING R
£ 620,000
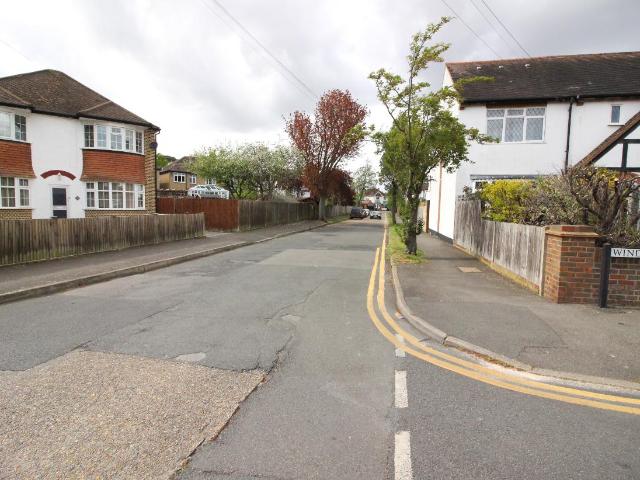
4 bed house for sale
2 pictures
House · for sale
£ 315,000
New
4 bed house for sale
SW12
· 4 Bedrooms · House
· Parking · Equipped kitchen
SW12 · 4 Bedrooms · House · Parking · Equipped kitchen
DEVELOPMENT OPPORTUNITY Planning permission already granted for a 4/5 bedroom detached new build chalet bungalow. Situated in a sought after residential location close to local schools and Worcester Park's shops, restaurants, cafes and mainline station to London Waterloo. Sole agents. PLANNING PERMISSION GRANTED * 4/5 BEDROOMS * UPSTAIRS BATHROOM * DOWNSTAIRS BATHROOM * KITCHEN/DINING ROOM * OFF STREET PARKING * SOUTHERLY ASPECT PLOT * SOLE AGENTS
£ 315,000
5 bed house for sale
2 pictures
House · for sale
£ 1,150,000
New
5 bed house for sale
SW12
· 5 Bedrooms · House
· Equipped kitchen · Powder room · Concierge
SW12 · 5 Bedrooms · House · Equipped kitchen · Powder room · Concierge
Viewing recommended on this modernised and beautifully presented 5 bedroom extended detached family home with an open plan fitted kitchen, dining room and lounge leading to a side annex Family bathroom and two shower rooms Situated in a popular cul-de-sac close to local schools and Auriol Park Connor Prince are pleased to offer this beautifully presented, extended detached family home offering generous and versatile accommodation with a side extension that could be used as a guest suite or for a retired or teenage family member with its family room, double bedroom and separate shower room. The main house has a welcoming reception, a study, downstairs cloakroom and open plan 23' x 19' lounge, dining room and fitted kitchen with appliances all designed for modern living and entertaining. Upstairs there are four well proportioned bedrooms with built in wardrobes, a family bathroom and en-suite shower to the master bedroom. Outside to the rear is a secluded and private landscaped rear gard
£ 1,150,000
5 bed house for sale
2 pictures
House · for sale
£ 1,500,000
New
5 bed house for sale
SW12
· 5 Bedrooms · House
· Garden · Parking · Equipped kitchen · Powder room · Concierge
SW12 · 5 Bedrooms · House · Garden · Parking · Equipped kitchen · Powder room · Concierge
Impressive entrance hall, large double aspect reception room, luxury kitchen/breakfast room, utility room, dining room, study and cloakroom to the ground floor. Principle bedroom with ensuite bath/shower room and separate walk in wardrobe. Four further bedrooms (bedroom two with ensuite bath/shower room) and further large family bath/shower room to the first floor. Private rear garden with side access. Front drive providing off street parking. Double garage. Viewing highly recommended to fully appreciate this stunning family home. Exclusive to Andrews. E.P.C. Rating C. Council Tax Band H. LOCATION Set within this exclusive private residential gated development, in one of the areas premier private roads. Worcester Parks vibrant high street with its mainline station (Wimbledon/Waterloo) is 0.56 miles away. Malden Manor 0.59 miles away. Conveniently located for public parks, local clubs, nurseries, public and private primary and secondary schools, also New Malden, Ewell, Kingston and Epso
£ 1,500,000
3 bed house for sale
2 pictures
House · for sale
£ 750,000
New
3 bed house for sale
SW12
· 3 Bedrooms · House
· Garden · Parking · Equipped kitchen · Concierge · Heating
SW12 · 3 Bedrooms · House · Garden · Parking · Equipped kitchen · Concierge · Heating
Connor Prince are pleased to offer this well presented three bedroom two reception room detached bungalow with a fitted kitchen/breakfast room 165 X 1010, shower room with separate wc, 110FT westerly aspect landscaped rear garden and detached garage with a carriage driveway Situated in a highly sought after Private Road close to local shops, schools, Auriol park, bus stops and the A3 roadway. ENTRANCE HALLWAY * TWO RECEPTION ROOMS * 165 x 1010 FITTED KITCHEN/BREAKFAST ROOM * BUILT IN APPLIANCES * SHOWER ROOM * SEPARATE W.C. * DOUBLE GLAZING * GAS CENTRAL HEATING * WESTERLY ASPECT LANDSCAPED REAR GARDEN * DETACHED GARAGE * CARRIAGE DRIVEWAY * NO CHAIN * SOLE AGENTS * ENTRANCE HALLWAY Radiator. FITTED KITCHEN/ BREAKFAST ROOM 165 X 1010 Fitted with a range of high and low level cupboard and drawers, roll worktop surfaces, inset one and a half bowl single drainer stainless steel sink unit with mixer tap, double glazed leaded light window above, built in halogen hob with extractor fan above
£ 750,000
3 bed house for sale
2 pictures
House · for sale
£ 1,300,000
New
3 bed house for sale
SW12
· 3 Bedrooms · House
· Concierge
SW12 · 3 Bedrooms · House · Concierge
Discover this delightful three-bedroom semi-detached family home nestled on one of Kensal Rises most sought-after premier roads, perfectly positioned in a tranquil cul de sac location. This well-maintained residence offers two generous reception rooms and retains its original layout, providing a versatile and character-filled living space. With the benefit of no upper chain, the property is ready for immediate occupation and offers exciting potential for extension, subject to planning permission, allowing the new owners to personalise and expand the home to suit their lifestyle and needs.Kensal Rise is famed for its vibrant community spirit, combining a peaceful suburban feel with excellent access to a wealth of local amenities, green spaces, and transport links. Just moments away from bustling Kilburn and Queens Park, residents can enjoy eclectic shops, trendy cafes, and a diverse selection of eateries. For commuters, Kensal Rise Station is within easy reach, providing convenient conn
£ 1,300,000
4 bed house for sale
2 pictures
House · for sale
£ 1,050,000
New
4 bed house for sale
SW12
· 4 Bedrooms · House
· Garden · Parking · Equipped kitchen · Powder room · Heating
SW12 · 4 Bedrooms · House · Garden · Parking · Equipped kitchen · Powder room · Heating
Connor Prince are pleased to offer this spacious four/five bedroom detached family home with a 278 lounge diner, conservatory and study. Situated in a sought after quiet cul-de-sac location off of The Avenue, within half a mile of Worcester Parks mainline station giving access to Waterloo in 30 minutes. Additionally it benefits from being close to Worcester Parks high streets, popular schools and park land. ENTRANCE HALLWAY * DOWNSTAIRS CLOAKROOM * 278 LOUNGE/DINER * STUDY * DOUBLE GLAZED CONSERVATORY * FITTED KITCHEN * EN-SUITE TO MASTER BEDROOM * UPSTAIRS FAMILY BATHROOM * DOUBLE GLAZING * GAS CENTRAL HEATING * SECLUDED GARDEN * DOUBLE GARAGE * LARGE DRIVEWAY * ENTRANCE HALLWAY Double glazed front door, wood flooring, alarm system, double enclosed radiator, understairs storage cupboard, second storage cupboard housing gas central heating boiler. STUDY/BEDROOM 5 119 X 90 Wide range of fitted storage cupboards, drawers and desk, double glazed leaded light window, single radiator. DOWNS
£ 1,050,000
4 bed house for sale
2 pictures
House · for sale
£ 950,000
New
4 bed house for sale
SW12
· 4 Bedrooms · House
· Garden · Parking · Fireplace · Equipped kitchen · Powder room · Heating
SW12 · 4 Bedrooms · House · Garden · Parking · Fireplace · Equipped kitchen · Powder room · Heating
Connor Prince are pleased to offer this four bedroom detached family home with 218 X 127 lounge, conservatory and dining room/study Situated in a sought after residential cul-de-sac location at the top of The Avenue within half a mile of Worcester Parks mainline station giving access to Waterloo in 30 minutes. ENTRANCE HALLWAY DOWNSTAIRS CLOAKROOM 218 X 127 LOUNGE DINING ROOM/STUDY DOUBLE GLAZED CONSERVATORY FITTED KITCHEN WITH APPLIANCES UPSTAIRS BATHROOM DOUBLE GLAZING GAS CENTRAL HEATING SOUTHERLEY ASPECT GARDEN DOUBLE GARAGE OWN DRIVEWAY SOLE AGENTS ENTRANCE HALLWAY Double glazed frosted window, double radiator. DOWNSTAIRS CLOAKROOM Low level W.C wash hand basin, double glazed frosted window, radiator. LOUNGE 218 X 127 Into double glazed bay window, two double radiators, feature fireplace, double glazed doors to:- CONSERVATORY 9 X 74 Double glazed windows, tiled flooring, double glazed door onto rear garden. DINING ROOM/STUDY 109 X 89 Double glazed window, double radiator. FITTED K
£ 950,000
5 bed house for sale
2 pictures
House · for sale
£ 1,700,000
New
5 bed house for sale
SW12
· 5 Bedrooms · House
· Garden · Fireplace · Equipped kitchen · Cellar · Concierge
SW12 · 5 Bedrooms · House · Garden · Fireplace · Equipped kitchen · Cellar · Concierge
The elegant double reception room boasts twin feature fireplaces, high ceilings, intricate cornicing, a beautiful ceiling rose, built-in cabinetry and a large bay window to the front which floods the room with natural light. There is plenty of space for both a formal sitting area and, currently, a baby grand piano. An opening to the rear leads through to the kitchen/family room, a wonderfully sociable space flooded with light from the skylights that run the length of the room. The kitchen itself is fitted with a range of wall and base units, a gas range cooker and ample work surfaces with generous room for a large dining table and further seating area. A useful WC completes the ground floor. The garden is a lovely size, laid with easi grass and paving stones. The space offers plenty of room for al fresco dining in the warmer months. Further storage can be found in the cellar, which runs beneath the front of the house. Three bedrooms and a family bathroom are all arranged on the first f
£ 1,700,000
4 bed house for sale
2 pictures
House · for sale
£ 650,000
New
4 bed house for sale
SW12
· 4 Bedrooms · House
· Garden · Balcony · Equipped kitchen · Parking · Cellar · Concierge
SW12 · 4 Bedrooms · House · Garden · Balcony · Equipped kitchen · Parking · Cellar · Concierge
Nestled on Ingham Road in the desirable area of South Croydon, this extended semi-detached house presents a wonderful opportunity for those seeking a spacious family home. With four generously sized reception rooms, this property offers ample space for both relaxation and entertaining. The fitted kitchen is functional and ready for your personal touch, while a convenient downstairs W.C adds to the practicality of the layout. The property boasts four double bedrooms, ensuring that there is plenty of room for family members or guests. A separate bathroom provides essential facilities, making this home ideal for busy households. One of the standout features of this residence is the large rear garden, which includes a balcony, perfect for enjoying the outdoors during warmer months. Additionally, the property benefits from a cellar, providing extra storage space or potential for further development. For those with vehicles, the integral garage and off-street parking offer convenience and se
£ 650,000
6 bed house for sale
2 pictures
House · for sale
£ 1,800,000
New
6 bed house for sale
SW12
· 6 Bedrooms · House
· Garden · Equipped kitchen · Parking · Concierge
SW12 · 6 Bedrooms · House · Garden · Equipped kitchen · Parking · Concierge
Council tax band: G. Located in a sought after residential road in Willesden Green, this freehold detached house presents a substantial living space of 2764 sqft (248 sqm), the property comprises six bedrooms, four bathrooms, and two reception rooms, making it a perfect family home and an ideal investment opportunity with attractive rental income potential. The house features off-road parking and a driveway leading to a garage, providing ample space for vehicles. The ground floor comprises of a spacious reception room, ideal for family gatherings or entertaining guests. The modern kitchen is equipped with high-quality appliances and features a sleek design with ample storage space. Large sliding doors open to a beautifully landscaped garden, offering a serene outdoor space for relaxation and leisure. Upstairs, the property boasts six well-proportioned bedrooms, providing plenty of space for a growing family or accommodating guests. The bathrooms are modern and stylish. The house benefi
£ 1,800,000
4 bed house for sale
2 pictures
House · for sale
£ 1,450,000
New
4 bed house for sale
SW12
· 4 Bedrooms · House
· Garden · Fireplace · Equipped kitchen · Cellar · Concierge
SW12 · 4 Bedrooms · House · Garden · Fireplace · Equipped kitchen · Cellar · Concierge
The ground floor has been thoughtfully arranged to offer exceptional everyday living. The reception room showcases beautiful herringbone flooring, a feature fireplace flanked by bespoke cabinetry and a large bay window that floods the room with light. Continuing through from the reception, a spectacular open-plan kitchen and family room awaits. The kitchen itself is fitted with high-quality wall and base units, integrated appliances, and a large kitchen island/ breakfast bar ideal for modern day living. There is also ample space for comfortable seating and a large dining table. The space opens directly onto the private fenced garden, perfect for alfresco dining and entertaining. A separate cellar provides useful additional storage. Three light and bright bedrooms are located on the first floor, including a spacious principal bedroom located to the front boasts a large bay window. A family bathroom with a shower over bath completes this level. The second floor offers an excellent top-fl
£ 1,450,000
3 bed house for sale
2 pictures
House · for sale
£ 550,000
New
3 bed house for sale
SW12
· 3 Bedrooms · House
· Equipped kitchen · Concierge
SW12 · 3 Bedrooms · House · Equipped kitchen · Concierge
Presenting for sale this beautifully presented refurbished Victorian built centre terrace house offering ready to move into family accommodation and viewing is highly recommended to appreciate the condition of the property.The property is located just off Roundwood Road and is therefore within a few hundred yards of local bus services and shops at Church Road with the nearest Stations being Dollis Hill or Neasden (Jubilee Line).Ground Floor: Entrance Hall: Wood laminate flooring. Understairs cupboard. Reception Room 1 (front): 13?4? x 11?9? (4.1m x 3.6m). Double glazed bay window. Wood laminated flooring. Kitchen: 9?5? x 7?5? (2.9m x 2.3m). Fitted with a range of wall mounted cabinets and matching base cabinets with work surfaces above. Built-in gas hob with oven below and extractor hood above hob. Sink unit. Plumbing for washing machine. Fully tiled walls and flooring. Double glazed window. Reception Room 2 (rear): 14?8? x 10?9 (4.5m x 3.3m). Wood laminate flooring. Built-in cupboard
£ 550,000
4 bed house for sale
2 pictures
House · for sale
£ 1,475,000
New
4 bed house for sale
SW12
· 4 Bedrooms · House
· Garden · Fireplace · Equipped kitchen · Patio · Concierge
SW12 · 4 Bedrooms · House · Garden · Fireplace · Equipped kitchen · Patio · Concierge
On the ground floor, the hallway opens to an elegant double reception benefiting from high ceilings, intricate cornicing and a large bay window. The front reception room boasts an electric fireplace while the rear benefits from a feature fireplace. A door to the rear opens onto a useful room flooded with natural light from the large skylights. This is adjacent to the kitchen and leads onto a downstairs shower room with WC. The kitchen/ breakfast room is arranged to the rear with ample space for a dining table. The kitchen itself has an excellent range of wall and base cabinets and integrated appliances. French door open onto the south-west facing patio garden surrounded by mature shrubs and trees providing the space with additional privacy. This space is ideal for alfresco dining and entertainment in the summer months. Three double bedrooms and a family bathroom with a walk-in shower and separate WC are all arranged on the first floor. The generously sized principal bedroom benefits fr
£ 1,475,000
3 bed house for sale
2 pictures
House · for sale
£ 600,000
New
3 bed house for sale
SW12
· 3 Bedrooms · House
· Garden · Equipped kitchen · Parking
SW12 · 3 Bedrooms · House · Garden · Equipped kitchen · Parking
No onward Chain! Nestled in a sought-after neighbourhood, this charming period semi-detached house boasts three bedrooms and a wealth of character. The property features a spacious living room, a modern kitchen, and a separate dining room perfect for hosting gatherings. Upstairs, the three well-proportioned bedrooms offer comfortable living space for a growing family or professionals working from home. Outside, the property benefits from a private garden ideal for al fresco dining and entertaining. Additional features include off-street parking and convenient transport links, making this an ideal home for those seeking a blend of character and modern convenience. Don't miss your chance to own this beautiful property in a desirable location. Contact us to arrange a viewing today
£ 600,000
5 bed house for sale
2 pictures
House · for sale
£ 6,250,000
New
5 bed house for sale
SW12
· 5 Bedrooms · House
· Garden · Equipped kitchen · Parking · Concierge
SW12 · 5 Bedrooms · House · Garden · Equipped kitchen · Parking · Concierge
Council tax band: H. This substantial gated detached house is situated in the prestigious Brondesbury Park sought after residential area, blending timeless classic elegance with contemporary family living. Arranged over 5710 sqft (530 sqm) approx and characterised by the abundance of natural light, this splendid residence offers generous proportions throughout and holds potential for further extension. At its heart is a striking central staircase beneath a vaulted ceiling that rises to the top floor, creating an impressive sense of scale and flow. The ground floor includes; -three reception rooms designed to accommodate multiple entertaining zones,- a renovated kitchen combines luxury with functionality, complemented by a separate utility room with direct internal access to the garage. To the rear, the reception room opens directly onto the beautiful garden. The ground floor also features a dedicated office, a guest W/C with shower room. The front gated courtyard offers ample parking s
£ 6,250,000
3 bed house for sale
2 pictures
House · for sale
£ 1,180,000
New
3 bed house for sale
SW12
· 3 Bedrooms · House
· Garden · Fireplace · Equipped kitchen · Patio · Concierge
SW12 · 3 Bedrooms · House · Garden · Fireplace · Equipped kitchen · Patio · Concierge
The elegant reception room is to the front of the house with high ceilings, a feature fireplace, bespoke cabinetry and shelving flanking the chimney breast, and a large square bay with window seat which floods the room with light. The open-plan kitchen family room is wonderfully bright thanks to the large rooflights and the bi-fold doors which open onto the garden. The kitchen itself has an excellent range of modern, Shaker-style wall and base units with integrated appliances, stone quartz worksurfaces and a large island/breakfast bar. There is plenty of space for both a dining table and comfortable seating. A useful utility room has been created to the back of the kitchen, alongside the downstairs wc. The pretty patio garden is surrounded by attractive fencing with raised borders and is the ideal spot for al fresco eating and entertaining in the warmer months. There is a useful storage shed and a gate for access to the rear. Two double bedrooms are arranged on the first floor, the lar
£ 1,180,000
4 bed house for sale
2 pictures
House · for sale
£ 725,000
New
4 bed house for sale
SW12
· 4 Bedrooms · House
· Fireplace · Powder room · Concierge
SW12 · 4 Bedrooms · House · Fireplace · Powder room · Concierge
We are pleased to be able to bring to the market this well presented 4 bedroom semi-detached house located in this popular residential road off Crest Road.The property is located within half to one mile of the forthcoming rejuvenation of Brent Cross town anticipated in the next year or so which will provide shops, cinema and recreational facilities.Viewing of the interior of the property is essential for a potential purchaser to appreciate the features on offer.Loft conversion providing principal bedroom with Terrace and ensuite Shower room/WC.Ground floor rear extension providing large rear reception room and utility room/guest cloakroom.The property is located within a few yards of local bus services and shops at the junction of Crest Road and Coles Green Road.Ground Floor: Entrance Hall: Wood flooring. Understairs cupboard. Window to side wall. Room (front): 15?0? x 11?7? (4.56m x 3.53m). Double glazed bay window. Wood flooring. Feature fireplace. Reception Room (rear): 25?3? x 11?4
£ 725,000
4 bed house for sale
2 pictures
House · for sale
£ 850,000
New
4 bed house for sale
SW12
· 4 Bedrooms · House
· Garden · Equipped kitchen · Parking · Concierge
SW12 · 4 Bedrooms · House · Garden · Equipped kitchen · Parking · Concierge
Offering generous and highly versatile accommodation across three floors, this attractive townhouse is tucked away within a sought-after cul-de-sac in the heart of Southfields. Combining excellent living space, private parking and future potential, the property presents an outstanding opportunity for families seeking a spacious home in one of South West London's most desirable neighbourhoods. The ground floor comprises a welcoming entrance hall with WC and a spacious open-plan kitchen and dining room, perfectly designed for modern family living and entertaining. The fully fitted kitchen opens directly onto the private rear garden, creating an ideal indoor-outdoor space for everyday living. On the first floor, a bright and substantial reception room provides an excellent living area, complemented by a generous double bedroom with an en suite shower room. The upper floor offers three further bedrooms served by a family bathroom, creating flexible accommodation suitable for growing famili
£ 850,000
4 bed house for sale
2 pictures
House · for sale
£ 1,150,000
New
4 bed house for sale
SW12
· 4 Bedrooms · House
· Garden · Equipped kitchen · Parking · Concierge
SW12 · 4 Bedrooms · House · Garden · Equipped kitchen · Parking · Concierge
At the front of the property, a neat lawned garden, off-street parking for one car and an additional two allocated parking spaces sets the tone for this attractive red-brick home. Inside, the ground floor is arranged with a well-equipped kitchen fitted with a range of gloss wall and base units, black granite worktops and integrated appliances. The kitchen flows through to a wonderfully sociable reception room with ample space for a comfortable seating area and formal dining. Sliding doors open directly from the reception room onto the garden, making it perfect for entertaining and everyday family living. Also on the ground floor is a bedroom, ideal for use as a guest room or home office, currently this space is being used as an additional reception room. A downstairs wc is parallel. On the first floor, the principal bedroom is a fantastic size, with two large bay windows overlooking the garden, an en suite bathroom with a walk-in shower and built-in wardrobes. Two further well-proporti
£ 1,150,000
4 bed house for sale
2 pictures
House · for sale
£ 750,000
New
4 bed house for sale
SW12
· 4 Bedrooms · House
· Garden · Balcony · Equipped kitchen · Parking · Concierge
SW12 · 4 Bedrooms · House · Garden · Balcony · Equipped kitchen · Parking · Concierge
To the rear of the ground floor is a bright reception room, with bi-folding doors opening onto the private garden, a lovely space for relaxing or entertaining. The kitchen sits at the front, fitted with plenty of wall and base units, wood worktops and integrated appliances. Outside, the garden is finished with decking, offering a private spot for al fresco dining. The first floor is home to two bedrooms, with the principal room benefitting from built-in wardrobes. The second bedroom at the back also boasts access to a Juliette balcony, bringing the room a great sense of light and space. A family bathroom completes this floor. On the second floor, two further double bedrooms can be found, with the rear bedroom opening onto a private balcony. A shower room completes the accommodation. The property benefits from off-street parking. Kimber Road is a popular residential street in Wandsworth, within easy reach of the excellent shops, cafs and restaurants of Wandsworth Town and Earlsfield, as
£ 750,000
4 bed house for sale
2 pictures
House · for sale
£ 1,250,000
New
4 bed house for sale
SW12
· 4 Bedrooms · House
· Garden · Fireplace · Equipped kitchen · Parking · Concierge
SW12 · 4 Bedrooms · House · Garden · Fireplace · Equipped kitchen · Parking · Concierge
A substantial four-bedroom terraced house extending to approximately 1,916 sq ft, benefiting from off-street parking for two cars and a south-facing rear garden. Arranged over several floors, the property offers well-balanced and versatile family accommodation. The ground floor features an elegant reception room with period details, wood flooring, a fireplace and bespoke cabinetry, alongside a separate dining room and kitchen with direct garden access. Four bedrooms are arranged across the upper floors, including a generous principal bedroom with fitted wardrobes and a top-floor bedroom with en-suite facilities. Two bathrooms and a separate WC provide practical family living. The property offers excellent scope to modernise or reconfigure, subject to the usual consents, and is further enhanced by a south-facing garden and valuable off-street parking. *CGI furniture used to virtually stage rooms in some images.
£ 1,250,000
4 bed house for sale
2 pictures
House · for sale
£ 650,000
New
4 bed house for sale
SW12
· 4 Bedrooms · House
· Garden · Equipped kitchen · Parking · Concierge
SW12 · 4 Bedrooms · House · Garden · Equipped kitchen · Parking · Concierge
Council tax band: D. Metropole Properties are delighted to present this spacious four-bedroom semi-detached home in the heart of Wembley, offering generous living space and excellent investment potential. The property boasts bright and airy interiors throughout and features two spacious reception rooms, providing flexible living and entertaining space. A modern high-specification kitchen with dining area sits at the heart of the home, ideal for family living. Upstairs, the property offers four well-proportioned bedrooms along with two bathrooms, creating comfortable accommodation for families or tenants alike. A key feature of this home is the self-contained side annex, offering additional versatility for extended family living, guest accommodation, or rental income. Externally, the property benefits from a private rear garden and a drive-through driveway providing off-street parking for multiple vehicles. Currently fully tenanted and generating income, this property presents an attrac
£ 650,000
4 bed house for sale
2 pictures
House · for sale
£ 1,075,000
New
4 bed house for sale
SW12
· 4 Bedrooms · House
· Garden · Balcony
SW12 · 4 Bedrooms · House · Garden · Balcony
A Victorian 4-bedroom house in a quiet corner of 'The Triangle', with no through traffic. Previously tenanted, it is a great buy for anyone to looking to make their mark on a substantial family home and garden, in a highly desirable location. A cool drink on the balcony feels like a world away, and yet you are close to Battersea Park, Clapham Junction and all the local amenities. Please contact us to arrange a viewing as soon as possible and avoid disappointment
£ 1,075,000
5 bed house for sale
2 pictures
House · for sale
£ 1,700,000
New
5 bed house for sale
SW12
· 5 Bedrooms · House
· Garden · Equipped kitchen · Powder room · Concierge
SW12 · 5 Bedrooms · House · Garden · Equipped kitchen · Powder room · Concierge
An exceptional Victorian family home, beautifully renovated throughout to combine a wealth of original character with stylish modern family living. Immaculately presented and offering just under 3,000 sq ft of versatile accommodation arranged over two floors. The impressive entrance hall is light and welcoming, leading through to the heart of the home, a stunning contemporary kitchen with central island, which flows seamlessly into the dining room and adjoining snug. There are two further large reception rooms, offering excellent flexibility as a formal sitting room, dining room, playroom or additional family space, alongside a dedicated home office. To the rear is a well-appointed bedroom with its own en-suite shower room, together with a utility room and cloakroom. Upstairs, the principal bedroom overlooks the garden and benefits from a walk-in dressing room and en-suite. Three further bedrooms are served by a family bathroom alongside a substantial loft space. The property benefits
£ 1,700,000

Get email alerts

Don't miss out: be the first to know about new properties

The alert was correctly created

On subscribing you accept the conditions of use and the privacy policy
Alert
Receive new ads in your inbox
Save this search
Receive alerts for new listings

We'll send you an email when we have new properties for: "Houses for sale in SW12"

The alert was correctly created

Streathbourne Road SW17 London
Manville Road SW17 London
Get email alerts and be the first to see new listings
Required field
On subscribing I accept the terms of the privacy policy
Perfect! You'll soon start receiving new listings via email
Alert
Receive an email when we have new ads for Houses for sale in SW12
Save this search
Filters

Bedrooms

Size (sq.ft)

sq.ft
sq.ft

Price

£
£

Property type

Bathrooms

Clear all filters
Receive notifications when new entries are published.