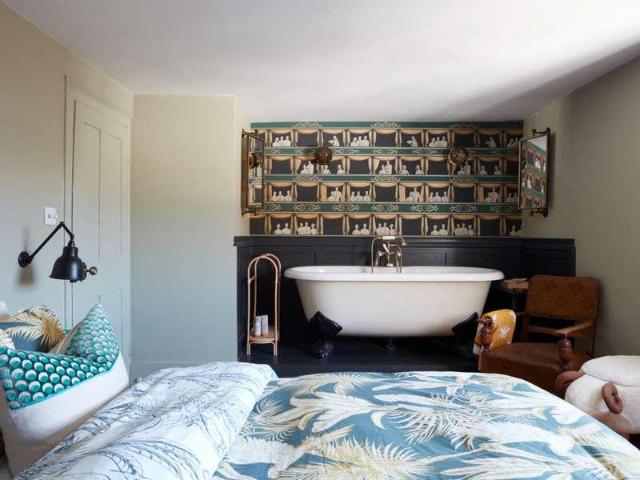
6,069 houses for sale in Queen's Club Gardens W14 London

5 bed house for sale
2 pictures
House · for sale
£ 4,000,000
New
5 bed house for sale
Queen's Club Gardens W14 London
· 5 Bedrooms · House
· Garden · Gym · Equipped kitchen · Patio · Powder room · Concierge
Queen's Club Gardens W14 London · 5 Bedrooms · House · Garden · Gym · Equipped kitchen · Patio · Powder room · Concierge
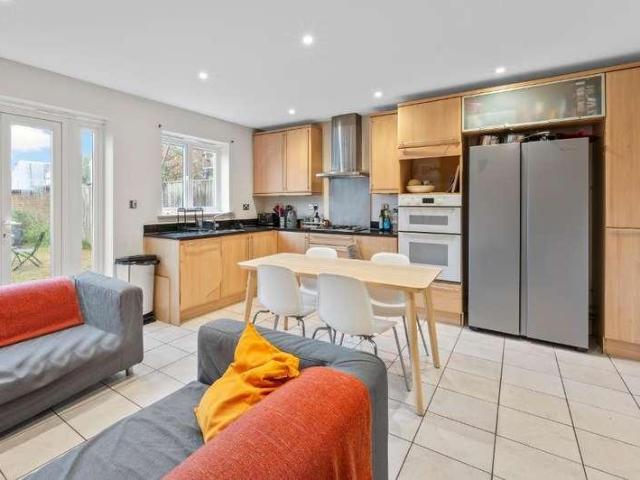
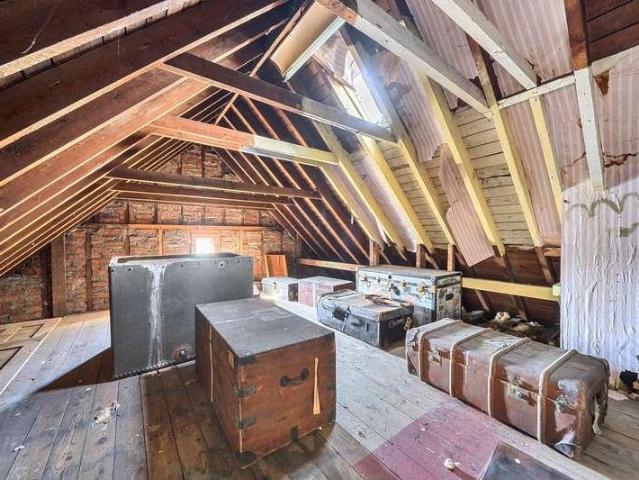
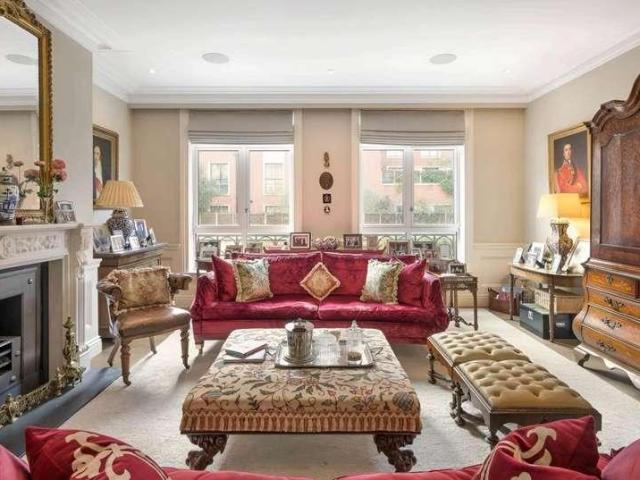
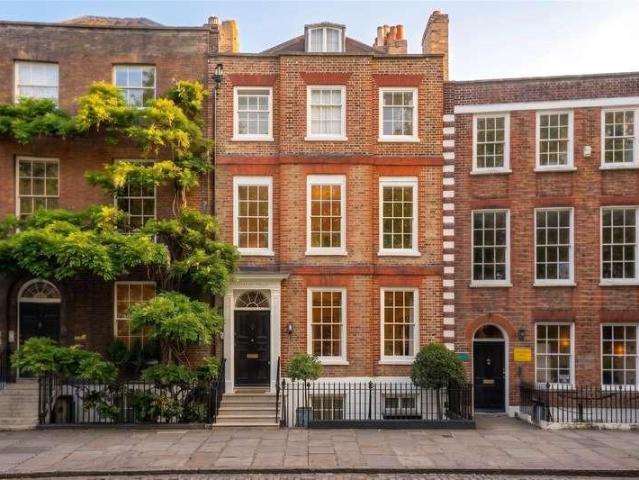
This exceptional house offers grand volumes, impressive ceiling heights and wonderful natural light throughout. The raised ground floor features an elegant double reception room, with a magnificent west-facing drawing room flooded with afternoon light, while the rear reception overlooks attractive gardens and greenery to the east. The lower ground floor provides superb family living and entertaining space, comprising a large open-plan kitchen, dining and family room opening through French doors onto a patio garden. A separate pantry, utility room and guest cloakroom complete this floor. The first floor is dedicated to an impressive principal suite with a luxurious en suite bathroom featuring a large bathtub, walk-in shower and double basin. A charming study is situated on the half landing. The second floor offers two generous bedrooms with a shared bathroom, while the top floor provides highly versatile accommodation, ideal as two further bedrooms, a studio, gym or artists workspace, t
£ 4,000,000
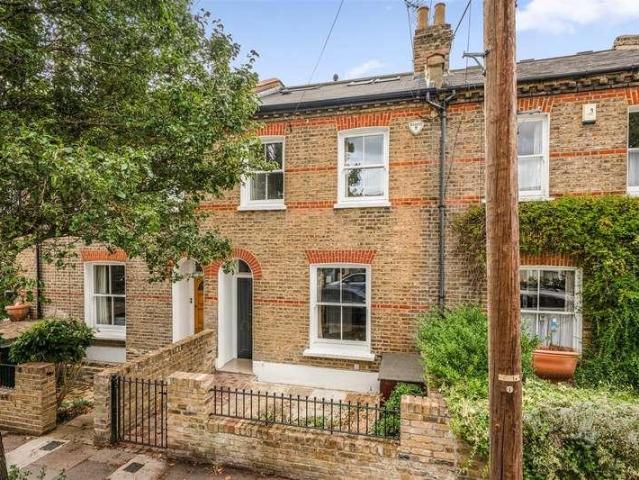
4 bed house for sale
2 pictures
House · for sale
£ 1,650,000
New
4 bed house for sale
Queen's Club Gardens W14 London
· 4 Bedrooms · House
· Garden · Equipped kitchen · Concierge
Queen's Club Gardens W14 London · 4 Bedrooms · House · Garden · Equipped kitchen · Concierge
Arguably the best-positioned house in the Glebe Estate, this home offers an excellent balance of living and entertaining space. Presented in excellent order throughout, the property comprises four bedrooms, two bathrooms with an additional ground floor shower room, formal 18 reception room, 22 bespoke kitchen/breakfast room, and private west-facing landscaped garden. Ideally located within close proximity of Turnham Green Tube station, and the extensive range of shops, bars and restaurants on Chiswick High Road and Devonshire Road. No onward chain
£ 1,650,000
5 bed house for sale
2 pictures
House · for sale
£ 1,375,000
New
5 bed house for sale
Queen's Club Gardens W14 London
· 5 Bedrooms · House
· Garden · Equipped kitchen · Parking · Concierge
Queen's Club Gardens W14 London · 5 Bedrooms · House · Garden · Equipped kitchen · Parking · Concierge
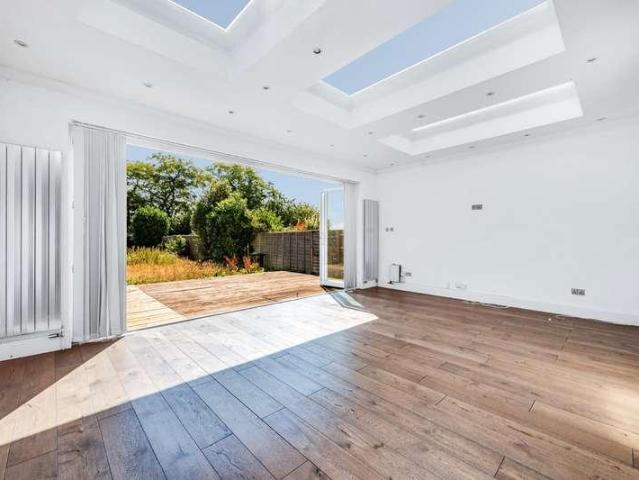
Beautifully designed to combine period features with contemporary living and ideally located in the heart of Ealing Common, just a short walk from the station. This impressive five-bedroom, three-bathroom semi-detached house has been fully extended and refurbished to an exceptional standard, representing phenomenal value for a large family home in one of the most desirable parts of Ealing. To the rear of the property is a stunning free-flowing kitchen and open-plan reception space - designed for both family life and entertaining - which opens directly onto a substantial rear garden measuring approximately 100 feet. Floor-to-ceiling tri-fold doors span the width of the reception, creating seamless access to the terrace and garden beyond. The property further benefits from multiple off-street parking spaces.With an attractive Tudor-style fa?ade, the house measures close to 2,100 sq. ft. and is set on one of the area s most well-regarded, wide, tree-lined roads, known for its deep frontag
£ 1,375,000
4 bed house for sale
2 pictures
House · for sale
£ 1,075,000
New
4 bed house for sale
Queen's Club Gardens W14 London
· 4 Bedrooms · House
· Garden · Parking · Equipped kitchen · Powder room · Concierge
Queen's Club Gardens W14 London · 4 Bedrooms · House · Garden · Parking · Equipped kitchen · Powder room · Concierge
This spacious townhouse is arranged over three floors and is situated in a private gated development close to Tooting Bed Station. The property comprises; reception room, kitchen/dining room with door leading to the rear lawned garden, ground floor guest cloakroom, four bedrooms, three bathrooms (two ensuites), utility room and an allocated off street parking space. Offered freehold with no onward chain. Pavilion Square is located just off Beechcroft Road between Tooting Bec and Wandsworth Common. Tooting Bec Underground station (Northern Line) is within walking distance. There is an array of amenities in nearby Tooting Bec, Wandsworth and Balham
£ 1,075,000
2 bed house for sale
2 pictures
House · for sale
£ 780,000
New
2 bed house for sale
Queen's Club Gardens W14 London
· 2 Bedrooms · House
· Parking · Patio
Queen's Club Gardens W14 London · 2 Bedrooms · House · Parking · Patio
Forming part of Mildrose Court is this attractive period terrace house arranged over three floors, with a small private patio and parking situated on this traditional cobbled mews located off Malvern Road
£ 780,000
4 bed house for sale
2 pictures
House · for sale
£ 1,600,000
New
4 bed house for sale
Queen's Club Gardens W14 London
· 4 Bedrooms · House
· Garden · Equipped kitchen
Queen's Club Gardens W14 London · 4 Bedrooms · House · Garden · Equipped kitchen
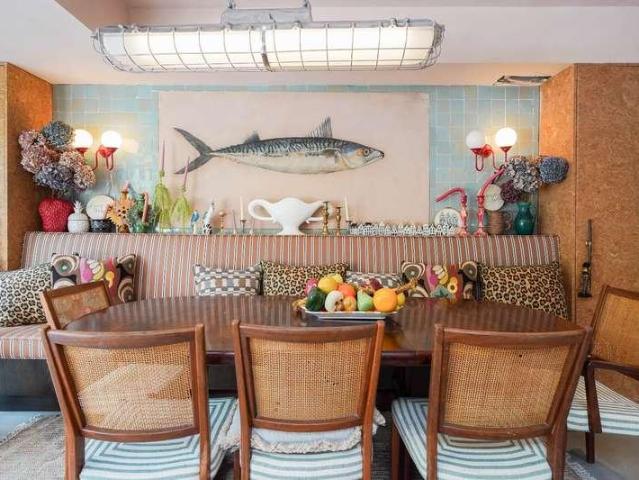
Kate Brookfield presents this exceptional, interior designed Victorian semi detached house on Harlesden Gardens, London NW10. Created by the incredibly talented design studio Barlow & Barlow, this one of a kind house offers 2,564 sq ft of beautifully curated space arranged over three floors, with an emphasis on grand entertaining spaces alongside a thoughtful layout designed for everyday family life. The journey begins in the entrance hallway, with soaring high ceilings and a direct line of sight through to the kitchen and garden beyond. Original stained glass panels in the front door cast colourful light into the space, while Thibaut grasscloth wallpaper lines the walls, complemented by salmon-pink painted woodwork and a matching staircase. Natural oak flooring runs throughout the hallway and living spaces, while beautiful jute runners line the staircases leading to the upper floors. A particularly impressive living room features a sophisticated Farrow & Ball colour scheme of Inchyra
£ 1,600,000
3 bed house for sale
2 pictures
House · for sale
£ 850,000
New
3 bed house for sale
Queen's Club Gardens W14 London
· 3 Bedrooms · House
· Garden · Fireplace · Equipped kitchen · Powder room
Queen's Club Gardens W14 London · 3 Bedrooms · House · Garden · Fireplace · Equipped kitchen · Powder room
A gorgeous period three bedroom family home presented in fantastic condition throughout, located on this highly sought after residential road close to both Tooting Broadway Underground Station and Tooting Mainline Stations, as well as great schools, bars and restaurants Tooting has become well known for. Comprising of a separate lounge with original wood flooring and feature fireplace, dining room with access to the rear garden, downstairs cloakroom and the modern fitted kitchen that also provides access to the very private rear garden. To the upstairs, you have a master bedroom that will certainly impress with its clever bespoke fitted wardrobes, fantastic sized second bedroom, a third bedroom that would work well either as a nursery or home office and the newly fitted family bathroom suite. There is huge potential to extend to both the loft and rear to create more space should one need it, subject to the usual planning permissions. A must see, real turn key house
£ 850,000
4 bed house for sale
2 pictures
House · for sale
£ 750,000
New
4 bed house for sale
Queen's Club Gardens W14 London
· 4 Bedrooms · House
· Garden · Fireplace · Equipped kitchen · Parking
Queen's Club Gardens W14 London · 4 Bedrooms · House · Garden · Fireplace · Equipped kitchen · Parking
We are excited to bring to the market this well presented spacious four bedroom Edwardian built house which is located towards the Edgware Road end of Gladstone Park Gardens on the borders of Dollis Hill and Cricklewood.The property is offered for sale chain free and an internal viewing of the property is highly advised for a potential buyer to appreciate the condition of the property.The property is situated within a few hundred yards of Brent Cross West Station (Thameslink Trains) with trains into Paddington and Farringdon within 15 and 20 minutes respectively.Local bus services and shops including Lidl Supermarket are located within a few hundred yards at Edgware Road with Cricklewood bus garage being within a quarter of a mile approximately.Ground Floor: Storm Porch: Tiled flooring. Entrance Hall: Tiled flooring. Understairs cupboards. Lounge (front): 18?0? x 14?4? (5.47m x 4.36m). Double glazed bay window. Feature fireplace. Ceiling mouldings. Family Room and Kitchen/Diner (rear):
£ 750,000
3 bed house for sale
2 pictures
House · for sale
£ 720,000
New
3 bed house for sale
Queen's Club Gardens W14 London
· 3 Bedrooms · House
· Garden · Fireplace · Equipped kitchen · Parking · Concierge
Queen's Club Gardens W14 London · 3 Bedrooms · House · Garden · Fireplace · Equipped kitchen · Parking · Concierge
Well-proportioned three-bedroom end of terrace home. The ground floor comprises of a good-sized fitted kitchen, a separate reception room, separate dining room with feature fireplace, downstairs WC and useful storage. Upstairs are three well-proportioned bedrooms and a family bathroom. Externally, the property benefits from off-street parking, a well-maintained south-west facing rear garden and a generous side area where the former garage once stood, providing potential for additional parking and a side and/or rear extension (STPP). Conveniently located for Wimbledon Chase, South Merton and Raynes Park stations, with John Innes Park, local amenities and schools also within easy reach
£ 720,000
3 bed house for sale
2 pictures
House · for sale
£ 719,999
New
3 bed house for sale
Queen's Club Gardens W14 London
· 3 Bedrooms · House
· Garden · Equipped kitchen · Concierge
Queen's Club Gardens W14 London · 3 Bedrooms · House · Garden · Equipped kitchen · Concierge
Situated in a peaceful cul-de-sac in the desirable area of Herne Hill, SE24 and nestled in the tranquil Delawyk Crescent, this charming three-bedroom end of terrace house offers a wonderful opportunity for those looking to create their ideal home. This property comprises a spacious L-shaped reception/dining room, separate kitchen, store room (ideal to convert into a utility/wc or study room). On the first floor are the three bedrooms and shower room. There is a private front garden and to the rear a paved courtyard garden. While the house requires some updating, it presents a blank canvas for potential buyers. Residents will also benefit from access to a communal garden, offering a lovely outdoor space to relax and unwind. There are a range of local shopping amenities on your doorstep on Half Moon Lane. Central Herne Hill offers a popular range of restaurant & shopping amenities, railway station (Victoria, Thameslink & Blackfriars) and access to the vast expanse of Brockwell Park with
£ 719,999
3 bed house for sale
2 pictures
House · for sale
£ 450,000
New
3 bed house for sale
Queen's Club Gardens W14 London
· 3 Bedrooms · House
· Equipped kitchen · Concierge
Queen's Club Gardens W14 London · 3 Bedrooms · House · Equipped kitchen · Concierge
A three double bedroom, two bathroom split-level apartment set within a converted Victorian house, located in a highly sought-after area. The property offers great potential for further improvement, making it an ideal opportunity to create a superb home. The apartment is arranged over the upper floors, with a private entrance from the first floor leading to accommodation across the second and third floors. High ceilings, neutral dcor, and good natural light create a bright and spacious ambience throughout. The second floor features a good-sized reception room with dual windows to front aspect, open to a modern kitchen/dining area with fitted units and integrated appliances. Two double bedrooms are also on this level, along with a fully tiled family bathroom with contemporary suite of bath and shower over, wash hand basin and w. The top floor is dedicated to the main bedroom, which benefits from Velux windows and an en-suite with modern white suite of shower cubicle, wash hand basin and
£ 450,000
3 bed house for sale
2 pictures
House · for sale
£ 575,000
New
3 bed house for sale
Queen's Club Gardens W14 London
· 3 Bedrooms · House
· Garden · Equipped kitchen
Queen's Club Gardens W14 London · 3 Bedrooms · House · Garden · Equipped kitchen
This spacious 1,054 sqft three double bedroom, un extended 1930s Blay House offers an exciting opportunity to create a wonderful family home. There is a generous south-facing rear garden and is perfectly located only 0.2 Miles to Raynes Park High street and Station. Offering excellent potential for extension and modernisation (subject to the usual consents), the property provides a fantastic blank canvas for an incoming purchaser to design and finish to their own individual style and specification. The accommodation currently comprises a spacious through lounge, separate kitchen, three well-proportioned double bedrooms and a family bathroom. The property is offered to the market with no onward chain.IMPORTANT NOTE TO POTENTIAL PURCHASERSTo conform with Government Money Laundering Regulations 2019, we are required to confirm the identity of all prospective buyers. We use the services of a third party, Thirdfort, you will receive an email with details of how to download their APP. You wi
£ 575,000
3 bed house for sale
2 pictures
House · for sale
£ 450,000
New
3 bed house for sale
Queen's Club Gardens W14 London
· 3 Bedrooms · House
· Garden
Queen's Club Gardens W14 London · 3 Bedrooms · House · Garden
Planning permission has been granted under PP-14151322 to convert this three-bedroom mid-terraced house into two self-contained flats, offering an exciting opportunity for investors looking to add value. The property currently comprises three bedrooms, a private garden and well-proportioned accommodation, although it is in need of some TLC, it holds the foundations for it's next buyers to utilise in a highly sought-after and well-connected location. Ideally positioned for Wembley Park Station, offering both the Metropolitan and Jubilee Lines, the property is also close to the extensive amenities of Wembley Park, Wembley Central Station and Wembley Stadium, providing excellent transport links and convenience. A range of local schools, shops, restaurants and other amenities are also within easy reach
£ 450,000
3 bed house for sale
2 pictures
House · for sale
£ 550,000
New
3 bed house for sale
Queen's Club Gardens W14 London
· 3 Bedrooms · House
· Garden · Equipped kitchen · Parking
Queen's Club Gardens W14 London · 3 Bedrooms · House · Garden · Equipped kitchen · Parking
An excellent opportunity to acquire this spacious three-bedroom semi-detached home on Bilton Road, Perivale The accommodation begins with a useful entrance porch and leads into a well-proportioned lounge/diner, providing plenty of space for both relaxing and dining. The fitted kitchen opens into a conservatory overlooking the rear garden, creating additional versatile living space. Upstairs, the property offers three bedrooms together with a family shower room/WC. Externally, the house benefits from a private rear garden, off-road parking and the added advantage of a garage to the rear, providing useful parking or storage. Bilton Road is conveniently positioned in Perivale, a popular West London location offering excellent access to local shops, schools and everyday amenities. Perivale Underground Station provides Central line services into central London, making the area particularly attractive to commuters. Nearby green spaces, including Perivale Park, provide opportunities for walki
£ 550,000
10 bed house for sale
2 pictures
House · for sale
£ 2,750,000
New
10 bed house for sale
Queen's Club Gardens W14 London
· 10 Bedrooms · House
Queen's Club Gardens W14 London · 10 Bedrooms · House
First time to market in almost 100 years. An exceptional opportunity to reimagine this substantial Crescent Road residence and create a truly outstanding family home
£ 2,750,000
6 bed house for sale
2 pictures
House · for sale
£ 2,300,000
6 bed house for sale
Queen's Club Gardens W14 London
· 6 Bedrooms · House
· Garden · Equipped kitchen · Concierge
Queen's Club Gardens W14 London · 6 Bedrooms · House · Garden · Equipped kitchen · Concierge
Presented to the market in excellent condition is this incredibly spacious six-bedroom family home offering over 3200 sqft of space. The house comprises a very bright and spacious double reception room with bay window and two fire places, fully extended at the back there is a large eat-in modern kitchen with plenty of space for a dining table, the kitchen also gives direct access to a 40ft private south-facing garden. From the garden you can also access a substantial storage room. The ground floor also has a WC and additional storage, with further bike storage access from the front garden. The first floor comprises two double bedrooms with the principal bedroom having built in cupboards and a walk-in wardrobe. This floor also has a large family bathroom, a utility room as well as an office, ideal for those who work from home. The second floor comprises three more double bedrooms and a second family bathroom. The loft has also been converted to create a sixth double bedroom complete wit
£ 2,300,000
6 bed house for sale
2 pictures
House · for sale
£ 7,500,000
6 bed house for sale
Queen's Club Gardens W14 London
· 6 Bedrooms · House
· Garden · Equipped kitchen · Parking · Concierge
Queen's Club Gardens W14 London · 6 Bedrooms · House · Garden · Equipped kitchen · Parking · Concierge
A contemporary, 6 bedroom (all ensuite) Chelsea house, arranged over four floors with 30 ft west-facing terrace, parking and all mod cons. The house is 1 of 10 constructed in the late 1980s and offers a wide practical layout rarely found in Prime Central London. Flood Street is a highly regarded and popular residential street, running south off the King's Road, and also linking to Cheyne Walk and Chelsea Embankment. A location that continues to be synonymous with fashion and food, culture and lifestyle, this is a fantastic location to have a home in prime central London and is accessible to Sloane Square, the Fulham Road and South Kensington. Transport links include Sloane Square Underground Station (0.7 miles), South Kensington underground Station (0.8 miles), Victoria Mainline and Underground Station (1.1 miles). 6 Bedrooms: En Suite Bathroom: 5 En Suite Shower Rooms: 2 Guest WCS: Reception Room: Kitchen: Kitchen/Dining Room: Family/Reception Room: Utility Room: Study: Garden: 3 Pati
£ 7,500,000
2 bed house for sale
2 pictures
House · for sale
£ 2,500,000
2 bed house for sale
Queen's Club Gardens W14 London
· 2 Bedrooms · House
· Equipped kitchen
Queen's Club Gardens W14 London · 2 Bedrooms · House · Equipped kitchen
This exceptional Mews House, located on the iconic cobbled Mews Lane in the heart of Notting Hill, has been fully reimagined by the current owner in collaboration with Jonathan Tuckey Design. The result is a light-filled, eco-conscious home that balances striking style with smart functionality. Carefully considered spatial planning ensures each area serves multiple purposes. Natural light flows freely through strategically positioned windows and lightwells, while a screened concrete staircase and a dramatic double-height void link the spaces visually and acoustically, creating a sense of journey throughout the house. The ground-floor kitchen and dining area, along with the first-floor sitting room, are connected by the open staircase. Purpose-built shelving subtly zones these communal areas into a sociable space and a tucked-away study at the rear. On the second floor, the principal suite features clever pocket doors that offer privacy when guests ascend to the spectacular roof terrace
£ 2,500,000
5 bed house for sale
2 pictures
House · for sale
£ 1,700,000
5 bed house for sale
Queen's Club Gardens W14 London
· 5 Bedrooms · House
· Fireplace · Equipped kitchen · Parking · Powder room · Concierge
Queen's Club Gardens W14 London · 5 Bedrooms · House · Fireplace · Equipped kitchen · Parking · Powder room · Concierge
A stunning Victorian five-bedroom, two-bathroom family home, ideally located in the heart of Southfields (SW18 5RH), offering a wonderful blend of period character and modern living. The property is approached via a front drive providing off-street parking, with the original tiled flooring adding an attractive period touch. A spacious entrance hall leads through to a convenient downstairs cloakroom. The impressive front reception room features a beautiful bay-fronted window and character fireplace with mantel, creating a warm and inviting space while retaining much of the property's Victorian charm.To the rear, the modern and sleek kitchen/diner provides an excellent space for both everyday family life and entertaining
£ 1,700,000
3 bed house for sale
2 pictures
House · for sale
£ 1,375,000
3 bed house for sale
Queen's Club Gardens W14 London
· 3 Bedrooms · House
· Garden · Fireplace · Equipped kitchen · Concierge
Queen's Club Gardens W14 London · 3 Bedrooms · House · Garden · Fireplace · Equipped kitchen · Concierge
Extending to approximately 1,044 sq ft, the property has been thoughtfully renovated throughout to create a home that perfectly balances period charm with contemporary family living. The ground floor opens into a superb bay fronted reception room featuring high ceilings, original detailing, bespoke cabinetry and a beautiful fireplace, creating a wonderfully inviting living space. To the rear, a striking extended kitchen dining room forms the heart of the home, with sleek contemporary units, integrated appliances, a central island and generous entertaining space overlooking the garden. Large glazed doors and windows draw natural light throughout the space and provide a seamless connection to the outside. The rear garden is a particular feature of the property, extending to approximately 57 feet and professionally landscaped with mature planting, elegant birch trees, expansive stone terraces and multiple seating areas, creating a peaceful and highly private setting ideal for entertaining
£ 1,375,000
3 bed house for sale
2 pictures
House · for sale
£ 825,000
3 bed house for sale
Queen's Club Gardens W14 London
· 3 Bedrooms · House
· Garden · Equipped kitchen · Parking · Concierge
Queen's Club Gardens W14 London · 3 Bedrooms · House · Garden · Equipped kitchen · Parking · Concierge
A well proportioned three-bedroom semi-detached family home situated on the ever popular Drayton Road, offering spacious accommodation, a large rear garden, garage and off-street parking, together with excellent potential to extend and improve. The ground floor offers two separate reception rooms, providing flexible living and entertaining space, along with a kitchen and access the garden. The ground floor is complete with a substantial South Facing rear garden, spanning approximately 115ft. The first floor comprises three bedrooms and a family bathroom. One of the property's standout features is its large garden, offering plenty of space for families, outdoor entertaining and future landscaping. To the front, the property benefits from off-street parking and a garage, providing valuable additional storage and parking facilities. The house also offers significant potential for extension and modernisation, making it an excellent opportunity for purchasers looking to create a larger and
£ 825,000
5 bed house for sale
2 pictures
House · for sale
£ 1,400,000
5 bed house for sale
Queen's Club Gardens W14 London
· 5 Bedrooms · House
· Garden · Equipped kitchen · Powder room · Concierge
Queen's Club Gardens W14 London · 5 Bedrooms · House · Garden · Equipped kitchen · Powder room · Concierge
Set on one of Ealing's most desirable residential roads, this attractive Edwardian townhouse offers approximately 1,817 sq ft (168.8 sq m) of well-proportioned accommodation arranged over four floors, combining period charm with generous family living. The ground floor features a bright bay-fronted reception room, separate dining room and a spacious fitted kitchen opening onto an impressive 48ft private rear garden. A utility room and guest cloakroom complete the ground floor. The upper floors provide five double bedrooms and three bath/shower rooms, offering flexible accommodation to suit a variety of family lifestyles. Ideally located for the excellent selection of shops, cafs and restaurants in Ealing, the property is also conveniently positioned approximately 0.5 miles from South Ealing Underground Station (Piccadilly Line) and 0.7 miles from Ealing Broadway Station (Elizabeth Line, Central and District Lines, and National Rail), providing excellent connections into Central London
£ 1,400,000
5 bed house for sale
2 pictures
House · for sale
£ 4,500,000
5 bed house for sale
Queen's Club Gardens W14 London
· 5 Bedrooms · House
· Equipped kitchen · Concierge
Queen's Club Gardens W14 London · 5 Bedrooms · House · Equipped kitchen · Concierge
An extremely rare five bedroom Georgian Grade II listed Townhouse located in one of South West Londons most desirable locations. Overlooking the beautiful Richmond Green, one of the borough's iconic landmarks, this 5 storey family home offers the perfect blend of period charm and modern living and boasts nearly just over 4000 square feet of internal space. There is a stunning main double reception room on the first floor with views over The Green; a majestic master bedroom with adjoining luxury bathroom; a newly constructed kitchen/breakfast room attached to the rear of the house keeping the existing period walls but allowing light to flood the room; formal dining room; 4 further bedrooms and 3 further bathrooms; study and on the lower ground floor level there is a utility room, cinema room with projector screen and a large family/play room that could easily be converted into a studio flat for an Au-pair or relative. Externally the property is also in immaculate condition with a walled
£ 4,500,000
2 bed house for sale
2 pictures
House · for sale
£ 395,000
2 bed house for sale
Queen's Club Gardens W14 London
· 2 Bedrooms · House
Queen's Club Gardens W14 London · 2 Bedrooms · House
Terraced House. -2 Bedrooms, 2 Bathrooms. -Loft room with toilet. -Downstairs W/C. -Garden approx. 95ft. -Approx. 1028.8 Sqft. -Requiring renovation. -3 min walk to Richmond Park and Wimbledon Common. -Close proximity to the A3. -Sold with no onward chain. -Property is exchange ready, legal pack prepared. -Pre-sale survey available upon request. -Open Day by appointment only on 26th September 2026
£ 395,000
3 bed house for sale
2 pictures
House · for sale
£ 795,000
Updated
3 bed house for sale
Queen's Club Gardens W14 London
· 3 Bedrooms · House
· Garden · Equipped kitchen
Queen's Club Gardens W14 London · 3 Bedrooms · House · Garden · Equipped kitchen
A truly impressive and beautifully presented three bedroom, family home located in a highly sought after area within easy access of Colliers Wood Tube Stations. This exceptional property comprises of a through lounge/diner/kitchen with marble worktops and direct access to the landscaped South Facing rear garden and home office / studio via the Bi-Folding doors. Upstairs the quality of this fantastic house continues with three bedrooms and a modern family bathroom, whilst the loft could also be extended to create a further bedroom with en-suite bathroom subject to the usual planning permissions. This stunning property has been meticulously finished by the current owners. Properties of this quality and location are rare to the market so we urge you to book a viewing early to avoid disappointment.IMPORTANT NOTE TO POTENTIAL PURCHASERSTo conform with Government Money Laundering Regulations 2019, we are required to confirm the identity of all prospective buyers. We use the services of a thi
£ 795,000
4 bed house for sale
2 pictures
House · for sale
£ 900,000
4 bed house for sale
Queen's Club Gardens W14 London
· 4 Bedrooms · House
· Garden · Equipped kitchen · Cellar · Concierge
Queen's Club Gardens W14 London · 4 Bedrooms · House · Garden · Equipped kitchen · Cellar · Concierge
Immense four double bedroom natural Period house set on this popular residential road on borders of Brixton and Herne Hill. Offering over 1350sqft of accommodation spread over three levels and in need of cosmetic updating but offering huge potential to make it into a wonderful home. Accommodation includes to ground floor, two spacious reception rooms, 15ft kitchen diner whilst the first floor includes three double bedrooms and family bathroom and three upper floor comprises an additional fourth double bedroom and bathroom. Further benefits include cellar, rear garden and outside wc
£ 900,000
3 bed house for sale
2 pictures
House · for sale
£ 795,000
3 bed house for sale
Queen's Club Gardens W14 London
· 3 Bedrooms · House
· Garden · Equipped kitchen · Cellar · Concierge
Queen's Club Gardens W14 London · 3 Bedrooms · House · Garden · Equipped kitchen · Cellar · Concierge
Positioned on an attractive residential street, this mid-terrace Victorian home offers balanced living space across two floors, complemented by a private cellar, a secluded rear garden, and approved planning permission for comprehensive ground floor and loft extensions. The ground floor opens into an entrance hallway leading through to an expansive double reception room extending over seven metres in length. Characterised by an exposed brick chimney breast, classic sash bay window, and bespoke built-in shelving, this bright reception provides versatile space for everyday relaxation and dining. Toward the rear, the separate fitted kitchen features contemporary metro tiling, a freestanding range-style cooker, an integrated dishwasher, and breakfast seating, opening out to the side return and rear garden. Completing the ground level is a practical utility and laundry room alongside a separate guest WC, with access down to a substantial storage cellar. Ascending to the first floor, the spl
£ 795,000
5 bed house for sale
2 pictures
House · for sale
£ 1,000,000
5 bed house for sale
Queen's Club Gardens W14 London
· 5 Bedrooms · House
· Garden · Equipped kitchen · Cellar · Concierge
Queen's Club Gardens W14 London · 5 Bedrooms · House · Garden · Equipped kitchen · Cellar · Concierge
Set behind a massive private front garden directly overlooking Hillside Gardens Park, this unique residence is packed with original character, featuring expansive outdoor entertaining spaces, sweeping elevated views across London, and an exceptionally large cellar extending across the full width of the property. The ground-floor entrance opens into a wide hallway leading to a bright reception room framed by a wide bay window and character detailing. Adjacent sits the fitted kitchen and breakfast area, providing ample workspace and cabinetry. Double doors lead directly out onto an expansive paved terrace, while a dedicated staircase ascends from the kitchen to an exceptional rooftop terrace capturing far-reaching panoramic views. Across the main ground level are three well-proportioned bedrooms, served by a central family bathroom suite and a practical separate WC. The lower ground floor provides exceptional versatility, currently arranged as an independent living zone comprising a doub
£ 1,000,000
4 bed house for sale
2 pictures
House · for sale
£ 2,300,000
4 bed house for sale
Queen's Club Gardens W14 London
· 4 Bedrooms · House
Queen's Club Gardens W14 London · 4 Bedrooms · House
A rare opportunity to acquire this substantial mixed-use freehold property, ideally situated in the sought-after Amwell Village. The property currently comprises a large and beautifully presented three double-bedroom, two-bathroom maisonette arranged over the upper floors, a retail shop on the ground floor, and a spacious one-bedroom apartment on the lower ground floor. Offering excellent versatility and significant potential, the property may also be suitable for conversion into a single substantial dwelling, subject to the necessary planning consents. This is a unique opportunity to acquire a generously proportioned freehold property in a highly desirable location, with a range of potential residential and investment options. Some images in this listing have been virtually staged or digitally enhanced using artificial intelligence (AI) to represent the property's potential. These images are for illustrative purposes only
£ 2,300,000
4 bed house for sale
2 pictures
House · for sale
£ 900,000
4 bed house for sale
Queen's Club Gardens W14 London
· 4 Bedrooms · House
· Garden · Equipped kitchen · Concierge
Queen's Club Gardens W14 London · 4 Bedrooms · House · Garden · Equipped kitchen · Concierge
Situated on a sought-after residential road in the heart of West Norwood, this spacious four-bedroom period property offers an excellent opportunity to create a superb family home. Retaining many attractive character features, the property boasts generous accommodation with three well-proportioned reception rooms, a separate kitchen, downstairs WC, four good-sized bedrooms, and a family bathroom. The property would benefit from some cosmetic updating, offering purchasers an excellent opportunity to refurbish and personalise the interior to their own style while enhancing its overall appeal. Outside, the property enjoys a private rear garden, perfect for entertaining or family use, while its convenient location provides easy access to West Norwood's excellent selection of shops, cafs, schools, and transport links, including direct rail services into Central London. Council Tax Band F
£ 900,000

Get email alerts

Don't miss out: be the first to know about new properties

The alert was correctly created

On subscribing you accept the conditions of use and the privacy policy
Alert
Receive new ads in your inbox
Save this search
Receive alerts for new listings

We'll send you an email when we have new properties for: "Houses for sale in Queen's Club Gardens W14 London"

The alert was correctly created

King Street W6 London
Wardo Avenue SW6 London
Get email alerts and be the first to see new listings
Required field
On subscribing I accept the terms of the privacy policy
Perfect! You'll soon start receiving new listings via email
Alert
Receive an email when we have new ads for Houses for sale in Queen's Club Gardens W14 London
Save this search
Filters

Bedrooms

Size (sq.ft)

sq.ft
sq.ft

Price

£
£

Property type

Bathrooms

Clear all filters
Receive notifications when new entries are published.