32,012 houses for sale in W11

4 bed house for sale
2 pictures
House · for sale
£ 1,750,000
New
4 bed house for sale
W11
· 4 Bedrooms · House
· Garden · Concierge
W11 · 4 Bedrooms · House · Garden · Concierge
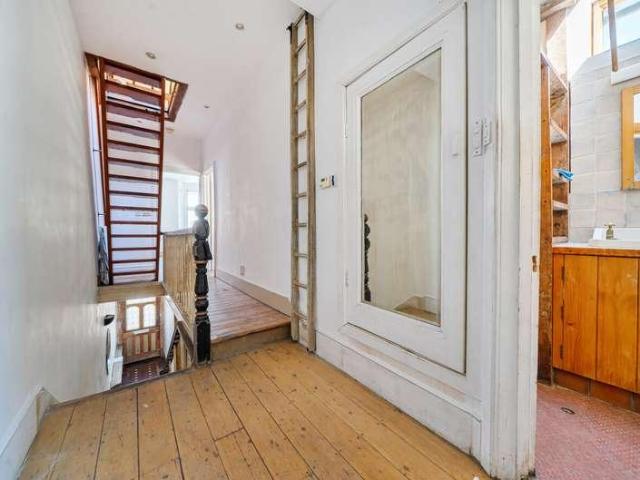
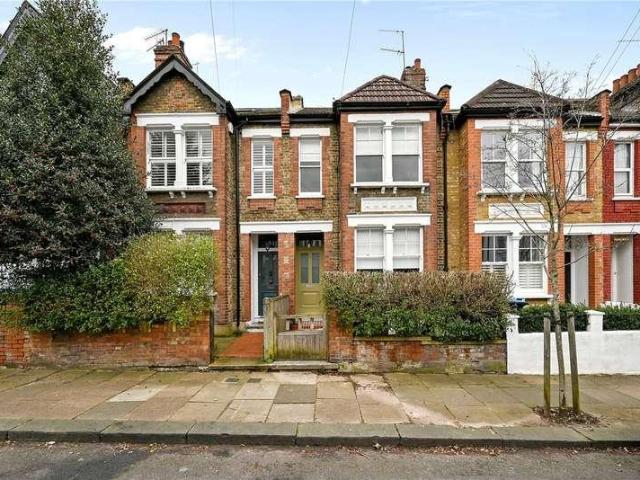
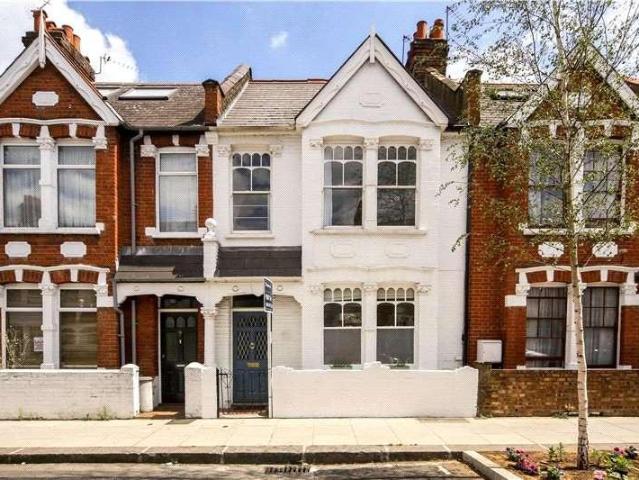
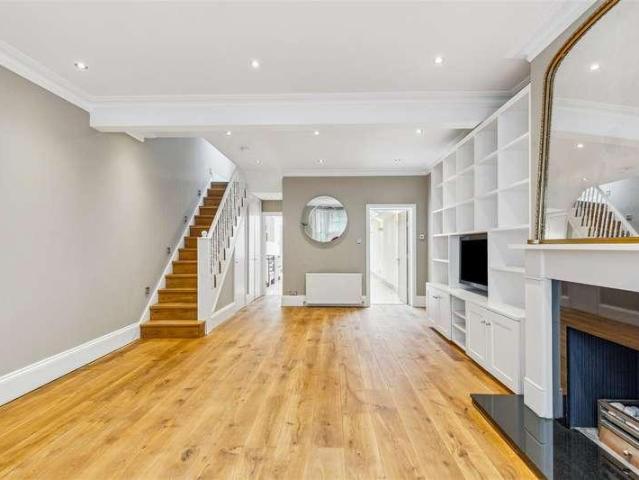
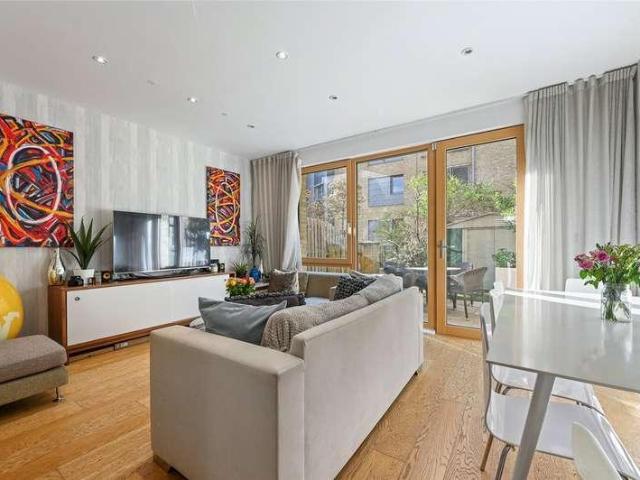
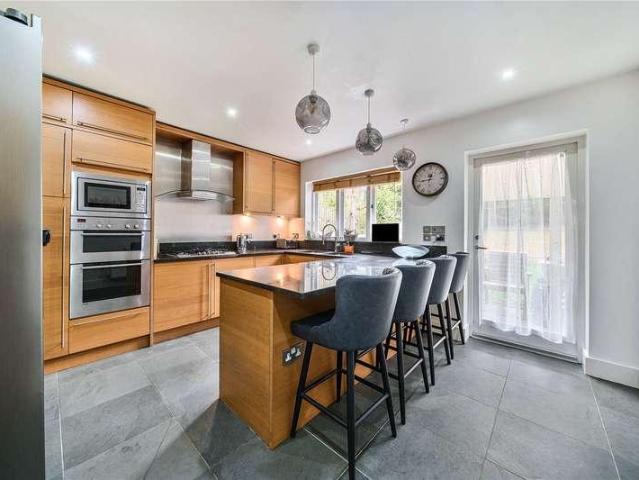
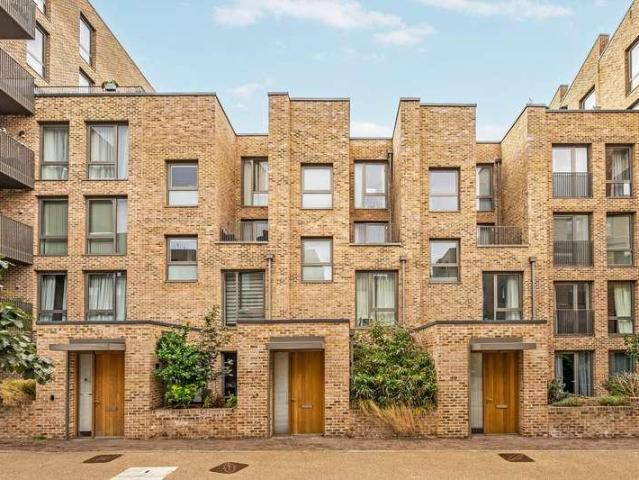
Standout Features Four bedroom freehold house Over 2400 sq.ft. of living space South-West facing garden Set over five floors Modernised throughtout Three bathrooms Period features Property Description Hunters are delighted to present this Victorian terrace house nestled in the vibrant area of Victoria Road, London, this exceptional four-bedroom house offers a perfect blend of comfort and modern living. The property spaced over five floors spanning 2411 square footage of living space includes; four generously sized bedrooms with ample storage, three bathrooms, three reception rooms, and a large West facing garden, making it a perfect home for families. The house is a rare find in a sought-after location, combining modern living with the charm of London. Located in the NW6 area, this flat benefits from excellent transport links and a variety of local amenities, including shops, cafes, and parks, all within easy reach. The property is a 5 minute walk to Kilburn High Road, and Kilburn Park
£ 1,750,000
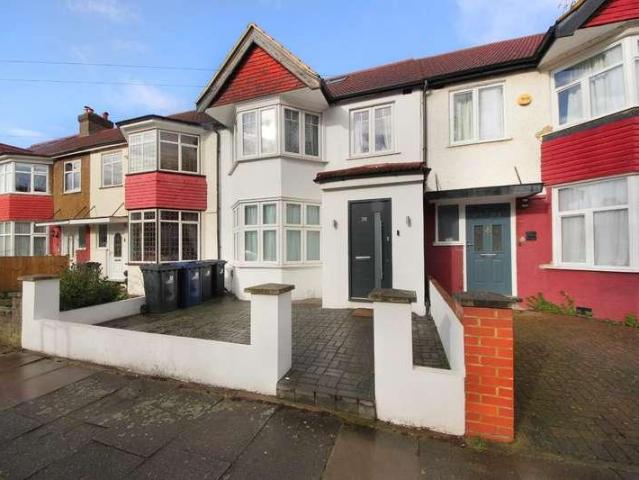
4 bed house for sale
2 pictures
House · for sale
£ 800,000
4 bed house for sale
W11
· 4 Bedrooms · House
· Equipped kitchen · Concierge
W11 · 4 Bedrooms · House · Equipped kitchen · Concierge
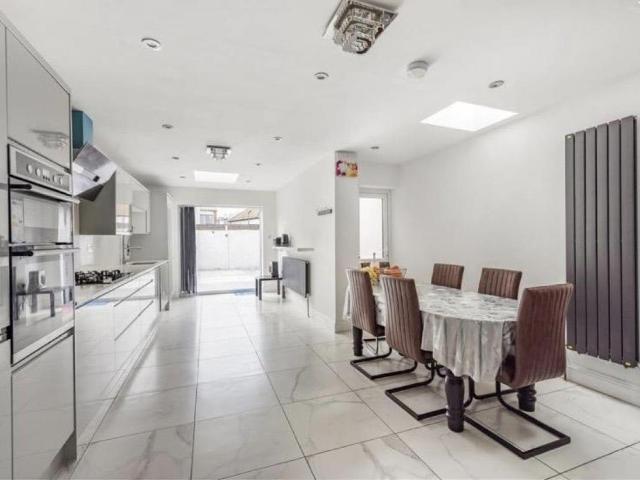
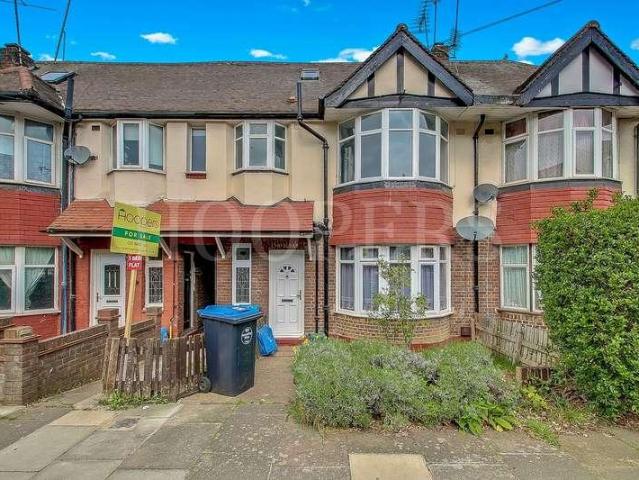
Located on the desirable Court Way, this superbly appointed four-bedroom, three-bathroom terraced family home extends to approximately 1,432 sq ft and is thoughtfully arranged over three well-balanced floors. Offered to the market with no onward chain, the property combines generous proportions with practical modern living. The accommodation is presented in excellent condition throughout and comprises four well-sized bedrooms and three bathrooms, including two stylish en-suites. A standout feature of the home is the impressive 27 4 x 18 7 open-plan dining, reception, and kitchen space, creating a wonderful environment for both everyday family life and entertaining guests.Court Way enjoys a highly convenient setting, just moments from a wide range of local amenities including supermarkets, caf?s, bars, and restaurants. The open green spaces of North Acton Playing Fields are also within easy reach. The area is particularly well suited to families, with an excellent selection of well-rega
£ 800,000
3 bed house for sale
2 pictures
House · for sale
£ 700,000
3 bed house for sale
W11
· 3 Bedrooms · House
· Garden · Equipped kitchen · Concierge
W11 · 3 Bedrooms · House · Garden · Equipped kitchen · Concierge
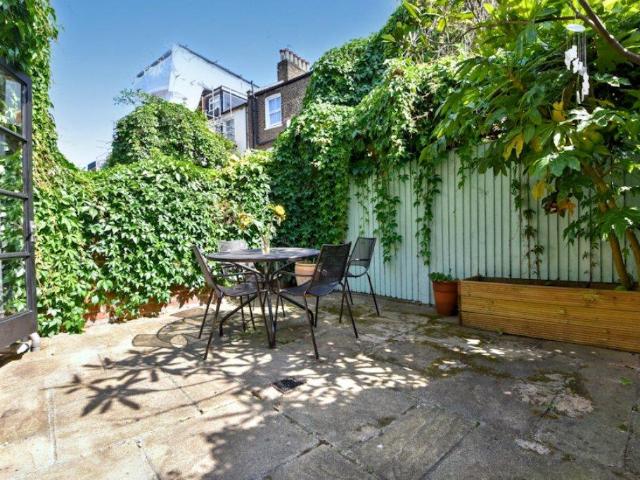
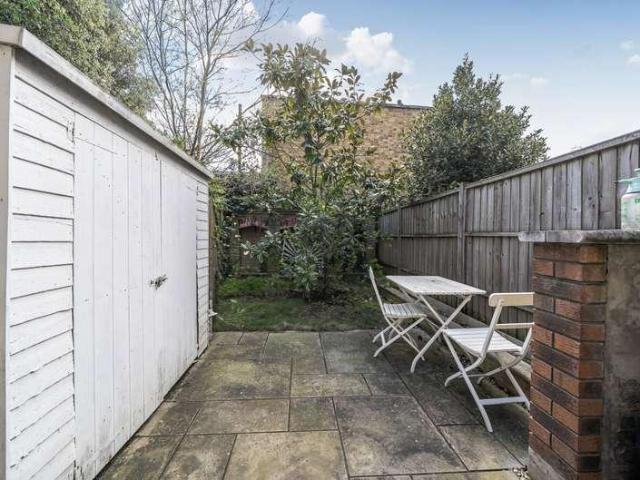
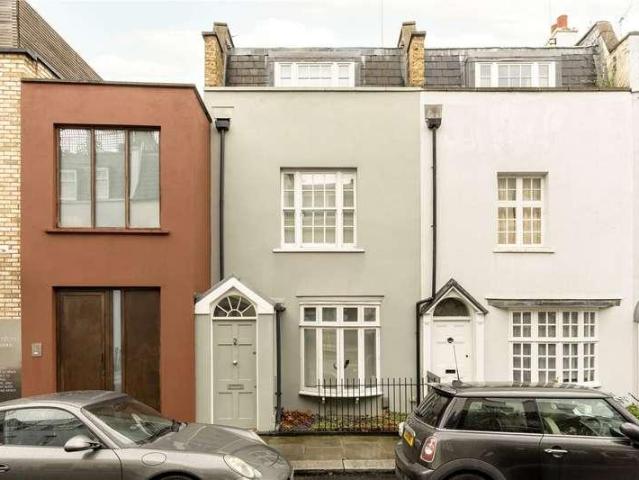
This freehold property on Tamarisk Square offers 3 bedrooms, 1 bathroom plus a separate toilet and a well-appointed kitchen. The dining room leads out onto a low maintenance west facing garden with a well-constructed shed creating an inviting space for everyday living. The home also has a separate reception room, providing flexibility for entertaining or simply relaxing with the family. The property is located in a quiet cul-de-sac, ensuring a peaceful environment away from the hustle and bustle of city life. This location offers a serene retreat while still being within easy reach of London's amenities. Tamarisk Square benefits from its proximity to various schools and parks, making it an attractive option for families. The area is well-connected by public transport, providing convenient access to the rest of London. Local shops and services are also easily accessible, adding to the convenience of this location. Take advantage of this opportunity to own a home in such a desirable loca
£ 700,000
3 bed house for sale
2 pictures
House · for sale
£ 690,000
New
3 bed house for sale
W11
· 3 Bedrooms · House
· Garden · Equipped kitchen
W11 · 3 Bedrooms · House · Garden · Equipped kitchen
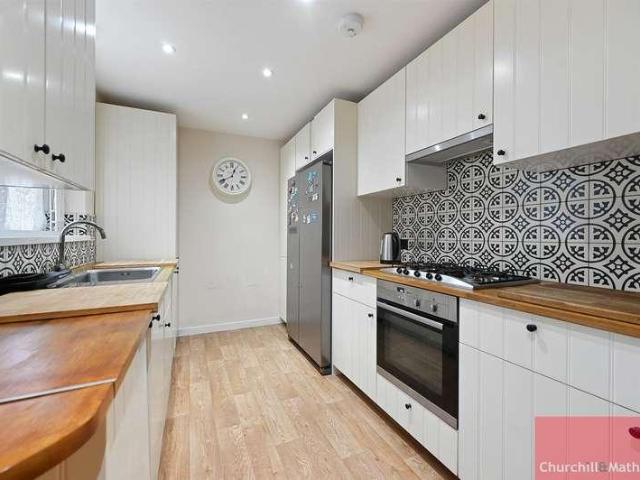
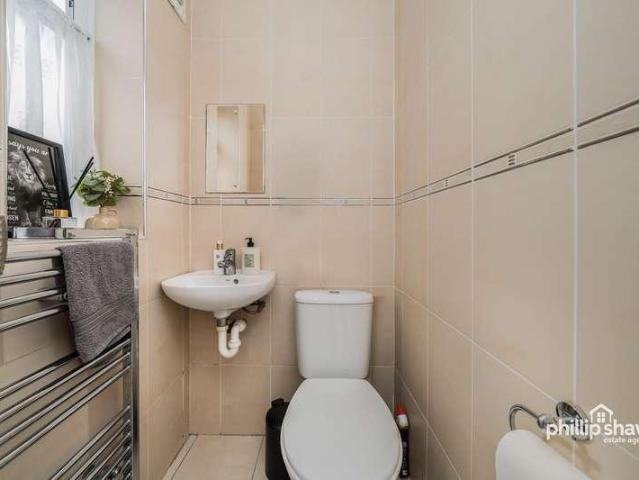
Phillip Shaw are pleased to offer for sale this neatly presented three-bedroom semi-detached family home, situated on the popular Alicia Gardens. Offering well-proportioned accommodation throughout, the property is an ideal family home and further benefits from excellent scope for extension, subject to the usual planning permissions.The ground floor is accessed via an enclosed entrance porch with the added convenience of a guest WC. Beyond, the property features a spacious through lounge, thoughtfully arranged with a comfortable front-facing lounge area and a separate dining area to the rear, creating a practical layout for both everyday family living and entertaining.The fitted kitchen provides ample cupboard and worktop space and leads through to a generous wrap-around conservatory overlooking the rear garden. This versatile space can be used as an informal family room, children's playroom, home office or additional seating area, offering flexibility to suit a variety of lifestyles.T
£ 690,000
3 bed house for sale
2 pictures
House · for sale
£ 895,000
New
3 bed house for sale
W11
· 3 Bedrooms · House
· Garden
W11 · 3 Bedrooms · House · Garden
A charming and attractive three storey Edwardian house, typical of the groves area. The hallway opens into the living room which links directly through to the large kitchen-dining room, opening directly on to a west-facing garden at the rear. The property has been extended into the loft to create a master bedroom with en-suite bathroom. On the first floor are two double bedrooms and family bathroom, with a study/baby room on the landing. There are further stairs leading up to the loft to the master bedroom and en-suite and the benefit of having great storage space in the eaves. Situated Road, in this quite W12 enclave near Wormholt Park. Wild Thyme Cafe is at the end of the road. The street is near numerous interesting shops and restaurants as well as White City House and of course Westfield. Transport couldn't be more convenient with a bus routes and Hammersmith & City and Central Line tubes close by
£ 895,000
4 bed house for sale
2 pictures
House · for sale
£ 1,650,000
New
4 bed house for sale
W11
· 4 Bedrooms · House
· Garden · Equipped kitchen · Patio · Concierge
W11 · 4 Bedrooms · House · Garden · Equipped kitchen · Patio · Concierge
Ideally situated within the Dartmouth Park Conservation Area and moments from Hampstead Heath is this charming Victorian family house enjoying characterful open plan living space with lots of natural light. This lovely home has been beautifully decorated and features a charming reception room which opens on to a good sized dining area which in turn leads leads to a large custom built fitted kitchen. Double doors open from the bright kitchen on to a pretty walled garden/patio with southerly aspect. Four spacious bedrooms and two bathrooms are arranged over the upper floors including an attic bedroom with lots of useful storage. An excellent selection of fashionable cafes, pubs and restaurants are nearby and the house is well placed for local shops and convenient transport connections
£ 1,650,000
3 bed house for sale
2 pictures
House · for sale
£ 975,000
New
3 bed house for sale
W11
· 3 Bedrooms · House
· Garden
W11 · 3 Bedrooms · House · Garden
This spacious three -bedroom period home offering over 2000 sq. ft. This property has generous proportions throughout and has a fantastic opportunity for someone to put their own stamp on it to create a luxury family home. Set over two floors with a large loft room as well as the benefit of a large south facing garden. Situated in this quiet residential street, this home offers a superb combination of convenience and charm. Residents benefit from excellent transport links, with Shepherds Bush Underground Station (Central Line) and Shepherds Bush Overground providing fast access to central London. Aycliffe Road is brilliantly located for the cafes, pubs and independent shops on Askew Road as well as Uxbridge Road and Westfield Shopping Centre which is just down the road. Buses frequently run from Uxbridge Road, taking you in and out of central London. For underground station access, the Circle and Hammersmith and City lines are at Shepherds Bush Market station, and the Central line and
£ 975,000
4 Bedroom House London Greater London 100881525
View photo
House · for sale
£ 995,000
4 Bedroom House London Greater London 100881525
W11
· 4 Bedrooms · 3 Baths · House
· Garden · Equipped kitchen · Concierge
W11 · 4 Bedrooms · 3 Baths · House · Garden · Equipped kitchen · Concierge
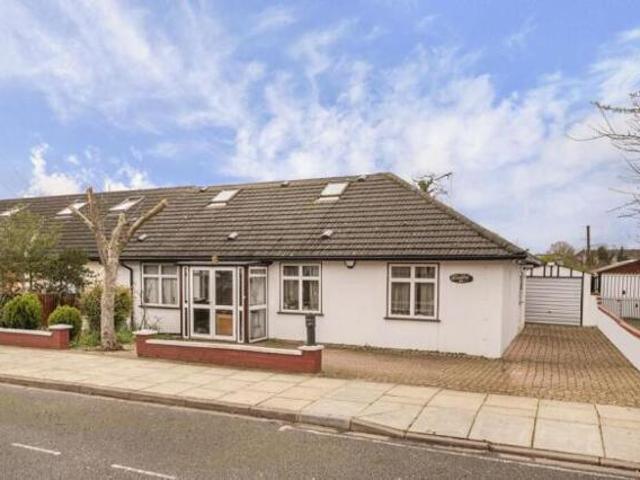
A wonderful opportunity to acquire a semi-detached bungalow in one of the most sought-after locations, just a short stroll from the tranquil North Acton Playing Fields. This spacious home offers both comfort and potential, making it an ideal choice for families or those looking to invest in a property with the flexibility to reconfigure to their needs. Spanning approximately 134 sq metres and set over two floors, the property offers a wealth of living space. The ground floor has been thoughtfully designed with versatility in mind, allowing the layout to either provide two bedrooms with two reception rooms or three bedrooms with one reception. Currently, the ground floor features two generously sized double bedrooms, a family-sized bathroom, a shower room, and two large reception rooms. One of these reception rooms boasts patio doors that lead out to the well-maintained rear garden, offering a seamless flow between indoor and outdoor spaces. A well-appointed kitchen completes this level
£ 995,000
3 bed house for sale
2 pictures
House · for sale
£ 750,000
3 bed house for sale
W11
· 3 Bedrooms · House
· Garden · Equipped kitchen · Concierge
W11 · 3 Bedrooms · House · Garden · Equipped kitchen · Concierge
We are pleased to offer this three double bedroom family home, well located to transport links and amenities of Harlesden. The ground floor of the property comprises of a formal reception room and separate dining room. These two rooms can be opened up to create a larger through space. To the rear of the property is a spacious kitchen and breakfast room, with direct access on to the garden. The kitchen units have recently been freshened up, with the addition of new floors. The garden is lawned to the centre with flower beds to the sides and decked area off the kitchen - ideal for BBQs and garden furniture. As the garden is South-West facing, it is a great sun trap. The first floor comprises of three double bedrooms and main family bathroom. The bathroom has recently been renovated and is a tiled, three piece suite. The entire property has been recently benefitted from a redecoration with Farrow & Ball paint throughout, as well as new floors and carpets. The property lends itself to pote
£ 750,000
5 bed house for sale
2 pictures
House · for sale
£ 800,000
5 bed house for sale
W11
· 5 Bedrooms · House
· Concierge
W11 · 5 Bedrooms · House · Concierge
Standout Features Five bedrooms Two bathrooms One reception room Mid-terrace house Close to London amenities Great transport links Near local schools Property Description Nestled in the vibrant area of Mordaunt Road, London, this charming mid-terrace house offers a perfect blend of comfort and style. With five spacious bedrooms, this property is ideal for families or those seeking ample living space. The well-designed layout includes a welcoming reception room, perfect for entertaining guests or enjoying quiet evenings at home. The house features two modern bathrooms, ensuring convenience for all residents. Each bedroom is generously sized, providing a peaceful retreat for rest and relaxation. The property is situated in a lively neighbourhood, with easy access to local amenities, schools, and transport links, making it an excellent choice for those who appreciate both community and connectivity. This home presents a wonderful opportunity for anyone looking to settle in a desirable par
£ 800,000
3 bed house for sale
2 pictures
House · for sale
£ 850,000
New
3 bed house for sale
W11
· 3 Bedrooms · House
· Fireplace · Equipped kitchen · Concierge
W11 · 3 Bedrooms · House · Fireplace · Equipped kitchen · Concierge
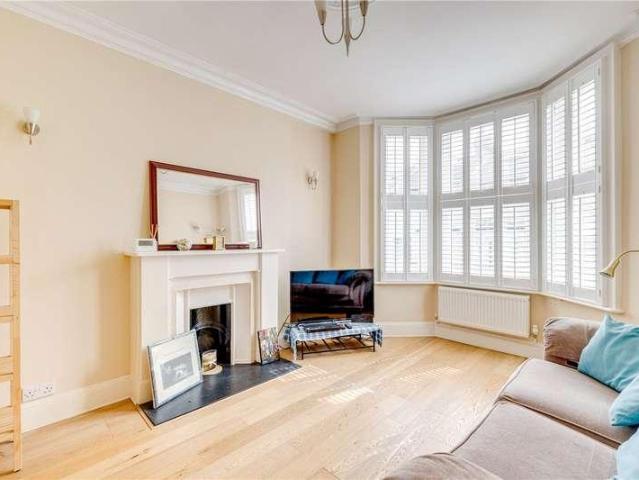
A beautifully presented three-bedroom, two-bathroom house on the highly sought-after Galloway Road. The property comprises a bright and spacious reception room with bay window and feature fireplace, dining area and a newly fitted modern kitchen with integrated units to the back of the property. The dining area gives direct access to a private patio-garden. The first floor comprises two double bedrooms with built in cupboards and a family bathroom. The top floor has been converted to create the third double bedroom complete with ensuite-bathroom and built in cupboards as well
£ 850,000
4 bed house for sale
2 pictures
House · for sale
£ 1,500,000
4 bed house for sale
W11
· 4 Bedrooms · House
· Garden · Equipped kitchen · Concierge
W11 · 4 Bedrooms · House · Garden · Equipped kitchen · Concierge
Nestled in the highly sought-after Glebe Estate, this stunning period terraced house on Fraser Street, W4, offers a perfect blend of period charm and modern living. Spanning an impressive 1,657 square feet, this fully extended Victorian family home boasts an elegant double reception room, ideal for entertaining, four generously sized double bedrooms, providing ample space for family or guests, and two well-appointed bathrooms. The kitchen/breakfast room, which overlooks the garden, is an impressive space with a large dining/living area, kitchen island and extensive cabinetry and range of appliances. The beautifully landscaped garden is one of the larger gardens on the estate. Ideally situated moments from Chiswick High Road, Turnham Green Terrace, and Devonshire Road with its cafes, bars, boutiques, shops, and restaurants (including the Michelin-starred La Trompette). Local transport links include Turnham Green tube station, numerous local bus routes and vehicular access via A4/M4 to c
£ 1,500,000
2 bed house for sale
2 pictures
House · for sale
£ 795,000
New
2 bed house for sale
W11
· 2 Bedrooms · House
· Garden · Parking · Concierge
W11 · 2 Bedrooms · House · Garden · Parking · Concierge
Presenting this charming property in a highly sought-after location, set on a quiet residential road close to Chiswick High Road. The home offers two double bedrooms and a private garden. The ground floor features an open-plan reception room leading out to a low-maintenance garden. On the first floor, there are two spacious double bedrooms, both offering ample storage, along with a family bathroom. The property is ideally situated just moments from the shops, cafs, and restaurants of Chiswick High Road. There is a nearby bus stop that provides a direct route to Westfield London without the need to transfer. Excellent transport links are available from Stamford Brook Station, offering convenient access into Central London. The vendors advise that a residents parking permit can be obtained through the London Borough of Hammersmith & Fulham (LBH&F). In addition, there is an allocated parking space on the road near the property, which the current owners rent out to generate income
£ 795,000
4 bed house for sale
2 pictures
House · for sale
£ 1,250,000
4 bed house for sale
W11
· 4 Bedrooms · House
· Garden · Equipped kitchen · Parking · Concierge
W11 · 4 Bedrooms · House · Garden · Equipped kitchen · Parking · Concierge
A beautifully presented four-bedroom modern townhouse with striking high ceilings, situated on a quiet residential tree-lined street. This wonderful family home comprises a bright and spacious reception room with plenty of space for a dining table and open plan modern kitchen with integrated appliances, the ground floor also has a WC. The reception room gives direct access to a private garden. The first floor has two double bedrooms and a lovely modern bathroom. The top floor also has two extremely large double bedrooms with incredibly high ceilings giving a further feeling of space to this already generous home and has a second family bathroom. This excellent home further benefits from private allocated off-street parking and is sold with no onward chain. Service Charge: 62.13 per month (cleaning & CCTV of parking area)
£ 1,250,000
4 bed house for sale
2 pictures
House · for sale
£ 950,000
4 bed house for sale
W11
· 4 Bedrooms · House
· Garden · Fireplace · Parking
W11 · 4 Bedrooms · House · Garden · Fireplace · Parking
A rare opportunity to purchase this unique detached house which has been in the same ownership for many years.Only an internal viewing of this property will allow a potential buyer to appreciate the size of the property which is well above average for the road.The property is located in this desirable street and situated within a few yards of the magnificent 80 acres of Gladstone Park with local transport links being within a short distance.Garage to side of property (approached via a shared drive-in).The property is located within a few hundred yards of bus services and shops at Neasden with Dollis Hill and Neasden (Jubilee Line) Tube Stations being close by.Ground Floor: Storm Porch: Leading to: Lounge Hall: 13?7? x 11?8? (4.15m x 3.55m). Double glazed window. Lounge (rear): 20?8? x 13?9? (6.30m x 4.18m). Feature fireplace. Wood flooring. Double glazed patio doors to rear garden. Downlights to ceiling. Dining Room (front): 17?2? x 13?9? (5.23m x 4.18m). Wood flooring. Feature firepla
£ 950,000
5 bed house for sale
2 pictures
House · for sale
£ 770,000
5 bed house for sale
W11
· 5 Bedrooms · House
· Equipped kitchen
W11 · 5 Bedrooms · House · Equipped kitchen
Quilliam are delighted to present this impressive four-bedroom Victorian Cottage, complete with a fully self-contained one-bedroom annex. Offered to the market with no onward chain, this property provides a rare combination of generous living space, flexibility, and an excellent location. The main house features four double bedrooms and bright, spacious living areas filled with natural light. With two modern bathrooms, convenience and comfort are assured for busy households. The contemporary fitted kitchen is both stylish and practical, making it a great space for cooking and entertaining. A standout feature of this property is the attached one-bedroom annex. Sharing a wall with the main house kitchen, yet enjoying its own entrance, the annex boasts an open plan living and dining area with a fully fitted kitchen and a bathroom on the ground floor. The bedroom is complete with fitted wardrobes and wonderful skylights giving the room a bright and airy feel. This setup is ideal for multig
£ 770,000
5 bed house for sale
2 pictures
House · for sale
£ 1,750,000
5 bed house for sale
W11
· 5 Bedrooms · House
· Garden · Equipped kitchen · Concierge
W11 · 5 Bedrooms · House · Garden · Equipped kitchen · Concierge
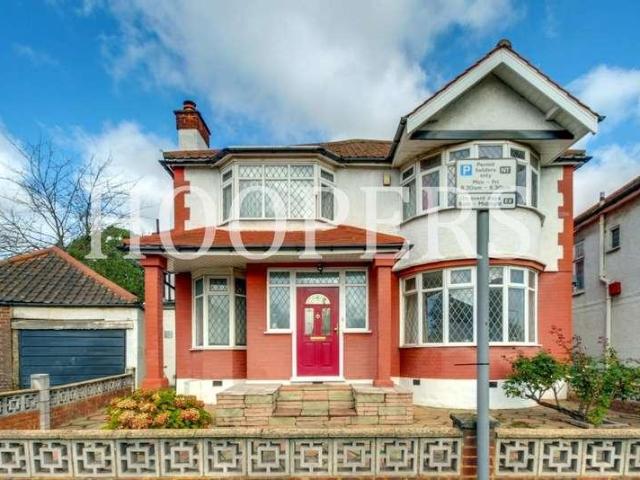
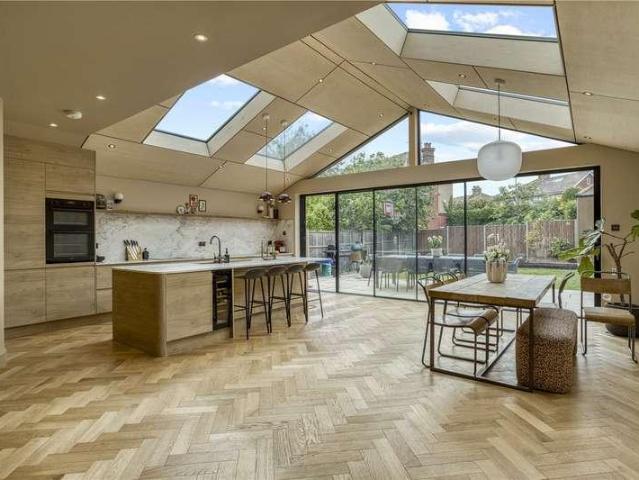
Set behind an attractive frontage, this outstanding semi-detached house has been comprehensively remodelled to create a home perfectly suited to modern family life. The centrepiece is undoubtedly the spectacular rear extension, where a vast open plan kitchen, dining and entertaining space enjoys soaring vaulted ceilings, dramatic roof lights and full width glazing overlooking the landscaped rear garden. Bathed in natural light throughout the day, this impressive room provides a seamless connection between indoor and outdoor living and serves as the true heart of the home. The bespoke kitchen is beautifully appointed with extensive cabinetry, stone worktops, a substantial central island and integrated appliances, while ample dining and seating areas make the space ideal for both everyday family living and larger scale entertaining. To the front of the house, a separate reception room offers a more intimate retreat, complete with an attractive bay window and elegant proportions. Addition
£ 1,750,000
3 bed house for sale
2 pictures
House · for sale
£ 899,950
3 bed house for sale
W11
· 3 Bedrooms · House
· Garden · Concierge
W11 · 3 Bedrooms · House · Garden · Concierge
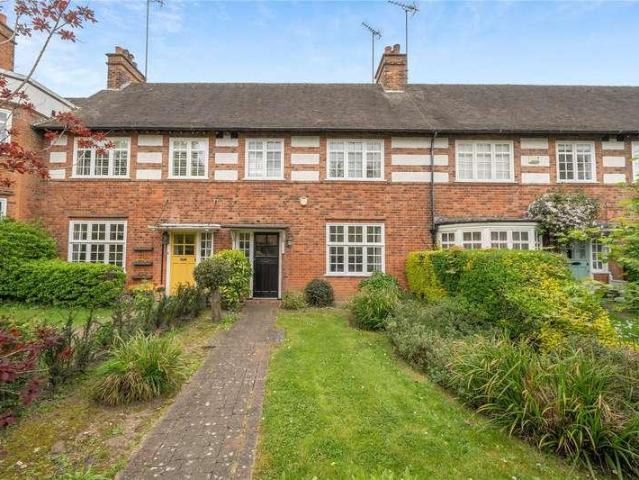
A lovely three-bedroom terraced period cottage featuring two reception rooms, two bathrooms, and a delightful west-facing suntrap garden with convenient rear access. The property is flooded with natural light throughout, thanks to its desirable eastwest aspect. It retains much of its original character while offering potential for extension, subject to the usual consents. As the vendors sole agent, we can confirm the property is offered with no onward chain, ensuring a straightforward and hassle-free move. Brentham Way is a highly sought-after, tree-lined street located within Ealings historic Brentham Garden Estate, a conservation area renowned for its architectural significance and strong community feel. The property is just a short stroll from Pitshanger Lane, which offers an excellent range of local amenities, including a variety of independent shops, cafs, and restaurants. For commuters, convenient bus routes along Pitshanger Lane provide swift access to Ealing Town Centre, where
£ 899,950
4 bed house for sale
2 pictures
House · for sale
£ 1,200,000
4 bed house for sale
W11
· 4 Bedrooms · House
· Garden · Equipped kitchen · Parking · Powder room · Concierge
W11 · 4 Bedrooms · House · Garden · Equipped kitchen · Parking · Powder room · Concierge
An exciting opportunity to acquire this stylish and spacious four-bedroom semi-detached modern home, complete with an integral garage, off-street parking for up to five cars, and a large southerly aspect rear garden that enjoys sunshine throughout the day. The property offers tastefully presented interiors, and a well-balanced layout arranged over two floors, perfect for modern family living. On the ground floor, there is a bright and generously sized 24ft main reception room with double doors opening directly onto the rear garden ideal for entertaining or relaxing. The well-designed eat-in kitchen features granite work surfaces, a breakfast bar, and leads through to a practical utility room. A cosy front-facing study/snug and a guest cloakroom (WC) complete the ground floor accommodation. Upstairs, the first floor provides four double bedrooms and two well-appointed bathrooms. The principal bedroom benefits from built-in wardrobes and a modern en-suite shower room, while the second be
£ 1,200,000
3 bed house for sale
2 pictures
House · for sale
£ 595,000
3 bed house for sale
W11
· 3 Bedrooms · House
· Garden · Equipped kitchen · Parking
W11 · 3 Bedrooms · House · Garden · Equipped kitchen · Parking
We bring to the market this extended semi-detached 1930s built house which has not been on the market for many years and is offered for sale chain free.The property is located within a few hundred yards of Neasden (Jubilee Line) Tube Station with trains into Bond Street in approximately 15 minutes. Ballogie Avenue is a no through road, however there is foot bridge at the other end of Ballogie Avenue which will take you into Neasden Shopping Centre (within a few hundred yards walk in the opposite direction).Potential garage space to rear of property (approached via a shared drive-in to the side of the property).Ground Floor: Storm Porch: Leading to Entrance Hall: Built-in cloaks cupboard. Understairs cupboards. Lounge (front): 15?0? x 12?5? (4.54m x 3.78m). Double glazed bay window. Dining Room (rear): 12?6? x 12?0? (3.83m x 3.34). Sliding patio doors to rear garden. Kitchen: 9?0? x 7?4? (2.72m x 2.24m). Built-in wall and base cabinets with work surfaces above. Sink unit. Plumbed for wa
£ 595,000
4 bed house for sale
2 pictures
House · for sale
£ 1,200,000
4 bed house for sale
W11
· 4 Bedrooms · House
· Garden · Equipped kitchen · Powder room · Concierge
W11 · 4 Bedrooms · House · Garden · Equipped kitchen · Powder room · Concierge
This four double bedroom family house, spanning 1261 sq. ft. with a private 18ft garden on Parkville Road, in need of modernisation and with potential to extend, is being offered to the market with no onward chain. You enter the property on the ground floor into a spacious hallway, which leads through to a large open-plan kitchen and reception room. The reception area benefits from a bay window, allowing plenty of natural light. This floor is completed by a family shower room. The lower ground floor comprises two good-sized double bedrooms, a utility room, additional storage, and a guest cloakroom. There is also direct access to a large private garden with outdoor storage. On the first floor are three further bedrooms and a family bathroom. There is potential to develop into the loft space subject to planning. Parkville Road is a quiet street located between Bishops Park Road and Dawes Road, this triangle of residential streets is incredibly family friendly, being within a stones throw
£ 1,200,000
2 bed house for sale
2 pictures
House · for sale
£ 499,000
2 bed house for sale
W11
· 2 Bedrooms · House
· Equipped kitchen · Powder room · Concierge
W11 · 2 Bedrooms · House · Equipped kitchen · Powder room · Concierge
A split level first/second floor duplex apartment comprising guest cloakroom, large reception room with open plan kitchen to first floor, and two bedrooms and bathroom to second floor.Presenting for sale a collection of four newly constructed beautifully presented flats in a detached building and located close to the junction of Dudden Hill Lane with Clifford Way.Jubilee Line Tube Stations at Neasden and Dollis Hill Lane are within half a mile and 1 mile radius respectively and local shops can be found within a few hundred yards from the building at Neasden Shopping Centre.First Floor: Open Plan Reception Room/Kitchen: 21?10? x 13?1? (6.85m x 4.00m). Kitchen Area: Fitted wall and base units with work surfaces above. Built-in gas hob with extractor hood above hob. Sink unit. Built-in cupboard. Guest Cloakroom: Low level WC and wash hand basin. Second Floor: Bedroom 1 (front): 12?0? x 9?6? (3.67m x 2.89m). Double glazed window. Bedroom 2 (rear): 12?0? x 8?0? (3.67m x 2.41m). Double glaze
£ 499,000
5 bed house for sale
2 pictures
House · for sale
£ 885,000
5 bed house for sale
W11
· 5 Bedrooms · House
· Garden · Balcony · Equipped kitchen · Parking · Powder room · Concierge
W11 · 5 Bedrooms · House · Garden · Balcony · Equipped kitchen · Parking · Powder room · Concierge
A very impressive (in our opinion) modern executive-style five bedroom family home offered with no onward chain. This townhouse`s adaptable accommodation is over 2000 sq ft, arranged over four levels and benefits from a spacious impressive receiving entrance hallway, ground floor cloakroom, two receptions interconnected by a modern white well-equipped kitchen. Upstairs are five bedrooms and two bathrooms. The low-maintenance outside areas consists of a front courtyard, rear paved garden, two balconies, as well as landscaped communal garden for the residents to enjoy. On-site benefits also include underground parking for two cars and a management office on-site. Situated in a much sought-after riverside awarding-winning Brentford Lock West development which sits on the banks of the Grand Union Canal with easy access to local shops, bars, restaurants and transport facilities including Brentford Station which provides a regular service into London Waterloo (in around 30 minutes). Excellen
£ 885,000
3 bed house for sale
2 pictures
House · for sale
£ 425,000
3 bed house for sale
W11
· 3 Bedrooms · House
· Garden · Equipped kitchen
W11 · 3 Bedrooms · House · Garden · Equipped kitchen
We are excited to bring to the market this duplex split level first/second floor maisonette which has the benefit of its own front door to street and own rear garden. Located in a residential cul-de-sac off Dudden Hill Lane the property is offered for sale chain free and has recently been redecorated and recarpeted and offers a first time buyer or buy-to-let purchaser ready to move into accommodation.First Floor: Landing: Storage cupboard. Lounge (front): 13?0? x 11?10? (3.96m x 3.60m). Double glazed bay window. Bedroom 1 (rear): 11?10? x 11?2? (3.60m x 3.41m). Built-in wardrobes. Kitchen: 10?6? x 7?9? (3.20m x 2.37m). Fitted with wall cupboards and matching base cabinets with work surfaces above. Built-in gas hob with extractor hood above hob and oven below. Space for fridge/freezer. Plumbed for washing machine. Dining Room: 8?1? x 8?0? (2.47m x 2.44m). Door leading onto stairs to rear garden. Multi aspect windows. Bathroom/WC: 6?8? x 5?8? (2.02m x 1.73m). Panelled bath with shower ab
£ 425,000
3 bed house for sale
2 pictures
House · for sale
£ 2,250,000
3 bed house for sale
W11
· 3 Bedrooms · House
· Garden · Balcony · Equipped kitchen · Patio · Powder room · Concierge
W11 · 3 Bedrooms · House · Garden · Balcony · Equipped kitchen · Patio · Powder room · Concierge
An attractive three-bedroom townhouse extending to approximately 1,294 sq ft (118.2 sq m), ideally positioned on a quiet residential street in the heart of Chelsea. Arranged over three floors, the property offers well-balanced accommodation comprising a bright reception room, spacious kitchen with direct access to a private patio garden, three double bedrooms, a family bathroom, shower room and guest cloakroom. The house further benefits from a private balcony and a generous roof terrace, providing excellent outdoor entertaining space. Donne Place is conveniently located moments from the King's Road, with its renowned selection of boutiques, restaurants and cafs, as well as excellent transport connections and nearby green spaces
£ 2,250,000

Get email alerts

Don't miss out: be the first to know about new properties

The alert was correctly created

On subscribing you accept the conditions of use and the privacy policy
Alert
Receive new ads in your inbox
Save this search
Receive alerts for new listings

We'll send you an email when we have new properties for: "Houses for sale in W11"

The alert was correctly created

Westfield
Wells House Road NW10 London
Get email alerts and be the first to see new listings
Required field
On subscribing I accept the terms of the privacy policy
Perfect! You'll soon start receiving new listings via email
Alert
Receive an email when we have new ads for Houses for sale in W11
Save this search
Filters

Bedrooms

Size (sq.ft)

sq.ft
sq.ft

Price

£
£

Property type

Bathrooms

Clear all filters
Receive notifications when new entries are published.