32,012 houses for sale in W11

3 bed house for sale
2 pictures
House · for sale
£ 525,000
3 bed house for sale
W11
· 3 Bedrooms · House
· Garden · Equipped kitchen · Patio · Concierge
W11 · 3 Bedrooms · House · Garden · Equipped kitchen · Patio · Concierge
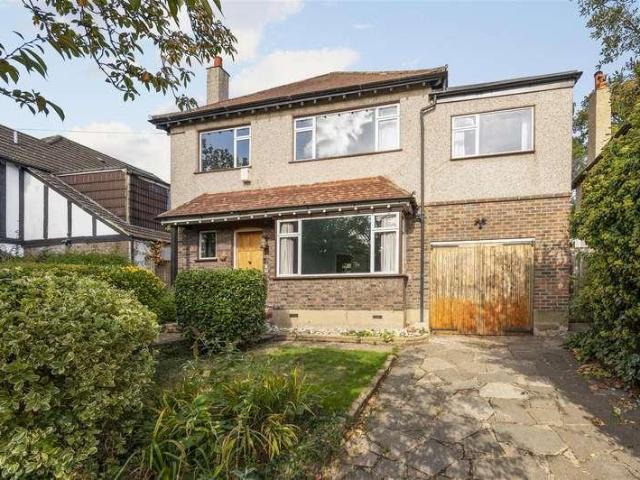
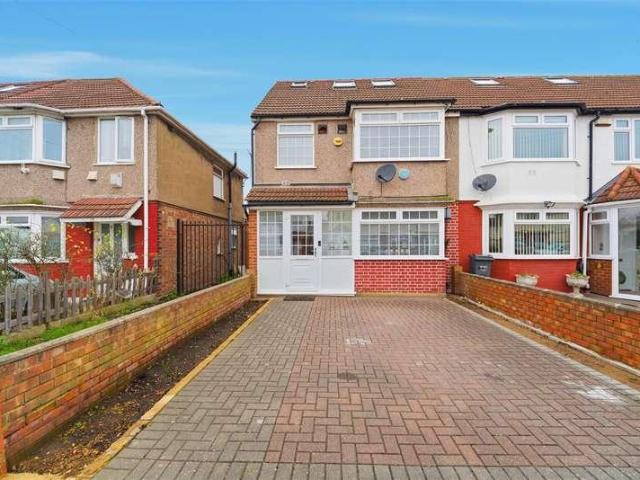
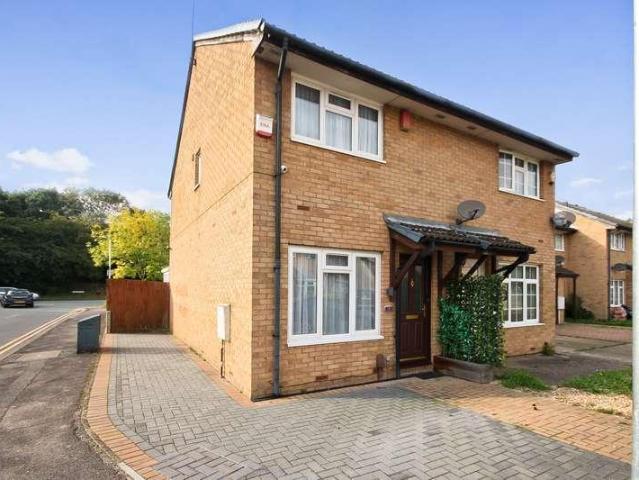
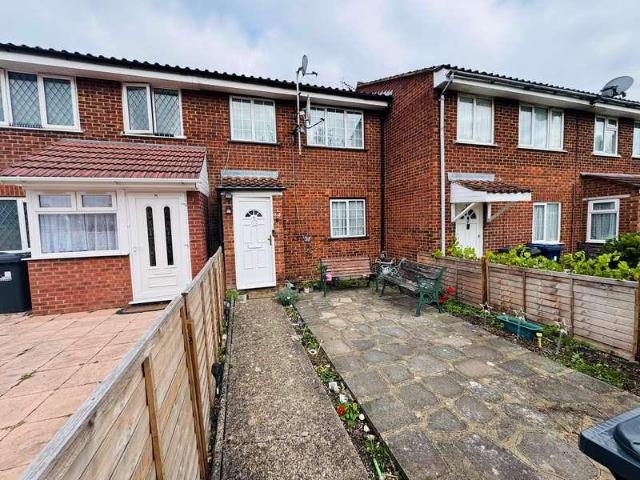
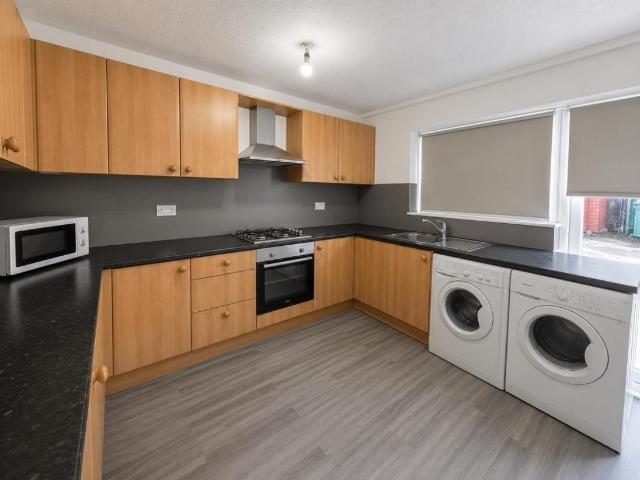
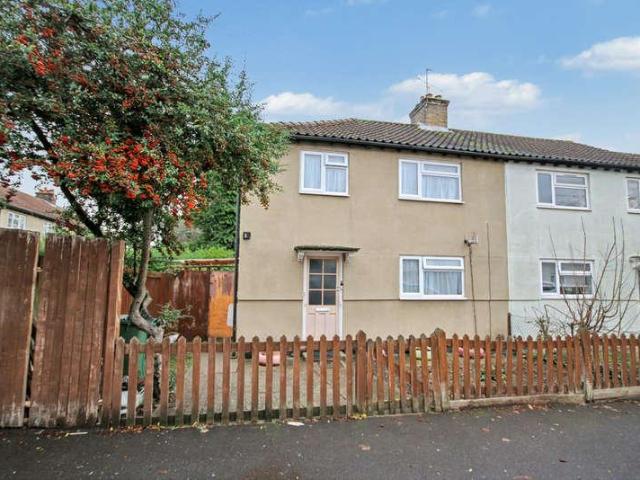
Located on this highly popular road is this Three Bedroom, Two Reception End Terrace Family Home. Internally to the ground floor you will find a lounge, dining room and family kitchen whilst to the first floor all three bedrooms, the family bathroom with a separate WC. Externally you will find a good side rear garden with a covered patio and outbuildings. To the front you will find an established front garden with various plants and shrubs. This property is ideally located to give you easy access to local shops and various transport links that Wealdstone High Street has to offer and an early viewing is highly advised
£ 525,000
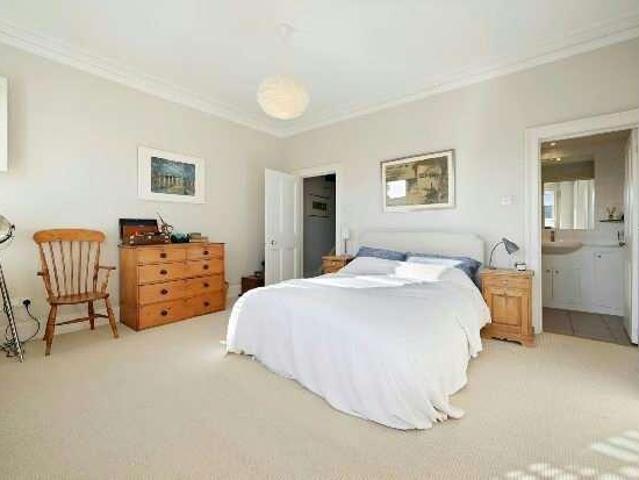
5 bed house for sale
2 pictures
House · for sale
£ 1,500,000
New
5 bed house for sale
W11
· 5 Bedrooms · House
· Garden · Fireplace · Equipped kitchen · Concierge
W11 · 5 Bedrooms · House · Garden · Fireplace · Equipped kitchen · Concierge
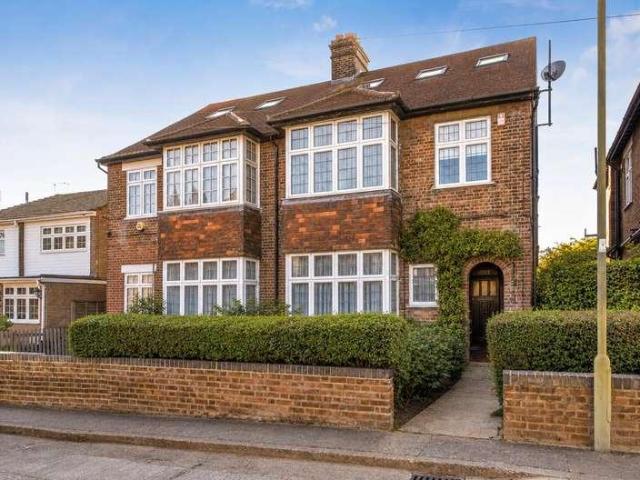
CHARACTER HOUSE with CITY VIEW FIVE BEDROOMS THREE STOREYS 1699 SQ FT / 159 SQM A five-bedroom Victorian family house with a far-reaching City of London skyline view, a 33-foot sweep of interconnecting character receptions, and an EPC rating of C, within the cherished Whitehall Park conservation area, moments from Archway tube (zone 2). Arranged over three floors, the house presents five bedrooms, an en suite shower room, a principal bathroom, and a fitted kitchen diner with scope to extend into the side return (subject to usual consents). Period fireplaces, fine cornicing, double-glazed sash windows, give the house a warmth and authenticity. The top-floor bedroom commands a remarkable open view across the London skyline. Outside, a west-facing garden of approximately 25 feet catches the afternoon and evening sun. Parolles Road sits within the Whitehall Park conservation area, a community-minded neighbourhood nestled between Highgate, Crouch End and Archway, where the majority of prope
£ 1,500,000
2 bed house for sale
2 pictures
House · for sale
£ 400,000
Updated
2 bed house for sale
W11
· 2 Bedrooms · House
· Garden · Fireplace · Equipped kitchen
W11 · 2 Bedrooms · House · Garden · Fireplace · Equipped kitchen
The property opens into a welcoming entrance porch, leading through to a characterful living room and dining room, both enhanced by exposed beams across the ceilings. The living room features a working gas fireplace, while the dining area benefits from a further attractive brick fireplace with a wooden mantel, creating a warm and inviting feel throughout the ground floor. To the rear is a galley-style kitchen, which leads through to a useful utility area and a bathroom beyond. The side return has been thoughtfully enclosed with a full-length conservatory, running alongside the kitchen and bathroom, providing additional living space and a bright area off the dining room. Upstairs, the property offers two bedrooms. The principal bedroom is a good-sized double and benefits from built-in wardrobes, while the second bedroom, positioned off the landing, is a smaller double and would work well as a guest bedroom, child`s room or home office. To the rear, the garden has been prepared for eithe
£ 400,000
2 bed house for sale
2 pictures
House · for sale
£ 500,000
2 bed house for sale
W11
· 2 Bedrooms · House
· Garden · Equipped kitchen · Parking · Patio · Concierge
W11 · 2 Bedrooms · House · Garden · Equipped kitchen · Parking · Patio · Concierge
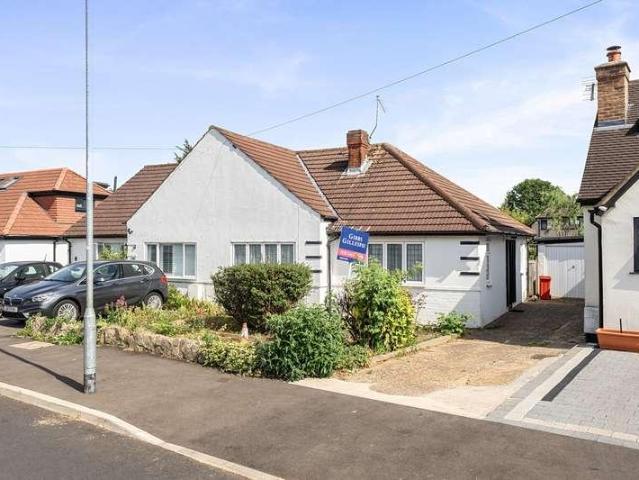
Ideally located this chain free, semi detached bungalow is situated close to the amenities and transport links of South Ruislip. Close to several highly regarded schools including Deansfield and Field End Infant and Junior. The property has ample scope to extend subject to planning permission. The accommodation comprises a welcoming entrance hallway with access to all rooms including a spacious reception room and a separate kitchen. The property boasts an inviting master bedroom, followed by a second bedroom and a shower room. Externally, there is a garage, shared drive and a rear garden laid to lawn with a patio area. The Vale is perfectly positioned for South Ruislip with its abundance of shops including the Old Dairy shopping and entertainment complex, and excellent transport links from South Ruislip Station where both the Central and Main lines provide swift services into London and beyond. For the motorist the A40, M40 and M25 are easily accessible
£ 500,000
4 bed house for sale
2 pictures
House · for sale
£ 799,995
4 bed house for sale
W11
· 4 Bedrooms · House
· Garden · Gym · Equipped kitchen · Concierge
W11 · 4 Bedrooms · House · Garden · Gym · Equipped kitchen · Concierge
Situated on the highly sought-after Copthall Gardens, NW7, within walking distance of Mill Hill Broadway, is this substantial and characterful four bedroom home, offering approximately 1,996 sq ft of total accommodation and set on a generous plot with a large private garden. The ground floor comprises a spacious reception room to the front, dining room, fitted kitchen, conservatory overlooking the garden, and three well-proportioned bedrooms along with a family bathroom. The layout offers excellent flexibility for family living and scope for reconfiguration if desired. The first floor boasts a further bedroom with extensive eaves storage, providing a fantastic space with potential for further enhancement subject to the usual consents. Externally the property benefits from a substantial rear garden as well as a separate outbuilding / storage unit, ideal for a home office, gym or workshop. The plot offers excellent potential to extend or develop further, subject to planning permission. C
£ 799,995
4 Bedroom House Kingston Upon Thames Greater London 100685184
View photo
House · for sale
£ 800,000
4 Bedroom House Kingston Upon Thames Greater London 100685184
W11
· 4 Bedrooms · 2 Baths · House
· Garden · Equipped kitchen · Parking · Concierge
W11 · 4 Bedrooms · 2 Baths · House · Garden · Equipped kitchen · Parking · Concierge
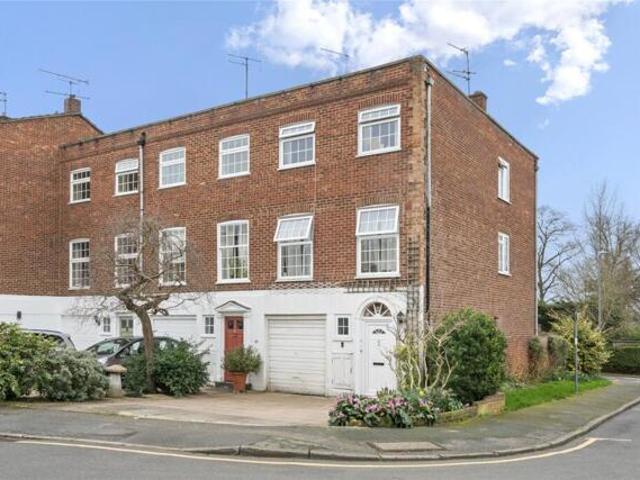
A fantastic opportunity to acquire this four-bedroom end-of-terrace townhouse, offered to the market with no onward chain, located within the sought-after Blenheim Gardens development, conveniently positioned close to Norbiton train station and Richmond Park.The property is currently configured as a four-bedroom home, with flexible accommodation arranged over three floors. Partition walls are in place, offering scope to reconfigure the layout to suit a family’s requirements or to maximise rental potential.The ground floor comprises an entrance hallway with a downstairs WC immediately to the left upon entry. The hallway provides access to the integral garage and leads through to the kitchen and separate dining room, both positioned at the rear of the property overlooking the garden.On the first floor, there is a spacious double bedroom and a generous reception room with a bathroom located off it, offering versatile living arrangements depending on requirements.The second floor features
£ 800,000
5 bed house for sale
2 pictures
House · for sale
£ 2,100,000
5 bed house for sale
W11
· 5 Bedrooms · House
· Garden · Equipped kitchen · Parking · Concierge
W11 · 5 Bedrooms · House · Garden · Equipped kitchen · Parking · Concierge
A substantial five-bedroom detached family home located on the sought-after Hunter Road, West Wimbledon. Offering generous accommodation and set within a charming plot with off-street parking, garage, and a delightful garden, this property presents an exciting opportunity for buyers to create their dream home. In need of full modernisation, it also offers excellent scope for extension and reconfiguration, both on the ground floor and into the loft subject to the usual planning consents.Situated in a desirable residential road in West Wimbledon, this attractive detached house provides a rare chance to acquire a spacious family home with enormous potential. The property currently offers five well-proportioned bedrooms, two reception rooms, and a separate kitchen, with a layout that lends itself perfectly to both family living and entertaining.While the house requires full modernisation, its generous proportions and classic detached footprint create the ideal canvas for refurbishment. Man
£ 2,100,000
2 bed house for sale
2 pictures
House · for sale
£ 600,000
2 bed house for sale
W11
· 2 Bedrooms · House
· Garden · Equipped kitchen · Parking · Concierge
W11 · 2 Bedrooms · House · Garden · Equipped kitchen · Parking · Concierge
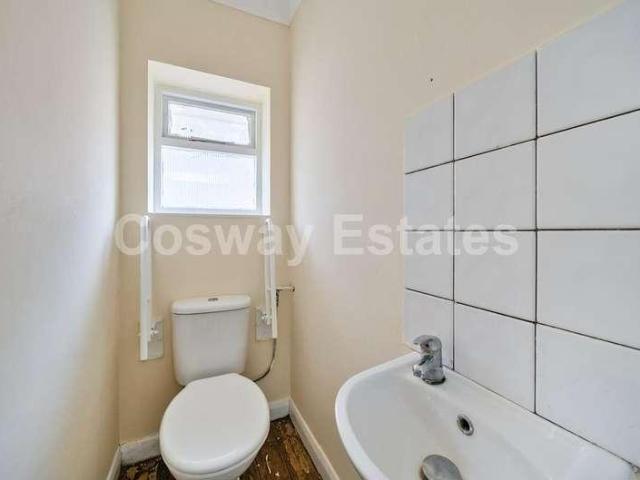
Cosway Estates are delighted to present this charming Detached home, tucked away in a quiet residential close, just a short walk from Mill Hill East Station and local amenities. This well-proportioned property offers a fantastic opportunity for both homeowners and investors, with scope to extend (STPP) and no onward chain. The ground floor comprises an entrance hallway, a separate kitchen, a bathroom, and a spacious reception/dining room that opens directly onto a private rear garden ideal for entertaining or relaxing outdoors. Upstairs, you ll find two generous double bedrooms and a separate W/C, providing comfortable and flexible living space. Additional benefits include off-street parking, a private garage, a garden shed, and excellent potential to extend to the rear or into the loft (subject to the necessary planning permissions). Situated in a highly convenient location, Mill Hill East Underground Station (Northern Line) is within easy walking distance, providing quick and direct
£ 600,000
5 bed house for sale
2 pictures
House · for sale
£ 750,000
5 bed house for sale
W11
· 5 Bedrooms · House
· Garden · Equipped kitchen · Concierge
W11 · 5 Bedrooms · House · Garden · Equipped kitchen · Concierge
A substantial five-bedroom semi-detached family home offering approximately 1,725 sq ft of total accommodation, including a large detached studio/annex, ideally situated on Basildene Road in Hounslow. The ground floor of the main house features a generous front reception room, ideal for family living, leading through to an impressive open-plan kitchen/dining room measuring over 19 ft in length. This modern and sociable space offers excellent storage, worktop space and direct access to the rear garden, making it perfect for entertaining. Additional ground floor conveniences include a guest WC and ample hallway storage. The first floor comprises three well-proportioned bedrooms and a family bathroom, while the second floor is dedicated to a spacious loft bedroom, benefitting from eaves storage and excellent floor space. To the rear of the property is a large detached studio/annex, complete with its own shower room, offering superb flexibility. This space is ideal for extended family acco
£ 750,000
3 bed house for sale
2 pictures
House · for sale
£ 575,000
3 bed house for sale
W11
· 3 Bedrooms · House
· Parking · Equipped kitchen · Concierge
W11 · 3 Bedrooms · House · Parking · Equipped kitchen · Concierge
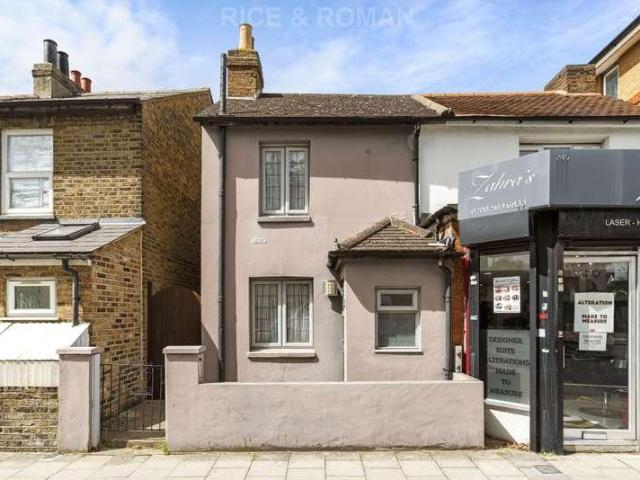
New on the market is this well presented semi detached family home with a garage and own drive. Suitable for owner occupiers and investors with potential for development and/or conversion subject to the consents. Features include off street parking 3 generous sized Bedrooms, 2 Reception Rooms, Fully Fitted Brand New Kitchen, Bathroom and separate WC. The ground floor has been brand newly refurbished. Close to transport links and schools. Council Tax Band: D Tenure: Freehold
£ 575,000
2 bed house for sale
2 pictures
House · for sale
£ 450,000
2 bed house for sale
W11
· 2 Bedrooms · House
· Garden · Parking · Equipped kitchen
W11 · 2 Bedrooms · House · Garden · Parking · Equipped kitchen
A beautifully presented two double bedroom semi detached house located in the most desirable location. A short walk from Yeading Marina, Tesco and local transport amenities. This lovely home comes in good condition with a beautifully presented rear garden. The ground floor consists of a spacious lounge which leads into the modern kitchen and a conservatory. To the first floor you have two large double bedrooms and a modern bathroom. Externally there is also off street parking to the rear. Please call us today to arrange viewing
£ 450,000
3 bed house for sale
2 pictures
House · for sale
£ 650,000
New
3 bed house for sale
W11
· 3 Bedrooms · House
· Garden · Parking · Equipped kitchen
W11 · 3 Bedrooms · House · Garden · Parking · Equipped kitchen
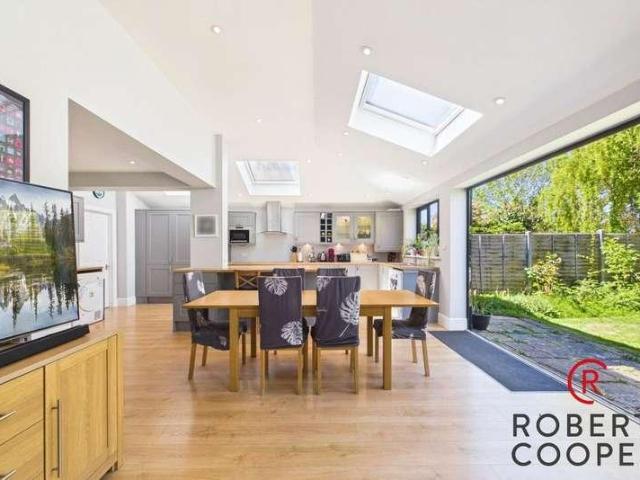
A beautifully presented three bedroom semi detached family home located on this popular residential road with easy access to Eastcote & South Ruislip. Features include large open plan kitchen diner, home office, private rear garden, large driveway for off street parking, 1,388 Sq Ft living accommodation, potential to extend further stppm and bi-folding doors leading to garden. The property is 0.6 miles away from Eastcote High Street & Station (Metropolitan & Piccadilly Line), 1 mile from South Ruislip High Street & Station (Central & Chiltern Line), 0.8 miles away from Queensmead High School & Deanesfield Primary School. Tenure - Freehold Council Tax Band - D EPC - C
£ 650,000
8 Bedroom House London Greater London 101743337
View photo
House · for sale
£ 7,950,000
8 Bedroom House London Greater London 101743337
W11
· 8 Bedrooms · House
· Garden · Sauna · Swimming pool · Parking
W11 · 8 Bedrooms · House · Garden · Sauna · Swimming pool · Parking
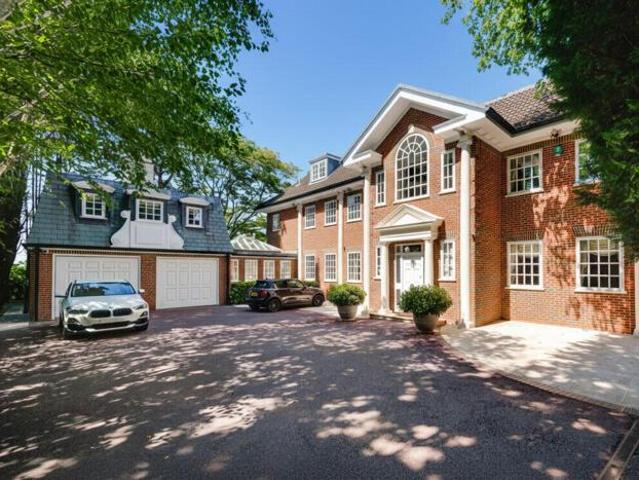
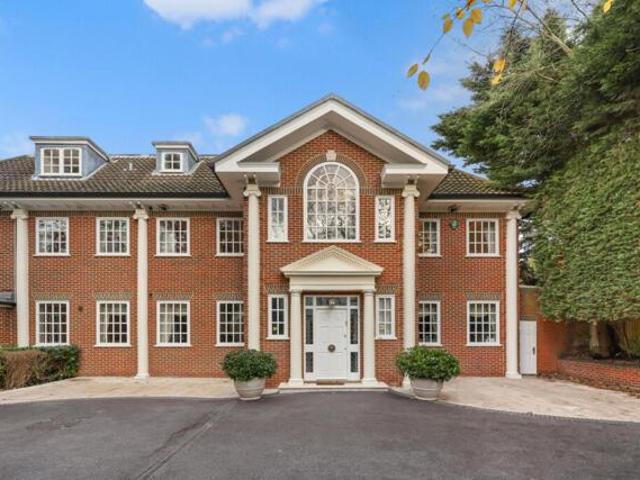
An Imposing double fronted detached house presented in good condition set in this tranquil location. The house is approached through electric gates at the top of the long drive leading to the extensive off-street parking and double garages. The house is set on approximately 0.25 acre plot and measures approximately 8,625 sq ft. Providing exceptional, generous living and bedroom accommodation including 7 principal bedrooms (all with en-suite bathrooms) with a further separate self-contained staff/guest suite above the garage approached through the house or via its own private entrance. The leisure includes an indoor swimming pool with changing rooms, shower, sauna and direct access onto the main rear terrace. The garden has been meticulously landscaped to create private secluded spaces and lawned/terraced areas. Byron Drive is a quiet cul-de-sac located off of one of the most prestigious roads, The Bishops Avenue. A short walk to the open space of Kenwood, Hampstead Heath and a wide ran
£ 7,950,000
4 bed house for sale
2 pictures
House · for sale
£ 900,000
4 bed house for sale
W11
· 4 Bedrooms · House
· Garden · Equipped kitchen · Concierge
W11 · 4 Bedrooms · House · Garden · Equipped kitchen · Concierge
Located on the highly desirable Manor Park Road, this substantial four-bedroom property offers a rare and versatile opportunity for growing families, multi-generational households, or buyers seeking a premium home with built-in income potential. The property benefits from a fully completed conversion, cleverly configured to offer two bedrooms, a large reception room, a kitchen, and a modern bathroom on each floor. This unique layout is exceptionally well-suited for families wanting to live together while maintaining independent spaces - perfect for older children or elderly relatives. Alternatively, it offers the perfect setup to occupy one floor as your primary home while renting out the other to generate a significant secondary income. A standout feature of this property is the large, private rear garden, offering a fantastic outdoor oasis for children to play, outdoor dining, and entertaining. Inside, large windows create an exceptionally bright, welcoming atmosphere across both flo
£ 900,000
5 bed house for sale
2 pictures
House · for sale
£ 1,350,000
5 bed house for sale
W11
· 5 Bedrooms · House
· Garden · Fireplace · Equipped kitchen · Concierge
W11 · 5 Bedrooms · House · Garden · Fireplace · Equipped kitchen · Concierge
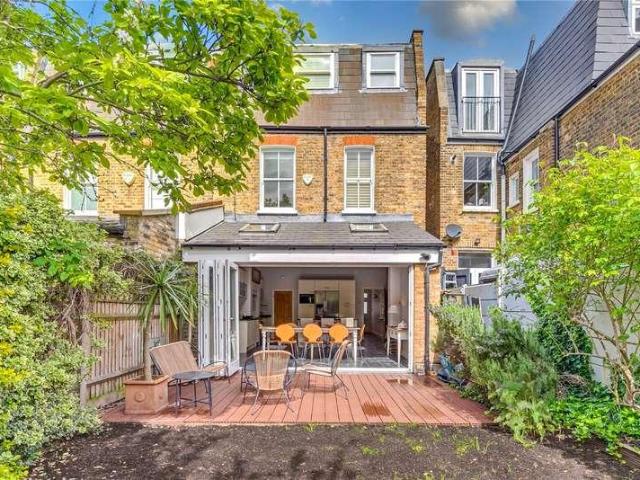
Fully extended and with accommodation arranged over three floors, there is a charming formal reception room at the front of the house on the ground floor with a deep bay window, a pretty period fireplace with a cast iron insert and decorative tiled surround together with built-in alcove cabinetry. To the rear is a wonderful open plan kitchen, dining and family room with a modern fitted kitchen with plenty of storage, stone composite work surfaces, a large central island and ample room to sit, dine and entertain. Bi-folding doors span the entire width of the house and open on to a decked terrace. Five bedrooms are arranged over the upper two floors including a bright, airy principal bedroom on the first floor with an en-suite shower room and walk-in dressing room. There are two further bedrooms on this floor with lovely views over the garden, as well as a family bathroom. Two further bedrooms can be found on the top floor (one en-suite) together with access to extensive eaves storage. A
£ 1,350,000
3 bed house for sale
2 pictures
House · for sale
£ 1,300,000
3 bed house for sale
W11
· 3 Bedrooms · House
· Garden · Equipped kitchen
W11 · 3 Bedrooms · House · Garden · Equipped kitchen
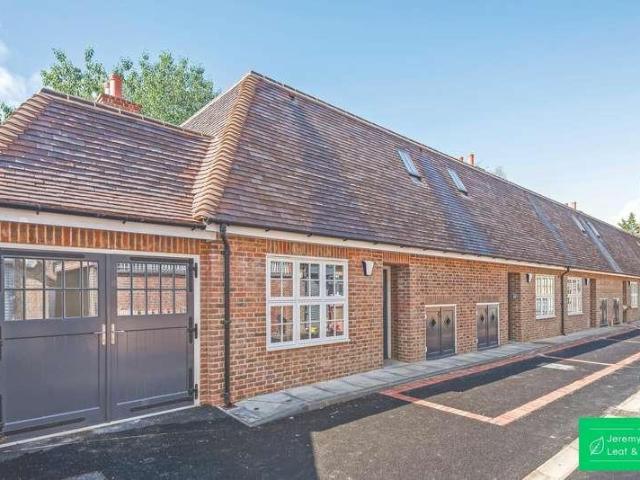
Situated in the highly desirable and peaceful Bute Mews (NW11), this striking modern home offers the perfect blend of luxury, comfort, and energy-efficient living. Built in 2020 to an exacting standard, the property spans an impressive 1,474 square feet of thoughtfully designed accommodation, making it an ideal choice for growing families or professionals seeking premium space within Hampstead Garden Suburb. The heart of this home is the expansive open-plan kitchen, dining, and lounge area. This bright, stylish space serves as the ultimate hub for entertaining guests or relaxing with family. Large doors open directly onto a private, south-facing rear terrace and garden, seamlessly blending indoor and outdoor living. From your garden, enjoy direct access and scenic, uninterrupted views over the tranquil Fletchers Gardens. The property boasts three well-appointed, generous bedrooms designed with relaxation in mind, alongside two luxury modern bathrooms featuring premium fixtures to ensur
£ 1,300,000
8 Bedroom House London Greater London 100648909
View photo
House · for sale
£ 7,950,000
8 Bedroom House London Greater London 100648909
W11
· 8 Bedrooms · 9 Baths · House
· Garden · Sauna · Swimming pool · Concierge
W11 · 8 Bedrooms · 9 Baths · House · Garden · Sauna · Swimming pool · Concierge
Tucked away just off one of London's most iconic streets, The Bishops Avenue, N2, this grand 8-bedroom residence spans over 8,625 sq. ft offering an exceptional blend of space, privacy, and timeless elegance. Lovingly owned by the same family for 25 years, this home has been the backdrop to a lifetime of cherished memories—a true testament to its warmth, character, and enduring appeal.At the heart of the house is an impressive 1,000 sq. ft. reception room, overlooking the beautifully landscaped gardens. Each of the eight bedrooms is generously proportioned, featuring built-in wardrobes and ensuites. The principal suite is a retreat, boasting his-and-hers dressing areas, en-suites, and access to a private roof terrace.There is underfloor heating in all tiled rooms, along with central heating and cooling throughout, complemented by large windows that flood the home with natural light. From morning swims in the indoor pool to relaxing in the sauna or enjoying a quiet moment in the sunroom
£ 7,950,000
3 bed house for sale
2 pictures
House · for sale
£ 475,000
3 bed house for sale
W11
· 3 Bedrooms · House
· Parking · Heating
W11 · 3 Bedrooms · House · Parking · Heating
Brian Cox & Company are delighted to bring to the market this three bedroom terraced family home. The property is located close to the Northala Fields and is just off of the Church Road providing easy access to the A40, M25, M40 and M4 Motorways making it ideal for the commuter. Local schools are also nearby to include Gifford Primary School, Ravenor Primary School and Greenford High School. Benefits include gas central heating, double glazing and a garage. Please call now as to avoid disappointment
£ 475,000
3 bed house for sale
2 pictures
House · for sale
£ 825,000
3 bed house for sale
W11
· 3 Bedrooms · House
· Garden · Equipped kitchen · Powder room · Concierge
W11 · 3 Bedrooms · House · Garden · Equipped kitchen · Powder room · Concierge
Offered for sale with no onward chain, a charming, spacious and well presented three bedroom 'Quarter Style' house, with pretty garden, situated in a much sought-after location close to Cottenham Park.This spacious and well presented 'Quarter Style' property offers good family accommodation, in a great location. With beautiful high ceilings, the property has a general sense of space. On the ground floor there is a welcoming hall with utility area and downstairs guest cloakroom toilet. The reception/kitchen has lovely high ceilings.On the first floor are 2 bedrooms and bathroom. On the top floor there is another good size bedroom. and shower room. Outside, the property benefits from an easily maintained garden.The property is situated on a sought after residential road, well placed for access into Raynes Park with its commuter station offering fast and frequent services to London Waterloo. A selection of useful shops (including Waitrose), the green spaces of Wimbledon Common, Holland Ga
£ 825,000
4 bed house for sale
2 pictures
House · for sale
£ 685,000
4 bed house for sale
W11
· 4 Bedrooms · House
W11 · 4 Bedrooms · House
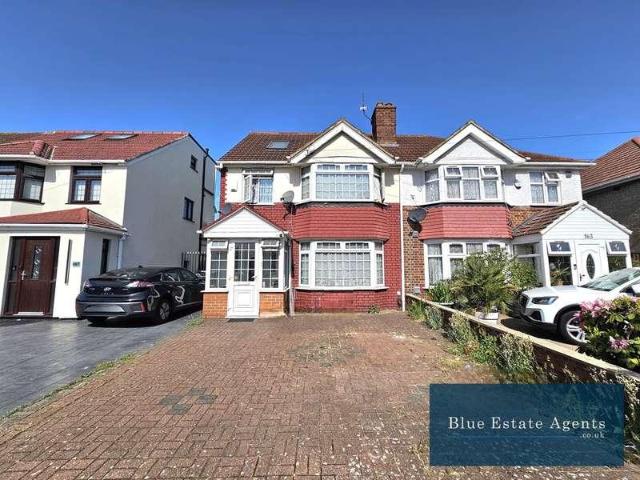
Blue Estate Agents are proud to present this exceptional four-bedroom semi-detached family home, ideally located in the highly desirable area of Heston, TW5.Offering spacious and versatile accommodation arranged over three floors, this beautifully maintained property is perfect for growing families and buyers seeking a home ready to move straight into. Upon entering, the property benefits from a welcoming porch area providing additional security and practical storage space. The spacious entrance hallway offers a bright first impression and includes useful under-stairs storage.To the front is a substantial through lounge featuring excellent natural light from both front and rear aspects, creating the perfect setting for both family living and entertaining. The generous layout allows flexibility in design and furnishing, complemented by multiple power points and radiators throughout. Further along the ground floor is a secondary hallway leading to a convenient downstairs WC with wash bas
£ 685,000
2 bed house for sale
2 pictures
House · for sale
£ 425,000
2 bed house for sale
W11
· 2 Bedrooms · House
· Garden · Equipped kitchen · Parking · Heating
W11 · 2 Bedrooms · House · Garden · Equipped kitchen · Parking · Heating
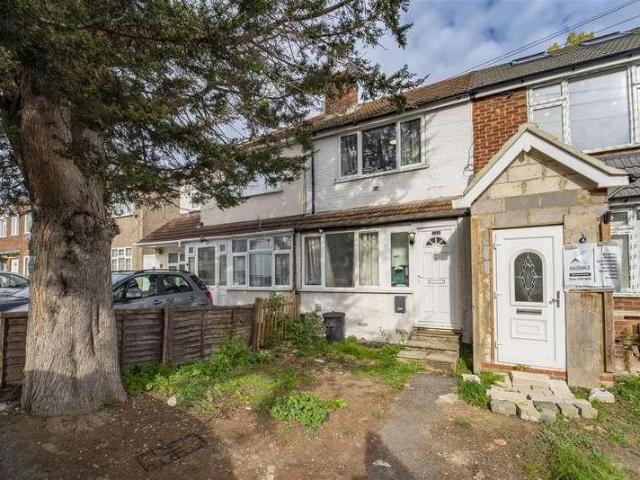
Charming Three-Bedroom Mid-Terrace Home in South Hayes Perfectly positioned within easy reach of Hayes & Harlington Station and excellent transport links, this freehold three-bedroom family home offers fantastic potential for modernisation and extension (STPP). The property features a spacious family lounge, a fitted kitchen, and a family bathroom, providing a practical layout ideal for family living. Outside, you ll find a generous rear garden a great space for entertaining or expanding the property further and off-street parking at the front for added convenience. Additional benefits include gas central heating, double-glazed windows, and close proximity to local schools, shops, and amenities. Whether you re a first-time buyer, growing family, or investor, this home presents an exciting opportunity to create your perfect space in a well-connected location. Viewings highly recommended don t miss out!
£ 425,000
3 bed house for sale
2 pictures
House · for sale
£ 1,075,000
3 bed house for sale
W11
· 3 Bedrooms · House
· Garden
W11 · 3 Bedrooms · House · Garden
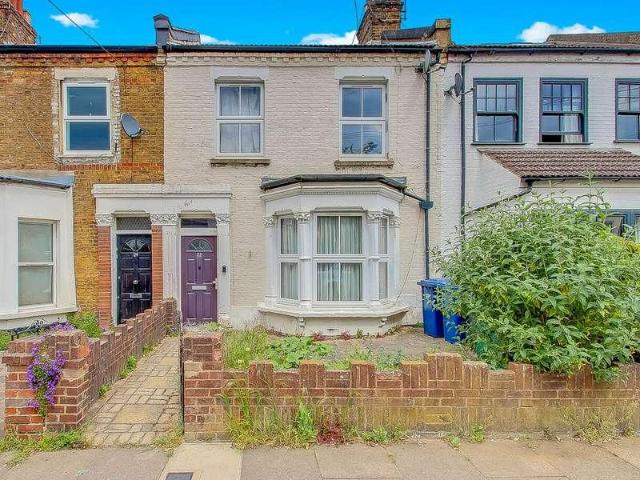
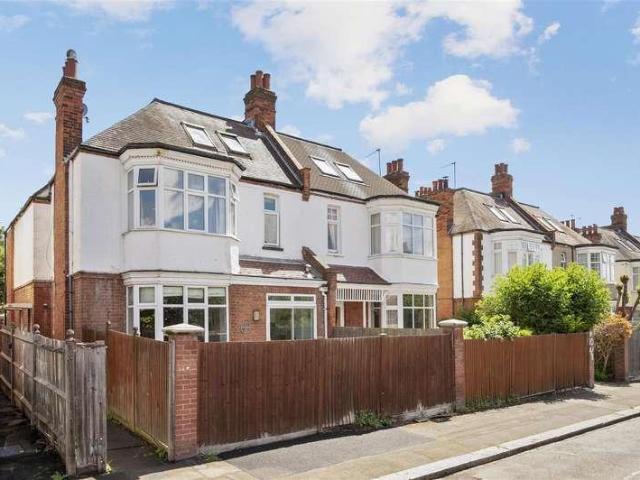
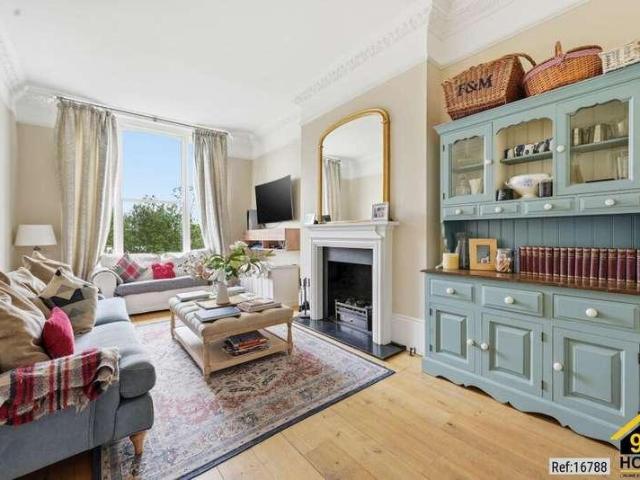
Property Ref: 16788 Tree lined Cheverton Road is located within the sought after Whitehall Park conservation area, an oasis of Victoriana sitting between Highgate, Crouch End and Archway. It is a friendly neighbourhood with lots of families and kids. A few convenience stores are within a short walk and the highly praised artisan bakery and coffee shop Tarn is just moments away. The public transport hub at Archway provides numerous bus services and a Zone 2 underground station. Primary schools, Whitehall Park, Coleridge and Ashmount are nearby. Being sold is this very attractive light and bright THREE BEDROOM DUPLEX conversion which has high ceilings and oversized sash windows. The 55ft private garden is conveniently accessed from both raised and ground floors making this a fantastic home in which to entertain. Property Type: Duplex Full selling price: 1075000.00 Pricing Options: Guide Price Tenure: Share of Freehold Council tax band: D EPC rating: C Measurement: 1152 sq.ft. Outside Spa
£ 1,075,000
2 bed house for sale
2 pictures
House · for sale
£ 915,000
New
2 bed house for sale
W11
· 2 Bedrooms · House
· Equipped kitchen
W11 · 2 Bedrooms · House · Equipped kitchen
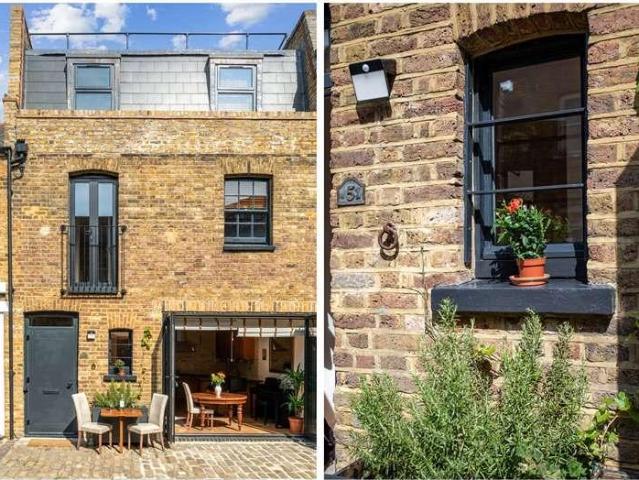
A splendid opportunity to acquire a quaint two-bedroom mews house just off Westminster Bridge Road. The house presents to a high standard and is situated in a quiet cobbled mews in a fantastic location. EPC rating C. This house is well laid out to provide two good-sized double bedrooms, a bathroom, and a fully fitted kitchen with a dining area. On the ground floor, youll find the kitchen and bathroom. The bathroom is finished to a high standard, with stylish tiling, a walk-in shower, a separate bath, a W.C a hand basin, and a vanity mirror. The kitchen is perfect for anyone who enjoys cooking, with an electric oven, a four-burner gas hob with an extractor, an integrated dishwasher, and space for a full-size fridge-freezer. There is plenty of worktop space for cooking as well as a breakfast bar at the end. The dining table is by the large glass doors which bring in lots of natural light, making the space feel bright and airy. On the first floor, youll find the spacious master bedroom an
£ 915,000
5 bed house for sale
2 pictures
House · for sale
£ 1,150,000
5 bed house for sale
W11
· 5 Bedrooms · House
· Garden · Equipped kitchen · Parking · Concierge
W11 · 5 Bedrooms · House · Garden · Equipped kitchen · Parking · Concierge
Situated on the sought-after Sunnydale Gardens, NW7, is this substantial and well presented five bedroom semi-detached family home, offering approximately 1,765 sq ft of well-balanced accommodation across three floors, along with a private rear garden. The ground floor features a spacious front reception room, together with an impressive extended kitchen / dining and living area, providing an ideal space for modern family living and entertaining, with direct access onto the garden, in addition to a W/C. To the first floor there are four bedrooms, a family bathroom and separate WC, while the second floor, comprises a generous principal bedroom suite with en-suite, creating a private top-floor retreat. Externally the property benefits from a rear garden measuring approximately 42 ft, along with a detached shed / outbuilding for additional storage and separate garage. Sunnydale Gardens is conveniently located close to Mill Hill Broadway, local schools, parks, and transport links, making t
£ 1,150,000
3 bed house for sale
2 pictures
House · for sale
£ 500,000
3 bed house for sale
W11
· 3 Bedrooms · House
· Garden · Equipped kitchen · Parking · Concierge
W11 · 3 Bedrooms · House · Garden · Equipped kitchen · Parking · Concierge
Standout Features Freehold town house Three double bedrooms Spacious reception room Excellent scope to modernise and add value Well-proportioned accommodation throughout Viewing highly recommended Property Description Offered to the market at an attractive asking price of 525,000, this spacious three-bedroom freehold town house presents an excellent opportunity for buyers seeking a home with fantastic potential to modernise and add value. Arranged over three floors, the property offers well-proportioned accommodation throughout and benefits from a practical layout ideal for families, first-time buyers, or investors alike. The ground floor comprises a fitted kitchen with direct access to a private rear garden, providing excellent outdoor space for entertaining, relaxing, or future landscaping improvements. The property also benefits from a private driveway, offering valuable off-street parking. The first floor features a bright and spacious reception room, a family bathroom, and a gener
£ 500,000

Get email alerts

Don't miss out: be the first to know about new properties

The alert was correctly created

On subscribing you accept the conditions of use and the privacy policy
Alert
Receive new ads in your inbox
Save this search
Receive alerts for new listings

We'll send you an email when we have new properties for: "Houses for sale in W11"

The alert was correctly created

Westfield
Wells House Road NW10 London
Get email alerts and be the first to see new listings
Required field
On subscribing I accept the terms of the privacy policy
Perfect! You'll soon start receiving new listings via email
Alert
Receive an email when we have new ads for Houses for sale in W11
Save this search
Filters

Bedrooms

Size (sq.ft)

sq.ft
sq.ft

Price

£
£

Property type

Bathrooms

Clear all filters
Receive notifications when new entries are published.