29,882 houses for sale in NW2

5 bed house for sale
2 pictures
House · for sale
£ 735,000
New
5 bed house for sale
NW2
· 5 Bedrooms · House
· Garden · Equipped kitchen · Concierge
NW2 · 5 Bedrooms · House · Garden · Equipped kitchen · Concierge
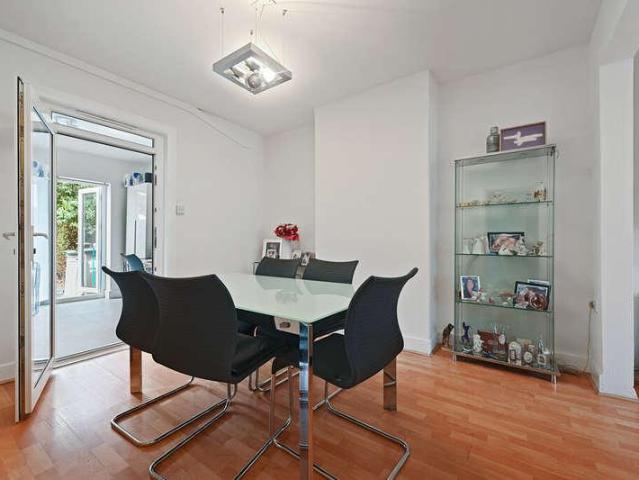
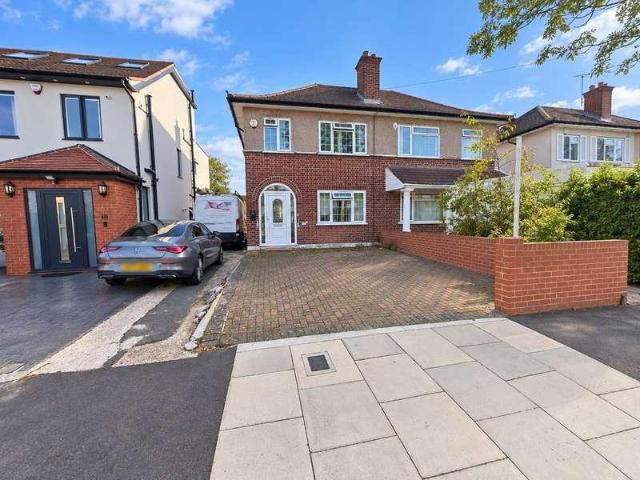
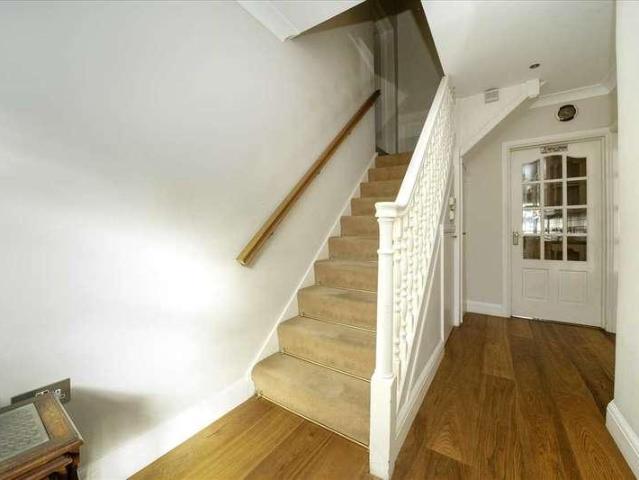
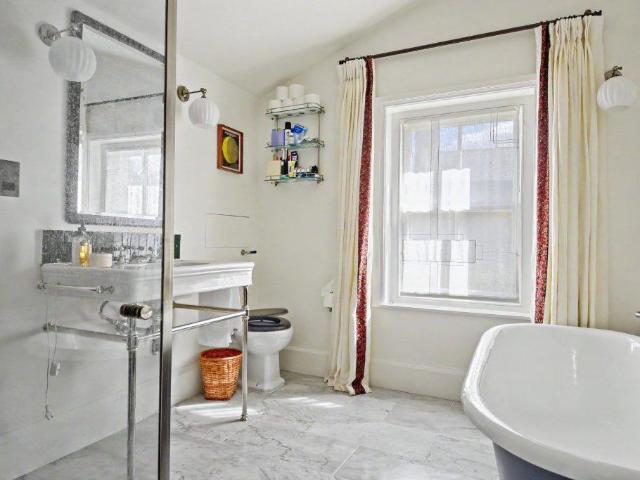
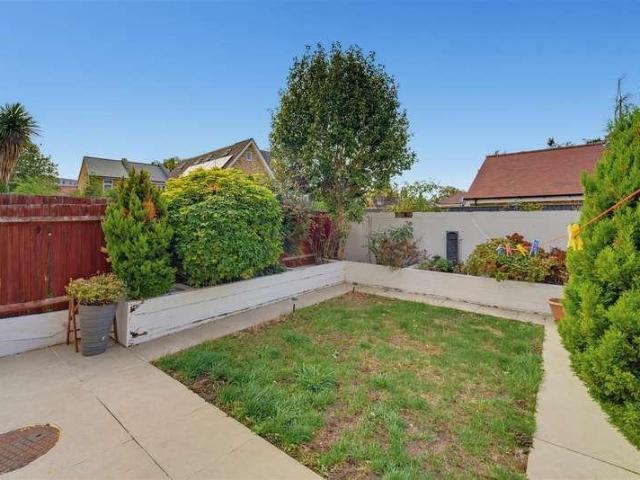
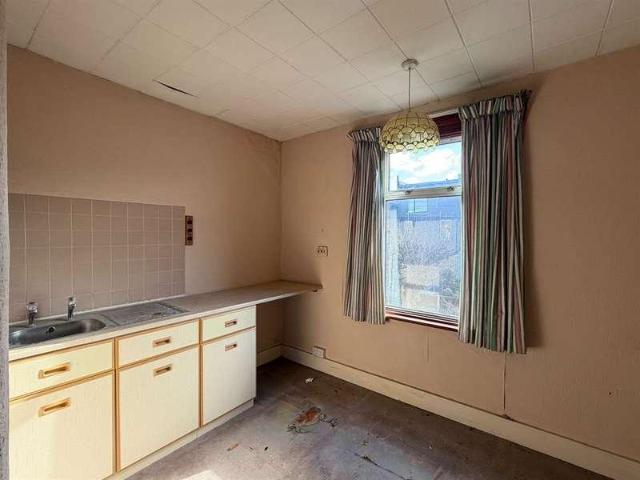
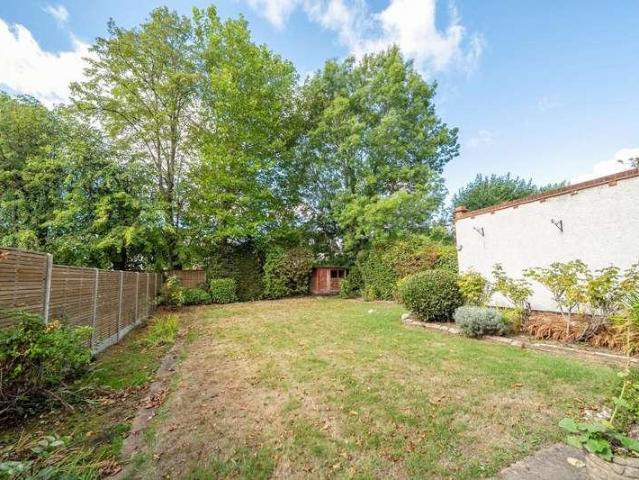
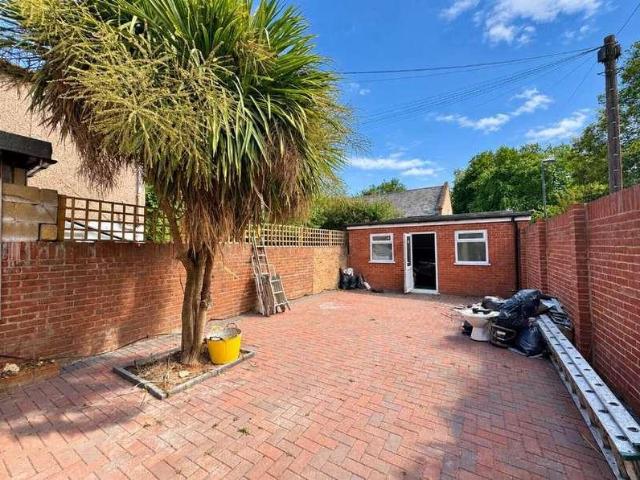
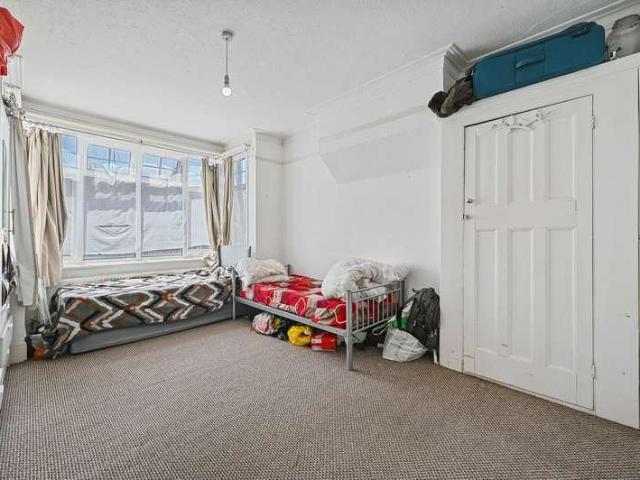
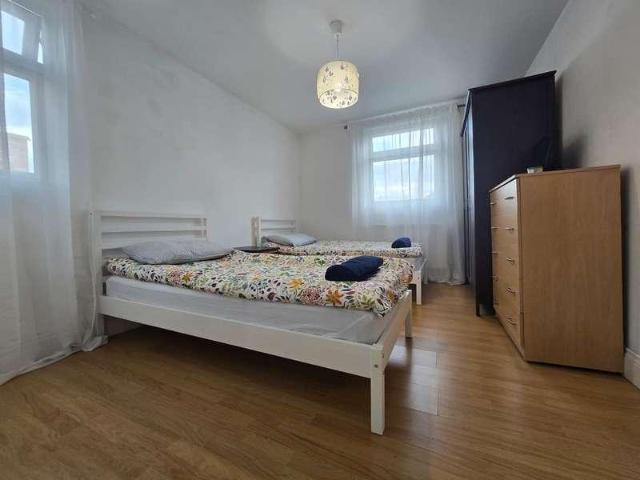
Council tax band: D. A spacious five-bedroom family home with two bathrooms, two reception areas and a good-sized rear garden, ideally positioned on Albert Road, NW4. Offered chain free. Offering well-proportioned and versatile accommodation, this mid-terrace house is particularly well suited to families looking for space, flexibility and the opportunity to make a home their own. The ground floor provides a welcoming front reception room with a large bay window, alongside a second reception/dining area towards the rear. With direct views and access towards the garden, this provides a useful everyday living and entertaining space. The separate kitchen is fitted with a range of wall and base units, work surfaces, tiled splashbacks and integrated cooking appliances, with further space for additional appliances and storage. Upstairs are five bedrooms, providing plenty of flexibility for a growing family, guests, children or those needing dedicated home-working space. The principal bedroom
£ 735,000
3 bed house for sale
2 pictures
House · for sale
£ 1,000,000
New
3 bed house for sale
NW2
· 3 Bedrooms · House
· Garden · Equipped kitchen · Concierge
NW2 · 3 Bedrooms · House · Garden · Equipped kitchen · Concierge
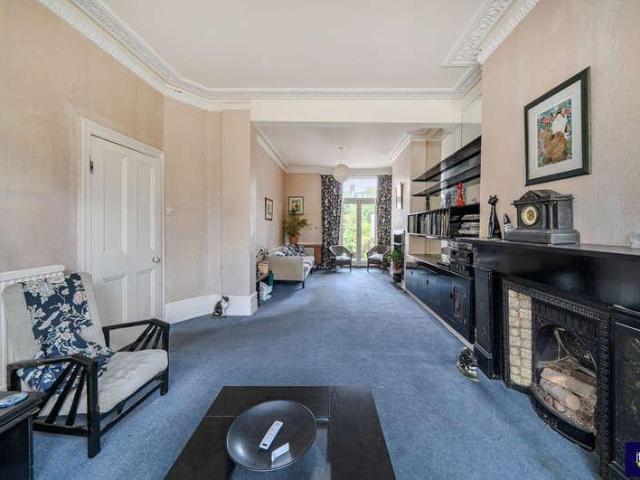
A spacious and well-presented four-bedroom family home arranged over three floors, situated on Prospero Road in N19. Offering approximately 1,500 sq ft (139.3 sq m) of accommodation, the property provides excellent living space together with a substantial rear garden. The ground floor comprises a generous reception room with bay window, separate dining room, and a fitted kitchen with direct access to the impressive rear garden. The garden measures approximately 54'8 x 17'5, providing an excellent outdoor space for entertaining and family use. A useful conservatory is also located at the rear. The first floor offers three bedrooms, including two particularly good-sized bedrooms, along with a family bathroom. The second floor provides a further fourth bedroom, offering flexibility as a principal bedroom, guest room, home office or additional living space. Prospero Road is situated within the popular Whitehall Park Conservation Area, offering a peaceful residential setting while remaining
£ 1,000,000
5 bed house for sale
2 pictures
House · for sale
£ 1,365,000
New
5 bed house for sale
NW2
· 5 Bedrooms · House
· Equipped kitchen · Concierge
NW2 · 5 Bedrooms · House · Equipped kitchen · Concierge
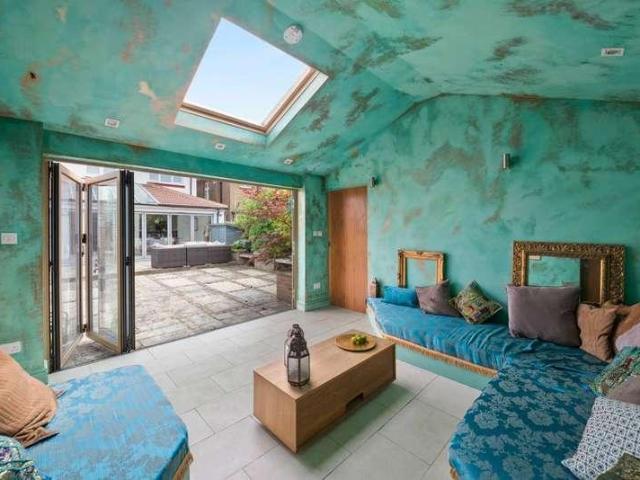
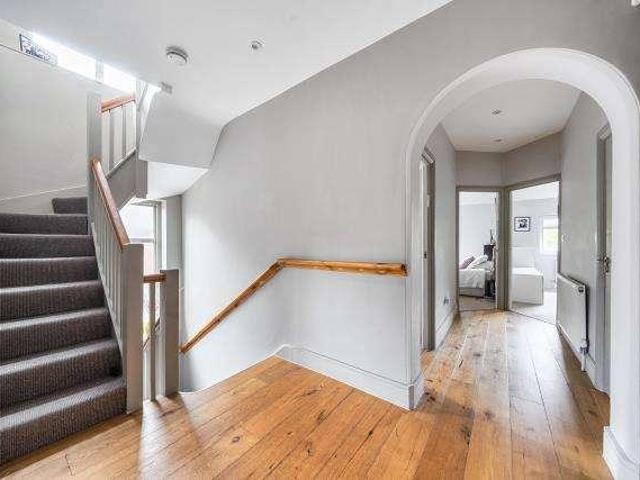
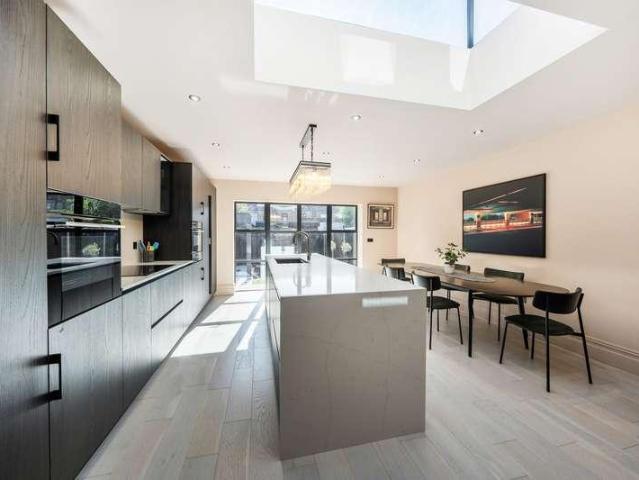
This impressive five bedroom period home offers a combination of character, generous proportions and contemporary design. Extending to approximately 2,555 sq ft (237.3 sq m), the property has been comprehensively refurbished to create a comfortable and well considered home, while retaining many of the features that give it its period appeal. From the moment you step inside, the sense of space is immediately apparent. Generous ceiling heights and an abundance of natural light create bright and welcoming interiors, complemented by the property's original character and well proportioned rooms. The ground floor is arranged around two substantial reception rooms, providing flexible spaces for both everyday family life and entertaining. Contemporary finishes sit comfortably alongside retained period details, creating interiors that feel considered, practical and relaxed. At the heart of the home, the kitchen has been designed to a high specification, combining quality finishes with excellent
£ 1,365,000
3 bed house for sale
2 pictures
House · for sale
£ 525,000
New
3 bed house for sale
NW2
· 3 Bedrooms · House
· Equipped kitchen
NW2 · 3 Bedrooms · House · Equipped kitchen
An extended and well maintained THREEE DOUBLE BEDROOM, TWO BATHROOM end of terrace house with aa guest W.C on the ground floor. The property is perfectly located for families and commuters alike, being only moments from Harrow and Wealdstone Station (Bakerloo Line and Lioness Line with fast trains to Euston from 13 minutes!), as well as both primary and secondary schools and the High Street with shopping facilities. Offered to the market in good order, this property benefits from being sold CHAIN FREE. This wonderful home comprises; a large entrance hallway, with a guest W.C, leading into the through lounge with bay fronted windows and high ceilings allowing in plenty of light, the contemporary fitted kitchen diner is located to the rear of the house and is finished with sleek white gloss handless units, Corian worktops, gas hob, double oven, integral dishwasher and there is space for an American Fridge/Freezer and washing machine. On the first floor there are two very good sized doubl
£ 525,000
5 bed house for sale
2 pictures
House · for sale
£ 1,395,000
New
5 bed house for sale
NW2
· 5 Bedrooms · House
· Garden · Parking · Equipped kitchen · Powder room · Concierge
NW2 · 5 Bedrooms · House · Garden · Parking · Equipped kitchen · Powder room · Concierge
Set on the sunny side of this convenient tree-lined road, Tuffin & Wren are delighted to offer this most impressive, large detached residence for sale. Extended and extensively remodelled a carefully considered approach has resulted in a beautifully calm, contemporary interior filled with light, and stylish fittings and finishes. The stunning interior boasts 5 good-sized bedrooms, superb open-plan kitchen/dining/living spaces that are perfectly complimented by the wonderful outside spaces and a separate more formal reception room. Other benefits include a luxurious family bath & shower room, a shower room attached to the 2nd floor bedroom, downstairs cloakroom/shower room, utility room, large garden studio/summer house with a further shower room and a handy driveway providing off street parking for multiple vehicles. You don't often find a home that has been so cleverly designed and perfectly finished - this is not one to be missed!Situated in this most convenient of locations, within
£ 1,395,000
4 bed house for sale
2 pictures
House · for sale
£ 700,000
New
4 bed house for sale
NW2
· 4 Bedrooms · House
· Garden · Parking · Equipped kitchen · Concierge
NW2 · 4 Bedrooms · House · Garden · Parking · Equipped kitchen · Concierge
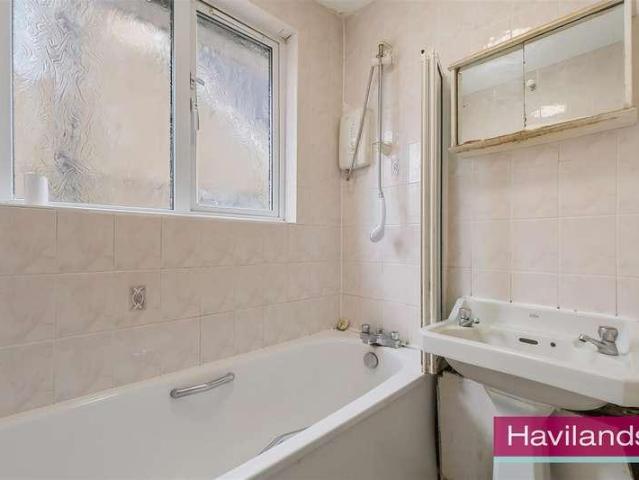
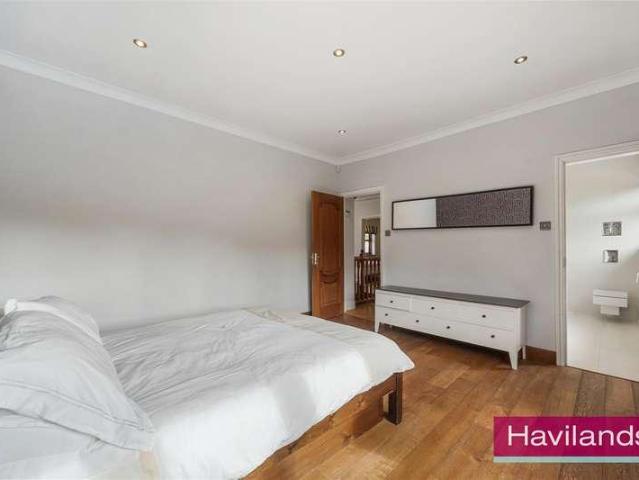
Havilands are pleased to present this FOUR-BEDROOM, SEMI-DETACHED HOUSE on Charter Way on a CHAIN FREE basis, N14. Bright and airy throughout and offering 1,169 sq ft of living space the property features an exceptionally large 185ft back garden plus off street parking and garage. This traditional 1930s build features two reception areas and a galley kitchen on the ground floor, while the first floor consists of four bedrooms (two large, two smaller) and a bathroom, with separate w/c. This desirable, chain-free property belongs to a private row of houses rarely featured on the market, having last been available in 1987. With a large garden (appx 186 x 20 ft) featuring a separate summer house, and potential to extend both to the rear and upwards into the loft, the property provides plenty of space for larger families and is well-suited to those wishing to extend. Conveniently located within easy reach of both Oakwood and Southgate (Piccadilly Line) as well as various bus routes. The pro
£ 700,000
3 bed house for sale
2 pictures
House · for sale
£ 450,000
New
3 bed house for sale
NW2
· 3 Bedrooms · House
· Fireplace
NW2 · 3 Bedrooms · House · Fireplace
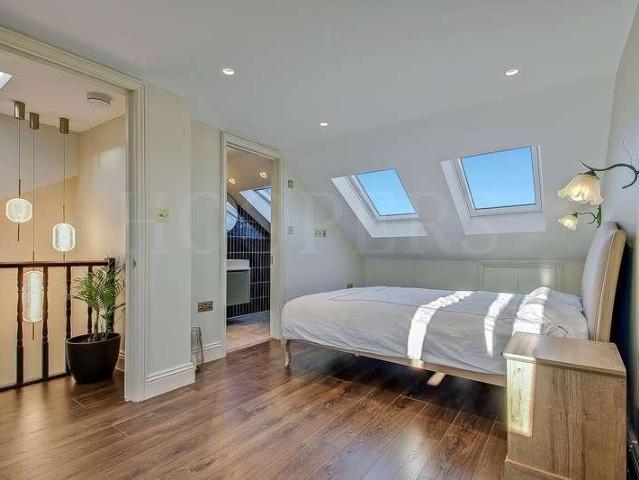
We are privileged to be able to offer for sale this magnificent split level duplex first/second floor flat converted from a two storey house offering exceptional ready to move into accommodation for a first time buyer. The whole property has been refurbished to a high standard in the last few years including a loft conversion providing two additional bedrooms and ensuite shower room.This property is situated in a residential cul-de-sac off Glynfield Road in the centre of Harlesden and the property is located within a few hundred yards of multiple shopping and transport services at Craven Park with the nearest Station being Harlesden (Bakerloo line).First Floor: Lounge (front): 15?1? x 13?6? (4.60m x 4.11m). Feature fireplace. Double glazed bay window. Shelving and cupboards built into chimney breast recesses. Wood flooring. Ceiling cornice. Feature wall. Bedroom 2: 12?10? x 9?9? (3.91m x 2.96m). Built-in wardrobes. Wood flooring. Double glazed window. Feature fireplace. Shower Room/WC:
£ 450,000
3 bed house for sale
2 pictures
House · for sale
£ 500,000
New
3 bed house for sale
NW2
· 3 Bedrooms · House
· Garden · Equipped kitchen · Concierge
NW2 · 3 Bedrooms · House · Garden · Equipped kitchen · Concierge
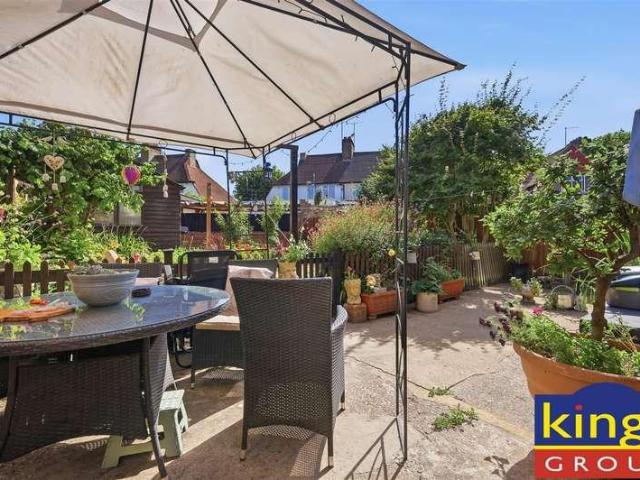
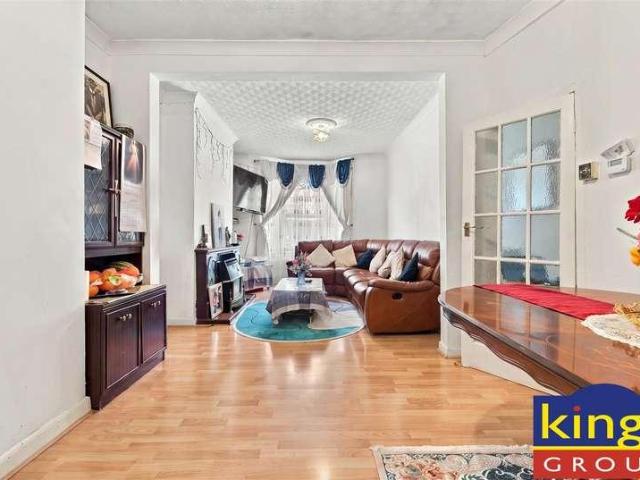
KINGS are pleased to present this THREE BEDROOM SEMI DETACHED HOUSE with a LARGE PAVED FRONTAGE, situated within a sought after residential location. This spacious family home offers well balanced accommodation with a practical layout, featuring TWO RECEPTION ROOMS providing a bright living space to the front and a separate dining room overlooking the garden. The ground floor is further complemented by a separate fitted kitchen. Upstairs, there are three well proportioned bedrooms and a FIRST FLOOR MODERN SHOWER ROOM for convenience. Externally, the property boasts a generous 56FT REAR GARDEN with a much needed SIDE ACCESS, providing excellent outdoor space for entertaining, gardening and family enjoyment. Offering excellent scope to personalise and extend (stp), the property presents an exciting opportunity to create a long term family home. Conveniently located within walking distance of Pymmes Park, as well as being close to a range of local shops and schools. Excellent transport li
£ 500,000
6 bed house for sale
2 pictures
House · for sale
£ 3,500,000
New
6 bed house for sale
NW2
· 6 Bedrooms · House
· Garden · Equipped kitchen · Parking · Concierge
NW2 · 6 Bedrooms · House · Garden · Equipped kitchen · Parking · Concierge
Havilands are delighted to present for sale this STUNNING, SIX BEDROOM, DETACHED PROPERTY on Eversley Crescent, N21. Offering an impressive 4,338 sq ft of living space the property boasts a magnificent 217ft south facing garden and enjoys a wide plot and large driveway on this most sought after road. The property itself is comprised of elegant an entrance hallway, fantastic, open plan kitchen/diner and conservatory, separate formal dining room, reception room, integrated garage, w/c and snug/study currently being used as a temple. Up on the first floor there are four bedrooms, three with built in storage, and en-suite to two bedrooms, plus family bathroom/jack and jill to the forth bedroom. Up on the second floor there are two further bedrooms, with built in storage to one, and ample eaves storage. Outside the beautifully landscaped, mature, south facing garden extends to 217ft and features a peaceful water garden offering a tranquil retreat and multi functional garden room to the rear
£ 3,500,000
4 bed house for sale
2 pictures
House · for sale
£ 575,000
New
4 bed house for sale
NW2
· 4 Bedrooms · House
· Garden · Parking · Equipped kitchen
NW2 · 4 Bedrooms · House · Garden · Parking · Equipped kitchen
Situated on the ever popular Kingshill Avenue in Northolt is this four bedroom semi detached family home, offered to the market chain free. The property has been thoughtfully extended to the rear and a self contained Studio annexe, creating spacious and versatile accommodation throughout, ideal for large or growing families. The ground floor benefits from generous living space with a rear extension providing a bright and spacious kitchen diner area overlooking the rear garden. The property also boasts a self contained annexe within the outbuilding, perfect for extended family, guests or potential home office use. Externally, the property offers off street parking to the front and a private rear garden, ideal for outdoor entertaining and family living. Located within easy reach of local schools, shops and transport links including great bus links this is a rare opportunity to acquire a spacious and versatile family home in a sought after residential location
£ 575,000
3 bed house for sale
2 pictures
House · for sale
£ 425,000
New
3 bed house for sale
NW2
· 3 Bedrooms · House
· Garden · Equipped kitchen · Heating
NW2 · 3 Bedrooms · House · Garden · Equipped kitchen · Heating
KINGS are pleased to present this EXTENDED THREE BEDROOM VICTORIAN TERRACED HOUSE, situated within a well connected residential area of Upper Edmonton, N18. This bay fronted period family home features an impressive 24FT THROUGH LOUNGE, a REFITTED MODERN KITCHEN, a generous utility space and a convenient ground floor shower room. Further benefits include gas central heating, double glazing and a 36FT PAVED REAR GARDEN. Raynham Avenue is conveniently positioned close to Fore Street, which offers a wide selection of shops, supermarkets, restaurants, caf?s, and other everyday amenities. Excellent transport links are also readily accessible via Silver Street and White Hart Lane stations, while the A406 North Circular Road is within easy reach, providing convenient road connections across North London and beyond. The property is also located within an area undergoing significant regeneration, including the ongoing Meridian Water development and continued investment surrounding White Hart La
£ 425,000
3 bed house for sale
2 pictures
House · for sale
£ 400,000
New
3 bed house for sale
NW2
· 3 Bedrooms · House
· Garden · Equipped kitchen · Heating
NW2 · 3 Bedrooms · House · Garden · Equipped kitchen · Heating
KINGS are pleased to present this TWO/THREE BEDROOM TERRACED HOUSE situated in Upper Edmonton N18, offering spacious and versatile accommodation throughout. The ground floor features a generous THROUGH LOUNGE with both living and dining areas, leading through to a separate fitted kitchen and shower room/WC for convenience. An additional GROUND FLOOR BEDROOM is situated to the rear with direct access to the garden. The flexible layout makes the property ideal for growing families, first time buyers, and those in need of accessibility or home office space. The first floor comprises two well proportioned double bedrooms with fitted storage, together with a LARGE FAMILY BATHROOM. Externally, the property boasts a paved 56FT REAR GARDEN with a 14ft wide BRICK BUILT SHED, providing valuable storage or workshop space. Further benefits include gas central heating and double glazing for comfort and efficiency. Located within close proximity to Silver Street Station offering direct access into L
£ 400,000
3 bed house for sale
2 pictures
House · for sale
£ 685,000
New
3 bed house for sale
NW2
· 3 Bedrooms · House
· Garden · Parking · Equipped kitchen · Patio · Heating
NW2 · 3 Bedrooms · House · Garden · Parking · Equipped kitchen · Patio · Heating
A superbly presented and extended three double bed, two bathroom semi-detached family house situated on this popular residential road in Kenton close to excellent schools and Preston Road station (Met Line) and located close to the open spaces of Woodcock Park. Benefits include: gas central heating, double glazed windows, two bathrooms, study, parking for 2 cars on driveway. This beautifully presented family home is offered for sale in excellent decorative order and is located close to excellent schools including Uxendon Manor, Mount Stewart, Claremont and St Gregorys science college. Ground floor accommodation: Through lounge, study, kitchen/breakfast room, guest WC/shower room First floor accomodation: Three double bedrooms, combined bathroom/WC The lovely rear garden has a raised patio area and is approx 80`. There is off street parking for 2 cars on the driveway. Call us now to view this wonderful property. 020 8907 2525
£ 685,000
4 bed house for sale
2 pictures
House · for sale
£ 1,750,000
New
4 bed house for sale
NW2
· 4 Bedrooms · House
· Garden · Equipped kitchen · Parking · Powder room · Concierge
NW2 · 4 Bedrooms · House · Garden · Equipped kitchen · Parking · Powder room · Concierge
Situated on Church Crescent, a turning off the highly regarded Dollis Avenue in the heart of Church End, Finchley, is this impressive double-fronted detached family home. Offering approximately 2,212 sq ft of accommodation, the property provides four bedrooms and two bathrooms, together with excellent potential for further improvement and development, subject to the necessary consents. The ground floor provides two generous reception areas, a separate fitted kitchen, utility room, guest cloakroom and excellent storage, while the first floor offers four bedrooms, two bathrooms and further storage space. Externally, the property benefits from a good-sized front garden with off-street parking, while the rear garden provides further outside space and potential. Church Crescent is ideally positioned just minutes from local shops, amenities and transport links, with Finchley Central Underground Station within easy walking distance. The surrounding area is well known for its attractive tree-l
£ 1,750,000
5 bed house for sale
2 pictures
House · for sale
£ 800,000
New
5 bed house for sale
NW2
· 5 Bedrooms · House
· Garden · Lift · Equipped kitchen · Parking
NW2 · 5 Bedrooms · House · Garden · Lift · Equipped kitchen · Parking
The Property Shop is pleased to offer this spacious five-bedroom semi-detached family home situated on the popular Redhill Drive, offering generous accommodation, a substantial rear garden, detached outbuilding and off-street parking. Requiring modernisation, the property provides an excellent opportunity to create a superb long-term family home in a well-established residential location. The ground floor comprises a welcoming entrance hallway leading to a bright bay-fronted through lounge, with separate living and dining areas. The lounge benefits from a Stiltz Home Lift, providing convenient access to the master bedroom and enhanced accessibility. The fitted kitchen offers ample storage and worktop space, with direct access to the rear garden, while a guest WC completes the ground floor. The large integral garage is currently used for storage and utility purposes and offers potential for conversion into additional living accommodation, subject to the necessary consents. Upstairs are
£ 800,000
3 bed house for sale
2 pictures
House · for sale
£ 1,725,000
New
3 bed house for sale
NW2
· 3 Bedrooms · House
· Garden · Equipped kitchen · Patio · Concierge
NW2 · 3 Bedrooms · House · Garden · Equipped kitchen · Patio · Concierge
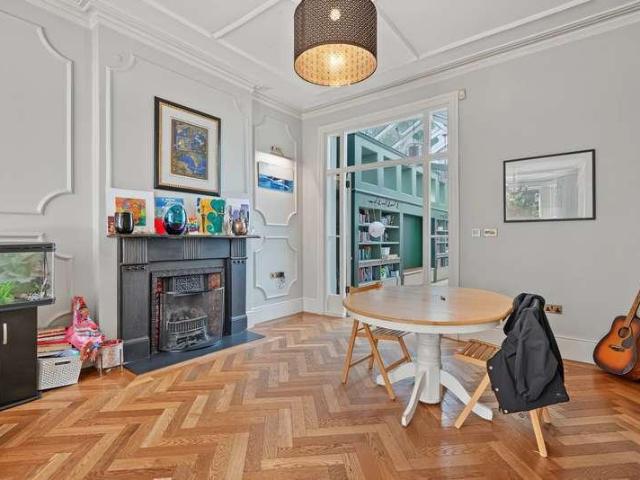
Moments from Hampstead Heath close to excellent amenities is this recently refurbished Victorian family home enjoying stylish, well planned accommodation over three well planned floors with a south facing garden. This delightful house thoughtfully combines charming period detail with contemporary design and 'top of the range' fixtures and fittings throughout to create an impressive property finished to an exacting standard. The ground floor features an elegant double reception room with Herringbone Oak flooring which opens on to an impressive 18ft kitchen/diner with full height doors which leads to a walled patio garden. There are three spacious bedrooms are arranged on the upper floors complemented by a large family bathroom and shower room. An excellent selection of popular restaurants, fashionable pubs, convenient shops and travel connections are with each reach including both Tufnell Park & Kentish Town Northern Line tube stations
£ 1,725,000
4 bed house for sale
2 pictures
House · for sale
£ 799,500
New
4 bed house for sale
NW2
· 4 Bedrooms · House
· Garden · Parking · Equipped kitchen · Powder room
NW2 · 4 Bedrooms · House · Garden · Parking · Equipped kitchen · Powder room
Situated on the popular Corban Road in Hounslow, this impressive four bedroom end of terrace townhouse offers approximately 1,596 sq. ft. of versatile accommodation, including the integral garage, arranged across three floors. The ground floor features a welcoming entrance hallway, a convenient guest cloakroom and a generously proportioned kitchen/dining room. This bright and sociable space provides ample room for family dining and opens directly onto the private rear garden - ideal for entertaining, relaxing and outdoor dining. The property also benefits from an integral garage and a private driveway providing off street parking. On the first floor is a spacious separate living room, a family bathroom and two bedrooms, with the smaller room equally well suited as a home office, nursery or study. The second floor offers two particularly generous double bedrooms, excellent fitted storage and additional shower room facilities, creating an ideal layout for growing or extended families. Th
£ 799,500
4 bed house for sale
2 pictures
House · for sale
£ 870,000
New
4 bed house for sale
NW2
· 4 Bedrooms · House
· Garden · Equipped kitchen · Concierge
NW2 · 4 Bedrooms · House · Garden · Equipped kitchen · Concierge
WONDERFUL OPPORTUNITY TO MODERNISE A PERIOD FAMILY HOME IN AN EXCELLENT LOCATION * Situated in the popular Gordon Avenue area of St Margarets is this delightful period property. The current owner has lived here for nearly 60 years, enjoying her home, her life and the local community. It is only now through ill health that this much loved property is coming to the market - and I am proud to be the acting agent. On offer are four bedrooms, two receptions, family bathroom, good size kitchen / breakfast room and a charming south facing rear garden. The home is in need of complete refurbishment / modernisation but also offers the scope to reconfigure and enlarge subject to the usual planning consents. Gordon Avenue, St Margarets sits in the London Borough of Richmond upon Thames and is regarded as an affluent area, mainly comprising a range of Victorian and Edwardian family homes, attracting young couples looking for easy access to central London. St Margarets village offers a selection of
£ 870,000
4 bed house for sale
2 pictures
House · for sale
£ 2,150,000
New
4 bed house for sale
NW2
· 4 Bedrooms · House
· Garden · Equipped kitchen
NW2 · 4 Bedrooms · House · Garden · Equipped kitchen
A spacious four-bedroom semi-detached family home located on this popular residential turning in Highgate. Retaining some wonderful period features, the property provides generously proportioned accommodation arranged over three floors. The property has been immaculately extended and modernised by the current owners The accommodation includes a striking 228 kitchen dining area that opens to a wonderful, south-facing landscaped garden, which backs onto the Parkland Walk The upper floors boast an impressive main bedroom with bathroom, three further double bedrooms and a family shower room. Claremont Road is enviably located for easy access to Highgate Underground station (Northern Line - Zone 3) and the eclectic selection of shops, restaurants and bars found along both Highgate High Street and Crouch End Broadway. There are several green open spaces close by, including Highgate Wood, Queens Wood and Parkland Walk, which offers a direct picturesque route to Finsbury Park
£ 2,150,000
3 bed house for sale
2 pictures
House · for sale
£ 740,000
New
3 bed house for sale
NW2
· 3 Bedrooms · House
· Garden · Equipped kitchen · Concierge
NW2 · 3 Bedrooms · House · Garden · Equipped kitchen · Concierge
A charming and well presented Three Bedroom end-of-terrace family home, ideally situated in the highly sought-after Poets Corner area of Mill Hill, offering spacious accommodation and a landscaped, secluded west / south-west facing rear garden. The ground floor features a bright and spacious double Reception Room, together with a well-fitted Kitchen, a delightful Conservatory and a Guest WC. The first floor comprises Three well-proportioned Bedrooms and a Family Bathroom. Poets Corner is superbly positioned for Mill Hill Broadway's excellent selection of shops, caf?s and restaurants, as well as Thameslink Station, providing convenient access into Central London. A number of highly regarded schools are nearby, with the property situated within the catchment area for Etz Chaim Jewish Primary School, together with the open spaces of Mill Hill Park and Arrandene Open Space. The property also offers exciting potential for further extension and a loft conversion, subject to the necessary pla
£ 740,000
3 bed house for sale
2 pictures
House · for sale
£ 685,000
New
3 bed house for sale
NW2
· 3 Bedrooms · House
· Garden · Equipped kitchen · Parking · Patio · Powder room · Concierge
NW2 · 3 Bedrooms · House · Garden · Equipped kitchen · Parking · Patio · Powder room · Concierge
We are pleased to present this immaculate three-bedroom semidetached family home. Perfectly positioned, this modern, light filled property is located close to local amenities and transport links of Canons Park as well as several highly regarded schools including Park High, Priestmead, Stanburn, Kenmore Infant and Junior Schools. The property benefits from a driveway for off-street parking, a rear garden with patio and great potential for further extension (STPP). The property is a perfect blend of modernity and comfort, offering a bright and well-lit interior that is both spacious and homely. The accommodation comprises a welcoming entrance hallway providing access to all rooms including a large through reception room, dining room/open kitchen space with integrated appliances, a separate utility room and has the benefit of a downstairs cloakroom. The first floor boasts two double bedrooms, a smaller third bedroom and a modern spacious three-piece family bathroom. The house is very well
£ 685,000
3 bed house for sale
2 pictures
House · for sale
£ 525,000
New
3 bed house for sale
NW2
· 3 Bedrooms · House
· Garden · Equipped kitchen · Concierge
NW2 · 3 Bedrooms · House · Garden · Equipped kitchen · Concierge
Standout Features Corner Plot Three Bedroom Semi-Detached House First Floor Family Bathroom Spacious Kitchen/Diner Separate Reception Room Own Driveway & Front & Rear Garden with Side Access Blank Canvas Further Potential to Extend (STPP) Close to Local Amenities, Schools & Transport Links EPC Rating: E/Council Tax Band: D Property Description Positioned on a generous corner plot in a popular residential area of Hayes, this three-bedroom semi-detached home offers excellent space, privacy, and exciting potential for future development, making it an ideal opportunity for families, first-time buyers, or investors alike. Set on a larger-than-average plot, this property provides a fantastic blank canvas for buyers looking to modernise and personalise a home to their own taste, while also benefiting from further potential to extend (STPP) thanks to its enviable corner position. The ground floor features a bright and welcoming separate reception room, ideal for relaxing or entertaining, along
£ 525,000
4 bed house for sale
2 pictures
House · for sale
£ 1,375,000
New
4 bed house for sale
NW2
· 4 Bedrooms · House
· Garden · Equipped kitchen · Parking · Concierge
NW2 · 4 Bedrooms · House · Garden · Equipped kitchen · Parking · Concierge
A substantial four-bedroom family home situated within a highly regarded and peaceful cul-de-sac on Lawrence Court, NW7, just a stone s throw from Mill Hill Broadway. Offering approximately 1,752 sq ft of living accommodation, together with a garage, outbuilding and exceptionally generous rear garden, the property presents an exciting opportunity for both family living and future enhancement to extend the rear, side and loft stpp. The ground floor provides excellent living space, featuring two separate reception rooms, both with attractive bay windows and high ceilings, alongside a spacious kitchen/dining room. There is also a downstairs WC and welcoming entrance hall with access to the first floor. Upstairs are four well proportioned bedrooms, complemented by a shower room and separate WC. Externally, the property enjoys an impressive rear garden measuring approximately 73'5 x 41'8, providing substantial outdoor space for families, entertaining and potential future enlargement. The ga
£ 1,375,000
7 bed house for sale
2 pictures
House · for sale
£ 1,480,000
New
7 bed house for sale
NW2
· 7 Bedrooms · House
NW2 · 7 Bedrooms · House
Extended and updated by the current owners is this beautifully presented detached family home. The property is located set back on Hendon Lane
£ 1,480,000
3 bed house for sale
2 pictures
House · for sale
£ 510,000
New
3 bed house for sale
NW2
· 3 Bedrooms · House
· Garden · Equipped kitchen · Parking · Concierge
NW2 · 3 Bedrooms · House · Garden · Equipped kitchen · Parking · Concierge
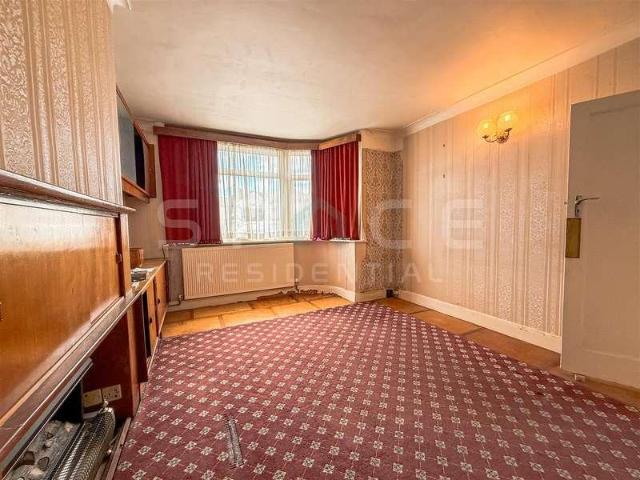
Space Residential are pleased to offer this three-bedroom semi-detached family home situated on Tavistock Road, Edgware. The property comprises three reception rooms, kitchen and a family bathroom. To the first floor are three bedrooms, making this an ideal purchase for families looking to establish themselves in a sought-after residential location. Whilst the property would benefit from updating, it presents an excellent opportunity for buyers to modernise and create a home tailored to their own requirements. Subject to planning, there is also potential to extend and further enhance the accommodation. Externally, the property benefits from off-street parking to the front and a generous rear garden, providing ample outdoor space for family enjoyment and future potential. Tavistock Road is conveniently located within easy reach of local shopping facilities, highly regarded schools and excellent transport links, making it a highly desirable location for families and commuters alike. Offe
£ 510,000
5 bed house for sale
2 pictures
House · for sale
£ 895,000
New
5 bed house for sale
NW2
· 5 Bedrooms · House
· Garden · Equipped kitchen · Concierge
NW2 · 5 Bedrooms · House · Garden · Equipped kitchen · Concierge
Gibbs Gillespie are delighted to present this immaculate and recently refurbished five-bedroom, three-bathroom family home. Perfectly positioned close to local shops, reputable schools, and excellent transport links, this property offers modern family living at its finest. The ground floor an entrance porch, leading to a welcoming entrance hallway providing access onto an extended modern fitted kitchen with larder unit which incorporates worktop space for countertop appliances, integrated appliances with a separate utility and there are aluminium French doors onto the rear garden. The property also features a separate TV / reception room located off the kitchen, an additional front aspect reception room / Bedroom 5 which benefits from a large bay frontage and a stud room (which could also be used as an additional guest bedroom). Completing the ground floor is a stylish shower room and multiple storage spaces. The ground floor has underfloor heating throughout. Upstairs, the first floor
£ 895,000
3 bed house for sale
2 pictures
House · for sale
£ 575,000
New
3 bed house for sale
NW2
· 3 Bedrooms · House
· Garden · Parking
NW2 · 3 Bedrooms · House · Garden · Parking
An excellent opportunity to acquire this attractive three-bedroom end of terrace house on Grange Road, currently undergoing refurbishment and being finished to a high standard throughout. Offered with no onward chain, the property is ideal for families, first-time buyers or investors seeking a well-presented home in a convenient East London location. The accommodation begins with a useful entrance porch leading into a spacious open-plan living and dining area, creating a bright and sociable space for everyday living and entertaining. The property further benefits from a refitted modern bathroom/WC and three well-proportioned bedrooms, all being completed with a smart contemporary finish. Outside, there is a good-sized, low-maintenance rear garden, providing plenty of space for relaxing, entertaining and family life, together with the added benefit of a garage/outbuilding offering useful storage or potential for alternative uses, subject to any necessary consents. Grange Road is well po
£ 575,000
4 bed house for sale
2 pictures
House · for sale
£ 649,950
New
4 bed house for sale
NW2
· 4 Bedrooms · House
· Garden · Parking · Equipped kitchen · Heating
NW2 · 4 Bedrooms · House · Garden · Parking · Equipped kitchen · Heating
This charming four bedroom Edwardian end of terrace house enters the market with Brian Cox Estate Agents. The property is within close proximity to shops, Metropolitan line station and in the Vaughan school catchment area, The property is located in the sought after 'County Roads' which benefits from many periods features and fantastic room sizes. Accommodation: entrance hallway, spacious lounge, dining room, fitted kitchen, utility room, downstairs shower room, four good sized bedrooms and family bathroom with separate wc. Further benefits include gas central heating, off street parking for two cars, outside attached storage cupboard and a delightful rear 50 ft garden
£ 649,950
4 bed house for sale
2 pictures
House · for sale
£ 1,175,000
New
4 bed house for sale
NW2
· 4 Bedrooms · House
· Fireplace · Equipped kitchen · Concierge
NW2 · 4 Bedrooms · House · Fireplace · Equipped kitchen · Concierge
Offered exclusively through the vendors sole agent, this exceptional four-bedroom period terraced home has been thoughtfully extended and beautifully refurbished, providing over 1,800 sq ft of stylish accommodation arranged over three floors. The ground floor is particularly impressive, with a superb kitchen and family room designed perfectly for modern family living and entertaining. To the front of the property is a bright and welcoming reception room, featuring a bay window, attractive fireplace and beautiful parquet flooring. The reception room opens through to a separate dining room, creating an excellent space for both everyday living and entertaining. A useful utility room and WC complete the ground floor. The first floor provides three well-proportioned bedrooms, including two generous double bedrooms with fitted wardrobes, together with a luxurious family bathroom. The second floor is dedicated to the impressive principal bedroom suite, created as part of the loft conversion.
£ 1,175,000
4 bed house for sale
2 pictures
House · for sale
£ 1,500,000
New
4 bed house for sale
NW2
· 4 Bedrooms · House
· Garden · Fireplace · Equipped kitchen · Parking · Patio
NW2 · 4 Bedrooms · House · Garden · Fireplace · Equipped kitchen · Parking · Patio
This attractive, brick-fronted 1,693 sq ft Victorian semi-detached house offers four bedrooms, two bathrooms, off-street parking, a stunning extended kitchen/dining room and a beautiful rear garden with summer house, patio area and side access. Superbly located moments from Raynes Park Station, the High Street and a selection of well-regarded state and private schools. The ground floor features a charming and spacious through lounge with plantation shutters and an ornate fireplace, leading through to an exceptional kitchen/dining room with quartz worktops, integrated appliances, a central island/breakfast bar and sliding doors opening onto the garden. There is also a separate utility room, useful downstairs WC and additional hallway storage. On the first floor are two well-proportioned bedrooms, with built-in wardrobes to the front bedroom, alongside a gorgeous four-piece family bathroom featuring a roll-top bath and separate shower. The converted top floor provides two additional bedr
£ 1,500,000

Get email alerts

Don't miss out: be the first to know about new properties

The alert was correctly created

On subscribing you accept the conditions of use and the privacy policy
Alert
Receive new ads in your inbox
Save this search
Receive alerts for new listings

We'll send you an email when we have new properties for: "Houses for sale in NW2"

The alert was correctly created

Clitterhouse Crescent NW2 London
Brent Park Road NW4 London
Get email alerts and be the first to see new listings
Required field
On subscribing I accept the terms of the privacy policy
Perfect! You'll soon start receiving new listings via email
Alert
Receive an email when we have new ads for Houses for sale in NW2
Save this search
Filters

Bedrooms

Size (sq.ft)

sq.ft
sq.ft

Price

£
£

Property type

Bathrooms

Clear all filters
Receive notifications when new entries are published.