7,465 houses for sale in Cornmow Drive NW10 London

6 Bedroom Semi Detached House
View photo
Villa · for sale
£ 1,050,000
6 Bedroom Semi Detached House
Cornmow Drive NW10 London
· 6 Bedrooms · Villa
· Equipped kitchen · Concierge
Cornmow Drive NW10 London · 6 Bedrooms · Villa · Equipped kitchen · Concierge
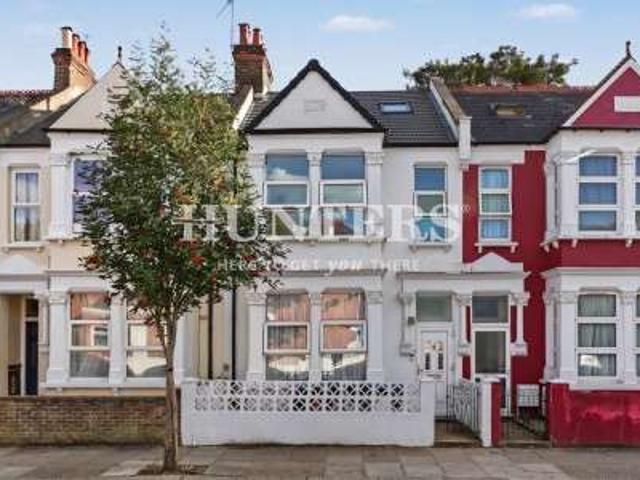
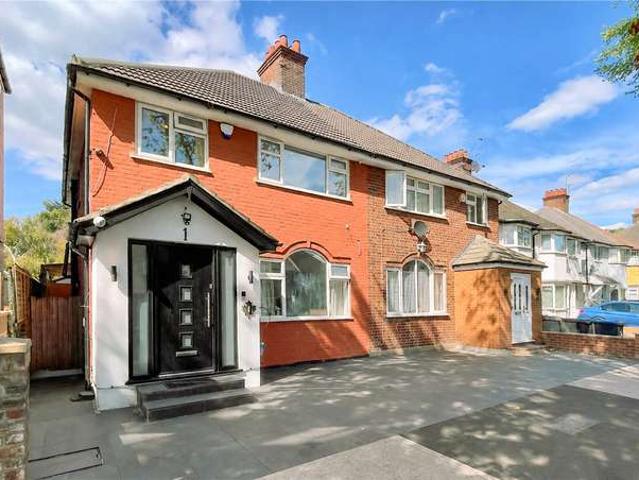
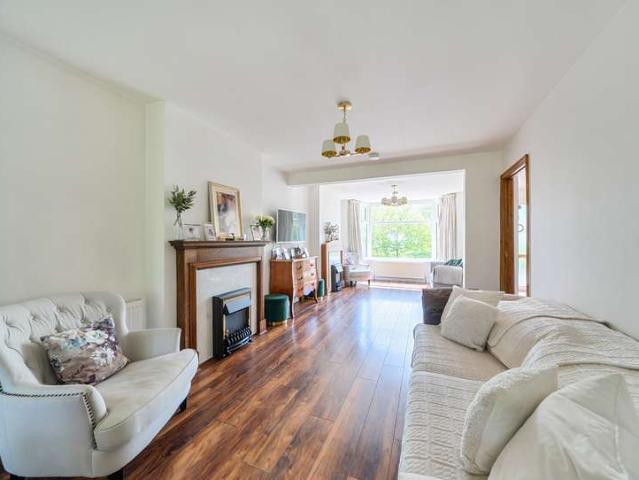
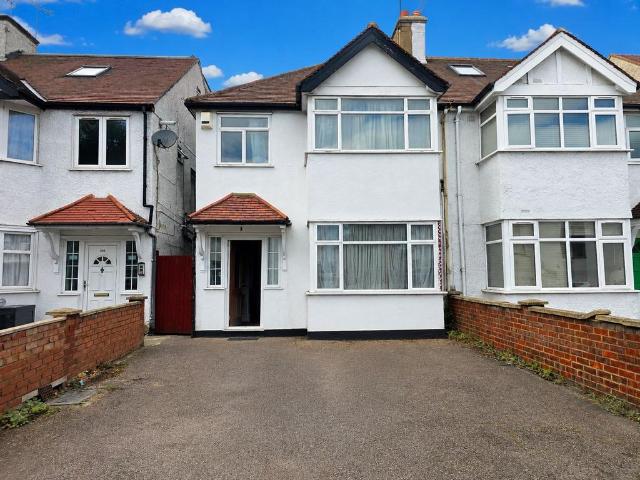
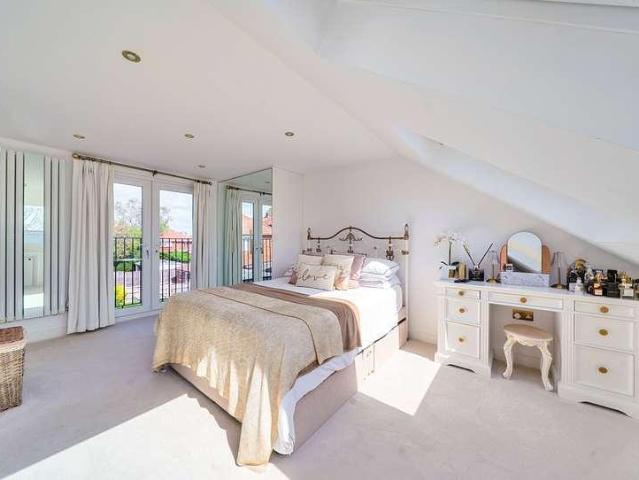
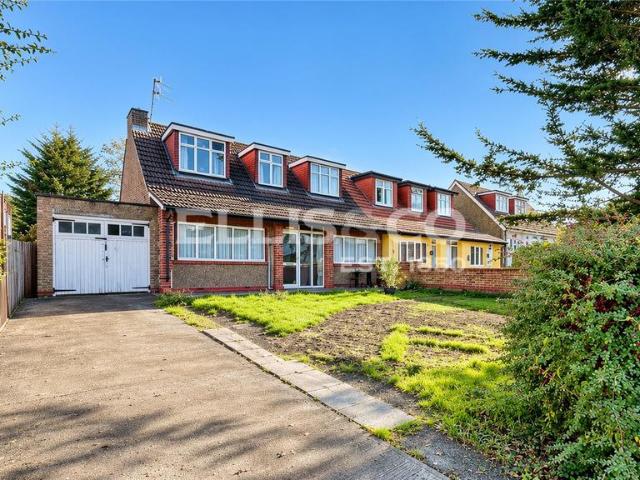
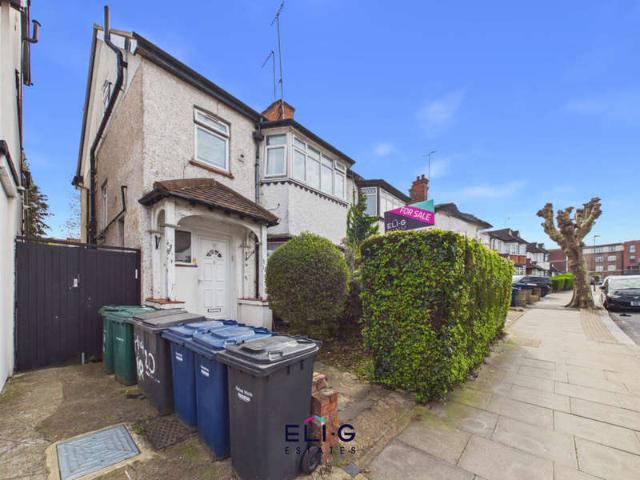
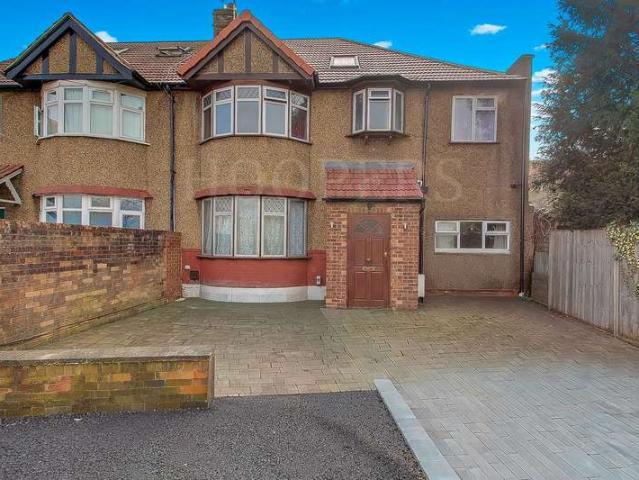
We are excited to bring to the market this spacious 5/6 bedroom semi-detached 1930’s built house which is located in this desirable residential road with panoramic views over the magnificent Gladstone Park from the front of the property and the house is ideally suited to a larger family. The property is located within a few hundred yards of Dollis Hill (Jubilee Line) Tube Station and bus services and shops at Hamilton Road. Willesden Green (zone 2 Jubilee Line) Station is approximately 1 mile. Loft conversion providing bedroom, bathroom and walk-in wardrobe. 4 bedrooms, bathroom and separate WC to first floor. Ground floor 2 reception rooms, conservatory, large kitchen/diner, bathroom and guest room/ TV room. Ground Floor: Entrance Hall: Laminated wood flooring. Understairs cupboard. Lounge (front):15?6? x 13?0? (4.72m x 3.97m). Double glazed bay window with view over parkland. Living Room (rear):14?1? x 11?0? (4.28m x 3.34m). Double glazed patio doors to: Conservatory:13?1? x 9?3? (4.
£ 1,050,000
3 bed house for sale
2 pictures
House · for sale
£ 550,000
3 bed house for sale
Cornmow Drive NW10 London
· 3 Bedrooms · House
· Equipped kitchen · Concierge
Cornmow Drive NW10 London · 3 Bedrooms · House · Equipped kitchen · Concierge
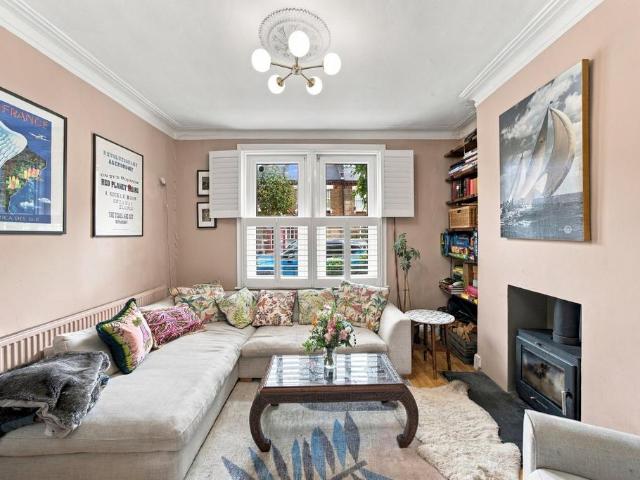
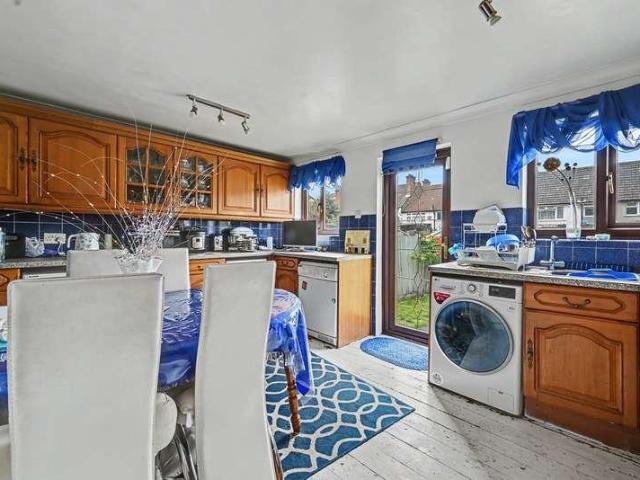
We are pleased to be able to bring to the market this extended centre terrace 1930s built family house located in the popular Brentwater Area and situated within a few hundred yards of local schools and bus services at Crest Road with the nearest Stations being Neasden (Jubilee Line) or Brent Cross West (Thameslink trains) both being approximately half to one mile radius.Ground Floor: Entrance Hall: Wood laminate flooring. Understairs cupboard. Shower Room/WC: 8?8? x 2?7? (2.6m x 0.8m). Shower cubicle. Low level WC. Wash hand basin with cupboard below. Fully tiled walls and tiled flooring. Reception Room 1 (front): 11?7? x 11?2? (3.5m x 3.4m). Wood laminate flooring. Double glazed window. Reception Room 2 (rear): 13?6? x 11?7? (4.1m x 3.5m). Wood laminate flooring. French doors to: Kitchen/Diner Extension: 14?5? x 10?4? (4.4m x 3.2m). Fitted with a range of eye level wall mounted cabinets and matching base cabinets with worktops above. Built-in electric hob with oven below and extracto
£ 550,000
3 bed house for sale
2 pictures
House · for sale
£ 390,000
New
3 bed house for sale
Cornmow Drive NW10 London
· 3 Bedrooms · House
· Equipped kitchen · Concierge
Cornmow Drive NW10 London · 3 Bedrooms · House · Equipped kitchen · Concierge
A three bedroom mid-terrace house situated in the sought-after residential enclave in Willesden Green. The property offers well-balanced accommodation arranged over two floors, comprising a bright reception room, with an unfinished rear extension, a modern fitted kitchen. To the first floor are three well proportioned bedrooms and a family bathroom. Located in a quiet cul-de-sac, the house provides a peaceful setting while remaining conveniently close to Willesden Green Underground Station (Jubilee Line), local shops, cafs, and highly regarded schools. Excellent transport links offer easy access into Central London and surrounding areas. This property would be best suited to a cash buyer. Please note that the property is sold as seen. All services/appliances have not and will not be tested. EPC rating - C. Estate Charge - 48 PCM
£ 390,000
3 Bedroom House
View photo
House · for sale
£ 390,000
New
3 Bedroom House
Cornmow Drive NW10 London
· 3 Bedrooms · House
· Equipped kitchen · Concierge
Cornmow Drive NW10 London · 3 Bedrooms · House · Equipped kitchen · Concierge
A three bedroom mid-terrace house situated in the sought-after residential enclave in Willesden Green. The property offers well-balanced accommodation arranged over two floors, comprising a bright reception room, with an unfinished rear extension, a modern fitted kitchen. To the first floor are three well proportioned bedrooms and a family bathroom. Located in a quiet cul-de-sac, the house provides a peaceful setting while remaining conveniently close to Willesden Green Underground Station (Jubilee Line), local shops, cafés, and highly regarded schools. Excellent transport links offer easy access into Central London and surrounding areas. This property would be best suited to a cash buyer. Please note that the property is sold as seen. All services/appliances have not and will not be tested. EPC rating - C.Estate Charge - £48 PCM
£ 390,000
3 bed house for sale
2 pictures
House · for sale
£ 650,000
3 bed house for sale
Cornmow Drive NW10 London
· 3 Bedrooms · House
· Equipped kitchen · Powder room
Cornmow Drive NW10 London · 3 Bedrooms · House · Equipped kitchen · Powder room
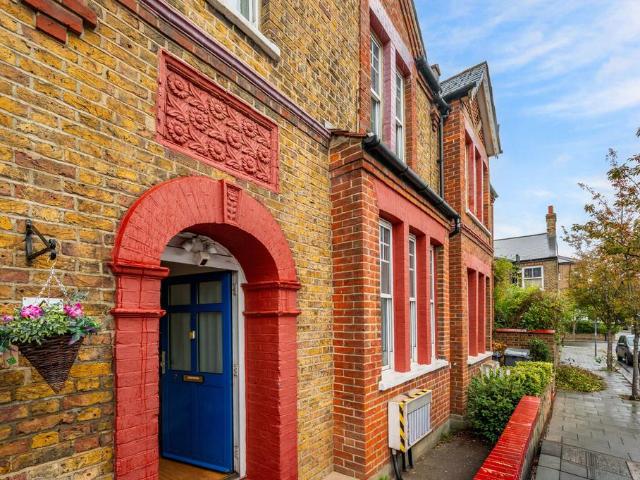
We are excited to bring to the market this beautifully presented centre terrace extended Victorian built house offering ready to move into family accommodation.The property is within 10 minutes walk approximately to Roundwood Park.Multiple shopping and bus services are within a hundred yards.The nearest Stations being Dollis Hill or Neasden (Jubilee Line).Ground Floor: Storm Porch: Leading to: Entrance Hall: Wood flooring. Understairs cupboard. Guest Cloakroom: Low level WC and wash hand basin with mixer tap. Tiled flooring. Laundry Cupboard: Space for washing machine and dryer. Open Plan Lounge/Dining Area/Kitchen: Lounge: 14?0? x 10?3? (4.27m x 3.13m). Double glazed bay window to front room. Wood flooring. Dining Area: 13?4? x 12?2? (4.06m x 3.70m); Kitchen Area:12?7? x 7?1? (3.84m x 2.15m). Fitted with a range of eye level wall mounted cabinets and matching base cabinets with work surfaces above. Single drainer sink unit with mixer tap. Built-in gas hob with extractor hood above and
£ 650,000
2 Bedroom End Of Terrace House
View photo
Terraced House · for sale
£ 275,000
2 Bedroom End Of Terrace House
Cornmow Drive NW10 London
· 2 Bedrooms · Terraced House
Cornmow Drive NW10 London · 2 Bedrooms · Terraced House
Guide Price = £275,000+*For Sale By Public Auction 25th November 2026 11:00 AM To inspect the legal documents for this property go to our website www.auctionhouselondon.co.uk to download the legal pack*A Vacant Two Bedroom Corner House TenureFreeholdLocationThe property is situated on a residential road close to local shops and amenities. The open spaces of Roundwood Park are within easy reach. Transport links are provided by Willesden Green underground station (Jubilee line) and Stonebridge Park rail station.DescriptionThe property comprises a two bedroom corner house arranged over ground and first floors.Accommodation Ground FloorReception RoomKitchenBathroomFirst FloorTwo BedroomsExteriorThe property benefits from a rear courtyard. EPC RatingCOpen House Viewings: Viewing Schedule (No Booking Required)Thursday 12 November 10:45 - 11:15Monday 16 November 10:45 - 11:15Wednesday 18 November 10:45 - 11:15Friday 20 November 10:45 - 11:15Saturday 21 November 10:00 - 10:30Tuesday 24 Novembe
£ 275,000
4 Bedroom House
View photo
House · for sale
£ 850,000
Updated
4 Bedroom House
Cornmow Drive NW10 London
· 4 Bedrooms · House
· Garden · Equipped kitchen · Concierge
Cornmow Drive NW10 London · 4 Bedrooms · House · Garden · Equipped kitchen · Concierge
Standout Features Four Bedroom Edwardian Family Home Circa 1,500 sq.ft. of internal living space Four bedrooms plus an additional versatile room Sold chain-free, freehold house Separate dining room and spacious kitchen Close proximity to Cricklewood Thames Link & Property Description A beautifully bright and spacious family home, situated on tree-lined Rockhall Road close t 1,500 square foot of internal living space. The ground floor comprises a spacious front reception room with a bay window, separate dining room, connecting directly to the generous kitchen at the rear. The kitchen opens onto a private garden. Additional ground-floor room offers flexibility as a bedroom, home office or study, complemented by a shower room accessed from the hallway.On the first floor, there are three well-proportioned bedrooms, including a generous front bedroom with a bay window, alongside a smaller room, dressing room or home office. A further shower room completes the accommodation.Rockhall Road is
£ 850,000
4 bed house for sale
2 pictures
House · for sale
£ 620,000
4 bed house for sale
Cornmow Drive NW10 London
· 4 Bedrooms · House
· Garden · Equipped kitchen · Concierge
Cornmow Drive NW10 London · 4 Bedrooms · House · Garden · Equipped kitchen · Concierge
Welcome to Bolton Road, NW10 A charming three-bedroom terraced home set in the heart of Harlesden, a vibrant and well-connected part of North West London. This spacious property features two inviting reception rooms, an eat-in kitchen perfect for family meals or entertaining, and a private rear garden offering a peaceful outdoor retreat. Upstairs, you'll find three generous double bedrooms and a modern family bathroom. Harlesden is loved for its strong community feel, excellent transport links including the Bakerloo Line and London Overground, and its growing selection of independent cafs, shops, and green spaces like Roundwood Park and Wormwood Scrubs. A superb opportunity for buyers seeking character, space, and convenience in an increasingly popular London neighbourhood.
£ 620,000
1 bed house for sale
2 pictures
House · for sale
£ 350,000
1 bed house for sale
Cornmow Drive NW10 London
· 1 Bedroom · House
· Garden · Equipped kitchen · Concierge
Cornmow Drive NW10 London · 1 Bedroom · House · Garden · Equipped kitchen · Concierge
Welcome to this delightful one-bedroom house situated on the vibrant borders of Kensal Green and Harlesden. Boasting a fantastic location with excellent transport links and local amenities, this well-presented home offers a comfortable and convenient lifestyle. Featuring a bright open plan reception and kitchen area, a modern bathroom, and a private rear garden, it provides an ideal opportunity for first-time buyers or anyone looking to downsize. With no upper chain, this property is ready for you to move in and make it your own.Positioned close to Kensal Green and Willesden Junction stations, the property benefits from easy access to the London Overground and Bakerloo line, making commuting or exploring the city straightforward. The surrounding area is known for its lively community atmosphere, boasting a rich selection of cafes, restaurants, shops, and local markets. Additionally, nearby green spaces such as Queens Park offer perfect spots for outdoor recreation and relaxation, blend
£ 350,000
4 bed house for sale
2 pictures
House · for sale
£ 675,000
New
4 bed house for sale
Cornmow Drive NW10 London
· 4 Bedrooms · House
· Garden · Equipped kitchen · Parking · Concierge
Cornmow Drive NW10 London · 4 Bedrooms · House · Garden · Equipped kitchen · Parking · Concierge
A spacious four-bedroom semi-detached family home offering 1,118 sq. ft/104 sqm of accommodation, situated on a popular residential road and offering excellent scope to modernise and extend (subject to the necessary consents). The property is presented in good order throughout but would benefit from cosmetic updating, making it an ideal opportunity for buyers looking to create their perfect family home. The ground floor comprises a bright double reception room, an extended kitchen/breakfast room with utility space, and a downstairs WC. Upstairs are four well-proportioned bedrooms and a family bathroom. Externally, the property benefits from off-street parking via a shared private driveway, mature front and rear gardens. There is excellent potential for a loft conversion (STPP), creating additional space, while one of the existing bedrooms could be converted into an en-suite bathroom or dressing room to form a superb principal suite. Ideally located close to local amenities, well-regard
£ 675,000
1 Bedroom Semi Detached House
View photo
Villa · for sale
£ 350,000
1 Bedroom Semi Detached House
Cornmow Drive NW10 London
· 1 Bedroom · Villa
· Garden · Equipped kitchen · Concierge
Cornmow Drive NW10 London · 1 Bedroom · Villa · Garden · Equipped kitchen · Concierge
Welcome to this delightful one-bedroom house situated on the vibrant borders of Kensal Green and Harlesden. Boasting a fantastic location with excellent transport links and local amenities, this well-presented home offers a comfortable and convenient lifestyle. Featuring a bright open plan reception and kitchen area, a modern bathroom, and a private rear garden, it provides an ideal opportunity for first-time buyers or anyone looking to downsize. With no upper chain, this property is ready for you to move in and make it your own. Positioned close to Kensal Green and Willesden Junction stations, the property benefits from easy access to the London Overground and Bakerloo line, making commuting or exploring the city straightforward. The surrounding area is known for its lively community atmosphere, boasting a rich selection of cafes, restaurants, shops, and local markets. Additionally, nearby green spaces such as Queen’s Park offer perfect spots for outdoor recreation and relaxation, ble
£ 350,000
3 bedroom terraced house for sale
View photo
House · for sale
£ 600,000
New
3 bedroom terraced house for sale
Cornmow Drive NW10 London
· 3 Bedrooms · 2 Baths · House
· Garden · Concierge
Cornmow Drive NW10 London · 3 Bedrooms · 2 Baths · House · Garden · Concierge
Set on a peaceful cul de sac, this fantastic 3 bedroom extended house Generously arranged over 2 floors boasts a lovely double reception room, substantial rear garden and a front driveway. Chipstead Gardens is found near the amenities of Crickelwood Broadway and the extensive open green spaces of Gladstone Park. For motorists the A406 is close by providing easy routes into and out of London. Please use the reference CHPK0971852 when contacting Foxtons
£ 600,000
4 bedroom terraced house for sale
View photo
House · for sale
£ 950,000
New
4 bedroom terraced house for sale
Cornmow Drive NW10 London
· 4 Bedrooms · 2 Baths · House
· Garden · Equipped kitchen · Concierge
Cornmow Drive NW10 London · 4 Bedrooms · 2 Baths · House · Garden · Equipped kitchen · Concierge
A stunning four-bedroom freehold family home, thoughtfully extended and beautifully maintained throughout, combining charming period features with contemporary living.The property offers generous and versatile accommodation, with front reception room and snug/reading area providing a cosy corner. The standout feature being the fantastic open-plan kitchen and dining area, creating the perfect hub for family living as well as entertaining. The kitchen opens up on to a delightful rear garden complete with a summer house/studio with internet and power, ideal for those working from home or seeking additional recreational space.On the first and second floor are four well-proportioned bedrooms, with family bathroom, and en-suite to loft bedroom. Further benefits include ample storage, guest WC on the ground floor, and easy access to amenities and major transport links. Presented in excellent condition throughout, this is a wonderful family home with viewing coming highly recommended.Location:
£ 950,000
4 bed house for sale
2 pictures
House · for sale
£ 850,000
New
4 bed house for sale
Cornmow Drive NW10 London
· 4 Bedrooms · House
· Parking
Cornmow Drive NW10 London · 4 Bedrooms · House · Parking
This bay-fronted semi-detached residence presents generously proportioned living space with a neutral decor and features parquet flooring to the majority of ground floor rooms. The property could be appealing to the larger or growing family with four double bedrooms, a ground floor shower room in addition to a family bathroom alleviating the hustle and bustle of the busy morning schedule preparing for work and school together with being located within less than quarter of a mile of the French Lycee International Bilingual School and further well-regarded Primary and Secondary Schools being within a miles radius. Approached via its own driveway leading to the property's garage and affording off street parking facilities, the front door opens onto a welcoming hallway and gives access to all ground floor rooms. There is a good-sized lounge measuring 16'10 x 16'2 delivering a room for relaxing and enjoying time with the family, a rear aspect dining room offering an area for entertaining fr
£ 850,000
4 bedroom house for sale
View photo
House · for sale
£ 1,100,000
New
4 bedroom house for sale
Cornmow Drive NW10 London
· 4 Bedrooms · 2 Baths · House
· Garden · Equipped kitchen · Concierge
Cornmow Drive NW10 London · 4 Bedrooms · 2 Baths · House · Garden · Equipped kitchen · Concierge
This three bedroom mid-terrace period house is arranged over two floors and boasts a double reception room and private garden and is located close to the A40 (M) for rapid access into and out of central London. The property comprises bright double reception room, superb 15ft eat-in kitchen, three spacious bedrooms, bathroom with shower attachment and private 37ft rear garden with herbaceous borders. Greyhound Road is ideally located close to the amenities of Kensal Green and Kensal Town. Located on Greyhound Road, the property is within easy reach of a good selection of shops and amenities in Kensal Rise. Transport links include Kensal Green Station (Bakerloo Line and British Rail). Please use the reference CHPK0010976 when contacting Foxtons
£ 1,100,000
4 Bedroom House
View photo
House · for sale
£ 750,000
New
4 Bedroom House
Cornmow Drive NW10 London
· 4 Bedrooms · House
· Garden · Equipped kitchen · Parking · Concierge
Cornmow Drive NW10 London · 4 Bedrooms · House · Garden · Equipped kitchen · Parking · Concierge
The ground floor features a stunning 6-meter rear extension encompassing a bright, open-plan reception room and an island kitchen with sky windows. This level also includes a double bedroom and full bathroom, while upstairs offers three additional bedrooms and a stylish family bathroom.Recently overhauled to a high specification, the property has been fully rewired. It features full air conditioning, underfloor heating (which extends into the external utility room), a whole-house water softener, and a smart ventilation system to maintain air quality. Hardwired internet ports are installed in every room for reliable connectivity.Outside, the private garden includes both the heated utility room and a separate storage shed. The front driveway provides off-street parking with a 7.4kW EV charger port, and the home is protected by a 6-camera smart security system.Situated close to excellent local schools, amenities, and transport links. Schedule a viewing today!
£ 750,000
3 bedroom semi detached house for sale
View photo
House · for sale
£ 600,000
New
3 bedroom semi detached house for sale
Cornmow Drive NW10 London
· 3 Bedrooms · 2 Baths · House
· Garden · Fireplace · Equipped kitchen · Concierge
Cornmow Drive NW10 London · 3 Bedrooms · 2 Baths · House · Garden · Fireplace · Equipped kitchen · Concierge
A bright, spacious three-bedroom, two-bathroom, bay-fronted semi-detached house, arranged over three floors and extending to 1,387 sq ft / 128.9 sq m, with a private west-facing garden.Offered chain-free.Comprising a large hallway, front reception room with fireplace, separate dining room with double doors to the garden, and a refitted kitchen/breakfast room, again with double doors opening out to the garden. On the first floor is a large landing, two double bedrooms and a bath/shower room. On the top floor, there is a very large double bedroom with en-suite shower room.Situated at the top of this popular tree-lined road, just off Vivian Avenue and within a short walk of Hendon Central Tube Station and Hendon Thameslink Overground. Also close by are restaurants, cafés and bars, as well as Tesco’s and Sainsbury’s. There are also regular bus and coach routes into and out of Central London, with easy access to either the A1M or M1 motorways to all the major airports
£ 600,000
4 Bedroom House
View photo
House · for sale
£ 850,000
New
4 Bedroom House
Cornmow Drive NW10 London
· 4 Bedrooms · House
· Parking
Cornmow Drive NW10 London · 4 Bedrooms · House · Parking
This bay-fronted semi-detached residence presents generously proportioned living space with a neutral decor and features parquet flooring to the majority of ground floor rooms.The property could be appealing to the larger or growing family with four double bedrooms, a ground floor shower room in addition to a family bathroom alleviating the hustle and bustle of the busy morning schedule preparing for work and school together with being located within less than quarter of a mile of the French Lycee International Bilingual School and further well-regarded Primary and Secondary Schools being within a miles radius.Approached via its own driveway leading to the property's garage and affording off street parking facilities, the front door opens onto a welcoming hallway and gives access to all ground floor rooms. There is a good-sized lounge measuring 16'10 x 16'2 delivering a room for relaxing and enjoying time with the family, a rear aspect dining room offering an area for entertaining frie
£ 850,000
4 Bedroom House
View photo
House · for sale
£ 725,000
New
4 Bedroom House
Cornmow Drive NW10 London
· 4 Bedrooms · House
· Garden · Fireplace · Parking · Concierge
Cornmow Drive NW10 London · 4 Bedrooms · House · Garden · Fireplace · Parking · Concierge
Picturing views over Silver Jubilee Park and having been altered from its original design, this imposing semi-detached residence provides tasteful and stylish living space arranged over three floors.Portraying a bright and fresh aspect with its neutral colour scheme and bay windows to the front and rear allowing natural light to flood in, this home is ready to move into and enjoy the calming and comfortable ambience it conveys.Approached by way of the front garden facilitating off road parking, the front door opens onto a welcoming hallway setting the tone of what this property delivers internally. The ground floor flows effortlessly and features wood effect laminate flooring to all rooms while the stairs and bedrooms have been fitted out with carpets. The hallway gives access to a tiled shower room and leads through to a front aspect lounge continuing into a second reception area. Both the reception rooms have striking fireplaces. The rear reception room is open plan to a thoughtfully
£ 725,000
3 bedroom semi detached house for sale
View photo
House · for sale
£ 835,000
3 bedroom semi detached house for sale
Cornmow Drive NW10 London
· 3 Bedrooms · 1 Bath · House
· Equipped kitchen · Concierge
Cornmow Drive NW10 London · 3 Bedrooms · 1 Bath · House · Equipped kitchen · Concierge
A sizeable family home with space to make your own Offered chain free and with vacant possession, this extended three-bedroom semi-detached house on Highfield Avenue is a rare chance to buy a spacious home and put your own stamp on it. It needs updating throughout, which means buyers can modernise to their own taste and add real value. Downstairs The ground floor is the heart of the house. The extension created a kitchen/dining room of 23'10 x 18' (7.26m x 5.49m), a generous space for family meals and entertaining. There are two further reception rooms, measuring 15'2 x 12'6 and 12'10 x 11'1, giving you room for a separate lounge, playroom or home office. A downstairs WC, an entrance hall and a 15'3 x 7'9 lean-to complete the ground floor. Upstairs There are three bedrooms: a main bedroom of 15'7 x 11'2, a second double of 12'11 x 11'10, and a third room of 7'7 x 7'1 that works well as a nursery, study or dressing room. The family bathroom is 8'3 x 6'3, with a separate WC. Outside The
£ 835,000
4 bedroom terraced house for sale
View photo
House · for sale
£ 1,200,000
New
4 bedroom terraced house for sale
Cornmow Drive NW10 London
· 4 Bedrooms · 3 Baths · House
· Garden · Fireplace · Equipped kitchen · Powder room · Concierge
Cornmow Drive NW10 London · 4 Bedrooms · 3 Baths · House · Garden · Fireplace · Equipped kitchen · Powder room · Concierge
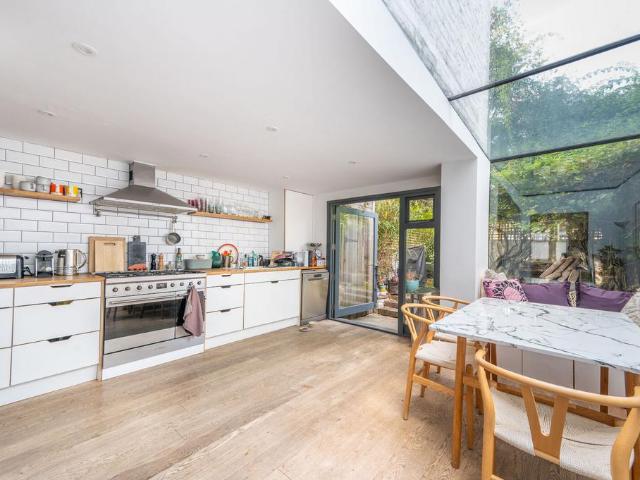
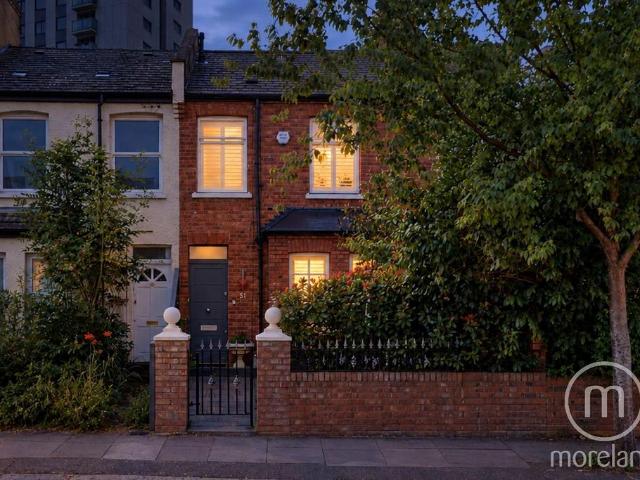
Exclusively with us, a beautifully presented and extended four-bedroom Victorian terraced home on Crewys Road, combining period character with a stylish, contemporary interior across approximately 1,533 sq ft.A gated, paved front garden behind a traditional brick wall leads to the entrance hall, which has patterned tiled flooring, an exposed red brick feature wall and a striking glass-sided staircase. Shutters are fitted throughout, adding privacy and a polished finish. A ground floor cloakroom is off the hall.The reception room runs the full depth of the front of the house. It has a marble-surround fireplace with an inset fire, bespoke alcove shelving and shuttered windows to the front, so it is easy to arrange as a snug and TV area.The real showpiece is the rear extension. The open-plan kitchen, dining and family room is flooded with light from a glazed roof. The kitchen has sleek handle-less cabinetry, quartz worktops, a bold herringbone tiled splashback and under-cabinet lighting a
£ 1,200,000
2 bedroom detached house for sale
View photo
House · for sale
£ 950,000
New
2 bedroom detached house for sale
Cornmow Drive NW10 London
· 2 Bedrooms · 1 Bath · House
· Garden · Parking
Cornmow Drive NW10 London · 2 Bedrooms · 1 Bath · House · Garden · Parking
A unique opportunity to purchase this stunning 2 bedroom gated detached house, featuring beautifully spacious interiors over 3 floors, off street parking for several cars and a lovely walled garden. The property is located moments from a wide range of local shops, bars and restaurants along Shoot-Up-Hill and Willesden Lane, while for the motorists the A5 is situated nearby allowing easy access in and out of London. Please use the reference CHPK0916463 when contacting Foxtons
£ 950,000
4 bed house for sale
2 pictures
House · for sale
£ 725,000
New
4 bed house for sale
Cornmow Drive NW10 London
· 4 Bedrooms · House
· Garden · Fireplace · Parking · Concierge
Cornmow Drive NW10 London · 4 Bedrooms · House · Garden · Fireplace · Parking · Concierge
Picturing views over Silver Jubilee Park and having been altered from its original design, this imposing semi-detached residence provides tasteful and stylish living space arranged over three floors. Portraying a bright and fresh aspect with its neutral colour scheme and bay windows to the front and rear allowing natural light to flood in, this home is ready to move into and enjoy the calming and comfortable ambience it conveys. Approached by way of the front garden facilitating off road parking, the front door opens onto a welcoming hallway setting the tone of what this property delivers internally. The ground floor flows effortlessly and features wood effect laminate flooring to all rooms while the stairs and bedrooms have been fitted out with carpets. The hallway gives access to a tiled shower room and leads through to a front aspect lounge continuing into a second reception area. Both the reception rooms have striking fireplaces. The rear reception room is open plan to a thoughtful
£ 725,000
5 bedroom house for sale
View photo
House · for sale
£ 1,050,000
New
5 bedroom house for sale
Cornmow Drive NW10 London
· 5 Bedrooms · 2 Baths · House
· Garden
Cornmow Drive NW10 London · 5 Bedrooms · 2 Baths · House · Garden
Five bedroom family house offering generous living space, a private garden and well proportioned rooms throughout, situated on a popular residential road with excellent access to local amenities and transport links. Set within a well connected residential neighbourhood, the property is close to local shops, cafes and parks, while nearby transport links provide convenient access to central London and surrounding areas. Please use the reference CHPK2330384 when contacting Foxtons
£ 1,050,000
3 bedroom terraced house for sale
View photo
House · for sale
£ 1,000,000
3 bedroom terraced house for sale
Cornmow Drive NW10 London
· 3 Bedrooms · 2 Baths · House
· Garden · Equipped kitchen · Concierge
Cornmow Drive NW10 London · 3 Bedrooms · 2 Baths · House · Garden · Equipped kitchen · Concierge
GUIDE PRICE: £1,000,000 - £1,100,000Set within the sought-after Queen's Park Conservation Area, this attractive period family home extends to approximately 1,212 sq ft and offers well-proportioned accommodation arranged over three floors, together with a private rear garden.The ground floor provides a larger than average reception room, offering flexible spaces for both everyday family life and entertaining. To the rear, a modern kitchen leads through to a bright dining area, with extensive glazing providing plenty of natural light and a pleasant outlook over the garden.The first floor comprises two bedrooms, including a generous principal bedroom. A further bedroom occupies the second floor, alongside additional loft-style space offering flexibility as a home office, guest accommodation or further living space.To the rear, the private garden features established planting and paved areas for seating and entertaining. The kitchen/ dining room opens directly onto the garden, creating a n
£ 1,000,000
4 bedroom bungalow for sale
View photo
Bungalow · for sale
£ 650,000
New
4 bedroom bungalow for sale
Cornmow Drive NW10 London
· 4 Bedrooms · 2 Baths · Bungalow
· Garden · Equipped kitchen · Parking · Concierge
Cornmow Drive NW10 London · 4 Bedrooms · 2 Baths · Bungalow · Garden · Equipped kitchen · Parking · Concierge
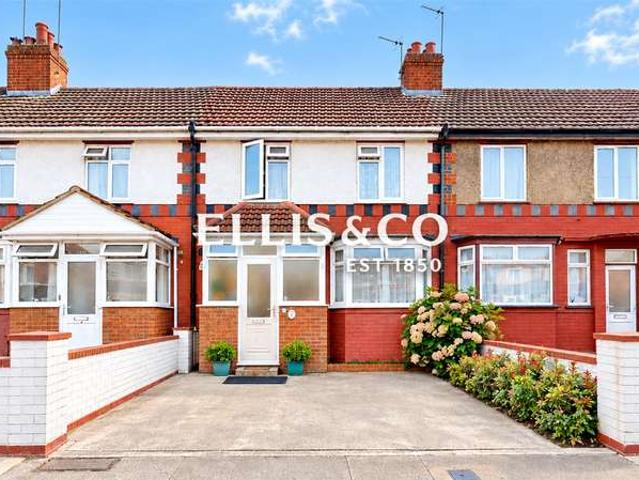
Ellis & Co are pleased to offer this spacious four-bedroom family home on Wembley Hill Road, providing approximately 1,371 sq ft of accommodation across two floors. The property comprises a bay-fronted living room, separate kitchen, additional reception room, four double bedrooms and two ground-floor bathrooms. Further benefits include front and rear gardens and a compact garage/store. A versatile home offering flexible accommodation for family living.Viewings Highly Recommended Ellis & Co are pleased to present this spacious four-bedroom family home on Wembley Hill Road, offering approximately 1,371 sq ft of accommodation arranged over two floors. With four double bedrooms, two bathrooms and flexible reception space, the property provides a versatile layout suitable for a variety of family needs.The ground floor opens into an entrance porch and central hallway, leading to a well-proportioned, bay-fronted living room measuring approximately 14'11 x 11'5. A separate kitchen sits towards
£ 650,000
6 Bedroom Semi Detached House
View photo
Villa · for sale
£ 1,280,000
6 Bedroom Semi Detached House
Cornmow Drive NW10 London
· 6 Bedrooms · Villa
· Garden · Equipped kitchen · Concierge
Cornmow Drive NW10 London · 6 Bedrooms · Villa · Garden · Equipped kitchen · Concierge
Council tax band: G. PRINCES PARK AVENUE, NW11 0JP This six-bedroom semi-detached house offers a versatile living space ideal for a large family. The property features two bathrooms and two reception rooms, providing ample space for relaxation and entertainment. The ground floor has been extended to include a new kosher kitchen, equipped with modern appliances and ample storage, making it a functional space for culinary activities. The loft adds additional living space. Currently bedroom 4 has been kitted out as the utility room with washing machine, dryer & space for ironing. The property includes a playroom/office, offering a dedicated space for work or leisure activities as well as a guest wc. The garden at the rear of the house is of a good size, providing an outdoor area for relaxation or childrens play. The property is offered for sale chain-free from end June, simplifying the purchasing process. Situated in a sought after location close to local shops and transport links, the ho
£ 1,280,000
4 bed house for sale
2 pictures
House · for sale
£ 800,000
New
4 bed house for sale
Cornmow Drive NW10 London
· 4 Bedrooms · House
· Garden
Cornmow Drive NW10 London · 4 Bedrooms · House · Garden
This four-bedroom semi-detached property presents an exciting.opportunity for those looking for their next development project. Offering a blank canvas with endless potential, its the perfect chance for a buyer to get creative, put their own stamp on a home and bring their dream property to life. A true builders dream, with scope to transform this property into something truly special. The property offers well-arranged and versatile accommodation, comprising four generously sized bedrooms, including a principal bedroom benefiting from its own ensuite bathroom. The home is further complemented by a contemporaryfamily bathroom and a separate guest WC, providing added convenience for modern family living. With its spacious layout and excellent scope for modernisation, the property offers the perfect opportunity to create a stylish and modern home, finished to suit individual tastes and lifestyles. Externally, the property boasts a generous rear garden, offering plenty of space for outdoor
£ 800,000
3 Bedroom House
View photo
House · for sale
£ 550,000
New
3 Bedroom House
Cornmow Drive NW10 London
· 3 Bedrooms · House
· Garden · Equipped kitchen · Concierge
Cornmow Drive NW10 London · 3 Bedrooms · House · Garden · Equipped kitchen · Concierge
Ellis & Co are delighted to offer to the market this well-proportioned three-bedroom terraced family home, ideally positioned on Bamford Avenue in Wembley.The property offers approximately 853 sq. ft. of internal accommodation and provides a versatile layout comprising a spacious living room, separate dining room, additional reception room, fitted kitchen and ground-floor bathroom.To the first floor are three well-proportioned bedrooms, while externally the property benefits from a generous private rear garden extending to approximately 55 ft, together with a useful garden shed.Offering excellent potential for further modernisation and improvement, subject to the necessary consents, this property would make an ideal family home or long-term investment.Early viewing is highly recommended to appreciate the space, layout and potential on offer
£ 550,000
4 bed house for sale
2 pictures
House · for sale
£ 800,000
New
4 bed house for sale
Cornmow Drive NW10 London
· 4 Bedrooms · House
· Garden · Equipped kitchen · Parking · Concierge
Cornmow Drive NW10 London · 4 Bedrooms · House · Garden · Equipped kitchen · Parking · Concierge
This semi-detached residence is located on the sought-after Valley Drive Estate being within quarter of a mile of the numerous amenities on Kingsbury High Road and backing the open spaces of Fryent Country Park with rambling pathways and scenic views. Providing generously proportioned living space along with having been extended on the ground floor to facilitate a kitchen/diner and a ground floor double bedroom with an en-suite shower room, this home could be enticing to families with the older/less abled generation residing with them. The property does require a degree of updating to some rooms, however, this enables its new owners to style and decorate to suit their own tastes and preferences. Approached by way of its own driveway with the front garden benefiting from off road parking, the front door is sited to the side of the house and opens onto a welcoming hallway. The ground floor comprises of a guest w.c a good sized front reception measuring 18'6 max. x 14'1 max. with an addit
£ 800,000

Get email alerts

Don't miss out: be the first to know about new properties

The alert was correctly created

On subscribing you accept the conditions of use and the privacy policy
Alert
Receive new ads in your inbox
Save this search
Receive alerts for new listings

We'll send you an email when we have new properties for: "Houses for sale in Cornmow Drive NW10 London"

The alert was correctly created

Oxgate Lane NW2 London
Claremont Road NW2 London
Get email alerts and be the first to see new listings
Required field
On subscribing I accept the terms of the privacy policy
Perfect! You'll soon start receiving new listings via email
Alert
Receive an email when we have new ads for Houses for sale in Cornmow Drive NW10 London
Save this search
Filters

Bedrooms

Size (sq.ft)

sq.ft
sq.ft

Price

£
£

Property type

Bathrooms

Clear all filters
Receive notifications when new entries are published.