2 pictures
House
·
for sale
£ 550,000
3 bed house for sale
Oxgate Lane NW2 London
· 3 Bedrooms · House
· Equipped kitchen · Concierge
Oxgate Lane NW2 London · 3 Bedrooms · House · Equipped kitchen · Concierge
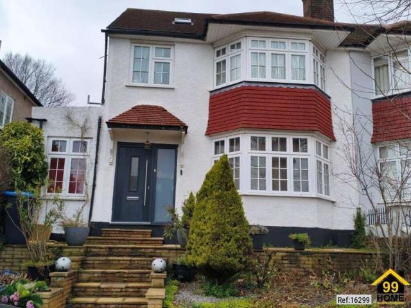
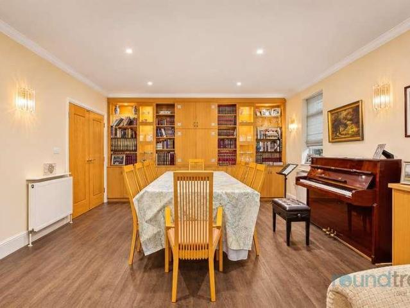
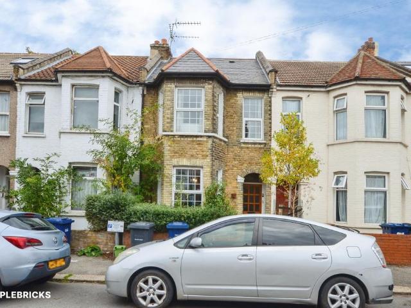
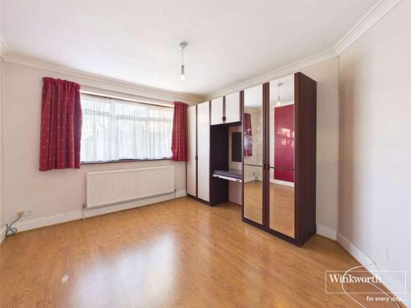
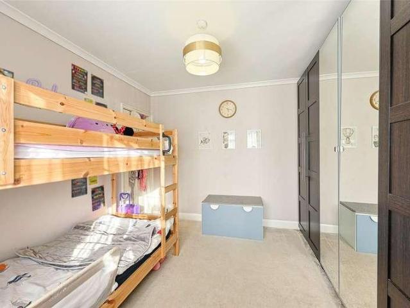
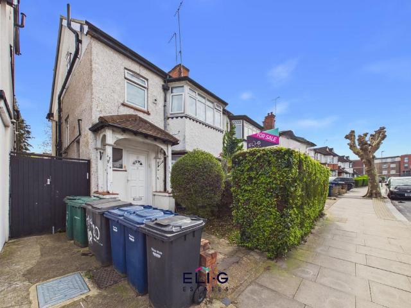
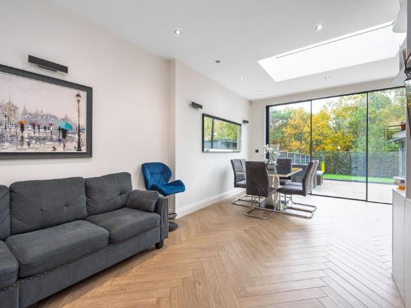
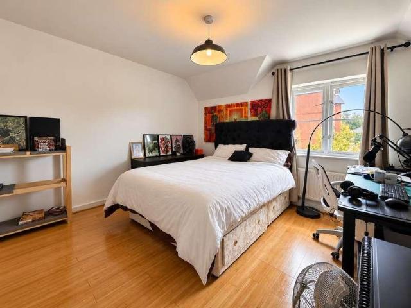
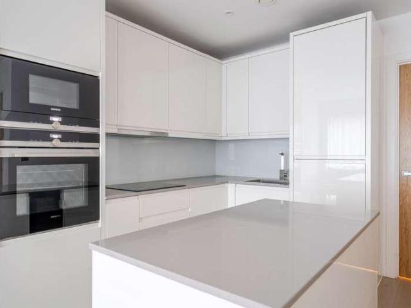
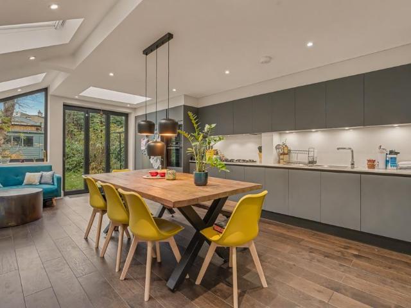
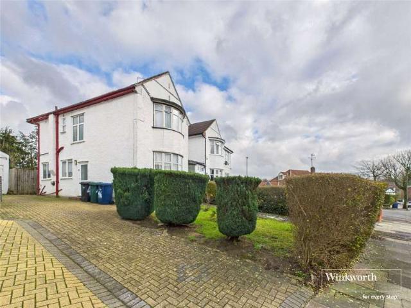
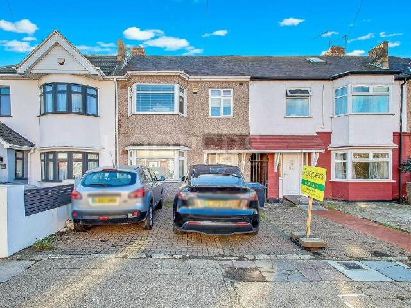
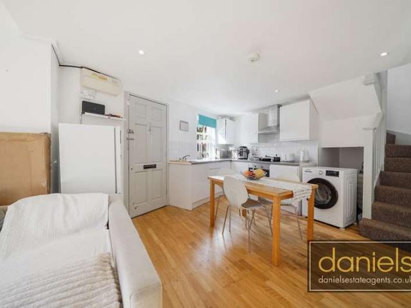
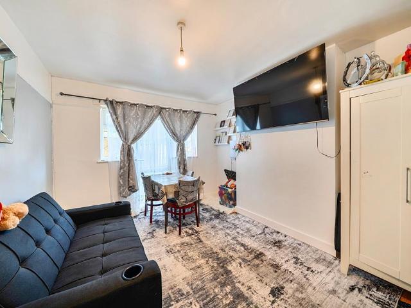
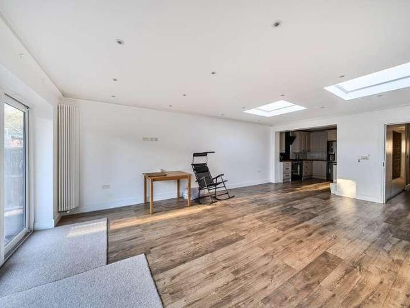
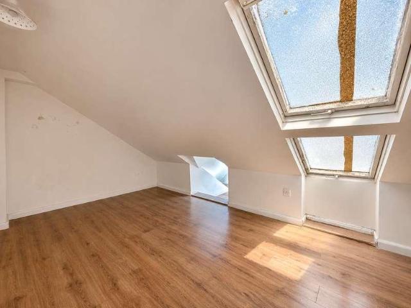
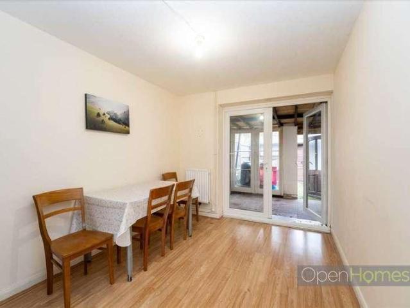
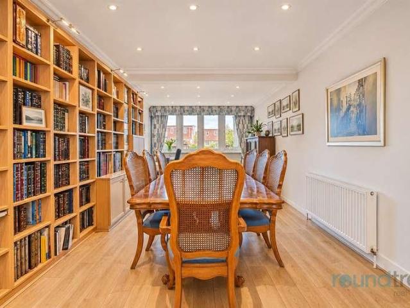
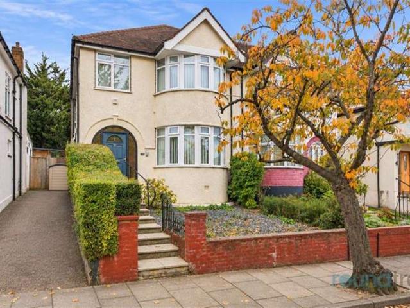
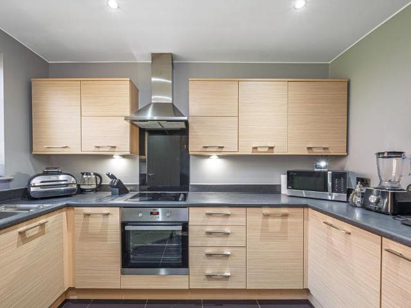
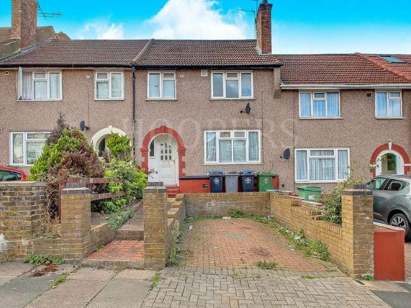
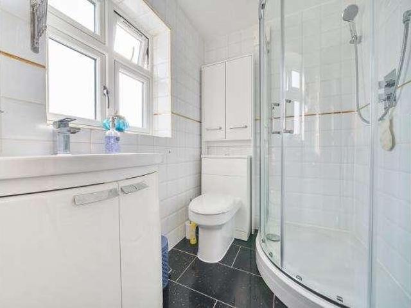
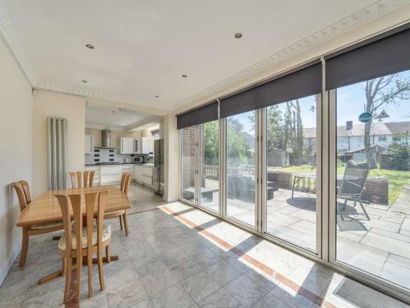
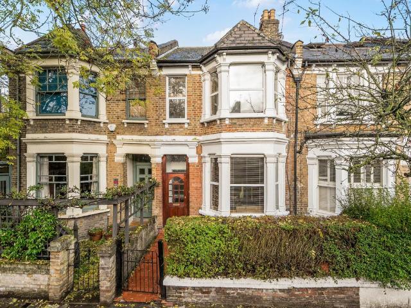
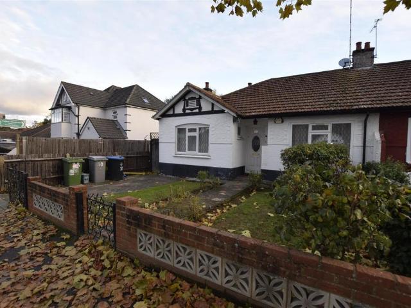
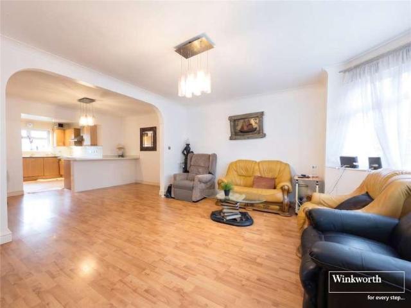
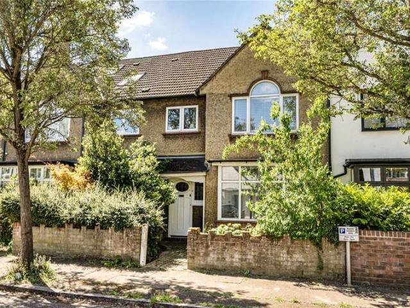
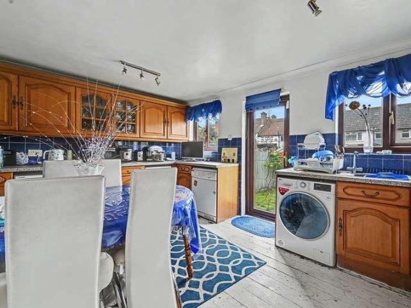
We are pleased to be able to bring to the market this extended centre terrace 1930s built family house located in the popular Brentwater Area and situated within a few hundred yards of local schools and bus services at Crest Road with the nearest Stations being Neasden (Jubilee Line) or Brent Cross West (Thameslink trains) both being approximately half to one mile radius.Ground Floor: Entrance Hall: Wood laminate flooring. Understairs cupboard. Shower Room/WC: 8?8? x 2?7? (2.6m x 0.8m). Shower cubicle. Low level WC. Wash hand basin with cupboard below. Fully tiled walls and tiled flooring. Reception Room 1 (front): 11?7? x 11?2? (3.5m x 3.4m). Wood laminate flooring. Double glazed window. Reception Room 2 (rear): 13?6? x 11?7? (4.1m x 3.5m). Wood laminate flooring. French doors to: Kitchen/Diner Extension: 14?5? x 10?4? (4.4m x 3.2m). Fitted with a range of eye level wall mounted cabinets and matching base cabinets with worktops above. Built-in electric hob with oven below and extracto
We are pleased to be able to bring to the market this extended centre terrace 1930s built family house located in the popular Brentwater Area and situated within a few hundred yards of local schools and bus services at Crest Road with the nearest Stations being Neasden (Jubilee Line) or Brent Cross West (Thameslink trains) both being approximately half to one mile radius.Ground Floor: Entrance Hall: Wood laminate flooring. Understairs cupboard. Shower Room/WC: 8?8? x 2?7? (2.6m x 0.8m). Shower cubicle. Low level WC. Wash hand basin with cupboard below. Fully tiled walls and tiled flooring. Reception Room 1 (front): 11?7? x 11?2? (3.5m x 3.4m). Wood laminate flooring. Double glazed window. Reception Room 2 (rear): 13?6? x 11?7? (4.1m x 3.5m). Wood laminate flooring. French doors to: Kitchen/Diner Extension: 14?5? x 10?4? (4.4m x 3.2m). Fitted with a range of eye level wall mounted cabinets and matching base cabinets with worktops above. Built-in electric hob with oven below and extracto
£ 550,000